The agencies at Somers
These agencies offer a selection of luxury properties vente at Somers. Feel free to contact them for personalized assistance.

 English$ USD · m²


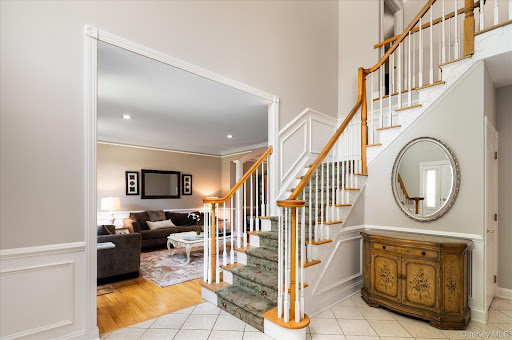

Perfectly positioned on a quiet cul-de-sac in sought-after Somers Chase, this beautifully updated Colonial offers the rare combination of privacy, space, and a lifestyle designed for both everyday enjoyment and effortless entertaining. Set on a premium property with an expansive backyard that extends beyond the fence line, this is the kind of home that grows with every stage of life-offering elegant living spaces, room to gather, room to unwind, and countless opportunities to make lasting memories. A gracious entry introduces beautifully maintained interiors featuring hardwood floors, crown molding, and thoughtfully designed spaces throughout. The updated kitchen serves as the heart of the home, showcasing updated cabinetry, a striking quartz center island, cooktop, double wall ovens, and an open flow that makes gathering effortless. The adjoining family room is filled with natural light from two skylights and centered around a gas fireplace, creating a warm and comfortable setting year-round. Formal living and dining rooms offer elegant spaces for entertaining, while a private office, convenient mudroom, and back staircase add functionality to everyday life. Upstairs, the spacious primary suite provides a peaceful retreat with scraped wood flooring, two walk-in closets, and a beautifully appointed bath featuring a jetted tub, glass-enclosed shower, double vanity, and abundant storage. Additional bedrooms are generously sized, complemented by a versatile loft area that can easily accommodate work, study, or relaxation. The finished lower level adds an entirely new dimension to the home, offering exceptional space for recreation, entertaining, and overnight guests. A wet bar with granite countertops and refrigerator anchors the space, while a full bath and additional finished room provide tremendous flexibility. Included with the home are the pool table, foosball table, and ping pong table, creating an entertainment space that is ready to enjoy from day one. Outdoor living is equally impressive with a Trex deck, lower patio, and a backyard that extends approximately 25 feet beyond the fence line, providing even more usable outdoor space for play, entertaining, or simply enjoying the beautiful surroundings. Complete with a three-car garage, central vacuum system, updated hot water heater, and meticulously maintained mechanicals, this exceptional Somers Chase home offers the perfect balance of comfort, quality, and lifestyle in one of the area's most desirable neighborhoods. The Backyard, The Basement, The Cul-de-Sac-This One Has It All!
…By Annonceur International


Experience the convenience of true, one-level, no step living in this spacious two-bedroom, two-bathroom Stratford model in condo 13 at Heritage Hills. Ideally situated within the complex it offers an easy, low-maintenance lifestyle with a location just moments from the clubhouse and restaurant making it simple to enjoy the amenities the community has to offer. Discover the added privacy and abundance of natural light that only an end unit can offer in this spacious, open-concept home. Harwood floors flow through the main living areas, while the dining room features a cozy fireplace and oversized windows that create a warm and inviting atmosphere. The eat-in kitchen has direct access to a generous deck shared with the dining room. Overlooking a peaceful backdrop of mature trees and lush greenery, this outdoor space is perfect for relaxing, entertaining or savoring your morning coffee. The large primary suite offers a private ensuite bathroom and a walk-in closet with custom organization. A generously sized second bedroom and an additional full bathroom offer comfortable accommodations for family, guests or a home office completing this thoughtfully designed floor plan. Beyond the exceptional residence, you will enjoy the sought-after Heritage Hills lifestyle, offering an impressive selection of amenities tailored to promote recreation and relaxation. Residents have access to 5 swimming pools, tennis courts, fitness facilities, an active social calendar , and beautifully landscaped grounds with golf available for an additional fee.
…By Julia B. Fee Sotheby's International Realty


Live on vacation every day! Summer and the beauty of all the seasons awaits, only an hour from NYC. Set along one of Kirk Lake’s most secluded stretches, this exceptional waterfront property offers a rare blend of privacy, breathtaking views, and glorious lakeside living. Gorgeous views from almost every room, and from deck, balcony, yard, patio, hot tub, additional lakeside deck, and your private dock. Forever green (unbuildable) lakefront across assures the same vista for years to come. Thoughtfully renovated and redesigned to maximize the setting, the home captures sweeping lake views throughout and delivers a rare combination of privacy, refined indoor-outdoor living and the ultimate in recreation/lake life. Additional separate lot (10 Lakeside) included, with yard and parking for 6-10 cars, plus room for a garage/additional space for potential office/studio/ADU/whatever you need. One of a kind, perfect for entertaining and making magical memories. Watch moonlight over the lake, make S'mores all year round, take a midnight dip, learn to waterski - the options for fun are endless. From boating and swimming to kayaking, paddleboarding, fishing, and waterskiing, the property offers direct access to an active waterfront lifestyle with a more peaceful and private locale than that of the other lakes nearby (adjacent to Lake Mahopac). Room for all your watersports toys (and those in the photos can be included - kayaks, paddleboards, paddleboat, canoe!) plus a shed for storage. Extensive renovations over $250k include: 2009 Major renovation/expansion of home -New Trex deck, Trex dock, roof, furnace, Unilock and bluestone walkways, electrical upgrade, Hydroair/heat pump high energy efficiency systems 2009 Kitchen remodel - GE Profile and Trivection ovens, Range with upper and lower ovens, granite counters, stainless 2013 Hot tub 2019 New refrigerator 2023 Lower level renovation - laundry in lower level and machines/hookup in mudroom, additional refrigerators 2024 New well pump 2024 New water heater 2024 New sleeve under road when road was repaved (for ease of future utility modification) 2025 New dishwasher & microwave Custom tiles in kitchen and bathroom made by Rosanne Breuer, Master Potter. Custom walk in closet in primary BR. Private West Kirk Lake Civic Association Beach down the street with swimming area, park and picnic tables for approx. $200 annual membership. Red Mills Historic Park adjacent, 3.4 miles from the Taconic, 2.4 miles from the North County Trail. Don't miss this rare opportunity to live on Kirk Lake, the best kept secret of the Lakes District. IYKYK! Taxes with STAR savings approximately $17,671. (Adjacent Lot Taxes, Lot size Acres and Lot size sq.ft. included in listing)
…By North Country Sotheby's International Realty


To-be-built custom home offering modern design, thoughtful layout, and exceptional living space. This spacious residence features an open-concept floor plan with a dramatic two-story living room, gourmet kitchen with pantry, and seamless flow to the rear porch perfect for indoor/outdoor entertaining. The main level includes a desirable first-floor primary bedroom suite with walk-in closet and private bath, plus formal dining room and welcoming foyer. The second level offers additional generously sized bedrooms, multiple baths, and open views to the living area below, creating a bright and airy feel throughout. Designed with today's lifestyle in mind, this home combines comfort, functionality, and timeless curb appeal. Conveniently located near shopping, dining, major highways, and local amenities. Buyer may have opportunity to customize finishes. BOH APPROVAL IS FOR A 3 BEDROOM, HOWEVER THIS PROPERTY LIVES LIKE A 4 BEDROOM.
…By Annonceur International


Welcome to 158 Mead Street — offered for the first time, this custom-designed sanctuary is nestled in the heart of Waccabuc and lives like four bedrooms (4 bedroom septic). Privately sited on over four park-like acres, this elegant residence is surrounded by mature trees, creating a serene retreat just minutes from town, train, and everyday conveniences. Inside, the home seamlessly blends rustic elegance with sophisticated comfort. The dramatic living room is anchored by vaulted ceilings, authentic rustic beams, and a wood-burning fireplace, creating a warm yet refined gathering space. For today's remote lifestyle, a handsome den/home office with custom paneling and built-ins offers the perfect work-from-home setting. At the heart of the home is the expansive kitchen, uniquely warmed by a double-sided wood-burning fireplace. Entertain effortlessly in the character-filled formal dining room or unwind in the sun-drenched sunroom, which opens directly to the sprawling rear patio and picturesque grounds beyond. A rare and highly sought-after feature, the luxurious first-floor primary suite offers exceptional convenience and privacy, complete with two oversized walk-in closets and a spa-like bath. The second level provides incredible flexibility with two additional bedrooms, two full bathrooms, a dedicated second office, and an expansive playroom or media/recreation space. Experience the quiet luxury of Northern Westchester living in a home that truly has it all.
…By Julia B. Fee Sotheby's International Realty


Find your ultimate sanctuary on 4.73 acres of pure tranquility with your very own Golden Lake. The centerpiece of this meticulously maintained estate is a spectacular, spring-fed private lake—approximately one acre —stocked with largemouth bass, catfish, and vegetarian carp, offering a year-round haven for boating, fishing, and ice skating. Decoratively designed Unilock driveway and walkways guide you past mature trees, vibrant perennials, and manicured lakeside lawns to this freshly painted three-bedroom, four-bathroom Colonial masterpiece. Inside, the main level with 9 foot ceilings features a grand two story entrance, an inviting eat-in kitchen and a cozy family room with a fireplace. Dual patio doors open seamlessly to an expansive Trex wrap around deck and rear patio, a fenced garden, a custom checkerboard patio, and a park-like swing set perfect for entertaining and gatherings. The striking formal living room boasts a dramatic architectural turret, offering a sweeping 225-degree panoramic view of the water. Upstairs, the primary suite serves as a private retreat, complete with a turret, ensuite bath and walk-in closet, complemented by two additional bedrooms, a full bath, and a dedicated laundry area. The walkout lower level is an entertainer's dream, with over an additional 1,096 square feet featuring soaring 9 foot ceilings, a media room, an exercise room, and a recreation space with a wet bar hookup and full bath—all stepping straight out to the lake. An oversized two-car garage features bonus overhead storage. Complete with a walkable woodland path, this rare, one-of-a-kind property is the perfect primary residence or weekend getaway. Your slice of peace awaits.
…By Julia B. Fee Sotheby's International Realty


Set on a lovely cul-de-sac in Canterbury Crossing, this sought-after townhome offers three levels of comfortable living with generous indoor and outdoor space. Bright, spacious rooms and a wonderful flow make this home feel warm and inviting throughout. The living room/dining room opens to a large deck overlooking the wooded backyard, creating an easy connection between indoor and outdoor living. The primary suite features en-suite bathroom, cathedral ceilings and double closets, while the second bedroom also offers double closets with a full bath nearby. The walk-out lower level provides excellent additional space with an expansive family room/office, hot tub, and sliders leading to a covered patio, perfect for relaxing, working, or entertaining. Canterbury Crossing amenities including pool, tennis, and basketball. Conveniently located near the Taconic, schools, Cortlandt Town Center, and Croton-Harmon Metro-North with a 46-minute express train to NYC. Taxes with STAR savings approximately $4,699
…By North Country Sotheby's International Realty


Welcome to this beautifully maintained 3-bedroom home nestled on an oversized lot in one of Yorktown's most desirable neighborhoods. Offering the perfect balance of privacy and community, this property combines a peaceful retreat-like setting with the warmth and convenience of a true small-town neighborhood feel. Step outside and discover a stunning private backyard designed for entertaining. Whether you're hosting summer barbecues, gathering around a fire pit with friends, or simply enjoying a quiet morning coffee surrounded by nature, this expansive outdoor space provides the perfect backdrop for making memories. Mature landscaping and generous yard space create a secluded atmosphere while still being part of a welcoming neighborhood. Inside, you'll find comfortable living spaces filled with natural light, three well-proportioned bedrooms, and a layout designed for both everyday living and entertaining. One of the home's most attractive features is its exceptional location—situated within one mile of all Yorktown schools, making school drop-offs, after-school activities, and community events incredibly convenient.
…By Julia B. Fee Sotheby's International Realty


Nestled on a level, park-like 0.77-acre lot in the heart of Bedford Hills, this farmhouse-style Colonial offers approximately 3,000 square feet of sun-filled living space, combining timeless character with everyday convenience. Walk to Bedford Hills Metro-North in under a mile, with hourly direct service to Grand Central, making this an exceptional choice for commuters. One of the largest homes and largest lots in the neighborhood, the property offers a rare combination of space, privacy, and convenience that is increasingly difficult to find at this price point. Rich in character, the home welcomes you with original built-ins, hardwood floors, and thoughtfully preserved architectural details. The generous living room flows into a formal dining room, while the eat-in kitchen features wood cabinetry, a center island, and abundant natural light. A sunlit family room with double doors opening to a large deck, perfect for entertaining or simply enjoying the peaceful and private yard. An updated full bath with a separate shower completes the main level. Upstairs, the primary bedroom boasts a vaulted ceiling and a spacious closet. Additional well-sized bedrooms and a lovely full bath offer comfortable accommodations for family or guests. The finished walk-up attic features skylights, vaulted ceilings, and flexible bonus space ideal for a studio, office, playroom, or guest suite. A full walk-out basement provides excellent storage and expansion possibilities. The detached two-car garage with loft adds additional utility, and the long driveway allows for ample parking. The home is serviced by public water, oil heat with a radiant system, and a newer boiler (2023) for added peace of mind. Brand NEW roof installed on main house and garage!!! Minutes from local shops and dining. Bedford Hills Memorial Park, less than one mile from 484 Bedford Road, featuring a seasonal pool, playgrounds, tennis courts, athletic fields, and community recreation amenities. Note: The current owners purchased the home from close friends who had to relocate for a new job, and it served them beautifully while their primary home underwent renovations. They loved the home and enjoyed the convenience to Bedford Hills station, a perk they genuinely miss.
…By Julia B. Fee Sotheby's International Realty


Iconic stone estate on nearly five level acres with sprawling lawns, three bedroom guest cottage, two bedroom caretaker's barn and 50' pool. This home offers six+ bedrooms, nine baths and room for everyone. Entertain on a grand scale with your very own ballroom with 20'ceilings, dining room that seats 22 and beautiful formal rooms. Enjoy smaller family gatherings in the expansive kitchen, family and garden rooms, parlors or library. Twelve foot ceilings, gorgeous herringbone floors, incredible moldings and original details throughout the house. This estate has many updates including a new, super cost efficient Geothermal HVAC system, whole house generator, well pump, water filtration system, 7 new baths and much more. This remarkable residence provides a sense of seclusion while still being conveniently located near all amenities and only 50 minutes to Manhattan.
…By Annonceur International


Welcome to this light-filled, well maintained 3-bedroom, 2-bathroom Ranch, offering the perfect blend of comfort, convenience and privacy. Ideally situated on a quiet, tree-lined street and set on a beautiful, level half-acre property, this home offers an exceptional outdoor setting with scenic surroundings and plenty of space to enjoy. Inside, effortless one-level living awaits with beautiful hardwood floors throughout, a bright and open living area with vaulted ceilings and a cozy fireplace. The kitchen flows directly to the dining area, where sliding doors open to an expansive deck overlooking the picturesque flat backyard-a perfect setting for outdoor dining, morning coffee, entertaining or simply relaxing and taking in the peaceful natural surroundings. The main level also features 3 spacious bedrooms, a full hall bath, and a primary suite with its own private half bath. The walk-out lower level adds valuable additional living space and flexibility, filled with natural light, complete with sliding doors to the backyard-perfect for a home office or guest space. Recent updates include fresh paint throughout, beautifully refinished hardwood floors, the chimney was re-pointed, driveway re-sealed, and a brand new above ground oil tank, making this home truly move-in ready!
…By Julia B. Fee Sotheby's International Realty

Create your Ridgefield legacy with this proposed luxury residence. With four or five en-suite bedrooms and an open floor plan, our elevated property with sweeping views is a once in a lifetime opportunity on an impeccable homesite. Opportunities like this are nearly extinct. This spectacular 3-acre parcel, one of the last remaining premiere building sites in Ridgefield, offers a rare opportunity to create a home as remarkable as its address. In Fairfield County's crown jewel address boasting award winning schools, a vibrant downtown, the Aldrich Contemporary Art Museum, Ridgefield Playhouse, Ridgefield Golf Course, hiking trails all within an easy commute to Manhattan. This is a rare chance to build our designs or your own vision with top local builder. Must contact listing broker for information. Please only serious inquiries. Builder will discuss lot sale only if you insist on your own contractor.
…By Annonceur International


Welcome to this charming Ridgefield Cape Cod, beautifully set on a picturesque one-acre property in the sought-after town of Ridgefield, Connecticut. This meticulously maintained home offers a wonderful blend of classic charm, inviting living spaces, and modern-day comfort. With three bedrooms, bright and open living areas, and a thoughtful layout, this home is truly move-in ready. The level backyard is a private oasis, featuring enchanting "secret" gardens that create a peaceful setting for relaxing, entertaining, or enjoying the outdoors with seasonal views of Manamasco lake. A bonus barn-style shed provides wonderful additional storage for gardening equipment, hobbies, or outdoor essentials. From the moment you arrive, you'll appreciate the care and attention to detail throughout this lovely home. Perfectly situated in beautiful Ridgefield, with its charming Main Street, restaurants, shops, cultural attractions, and convenient access to commuting routes, this is a special opportunity to make a meticulously cared-for home your own.
…By William Pitt Sotheby's International Realty


Set far back from the road, this 2,548 sq ft contemporary raised ranch offers privacy and tranquility within the Mamanasco Lake community, moments from the town center. The property features a low-maintenance, natural landscape with lush gardens and a partially fenced area. The main level boasts an open flow with 9ft-plus ceilings and updated Anderson windows throughout. Dramatic cathedral ceilings elevate the dining room, family room, and the expansive living room, which features a stone fireplace and access to the rear decks and screened porch overlooking protected open space. The kitchen is equipped with newer stainless steel appliances and quartz countertops. A half bath and a spacious primary bedroom suite with a private full bath complete this level. The lower level houses two additional bedrooms and a dedicated office, with sliding glass doors opening toward the peaceful, forested protected land. This level also includes a full bath and direct entry to the garage. The home's bathrooms retain their original configuration, offering a wonderful canvas for future personalization. High end infrastructure includes a full house generator and an electric roof ice dam melting system for absolute peace of mind. Enjoy the quiet beauty of a private, nature filled retreat close to local shopping and dining.
…By William Pitt Sotheby's International Realty


Thoughtfully custom-designed and inspired by classic New England architecture, this exceptional ranch offers the ease of true one-level living with outstanding opportunities for future expansion. Currently under construction with anticipated completion in September, there is still time to personalize finishes with generous allowances for kitchen cabinetry, appliances, bath fixtures, and tile selections. Set on a private 2-acre lot with room for a pool, this rare custom home features a 3-car garage, durable Hardie Board siding, efficient propane heat, an inviting 11' x 17' covered front porch with Ipe decking, and a spacious 14' x 29' Trex rear deck. Andersen 400 Series windows, extensive moldings, and quality craftsmanship are showcased throughout. The unfinished walk-up second level offers 600+ sq. ft. of easily finished space ideal for a recreation room, home office, guest suite, or family retreat. Additional septic capacity allows for a potential fourth bedroom. The lower level features 8' ceilings and two sets of sliders to the backyard, creating another excellent opportunity for future finished living space. Conveniently located on a country access way, this peaceful setting is just minutes from commuting routes, shopping, dining, and top-rated schools. Built by Sturges Brothers, Ridgefield's renowned multigenerational builder, this home represents a rare opportunity to own a custom residence that combines true one-floor living and timeless New England style.
…By Annonceur International


Hampton Heights - Extraordinary architecture & views in this Mid Century modern deck home set back privately w/panoramic sweeping vistas of Lake Mamanasco & Turtle Pond. This sun drenched work of art has been extensively remodeled inside & out featuring designer appointments plus prof. landscape & hardscape including the expansive lower bluestone patio. With private gated entry & hilltop perch on 2.38 acres bordering open space, you will feel worlds away, yet premier southwest location - just 5 minutes to Ridgefield's historic Main Street for shopping, museums, library/park, & only 12 miles to the Katonah station. Total 3,528 sf on 3 finished levels w/4-5 BRs, 3/1 remodeled baths, 3 fireplaces, plus additional 676 sf in the detached carriage barn with 2 garage bays plus 2nd floor studio loft & home office. Light, bright & open this sophisticated home showcases a sky lit 3 story ebony stairway in striking contrast to the new CA white oak floors; multi-level decks/balconies with views for miles; state of the art chef's kitchen w/luxe quartz counters, gold hardware, prof. gas range, & fireside dining area; expansive living & dining rooms for entertaining; plus elegant library w/floor to ceiling built-in bookshelves. Feel like your floating in the clouds from the primary suite w/double slider to the balcony; remodeled bath, & spacious walk-in closet. The walk-out lower level offers a large game/rec; FR w/3rd fireplace; plus guest accommodations w/full bath & laundry. Exceptional!
…By William Pitt Sotheby's International Realty


This gracious country estate's idyllic setting is the perfect backdrop for large family gatherings and joyous celebrations. For over 40 years, the Rosenthal family has cherished this sprawling sanctuary, creating a legacy of warmth and hospitality that is unmatched. Now the doors are open for a new owner to create timeless memories - whether poolside; sitting by the outdoor fireplace; cooking in the al fresco kitchen; or retreating inside this home's exquisitely refined living spaces. Designed with unwavering attention to detail, this home's sophisticated interior is a testament to timeless elegance, and features six bedrooms, six full and two half baths. Each space has been thoughtfully appointed to accommodate both large-scale events & intimate family moments. The heart of this one of a kind home is not just one, but THREE kitchens - the primary family kitchen, a full-scale catering kitchen, plus the outdoor kitchen. With elegant formal living and dining rooms, plus grand family room complete with full bar, this unique property is always ready for entertaining. Step outside to the most enchanting outdoor oasis showcasing the free form gunite pool with expansive brick terrace, plus full pool bath. The crowning jewel of the property is a magnificent 30' x 40' slate patio, complete with an event tent. Whether it's intimate soirees or grand formal events, this space is perfectly sited to capture panoramic vistas of the property's mature flowering trees, stone walls, and perennial gardens.
…By William Pitt Sotheby's International Realty


Welcome to this beautifully updated 4-bedroom, 2-bathroom Cape in the highly sought after town of Cortlandt Manor. From the moment you arrive you will appreciate the thoughtful improvements throughout this charming home. Step inside to a bright four-season sunroom, the perfect spot to enjoy your morning coffee, unwind with a good book or simply take in the views of the property. The main level features a comfortable living room that flows into the eat-in kitchen, complete with stainless steel appliances and direct access to the deck, making outdoor dining a breeze. The deck overlooks a picturesque backyard providing plenty of space for relaxing, recreation or entertaining. The thoughtfully designed layout offers excellent flexibility for a variety of living arrangements. Two spacious bedrooms and an updated bathroom are located on the main level, and two additional bedrooms and another updated bathroom are located on the second level. The lower level adds even more usable space and can be used as a playroom, guest space, home office or whatever suits your needs. Since the last sale, this home has undergone extensive updates and improvements, bringing modern comfort, efficiency, and convenience to the property. A major highlight is the conversion from oil heating to a new electric HVAC system, providing a modern heating and cooling option and eliminating the need for oil! Additional improvements include a new electric water heater, new roof, new siding and gutters, new windows throughout the home(excluding the sunroom) and an insulated and sheetrocked garage ceiling. The home also features a new dishwasher, washer and dryer, humidifier and an updated shed. Conveniently located near Route 6, this home provides easy access to parks, shopping, dining, schools, major highways, Metro-North, and the scenic Hudson River waterfront.
…By Julia B. Fee Sotheby's International Realty


Welcome to 7 Hessian Drive - a TURN KEY HOME! This property offers an opportunity for newer construction in Ridgefield! A four bedroom colonial home sited on a beautifully landscaped level acre, on a cul-de-sac street. 3200 square feet on two levels, with the potential for an additional 1200 finishable in the walkout lower level and 300 in the walk-up third floor. An open floor plan creates a wonderful flow and light-filled living spaces, with custom details throughout! The main level features nine foot ceilings, crown moldings and hardwood flooring: a sun-filled living room with striking, oversized french doors; dining room with bay window; eat-in custom kitchen with granite counters, island, stainless appliances; family room with gas fireplace and sliders to a flagstone patio. The second level offers a primary bedroom suite with separate sitting room or study, three additional bedrooms, including one ensuite, laundry and a staircase to the walk-up unfinished attic. The walk-out lower level boasts high ceilings, windows and sliders to the side yard. This area could be finished to offer in-law or au-pair living space or a grand game room! The property offers superior custom stonework, Belgian block, flagstone walkway and patio, and extensive mature landscape work. The home is sited on a level acre on a cul-de-sac street. Hessian Drive is convenient to schools, major commuting routes and charming downtown Ridgefield!
…By William Pitt Sotheby's International Realty


The Steinman Sanctuary - once in a lifetime sale of the late, great, Jim Steinman's beloved home in Ridgefield, CT where he lived for nearly 30 years and wrote some of the most recognizable songs in music history including I'd Do Anything for Love, Total Eclipse of the Heart, & Celine Dion's It's All Coming Back to Me Now. When Jim passed in April of 2021, he left behind not only his extraordinary body of musical and theatrical works, but his exceptional custom built home and elaborate music studio with minstrel gallery balcony overlook, and stairway to heaven. From the time Jim acquired the quaint country cottage originally located on the property, it became his personal sanctuary that served to inspire artistic creation and joyful entertaining. Jim commissioned prestigious New England architect, Rob Bramhall, to execute his dramatic vision, and spent over $6M in the construction alone. Jim took great pride in this home, which served as the backdrop to his life and work. Total 6,183 sf plus detached garage with finished loft. Extraordinary primary suite with lux bath and dressing room, plus dramatic 37.5' x 25' studio with second story balcony and private entrance, ideal for artist, recording studio, home office, etc. Picturesque scenic lane in premier southwest Ridgefield, close to the NY border, Mountain Lakes Park with over 1,000 acres of trails, downtown Ridgefield with shops, restaurants, library, theaters, Aldrich Museum, and only 55 miles to Midtown. Sold As-Is.
…By William Pitt Sotheby's International Realty


Welcome to 29 Maplewood Drive, a beautifully maintained four bedroom Colonial in sought-after Maplewood Estates in Danbury's desirable Aunt Hack neighborhood, minutes from the New York border, Richter Park Golf Course, shopping, dining and commuter routes. Set on nearly an acre with 3,400+ square feet of living space, this move-in-ready home offers generous room sizes and an inviting outdoor setting. A two-story foyer opens to formal living and dining rooms, while the eat-in kitchen features granite counters, stainless appliances, pantry storage, a spacious breakfast area and access to the beautiful outdoor deck. The family room offers a gas fireplace, custom built-ins and French doors leading to the oversized deck and park-like backyard. The current owners have enhanced the backyard and landscaping, creating a more usable and enjoyable outdoor space. Upstairs are four spacious bedrooms, including a primary suite with walk-in closets, soaking tub and double vanities. Additional highlights include nine foot ceilings, hardwood floors, central air, public sewer, private well, a two-car attached garage and a large unfinished lower level with excellent storage and future potential. Recent prior improvements include the roof, windows, oil tank, driveway, hardwood flooring and interior painting. Enjoy a peaceful, park-like setting that feels tucked away, yet remarkably convenient to recreation, shopping, dining, commuter routes, the New York border and nearby Westchester County.
…By William Pitt Sotheby's International Realty


Award winning and architecturally significant residence designed by KieranTimberlake and masterfully built by Prutting & Company, is a rare collectible work of modern architecture. Privately set, high on a knoll, encompassing 19.5 acres of dramatic granite outcroppings, forest and meadows, and bordered on two sides by approximately 40 acres of land conservancy, the home is seamlessly woven into its natural surroundings. A striking composition of glass, zinc-coated copper and stainless steel reflects the changing light and seasons, while soaring ceilings, gallery-like interiors, floating staircases and walls of glass blur the distinction between indoors and out. Designed with geothermal heating, exceptional energy efficiency, custom walnut millwork, an Eggersmann kitchen, a 2,400-bottle wine cellar, outdoor kitchen and professionally engineered media room, every element reflects uncompromising craftsmanship and innovation. Published internationally, this is more than a luxury residence, it is a once-in-a-generation architectural masterpiece offering exceptional privacy, timeless design and enduring legacy.
…By Annonceur International


Welcome to 10 Hickory Lane, a charming 4-bedroom, 3-bath offering a perfect blend of warmth, character, and functional design. Set back from the road behind a private driveway, this inviting residence features thoughtfully maintained outdoor spaces surrounded by lush plantings, multiple entertaining areas, and sunset views. Inside, bright and airy living space awaits. Cathedral ceilings and wooden beams define the living room, anchored by a cozy stone fireplace and framed by wide windows that fill the home with natural light. Beautiful French doors transition seamlessly to a screened-in porch, ideal for indoor-outdoor living. The heart of the home is a spacious, light-filled kitchen, complemented by a dedicated office space bathed in sunlight, and separate wing featuring a large main floor bedroom and full bath.. The primary, and 2 additional bedrooms boast vaulted ceilings, enhancing the sense of open space throughout. Shutters provide custom privacy, while abundant storage options—both inside and outdoors—ensure maximum functionality. Ideally located just five minutes from the heart of Bedford Village, this location offers exceptional convenience for commute and travel throughout Northern Westchester and nearby Fairfield County, including quick access toward Greenwich, Stamford, and New Canaan.
…By Julia B. Fee Sotheby's International Realty


Striking New England colonial farmhouse to be built by local craftsman, Chris Santini, known for decades for his commitment to quality and excellence. This exceptional new construction home will offer top attention to detail, town water and sewer, plus premier walk to town location on a quiet cul-de-sac with level one acre, sprawling backyard and future pool site. Total 5,017 square feet with 4 bedrooms, 4 full/1 half baths, plus further potential to customize in lower level and walk-up third floor. Total 4,217 square feet on the 1st and 2nd floors, plus additional 800 square feet in finished lower level game/recreation room with full bath. This casually elegant home will offer a covered front porch with standing seam metal roof and bluestone floor; wood clapboard siding with wood shutters and S hooks; CertainTeed architectural shingled asphalt roof; attached three car garage plus covered walkway entry into spacious mudroom with built-in hooks/cubbies and 2 walk-in closets. Custom millwork and moldings throughout; 3.5 oak hardwood floors; two-story foyer; powder room; double coat closets; plus optimal floor plan. The main level features both formal living and dining rooms; butler's pantry with wet bar and wine chiller; private office with French doors to a stone patio; plus chef's kitchen with high end professional stainless steel appliances, quartz counters, center island, walk-in pantry, and breakfast room, wide open to the large family room with stone fireplace plus wall of windows/French sliders to the expansive rear stone patio. The second floor offers the luxe primary suite featuring dressing area with double walk-in closets, plus an elegant private bath with Quartz topped double vanity, soaking tub, and separate frameless shower. There is a second generous ensuite bedroom with private bath; two more bedrooms with Jack & Jill bath; plus convenient upstairs laundry room with sink. So much more: high efficiency propane heat; propane fired tankless instant hot water heater; plus wired for future whole house generator with automatic transfer switch. The walk-up attic with be pre-plumbed for a future full bath. Still time to customize all appointments. Don't miss this opportunity to custom build your dream home, just a short walk to historic downtown Ridgefield for shops, restaurants, park, library, and theaters, plus just 58 miles to Midtown!
…By William Pitt Sotheby's International Realty


Modern farmhouse perfection in Ridgefield. Welcome to a masterclass in luxury, comfort, and superb craftsmanship. Built in 2019 by Heritage Homes, this one-of-a-kind home is on 2.41 park-like acres and surrounded by classic post-and-rail fencing. With nearly $500k in high-end updates, it offers the ultimate in ease-of-living, peace of mind, and pristine comfort. Step inside to find 9-foot ceilings and gorgeous white oak flooring flowing seamlessly throughout the open, light-filled layout. The heart of the home chef's kitchen featuring premium quartzite countertops, top-of-the-line appliances, butler's pantry, and massive center island opens to the large family room anchored by a dramatic fieldstone fireplace. The living room flows to the formal dining room with French doors off both leading to the wrap-around porch. Powder room, study, mudroom, and 2-car garage complete this level. The second floor primary suite boasts a spa-like feel with two walk-in closets, Carrara marble accented bathroom with a deep free-standing soaking tub, a glass shower, and double vanities. Three additional generously sized bedrooms, each featuring its own private ensuite bathroom finish off this level along with the large laundry room. A versatile living space on the upper level offers endless possibilities for a playroom, home office, or guest retreat. The walkout lower level features beautifully defined spaces perfect for a private home gym, media room, or flex space, alongside ample storage. The outdoor oasis features an expansive bluestone patio with ample space for al fresco dining, a fire pit area overlooking the serene pond, and a large luxury hot tub for the ideal relaxation experience. The addition of the red barn garage with bespoke touches only add to the unique nature of the property. Built with sustainability and longevity in mind, the home features durable Hardie Board siding, exterior Kleer trim, energy-efficient windows, blown-in insulation, and whole house generator. A commuter's dream. Enjoy absolute privacy and a tranquil setting just over the border from NY and minutes away from the vibrant heart of everything Ridgefield has to offer.
…By William Pitt Sotheby's International Realty
'%20stroke='%23DDAA3A'%20stroke-width='1.909'%20stroke-linecap='square'%20stroke-linejoin='bevel'/%3e%3c/svg%3e)
Receive by email any new listing that may match your search criteria
Your criteria :
By validating this form, you accept the general conditions of use of Le Figaro Properties.
These agencies offer a selection of luxury properties vente at Somers. Feel free to contact them for personalized assistance.
