The agencies at Greenwich
These agencies offer a selection of luxury properties vente at Greenwich. Feel free to contact them for personalized assistance.

 English$ USD · m²
Incredibly bright and spacious 3 bdrm corner apartment with fabulous western exposure is waiting for it's next creative owner. The layout works well for entertaining while offering a private primary suite location plus 2 additional bedrooms in a separate wing all with wonderful oversized closets and gleaming hardwood floors. The spacious entrance foyer with 2 large closets leads to the living room and dining area . While the bedroom ''wing'' could easily accommodate an office/den/laundry etc. Although livable in it's current freshly painted state, the apartment is being offered ''as is''. Enjoy the feeling of living in a tree house!
…By Sotheby's International Realty - Greenwich Brokerage


Experience the perfect blend of luxury, convenience, and resort-style amenities in Palmer Hill, a premier gated community nestled on the Greenwich/Stamford border. This beautifully updated second-floor midrise home offers effortless single-level living. Flooded with natural light, walls of windows in every room showcase serene, park-like views of the courtyard's flowering trees. Flexible living with 3 bedrooms (or 2 bedrooms plus a private den/office) and a spacious open-concept living and dining area centered around a cozy gas fireplace. Two private balcony terraces provide the perfect spots for your morning coffee or evening relaxation. Fully refreshed with brand-new flooring, plush carpeting, and professional paint throughout. Equipped with modern cabinetry, granite countertops, and premium finishes. Enjoy secure elevator access directly from the underground parking garage. This home includes two parking spaces, a large private storage cage, a bicycle room, and convenient in-building mail and parcel pickup. Palmer Hill's award-winning amenities feel like a year-round retreat: A recently renovated clubhouse featuring a community/party room and meeting space. A fully equipped, state-of-the-art gym and yoga studio. An expansive heated pool, hot tub, and immaculately manicured, park-like grounds. You are just 5 to 10 minutes from downtown Stamford, Old Greenwich, and the Metro-North/Amtrak stations. Shopping and shores just a short distance away.
…By William Pitt Sotheby's International Realty


Just blocks from Oakland Beach, this beautiful 4-bedroom home offers the perfect blend of modern comfort, thoughtful design, and quintessential Rye living. Built in 2017, the features an inviting open-concept layout with spacious living areas, abundant natural light, and high-quality finishes throughout. The well-appointed kitchen flows seamlessly into the dining and family rooms, creating an ideal space for both everyday living and entertaining. Four generously sized bedrooms include a private primary suite, while additional living space provides flexibility for a home office, playroom, or guest accommodations. Outside, enjoy a private setting perfect for relaxing or entertaining. Located just moments from Oakland Beach, Rye's vibrant downtown, schools, parks, restaurants, and train station, this exceptional home offers the best of coastal living with all the conveniences of modern construction and a full house generator.
…By Julia B. Fee Sotheby's International Realty


Amazing new home at Sarosca Farm Estates in Purchase, located at the end of a private cul-de-sac on 3.06 acres with gorgeous panoramic views and all the amenities you can ask for. Built with the highest standards of quality & craftsmanship, this home has an open floor plan and features a gourmet kitchen with center island, coffee bar/butlers pantry, family room with fireplace, living room, home office, full bath to access from the back yard, mud room with custom built-ins, powder room, and a back staircase complete the main level. The second floor has an incredible primary suite with a vaulted ceiling, fireplace, slider to a terrace with breathtaking views of the grounds, spa like bath room, and large walk in custom closets. Four additional en-suite bedrooms and laundry room complete the second floor. The lower level is a finished open recreation area, with a bedroom and a full bath, can be custom finished to include a golf simulator room, theatre, gym, or wine cellar. The private backyard is spectacular and includes a gunite pool, stone patio, a covered porch, and access from the patio to a full bath, perfect for entertaining. Amenities include a shoreline pool, elevator, 10 ft ceiling on the 1st floor, dramatic large windows & sliders, sleek moldings, fixtures & hardware, spacious custom closets, high efficiency heating and cooling system, plenty of room for a tennis or pickle ball court, still time to customize this home and make it your own.
…By Julia B. Fee Sotheby's International Realty

INVESTMENT OPPORTUNITY WITH IMMEDIATE CASH FLOW! Legal non-conforming two-family property offering an excellent opportunity for investors seeking strong income. Immediate cash flow from day one with potential for much more. The property features two separate residential units, plus a partially finished walk-out basement, offering additional rentable space in conjunction with the 1st floor. Currently not being utilized. Some general maintenance and updating may be desired, providing an opportunity for the next owner to make improvements over time while benefiting from the property's existing income. Convenient Stamford location with easy access to shopping, transportation, major roadways and area amenities. Property is being sold "AS IS". A solid opportunity to add an income-producing property to your investment portfolio. Minimum 24-hour notice required for all showings.
…By William Pitt Sotheby's International Realty


Welcome to 50 West Street, Unit B1B 1 Bedroom Co-Op for Sale in Harrison's desirable Gardens West cooperative community. This bright and inviting second-floor corner one-bedroom residence features a private balcony with peaceful treetop views and an abundance of natural sunlight throughout. Thoughtfully updated, the home offers an updated kitchen and bathroom, recessed lighting, hardwood flooring, and a spacious bedroom with excellent closet space. Residents enjoy the convenience of one assigned parking space and access to two laundry facilities within the complex. Monthly maintenance includes heat, hot water, exterior maintenance, and taxes for added value and ease of ownership. Ideally located near downtown Harrison and Mamaroneck, this home offers easy access to Metro-North train stations, major highways, local shopping, restaurants, parks, and schools — making it a perfect blend of comfort, convenience, and suburban lifestyle.
…By Julia B. Fee Sotheby's International Realty


Meticulously maintained by its original owners and available for the first time, this brick Colonial combines elegant interiors, an exceptional floor plan, and outstanding outdoor living in the desirable Park Lane Reserve community, ideally located in West Harrison. A stone walkway leads to the grand covered portico and double front doors, opening to a classic home with quality finishes throughout. The triple-height foyer creates an impressive first impression with a sweeping curved staircase and dramatic chandelier. Formal living and dining rooms filled with natural light flank the entrance, with the dining room leading through a well-appointed butler's pantry to the chef's kitchen. Custom Mauser cabinetry, premium integrated appliances, a generous center island, and a sun-filled breakfast nook overlooking the backyard create an inviting and functional kitchen space. The adjoining family room, with its wood-burning fireplace and soaring ceilings, opens directly from the kitchen, while a private home office, full bath, mudroom, laundry, and powder room complete the main level. The second level is centered around a spacious primary suite entered through its own private vestibule. A sunny sitting room overlooking the backyard, a wall of windows, three walk-in closets, linen closet with built in hamper, and a spacious spa-inspired bath create a private and beautifully appointed suite. An additional ensuite bedroom, two further bedrooms sharing a generous hall bath, and a private king size guest suite with its own ensuite bathroom provide comfortable accommodation for family and guests. Set on level, professionally landscaped grounds, the outdoor amenities truly set this home apart. The backyard is designed around a heated PebbleTec pool and spa, with an expansive stone terrace, fully equipped outdoor kitchen, and broad, level lawn framed by professionally landscaped gardens. With its tree-lined streets and generously sized properties, Park Lane Reserve residents enjoy access to a private clubhouse with a fitness center, billiards room, banquet space, and seasonal swimming pool, fostering a welcoming sense of community. Updated with modern systems and conveniences, this home is truly move-in ready. Ideally located in one of West Harrison's most coveted neighborhoods, it combines the tranquility of suburban living with convenient access to White Plains, major parkways, Westchester County Airport, and New York City.
…By Julia B. Fee Sotheby's International Realty


Spacious & Smart - Effortless Living Awaits. Welcome to Riverturn, a sought-after community where comfort, privacy, and convenience blend seamlessly in this multi-level townhouse. Designed for modern living, the home offers bright, open spaces paired with thoughtful details throughout. The main level features gleaming hardwood floors and a generous living/dining area with a cozy gas fireplace, and glass doors to a private deck. A powder room and an eat-in kitchen with a charming bay window and stainless appliances, complete this main floor. Upstairs, the primary suite impresses with vaulted ceilings, a skylight with electric shade, two large closets, and a private ensuite bath. The second bedroom is equally spacious, with easy access to the hall bath. A versatile loft - perfect as a home office, gym, or extra living space - includes additional walk-in storage. The lower level adds even more flexibility, with a large rec room, full bath, laundry, and direct access to your one-car garage. Riverturn's prime location puts shopping, dining, and the Merritt Parkway within easy reach - and Trader Joe's is just a private-gate walk away. Minutes from downtown Stamford, this home delivers peaceful, low-maintenance condo living with zero outdoor upkeep. A rare find - don't miss it! Seller prefers an "as-is" sale for convenience.
…By William Pitt Sotheby's International Realty


Move-In Ready & Effortless Living at Riverturn. Welcome to Riverturn, a sought-after community where comfort, privacy, and convenience come together in this beautifully maintained multi-level townhouse. Light-filled and inviting, the home offers spacious living areas and a layout designed for today's lifestyle. The main level features gleaming hardwood floors, a generous living and dining area with a cozy gas fireplace, and glass sliders opening to a private deck. The updated eat-in kitchen features granite countertops, a bay window, newer stainless steel appliances, and ample cabinetry, while a powder room completes the main floor. Upstairs, the spacious primary suite offers vaulted ceilings, a skylight, two generous closets, and a private ensuite bath. The second bedroom is equally inviting, with direct access to the hall bath. A versatile loft provides space for a home office, gym, or additional living area, plus walk-in storage. The lower level adds flexibility with a large recreation/family room, laundry, and direct access to the one-car garage. Riverturn's prime location puts shopping, dining, and the Merritt Parkway within easy reach, just minutes from downtown Stamford. This is low-maintenance condo living at its best-with no outdoor upkeep. Beautifully maintained, exceptionally convenient, pet friendly, and truly move-in ready-this Riverturn townhouse is one not to miss.
…By William Pitt Sotheby's International Realty

Welcome to this beautiful, turn-key end-unit townhome offering effortless living in the highly sought-after Riverturn complex. The inviting main level features gleaming hardwood floors and an open floor plan, including a well-apointed Living Room with gas fireplace and sliders to a private deck, seamlessly flowing into the Dining Room. A granite eat-in Kitchen and convenient Powder Room complete the first floor. Upstairs, the spacious Primary Bedroom showcases a wonderful vaulted ceiling with skylight, hardwood floors, two generous California closets and a Full Bath with a whirlpool tub & separate shower. A second large Bedroom also enjoys hardwood floors and a generous closet along with access to the hall Full Bath, making it perfect for guests or family. The finished, sun-filled loft with skylight provides flexible space for a home office, gym, or additional living area, along with added walk-in storage. The lower-level Family Room offers bright, versatile space and direct access to the laundry area and one-car garage. Enjoy serene surroundings with views of the charming courtyard in front and a peaceful babbling brook backdrop from the deck. Ideally located just minutes from the Merritt Parkway, shopping, dining, Downtown, and Harbor Point, this home truly offers the best of suburban living with convenience at your doorstep.
…By William Pitt Sotheby's International Realty


Live your life at the luxurious Ritz Carlton residences, Westchester's premiere condominium. Spectacular apartment on the 33rd floor with panoramic views facing north, east and west. Floor to ceiling glass windows bring light and sun into the apartment all year long. Stunning sunsets. Relax and enjoy the large living/dining areas. Chef's kitchen with top of the line stainless steel Viking/Bosch appliances. Primary bedroom has 2 large closets, one custom fitted. The primary marble bathroom features a jacuzzi bathtub and a separate shower. Second and third bedrooms have ensuite marble bathrooms. Beautiful marble powder room. Electric, opaque shades in all rooms. Washer/dryer in the apartment. Large storage room on the same floor is included with the apartment. Amenities include a glass enclosed swimming pool, 2 fitness centers, a resident lounge, conference room, children's playroom, 24/7 concierge, valet or self parking, access to the Opus hotel spa which is connected to the Ritz Carlton and the well known David Burke restaurant, the Red Horse. Complimentary shuttle to the White Plains train station weekday mornings and evenings. Location is second to none. Shopping, restaurants, and entertainment are steps from your door, five minute walk to the upscale Westchester mall. Have a great life at the Ritz Carlton residences.
…By Julia B. Fee Sotheby's International Realty


Nestled on a peaceful, tree-lined street, 15 Parkview Court is a light-filled sanctuary combining a refined aesthetic with modern amenities in a harmonious layout. Thoughtful updates throughout include rich refinished hardwood floors, additional molding, elegant wallpaper, a cozy living room fireplace, and an oversized custom-built bookshelf. The freshly painted kitchen has new flooring, stainless-steel appliances, new countertops, a coffee station/pantry area, and a charming breakfast nook. Refreshed bathrooms, newly installed central air conditioning, and a newly replaced cedar deck further enhance this home's offering. The serene primary suite opens to a full bathroom with a skylight while three additional double bedrooms share a well-appointed hall bath. Outdoors, a brand-new deck serves as a seamless and enchanting extension of the home and the landscaped yard invites you to enjoy quiet morning coffee, lingering midday or evening meals, and joyful gatherings. Just beyond your front door, experience the best of Westchester living with picturesque local parks and easy access to White Plains' bustling, downtown dining and shopping scene. Commuters will cherish the swift access to the Metro-North train station for a smooth, direct journey into New York City. 15 Parkview Court stands proudly at the intersection of a prime location, a sought-after, leafy neighborhood, elegant architecture, and commuting convenience.
…By Julia B. Fee Sotheby's International Realty

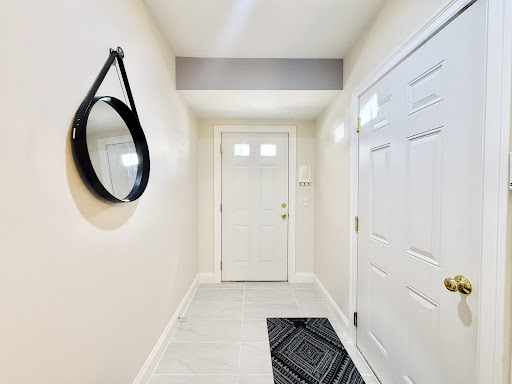


Sophisticated, resort-style living in Stamford's desirable Springdale neighborhood. This beautifully updated three-level townhome-style condo offers a flexible, light-filled floor plan with hardwood floors, complete with a private elevator serving all three levels for effortless access throughout the home. The first level features a comfortable family room, ideal for relaxing, and a few steps from the attached garage and entrance. The main level is the heart of the home, with an open, updated eat-in kitchen featuring stainless steel appliances, a gas stove, and a center island, all flowing into the living and office areas with a fireplace. Sliding doors off the kitchen open to a sunny deck, perfect for morning coffee. Upstairs on the third level, you'll find a primary bedroom with ensuite bath and walk-in closet, plus a second generously sized bedroom that also boasts its own walk-in closet, along with a full hall bath. A stand-up attic offers excellent storage. Thoughtful updates run throughout the home, giving it a fresh, move-in-ready feel from top to bottom. A spacious garage, ample storage, and a laundry room round out the home's appeal. Residents of the community enjoy resort-style amenities, including a swimming pool, fitness center, and clubhouse, all set amid beautifully maintained grounds. Commuter-friendly address with easy access to shops, restaurants, Metro-North, I-95 and the Merritt Parkway.
…By William Pitt Sotheby's International Realty


Charming English Cottage Brick Colonial in one of Scarsdale's most convenient locations. Full of character from the outside and surprisingly spacious inside, this move-in ready home offers a thoughtful layout designed for today's lifestyle. The first floor features a gracious living room, formal dining room, oversized eat-in kitchen with abundant space for everyday living, entertaining, and a casual family gathering area, a convenient powder room, and a charming sunroom with windows on three sides—a bright, quiet retreat that's perfect for working from home, reading, or simply enjoying a cup of coffee. Upstairs are three well-proportioned bedrooms, including a spacious primary suite with its own updated bath. The updated kitchen and bathrooms allow you to move right in and start enjoying the home from day one. The backyard is the unexpected highlight—a large, level, private lawn that feels like a peaceful retreat, perfect for entertaining, play, or simply relaxing outdoors. Completing the home is additional 500+ sq ft spacious lower level offering abundant storage, a dedicated laundry area, and flexible space to suit your needs. Ideally located directly across from the elementary school and within minutes to the middle school, commuter bus, and the shops and restaurants along Palmer Avenue and at the Golden Horseshoe Shopping Center, this home combines timeless charm, exceptional convenience, and everyday livability.
…By Julia B. Fee Sotheby's International Realty


Welcome to an exceptional new construction residence overlooking the serene waters of Mill Neck Creek. This beautifully appointed Colonial blends timeless architectural details with sophisticated modern finishes, creating an elegant yet inviting home. A dramatic entrance foyer with a soaring 20-foot ceiling sets the tone upon arrival. Throughout the residence, 9-foot ceilings and rich oak hardwood floors add warmth and scale. The gracious living room features custom electric window shades, while the elegant dining room is enhanced by a striking custom chandelier. The chef’s kitchen is designed for both entertaining and everyday living, featuring quartz countertops, custom cabinetry and fixtures, a marble backsplash, stainless steel appliances, and a farmhouse sink. A generous center island is illuminated by two stylish pendant lights. Sliding glass doors open directly to the patio, creating an effortless transition to outdoor dining and entertaining. Adjacent to the kitchen, the inviting den provides a cozy retreat with a fireplace and an abundance of natural sunlight. Thoughtfully designed with comfort, style, and entertaining in mind, this exceptional residence offers a sophisticated Gold Coast lifestyle. Not located in a flood zone. Locust Valley School District. Ideally situated in close proximity to beaches, shopping, dining, and transportation.
…By Daniel Gale Sotheby's International Realty


Welcome to this beautifully maintained 4-bedroom Colonial nestled on nearly half an acre at the end of a coveted Bayville cul-de-sac. Offering the perfect blend of comfort, functionality, and exceptional indoor/outdoor living, this special home is designed for both everyday enjoyment and effortless entertaining. A true backyard retreat awaits with an in-ground pool, pool cabana with full bath, covered patio with wet bar, outdoor shower, hot tub, and breathtaking grounds enhanced by beautiful mature plantings, colorful perennials, and specimen trees that create a private oasis and stunning seasonal beauty throughout the year. Inside, the heart of the home is a chef's kitchen featuring granite countertops, rich cherry cabinetry, a Thermador 6-burner range, Miele dishwasher, warming drawer and a vaulted, sun-drenched breakfast area. Walls of windows and multiple skylights flood the home with natural light, highlighting the beautiful floors throughout. The inviting living room with fireplace flows seamlessly from the kitchen and serves as the perfect gathering place for family and friends. A spacious formal dining room is ideal for hosting holidays and special occasions, while a cozy den provides an additional place to relax and unwind. Upstairs, the home offers four generously sized bedrooms along with two dedicated home offices-perfect for today's flexible lifestyle. Both office spaces feature custom built-ins, including one with stunning stained cherry cabinetry, providing exceptional functionality for remote work, creative pursuits, or study. Thoughtfully designed and impeccably maintained, this residence offers an ideal balance of elegant living spaces and practical amenities. Located in one of Bayville's most desirable neighborhoods, close to beaches, parks, schools, and local conveniences. This is a rare opportunity to own a home that truly has it all-privacy, space, character, and an exceptional setting for making lasting memories. Surrounded by lush landscaping and established gardens, the property offers a tranquil, park-like setting that can be enjoyed in every season. Full house generator. Seller owned solar panels creates substantial savings in energy costs. Lutron Caseta landscape lighting system controlled by smartphone and complete irrigation systems for the cabana & gardens.
…By Daniel Gale Sotheby's International Realty


*Join us Sunday, 7/28, 10:30 AM - 12:00 PM for First Open House* A circular driveway welcomes you to this traditional four-bedroom Colonial set on over two private acres in the Village of Lattingtown. Ideally located near Locust Valley shops, schools and the Long Island Rail Road, the property offers both privacy and convenience. A spacious deck just off the kitchen creates a wonderful setting for outdoor entertaining, summer barbecues or peaceful everyday living. Residents enjoy access to Town of Oyster Bay beaches on both the North and South Shores, along with resident golf privileges at the Glen Cove 18-hole golf course for a nominal fee.
…By Daniel Gale Sotheby's International Realty


Charming Colonial set on just over an acre of spectacular property surrounded by beautiful specimen trees. A welcoming entry foyer opens to a spacious living room with a wood-burning fireplace. The kitchen features updated appliances and a generous dining area, perfect for everyday living and entertaining. The first floor offers three bedrooms, including a large en-suite bedroom, plus two additional bedrooms that share a full hall bath. Upstairs, the private primary suite is complemented by a versatile bonus room, ideal for a home office or nursery, and a spacious full bath. An Innocenti & Webel-designed terrace extends off the first floor, creating a wonderful setting for outdoor entertaining while overlooking the picturesque grounds. Additional highlights include a large unfinished basement offering endless possibilities, attached garage, and a new septic system. A special property offering beautiful grounds, generous living space, and exceptional potential. Please note the bedrooms and foyer were virtually Staged.
…By Daniel Gale Sotheby's International Realty


Welcome to 1007 West Shore Rd, Mill Neck, an extraordinary waterfront estate where timeless Neo-Classical architecture meets exceptional craftsmanship, with panoramic harbor views from nearly every room. Perched high above the waterfront on Long Island’s prestigious Gold Coast, this residence draws inspiration from the grand estates of ancient Greece and Rome. Defined by its striking symmetry, stately full height columns, elegant proportions, and refined architectural detailing, the home embodies a level of sophistication and permanence rarely found in today’s luxury market. A magnificent double height foyer welcomes you with soaring 12 foot ceilings and an impressive dual curved mahogany staircase, setting the tone for the grandeur that unfolds throughout this remarkable residence. Rich mahogany craftsmanship is showcased in every detail from the custom doors, staircases, intricate moldings, and built-ins to the distinguished executive library, complete with handcrafted millwork, a window seat, and exquisite 24-karat gold gilded details. Designed for both elegant entertaining and comfortable everyday living, the residence offers 8 bedrooms and 5 and a half luxurious custom marble bathrooms. The grand formal living room and oversized formal dining room are framed by breathtaking harbor views, while the dining room is enhanced by custom mahogany built-ins and hand-applied 24 karat gold leaf detailing. The spacious eat-in chef’s kitchen opens to a private deck and front balcony, creating the perfect setting to enjoy morning coffee while overlooking the sparkling waterfront. The inviting family room, executive library, powder room, and thoughtfully designed entertaining spaces complete the main level. The luxurious primary suite serves as a private sanctuary, featuring spectacular panoramic water views, generous walk-in closets including a cedar closet, and a spa-inspired marble bathroom complete with a steam shower, Jacuzzi tub, and refined finishes. The upper level offers 4 bedrooms, including the primary suite, with 3 bedrooms enjoying private en-suite marble bathrooms. An elegant sitting area overlooking the harbor and a secondary spiral staircase provide both beauty and convenience. The fully finished walk out lower level expands the home’s exceptional living space, offering 4 additional bedrooms, a full bathroom, an expansive recreation and living area, and direct access to the patio overlooking the picturesque English gardens and tranquil waterfront beyond. Every full bathroom is beautifully appointed with luxurious marble finishes, Jacuzzi tubs, and steam showers, reflecting the uncompromising attention to detail found throughout the home. Brazilian hardwood flooring, custom Marvin windows, smart thermostats, and a whole house AquaSure water filtration system further enhance both comfort and quality. Outside, the estate continues to impress with beautifully landscaped grounds inspired by traditional English gardens, multiple terraces and outdoor entertaining spaces, an oversized driveway capable of accommodating numerous guests, and an attached 3 car garage. Completed in 1993 and designed by a renowned Manhattan architect, 1007 West Shore Road is more than a home, it’s a legacy estate. Combining timeless Neo-Classical architecture, extraordinary craftsmanship, and one of Mill Neck’s most captivating waterfront settings, this is a rare opportunity to own a residence of enduring elegance, distinction, and unmatched beauty.
…By Daniel Gale Sotheby's International Realty


Tucked into a quiet section of the complex is this bright and inviting 1-BR with views of the golf course from the living room, dining alcove and primary BR. The thoughtfully laid-out interior feels open and airy, with a nicely sized living room, a well-appointed galley kitchen with a charming breakfast/dining alcove accessible from both the kitchen and living room, a full bathroom, beautiful hardwood floors, generous closet space throughout, and a comfortable primary bedroom w 2 walk-in closets. Located on the 2nd floor with elevator access, this home is move-in ready in one of the area's most sought-after co-op communities — beautifully landscaped, impeccably maintained, and exceptionally well-run. Serene, park-like setting complete with lush grounds and a playground, this is a place residents are proud to call home. A rare combination of peaceful surroundings, quality management, and a home that simply feels right. Co-Purchasing Allowed.
…By Julia B. Fee Sotheby's International Realty


Thoughtfully reimagined and fully rebuilt to today's highest standards, this exceptional 3,053-square-foot residence seamlessly blends sophisticated design, modern engineering, and exceptional energy efficiency. From the reinforced foundation (basement is approximately 550 sqft of ADDITIONAL LEGAL space that is NOT included in house total sqft) and new roof to the completely reconstructed framing, every aspect of the home has been thoughtfully considered for lasting quality, comfort, and peace of mind. A state-of-the-art building envelope, enhanced by closed-cell spray foam insulation from roof to foundation, creates an exceptionally well-insulated and airtight environment, providing remarkable year-round comfort while minimizing drafts and improving energy efficiency. The home's advanced mechanical systems are equally impressive, featuring a two-zone Bosch heat-pump HVAC system that delivers highly efficient heating and cooling with individualized temperature control throughout the home. A high-capacity electric hot-water system provides abundant hot water while maximizing efficiency, and the home has been thoughtfully transitioned to primarily electric service. Gas remains for the cooktop burners, combining modern energy-conscious living with the performance and precision valued by the discerning home chef. Premium Andersen casement windows bring abundant natural light into the interiors while providing outstanding thermal performance, ventilation, and ease of operation. With five bedrooms and 4.5 bathrooms, the gracious floor plan offers generous space for comfortable family living, sophisticated entertaining, and today's work-from-home lifestyle. Contemporary finishes complement the quality of the construction, creating interiors that feel fresh, refined, and timeless. Every element—from the structure and insulation to the windows and mechanical systems—has been selected to deliver an exceptional level of comfort, efficiency, and low-maintenance living. The result is a truly special home that offers the elegance and character of a luxury residence with the performance, reliability, and peace of mind of virtually new construction.
…By Julia B. Fee Sotheby's International Realty


Exquisite 4-bedroom, 3.5-bath COLONIAL offering the ultimate blend of privacy, luxury, and effortless North Shore living, nestled within the Legend Yacht & Beach Club with breathtaking views of the Sound. Located in the only gated waterfront community with its own PRIVATE marina and boat slip. Residents enjoy a 24-Hour manned gatehouse and includes landscaping and snow removal, allowing for a TRULY TURNKEY lifestyle. Community amenities include a waterfront clubhouse, pool, brand new indoor tennis and pickleball courts, a sandy beach, and beautifully maintained grounds. The FIRST-FLOOR PRIMARY SUITE is a true retreat, featuring a luxurious en-suite bath, abundant closet space, and serene views of the meticulously maintained property. The main level is filled with natural light, showcasing soaring ceilings and rich wood floors. A formal dining room and living room offer elegant entertaining spaces, while the spacious kitchen with GAS stove, center island, and breakfast area opens to a warm, inviting Den with a GAS fireplace, perfect for everyday living and cozy gatherings. Upstairs, 3 additional bedrooms include a Junior Suite with a full bath, along with 2 generously sized bedrooms sharing a well-appointed hall bathroom. The basement adds exceptional versatility, offering space for recreation, a gym, home office, storage or media room. Set on a generous 0.46-acre lot, the outdoor space is beautifully maintained and designed for both relaxation and entertaining. Completing the lifestyle, this home INCLUDES a 40’ BOAT SLIP which truly embodies the full Legend Yacht & Beach Club experience, combining waterfront serenity with convenient access to golf, boating, and local amenities, all just 23 miles from New York City.
…By Daniel Gale Sotheby's International Realty


Dam House is a magnificent 8.66-acre waterfront estate presiding over brilliant sunsets and water views of Beaver Lake. Completed in 1926, the masterfully designed six - bedroom Colonial residence has a refined elegance and timeless charm. It is complemented by expansive bluestone and red-brick patios, a four-bedroom cottage, a one-bedroom pool house, a sparkling swimming pool and a hard surface tennis court. Shade, specimen and flowering trees proliferate the captivating gardens. Manicured shrubs and flowering perennials add to the landscaped beauty. Additional amenities include an irrigation system, an outdoor fireplace, a vegetable garden, a root cellar and two enclosed dog runs with shelter. Full house generator for the main residence and a separate generator services the cottage. Attached two-bay garage and detached four-car garage. This property offers a luxurious lifestyle, in an idyllic waterfront setting.
…By Daniel Gale Sotheby's International Realty


18 Matinecock Farms Road, Glen Cove, NY 11542
…By Daniel Gale Sotheby's International Realty


Experience the perfect blend of townhouse convenience and single-family privacy in this beautifully updated home at Orchard Hills. Boasting an open-concept main floor, the residence features a gourmet kitchen complete with granite countertops, rich hardwood floors, and premium stainless steel appliances. The inviting living room, anchored by a classic marble fireplace, flows seamlessly into the dining area-creating an ideal space for hosting family and friends. Upstairs, you will find two spacious en-suite bedrooms, including a luxurious Primary Suite featuring a brand-new, spa-like bath and custom closet. The bright, walk-out lower level is a versatile haven, offering a family room with custom built-ins, ample space for a quiet home office, and a dedicated laundry room with abundant storage. Swing open the French doors to your private bluestone terrace, perfect for al fresco dining overlooking the manicured grounds. With the complex recently undergoing extensive renovations-including all-new siding, roofs, drainage, and landscaping-this home offers total peace of mind. Enjoy lazy afternoons by the community pool, or take a short, scenic stroll to Mead Park and the world-class dining and shopping in the Village of New Canaan.
…By William Pitt Sotheby's International Realty
'%20stroke='%23DDAA3A'%20stroke-width='1.909'%20stroke-linecap='square'%20stroke-linejoin='bevel'/%3e%3c/svg%3e)
Receive by email any new listing that may match your search criteria
Your criteria :
By validating this form, you accept the general conditions of use of Le Figaro Properties.
These agencies offer a selection of luxury properties vente at Greenwich. Feel free to contact them for personalized assistance.
