The agencies at Huntington Station
These agencies offer a selection of luxury properties vente at Huntington Station. Feel free to contact them for personalized assistance.

 English$ USD · m²


This .12 acre buildable lot is for sale. Perspective buyers are encouraged to combine the purchase of the home at 40 east 24th Street with the aforementioned lot.
…By Daniel Gale Sotheby's International Realty


Pristine and thoughtfully renovated, this charming 2-bedroom, 2-full-bath home blends the character of a classic Huntington Village oldie with the modern amenities today’s buyers are looking for. Ideally located near all that Huntington Village has to offer, the home features a brand new eat-in kitchen with quartz countertops, stainless steel appliances, gas cooking, and a center island, all opening to an inviting and airy floor plan. A cozy dining area, sunlit living room, and mudroom with new washer and dryer add to the home’s everyday functionality. The first floor also offers a beautifully renovated full bath with basketweave tile flooring. Upstairs, you’ll find the primary bedroom, second bedroom, and a new full bath with walk-in shower. Additional highlights include all new lighting, new flooring, a new tankless gas heating system, and a rare half-acre property. The best part the taxes are only $5278.00!
…By Daniel Gale Sotheby's International Realty

25 Clearfield Place, Huntington, NY 11743
…By Daniel Gale Sotheby's International Realty


Situated on 2 professionally landscaped acres, this magnificent Gold Coast residence offers refined luxury with seamless indoor-outdoor living. A long, private driveway leads to this magnificent Colonial with a charming wrap-around porch reminiscent of Southern hospitality. As you enter through a spectacular 2-story foyer clad in crisp white millwork, high ceilings and a series of arched entryways lead to a grand formal dining room, an elegant formal living room with a fireplace and a series of custom arched windows that overlook the manicured property. The showpiece chef’s kitchen, designed by a Cordon Bleu graduate, is designed for grand-scale entertaining with granite countertops, designer tile backsplash, professional-grade Wolf and Sub-Zero appliances, custom inset cabinetry, a spacious pantry, and is open to a large breakfast area and comfortable family room with a fireplace. An expansive, completely renovated master suite serves as a private sanctuary with penthouse light features, featuring vaulted ceilings, a marble framed fireplace, exquisite millwork, hand-painted detailing, and an extraordinary walk-in dressing room with custom closets, mirrored cabinetry, crystal chandeliers, center island, and an en-suite washer/dryer. The spa-inspired luxury bath offers a free-standing extra large soaking tub, steam shower, radiant-heated floors, and premium fixtures for resort-caliber relaxation. Additional ensuite bedrooms feature tastefully appointed baths with custom closets and comfortable finishes. The finished lower basement level offers a flexible space that includes a gym with a red light sauna, a music room, a full bath, a cedar closet, a spacious recreation room and plenty of storage space. Resort-style outdoor living is anchored by a 20x40 custom in-ground pool, extensive bluestone patios, and a pergola with large outdoor stone fireplace. A full outdoor kitchen features a built-in professional grill, Big Green Egg, refrigerator, stovetop, ice maker, sink, beverage center, and granite bar with seating, creating an exceptional setting for summer entertaining and relaxation. The fully enclosed raised-bed vegetable/herb garden with mist irrigation elevates the property’s gourmet lifestyle appeal. Lush, thoughtfully curated landscaping by Main Street Nursery evokes a soft coastal feel which is complemented by a myriad of specimen plantings. The exterior is finished with maintenance-free James Hardie siding, durable Azek trim, and a full wrap-around porch with front and rear porch swings perfect for lazy days admiring the grounds. The home’s systems include 5-zone HVAC and a new central vacuum, underscoring a commitment to modern comfort and ease. Additional highlights include an upgraded mudroom and main-floor laundry which include a custom dog washing station for effortless pet care, a heated garage with new double-insulated doors, smart exterior lighting with antique-sourced fixtures, and so much more. With 6 bedrooms, 6 full baths, and 3 half baths, this impeccably updated home blends timeless architectural character with modern amenities, creating an extraordinary and beautifully unique Laurel Hollow estate ready for immediate enjoyment.
…By Daniel Gale Sotheby's International Realty


Waterfront Sandy Beach Lot Overlooking Centerport Harbor & Northport Bay! This rare 1-acre buildable lot with 52 feet of sandy waterfront offers the perfect setting to design and build your dream home. Plans for a stunning residence are available upon request, designed to maximize the property’s natural beauty with views of the water from every window. Easy access to a sandy beach, minutes from restaurants, shops and marinas. Offering the ideal blend of a peaceful retreat and everyday convenience.
…By Daniel Gale Sotheby's International Realty


17 Seacrest Drive, Lloyd Neck, NY 11743
…By Daniel Gale Sotheby's International Realty


Waterview-Inspired Elegance on Mill Neck Creek Perched majestically just a block from the sparkling waters of Mill Neck Creek, this enchanting 1939 classic blends timeless architectural grace with modern warmth. Set on an elevated vantage point that captures sweeping, shimmering water views and gentle breezes, 10 Holden Lane is a rare coastal haven offering an idyllic lifestyle. A long, verdant driveway lined with lush evergreens and mature plantings welcomes you home, setting a private and serene tone. Step up to the inviting spacious porch, the ultimate spot to unwind with your morning coffee while taking in the active, picturesque water views right outside your door. Property Highlights Main Residence: A thoughtfully curated 1939 layout featuring a spacious formal living room and dining room, a sun-drenched sunroom flanked by two fireplaces (one on each side), and rich character throughout. Flexible Accommodation: Includes a convenient first-floor bedroom and full bathroom, three well-proportioned bedrooms on the second level, and an additional bedroom and bath on the lower level. Detached Cottage: Exceptionally spacious, featuring a grand bedroom with high ceilings, a full bath, a full kitchen, and an open-concept living area ,ideal for guests, extended family, or a private home office. Prime Waterfront Proximity: The property extends all the way down to the street just steps from Mill Neck Creek, placing the water practically in your front yard.
…By Daniel Gale Sotheby's International Realty


Stunning 18-Acre Estate in Lattingtown - A Unique Blend of History and Natural Beauty Discover an exceptional opportunity to own the last major parcel of the historic Underhill Farm, nestled within the prestigious Oyster Bay National Wildlife Refuge. This breathtaking 18-acre property set on two separate buildable approved lots on Factory Pond Road offers over 1,100 feet of pristine waterfront along Mill Neck Creek, providing an unparalleled setting for nature enthusiasts and history buffs alike. Embrace the serenity of this picturesque landscape, featuring a sweeping open field ideal for a variety of uses, from serene pastoral views to expansive gardens. A charming small wooded area adds a touch of tranquility, while mature trees offer privacy and an enchanting natural backdrop. Rich in history, this land was once home to a factory renowned for crafting Revolutionary War uniforms, imbuing the property with a unique historical significance. The legacy of this factory adds an intriguing layer to this already compelling site. This rare piece of real estate combines the allure of a wildlife haven with the charm of historical heritage, all set against the stunning backdrop of Mill Neck Creek. Whether you envision a private estate, a conservation project, or a legacy property, this unparalleled offering is a once-in-a-lifetime opportunity. Seize the chance to own a slice of Lattingtown's storied past and its spectacular natural beauty.
…By Daniel Gale Sotheby's International Realty


Step into timeless elegance with this stately 9 bedroom 4.5 bath Federal Style home encompassing over 5,646 square feet of living space. Built in 1890, this grand home is steeped in rich history- once owned by George Macy, the famed tea importer. This architectural gem showcases classic period details including four working fireplaces, intricate woodwork and moldings, high ceilings, and generously proportioned rooms. The gracious formal living and dining room are ideal for inside entertaining, while a specious deck allows for fabulous outdoor entertaining. This home sits on an expansive 1.4 acre lot and includes a 3-car detached garage, mature landscaping, and a commanding presence that reflects its storied past. With nine spacious bedrooms and four and a half baths, this is a rare opportunity to own a piece of history in an area known for it's prestigious homes and legacy properties.
…By Daniel Gale Sotheby's International Realty


13 Arbor Place, Glen Cove, NY 11542
…By Daniel Gale Sotheby's International Realty


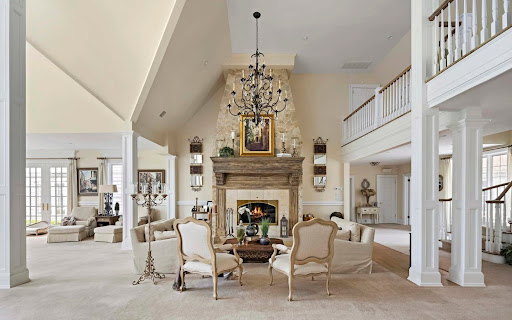


Auction of Swan Manor, Stanford White's masterpiece in NY. 22,000 sq. ft., sea view, 14 bedrooms. Bids from $6 million, bids until September 9. Nissequogue, Long Island Sound, NY Auction: September 10-17, 2025 Expected starting bet: from $6,000,000 Auction closes: September 17 at 21:00 EDT Submission of a severance offer possible until September 9, 2025 Swan Manor – A Legacy Between Manhattan and the Hamptons Swan Manor is a historic residence designed by Stanford White, an iconic figure in New York architecture, set on a 9-acre private estate with panoramic views of the Long Island Sound. Composed of three independent residences, this property offers 22,000 sq. ft. of living space, 14 sumptuous bedrooms, grandiose reception rooms, an aquatic pavilion and botanical-inspired landscaped gardens. Key features Total area: 22,000 sq. ft. Land: 9.01 acres (36,460 m²) Rooms: 14 suites + 1 personal accommodation + 1 guest house Bathrooms: 14 complete + 1 powder room Architectural design: Stanford White Interior features: custom woodwork, heated floors, carved stone, double height, wine cellar Indoor facilities: Gunite pool, spa, sauna, gym, commercial backup power system Outdoor Panoramic views of the Long Island Sound Landscaped botanical gardens, natural stone waterfall Professional tennis court Italian porcelain terraces, bluestone walkways Garage for 4 vehicles, secure and fenced entrance Sale Information Dates: September 10-17, 2025 Daily openings: by appointment Open days: Saturday and Sunday, from 12 p.m. to 4 p.m. (or by appointment) Conditions: Proof of funds or equivalent required Bidder advantage: Bidding a seed bid can reduce buyer's fees by up to 50% A unique opportunity to own a residential monument Swan Manor embodies the excellence, secrecy and prestige of a unique historic estate just minutes from the beaches, private clubs, Manhattan and Hamptons. The auction is aimed at international buyers looking for an iconic real estate asset, between heritage, architecture and contemporary luxury.
…By Annonceur International


Situated in the highly desirable Pines neighborhood of Roslyn, with access to the Pool Club, this elegant home offers the perfect blend of comfort, functionality, and timeless charm. Filled with natural light, the open floor plan creates a bright and welcoming atmosphere, complemented by soaring ceilings throughout. The spacious eat-in kitchen is ideal for everyday living and entertaining. The home features a grand entry foyer, a living room with dramatic high ceilings, a formal dining area, a large den With Fireplace, and a generous primary suite with a full bath. A fully finished basement provides additional living and recreation space, offering flexibility for a variety of needs. Ideally located near premier shopping, major highways, the LIRR, and within the Roslyn School District, this exceptional residence seamlessly combines style, comfort, and convenience.
…By Daniel Gale Sotheby's International Realty


Rare opportunity to own a well-maintained 3-family home in the highly sought-after Herricks School District! This property has been updated over the years and features a newer roof, updated plumbing, electrical, stucco exterior, central air conditioning, updated kitchen and bathrooms. An extra lot with a separate deed is included, offering exceptional value and endless possibilities for expansion, added privacy, or future investment (subject to local approvals). Ideal for investors or owner-occupants, this unique property offers excellent income potential in a prime location.
…By Daniel Gale Sotheby's International Realty


238 Woodlawn Avenue, Saint James, NY 11780
…By Daniel Gale Sotheby's International Realty


Built to Perfection with 314 Feet Frontage of Stunning Golf Course Views - This majestic brick Georgian Colonial on 2+ beautifully landscaped acres is a masterpiece of opulent design and luxury living. This sophisticated home is located in the most desired private location "on the hill" with breath-taking sunsets and rolling golf course views. Offering 10,000+ square feet of luxurious living space, this manor includes seven bedrooms, six full baths, and three powder rooms. Every detail was thoughtfully selected and quality crafted, from the tile, carpeting, and inlaid wood floors to the exquisite ceiling trim work and three ornate fireplaces. Upon entry you will find a dramatic 2-story grand entrance with circular staircase, a spacious family room appointed with rich woodwork and detail evident with the built-ins, custom coffered ceiling and fireplace enhancing it's warm and inviting ambiance. Adjoining is a banquet-size formal dining room, and an elegant formal living room with fireplace that has fairway views as long as the eye can see. The gourmet kitchen has a large center island that opens to a welcoming breakfast room. The north wing hosts the lavish primary en suite with fireplace, 2 separate full baths and 3 spacious walk-in closets. An additional large en suite bedroom, gym, laundry/mud room with full-sized refrigerator and freezer, and 2-car garage complete the north wing. The south wing hosts 2 powder rooms, a serene family room, back staircase to the second floor, and an additional two-car garage. The second floor brings you to 2 en suite bedrooms, 3 additional bedrooms, a hall full bath, and vast storage space. The basement level includes a second laundry room, storage space, and limitless possibilities. Outside features a 60x20 heated in-ground pool, expansive blue-stone patio and breathtaking fairway views making this ideal for relaxing and entertaining. Just twenty miles east of Manhattan, this magnificent home is mere minutes from golf courses, schools, stores, restaurants, and parks.
…By Daniel Gale Sotheby's International Realty


4 Waring Drive, Manhasset, NY 11030
…By Daniel Gale Sotheby's International Realty


14 Meadow Lane, Manhasset, NY 11030
…By Daniel Gale Sotheby's International Realty


Prime Commercial Property in Port Washington! Located just two blocks from the Long Island Rail Road and conveniently near the bus stop, this property offers multiple rental spaces, basement storage, and ample parking. Strategically positioned near downtown, it presents an exceptional opportunity for investors or business owners seeking a high-visibility location.
…By Daniel Gale Sotheby's International Realty


433 Main Street apt 103, Port Washington, NY 11050
…By Daniel Gale Sotheby's International Realty


135 Whaley Street, Freeport, NY 11520
…By Daniel Gale Sotheby's International Realty

INVESTMENT OPPORTUNITY WITH IMMEDIATE CASH FLOW! Legal non-conforming two-family property offering an excellent opportunity for investors seeking strong income. Immediate cash flow from day one with potential for much more. The property features two separate residential units, plus a partially finished walk-out basement, offering additional rentable space in conjunction with the 1st floor. Currently not being utilized. Some general maintenance and updating may be desired, providing an opportunity for the next owner to make improvements over time while benefiting from the property's existing income. Convenient Stamford location with easy access to shopping, transportation, major roadways and area amenities. Property is being sold "AS IS". A solid opportunity to add an income-producing property to your investment portfolio. Minimum 24-hour notice required for all showings.
…By William Pitt Sotheby's International Realty


Welcome to this first-floor end-unit condo in Stamford, offering two bedrooms and one full bathroom. This move-in-ready home features a spacious living room, hardwood floors throughout, and new windows that provide abundant natural light. The functional layout is designed for comfortable living. Additional conveniences include an in-unit laundry, an on-site coin-operated laundry facility, and two parking spaces. The property is ideally located near major commuting routes, shopping, dining, local parks, and public transportation, offering easy access to everyday amenities. This well-maintained condo is an excellent opportunity whether you are looking for a primary residence or a property to add to a rental portfolio.
…By William Pitt Sotheby's International Realty


Owner occupied for the past 50+ years. Front and rear entry for both units. Large eat in kitchens and large living rooms in both units. Kitchens each have access to covered decks with steps to the rear yard. First floor unit is owner occupied and has 2 bedrooms and one bath. Second floor unit has been occupied by the same tenant for 30+ years and has two bedrooms and one bath. Full basement with hatchway door. Baseboard and radiators fueled by oil, one boiler with two zones, one HWH, two electrical meters. Gas line to house for gas stove in first floor unit only. Long driveway and carport for good off street parking in rear of house. Level rear yard.
…By William Pitt Sotheby's International Realty


Experience the perfect blend of luxury, convenience, and resort-style amenities in Palmer Hill, a premier gated community nestled on the Greenwich/Stamford border. This beautifully updated second-floor midrise home offers effortless single-level living. Flooded with natural light, walls of windows in every room showcase serene, park-like views of the courtyard's flowering trees. Flexible living with 3 bedrooms (or 2 bedrooms plus a private den/office) and a spacious open-concept living and dining area centered around a cozy gas fireplace. Two private balcony terraces provide the perfect spots for your morning coffee or evening relaxation. Fully refreshed with brand-new flooring, plush carpeting, and professional paint throughout. Equipped with modern cabinetry, granite countertops, and premium finishes. Enjoy secure elevator access directly from the underground parking garage. This home includes two parking spaces, a large private storage cage, a bicycle room, and convenient in-building mail and parcel pickup. Palmer Hill's award-winning amenities feel like a year-round retreat: A recently renovated clubhouse featuring a community/party room and meeting space. A fully equipped, state-of-the-art gym and yoga studio. An expansive heated pool, hot tub, and immaculately manicured, park-like grounds. You are just 5 to 10 minutes from downtown Stamford, Old Greenwich, and the Metro-North/Amtrak stations. Shopping and shores just a short distance away.
…By William Pitt Sotheby's International Realty

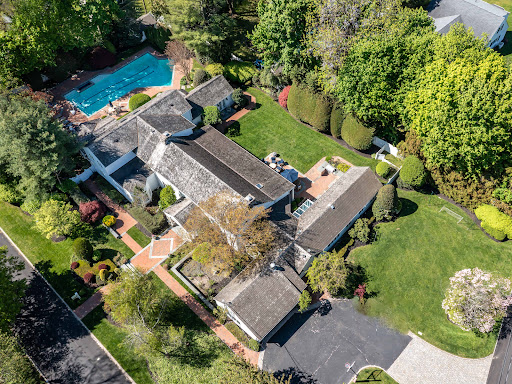


Welcome to 2 Aspen Place, a sprawling residence nestled on a .78-acre lot along a quiet, tree-lined street, offering 7 bedrooms and 6.5 baths. Bright entry foyer leads to a dramatic double-height living room with soaring vaulted ceilings, exposed wood beams, and a stone fireplace. The formal dining room with a second fireplace flows into an expansive sunroom lined with arched windows and French doors, overlooking the lush backyard and patio, enhancing the home’s open, airy feel. The custom chef’s eat-in kitchen features vaulted ceilings, high-end appliances, and a separate breakfast room, and opens to a sunlit den, along with a powder room, laundry room, and a guest suite with full bath. The main level includes the primary suite with stone fireplace, dual walk-in closets, and direct access to the backyard and gunite pool with spa. The marble primary bath features a jacuzzi tub and steam shower. Three additional bedrooms and two full baths complete the first floor, including one with direct outdoor access, ideal as a cabana bath. The main living space is framed by two upper-level wings. One side features an open office balcony overlooking the living room, while the other offers a separate wing with a sitting area, two bedrooms, and two en-suite marble baths. Features include hardwood floors, central and ductless AC, a full-house generator, partial basement with laundry and storage, and an attached 2-car garage with direct kitchen access. The grounds feature a 50-foot gunite pool with spa, brick patio with built-in BBQ, and a circular Belgian block driveway. Set in the prestigious Village of Great Neck Estates with its own village police and access to the waterfront park just steps away, featuring Olympic pool, kiddie pool, tennis, pickleball, marina, sports fields, and playground. Zoned for Saddle Rock Elementary with optional North or South middle and high school
…By Daniel Gale Sotheby's International Realty
'%20stroke='%23DDAA3A'%20stroke-width='1.909'%20stroke-linecap='square'%20stroke-linejoin='bevel'/%3e%3c/svg%3e)
Receive by email any new listing that may match your search criteria
Your criteria :
By validating this form, you accept the general conditions of use of Le Figaro Properties.
These agencies offer a selection of luxury properties vente at Huntington Station. Feel free to contact them for personalized assistance.
