The agencies at Westbury
These agencies offer a selection of luxury properties vente at Westbury. Feel free to contact them for personalized assistance.

 English$ USD · m²


A home in the village of Westbury, being sold as land - build your dream home on this 76x100 appprox.... or re-do the house yourself!!! This is in the Carle Place School district -don't miss this amazing opportunity!!
…By Daniel Gale Sotheby's International Realty


Situated in the highly desirable Pines neighborhood of Roslyn, with access to the Pool Club, this elegant home offers the perfect blend of comfort, functionality, and timeless charm. Filled with natural light, the open floor plan creates a bright and welcoming atmosphere, complemented by soaring ceilings throughout. The spacious eat-in kitchen is ideal for everyday living and entertaining. The home features a grand entry foyer, a living room with dramatic high ceilings, a formal dining area, a large den With Fireplace, and a generous primary suite with a full bath. A fully finished basement provides additional living and recreation space, offering flexibility for a variety of needs. Ideally located near premier shopping, major highways, the LIRR, and within the Roslyn School District, this exceptional residence seamlessly combines style, comfort, and convenience.
…By Daniel Gale Sotheby's International Realty


Rare opportunity to own a well-maintained 3-family home in the highly sought-after Herricks School District! This property has been updated over the years and features a newer roof, updated plumbing, electrical, stucco exterior, central air conditioning, updated kitchen and bathrooms. An extra lot with a separate deed is included, offering exceptional value and endless possibilities for expansion, added privacy, or future investment (subject to local approvals). Ideal for investors or owner-occupants, this unique property offers excellent income potential in a prime location.
…By Daniel Gale Sotheby's International Realty


14 Meadow Lane, Manhasset, NY 11030
…By Daniel Gale Sotheby's International Realty


Built to Perfection with 314 Feet Frontage of Stunning Golf Course Views - This majestic brick Georgian Colonial on 2+ beautifully landscaped acres is a masterpiece of opulent design and luxury living. This sophisticated home is located in the most desired private location "on the hill" with breath-taking sunsets and rolling golf course views. Offering 10,000+ square feet of luxurious living space, this manor includes seven bedrooms, six full baths, and three powder rooms. Every detail was thoughtfully selected and quality crafted, from the tile, carpeting, and inlaid wood floors to the exquisite ceiling trim work and three ornate fireplaces. Upon entry you will find a dramatic 2-story grand entrance with circular staircase, a spacious family room appointed with rich woodwork and detail evident with the built-ins, custom coffered ceiling and fireplace enhancing it's warm and inviting ambiance. Adjoining is a banquet-size formal dining room, and an elegant formal living room with fireplace that has fairway views as long as the eye can see. The gourmet kitchen has a large center island that opens to a welcoming breakfast room. The north wing hosts the lavish primary en suite with fireplace, 2 separate full baths and 3 spacious walk-in closets. An additional large en suite bedroom, gym, laundry/mud room with full-sized refrigerator and freezer, and 2-car garage complete the north wing. The south wing hosts 2 powder rooms, a serene family room, back staircase to the second floor, and an additional two-car garage. The second floor brings you to 2 en suite bedrooms, 3 additional bedrooms, a hall full bath, and vast storage space. The basement level includes a second laundry room, storage space, and limitless possibilities. Outside features a 60x20 heated in-ground pool, expansive blue-stone patio and breathtaking fairway views making this ideal for relaxing and entertaining. Just twenty miles east of Manhattan, this magnificent home is mere minutes from golf courses, schools, stores, restaurants, and parks.
…By Daniel Gale Sotheby's International Realty


13 Arbor Place, Glen Cove, NY 11542
…By Daniel Gale Sotheby's International Realty


4 Waring Drive, Manhasset, NY 11030
…By Daniel Gale Sotheby's International Realty


Prime Commercial Property in Port Washington! Located just two blocks from the Long Island Rail Road and conveniently near the bus stop, this property offers multiple rental spaces, basement storage, and ample parking. Strategically positioned near downtown, it presents an exceptional opportunity for investors or business owners seeking a high-visibility location.
…By Daniel Gale Sotheby's International Realty


433 Main Street apt 103, Port Washington, NY 11050
…By Daniel Gale Sotheby's International Realty


Situated on 2 professionally landscaped acres, this magnificent Gold Coast residence offers refined luxury with seamless indoor-outdoor living. A long, private driveway leads to this magnificent Colonial with a charming wrap-around porch reminiscent of Southern hospitality. As you enter through a spectacular 2-story foyer clad in crisp white millwork, high ceilings and a series of arched entryways lead to a grand formal dining room, an elegant formal living room with a fireplace and a series of custom arched windows that overlook the manicured property. The showpiece chef’s kitchen, designed by a Cordon Bleu graduate, is designed for grand-scale entertaining with granite countertops, designer tile backsplash, professional-grade Wolf and Sub-Zero appliances, custom inset cabinetry, a spacious pantry, and is open to a large breakfast area and comfortable family room with a fireplace. An expansive, completely renovated master suite serves as a private sanctuary with penthouse light features, featuring vaulted ceilings, a marble framed fireplace, exquisite millwork, hand-painted detailing, and an extraordinary walk-in dressing room with custom closets, mirrored cabinetry, crystal chandeliers, center island, and an en-suite washer/dryer. The spa-inspired luxury bath offers a free-standing extra large soaking tub, steam shower, radiant-heated floors, and premium fixtures for resort-caliber relaxation. Additional ensuite bedrooms feature tastefully appointed baths with custom closets and comfortable finishes. The finished lower basement level offers a flexible space that includes a gym with a red light sauna, a music room, a full bath, a cedar closet, a spacious recreation room and plenty of storage space. Resort-style outdoor living is anchored by a 20x40 custom in-ground pool, extensive bluestone patios, and a pergola with large outdoor stone fireplace. A full outdoor kitchen features a built-in professional grill, Big Green Egg, refrigerator, stovetop, ice maker, sink, beverage center, and granite bar with seating, creating an exceptional setting for summer entertaining and relaxation. The fully enclosed raised-bed vegetable/herb garden with mist irrigation elevates the property’s gourmet lifestyle appeal. Lush, thoughtfully curated landscaping by Main Street Nursery evokes a soft coastal feel which is complemented by a myriad of specimen plantings. The exterior is finished with maintenance-free James Hardie siding, durable Azek trim, and a full wrap-around porch with front and rear porch swings perfect for lazy days admiring the grounds. The home’s systems include 5-zone HVAC and a new central vacuum, underscoring a commitment to modern comfort and ease. Additional highlights include an upgraded mudroom and main-floor laundry which include a custom dog washing station for effortless pet care, a heated garage with new double-insulated doors, smart exterior lighting with antique-sourced fixtures, and so much more. With 6 bedrooms, 6 full baths, and 3 half baths, this impeccably updated home blends timeless architectural character with modern amenities, creating an extraordinary and beautifully unique Laurel Hollow estate ready for immediate enjoyment.
…By Daniel Gale Sotheby's International Realty


Stunning 18-Acre Estate in Lattingtown - A Unique Blend of History and Natural Beauty Discover an exceptional opportunity to own the last major parcel of the historic Underhill Farm, nestled within the prestigious Oyster Bay National Wildlife Refuge. This breathtaking 18-acre property set on two separate buildable approved lots on Factory Pond Road offers over 1,100 feet of pristine waterfront along Mill Neck Creek, providing an unparalleled setting for nature enthusiasts and history buffs alike. Embrace the serenity of this picturesque landscape, featuring a sweeping open field ideal for a variety of uses, from serene pastoral views to expansive gardens. A charming small wooded area adds a touch of tranquility, while mature trees offer privacy and an enchanting natural backdrop. Rich in history, this land was once home to a factory renowned for crafting Revolutionary War uniforms, imbuing the property with a unique historical significance. The legacy of this factory adds an intriguing layer to this already compelling site. This rare piece of real estate combines the allure of a wildlife haven with the charm of historical heritage, all set against the stunning backdrop of Mill Neck Creek. Whether you envision a private estate, a conservation project, or a legacy property, this unparalleled offering is a once-in-a-lifetime opportunity. Seize the chance to own a slice of Lattingtown's storied past and its spectacular natural beauty.
…By Daniel Gale Sotheby's International Realty

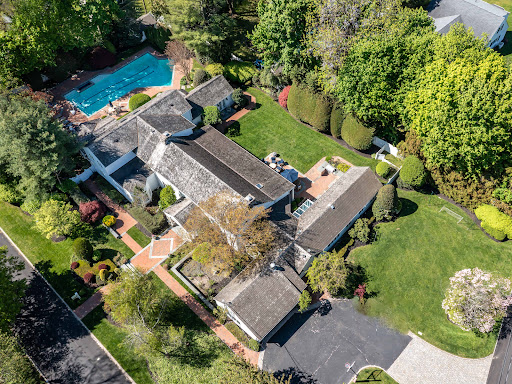


Welcome to 2 Aspen Place, a sprawling residence nestled on a .78-acre lot along a quiet, tree-lined street, offering 7 bedrooms and 6.5 baths. Bright entry foyer leads to a dramatic double-height living room with soaring vaulted ceilings, exposed wood beams, and a stone fireplace. The formal dining room with a second fireplace flows into an expansive sunroom lined with arched windows and French doors, overlooking the lush backyard and patio, enhancing the home’s open, airy feel. The custom chef’s eat-in kitchen features vaulted ceilings, high-end appliances, and a separate breakfast room, and opens to a sunlit den, along with a powder room, laundry room, and a guest suite with full bath. The main level includes the primary suite with stone fireplace, dual walk-in closets, and direct access to the backyard and gunite pool with spa. The marble primary bath features a jacuzzi tub and steam shower. Three additional bedrooms and two full baths complete the first floor, including one with direct outdoor access, ideal as a cabana bath. The main living space is framed by two upper-level wings. One side features an open office balcony overlooking the living room, while the other offers a separate wing with a sitting area, two bedrooms, and two en-suite marble baths. Features include hardwood floors, central and ductless AC, a full-house generator, partial basement with laundry and storage, and an attached 2-car garage with direct kitchen access. The grounds feature a 50-foot gunite pool with spa, brick patio with built-in BBQ, and a circular Belgian block driveway. Set in the prestigious Village of Great Neck Estates with its own village police and access to the waterfront park just steps away, featuring Olympic pool, kiddie pool, tennis, pickleball, marina, sports fields, and playground. Zoned for Saddle Rock Elementary with optional North or South middle and high school
…By Daniel Gale Sotheby's International Realty


Waterview-Inspired Elegance on Mill Neck Creek Perched majestically just a block from the sparkling waters of Mill Neck Creek, this enchanting 1939 classic blends timeless architectural grace with modern warmth. Set on an elevated vantage point that captures sweeping, shimmering water views and gentle breezes, 10 Holden Lane is a rare coastal haven offering an idyllic lifestyle. A long, verdant driveway lined with lush evergreens and mature plantings welcomes you home, setting a private and serene tone. Step up to the inviting spacious porch, the ultimate spot to unwind with your morning coffee while taking in the active, picturesque water views right outside your door. Property Highlights Main Residence: A thoughtfully curated 1939 layout featuring a spacious formal living room and dining room, a sun-drenched sunroom flanked by two fireplaces (one on each side), and rich character throughout. Flexible Accommodation: Includes a convenient first-floor bedroom and full bathroom, three well-proportioned bedrooms on the second level, and an additional bedroom and bath on the lower level. Detached Cottage: Exceptionally spacious, featuring a grand bedroom with high ceilings, a full bath, a full kitchen, and an open-concept living area ,ideal for guests, extended family, or a private home office. Prime Waterfront Proximity: The property extends all the way down to the street just steps from Mill Neck Creek, placing the water practically in your front yard.
…By Daniel Gale Sotheby's International Realty


A Rare Development Opportunity in Prestigious Douglaston NY An exceptional opportunity to acquire a prime 20,000-square-foot parcel of land in the highly desirable Douglaston neighborhood of Queens. This property offers tremendous development potential and is being offered with a DOB approved plan for the construction of a magnificent one-family residence. The approved plans provide for significant development potential, complemented by an exceptional array of luxury amenities, including a private swimming pool, greenhouse, and solar-energy system. With partial foundation work already completed, the property offers a valuable head start toward realizing its full development potential. The property also presents the potential for subdivision up to three detached one-family residences, subject to applicable zoning requirements and all necessary governmental approvals. Buyer to independently verify current zoning, development rights, lot configuration and building requirements with NYC. Situated in a quiet and desirable residential setting, the property enjoys convenient access to the Long Island Rail Road, schools, shopping, supermarkets, golf facilities, and major transportation routes. The surrounding neighborhood is known for its peaceful residential character and convenient access to the many amenities of northeastern Queens.
…By Daniel Gale Sotheby's International Realty


135 Whaley Street, Freeport, NY 11520
…By Daniel Gale Sotheby's International Realty


This .12 acre buildable lot is for sale. Perspective buyers are encouraged to combine the purchase of the home at 40 east 24th Street with the aforementioned lot.
…By Daniel Gale Sotheby's International Realty

25 Clearfield Place, Huntington, NY 11743
…By Daniel Gale Sotheby's International Realty


Welcome to 61-26 164th Street, a well-maintained legal 5-family brick property offering an outstanding investment opportunity in the heart of Fresh Meadows. This three-story building features five spacious residential units with a combined total of 5 bedrooms and 6 bathrooms, providing strong income-producing potential in a highly desirable neighborhood. The property has been thoughtfully updated with renovated kitchens and bathrooms, enhancing both comfort and appeal for residents. Major capital improvements include a new roof and a new hot water heater, offering peace of mind and reduced maintenance expenses for years to come. Additional features include professionally installed outdoor in-ground sprinkler systems, security cameras for added safety and convenience, and durable brick construction that contributes to the property’s long-term value and curb appeal. Ideally situated near public transportation, residents enjoy easy access to subway lines, local and express bus routes, and major highways, making commuting throughout Queens, Manhattan, and Long Island effortless. The property is also located within School District 26. Whether you’re an investor seeking a stable income-producing asset or looking to expand your real estate portfolio, this rare legal 5-family property combines location, upgrades, and strong rental potential in one exceptional offering.
…By Daniel Gale Sotheby's International Realty


17 Seacrest Drive, Lloyd Neck, NY 11743
…By Daniel Gale Sotheby's International Realty


**Location, Location!** Welcome to this spacious and beautifully maintained 1-bedroom, 1-bath co-op in the heart of the Bronx, offering the perfect blend of comfort, value, and convenience at **The Pelham**, a premier and well-managed cooperative. This turnkey residence features an open-concept layout with a renovated kitchen showcasing granite countertops, stainless steel appliances, and seamless flow into the expansive living area—ideal for both everyday living and entertaining. The updated bathroom adds a modern touch, while the king-size bedroom is filled with natural light and offers generous closet space. Additional highlights include recessed lighting and bamboo flooring throughout. The Pelham offers an impressive array of amenities, including a fully equipped fitness center, a large recreation/community room with ping pong, pool table, full kitchen, and ample seating—perfect for hosting gatherings. Residents also enjoy a beautifully maintained outdoor patio with BBQ space, on-site laundry, available indoor garage and outdoor parking (waitlist), and additional basement storage. The building is 100% debt-free with no underlying mortgage and is impeccably maintained with a live-in superintendent and porter. Ideally located at 1874 Pelham Parkway South, overlooking the tree-lined parkway, this home is just moments from the #6 train, BX12 bus line, and a major transportation hub providing easy access to Queens and Westchester. Commuting is effortless with close proximity to I-95, Hutchinson River Parkway, Bruckner Boulevard, and the Throggs Neck and Whitestone Bridges. Enjoy nearby lifestyle destinations including Pelham Bay Park, Orchard Beach, City Island, and Bay Plaza Shopping Center, offering endless options for dining, shopping, recreation, and waterfront enjoyment. A fantastic opportunity to own a move-in ready home in a prime location—don't miss it!
…By Julia B. Fee Sotheby's International Realty


Discover unparalleled luxury in the heart of Forest Hills with this masterfully crafted residence. Boasting 5 bedrooms and 4.5 bathrooms, this home is a celebration of sophistication, comfort, and innovation. Step into a world where timeless design meets modern innovation. Every detail, from the grand entrance to the meticulously curated interior, exemplifies a harmonious blend of form and function. Culinary enthusiasts will revel in the state-of-the-art kitchen, featuring top-tier Miele and Viking appliances, custom cabinetry, and a spacious island. This kitchen isn't just a place to cook-it's a canvas for your culinary creativity. Retreat to your primary suite, complete with a spa-inspired bathroom, two generous walk-in closets, and breathtaking views. Each bedroom is a sanctuary of comfort, enhanced by heated tile floors throughout. Unwind in the basement, where a full Jacuzzi and steam room await, offering the ultimate in relaxation. Step outside to your private sanctuary, featuring a full outdoor kitchen and bar. Whether entertaining guests or enjoying quiet moments, your outdoor space is designed for celebration and comfort. Your peace of mind is assured with cutting-edge security systems and privacy features, ensuring that your home remains a secure retreat for you and your loved ones. Enjoy the convenience of nearby amenities, top-rated schools, and a vibrant community, all while basking in the exclusivity and privacy of your new abode. This is not just a home-it's a masterpiece!, Additional information: Appearance:Diamond,Green Features:Insulated Doors,Interior Features:Guest Quarters,Marble Bath,Separate Hotwater Heater:Yes
…By Daniel Gale Sotheby's International Realty


EXCLUSIVE LISTING OF TERRACE SOTHEBY'S INTERNATIONAL REALTY Set in the coveted enclave of Forest Hills Gardens, this gracious two-family townhouse presents a rare opportunity to own a beautifully refreshed residence with exceptional flexibility, income potential, and enduring neighborhood Tudor appeal. Thoughtfully prepared for market, the property has been comprehensively refreshed, including fresh interior painting, lead paint abatement, professional cleaning, and newly recaulked bathrooms. A new chimney liner further enhances the property, offering a significant recent capital improvement. The residence will be delivered vacant, allowing for immediate occupancy and rental ability. The home comprises two well-proportioned residences, each offering its own distinctive character and versatility. The Lower Triplex unfolds across three levels and features a welcoming kitchen and dining area, three bedrooms, a full bathroom, laundry, and direct access to an enclosed two-car garage. A newly constructed elevated rear deck extends the living space outdoors, creating an inviting setting for entertaining or quiet enjoyment. There is also potential to add a half bathroom on the first floor in the walk-in closet. The unit is estimated to generate approximately $66,000 in annual rental income. The Upper Unit with Loft offers an airy, open-concept living environment, complemented by a bedroom with soaring vaulted ceilings and skylights that bring an abundance of natural light into the space. A versatile loft level provides additional room for a home office, guest accommodations, creative studio, or extended living space. Estimated annual rental income of approximately $40,000 provides meaningful income potential and is projected to more than cover the property's carrying costs. The location places residents at the intersection of neighborhood tranquility and effortless access to Manhattan. Just minutes from acclaimed schools, local shopping, and public transportation, the property offers convenient access to the LIRR from Station Square and Kew Gardens, as well as the MTA's E and F express subway lines and surface transportation to Midtown Manhattan. The extensive trails, paths, parks, and playgrounds of Forest Park are also close at hand. Forest Hills Gardens is celebrated for its distinctive sense of place, where gracious architecture, mature landscaping, private parks, and tree-lined streets create an atmosphere of rare serenity within New York City. The neighborhood's recreational amenities, schools, and the renowned West Side Tennis Club further enhance its appeal. Whether envisioned as a primary residence complemented by rental income, a multigenerational home, or an investment property, this exceptional townhouse offers an uncommon combination of space, flexibility, income potential, and location—an opportunity to experience the timeless character of Forest Hills Gardens while remaining seamlessly connected to the energy and convenience of New York City.
…By Terrace Sotheby's International Realty


Welcome to 50 West Street, Unit B1B 1 Bedroom Co-Op for Sale in Harrison's desirable Gardens West cooperative community. This bright and inviting second-floor corner one-bedroom residence features a private balcony with peaceful treetop views and an abundance of natural sunlight throughout. Thoughtfully updated, the home offers an updated kitchen and bathroom, recessed lighting, hardwood flooring, and a spacious bedroom with excellent closet space. Residents enjoy the convenience of one assigned parking space and access to two laundry facilities within the complex. Monthly maintenance includes heat, hot water, exterior maintenance, and taxes for added value and ease of ownership. Ideally located near downtown Harrison and Mamaroneck, this home offers easy access to Metro-North train stations, major highways, local shopping, restaurants, parks, and schools — making it a perfect blend of comfort, convenience, and suburban lifestyle.
…By Julia B. Fee Sotheby's International Realty


For the first time in 50 years, this well-maintained three-family home is ready for its next owner. Lovingly cared for by the same family for five decades, the property has been maintained with pride and offers the kind of turnkey setup that makes investing easy. All three apartments are fully rented, with leases already in place and a combined monthly rent of $7,150. The first and second-floor units each offer 2 bedrooms and 1 full bathroom, while the third unit is configured as a 1-bedroom but is being utilized as a 2-bedroom. One of the best features of the property is that every unit has its own private outdoor terrace, giving tenants something that is hard to find in a multifamily rental. Unit 1 and Unit 2 each have their own washer and dryer, while Unit 3 has washer/dryer hookups. Recent improvements include new windows throughout the entire home, a brand-new above-ground oil tank, a three-year-old hot water tank, and new garage doors. There is also a detached garage, offering additional storage or future income potential. And then there's the location. Just half a mile from the Mamaroneck Metro-North station and Mamaroneck Avenue, tenants have easy access to transportation, restaurants, shops, and everything downtown Mamaroneck has to offer. With strong rental income, separate outdoor spaces for each apartment, long-term ownership history, recent updates, a detached garage, and tenants already in place, this is a property that is truly set up to cash flow from day one.
…By Julia B. Fee Sotheby's International Realty


Waterfront Sandy Beach Lot Overlooking Centerport Harbor & Northport Bay! This rare 1-acre buildable lot with 52 feet of sandy waterfront offers the perfect setting to design and build your dream home. Plans for a stunning residence are available upon request, designed to maximize the property’s natural beauty with views of the water from every window. Easy access to a sandy beach, minutes from restaurants, shops and marinas. Offering the ideal blend of a peaceful retreat and everyday convenience.
…By Daniel Gale Sotheby's International Realty
'%20stroke='%23DDAA3A'%20stroke-width='1.909'%20stroke-linecap='square'%20stroke-linejoin='bevel'/%3e%3c/svg%3e)
Receive by email any new listing that may match your search criteria
Your criteria :
By validating this form, you accept the general conditions of use of Le Figaro Properties.
These agencies offer a selection of luxury properties vente at Westbury. Feel free to contact them for personalized assistance.
