Get early access to listings that match your criteria
Never miss an opportunity again. Our personalized alerts notify you instantly.

 English$ USD · m²


Modern Luxury Redefined: Your Custom Westbury Masterpiece Welcome to a residence where architectural excellence meets everyday functional luxury. This brand-new, 4,800-square-foot custom-built estate is perfectly situated within the prestigious Westbury East Meadow School district. Designed with an uncompromising eye for detail, this home offers a seamless blend of grand entertaining spaces and private retreats. The Layout & Accommodations Spanning three meticulously finished levels, this home is designed to accommodate multi-generational living and high-end hosting. Five Spacious Bedrooms: Including a coveted first-floor guest suite with a full private bath—perfect for visitors or long-term guests. Five and a Half Designer Baths: Featuring premium fixtures, custom tile work, and spa-inspired finishes. Triple En-Suites: Two of the upstairs bedrooms feature their own private bathrooms, ensuring ultimate comfort and privacy for every member. Exceptional Features & Amenities This isn't just a house; it's a fully realized lifestyle. The builder has spared no expense, including amenities that most consider upgrades. The Gourmet Heart: A custom-designed kitchen featuring professional-grade appliances, expansive cabinetry, and high-end stone surfaces. Experience the grandeur of 10-foot ceilings that create an airy, light-filled atmosphere throughout the main living areas. The Ultimate Lower Level: A fully finished basement provides massive additional living space, complete with its own full bath, ideal for a home theater, private gym, or recreation room. Custom Craftsmanship: From the intricate millwork to the hand-selected flooring, every inch of this home reflects one-of-a-kind quality. Property Highlights at a GlanceFeatureDetailsSize5,000 Sq. Ft. of New Construction. Total Bedrooms5 (Including 1st-floor suite)Total Bathrooms5 Full / 1 Half Specialty Rooms Finished Basement, Ceiling Height10 Feet Representing the pinnacle of modern suburban living, this custom estate is move-in ready and waiting for the discerning buyer who demands the very best. Square footage is total foot print including basement and garage.
…By Annonceur International


Welcome to 469 Pacing Way! This stunning villa, located in the prestigious Meadowbrook Pointe Athletic Club & Spa, is a gated 55+ luxury community in the heart of Westbury. Spanning approximately 2,628 square feet across three thoughtfully designed levels, this 2-bedroom, 2.5-bath home with a versatile home office that can be used as an additional sleeping area, den, or media room, a spacious one-car garage, and a private elevator offers an exceptional blend of comfort and convenience. The home features an open kitchen with updated stainless-steel appliances, generous living and dining areas, a breakfast area/eat-in kitchen, and a private balcony. The expansive primary suite includes its own balcony, a spa-like en-suite bath, an oversized custom-fitted WIC, along with two additional closets, creating an abundance of storage. The generously sized second bedroom features another custom-fitted WIC and the en-suite bathroom. Additional highlights include central HVAC, a dedicated laundry room, powder room, and storage galore. Residents of The Meadowbrook Pointe enjoy an exceptional collection of state-of-the-art, resort-style amenities, including a 25,000-square-foot clubhouse offering everything you could ever want in a home. The amenities that are at your disposal include indoor and outdoor pools, a fitness center and spa, café, movie theater, ballroom, tennis and bocce courts, and a full calendar of social activities. The grounds of Meadowbrook Pointe are truly spectacular and meticulously maintained. Being centrally located, you will be within minutes of the best shopping and dining areas, with easy accessibility to a wide range of transportation routes and options. This is more than a home, this is a lifestyle that offers the perfect balance of luxury, tranquility, and convenience.
…By Daniel Gale Sotheby's International Realty


Welcome to 25 Boyd Drive, in Carle Place Schools, a stunning custom-built residence where timeless craftsmanship and luxury finishes come together in every detail. The striking exterior showcases a stack stone facade, Aztek panel siding, board and batten trimmed peaks, elegant, raised panel columns, and a gorgeous hand-bent copper roof that creates unforgettable curb appeal. A double steel entry door welcomes you into a beautifully designed interior featuring 9-foot ceilings, chevron-pattern hardwood flooring throughout the main level, extensive crown molding, and an impressive grand chandelier entryway. The formal front rooms are highlighted by elegant, coffered ceilings, while custom wall paneling and raised panel wainscoting add warmth and sophistication throughout the home. The chef’s kitchen is outfitted with premium stainless-steel appliances including a Sub-Zero French door refrigerator, Sub-Zero wine refrigerator, Wolf 36” gas range, custom range hood, and a stunning beveled-edge center island perfect for entertaining. The spacious dining room offers an elegant setting for gatherings, while the living area is centered around a beautiful wood-burning fireplace with a marble mantle. Marble tilework can be found throughout the home, with radiant heated floors in every tiled space for added comfort and luxury. The second level showcases beautifully finished crown molding. The luxurious primary suite serves as a true private retreat, distinguished by soaring vaulted ceilings, expansive his-and-her walk-in closets, and a luxurious spa-like en-suite bath complete with a soaking tub designed for ultimate relaxation. A conveniently located full laundry room completes the upper level. The fully finished basement offers additional living and entertaining space. Step outside to an extraordinary backyard oasis designed for year-round entertaining. Enjoy a full stone outdoor bar with Blaze grill, ice machine, refrigerator, expansive countertop space, covered canopy gazebo with wood-paneled ceiling, outdoor fans, beautiful paver patio, and a stunning inground pool surrounded by professionally landscaped grounds. This exceptional property seamlessly blends luxury, comfort, and resort-style living in one unforgettable home. Please inquire about taxes-
…By Daniel Gale Sotheby's International Realty


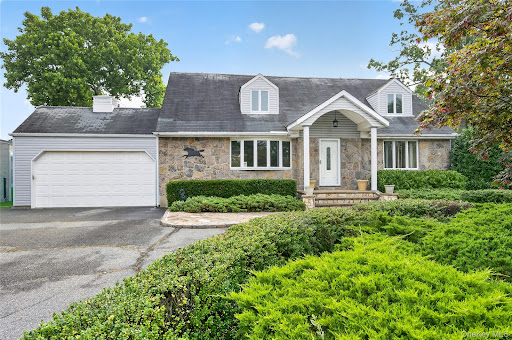


Welcome to 146 Longwood Avenue, a spacious 4-bedroom expanded Cape ideally situated in the Carle Place School District. Offering approximately 2,400 square feet of living space, plus a full basement and attached 2-car garage, this home provides an exceptional combination of space, comfort, and versatility. A beautiful stone veneer facade, covered front portico entryway, and elegant stone paver walkway create a welcoming first impression. Inside, the main level features beautiful hardwood floors and a comfortable open flow from the living room into the formal dining room. The generously sized kitchen opens to a large great room, creating an inviting space for entertaining and everyday living. Two bedrooms and a full bathroom are conveniently located on the first floor, along with direct interior access to the attached 2-car garage. Upstairs, two oversized bedrooms and an additional full bathroom provide ample space. The full basement offers additional storage and versatile space, while the oversized property provides plenty of room to enjoy the outdoors. The beautifully appointed backyard features a paver patio, perfect for outdoor dining, entertaining, or relaxing. Additional features include gas heat, central air conditioning, a full basement, and an attached 2-car garage. Ideally located near major highways, shopping, restaurants, and the LIRR, this home offers the space and versatility you need in a convenient and desirable Carle Place location. Don't miss the opportunity to make 146 Longwood Avenue your new home!
…By Daniel Gale Sotheby's International Realty


Incredible Opportunity In West Villages Maple Towers, A Gated Community With 24 Hour Doorman. Featuring Two Generously Sized Bedrooms Along With Two Full And One Half Baths, This Sun Drenched Unit Offers Open Concept Living / Dining Area Including A Sleek Gas Fireplace. Exceptional Closet Space Throughout. Updates Include New Hot Water Heater, Bedroom Flooring, Primary Bathroom And New Appliances. Building Amnenities Include Meeting Room, Fitness Center, Pool And Covered Parking. Unbeatable Location Just A Quick Stroll To The LIRR, Village Shops And Restaurants As Well As, Major Parkways, Beaches, Park Facilities And Shopping Malls.
…By Daniel Gale Sotheby's International Realty


Located on the first floor of the sought after Tiffany building. This condo boasts 2 bedroom, 1.5 bath, galley kitchen with ample wood cabinetry and storage convenience, CAC and washer/dryer in unit. This desirable 55+ building features, in-ground pool, assigned parking, community room with kitchen, fitness room, private storage and live-in superintendent. Conveniently located near LIRR, parkways, shopping, parks and more. Don't miss this opportunity to own of the limited 2 bedroom units.
…By Daniel Gale Sotheby's International Realty


Welcome to 1118 Howard Drive, a stunning split-level home in Westbury located within the East Meadow School District, Bowling Green Drive, Clark High School offering beautiful architectural details, spacious living areas, and an incredible outdoor retreat. Featuring 3 bedrooms and 2½ bathrooms, this exceptional home combines style, comfort, and functionality. The inviting main level features a spacious living room highlighted by vaulted ceilings, a gorgeous fireplace, and a dramatic full-brick accent wall. A formal dining room provides the perfect setting for entertaining, while the eat-in chef’s kitchen is beautifully appointed with rich wood cabinetry, granite countertops, stainless steel appliances, and convenient Pella sliding glass doors leading directly to the backyard oasis. Beautiful wood flooring, granite flooring, crown molding, and thoughtful details throughout create an elegant yet comfortable atmosphere. Upstairs, the spacious primary suite offers a private en-suite bathroom, featuring a Kohler bidet. The multi-level layout provides exceptional versatility and room for everyone. The finished lower levels offer even more living and entertaining space, with beautiful wainscoting details and tiled floors. A dedicated laundry room includes a Whirlpool washer and dryer, along with a utility sink. Step outside to your own private paradise featuring a gorgeous in-ground pool, expansive patio, and beautifully designed paver oasis—perfect for summer entertaining, relaxing, and creating lasting memories. Thoughtfully designed for both comfort and connection, this is a home where every season brings new opportunities to enjoy the way you live. Don’t miss the chance to make this exceptional Westbury property your own.
…By Daniel Gale Sotheby's International Realty


Experience refined living in this exceptional newly constructed Colonial, perfectly positioned in the coveted Salisbury section of Westbury. Thoughtfully designed with impeccable craftsmanship and sophisticated finishes throughout, this residence offers the ideal blend of timeless elegance and modern luxury. A gracious entry foyer welcomes you into a sun-filled open floor plan where wide-plank white oak flooring, soaring ceilings, and seamless living spaces create an atmosphere of effortless sophistication. At the heart of the home, the custom-designed chef's kitchen showcases premium cabinetry, designer finishes, and an impressive dual waterfall quartz island overlooking the expansive den—an inviting setting for both intimate family gatherings and elegant entertaining. The first level also features a beautifully appointed formal dining room, an inviting formal living room, and a spacious bedroom with a full bath, providing exceptional flexibility for guests, extended family, or a private home office. Upstairs, the luxurious primary suite serves as a peaceful retreat, complemented by three additional generously sized bedrooms, beautifully designed full baths, and a customized second-floor laundry room that combines style with everyday convenience. The fully finished lower level offers remarkable versatility, complete with an egress staircase leading directly to the private backyard, creating endless possibilities for recreation, fitness, media, or extended living space. Perfectly situated just moments from the Meadowbrook, Northern State, Wantagh, and Southern State Parkways, this extraordinary residence offers effortless access to shopping, dining, parks, golf, and everything Long Island has to offer. Combining exceptional design, superior craftsmanship, and an unparalleled location, this is more than a home—it's a lifestyle defined by luxury, comfort, and lasting quality.
…By Daniel Gale Sotheby's International Realty


Welcome to 120 Bert Avenue, Carle Place Schools, a warm and welcoming two-story home . Offering timeless curb appeal with a striking stone veneer exterior, vinyl siding, and charming scalloped shingle accents, this inviting 4-bedroom home combines classic character with numerous recent updates. Step inside to discover a spacious open floor plan with abundant natural light, beautiful wood floors throughout the main living areas, and a bright living room that flows seamlessly into the formal dining room. The eat-in kitchen features hardwood cabinetry, stainless steel appliances, a sleek stainless steel range hood, tile flooring, a breakfast bar, and a convenient pass-through to the dining area. Recessed lighting in both the kitchen and formal dining room enhances the home's warm and inviting feel. The home offers four bedrooms, including one conveniently located on the first floor, with three additional bedrooms upstairs. The upstairs flooring was replaced just two years ago, and a Mitsubishi mini-split heat and A/C system (2020) provides efficient year-round comfort on the second level. A bright den offers additional flexible living space, while the finished basement features a built-in bar, creating the perfect space for entertaining. Gas heat provides additional comfort throughout the home. This home has been thoughtfully updated for efficiency and peace of mind with paid-off solar panels installed in June 2025, a new roof (2025), a new LG refrigerator (June 2026), a new water heater (2025), and a 240-volt electric vehicle charger, making it ready for today's lifestyle. Sliding glass doors lead to a charming, fully fenced backyard featuring a wood fence and gate—perfect for relaxing, entertaining, or enjoying outdoor gatherings. Outside, enjoy a detached garage, a long private driveway, and a beautifully maintained backyard ready for entertaining or quiet evenings at home. Ideally located close to shopping, dining, parks, major roadways, the LIRR train station, and local shops, this move-in-ready home offers the perfect blend of comfort, style, convenience, and energy-efficient living. Combining timeless charm, thoughtful updates, an exceptional location in the Carle Place School District, Carle Place park is a few blocks away offering tennis courts, basketball and a new splash pad and playground.
…By Daniel Gale Sotheby's International Realty


Welcome to 200 Saint Bridgets Lane, a beautifully 4-bedroom, 2.5-bath Colonial located in the Westbury School District. Boasting timeless curb appeal with a classic front façade, with charming shutters, and an abundance of beautiful windows, this inviting residence offers the perfect blend of comfort and functionality. The spacious main level features a large living room, a gorgeous formal dining room ideal for entertaining, and an eat-in kitchen complete with stainless steel appliances. A cozy den with a convenient pass-through provides the perfect space to relax or gather with family and friends, while a dedicated laundry room adds everyday convenience. Upstairs, you’ll find all four bedrooms, including a spacious primary suite with a walk-in closet and a private en-suite bath featuring a double vanity. Three additional bedrooms and a full hall bath complete the second level. Step outside to enjoy the beautifully backyard with a paver stones, offering the perfect setting for outdoor entertaining, or simply unwinding. A two-car attached garage provides ample parking and additional storage. Conveniently located near shopping, dining, parks, major roadways, and transportation, this exceptional Colonial offers the perfect combination of space, style, and location. Don’t miss the opportunity to make 200 Saint Bridgets Lane your next home!
…By Daniel Gale Sotheby's International Realty


Welcome to 135 Post Avenue unit #3R, a beautifully updated and thoughtfully appointed condo in the heart of Westbury Village. This elegant residence features timeless architectural details including crown molding, exquisite wainscoting trim in the spacious living room and dining room, and raised paneling in the primary bedroom. The updated kitchen is a true standout, featuring stylish white shaker cabinets, stainless steel appliances, a stainless-steel range hood, and a stunning decorative subway tile backsplash. The spacious den features a gorgeous decorative accent wall, creating a warm and inviting space with beautiful character and style. The beautifully updated bathrooms showcase stunning tile detailing. Step outside to your covered private balcony, the perfect spot to relax and enjoy your own outdoor retreat. This full-service building offers a doorman, private mailroom, laundry facilities, and an inviting in-ground pool. Ideally located in the heart of Westbury Village, close to shopping, dining, entertainment, and the Westbury LIRR, this exceptional condo offers comfort, style, and convenience in a prime location. Monthly fees: Cable Charge- $74.15, Repair Fund- $82.34, Capital Fund- $38.92
…By Daniel Gale Sotheby's International Realty


Spacious 5-bedroom home offering endless possibilities in Carle Place School District. Great mother-daughter with proper permits, offering flexible living arrangements perfect for extended family or multi-generational living. This home is being sold as-is and presents a wonderful opportunity for buyers to add their personal touches and make it their own. Conveniently located close to shopping, dining, major parkways, and just a half-mile from the train station for an easy commute. Whether you’re looking for space, versatility, or location, this home has it all. Don’t miss this incredible opportunity!
…By Daniel Gale Sotheby's International Realty


Welcome to 748 Carman Avenue, East Meadow's newest luxury masterpiece, completed in 2026. Perfectly situated on an oversized 62' x 158' property with ample room for a spectacular in-ground pool and outdoor oasis, this exceptional new construction offers the perfect blend of sophisticated design, modern technology, and everyday comfort. Boasting six spacious bedrooms and six designer bathrooms, this stunning residence showcases impeccable craftsmanship and top-of-the-line finishes throughout. A dramatic entrance foyer opens to soaring ceilings, custom natural woodwork, elegant beamed and cathedral ceilings, and radiant heated floors throughout the entire home, delivering unmatched comfort and luxury in every room. Designer lighting and an expansive open-concept floor plan create the perfect setting for both entertaining and everyday living. The gourmet chef's kitchen is truly the heart of the home, featuring premium ENERGY STAR stainless steel appliances, quartz countertops, an oversized center island with breakfast bar, custom cabinetry, pantry, wine refrigerator, and a seamless flow into the formal dining room and sun-filled living spaces. Built-in entertainment cabinetry, an integrated sound system, and wired smart home technology elevate every detail. Designed for ultimate flexibility, the main level includes a spacious bedroom and full bath, perfect for guests or multigenerational living. The luxurious primary suite serves as a private retreat with oversized walk-in closets and a spa-inspired bathroom featuring a soaking tub, double vanity, and premium finishes. Additional highlights include radiant heated flooring on every level of the home, two electric fireplaces—one in the primary bedroom and another in the living room—a fully finished walk-out basement, a full attic offering exceptional storage potential, multiple laundry areas, a tankless water heater, smart thermostat, ENERGY STAR-qualified features, hardwood and ceramic tile flooring, and every modern convenience expected in a home of this caliber. Located in the heart of East Meadow and zoned for its highly regarded schools, this extraordinary residence offers luxury living in one of Nassau County's most sought-after communities. With its oversized property, exceptional craftsmanship, and unbeatable location, 748 Carman Avenue is a rare opportunity to own a truly turnkey, newly built dream home.
…By Daniel Gale Sotheby's International Realty


Spacious 2-bedroom condo apartment at The Maple Arms! Great features include: Large living room/dining area with sliding doors to terrace, eat-in kitchen with gas cooking, 2 bedrooms, 2 full baths. Condominium features refreshed lobby, large gym with baths, dry sauna, locker room and showers and mail room/delivery room. There is a huge deck with seating, tables with umbrellas and a fenced built-in pool. Every owner gets a covered parking spot. Owner can rent unit after 18 months of ownership. One parking space per unit, 1 free bin per unit although, if available, others can be purchased for $50/month. Close to Westbury Village, LIRR, great parks, fabulous shopping, all major parkways and south shore beaches! Do not miss.
…By Daniel Gale Sotheby's International Realty


Set on two flat acres of beautifully landscaped grounds in one of the most sought after and desirable streets in Old Westbury, 9 Applegreen Dr. is a striking contemporary estate offering exceptional space, privacy, and modern updates. Surrounded by lush, mature plantings, the property provides a serene, park like setting rarely found in such a prime location. This impressive residence features 5 bedrooms and 9 bathrooms (7 full, 2 half), thoughtfully designed for both comfortable living and effortless entertaining. The interior is complemented by numerous recent upgrades, including new flooring in the basement, and updated mechanical systems such as a new boiler and water heater (both under one year old). The chef’s kitchen is equipped with premium Sub-Zero, Wolf, Bosch, and Miele appliances, along with a newly installed trash compactor, combining functionality with high end design. Outdoor living is equally impressive. A wraparound deck spans the rear of the home, creating the perfect setting for relaxing or entertaining while overlooking the expansive grounds. The property also features a Har-Tru tennis court and a gunite pool with new pumps installed within the past year, offering a true resort style experience. Additional highlights include a one year old cesspool, freshly resealed driveway, brand new sprinkler pump and heads, and robust 400-amp electrical service plus an additional 150-amp service for the cabana. Blending contemporary architecture, extensive upgrades, and stunning natural surroundings, 9 Applegreen Dr. presents a rare opportunity to own a meticulously maintained estate in one of Old Westbury’s most sought after locations. Schedule your private showing today with listing agents Nareeta Saini at (347) 531-7099 or Danny Dhillon at (347) 210-3881.
…By Daniel Gale Sotheby's International Realty


Bathed in natural light and set on two breathtaking acres in the Stone Arches section of Old Westbury, this pristine 4 bedroom, 3.5 bathroom contemporary ranch is everything one-floor living was meant to be. Soaring cathedral ceilings and skylights throughout fill every room with sun, while an open, gracious floor plan makes entertaining effortless. The formal living room stuns with walls of windows and a stone-faced wood-burning fireplace. The eat-in kitchen with center island, multiple cooktops and ovens flow seamlessly into a formal dining room. A den with custom built-ins rounds out the main living spaces beautifully. The spacious primary suite has vaulted ceilings, serene property views, an attached sitting room/office, and a spa-like bath with sunken tub, separate shower, dual walk-in closets, and a spacious vanity. Two additional bedrooms share a hall bath (with tub and 2 showers), while a fourth bedroom, full bath, mudroom, laundry, powder room, and attached 2-car garage complete the main level. The full-footprint lower level offers generous finished recreation space alongside ample storage. Outside, the park-like grounds are simply stunning with mature plantings, multiple brick patios, and a heated gunite pool with a fully equipped pool house that make every day feel like a getaway. This is a home to be experienced and not to be missed.
…By Daniel Gale Sotheby's International Realty


Set on six picturesque acres within a prestigious gated community, this exceptional stone residence offers an extraordinary setting for private estate living. A private pond, framed by a manicured walking path, anchors the grounds, while an inground pool, hot tub with a fire feature, expansive patios, and a poolside outdoor kitchen create an inviting backdrop for outdoor entertaining. The home features seven ensuite bedrooms and 12 bathrooms, including a junior primary suite on the first floor. High ceilings throughout enhance the sense of scale, while a spacious eat-in kitchen and formal dining room accommodate both everyday living and elegant gatherings. The expansive primary suite offers a private retreat with an oversized walk-in closet, a sitting area, and a spacious primary bathroom. The lower level is dedicated to recreation and wellness, featuring a full spa with a cold plunge, Jacuzzi, full bathroom, steam room, and dry sauna. A movie theater, gym, and dedicated massage room complete this exceptional space.
…By Daniel Gale Sotheby's International Realty


Old Westbury,Ranch,,Large Living Room with Fire Place,Den with Fire Place,Roof is Few Years Old,Large Back Yard. Kichen with Granite Counter Tops&Granite Floors,Sub-Zero Refregerator.Granite Bath Room,2 Fire Places,Circular Drive Way,In Ground Gunite Pool with Brick Patio,Full One Acre of Land ,East Williston School District,
…By Annonceur International


Explore 42 Country Club Drive, an exceptional residence located within the prestigious and highly desirable The Hamlet gated community in Jericho. Offering a seamless blend of comfort, style, and functional living, this home is designed for both everyday relaxation and effortless entertaining. Main Level Features Living & Dining: A spacious, sunlit living room and a formal dining area flow effortlessly together, both opening directly to a large private deck—ideal for warm-weather relaxation and outdoor gatherings. Outdoor Living: Beyond the main deck, enjoy a serene backyard surrounded by lush greenery, creating a peaceful, private retreat. Kitchen: The bright eat-in kitchen features a casual dining space and opens directly to a charming patio, providing an additional outdoor venue for morning coffee or casual entertaining. Additional Spaces: A convenient powder room and a separate, cozy sitting room complete the main level. Upper Level Features Primary Suite: A generous primary retreat complete with ample closet space and a spa-inspired en-suite bathroom featuring a deep soaking Jacuzzi tub, separate shower, and modern washlet. Additional Bedrooms & Flex Spaces: Includes a comfortably sized second bedroom, a versatile den (ideal as a potential third bedroom or home office), and a well-appointed full bathroom with a shower stall. Lower Level & Amenities Lower Level: A fully finished basement offering versatile bonus space to suit your lifestyle needs. Parking & Community: Features an attached two-car garage and access to The Hamlet’s exceptional resort-style amenities, including 24-hour gated security and meticulously maintained grounds. Experience premier gated community living in the heart of Jericho. Schedule your private showing today.
…By Daniel Gale Sotheby's International Realty


Set on 2 private and beautifully landscaped acres at the end of a cul-de-sac in the coveted Broad Hollow development of Brookville, this newly built estate offers over 11,400 square feet of total living space—including a 3,600 SF walk-out lower level and a fully outfitted pool cabana—within the top-rated Jericho School District. Designed with a perfect balance of form and function, this luxurious home features 7 en-suite bedrooms and 10 baths, including a first-floor junior primary suite and a grand second-floor primary retreat with a spa-like bath, steam shower, double vanity and expansive his and her’s closets. Many of the secondary suites also feature access to private balconies with amazing views of the retreat-like landscape. Radiant heat runs throughout, and every detail is elevated with bespoke finishes, custom millwork, and designer craftsmanship. The interiors showcase a custom chef’s kitchen, a marble-wrapped family room feature wall, multiple Davinci fireplaces, and a striking lounge with a backlit stone display and integrated cabinetry. A full-house generator ensures uninterrupted comfort and peace of mind year-round. Outdoors, a 65-foot pool with baja shelf, oversized spa, and sunken fire pit lounge anchor the resort-style grounds. Expansive patios, a full cabana with bath and storage, and a built-in BBQ with island bar complete the entertainer’s dream. A rare opportunity to own a newly constructed, design-forward residence in one of Brookville’s most prestigious enclaves.
…By Annonceur International


The One & Only! Nestled in the prestigious Country Club section of Roslyn Heights, this stunning brand-new construction offers approximately 5,200 sq. ft. of exceptional luxury living with 5 spacious bedrooms and 6.5 designer bathrooms, including en-suite baths for every bedroom. A striking metal double-door entry opens to soaring 10-foot ceilings, rich oak hardwood floors, and custom Pella windows that fill the home with natural light. The spectacular open-concept design features a breathtaking chef’s kitchen with quartz countertops, walk-in pantry, and top-of-the-line Sub-Zero, Wolf, and Bosch appliances, flowing seamlessly into the formal dining room and elegant den with a sleek linear gas fireplace. The luxurious primary suite is a private retreat, complete with a spa-inspired bathroom featuring a soaking tub, oversized rain shower, custom double vanity, and radiant heated floors. The second floor also offers a spacious walk-out balcony. The expansive 9-foot-ceiling basement includes a full bath and separate outside entrance, offering endless possibilities for additional living and entertainment space. Beautifully landscaped grounds feature lush lawn, privacy trees, in-ground sprinklers, a whole-house generator, and ROOM FOR A POOL! Just minutes from NYC, major highways, shopping, dining, and transportation, this exceptional residence combines timeless elegance, modern luxury, and unparalleled craftsmanship in one of Roslyn Heights’ most sought-after neighborhoods. Simply extraordinary.
…By Daniel Gale Sotheby's International Realty


Welcome to this exceptional 2.29-acre park-like estate, located at the end of a private cul-de-sac in the Jericho School District. This extraordinary contemporary residence offers a unique blend of architectural brilliance and resort-style living, designed for both grand entertaining and comfortable everyday life. As you arrive, a circular driveway paved with cobblestone, flame granite, and Belgium block leads to the impressive granite façade of this sensational home. Expertly crafted with technical precision and architectural artistry, the home features an open, multi-level layout where each room is oriented to maximize views and natural light. The main level is graced by stunning 1860s 2.5-inch marble flooring, offering panoramic perspectives of the home's dramatic design. Walls of glass, bronze entryways, and soaring ceilings create a seamless connection between the indoors and the outdoors. The breathtaking family room serves as the heart of the home, complete with a sensational marble fireplace, a dedicated dance floor, and direct vistas of the indoor pool area. A splendid floating staircase serves as a sculptural centerpiece, providing access to all levels with elegance and ease. The home boasts a majestic Master Suite, additional well-appointed bedrooms, and a grand Guest Suite. The 4.5 bathrooms are exquisitely finished with imported Italian marble and high-end fixtures. The architectural masterpiece includes a spectacular floor-to-ceiling vaulted solarium that wraps around the indoor heated pool, which is surrounded by beautiful Crab Orchard stone. While this area offers exceptional potential for year-round enjoyment, the indoor pool and its enclosure present a significant opportunity for the new owner to modernize and customize the space to their personal taste. The expansive lower level offers a wealth of amenities, including a wine cellar, sauna, exercise room, Maid’s Quarters, and a private study. The 2.29 acres of lush, park-like grounds offer endless possibilities. Once a vineyard, this expansive property can be revived by a wine connoisseur or utilized for recreational purposes, such as the addition of a tennis court. A true masterpiece inside and out, this home offers a rare opportunity to own a contemporary sanctuary designed for entertaining in one of Long Island’s most desirable locations.
…By Daniel Gale Sotheby's International Realty


‘Haut Bois’ is a refined brick-and-stucco French chateau nestled in the heart of Brookville, New York. Inspired by the Louis XIV hunting lodge that later became the Palace of Versailles, this extraordinary 18-room estate is steeped in history, elegance, and timeless beauty. Originally built in 1916 by renowned architect Ogden Codman Jr. and meticulously restored in the late 20th century, this one-of-a-kind masterpiece sits at the end of a private road on eight pristine acres. Beyond its wrought-iron gates, a long, tree-lined stone driveway leads to the stately residence, where every detail reflects exceptional craftsmanship and sophistication - from antique stone fireplace mantels and hand-painted wallpaper to crystal chandeliers and bespoke finishes throughout. A grand entrance hall with a sweeping marble staircase welcomes you to the main level. The formal living and dining rooms, each adorned with French doors, open seamlessly to the outdoor entertaining terraces and overlook the breathtaking formal gardens. The chef’s eat-in kitchen features a spacious center island, custom cabinetry, a La Cornue range with matching hood, premium appliances, and granite countertops. Completing the main level are a wet bar, library, den, powder room, and a private guest bedroom with an en-suite bath. Upstairs, the luxurious primary suite offers separate dressing rooms, multiple walk-in closets, and two exquisite marble bathrooms. Three additional generously sized bedrooms, two full baths, and elevator access complete the upper level. The lower level is thoughtfully designed for both recreation and comfort, featuring separate guest quarters, a billiards room, playroom, laundry room, fitness area, spa, and sauna. The basement level includes abundant storage, a temperature-controlled wine cellar, and access to the attached four-car garage. Originally landscaped by famed French architect Jacques Gréber, the grounds are nothing short of spectacular. Highlights include a stunning step-down courtyard, irrigated vegetable garden, gated tennis court, in-ground pool with pool house, chipping and putting green, and an outdoor fireplace and grilling area. Cloaked in ivy and grandeur, and tucked away along Long Island’s storied Gold Coast, ‘Haut Bois’ stands as one of the last remaining architectural treasures of its era.
…By Daniel Gale Sotheby's International Realty


Set on 3.32 meticulously landscaped acres, this sophisticated and elegant Gold Coast jewel is a true luxury retreat. The home was designed by esteemed early 20th-century architect Mott B. Schmidt, who was highly regarded for his grand homes. A grand entrance welcomes guests, framed by stately arched trees that line the long, circular driveway. Inside, the richly paneled foyer and wide pegged oak floors set the stage for exquisite architectural details, including a sweeping staircase and intricate custom millwork. The first floor offers a seamless blend of grandeur and comfort. The magnificent living room and banquet-sized dining room both feature elegant fireplaces, while the gourmet kitchen boasts a spacious center island and a bright breakfast room. A butler’s pantry adds convenience, and the library, adorned with built-in bookcases and a fireplace, offers a cozy retreat. Additional highlights include a sunroom, two en suite guest bedrooms, a first-floor washer/dryer, and a powder room. Oversized windows throughout the home provide breathtaking views of the lush grounds. The expansive primary suite is a private sanctuary, complete with a fireplace, spa-like bath, dressing area, and a large balcony overlooking the manicured gardens. This level also features four additional bedrooms with two Jack-and-Jill baths, two additional fireplaces, a gracious hall bath, a gym/bedroom, an office/bedroom, and a second-floor laundry room. The lower level offers an abundance of recreational space, including a playroom, arts and crafts area, and a full bath. The exquisitely landscaped grounds provide something for everyone, offering endless opportunities for relaxation and entertainment. The sunken gardens, originally designed by renowned landscape architect Robert Ludlow Fowler Jr., are a marvel to behold. They gracefully lead the way to a serene 20x50 saltwater gunite pool that is complemented by a spacious, elegant pool house. Sports enthusiasts will appreciate the lighted clay tennis court and a heated, enclosed outdoor structure, perfect for squash or basketball. Adding to the estate’s appeal, a charming three-bedroom, two-bath guest cottage provides comfortable accommodations, while a three-car heated garage with a separate workroom ensures ample space for vehicles and storage. This extraordinary estate is a timeless masterpiece inside and out, seamlessly blending historic charm with modern refinement.
…By Daniel Gale Sotheby's International Realty


Fixer upper needs extensive renovations. Brick home with a full basement with detached one car garage.
…By Daniel Gale Sotheby's International Realty
'%20stroke='%23DDAA3A'%20stroke-width='1.909'%20stroke-linecap='square'%20stroke-linejoin='bevel'/%3e%3c/svg%3e)
Receive by email any new listing that may match your search criteria
Your criteria :
By validating this form, you accept the general conditions of use of Le Figaro Properties.
These agencies offer a selection of luxury properties vente at Westbury. Feel free to contact them for personalized assistance.
