The agencies at Glenwood Landing
These agencies offer a selection of luxury properties vente at Glenwood Landing. Feel free to contact them for personalized assistance.

 English$ USD · m²


Welcome to this inviting 3-bedroom, 2-full-bath Colonial with a Contemporary feel, featuring a charming covered front porch and a comfortable, functional layout with wonderful indoor and outdoor living space. The main level features a spacious living room with a wood-burning fireplace, flowing seamlessly into the dining room and kitchen for an open and welcoming feel. Sliding glass doors from the kitchen lead to a deck overlooking the large backyard, perfect for relaxing, entertaining, and outdoor gatherings. The first floor also offers a bedroom and full bath, providing flexible space for guests, a home office, or additional living needs. Just off the kitchen is a mudroom with laundry and access to the finished basement with outside entry. Upstairs, you’ll find the primary bedroom and an additional bedroom, connected by a Jack-and-Jill full bath featuring a Jacuzzi tub. With its inviting covered front porch, warm fireplace, open living spaces, flexible floor plan, deck, and expansive backyard, this charming Colonial is ready to welcome you home.
…By Daniel Gale Sotheby's International Realty


This well-maintained Colonial offers four bedrooms and three full baths in a prime Glen Head location within the North Shore School District. A charming white picket-fenced backyard and welcoming fireplace add to its inviting appeal. The oversized kitchen opens to the dining room and backyard, creating an ideal setting for everyday living and entertaining. A spacious living room, convenient mudroom, and first-floor bedroom with full bath provide comfort and flexibility. Upstairs, the primary suite features an en suite bath and large walk-in closet, while two additional sun-filled bedrooms and a full hall bath complete the second level. Recent updates include a two-year-old roof and new washer, dryer, and refrigerator, each with an extended warranty. Numerous improvements reflect the home’s careful maintenance and pride of ownership. Conveniently located near the LIRR, shopping, dining, parks, beaches, Glenwood Landing Elementary School, and all that Glen Head has to offer.
…By Daniel Gale Sotheby's International Realty


Pride of ownership is evident in this charming 4 bedroom Colonial that beautifully blends timeless character with thoughtful updates. Lovingly expanded and meticulously maintained by its current owners, this warm and inviting home is ready for its next chapter. Inside you'll find comfortable living spaces filled with charm and character, making this a home that has been cherished over the years Nestled in the highly coveted Harbor View Community, and set on a private, level property, the outdoor space is ideal for entertaining and everyday enjoyment, featuring a spacious patio, buit-in BBQ area, grass yard, storage shed and access to the garage. . Opportunities to own a home in this sought-after neighborhood are few and far between. This property is a true gem and will not last long!
…By Daniel Gale Sotheby's International Realty


Opportunity knocks! This charming three-bedroom, one-and-a-half-bath ranch is in desirable Glen Head with North Shore Schools. Convenient to the train, highways, and shops. A blank canvas ready to make your own, with endless possibilities and easy expansion potential!
…By Daniel Gale Sotheby's International Realty


A little bit of 70's retro, a little bit country, and completely Sea Cliff! This 5-bedroom, 3-bathroom home is full of personality and ready for some new memories to be made. A sunny and bright home with two bedrooms (one is the primary suite w/fireplace) and two bathrooms on the first floor and three bedrooms and one bath upstairs, the layout offers plenty of flexibility and privacy. Tall cathedral ceilings, stone walled wood burning fireplace, recessed lighting, oversized bay windows, skylights and a spacious basement add to the home's unique appeal. The basement is a true blank canvas, ready for whatever comes next. The deck and yard provide plenty of room for outdoor entertaining. Located in the North Shore School District, this is a home for those who appreciate character and creativity. Don't forget that the Sea Cliff is home to it's own beach and active Village vibe. Enjoy the art, live music, 2 libraries (Children's & Adult), restaurants and shops. Parks and walk ways in all different shapes and sizes. You must come inside to appreciate all this home has to offer!!
…By Daniel Gale Sotheby's International Realty


Beautifully renovated and exceptionally private, this stunning home offers a wonderful blend of luxury, comfort and thoughtful design. Totally renovated in 2014, the home features CAC, radiant heated floors with 7 zones, new windows, an impressive primary suite complete with walk-in closet and washer/dryer hookup. Gourmet kitchen is beautifully appointed with premium Wolf appliances, wine refrigerator, and a built-in coffee maker. The property offers inviting outdoor spaces, including balcony, patio and charming catwalk, all surrounded by beautiful grounds with inground sprinklers and underground electric. A separate exterior entrance provides privacy and flexibility for guest suite. Additional highlights include an oversized two-car garage and 2 driveways, offering plenty of parking. The exceptional property combines sophisticated amenities, privacy, and convenience to create a truly special home.
…By Daniel Gale Sotheby's International Realty


A perfect Colonial, thoughtfully updated for today’s lifestyle, this exceptional Glen Head home seamlessly blends timeless character with modern luxury. At the heart of the home is the chef’s kitchen, featuring a Wolf range, Sub-Zero refrigerator, and oversized center island that opens effortlessly to the living room—creating an ideal space for everyday living and entertaining with sound system inside and out. The formal dining room offers an elegant setting for special occasions, while multiple entrances provide easy access to the expansive outdoor deck, perfect for seasonal dining and gatherings. The meticulously maintained grounds offer a true outdoor retreat, complete with a covered patio that conveniently leads to the heated garage and a lush, level yard with irrigation in the front and back for gardening. Inside, 9-foot ceilings on the main level enhance the sense of space and light, while the vaulted primary suite upstairs provides a private sanctuary, complete with a spa-like bath. Located within the highly regarded North Shore School District, consistently recognized as one of New York State’s top school districts, this home is ideally situated in the charming community of Glen Head. Tree-lined streets, suburban charm, and proximity to Hempstead Harbor and Tappan Beach offer an exceptional lifestyle with plenty of opportunities to enjoy the outdoors. For commuters, the Glen Head train station is just 0.3 miles away, while easy access to the Long Island Expressway makes travel throughout the region convenient. Come see for yourself what makes 11 Cherry Street such a wonderful place to call home—offering the space, amenities, location, and flexibility to accommodate a wide range of lifestyles.
…By Daniel Gale Sotheby's International Realty


Lovingly updated, this warm and inviting home in the Promenade section of prime Glen Head offers a versatile multi-level layout with 3 bedrooms and 2.5 bathrooms, including a spacious primary ensuite. Featuring multiple living and entertaining spaces across different levels, including a lower-level den/playroom and a generous backyard with multi-level decking. This home blends comfort and functionality with ease. Centrally located, near the Glen Head train station, local shops and restaurants at the four corners, and within the sought-after North Shore School District.
…By Daniel Gale Sotheby's International Realty


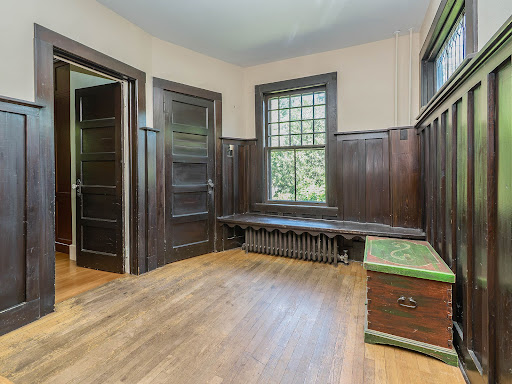
Sea Cliff charm takes on a whole new meaning at “Herbert’s Hill,” a truly one-of-a-kind 4-bedroom, 2-bathroom Tudor with a remarkable artistic history. Built in 1912 by an artist, the home, formerly known as “The Artist Tudor”, still showcases the original owner and builder’s work throughout, including original murals, painted glass, and handcrafted architectural details. Rich walnut wood, exposed ceiling beams, archways, and other period details create a warm and captivating sense of character and eccentricity at every turn. The kitchen features a hand-painted tile backsplash which is a treat from the current artists and owners, while a second floor room with oversized windows offers an ideal setting for a home office, studio, or creative retreat. Downstairs, the “Beer Garden Cellar” is perhaps the home's most intriguing space, preserving the original artist's work with painted glass windows, timbered ceilings, and an angled brick fireplace featuring a Viking ship. It is a space that begs to be explored and offers a fascinating glimpse into the home's past. Outside, a wrap-around path winds through a peaceful garden oasis with a koi pond and waterfall. This is not simply a house, it is a piece of Sea Cliff history filled with artistry, craftsmanship, and unmistakable personality. A must walk through for those who appreciate originality and have the vision to thoughtfully maintain and preserve something truly special.
…By Daniel Gale Sotheby's International Realty


Offered by its longtime owners, this 1906 home sits on an 80 by 60 foot corner lot. The living room is warmed by a hand built stone fireplace assembled from stones gathered along the surrounding beaches, framed by oversized windows and flowing into a dining room, original kitchen, and a bedroom on the main level. The second floor has its own kitchen and living area, two additional bedrooms, a full bath, and pull down stairs to a walk up attic with standing height ceilings and wood flooring. This layout gives the home flexibility to serve as a single-family residence or an owner-occupied two-family. The partially finished basement offers additional storage. Additional highlights include a roof replaced approximately five years ago, an updated boiler and hot water heater, and 100 amp electric service. With approximately 1,417 square feet, this is an opportunity to update and personalize a home with decades of character behind it.
…By Daniel Gale Sotheby's International Realty


Enjoy the unique character and coastal charm of Sea Cliff in this inviting semi-attached home. Filled with natural light, the home offers a comfortable layout where the living room, dining room, and kitchen connect seamlessly, providing plenty of space for everyday living and gatherings. Throughout the home, wood floors, high ceilings, crown moldings, and an abundance of natural sunlight add warmth and character. The bedrooms are generously sized, including a primary bedroom with a walk-in closet, wood moldings and plenty of windows. A classic clawfoot tub adds vintage charm to the bathroom, while a spacious second-floor office filled with natural light provides an ideal place to work from home or create a flexible additional living space. Filled with charm, light, and character, comfortable living in one of the North Shore's most distinctive communities, with the beauty of the Long Island Sound just moments away.
…By Daniel Gale Sotheby's International Realty


Situated behind two private gates, in one of Long Island’s most prestigious enclaves, this newly constructed 10 bedroom, 15 bathroom modern estate is a masterclass in elevated design and luxurious living. Set on an expansive, meticulously landscaped property, the residence pairs timeless architectural grandeur with sleek, contemporary finishes to create a rare and refined sanctuary. A striking stone and stucco facade with oversized black-trim windows sets a sophisticated tone upon arrival. Inside, a dramatic marble foyer with a sweeping spiral staircase unveils the heart of the home: a voluminous great room featuring soaring ceilings, a sleek gas fireplace, bespoke wet bar, and walls of glass that dissolve the boundary between indoors and out. Every inch of this residence speaks to thoughtful luxury. The chef’s kitchen is clad in two-toned cabinetry, boasts a suite of chef-grade stainless steel appliances and thick-cut stone countertops. The welcoming family room has a warm fireplace with a custom, stone mantel and beautiful natural wood built-ins. Entertain effortlessly in the formal dining room, designed to host 14+ guests, supported by a fully outfitted butler’s pantry. Designed for both grand entertaining and intimate day-to-day living, the main level also features a spacious home office with a private sitting area, two elegant powder rooms, a guest-ready first-floor bedroom suite, an elevator and a mudroom conveniently located off of the 4-car attached garage. Upstairs, the primary wing evokes the atmosphere of a five-star hotel, complete with a private lounge, dressing and vanity area, spa-like bath with an oversized rain shower and soaking tub, radiant heated floors, and multiple walk-in closets, with custom wardrobe installations. There are four additional bedrooms, four marble full-bathrooms and an expansive laundry room. The walk-out lower level is a world unto itself, beginning with a dramatic foyer framed by a floor-to-ceiling wine display wall. Details include a one-bedroom guest suite, media or den space, full bath, a state-of-the-art gym with sound system and sauna, and a full-scale golf simulator for year-round recreation. Outdoors, the resort-quality amenities continue with a covered patio with a fireplace, a built-in kitchen, and a sparkling in-ground pool and spa. A poolside cabana offers yet another luxe retreat, complete with a kitchenette, lounge, changing rooms, and full bath. Beyond the main residence, a two-story barn with a loft serves as an 8-stall equestrian facility or an extraordinary car collector's gallery, accompanied by a fully-appointed five-bedroom guest house for extended stays or guest quarters. Nestled in a picturesque and ultra-private setting, this 17,500+ Sq.Ft. Old Brookville masterpiece redefines modern estate living with unmatched elegance, scale, and functionality. Located within the North Shore School District.
…By Daniel Gale Sotheby's International Realty


Introducing 110 Dogwood Avenue, an extraordinary new construction set on 1.25 private acres in the prestigious Village of Roslyn Harbor. The finishing touches are complete and interior photos now available. This exceptional residence offers over 10,000 sq ft of meticulously crafted living space across three levels, seamlessly blending sophisticated design, uncompromising quality, and modern luxury. A dramatic entry introduces soaring ceilings, expansive living spaces, and impeccable finishes throughout. Designed for both grand-scale entertaining and comfortable everyday living, the home features eight bedrooms, eight full baths, and two half baths, including a spectacular primary suite retreat with dual custom walk-in closets and a spa-inspired bath featuring a steam shower, dual water closets, and designer finishes. Every bedroom is thoughtfully appointed with its own en-suite bath and walk-in closet. A three-stop elevator services all levels, while custom millwork, oversized solid-core doors, wide-plank white oak flooring, two gas fireplaces, and bespoke cabinetry elevate every room. The state-of-the-art chef’s kitchen flows effortlessly into elegant entertaining spaces and outdoor living areas, while the finished walk-out lower level offers exceptional flexibility with additional bedrooms, a gym, recreation spaces, and abundant natural light. Resort-style amenities abound. The professionally designed grounds showcase an impressive 18’ x 42’ heated saltwater pool with integrated spa, automatic cover, LED lighting, and expansive patio spaces. A fully equipped outdoor kitchen with barbecue, refrigeration, sink, and storage creates the perfect setting for outdoor entertaining. Covered patios and private balconies further enhance the seamless indoor-outdoor lifestyle. Built with an unwavering commitment to quality, the home features Marvin windows, a high-efficiency five-zone HVAC system with HEPA air filtration, radiant heated floors, spray foam insulation, advanced smart-home wiring, security system, and maintenance-free exterior finishes including Hardie Board, Azek, and porcelain veneer. A rare opportunity to own a newly built luxury estate in one of Long Island’s most coveted North Shore communities, where timeless architecture, exceptional craftsmanship, and modern convenience come together in perfect harmony. Located within Roslyn School District.
…By Daniel Gale Sotheby's International Realty


Set within the rarefied landscape of Old Brookville, this striking Mid-Century Modern residence is a study in architectural drama and refined design. Celebrated in Luxe Interiors + Design at the time of its transformation, the home reflects the visionary collaboration between its owners and the acclaimed firm Garcia/Maldonado, Inc.. The result is a masterwork where every line, material, and proportion has been considered with uncompromising precision. A rich palette of exotic woods—mahogany, oak, and birch—anchors the interiors with warmth and texture, while the architecture itself unfolds with quiet grandeur. The great room is nothing short of breathtaking: a soaring vaulted ceiling, commanding fireplace, and an expansive wall of glass dissolve the boundary between indoors and out, flooding the space with natural light and framing the surrounding landscape as living art. An elegant dining room overlooks the property and is the perfect venue for entertaining. At the heart of the home, the kitchen is both generous and inviting—designed for gathering and everyday luxury—with a substantial center island, sunlit breakfast room, and seamless connection to an open den. A separate media room, complete with a built-in bar and sliding doors, offers the flexibility for both intimate evenings and vibrant entertaining. The first-floor primary suite is a private sanctuary, opening directly to the grounds and featuring its own fireplace. A dramatic staircase leads to a secluded study—an architectural moment that elevates both function and form. The suite is further enhanced by a bespoke fitted closet room and a spa-like bath, exquisitely detailed in teak wood to evoke a sense of serenity, complete with dual vanities, a soaking tub, and a separate glass-enclosed shower. Upstairs, three oversized ensuite bedrooms, each with their own bath are complemented by an open lounge, creating a natural gathering space bathed in light. The lower level extends the lifestyle with a recreation room, additional den, and dedicated gym. Set across three exquisitely landscaped acres, the property evokes a private country club experience: a newly crafted Ipe deck, sparkling in-ground pool, Har-tru tennis court, and cabana complete this exceptional offering—where architecture and setting exist in perfect harmony.
…By Daniel Gale Sotheby's International Realty


Nestled on 2+ bucolic acres with sweeping golf course views, this stately European-style Manor home offers a rare balance of privacy and refinement. Soaring ceilings and bespoke finishes flow into the formal dining room and a dramatic great room with a floor-to-ceiling fireplace and French doors. The chef's kitchen showcases Calacatta marble, a large island, and premium appliances. The opulent master suite features a fireside sitting room, a boutique-style closet, and a luxurious marble bath with a shower for 2 and a bubble tub. The walk-out lower level is an entertainer’s paradise with 10-foot ceilings, a billiard room, wet bar, wine cellar, and a state-of-the-art movie theater. Outside, a grand loggia with a hearth provides a scenic setting for alfresco dining along the pristine fairways. Balancing grand hosting spaces with a private daily sanctuary, this magnificent Gold Coast retreat is near the shoreline, luxury shopping, and dining, with easy access to Manhattan and The Hamptons.
…By Daniel Gale Sotheby's International Realty


Welcome to The Knolls, a beautifully landscaped and meticulously maintained gated condominium community offering effortless, low maintenance living in a prime location. This exceptional 2700 square foot residence features 3 bedrooms and 3 full baths, thoughtfully designed with spacious living areas, abundant natural light, and a highly functional floor plan. The sun-filled gourmet eat-in kitchen offers generous cabinetry, ample workspace, and room for casual dining. The elegant living room is anchored by a wood burning fireplace and open to a private wood deck, creating the perfect setting for indoor-outdoor entertaining and relaxation. The spacious primary suite is a true retreat, featuring deck access, abundant closet space, and the convenience of an upstairs laundry area. A second laundry room on the lower level provides added flexibility and convenience. The expansive lower level offers exceptional additional living space with outside access, making it ideal for a family room, home office, gym, guest quarters, or recreation area. Ample storage throughout the home ensures space for all of your belongings. Additional features include two outdoor parking spaces conveniently located on the first level near the front door, making everyday living easy and accessible. Residents of The Knolls enjoy a host of amenities and services, including a gated entrance with entry code access, weekend attendant, beautifully maintained grounds, roof decks, and exterior windows and doors maintained by the condo association. The community is known for its pristine appearance, mature landscaping, and welcoming atmosphere. The monthly HOA fee is $1,780.26 per month which includes the taxes, assessment for $233.22 which lasts for 18 months. Also included in the monthly fee is snow removal, landscaping, exterior maintenance, and community upkeep, allowing residents to enjoy a carefree lifestyle. No board approval is required. Offering the perfect combination of space, comfort, convenience, and a maintenance-free living, the exceptional home presents a rare opportunity to enjoy one of the area's most desirable condominium communities.
…By Daniel Gale Sotheby's International Realty


LUXURY 55+ GATED community at Harbor View abutting Harbor Links Golf Course, one of North Shore’s most desirable luxury communities. A perfect new beginning awaits! This beautiful 2 bedroom, 2 1/2 bath apartment with well proportional rooms are shown off as you enter the living room and dining room and your eyes lead to a wall of windows and sliders that open to the terrace. The updated kitchen with stainless steel appliances and granite counters is well sized as are the 2 ensuite bedrooms. The primary has 2 large walk in closets and a renovated bath with 2 sinks. The apartment has beautiful hardwood floors, high hat lighting throughout, CAC, and in unit washer/dryer. Enjoy resort-style living with 24/7 gated security, concierge, fitness center, card and billiard rooms, library, ballroom, and indoor and outdoor pools. Includes private storage and two dedicated parking spaces, 87 & 10 both on level one. This community is close to shopping, dining, and jitney service to the LIRR. $1400 monthly charges includes the HOA and maintenance. Enjoy your next chapter!
…By Daniel Gale Sotheby's International Realty


13 Arbor Place, Glen Cove, NY 11542
…By Daniel Gale Sotheby's International Realty


Waterfront Cottage on Long Island Sound Welcome to your own private waterfront retreat! This charming cottage is surrounded by gorgeous, sweeping views of Long Island Sound and Hempstead Harbor, offering a peaceful setting and the perfect place to enjoy waterfront living. The property features a private beach and dock, making it easy to relax by the water, launch a kayak, or simply take in the breathtaking views. For those who own a boat, a boat slip is available for an additional fee, adding even more convenience to this exceptional location. With low taxes and low maintenance costs, this waterfront cottage offers an affordable way to enjoy the lifestyle you've been dreaming of. Whether you're looking to downsize, purchase your first home, or find a peaceful weekend getaway, this charming cottage is an opportunity you won't want to miss. Affordable waterfront living with beautiful views, a private beach, and endless possibilities—this is the cottage you've been waiting for!
…By Daniel Gale Sotheby's International Realty


Nestled in the picturesque Village of Roslyn Harbor and located within the highly acclaimed Roslyn School District, this beautifully maintained 10-room Colonial offers the perfect blend of timeless elegance and modern comfort. 4 bedrooms and 2.5 baths, this exceptional residence combines spacious living with thoughtful design.. A private, landscaped front yard creates a true hidden oasis, offering a sense of privacy and retreat. A full brick driveway guides you toward the home, gracefully back from the street, revealing its character and charm as you make your way toward the home. A welcoming covered front porch, balcony and refined brick-and-vinyl exterior sets the tone for the warmth and sophistication found throughout the home. Inside, an open-concept layout is designed for seamless everyday living and effortless entertaining. The main level showcases refined details including crown molding, a cozy decorative fireplace, a dedicated laundry area with washer and dryer, and a spacious chef’s kitchen outfitted with luxury stainless-steel appliances—highlighted by a Thermador 48" range with custom hood and a Sub-Zero refrigerator. Upstairs, the expansive primary suite offers a private retreat complete with a walk-in closet and a spa-inspired en-suite bath, and seasonal winter water vires. Three additional generously sized bedrooms and a well-appointed full bathroom provide comfort and flexibility for family or guests. The lower level expands the living space with a full basement offering abundant storage and recreation potential, featuring a textured brick curved counter bar ideal for entertaining. Additional highlights include a detached two-car garage, a storage shed for added convenience, and sliding glass doors that open to a beautifully finished paver patio and lush backyard—perfect for outdoor dining, gatherings, or quiet relaxation in a serene setting. Ideally located in one of the North Shore’s most desirable communities, this exceptional residence combines classic Colonial charm with thoughtful modern upgrades, offering spacious living, top-rated schools, and an unmatched lifestyle in Roslyn Harbor.
…By Daniel Gale Sotheby's International Realty


Discover an exceptional two-family home ideally situated on a quiet dead-end street, just a short distance from the Harbor! The spacious first unit features 4 bedrooms, a comfortable living room, formal dining room, eat-in kitchen, and a deck off the dining room offering beautiful views of the marina. Additional highlights include a large basement and a generously sized walk-in closet in the primary bedroom. The second apartment offers 2 bedrooms, 1 full bath, and an inviting open-concept layout featuring a living room, dining area, and kitchen open to the dining space. Whether you're looking to live in one unit while generating rental income from the other or maximize your investment by renting both units, this versatile property offers excellent potential, with a possible total rent roll of approximately $7,200 per month. Enjoy the flexibility, space, and income-producing opportunities this unique Harbor-area property has to offer!
…By Daniel Gale Sotheby's International Realty


Set on 3.32 meticulously landscaped acres, this sophisticated and elegant Gold Coast jewel is a true luxury retreat. The home was designed by esteemed early 20th-century architect Mott B. Schmidt, who was highly regarded for his grand homes. A grand entrance welcomes guests, framed by stately arched trees that line the long, circular driveway. Inside, the richly paneled foyer and wide pegged oak floors set the stage for exquisite architectural details, including a sweeping staircase and intricate custom millwork. The first floor offers a seamless blend of grandeur and comfort. The magnificent living room and banquet-sized dining room both feature elegant fireplaces, while the gourmet kitchen boasts a spacious center island and a bright breakfast room. A butler’s pantry adds convenience, and the library, adorned with built-in bookcases and a fireplace, offers a cozy retreat. Additional highlights include a sunroom, two en suite guest bedrooms, a first-floor washer/dryer, and a powder room. Oversized windows throughout the home provide breathtaking views of the lush grounds. The expansive primary suite is a private sanctuary, complete with a fireplace, spa-like bath, dressing area, and a large balcony overlooking the manicured gardens. This level also features four additional bedrooms with two Jack-and-Jill baths, two additional fireplaces, a gracious hall bath, a gym/bedroom, an office/bedroom, and a second-floor laundry room. The lower level offers an abundance of recreational space, including a playroom, arts and crafts area, and a full bath. The exquisitely landscaped grounds provide something for everyone, offering endless opportunities for relaxation and entertainment. The sunken gardens, originally designed by renowned landscape architect Robert Ludlow Fowler Jr., are a marvel to behold. They gracefully lead the way to a serene 20x50 saltwater gunite pool that is complemented by a spacious, elegant pool house. Sports enthusiasts will appreciate the lighted clay tennis court and a heated, enclosed outdoor structure, perfect for squash or basketball. Adding to the estate’s appeal, a charming three-bedroom, two-bath guest cottage provides comfortable accommodations, while a three-car heated garage with a separate workroom ensures ample space for vehicles and storage. This extraordinary estate is a timeless masterpiece inside and out, seamlessly blending historic charm with modern refinement.
…By Daniel Gale Sotheby's International Realty


Tucked just minutes from the water in Glen Cove, this renovated Colonial welcomes you through an entry foyer into a bright living room with large windows and new luxury vinyl plank flooring that flows through the main level. The formal dining room connects naturally to the updated kitchen, where painted cabinetry and fresh finishes set a clean, modern tone. The den — a comfortable everyday gathering spot — opens through sliders to a private, flat backyard. Upstairs, the primary bedroom features crown molding and new carpet, joined by two additional carpeted bedrooms, all with new blinds throughout. A fully remodeled full bath serves the upper level, with a remodeled half bath on the main floor for added convenience. New roof, updated electrical, and refreshed systems mean the big work is already done. With the marina and waterfront just around the corner, this is Glen Cove living at its best.
…By Daniel Gale Sotheby's International Realty


Set on 2.61 beautifully landscaped acres in the prestigious enclave of Old Brookville, this stately brick Georgian Colonial offers an exceptional blend of timeless architecture, generous living spaces, privacy, and versatility. A sweeping circular driveway creates a grand arrival, framed by mature plantings and lush grounds that provide a serene and secluded setting. Designed to embrace natural light, the residence features oversized windows throughout all three levels, complemented by natural oak hardwood floors that lend warmth and a refined feel. A two-story entry foyer establishes an elegant first impression, opening to an expansive main level with multiple distinct living spaces, including a formal living room, formal dining room, family room, and a versatile secondary sitting room or private office. The family room features a fireplace, while a thoughtfully designed eat-in kitchen offers a propane gas range, pantry, and sun-filled breakfast area surrounded by walls of windows. Sliding glass doors open onto a beautiful deck overlooking the expansive backyard, creating a seamless connection between indoor living and the surrounding landscape. A desirable first floor primary suite adds convenience and flexibility to the home’s well designed layout. The second level features four additional bedrooms and two full bathrooms, with two of the bedrooms enjoying their own private balconies overlooking the grounds. A striking spiral staircase, complemented by a secondary staircase, provides convenient access to the fully finished, above ground walkout lower level, offering an exceptional extension of the home’s living and entertaining spaces. The lower level is thoughtfully equipped with a full kitchen, wet bar, two additional bedrooms, 1.5 bathrooms, and a spacious living area anchored by a fireplace, creating a warm and inviting atmosphere for relaxation and entertaining. Additional flexible space offers endless possibilities for a home gym, media room, recreation lounge, or customized leisure space. With its generous accommodations and direct walkout access to the grounds, this level offers outstanding versatility for multigenerational living, extended guests, or a variety of lifestyle needs. Additional highlights include a three car garage, smart thermostats, Ring security cameras and doorbell, and mature landscaping throughout the private grounds, newly resealed driveway, brand new recessed LED lighting throughout, newly finished floors, and much more. With seven bedrooms, four full bathrooms, two half bathrooms, and an abundance of indoor and outdoor living spaces, this distinguished Old Brookville residence presents a remarkable opportunity to enjoy privacy, space, and timeless architectural character in a coveted North Shore setting.
…By Daniel Gale Sotheby's International Realty


Welcome to 14 Maplewood Lane, a truly incredible opportunity in the highly sought-after Village of East Hills. Set on an exceptional, flat and private property, this home offers the rare combination of comfortable living today and exciting possibilities for the future. Filled with natural light, this home features a spacious open layout, hardwood floors, stainless steel appliances, generous walk-in closets, CAC and a two-car garage. The expansive backyard is a true showstopper! Completely level, private and exceptionally spacious, it offers endless possibilities for entertaining, outdoor living, expansion and creating the ultimate backyard retreat. Move right in and enjoy everything this home already offers, personalize it over time, expand, or bring your vision to life on an extraordinary piece of property. Located in the Roslyn School District with membership to the East Hills Park and Pool. Don’t miss this incredible opportunity!
…By Daniel Gale Sotheby's International Realty

Receive by email any new listing that may match your search criteria
Your criteria :
By validating this form, you accept the general conditions of use of Le Figaro Properties.
These agencies offer a selection of luxury properties vente at Glenwood Landing. Feel free to contact them for personalized assistance.
