The agencies at Sands Point
These agencies offer a selection of luxury properties vente at Sands Point. Feel free to contact them for personalized assistance.

 English$ USD · m²


Welcome to 15 Hoffstot Lane, a stunning stucco and terracotta-roofed Colonial home, offering panoramic views of the water and marshlands. Nestled at the end of a long, private, tree-lined driveway within the prestigious Village of Sands Point, this custom-built, hilltop residence is designed to fully embrace the property’s breathtaking landscape and serene vistas of preserved wetlands and the Long Island Sound. Boasting over 8,000 square feet of interior living space, this home features soaring ceilings, oversized windows, and hardwood and tiled floors throughout. The open, sun-drenched first-floor has an open-concept layout, perfect for entertaining. The gourmet eat-in kitchen is equipped with a center island and built-in banquette seating. The impressive primary wing includes a sitting area with a fireplace, an attached private office, a spacious walk-in closet, and a large en-suite bathroom with a soaking tub. The expansive lower level offers a large playroom/flex space, second high-end kitchen, and an impressive at-home gym with direct access to the home’s five-star outdoor amenities. Set on a serene 3-acre lot, the exterior of the home features a vast terrace that spans the length of the property, charming Juliet balconies, and an oversized stone patio with a heated in-ground pool and Jacuzzi. The grounds are incredibly peaceful and private, with a scenic garden pavilion and direct water access to East Creek. Exclusive benefits for Village residents include beach access, a private police force, golf course perks, and much more.
…By Daniel Gale Sotheby's International Realty


Welcome home to this charming single-family Cape Cod, filled with abundant natural light and beautiful hardwood floors throughout. The inviting kitchen features warm maple cabinetry, granite countertops, and plenty of workspace for everyday living and entertaining. A full finished basement expands the home's living space with a wet bar, laundry area, and convenient walk-out access, making it ideal for recreation, guests, or gatherings. Outside, enjoy a completely fenced backyard with a spacious wood deck, perfect for outdoor dining and relaxing. Completing this wonderful property is a detached garage, offering additional storage and parking. This home combines comfort, functionality, and timeless appeal both inside and out.
…By Daniel Gale Sotheby's International Realty


Your oasis of peace and tranquility awaits. Why travel to the Hamptons when you can have it all in your own backyard in Sands Point with deeded beach access steps away. This 1.61 acre property with Gabezo, built-in Bar-B-Que, Sound system,in ground pool & Spa, and waterfall pond is made for entertaining. The 2 bedroom guest house complete with living room, full bath and kitchenette enhances your opporunities for weekend guests or year round multigenerational living. The main house was lovingly re-imagined with painstaking care. The Bespoke millwork, extraordinary finishes and details are found through-out this home from the second story great room with valted ceiling & waterviews to the hand painted Trompe L'oeil doors leading to the main first floor solarium complete with wet bar, and down to the lower level custom wine cellar- every feature was thoughtfully considered and executed. Deeded Beach Access with nominal Fee is located just across the street. 58 Cornwells Beach Road has too many amenities to list them all.
…By Daniel Gale Sotheby's International Realty


Nestled in the heart of beautiful Port Washington, this gorgeous Colonial-style 4-bedroom, 3-bath residence offers the perfect blend of comfort, elegance, and convenience. Ideally located near shopping, restaurants, this exceptional home showcases a bright, airy, and spacious design throughout. Step inside to an expansive open floor plan featuring hardwood flooring and abundant natural light. The chef’s gourmet eat in kitchen is thoughtfully appointed with granite countertops, stainless steel appliances, and generous space for entertaining and everyday living. Designed for both relaxation and gathering, the outdoor space offers a large deck and expansive grassy yard — perfect for entertaining, play, or simply enjoying the serene surroundings. With its classic Colonial design, diamond-condition appearance, inviting layout, and prime location, this home truly delivers exceptional living both inside and out.
…By Daniel Gale Sotheby's International Realty


Nestled within the prestigious Village of Sands Point, this stately brick mansion crowned with a handsome slate roof is the epitome of architectural distinction and lasting craftsmanship. A true labor of love, this extraordinary residence was over a decade in the making, with ten years dedicated to its meticulous planning and construction. Encompassing over 20,000+ Sq.Ft. of thoughtfully curated living space, this impeccable estate offers 8 luxurious bedrooms and 12 elegantly appointed bathrooms, constructed with only top-tier materials. A circular driveway with a gated entry leads to 4+/- acres of lush, manicured grounds that showcase an oversized gunite pool and spa, a covered veranda, an expansive sunbathing patio, and a custom-built pool house with a fully appointed cabana - designed for elevated outdoor living and entertaining. Inside, the home reveals sprawling principal rooms with soaring ceilings, multiple ornate marble fireplace mantels (7 in total), and grand formal entertaining spaces ideal for hosting gatherings of the highest caliber. The chef’s kitchen is a masterclass in luxury and function, featuring bespoke wood cabinetry, thick-cut marble countertops, and a full suite of professional-grade Sub-Zero and Wolf appliances. The palatial primary suite is a private retreat with cathedral ceilings, a sitting room, vanity alcove, boutique-style walk-in closet with a center island, and a spa-inspired bath complete with a generous glass-enclosed shower and soaking tub. Additional features include an attached garage, a rooftop deck, radiant heated floors, an elevator servicing all three levels, a walk-out lower level with a fully equipped theater with surround sound, a matted home gym, and an outdoor grilling station paired with a spacious alfresco dining terrace. Residents of this exclusive enclave enjoy 24/7 village police surveillance, private beach access, and full privileges at the resident-only Village Club of Sands Point, offering tennis and pickleball courts, a swimming pool, and an 18-hole championship golf course. Zoned for the award-winning Port Washington Union Free School District, this estate redefines luxury living on Long Island’s Gold Coast.
…By Daniel Gale Sotheby's International Realty


31 Driftwood Drive, Port Washington, NY 11050
…By Daniel Gale Sotheby's International Realty


A rare expanded Colonial in desirable Soundview village, offering a versatile layout with generous space for everyday living and entertaining. The main level features a gracious living room, banquet-sized dining room, large eat-in kitchen with adjoining guest bedroom and full bath. Additionally, a spectacular great room with vaulted ceilings, skylights, fireplace, and sliders to a large private yard. Upstairs, an oversized primary en-suite joins three additional bedrooms and a large hall bath. The fully finished basement offers a lavish wet bar entertainment area, great recreational space and additional finished storage room. Laundry room completes basement. Shuttle service to LIRR train station just a few homes away from 27 Driftwood !
…By Daniel Gale Sotheby's International Realty


Situated on a private quarter-acre lot, this beautifully renovated 3-bedroom Soundview Colonial blends timeless charm with today's modern updates. Features include a brand-new eat-in kitchen, brand-new powder room, and new oak flooring throughout the main level. Spacious living and dining rooms are perfect for entertaining, while the cozy den with a brick fireplace opens to a huge, private backyard. The second floor features renovated Jack & Jill bathroom leading to large primary, plus two large additional bedrooms. The finished basement adds valuable living space. Additional updates include new windows, new in-ground sprinkler system, and much more. Truly move-in ready!
…By Daniel Gale Sotheby's International Realty


This extraordinary first floor end unit at the coveted Mill Pond Acres offers a true mint move in living space. Bright and sunny entry into the combined Living Room and Dining area plus wonderful new kitchen with quartz counters, French Door LG refrigerator, Bosch dishwasher, Bosh 5 burner gas range, XO microwave and Victory range hood. LG washer and dryer. Primary bedroom with beautiful up to the minute features and full hall bath. Both baths have radiant heated floors. Second bedroom/den features sliders to small patio. Gas heat, custom closets throughout, all shades are remote and hard wood floors throughout and CAC. Alarm system, Google Nest. Dedicated parking space. Community pool, tennis, clubhouse, So much more!
…By Daniel Gale Sotheby's International Realty
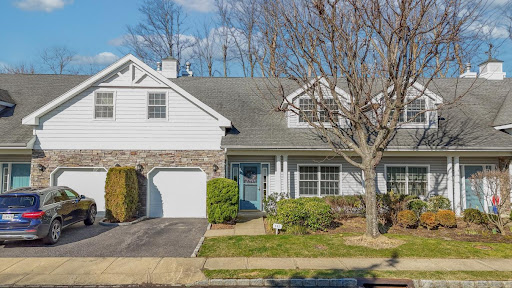


Welcome home to Mill Ponds Condo Community. Home features 4 bedrooms, and 3 full bathrooms, with master bed ruist ein main floor, wood floors throughout, eat in kitchen with granite counter tops and island, stainless steel appliances, skylights, patio for barbecue, pet friendly, clubhouse with pool, gym, tennis, jitney to town and more.
…By Annonceur International


104 Fairfield Avenue, Port Washington, NY 11050
…By Daniel Gale Sotheby's International Realty


Experience the best of historic downtown Port Washington living in this exceptional luxury townhome overlooking the marina and just steps from the shores of Lake Michigan. Walk to waterfront restaurants, charming boutiques, Saturday morning farmers markets, hiking trails and the harbor, all while enjoying the breathtaking views and living a sophisticated, low maintenance lifestyle that is rarely available. Expansive windows frame amazing views of Lake Michigan, the marina and iconic lighthouse. The interior blends European elegance with mid-century influences - from the chef's kitchen with integrated appliances, waterfall quartz island, and hidden espresso pantry, to the spa inspired sanctuary of the primary suite. A private terrace, smart home technology and a two-car attached garage featuring premium finishes, perfect for the buyer who demands a residence as unique as their lifestyle.
…By Mahler Sotheby's International Realty


Newly renovated 3 bedroom, 1 bath brick Colonial with living room, dining room, new kitchen w/ stainless steel appliances, and sunroom / office on the first floor. Second floor has 3 bedrooms and 1 full bath. Attic is pulldown for storage. Basement is full, unfinished with laundry. It is in the heart of the town only a couple blocks from town/ train station.
…By Daniel Gale Sotheby's International Realty


Location meets lifestyle in this charming 2-bedroom, 1-bathroom bungalow nestled in a quiet Port Washington neighborhood, just moments from Main Street, restaurants, bars, shopping, and the LIRR. Enjoy the best of both worlds - peaceful residential living with all the energy and convenience of downtown nearby. Inside, this inviting home offers comfortable living spaces with the easy, relaxed feel of a classic bungalow. Head outdoors to an adorable backyard and patio, perfect for morning coffee, outdoor dining, or unwinding at the end of the day. A wonderful opportunity to enjoy the convenience of Port Washington while still having your own private retreat.
…By Daniel Gale Sotheby's International Realty


You couldn't ask for a better location. This spacious one-bedroom, upper unit co-op offers a rare opportunity to make this your dream home, in the coveted Mdison Park Gardens complex. Freshly painted and refinished wood floors, this unit is perfectly situated just moments from town and train. Your daily commute and weekend travel couldn't be more effortless. Enjoy the shops, restaurants and all that this wonderful waterfront community has to offer.
…By Daniel Gale Sotheby's International Realty


Set on over two acres of pristine waterfront along the shoreline of Sands Point, this custom-built contemporary beach house, masterfully designed by award-winning architect Daniel Schartzman, is a true architectural masterpiece. Thoughtfully designed to embrace its breathtaking setting on the Long Island Sound, the residence features soaring walls of glass and oversized windows that bathe the interiors in natural light while capturing uninterrupted water views from nearly every angle. A timeless work of art, the home showcases exceptional design elements including cedar-paneled ceilings, a bamboo front door, natural travertine-clad walls, grasscloth wallpaper, and a sculptural curved double-sided fireplace that anchors the open living spaces. At the heart of the home lies a stunning glass-enclosed conservatory - blurring the lines between indoors and nature - creating a tranquil centerpiece that sets this residence apart. This residence has 4/5 bedrooms, 3.5 custom bathrooms, and an attached garage. The main-level primary suite opens directly to a serene waterfront terrace through sliding glass doors. Each bathroom is exquisitely appointed with bespoke vanities, intricate tilework, and beautiful stained glass windows. Seamless floor-to-ceiling storage solutions throughout the home contribute to its clean, minimalist aesthetic. Outdoors, a sprawling sun-soaked patio provides the perfect setting for both relaxation and entertaining, leading to a private sandy beach and a sunken outdoor shower - an ideal touch for rinsing off after a day by the water. Additionally, a resort-style in-ground pool with a cascading waterfall feature enhances the outdoor experience, while a spacious pergola offers a shaded retreat to take in the sweeping coastal panorama. The home is framed by a round pebble driveway and lush, manicured landscaping, creating a picture-perfect setting. A gated entry courtyard provides a dramatic sense of arrival, unveiling a stunning walkway that leads through the conservatory and on to the front entrance. Meticulously maintained and masterfully designed, this waterfront haven represents the pinnacle of elevated coastal living.
…By Daniel Gale Sotheby's International Realty

An Expansive 3.5 Acres of prime property, with approximately 430 feet of water frontage, located on one of the most sought after streets in the prestigious Village of Kings Point. The property has a private beach, docking rights and is already sub-divided into 3 separate lots.
…By Daniel Gale Sotheby's International Realty

An expansive 2.4 Acres of prime property, with approximately 430 feet of water frontage, located on one of the most sought after streets in the prestigious Village of Kings Point. The property has a private beach, docking rights and is already sub-divided into 2 separate lots.
…By Daniel Gale Sotheby's International Realty

An Expansive acre of prime property, located on one of the most sought after streets in the Village of Kings Point. Perfect opportunity to build on Gatsby Lane.
…By Daniel Gale Sotheby's International Realty


Stunning 2-bedroom corner unit in desirable Madison Park Gardens, offers the convenience of a washer/dryer in the unit as well as an updated kitchen and bath. The kitchen features white cabinets, quartz countertops, stainless appliances as well as a large pantry. Other features of the home include wood floors, recessed lighting and a generous dining area. This home is ideally situated near the heart of town and affords easy access to a varity of shops, restaurants and the train station, offering a short and convenient commute to the city.
…By Daniel Gale Sotheby's International Realty


Welcome to 6 Foxwood Road, an extraordinary Colonial estate nestled in the heart of Kings Point, NY. Constructed in 2021, this all-brick and solid stone masterpiece is situated on over one acre of impeccably landscaped grounds, featuring an expansive stone patio, a luxurious in-ground gunite pool, hot tub, and a fully equipped outdoor kitchen - ideal for elegant alfresco dining and effortless entertaining. Showcasing approximately 8,000 Sq.Ft. of meticulously designed living space, the home offers a dramatic formal layout adorned with soaring ceilings, rich hardwood floors, and impeccable custom finishes throughout. A grand marble foyer with a sweeping bridal staircase sets the tone for refined living, while the formal dining room, complete with a bespoke built-in display case, adds a touch of timeless sophistication. The striking blue high-gloss kitchen is a chef’s dream, equipped with a full suite of top-of-the-line, professional-grade appliances and a polished, mirrored Butler’s Pantry. A beautifully curved, designated office space offers a stylish and functional workspace, while the oversized family room, featuring chevron-patterned hardwood floors, opens through French doors to the expansive rear patio, which spans the entire length of the home. This seamless indoor-outdoor flow creates a spectacular setting for grand-scale entertaining or tranquil relaxation. Multiple oversized gas fireplaces infuse warmth and character into the living spaces, while Venetian plaster ceilings and thick-cut millwork elevate the home’s refined aesthetic. The lavish primary wing serves as a private sanctuary, complete with a dedicated vanity area, multiple outfitted walk-in closets, and a spa-inspired en-suite bathroom. A stunning circular glass-enclosed shower serves as the centerpiece, beautifully complemented by a freestanding soaking tub and exquisite marble finishes. This designer residence features 6 spacious bedrooms, 5.5 luxuriously appointed bathrooms, radiant heated floors, a full-house generator, a finished attic space, and a large unfinished basement with tall ceilings, offering endless customization potential. An attached three-car garage completes this exceptional offering - a true statement of luxury living on a waterfront street within the sought-after Great Neck Union Free School District, zoned for North schools.
…By Daniel Gale Sotheby's International Realty


Welcome to 6 Foxwood Road, an extraordinary Colonial estate nestled in the heart of Kings Point, NY. Constructed in 2021, this all-brick and solid stone masterpiece is situated on over one acre of impeccably landscaped grounds, featuring an expansive stone patio, a luxurious in-ground gunite pool, hot tub, and a fully equipped outdoor kitchen - ideal for elegant alfresco dining and effortless entertaining. Showcasing meticulously designed living space, the home offers a dramatic formal layout adorned with soaring ceilings, rich hardwood floors, and impeccable custom finishes throughout. A grand marble foyer with a sweeping bridal staircase sets the tone for refined living, while the formal dining room, complete with a bespoke built-in display case, adds a touch of timeless sophistication. The striking blue high-gloss kitchen is a chef’s dream, equipped with a full suite of top-of-the-line, professional-grade appliances and a polished, mirrored Butler’s Pantry. A beautifully curved, designated office space offers a stylish and functional workspace, while the oversized family room, featuring chevron-patterned hardwood floors, opens through French doors to the expansive rear patio, which spans the entire length of the home. This seamless indoor-outdoor flow creates a spectacular setting for grand-scale entertaining or tranquil relaxation. Multiple oversized gas fireplaces infuse warmth and character into the living spaces, while Venetian plaster ceilings and thick-cut millwork elevate the home’s refined aesthetic. The lavish primary wing serves as a private sanctuary, complete with a dedicated vanity area, multiple outfitted walk-in closets, and a spa-inspired en-suite bathroom. A stunning circular glass-enclosed shower serves as the centerpiece, beautifully complemented by a freestanding soaking tub and exquisite marble finishes. This designer residence features 6 spacious bedrooms, 5.5 luxuriously appointed bathrooms, radiant heated floors, a full-house generator, a finished attic space, and a large unfinished basement with tall ceilings, offering endless customization potential. An attached three-car garage completes this exceptional offering - a true statement of luxury living on a waterfront street within the sought-after Great Neck Union Free School District, zoned for North schools.
…By Daniel Gale Sotheby's International Realty


Nestled in the highly sought after Beacon Hill neighborhood, this classic 3 bedroom, 2.5 bath Colonial presents an exceptional opportunity to create something truly special. The home features a spacious living room with fireplace, formal dining room, kitchen with adjoining breakfast room, a charming covered porch and detached 2-car garage. Whether you are looking to preserve its classic character or reimagine the space with your vision and style, this is a home with endless potential in one of the most desirable locations. This home offers the perfect balance of convenience and lifestyle. Ideally located close to schools, shops, restaurants, LIRR, as well as an array of recreational amenities including the beach, golf and parks. A truly rare offering where location, opportunity and potential come together. Beacon Hill Association Beach Rights available with annual fee.
…By Daniel Gale Sotheby's International Realty


Charming cottage offering 2 bedrooms, 1 full bath, a comfortable living room, and a bright eat-in kitchen. The full basement provides excellent additional storage and utility space. Enjoy the inviting front porch, a detached 2-car garage, and ample off-street parking. This versatile property is a wonderful opportunity for a first-time homebuyer, professional, or potential commercial use. Ideally located close to the LIRR and Main Street, this home combines convenience, character, and plenty of potential in a convenient location.
…By Daniel Gale Sotheby's International Realty


Welcome to this beautifully updated and move-in ready 3-bedroom, 2.5-bath split-level home in the sought-after Salem neighborhood. Warm and inviting, this spacious home features a beautiful living room with fireplace that flows into a stylish chef’s kitchen with stainless steel appliances and an inviting dining room—perfect for everyday living and entertaining.The second level offers a peaceful primary suite with a renovated bath, along with two additional bedrooms and a full bath. The lower level features a comfortable family room with sliding doors leading to a charming patio and a wonderful private, serene backyard—an ideal retreat for relaxing or entertaining. Additional highlights include beautiful hardwood floors, central air, a full basement, powder room and a two-car garage. Ideally located close to town, schools, highways, and the Port Washington LIRR, this is a truly special home offering comfort, privacy, and convenience in one of the area’s most desirable neighborhoods.
…By Daniel Gale Sotheby's International Realty
'%20stroke='%23DDAA3A'%20stroke-width='1.909'%20stroke-linecap='square'%20stroke-linejoin='bevel'/%3e%3c/svg%3e)
Receive by email any new listing that may match your search criteria
Your criteria :
By validating this form, you accept the general conditions of use of Le Figaro Properties.
These agencies offer a selection of luxury properties vente at Sands Point. Feel free to contact them for personalized assistance.
