Get early access to listings that match your criteria
Never miss an opportunity again. Our personalized alerts notify you instantly.

 English$ USD · m²


A rare opportunity to own a brand new estate residence in Larchmont Manor, one of the Sound Shore’s most coveted neighborhoods, ideally situated directly across from the waterfront and moments from Manor Park. Designed and built by a premier Westchester luxury builder, this elegant home blends timeless coastal architecture with refined modern living, offering thoughtfully designed interiors and sophisticated finishes throughout. The first floor welcomes you with a gracious entry foyer flanked by beautifully proportioned formal living and dining rooms, ideal for both everyday living and grand entertaining. A private home office is perfectly positioned for flexible work from home use, while a well designed mudroom adds everyday convenience. At the heart of the home, the chef’s kitchen offers generous workspace, a dedicated food pantry, and a sun filled breakfast room that opens seamlessly to the expansive family room with fireplace and direct access to outdoor patios, perfect for indoor and outdoor living. The second floor is highlighted by a serene primary suite offering a true retreat with a spa inspired bath and separate walk in closets. Four additional bedrooms are thoughtfully designed, each with its own ensuite bath, along with a conveniently located laundry room. An open upper hall overlooks the front foyer below, enhancing natural light and architectural flow. The exterior showcases a stately estate presence with durable siding, stone accents, and inviting covered porches, complemented by a two car garage and professionally landscaped grounds. Ideally located just moments from village shops, dining, Metro North, and award winning schools, this exceptional residence offers refined coastal living only 35 minutes from Manhattan. A distinguished estate offering in Larchmont Manor where timeless design meets modern luxury.
…By Annonceur International


The Carlton House Condominium offers premier living in the heart of Larchmont and is just moments from the vibrant village, popular local cafes, and the train station. Situated on the 6th floor, this sun-drenched one-bedroom home features freshly painted interiors and gleaming hardwood floors. The seamless, open layout flows effortlessly out to a private terrace off the living room, offering stunning views of the lush tree canopy and skyline. The kitchen comes equipped with stainless steel appliances and an in-unit washer/dryer for ultimate convenience. Designed for privacy, the spacious bedroom and full bath are set back along a quiet hallway, complemented by exceptional closet and storage space throughout. Residents enjoy top-tier building amenities, including a 24/7 concierge, an inviting lobby, guest parking, and a lower-level community room. During the warmer months, relax by the fenced, beautifully landscaped outdoor pool and BBQ area equipped with tables and seating. The full amenity package is complimented by a state-of-the-art fitness center, spa, and sauna—making this stylish condo an extraordinary place to live.
…By Julia B. Fee Sotheby's International Realty


There are over 1,000 square feet in this sensational one-bedroom, one-bathroom pet friendly condo. Situated on the fifth floor, this bright and spacious home enjoys abundant natural light and a thoughtfully designed open-concept living and dining area. THIS COULD BE A WONDERFUL OPPORTUNITY FOR INVESTORS WHO WISH TO RENT. The building also offers the convenience of accessible entry, elevators and doorman service. The generously sized galley kitchen features stainless steel appliances, sleek dark countertops, and white cabinetry. Walnut-stained hardwood floors throughout add warmth and sophistication, while an exceptional amount of closet space provides ample storage, including two entry closets, two double-door bedroom closets, and an additional hallway closet. A custom office space just off the foyer, thoughtfully converted from a closet, provides an efficient home office area. Just one block from Metro-North, this home puts the best of the Village of Larchmont right at your doorstep. Enjoy easy access to charming shops, restaurants, the farmer's market, fitness studios, and everyday conveniences, including a grocery/convenience store directly across the street. This inviting condo offers a wonderful opportunity to enjoy all that Larchmont has to offer. ARCHITECTURAL PLANS INCLUDED TO CONVERT TO TWO BEDROOM APARTMENT (with board and town approval). Street parking permits are available for $30 annually https://www.townofmamaroneckny.gov/402/Residential-parking-permits
…By Julia B. Fee Sotheby's International Realty


Exquisitely renovated, this 2-bedroom, 2-bathroom condo offers the perfect blend of modern style, comfort, and convenience. Located on the 3rd floor, this sun-drenched end unit features high-end finishes and an inviting open-concept layout. The spacious kitchen is beautifully appointed with quartz countertops and stainless-steel appliances, opening seamlessly to the living and dining areas. New white oak hardwood floors run throughout the home, while eight closets provide exceptional storage, including a designated closet area. Relax and enjoy stunning sunset views from the enclosed porch. Ideally located just one block from Metro-North and all that the Village of Larchmont has to offer, including shopping, restaurants, fitness studios, and a new convenience/grocery store right across the street. A deeded outdoor parking space is included and conveniently visible from the unit. Don't miss the opportunity to make this beautifully updated condo your new home!
…By Julia B. Fee Sotheby's International Realty


Available Oct 1, 2026. Rental opportunity in Larchmont P.O., located within the Chatsworth Avenue Elementary School District. This recently updated and well-maintained home offers 3 bedrooms and 2 full baths with a thoughtful, flexible layout. The main level features a comfortable living room, an updated kitchen with all new appliances, and laundry conveniently located off the kitchen. The kitchen opens to a spacious family room and dining area with sliding doors leading to a deck overlooking the premium River Conservation area. A generously proportioned first-floor primary suite provides additional space ideal for a home office. The second level includes two bedrooms, one of which features an adjoining sitting room that can also serve as an office or study area. 1-car garage and driveway parking. Enjoy a Brand New deck and Upgraded Landscaping! Convenient to Metro-North, schools, shopping, restaurants, parks, walking trails, and all that Larchmont has to offer! Tenants must have a minimum credit score of 700 and are required to carry renter's insurance. Smoking not permitted on premises.
…By Julia B. Fee Sotheby's International Realty


This expansive home, nestled on a beautifully landscaped yard, is perfectly situated just minutes from schools, the Larchmont train station, the town center and Leatherstocking Trail. Encompassing approximately 3,600 square feet across 3 levels, the home features five bedrooms plus an office, three full baths and two-half baths. The heart of the home is an eat-in kitchen, with a walk-in pantry, that opens to a large, light-filled family room that flows seamlessly to a spacious deck creating an easy indoor-outdoor flow. A separate living room with a stone wood-burning fireplace as well as a formal dining room, both with wonderful natural light, provide additional areas for gathering and entertaining. The rear of the house includes a conveniently located mudroom, first-floor laundry and powder room. With five generously sized bedrooms and a home office, the upper floors offer great space, including a primary suite with a walk-in closet, a primary bath with a double vanity, tub and walk-in shower, as well as a fully legalized third floor retreat with a bedroom, home office and full bathroom. An additional 517 square-foot finished lower level gym/playroom brings the total living space to 4,084 SF. Special features include a brand-new roof and gutters, freshly painted exterior, a new oil tank, a full house generator, new interior painting and multiple interior updates. Choice of schools between Town of Mamaroneck and New Rochelle school districts. This welcoming home combines charm and function with its fantastic location, generous and well-designed interior, and beautifully landscaped yard. Move-in ready!
…By Julia B. Fee Sotheby's International Realty


IN THE HEART OF LARCHMONT, this thoughtfully expanded and beautifully maintained stately Colonial proudly combines a contemporary floorplan with generous interior spaces, a welcoming and engaging neighborhood life, and vibrant and walkable village amenities that include schools, parks, playgrounds, library, shopping, dining, transportation and a gorgeous waterfront. INSIDE, the home immediately feels inviting. Enter the foyer and let yourself be embraced by the light and warmth of the sitting room with its dramatic stone fireplace. With its view of the hearth, the formal dining room is currently used as a home office but can easily revert to hosting festive gatherings. The chef's kitchen has stunning amenities: a large island with at-the-counter dining, engineered stone countertops, tumbled onyx backsplash, cherrywood cabinets, a wall pantry and professional grade stainless steel appliances. Beyond, the spacious great room and its wood-burning fireplace offer a myriad of opportunities to curate further custom living spaces including a living room, a dining room and/or a family room. Adjacent to the heart of the first floor is a discreet powder room and direct access to the private Trex deck for coffee and cocktails. UPSTAIRS, the primary suite is a true retreat. It features a large bedroom with high ceilings, a walk-in closet, and an additional space that can host a large desk or a cozy sitting area. The primary bathroom is generous and boasts a jacuzzi soaking tub, a glass shower stall, and a double vanity. Three additional bedrooms are bright and generously sized and share a well-appointed hall bathroom. Last, but far from least, a convenient and coveted second floor laundry room holds a side-by-side washer/dryer, a folding counter, and storage cabinets. THE LOWER-LEVEL surprises with a full bathroom, an office nook and a vast recreation room to revel in movie nights, game nights and joyful gatherings. OUTSIDE, the property is characterized by exceptional curb appeal, a beautifully landscaped front yard with native, drought and heat-resistant plants, perennials, and conifers, all on a leafy street in a bucolic neighborhood. The back garden has three spaces landscaped differently that could be combined into one. OTHER HIGHLIGHTS include hardwood floors throughout, recently painted exterior facades, central air-conditioning, selectnew appliances, driveway parking for three cars, large utility/storage room, full height attic with ample storage, and much more. NUMBER 12 KENMARE ROAD is nestled in a warm, friendly community with a lively fall block party famous for great food and great music. This fabulous home is as practical as it is charming and offers the discerning buyer an exceptional opportunity to enjoy the best of Larchmont living!
…By Julia B. Fee Sotheby's International Realty


The one you've been waiting for! Welcome to this Chic, Stylish, One-of-a-Kind downtown retreat with Sensational Rooftop Terrace! Wake up to AMAZING SUNRISES and enjoy the best of Larchmont Village living just steps to Metro North, Saturday Farmer's Market, fine Dining & Shopping. A wood-burning fireplace, stainless steel appliances, custom cabinets, quartz countertops and a walk-in pantry are among its many special features. It also boasts a multi-purpose sunroom, high ceilings, charming moldings, original architectural details, skylight, built-ins, custom walk-in closet in the Primary Bedroom and an updated bath. Larchmont Hills, with its Mediterranean flair, is a well maintained and secure building in the heart of Larchmont, providing new elevators, a lovely courtyard and modern laundry room. MUST SEE!!
…By Julia B. Fee Sotheby's International Realty


Elegant, custom and expertly built, 20 year young, center hall Colonial offering everything a discerning buyer could want. Located on a quiet cul de sac in Larchmont Manor adjacent to Flint Park. This home has it all !!! Step on to the welcoming and expansive front porch into the impressive entry hall with double height foyer and soaring ceilings throughout. A fabulous layout offers a dining room, office/library/den, gourmet dine in kitchen with center island, breakfast bar and dining area. Saunter into the spacious family room/living room with lovely wood burning fireplace. All the rooms flow into one another making daily life and entertaining a pleasure. A guest suite, mudroom and powder room complete the first floor. Stoll around back to discover a brick patio with a cozy fire pit area. Step up to a huge deck with an alfresco kitchen, sitting area, and bbq. Perfect for all outdoor entertaining and play space. Upstairs features a stunning primary suite with tray ceiling. 2 walk-in closets, a spa like bath with radiant heat flooring. There are also two additional large bedrooms with a jack and jill bath on this floor and an additional bedroom and hall bath which lead to the laundry and work out bonus room. This prime location is next to Flint Park with tennis, paddle, basketball, soccer, baseball and a playground. Don't forget the easy access to the ice rink and middle school, Metro North, Manor beach, restaurants and shops all in the heart of Larchmont.
…By Julia B. Fee Sotheby's International Realty


Beautiful new construction, by a local premier builder and architect, in the heart of Larchmont introduces a sophisticated modern aesthetic designed for effortless living and entertaining. Boasting nine-foot ceilings, an abundance of natural light, and wide-plank oak hardwood floors, the home opens with an airy, thoughtful flow. The gourmet eat-in kitchen is equipped with premium Thermador stainless steel appliances, a generous center island with seating, and a spacious breakfast area. Sliding glass doors transition seamlessly to a "maintenance-free" Deckorators deck complete with a dedicated gas line for outdoor hosting. A functional butler's pantry connects the kitchen to the formal dining room, while a practical mudroom offers direct access to the two car garage. The expansive living and family rooms anchor the main level, centered by a sleek gas fireplace and complemented by a chic powder room. Upstairs, the luxurious primary suite features dual walk-in closets and a spa-like ensuite bathroom with double vanities, a glass-enclosed walk-in shower, and a soaking tub. Three additional bright bedrooms, two full bathrooms, and a fully equipped, oversized laundry room complete the second level. The beautifully finished lower level dramatically expands the home's footprint, offering a dedicated media room, a large recreation room, and a private bedroom with a full bathroom. Engineered for maximum comfort and efficiency, the home features a top-of-the-line Energy Recovery Ventilator (ERV) system, a Navien tankless water heater for instant hot water, and radiant heated floors in all second-floor bathrooms. Perfectly positioned for an upscale lifestyle, this newly constructed residence is just moments from the Larchmont train station, boutique shopping, parks, restaurants, and vibrant community destinations.
…By Julia B. Fee Sotheby's International Realty


Perfectly positioned in the heart of Larchmont, this distinctive 3,080-square-foot Tudor is just a short walk to the train, Village shops, and schools. Rich in original architectural character, the home features graceful arched doorways throughout and a striking turret that rises the full height of the house, creating a charming game room off the living room on the main level and a distinctive primary bath above. A gracious foyer with a walk-in coat closet opens to a dramatic sunken living room with high ceilings and a wood-burning fireplace. French doors extend the living space to a private terrace, while the home's easy flow continues into the dining room and modern eat-in kitchen. The kitchen opens to both a comfortable family room/home office and an elevated deck—an inviting outdoor extension of the kitchen offering exceptional privacy. A full bath completes the main level. Upstairs, the primary suite feels like a private retreat, with multiple closets and a beautifully remodeled bath set within the turret. Three additional generously sized bedrooms share a hall bath and are arranged around a spacious central landing. The finished lower level adds substantial everyday functionality, with a recreation room and gym area, laundry, a custom mudroom with built-in cubbies, abundant storage, direct access to the attached two-car garage, and a walk-out to the yard. Extensive recent improvements include a new roof and rebuilt chimney, all-new windows, refinished hardwood floors, new crown molding, and professional landscaping—thoughtful updates that complement the home's original character while enhancing comfort and livability.
…By Julia B. Fee Sotheby's International Realty


Welcome to 12 Dimitri Place, ideally situated on a desirable cul-de-sac in a prime Larchmont location. This sun-filled five-bedroom Tudor showcases exceptional architectural details and a highly versatile floor plan. A stunning center-hall foyer welcomes you into a gracious dining room and inviting living room anchored by a beautiful stone fireplace. The eat-in kitchen features stainless steel appliances, a dedicated pantry, and a sunlit bay-window breakfast area, with access from both the kitchen and living room to a covered back porch overlooking the yard. Highlights include beautiful oak hardwood floors with mahogany inlay, and a convenient first-floor en-suite bedroom, for guests or a home office. Retreat upstairs to the primary suite with custom built-ins, three additional bedrooms, a hall bath, and a third-floor recreation room. The lower level offers versatile bonus space, laundry, storage, and direct garage access. Just minutes to Larchmont Village, schools, local dining, shops, and the Metro-North train station.
…By Julia B. Fee Sotheby's International Realty


Prepare to be charmed by this thoughtfully redesigned 1 bedroom 1 bath condo in a classic Larchmont prewar building. The Kitchen was completely renovated in 2015 with a picturesque archway creating an open venue and easy access to the Living Room. At the same time, the Bathroom was remodeled with sophisticated finishes and a sleek glassed-in shower. Additional perks: Renting is permitted, this unit has a balcony for plants and the building is dog friendly. An exquisitely landscaped private courtyard is a serene location to gather with neighbors, read or relax. Ideally situated close to the Larchmont train station and village shops, as well as the Larchmont Farmer's Market (a popular place to gather and shop on Saturdays), this turnkey home is the perfect blend of modern comfort and suburban convenience. Street parking is easy with a $30 annual permit. The lot by the train station is approximately $100 per month. The building is pet friendly.
…By Julia B. Fee Sotheby's International Realty


Thoughtfully designed to maximize both space and safety, this totally renovated two bedroom, two bathroom apartment displays sweeping Southwest views of the park. Enjoy extraordinary light during the day and magnificent evening sunsets. Classic architectural arches frame the living areas, while sophisticated, layered lighting creates a warm, modern ambiance throughout enhanced by the lime wash walls throughout. French White Oak flooring with a layer of soundproofing enhance the metro chic vibe. The kitchen features abundant customized cabinetry, marble countertops/backsplash, new stainless steel appliances, and a water filtration/re-mineralization system. Both bathrooms feature Kohler hardware and sinks, grab bars, curb-less showers, towel warmers/dryers, ceiling heat and radiant floors. All closets customized by Closet Creations. The walk-in closet in the Primary Bedroom has built-in hampers and lockable jewelry storage. An assigned parking space comes with the unit... a rare opportunity for local buildings! There is a waitlist for a second assigned spot. Street parking is also easily accessible with Town Permit ($30 annually) Building amenities include a fitness room, bike storage and additional storage. Situated in a prime location, this home is just steps away from the Larchmont train station, shops and the farmer's market. Please refer to the attached special features list for details on the high-end improvements and finishes.
…By Julia B. Fee Sotheby's International Realty


This charming four-bedroom three-bath home boasts beamed ceilings which add character and warmth to the welcoming living room with original stone surrounding the updated gas fireplace. A modern bright open dine-in kitchen is the heart of the home. The flow between rooms makes this home perfect for entertaining. A first floor bedroom can double as an office directly next to a full bath. The second floor offers three bedrooms, a full bath and ample storage. Situated within a short distance to Larchmont MetroNorth station, restaurants and shops. In addition, 19 Revere Road features a delightful additional 1200 square feet of lower level, walk-out finished space with full bath, living room and more. The lower level unit offers a convenient additional washer/dryer. You will find two separate walk-out doors to the backyard driveway. The expansive side yard provides an impressive outdoor space great for gardening, entertaining, play space or simply enjoying the expansive lawn and garden space.
…By Julia B. Fee Sotheby's International Realty


Welcome to LUMA 23 — 2164 Boston Post Road, a fully finished, one-of-a-kind masterpiece for the buyer who craves true distinction over cookie-cutter design. Step inside to an effortless blend of modern aesthetic and refined luxury, where every custom finish is executed to perfection. Bold, sleek, and sophisticated, this residence is a dramatic departure from the ordinary, built for both quiet living and high-style entertaining in the heart of Larchmont village. LUMA 23 embodies "the art of living in light" From arrival, the home reveals its defining gesture: a soaring 23-foot entry volume filled with natural light and architectural calm. A floating staircase ascends as both structure and sculpture, setting a tone of openness carried throughout. At the rear, a second 23-foot ceiling frames the transition to the outdoor terrace, blending interior and landscape. Nine-foot ceilings and full-height doors reinforce this vertical rhythm. The main level unfolds around a central open kitchen anchored by a marble-finished quartz island, with living, dining, and office spaces flowing together. Expansive glazing draws light deep into the home throughout the day. The residence offers five bedrooms, four-and-a-half bathrooms, and a dedicated office. Eight balconies, a terrace, and a deck extend living outward, spaces for entertainment, reflection, and connection to the outdoors from nearly every level. Natural light is a central design element throughout, with large-format windows and orchestrated sightlines creating an ever-changing play of light and shadow. A custom Mondrian-inspired stained-glass installation turns sunlight into a living composition of color and movement. The finished lower level adds space for recreation, media, wellness, or storage, and an attached two-car garage completes the home. Every proportion is considered. Every threshold has purpose. This is a home defined not by excess, but by precision, modern and timeless at once, for those who believe architecture should elevate everyday living. (All images are artist renderings and virtually staged to demonstrate the property's final potential.)
…By Julia B. Fee Sotheby's International Realty


Welcome to this elegant 1890 Victorian set on one of the prettiest streets in Larchmont Manor just one a block from Long Island Sound, Fountain Square and stunning Manor Park. Steeped in history and combining old world character with modern convenience, this residence boasts soaring 10-foot ceilings, oversized windows, a sweeping staircase and a classic wrap-around porch. The main level features a formal turreted living room with fireplace, and a handsome library opening onto the covered porch. Originally designed for 1890 residents of the city to escape the heat, this space serves as a perfect spot for today's outdoor living. From the library there is a natural flow into a formal dining room, an inviting eat-in kitchen, a powder room and a convenient first floor laundry area. The signature staircase, with original Victorian windows leads to the second floor where you find the primary suite with ensuite bath plus 3 additional light filled bedrooms and glimpses of the water. The spacious and sun-drenched 3rd floor boasts 2 ideal offices, one nestled in the original turret, an additional bedroom, a full bath and a large finished storage room. Nearly every room on the 3rd floor has views of Long Island Sound. The homes lower level is in the process of being legalized to add an additional 700+ square feet of living space. The home is equipped with a full-house generator, a detached 2-car garage with a dedicated electric vehicle outlet , and a beautiful landscaped garden. A rare and exciting opportunity to live in one of Larchmont Manor's sought after Victorians in a location where strolling or biking to the beach and parks or to school and town is a favorite everyday activity.
…By Julia B. Fee Sotheby's International Realty


Welcome to 14 Seton Road! This magnificent new construction, with great curb appeal, is situated on a beautiful tree-lined street in Larchmont. Being built by JAF Builders, one of Westchester's premier home developers, this elegant new home is scheduled for completion in Spring 2027. This unique 4,688-square-foot luxury home featuring 6 bedrooms and 6.1 baths, offers the highest quality finishes and amenities for the discerning buyer. Enter the large, bright foyer with 10 foot ceilings throughout. The first floor presents the living room and the large dining room leading to the huge, gourmet chef's kitchen. With a dine-in area, center island, SubZero refrigerator, Bosch dishwasher, Wolf range, Sharp microwave, beverage frig and butler's pantry, the kitchen opens to a fabulous family room with gas fireplace. Both the kitchen and the family room have sliding glass doors to a large bluestone patio. The first floor includes a bedroom with ensuite bath, an office/study, and a powder room. The second floor presents the stunning primary bedroom with a tray ceiling, 2 large walk-in closets and an ensuite bath with double sinks and separate shower and tub. The 2nd, 3rd and 4th ample-sized bedrooms all offer ensuite baths. The laundry room completes the second floor. The fabulous finished basement with 9 foot ceilings and recessed lighting includes a great playroom, a bedroom with ensuite bath, a bar cabinet, utility room and mud room with a door to the large 2-car garage. In addition, there will be 4-zone heat and central air conditioning, underground sprinklers, and a security system. Enjoy the bluestone patio and backyard - while barbequing, relaxing, or playing. Located near the train, Larchmont restaurants, shops, schools, playgrounds and the Saturday farmer's market, 14 Seton Road offers you an incredible home with country living so close to the city!
…By Julia B. Fee Sotheby's International Realty


This is the one you have been waiting for. Beautiful Harborview Condominiums with all the amentities you desire. With a pool, fitness center, recreation room and stunning light filled lobby, it is an amazing place to live. Unit 3A, located on the top floor adjacent to the elevator and laundry is perfectly situated. Enter the sun drenched unit, complete with hardwood floors, a lovely balcony and space for all. The wonderful open flow between the living room and dining room continues to the kitchen space, with wonderful counter space and storage. The copious closets offer more storage than many single family homes! Continue down the hall to a modern, bright full bath. Then, the generous bedroom, complete with walk-in closet and space for a large desk. And wait. There is a deeded garage parking space right off the elevator making unloading a breeze. Harborview is conveniently located close to shops, restaurants and the Mamaroneck Harbor. Come live the dream!
…By Julia B. Fee Sotheby's International Realty


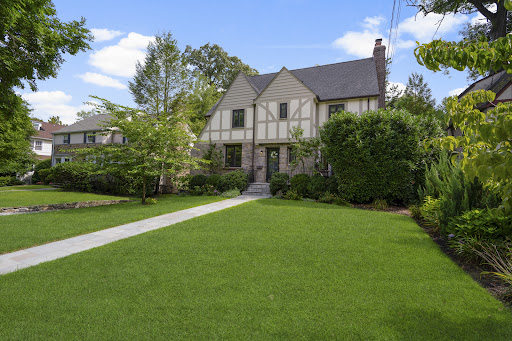


Storybook 1930s Tudor, thoughtfully renovated, in Larchmont Woods — 2,867 square feet, 4 bedrooms, 3.5 baths, on a level .14-acre lot. A bluestone walk leads to a flagstone patio off the entry. Inside, the entry foyer opens to a sun-filled dining room and a large living room anchored by a wood-burning stone fireplace, flanked by custom built-ins, with a door to the front patio. The updated kitchen is the heart of the home: center island, six-burner range, and a built-in breakfast banquette. A mudroom with built-in storage opens to the rear deck. Powder room on the main level. Upstairs, the primary suite offers three closets and an ensuite bath, joined by two additional bedrooms, a hall bath, and linen closet. The third floor is a retreat of its own — a fourth bedroom with ensuite bath and closet, plus a bonus room currently used as a home office, with built-in storage lining the hallway. The lower level offers play space, laundry, storage, utilities, and interior garage access. The back patio is great for entertaining — space to relax, room for a dining table, and a yard that fits a playset.
…By Julia B. Fee Sotheby's International Realty


Set on a fabulous corner property with beautiful grounds in the highly desirable Forest Heights neighborhood, this spacious split-level offers sun-filled interiors, excellent flow and wonderful indoor-outdoor living. First floor highlights include a large living room opening to the dining room, and kitchen (with professional Chef's range) that walks out to the patio. Several steps up lead to the primary bedroom with an en-suite bath, two bedrooms and a full hall bath. Step down to sizeable laundry room, fourth bedroom and a full bath. Turn into the large family room leading out to the backyard. Continue down to finished lower level (an additional 480sf of space) featuring a gym and bonus room/office. Also in the basement is a large storage area with built-ins. Expansive, level backyard offers mature trees, raised patio, two terraces, cedar gazebo and koi pond. A truly wonderful home!
…By Julia B. Fee Sotheby's International Realty


14 Overhill Road is a majestic, stately single-family home located in the preeminent neighborhood of Wykagyl Park in New Rochelle, NY. Classic Colonial/Tudor mix with a striking stucco exterior and timeless slate roof. Generous 3,957 square feet of interior living space. 0.54 acres of beautifully landscaped corner-lot property. 8 expansive bedrooms. 4 full bathrooms and 2 half bathrooms. A grand entryway lead-in introduces freshly finished hardwood flooring and a magnificent living room anchored by a cozy fireplace. The space transitions into an inviting screened-in sunporch, perfect for seasonal relaxation. Features an elegant formal dining room alongside a spacious eat-in kitchen designed for seamless cooking and entertaining. First-Floor Flexibility: Two main-level bedrooms feature a completely private entrance, making them perfect for guest quarters, multi-generational living, or an ideal home office setup. Second Floor Oasis: An extraordinary landing and wide central hallway connect 5 impressive, large bedrooms all on the same level. This layout boasts an expansive primary suite outfitted with vaulted ceilings, its own private fireplace, and a dedicated bath. Basement & Parking: A full, unfinished basement offers massive storage potential, complemented by a 2-car attached garage. Outdoor Space: The half-acre grounds include an automated front & rear sprinkler system to keep the sweeping lawn pristine.
…By Annonceur International


Welcome to 260 Overlook Road, a distinctive Tudor beautifully situated on a desirable tree-lined street in Wykagyl Park. Set on approximately 0.37 acres of professionally landscaped grounds, this exceptional five-bedroom home features timeless architectural details throughout. The gracious interior showcases high ceilings, generously proportioned rooms, and abundant natural light. The main level offers an elegant living room with a decorative wood-burning fireplace, a sun-filled family room with custom built-ins, and a formal dining room. At the heart of the home is an updated eat-in kitchen with custom cabinetry, center island, walk-in pantry, professional-grade appliances, and a breakfast area with glass doors providing access to the back deck overlooking the property. A private en-suite bedroom with a separate entrance, currently used as an office, provides exceptional flexibility and completes the first floor. Upstairs, the spacious primary suite features an adjoining sitting room and private bath. The second level also includes three additional bedrooms, including one en-suite, and an updated hall bath. The third floor offers versatile finished space with a full bath and abundant storage. Lower level includes a recreation room with a stone fireplace, laundry/exercise room, full bath, and direct access to the attached three-car garage with an EV charger. Ideally located near schools, shops, parks, and transportation, with an easy commute to NYC by car or train. Stunning home not to be missed!
…By Julia B. Fee Sotheby's International Realty


Experience contemporary elegance in this custom-built home by award winning local architect. This breathtaking 7-bedroom, 7.5-bathroom masterpiece is nestled in the heart of the prestigious Orienta Waterfront community in Mamaroneck. The first floor boasts high ceilings and exceptional details that evoke Europe within the kitchen, living room, 3-car garage, front and back deck, and 3 bedrooms. The second floor features an upscale primary suite with spa-like bathroom along with 3 other potential bedrooms, a den and a south facing terrace with a harbor view. Enhanced outdoor living experience with a private landscaped backyard, a fully equipped kitchen with the option to add a pool for ultimate relaxation. This home embodies luxurious waterfront living, located just one block from two exclusive beach clubs offering pools, tennis courts, boating, and entertainment. All this just a short walk from the train station, putting you in the heart of Manhattan in just 35 minutes. Additional amenities include a home office, gym, soaking tub, radiant heating, central AC, security and sound system, and more. Embrace the European flair and upscale lifestyle this home offers. Don't miss out on this unique and rare gem of a home in Mamaroneck! This listing is courtesy of Compass*
…By Kretz Real Estate


Large three family investment property. Two of the units are renovated. All three tenants pay their heating, electricity and cooking gas, Horton Avenue is just off North Avenue, and access is right opposite the New Rochelle City Hall. Second building on left from North Avenue, Property is close is just three minutes to IONA College, five minutes to New Rochelle City High School, Five to six minutes' walk to Webster Magnet Elementary School, One minute walk to the block's laundromat and two minutes' walk to shops, worship centers and a variety of restaurants. The property is only 10 minutes' walk to New Rochelle Metro North train station that takes about 30 minutes to Grand Central Station in Manhattan.
…By Annonceur International
'%20stroke='%23DDAA3A'%20stroke-width='1.909'%20stroke-linecap='square'%20stroke-linejoin='bevel'/%3e%3c/svg%3e)
Receive by email any new listing that may match your search criteria
Your criteria :
By validating this form, you accept the general conditions of use of Le Figaro Properties.
These agencies offer a selection of luxury properties vente at Larchmont. Feel free to contact them for personalized assistance.
