Get early access to listings that match your criteria
Never miss an opportunity again. Our personalized alerts notify you instantly.

 English$ USD · m²


Tucked just minutes from the water in Glen Cove, this renovated Colonial welcomes you through an entry foyer into a bright living room with large windows and new luxury vinyl plank flooring that flows through the main level. The formal dining room connects naturally to the updated kitchen, where painted cabinetry and fresh finishes set a clean, modern tone. The den — a comfortable everyday gathering spot — opens through sliders to a private, flat backyard. Upstairs, the primary bedroom features crown molding and new carpet, joined by two additional carpeted bedrooms, all with new blinds throughout. A fully remodeled full bath serves the upper level, with a remodeled half bath on the main floor for added convenience. New roof, updated electrical, and refreshed systems mean the big work is already done. With the marina and waterfront just around the corner, this is Glen Cove living at its best.
…By Daniel Gale Sotheby's International Realty


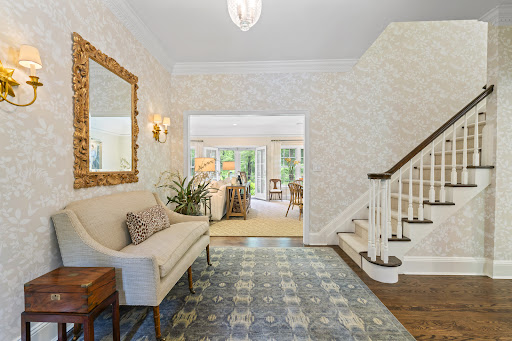
18 Matinecock Farms Road, Glen Cove, NY 11542
…By Daniel Gale Sotheby's International Realty


Welcome to this bright and inviting 3–4 bedroom, 2 full bath Cape Cod, filled with natural light throughout. The entry foyer opens to the dining room, leading to a comfortable den and a beautiful living room/sunroom with fireplace, abundant windows, and skylights that create a warm and airy atmosphere. The light-filled kitchen features a center island and stainless steel appliances, offering a wonderful space for everyday living and entertaining. A first-floor bedroom and full hall bath complete the main level. Upstairs, an open landing leads to the primary bedroom, an additional bedroom, and a full hall bath. Fresh white interiors, plentiful windows, and skylights enhance the home’s bright, open feel throughout. Outside, enjoy a private yard with patio, perfect for relaxing or entertaining, along with a 1-car detached garage. A charming Cape offering flexible living space, great natural light, and a welcoming feel throughout.
…By Daniel Gale Sotheby's International Realty


Welcome to an extraordinary, fully reconfigured residence nestled within the esteemed waterfront community of Cove Landing on the Sound in Glen Cove. Blending timeless design with effortless everyday living, this renovated 4 bedroom (primary suite on first level), 3.5 bathroom home offers tri-level living space in one of the North Shore’s most sought after communities. A dramatic two story foyer with soaring approximately 20 foot ceilings creates an unforgettable first impression, leading into a sun drenched open concept floor plan designed for both elegant entertaining and comfortable living. The formal living room has a beautiful fireplace and sliding glass doors which open to an oversized deck overlooking a tranquil, park like setting with seasonal views of the Long Island Sound. A spacious formal dining room provides the perfect setting for family dinners and sophisticated entertaining. The newly designed kitchen is a true showpiece, featuring custom cabinetry, quartz countertops, and new stainless steel appliances, perfectly designed for both everyday living and effortless entertaining. A first floor laundry room with washer and dryer adds convenience, while a luxurious first-floor primary suite offers the ease and convenience of main-level living, featuring an expansive dressing area, a spacious walk-in closet, and two additional closets for exceptional storage. The spa-inspired en-suite bathroom is complete with radiant heated floors and a free standing tub. The upper level offers two generously sized bedrooms, a full bath, and an expansive loft style living area overlooking the dramatic great room below and outdoors, creating the perfect setting for a family lounge, home office, or reading retreat. The fully finished walk out lower level extends the home’s living space far beyond a traditional lower level. Featuring a spacious recreation area, an additional bedroom, a full bathroom, and direct access to a private patio, this incredible level offers endless possibilities for a home theater, game room, fitness studio, guest quarters, or multigenerational living. Life at Cove Landing is about more than just the home, it’s about embracing a resort inspired waterfront lifestyle. Residents enjoy exclusive amenities including a swimming pool, new tennis and pickle ball courts, a clubhouse, private beach access, beautifully landscaped grounds, and peaceful waterfront seating areas where you can unwind while taking in breathtaking views of the Long Island Sound. Beyond the brick entrance, discover everything that makes Glen Cove one of the North Shore’s most vibrant and desirable waterfront destinations. Enjoy an exceptional selection of restaurants, cafes, boutiques, marinas, parks, golf courses, beaches, and year round community events, all just minutes from your doorstep. For commuters, the nearby Long Island Rail Road provides convenient access to Manhattan, making this the perfect blend of tranquil coastal living and city accessibility. Offering timeless elegance, impeccable craftsmanship, and an unparalleled lifestyle in one of Long Island’s premier waterfront communities, this move in ready residence is a rare opportunity to experience luxury living at its finest.
…By Daniel Gale Sotheby's International Realty


Exquisite 4-bedroom, 3.5-bath COLONIAL offering the ultimate blend of privacy, luxury, and effortless North Shore living, nestled within the Legend Yacht & Beach Club with breathtaking views of the Sound. Located in the only gated waterfront community with its own PRIVATE marina and boat slip. Residents enjoy a 24-Hour manned gatehouse and includes landscaping and snow removal, allowing for a TRULY TURNKEY lifestyle. Community amenities include a waterfront clubhouse, pool, brand new indoor tennis and pickleball courts, a sandy beach, and beautifully maintained grounds. The FIRST-FLOOR PRIMARY SUITE is a true retreat, featuring a luxurious en-suite bath, abundant closet space, and serene views of the meticulously maintained property. The main level is filled with natural light, showcasing soaring ceilings and rich wood floors. A formal dining room and living room offer elegant entertaining spaces, while the spacious kitchen with GAS stove, center island, and breakfast area opens to a warm, inviting Den with a GAS fireplace, perfect for everyday living and cozy gatherings. Upstairs, 3 additional bedrooms include a Junior Suite with a full bath, along with 2 generously sized bedrooms sharing a well-appointed hall bathroom. The basement adds exceptional versatility, offering space for recreation, a gym, home office, storage or media room. Set on a generous 0.46-acre lot, the outdoor space is beautifully maintained and designed for both relaxation and entertaining. Completing the lifestyle, this home INCLUDES a 40’ BOAT SLIP which truly embodies the full Legend Yacht & Beach Club experience, combining waterfront serenity with convenient access to golf, boating, and local amenities, all just 23 miles from New York City.
…By Daniel Gale Sotheby's International Realty


Beautifully renovated and move-in ready, this stunning 4-bedroom, 2.5-bath Cape Cod seamlessly blends timeless charm with today’s modern conveniences. The welcoming living room features gleaming hardwood floors and a cozy wood-burning fireplace, creating the perfect gathering space. It flows effortlessly into the spacious eat-in kitchen with island, where sliding glass doors open to the backyard, making indoor-outdoor entertaining a breeze. The first floor offers two generously sized bedrooms and a beautifully updated full bath. Upstairs, you’ll find a spacious primary bedroom complete with an attached nursery or home office & private balcony. A separate walk-in closet with the convenience of its own laundry area. An additional bedroom and a second full bath complete the upper level. The full basement provides exceptional bonus space, featuring a second laundry area, a half bath, and endless possibilities for recreation, storage, or a home gym. Step outside to your own private backyard retreat. The expansive yard is perfect for entertaining or relaxing, boasting a beautiful patio, charming gazebo, and an oversized shed offering abundant storage. Owned solar panels enhance this beautifully updated home, offering energy efficiency, lower electric costs, and long term value. Additional highlights include hardwood floors throughout, central vacuum, smart light switches, an alarm system, in-ground sprinklers, and thoughtful updates throughout the home. Offering the perfect combination of style, comfort, and functionality, this exceptional Cape Cod is truly move-in ready and a wonderful place to call home.
…By Daniel Gale Sotheby's International Realty


Welcome to easy, pet friendly living in this beautifully maintained one-bedroom, one-bath garden apartment co-op in the desirable Trousdell Community, located in Sycamore Court. Bright and inviting, this charming home offers exceptional features rarely found in similar units, including a spacious unfinished pull-down attic with a premium wood ladder for abundant storage. The king sized primary includes wall-to-wall custom built-in closets, while the bathroom showcases a tasteful tile backsplash. A welcoming entry foyer with detailed slate flooring adds warmth and character, along with an adorable eat-in kitchen. Enjoy the beautifully landscaped grounds, shaded gazebo, community laundry, bike room, playground and updated indoor fitness center just across the away. Maintenance includes landscaping, trash removal, and exterior upkeep etc., making for truly carefree living. Ideally located just around the corner from the Sea Cliff train station, grocery store, pharmacy, and other everyday conveniences, with the added benefits of Glen Cove resident beach rights and access to the municipal golf course. A wonderful opportunity to enjoy comfort, convenience, and community in one exceptional home.
…By Daniel Gale Sotheby's International Realty


13 Arbor Place, Glen Cove, NY 11542
…By Daniel Gale Sotheby's International Realty


Inviting and enchanting this expanded 5 bedroom, 3 bath Country French colonial in a picturesque botanical setting is a standout particularly for its unique architectural features and aesthetically pleasing open flow. The charming entry foyer opens to an inviting formal living room with wood burning fireplace. The Formal Dining room with large window looking out to the expansive grounds includes access to a screened porch. The enclosed porch offers a serene spot out of the elements to enjoy this picturesque setting. A conveniently located bedroom with adjacent full bath is located on the first floor. The spacious kitchen offers expansive granite counter space and dining area, including a large shelved cooks pantry. The kitchen opens to a casual gathering room with wood burning fireplace creating a comfortable hub for daily life with sliding doors which lead to the deck and backyard for easy hosting. The second floor primary en suite bedroom features vaulted ceiling, palladium windows and double walk-in closets with large bath featuring pedestal sink, tub and shower. Additional 3 bedrooms and full bath are located on this level as well, along with a laundry room. The full unfinished basement with outside entrance can be used for storage or finished for additional living, playroom or professional office space. The large, well planned, recently refashioned garage is yet an additional bonus. The setting of this home offers curb appeal with a generous circular driveway graced by seasonal and perennial plantings and a level of highly sought after privacy. The home epitomizes Gold Coast living at its best within close proximity to Nassau Country Club, LIRR, Hospital, Schools, Shopping and Beaches. It is conveniently located in the heart of this North Shore community.
…By Daniel Gale Sotheby's International Realty


This beautifully maintained side hall Colonial is ideally situated on the border of Old Brookville, offering convenient access to Glen Cove Road while tucked away on a quiet cul-de-sac. Set on a shy third of an acre of flat, usable property, this home combines comfort, space, and functionality. The interior features a welcoming entrance foyer that flows into a spacious living room and a formal dining room, perfectly positioned off the open-concept kitchen. A bright, sun-filled bonus area enhances the home’s appeal, creating the perfect setting for entertaining guests. The inviting family room with a fireplace, along with a convenient powder room, completes the main level. Upstairs, the home boasts a luxurious primary suite with a renovated ensuite bathroom and a walk-in closet, along with an additional generously sized bedroom comparable to a second primary. Three more spacious bedrooms share a beautifully updated hall bathroom. A full finished basement adds even more versatile living space. Located within the North Shore School District, this home offers an exceptional lifestyle in a prime location.
…By Daniel Gale Sotheby's International Realty


Welcome to this beautiful sun-drenched expanded Cape nestled in the heart of Roxbury section of Glen Cove. Thoughtfully designed for both comfortable living and effortless entertaining, this fabulous home offers spacious interiors and exceptional outdoor space. The heart of the home is the oversized expanded kitchen featuring a large center island, abundant cabinetry, and an inviting beverage bar complete with its own sink , perfect for hosting gatherings. The spacious primary suite serves as a true retreat with a large walk-in closet and private full bath. Two additional bedrooms and an updated hall bath complete the second floor. The finished lower level provides incredible bonus space including a large laundry room, ample storage, and a versatile play or recreation area. Step outside to your lush private backyard with plenty of room to create the outdoor kitchen of your dreams and even add a pool if you choose for the ultimate backyard oasis. A rare combination of warmth, space, and lifestyle opportunity in a desirable Glen Cove location offering shopping ,dining ,beaches, parks ,museums, a golf course, and country clubs
…By Daniel Gale Sotheby's International Realty


WATER, WATER EVERYWHERE! Located in prestigious Legend Yacht & Beach Club, this pristine waterfront residence offers a rare opportunity to enjoy luxury coastal living with breathtaking panoramic waterviews & magnificent sunsets from nearly every room. Designed for both elegant entertaining and relaxed everyday living, the home is filled with natural light and showcases an effortless flow of beautifully appointed living spaces. This exclusive gated community offers an unmatched lifestyle with private marina where every owner enjoys their own boat slip, a stunning two-story clubhouse, Sound Side swimming pool, indoor tennis and pickleball courts, tranquil fountains and beautifully manicured gardens throughout the community. An extroadinary offering combining privacy, luxury amenities and resort style waterfront living. A property to enjoy all year long or a fabulous Hamptons alternative only 26 miles from NYC. Golf Rights also included at the Glen Cove Golf Course
…By Daniel Gale Sotheby's International Realty


When it comes to first impressions this one of a kind style home has been masterfully newly built and extended in 2013, Harmoniously blends functionality and Chic style with today's modern amenities, middle of the block location, Meticulously maintained, the home presents itself with an inviting fee,l the first floor features a grand space with high ceilings, Dining with seating for 12+, crown and base moldings throughout, fireplace with wood mantel, large Pella windows and lots of natural lighting, Eat in Gourmet chefs kitchen was carefully crafted with a Chic upscale design, Viking Appliances, Calacatta Marble counter tops, large scale Calacatta Marble center island with seating for 4 or more and lots of storage all around, Custom cabinetry with soft close, French doors that go out to an amazing covered patio, an oasis for alfresco dining and entertaining, Living room with fireplace and French doors that go out to the patio and Inground heated pool, Second floor with a luxurious Primary ensuite bedroom with vaulted ceiling, balcony overlooking pool and patio area, large California walk in closets plus two more additional closets and a custom full bath with walk in shower and seat, custom cabinetry with dual vanities, 3 additional bedroom's with custom closets and full bath and tub. This incredible back yard with custom covered wainscoting ceiling and chandelier, porcelain tile floors plus outdoor BBQ, sink, mini refrigerator, outdoor fireplace with porcelain tile floors. Hampton style heated 16 x 36 Inground pool, great for entertaining completed with custom design landscaping complete with fencing around the private property, privacy trees all around the property assuring full privacy. This home reflects pride of ownership, Close proximity to beaches and golf.
…By Daniel Gale Sotheby's International Realty


Fabulous Brick Colonial centrally located in the Village of Matinecock is close to the Village, Transportation, Shops and Schools. This classic 5 bedroom residence exudes elegance and sophistication. Discriminating details and fine amenities are found in every room: wood floors, crown moldings, French doors, exquisite woodwork and crafted built-ins. Principal rooms provide the perfect ambiance to entertain on a grand or intimate scale. A spacious guest bedroom on the main floor offers privacy for your guests. Wonderful outdoor entertaining on the flagstone patio outside the Living Room or swimming in the adjacent pool are a delightful place to enjoy the beauty of the landscape.
…By Daniel Gale Sotheby's International Realty


A Legacy Estate of Uncommon Distinction — Buttonball Hill Conceived in 1929 for Vanderbilt heir Aldred Coster Schermerhorn, Buttonball Hill is a masterwork of Georgian architecture set amid sweeping manicured grounds. The classic red brick and clapboard exterior — crowned by a slate roof and crisp black shutters — announces itself with quiet authority. Inside, a double-height foyer with hand-carved moldings and a gracefully curved staircase sets the tone. Soaring ceilings and a natural flow make the principal rooms equally suited to intimate daily living and grand entertaining. The formal living room opens through French doors into a sun-filled solarium; the chestnut-paneled library and cozy den each offer their own fireplace and garden access. The chef’s kitchen is a true centerpiece — expansive and impeccably appointed, with top-of-the-line appliances, custom cabinetry, and generous counter space designed for serious cooking and effortless hosting. Multiple seating areas make it the natural heart of the home: a sun-drenched breakfast nook overlooking the gardens, a sprawling island ideal for casual dining, and a comfortable sitting area perfect for gathering with family and guests. The primary suite is a sanctuary: sitting room, two ensuite baths, fireplace, and a private balcony with sweeping estate views. Outside, a heated pool, Har-Tru tennis court, and beautifully landscaped gardens round out the resort-caliber grounds. A superbly maintained estate where historic soul meets modern ease — minutes from top schools, village amenities, and convenient rail access to the city.
…By Daniel Gale Sotheby's International Realty


Steeped in the grandeur of Long Island's celebrated Gold Coast, this extraordinary 15+ acre equestrian estate formally named 'Westward' presents a rare opportunity to acquire a significant piece of North Shore history. Privately nestled amid rolling pastures, mature woodlands, and formal gardens, the estate seamlessly blends timeless architectural elegance with an unparalleled country lifestyle just moments from New York City. Originally commissioned in 1924 for noted industrialist and financier Benjamin Brewster Jennings - President and Chairman of Socony-Mobil and a prominent figure in New York's financial and corporate circles - this Georgian Revival brick residence with a cascading slate roof was masterfully designed by renowned architect Walter B. Chambers. The estate's distinguished landscape plan was created by legendary landscape architect Ellen Biddle Shipman, whose formal gardens and thoughtfully designed grounds continue to define the property's enduring beauty. Approached by a long, tree-lined drive framed by classic stone walls, the stately residence commands a setting of exceptional privacy and serenity. Encompassing three full levels of living space, the home is distinguished by grand entertaining rooms, soaring proportions, multiple wood-burning fireplaces, graceful arched windows, leaded-glass details, and an abundance of natural light. A gracious entrance vestibule opens to a sweeping curved staircase, while expansive formal living and dining rooms provide an elegant backdrop for entertaining on any scale. The 10 bedroom, 9.5 bathroom primary residence also features a spacious eat-in kitchen, indoor spa pool, vast slate patios and an outdoor swimming pool with cabana set against picturesque grounds, providing an idyllic backdrop for outdoor enjoyment. For equestrian enthusiasts, the property offers a turnkey horse facility. The grounds include a well-maintained main barn, run-in sheds (equipped with stalls, water, and electricity), a hot walker, extensive paddocks, and open acreage ideal for riding and grazing. Additionally, this unmatched property includes charming gatehouse cottages, staff apartments, and multiple ancillary structures, most of which have been recently renovated, creating flexibility for guests, caretakers, or income-producing opportunities. Located within one of the North Shore's most prestigious and historically significant communities, the estate enjoys close proximity to Long Island Sound beaches, renowned equestrian facilities, and some of the region's finest private clubs and golf courses. Zoned within the esteemed North Shore Central School District. Rarely does a property of this caliber come to market - offering a remarkable combination of provenance, architectural distinction, equestrian amenities, acreage, and development potential. A legacy estate of exceptional character and enduring significance, representing the very essence of North Shore country living.
…By Daniel Gale Sotheby's International Realty


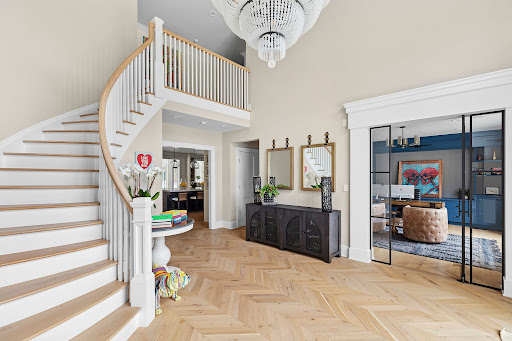
Where Drama Meets Design Welcome to nearly 8,000 square feet of pure fabulous in one of the North Shore’s most prestigious enclaves. This newly reimagined estate has been transformed from top to bottom in the last 24 months, creating a home that is equal parts glamorous, playful, and unforgettable. From the moment you step inside, you’re swept into a world of high style and high impact. The soaring ceilings set the stage, while bold architectural details and designer finishes bring a sense of drama to every room. The custom chef’s kitchen is as functional as it is stunning—perfect for hosting everything from cozy family dinners to glamorous cocktail parties. Every detail was designed to delight. The pink laundry room will make you smile every time you walk in, and the sleek, sophisticated man bar is party-ready for unforgettable nights with friends. Every corner of this home tells a story of creativity, luxury, and fun. Step outside and it only gets better. The grounds are your private resort: a sparkling pool glistening in the sun, a full tennis court for a quick match, and beautifully landscaped gardens that feel like your own private park. Whether you’re entertaining on a grand scale or enjoying quiet evenings under the stars, this property delivers it all.
…By Daniel Gale Sotheby's International Realty


Enjoy the unique character and coastal charm of Sea Cliff in this inviting semi-attached home. Filled with natural light, the home offers a comfortable layout where the living room, dining room, and kitchen connect seamlessly, providing plenty of space for everyday living and gatherings. Throughout the home, wood floors, high ceilings, crown moldings, and an abundance of natural sunlight add warmth and character. The bedrooms are generously sized, including a primary bedroom with a walk-in closet, wood moldings and plenty of windows. A classic clawfoot tub adds vintage charm to the bathroom, while a spacious second-floor office filled with natural light provides an ideal place to work from home or create a flexible additional living space. Filled with charm, light, and character, comfortable living in one of the North Shore's most distinctive communities, with the beauty of the Long Island Sound just moments away.
…By Daniel Gale Sotheby's International Realty


Get ready, the perfect Sea Cliff home is here! Welcome to this idyllic 4-bedroom, 3-bath gem on coveted Lafayette Avenue, right in the heart of prime Sea Cliff. Set on flat land, just blocks from the school and vibrant town, this home offers the lifestyle everyone dreams about; from sunny afternoons by the pool, to unforgettable Halloween nights as nearby Carpenter Avenue fills with laughter, costumes, and neighborhood magic. Warm, welcoming, and full of charm, this is more than a home — it’s the perfect place to make lifelong memories.
…By Daniel Gale Sotheby's International Realty


Lovingly updated, this warm and inviting home in the Promenade section of prime Glen Head offers a versatile multi-level layout with 3 bedrooms and 2.5 bathrooms, including a spacious primary ensuite. Featuring multiple living and entertaining spaces across different levels, including a lower-level den/playroom and a generous backyard with multi-level decking. This home blends comfort and functionality with ease. Centrally located, near the Glen Head train station, local shops and restaurants at the four corners, and within the sought-after North Shore School District.
…By Daniel Gale Sotheby's International Realty


European-style Manor home on 2+ bucolic acres. Features elegant formal dining room with custom coffered ceiling; great room with floor-to-ceiling stone fireplace, skylights, and French doors overlooking scenic golf course. Stunning kitchen with expansive center island, professional-grade appliances, wine refrigeration, and breakfast area. Master suite features walk-in closet with center island, private sitting room, and luxurious marble bath. Walk-out finished lower level with 10 ft. ceilings, temperature-controlled walk-in wine cellar, incredible wet bar, and state-of-the-art movie theatre. Loggia with outdoor fireplace and built-in barbecue. Convenient to major highways, Manhattan, The Hamptons, shopping, and schools. Jericho SD #15
…By Daniel Gale Sotheby's International Realty


This is an exclusive opportunity to own a turn-key Modern Mansion, perfectly positioned on 5 manicured acres on the Gold Coast of Long Island. Constructed in 2022, this designer residence showcases oversized windows, 12ft ceilings, multiple marble gas fireplaces, pocket doors, glass railings and more. Both captivating and secluded, this residence offers the warmth of a traditional home with a contemporary flair. The first floor has a two story foyer, spacious formal living and dining rooms, an office and a lounge with a built-in bar and billiards area. The state-of-the-art modern kitchen is outfitted with top-of-the-line Viking appliances, Neo Marble countertops, numerous pantries and a sweeping center island with bar seating. Off of the kitchen is a beautiful light-filled eating area, with doors leading out to the backyard, an inviting family room and a bespoke homework area/ work space. The main house boasts 6 vast bedrooms, all with en-suite bathrooms and large closets. The Primary Wing is on the first floor and is outfitted with a private sitting room, 2 patios, a laundry area, 'His and Her' spa-like bathroom with a stand-alone tub and two glass enclosed showers, as well as 2 custom walk-in closets, one totaling over 3,000 Sq.Ft. of storage space. Upstairs also features a playroom with a media center, a crafts room, a matted fitness area and a massive flex room over the 8 car attached garage. Additional interior details include 4 stylish powder rooms, an elevator, 2 full service laundry rooms, a whole-house Smart Camera and Alarm System, a central vacuum system, surround sound speakers and an unfinished basement, with an indoor sports court, spanning the entire length of the home. The exterior is fashioned with a gated entry, a long blue stone and pebble driveway, a solid stucco facade, steel windows and decorative metal gutters. The property is elegantly landscaped and has a 60ft x 25ft Saltwater Heated Pool and Hot Tub, a Cabana with a Kitchenette, a fenced-in Dog Run and a covered patio with an outdoor lounge area, great for entertaining. In proximity to The Village of Locust Valley, the LIRR, charming local beaches and some of Long Island's most prominent Country/Golf Clubs. Zoned for the acclaimed Locust Valley Central School District.
…By Daniel Gale Sotheby's International Realty


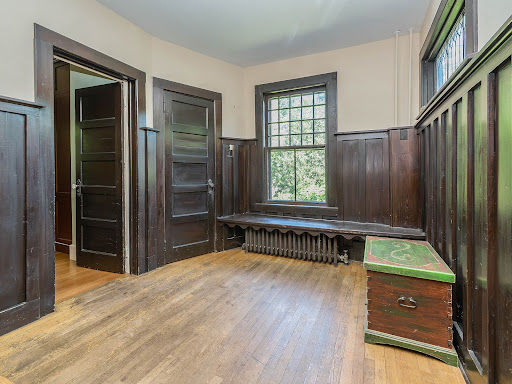
Sea Cliff charm takes on a whole new meaning at “Herbert’s Hill,” a truly one-of-a-kind 4-bedroom, 2-bathroom Tudor with a remarkable artistic history. Built in 1912 by an artist, the home, formerly known as “The Artist Tudor”, still showcases the original owner and builder’s work throughout, including original murals, painted glass, and handcrafted architectural details. Rich walnut wood, exposed ceiling beams, archways, and other period details create a warm and captivating sense of character and eccentricity at every turn. The kitchen features a hand-painted tile backsplash which is a treat from the current artists and owners, while a second floor room with oversized windows offers an ideal setting for a home office, studio, or creative retreat. Downstairs, the “Beer Garden Cellar” is perhaps the home's most intriguing space, preserving the original artist's work with painted glass windows, timbered ceilings, and an angled brick fireplace featuring a Viking ship. It is a space that begs to be explored and offers a fascinating glimpse into the home's past. Outside, a wrap-around path winds through a peaceful garden oasis with a koi pond and waterfall. This is not simply a house, it is a piece of Sea Cliff history filled with artistry, craftsmanship, and unmistakable personality. A must walk through for those who appreciate originality and have the vision to thoughtfully maintain and preserve something truly special.
…By Daniel Gale Sotheby's International Realty


*Join us Sunday, 7/28, 10:30 AM - 12:00 PM for First Open House* A circular driveway welcomes you to this traditional four-bedroom Colonial set on over two private acres in the Village of Lattingtown. Ideally located near Locust Valley shops, schools and the Long Island Rail Road, the property offers both privacy and convenience. A spacious deck just off the kitchen creates a wonderful setting for outdoor entertaining, summer barbecues or peaceful everyday living. Residents enjoy access to Town of Oyster Bay beaches on both the North and South Shores, along with resident golf privileges at the Glen Cove 18-hole golf course for a nominal fee.
…By Daniel Gale Sotheby's International Realty


Welcome to this exceptional 1893 architectural masterpiece -- the embodiment of Long Island's renowned Gold Coast. Once part of the historic Weir estate that encompassed multiple acres, this estate, now on just over 2 acres, and tucked away on a secluded hilltop sanctuary, offers the elegance of yesteryear, but with the updated amenities we all need today. Located in one of the North Shore's most charming and coveted neighborhoods, this stunning six-bedroom, six-bathroom residence offers more than 6,300 sq. ft of thoughtfully designed living space with a strong emphasis on privacy, comfort, and outdoor enjoyment. The cedar shake home features a slate roof and fieldstone accents that attest to its architectural heritage. Enter the home through a magnificent wood door enhanced with beautiful leaded windows into a spacious foyer with herringbone oak floors. The main level features a large Living Room with a fireplace and multiple sitting areas, as well as access to a patio beyond. A formal Dining Room, also with a fireplace, as well as a coffered ceiling, anaglypta wainscoting, elegant crown moldings and a hardwood floor sits on the other side of the foyer. The china pantry features wood cabinets that can hold numerous sets of china. The cozy Library will enchant with its floor-to-ceiling wall of bookcases. Beyond the Library one enters the updated and modern kitchen, which has green granite counters, and an abundance of efficient cabinets. Only the most modern appliances will be found here - a Wolf range, and a Fisher Paykel dishwasher, for example. Just beyond the kitchen proper, you'll find a climate-controlled wine room, as well as a large space for in - kitchen eating. The main floor also includes a sunroom off the Living Room, a Den with another fireplace off the Kitchen, and a Conservatory beyond that. The upstairs is reserved for sleeping. The Primary bedroom is the ultimate sanctuary, with a fireplace, an elegant marble bath, as well as a hallway of closets and a dressing room. Beyond that, there are five more bedrooms and four more baths, as well as a Craft Room. From the moment you arrive, the outdoor spaces command your attention with an almost theatrical flourish. Sweeping grounds unfold in every direction, offering a verdant tapestry of manicured gardens, and sun-drenched expanses that blur the boundary between curated landscape and natural splendor. This is not merely a yard -- it is a private domain designed for al fresco entertaining. Whether languishing by the heated saltwater pool, or reading a book by the firepit while overlooking the sumptuous grounds, there's a sense of calm and peace. And for those who love whimsey, the elevated tree house with its expansive decks and the charming playhouse offer additional pleasures. Beyond the property's own boundaries the surrounding community adds immeasurable dimension. The home sits across the street from the renowned Creek Club, and Bailey Arboretum is just down the street. The nearby village of Locust Valley offers a multitude of acclaimed restaurants and enchanting shops and the proximity to the LIRR ensures seamless connectivity to Manhattan. Families appreciate the convenience of acclaimed educational institutions situated just moments away reinforcing the neighborhood's reputation for discerning households who refuse to compromise on quality of life. This is Locust Valley at its most compelling -- where the prestige of a historic Gold Coast address converges with the warmth of a true family home.
…By Daniel Gale Sotheby's International Realty
'%20stroke='%23DDAA3A'%20stroke-width='1.909'%20stroke-linecap='square'%20stroke-linejoin='bevel'/%3e%3c/svg%3e)
Receive by email any new listing that may match your search criteria
Your criteria :
By validating this form, you accept the general conditions of use of Le Figaro Properties.
These agencies offer a selection of luxury properties vente at Glen Cove. Feel free to contact them for personalized assistance.
