Get early access to listings that match your criteria
Never miss an opportunity again. Our personalized alerts notify you instantly.

 English$ USD · m²


Welcome to GRAY HORSE FARM - Just Updated & Renovated for 2025 luxury living! Recently transformed with a gut-renovated Top of the line chef's kitchen with new cabinets, countertops, backsplash, floor, and high-end appliances. There are six new designer bathrooms, all-new recessed lighting throughout, upgraded 800-AMP electric and utility systems. This grand estate seamlessly blends timeless elegance with modern comforts. A truly iconic Georgian estate nestled in the heart of Upper Brookville, this 17,587 square feet of total living space, this sprawling residence features 9 bedrooms, 9.555+ bathrooms, 10 wood-burning fireplaces, and exquisite architectural details, including vintage millwork, antique hand-painted wallpaper, and Samuel Yellin wrought-iron gates from the JP Morgan estate. Designed in 1924 by renowned architect James W. O’Connor and landscape architect Robert Ludlow Fowler, Gray Horse Farm is where classic architecture meets nearly 9 acres of pristine, equestrian-ready grounds. Perfectly suited for multigenerational living, the estate includes three separate guest/staff quarters (two 1-bedrooms and one 3-bedroom), offering privacy while staying connected. For those who love to entertain and enjoy the outdoors, the estate features a 20' x 55' heated saltwater pool with a pool house that's fully equipped, tennis and basketball courts, and a secret meditation garden you don't want to miss. For the car enthusiast there's a 7-car garage. Equestrian enthusiasts will appreciate the 3-stall stable, multiple paddocks, and run-in horse shed, all designed for top-tier country living. Additional highlights include a whole-house generator, —all just 27 miles from Manhattan. Whether you're seeking a premier equestrian retreat or an expansive generational compound, Gray Horse Farm delivers an unmatched lifestyle of luxury, privacy, and prestige. A rare offering close to top universities,marinas, beaches, golf, museums and americana shopping!
…By Annonceur International


Welcome to The Knolls, a beautifully landscaped and meticulously maintained gated condominium community offering effortless, low maintenance living in a prime location. This exceptional 2700 square foot residence features 3 bedrooms and 3 full baths, thoughtfully designed with spacious living areas, abundant natural light, and a highly functional floor plan. The sun-filled gourmet eat-in kitchen offers generous cabinetry, ample workspace, and room for casual dining. The elegant living room is anchored by a wood burning fireplace and open to a private wood deck, creating the perfect setting for indoor-outdoor entertaining and relaxation. The spacious primary suite is a true retreat, featuring deck access, abundant closet space, and the convenience of an upstairs laundry area. A second laundry room on the lower level provides added flexibility and convenience. The expansive lower level offers exceptional additional living space with outside access, making it ideal for a family room, home office, gym, guest quarters, or recreation area. Ample storage throughout the home ensures space for all of your belongings. Additional features include two outdoor parking spaces conveniently located on the first level near the front door, making everyday living easy and accessible. Residents of The Knolls enjoy a host of amenities and services, including a gated entrance with entry code access, weekend attendant, beautifully maintained grounds, roof decks, and exterior windows and doors maintained by the condo association. The community is known for its pristine appearance, mature landscaping, and welcoming atmosphere. The monthly HOA fee is $1,780.26 per month which includes the taxes, assessment for $233.22 which lasts for 18 months. Also included in the monthly fee is snow removal, landscaping, exterior maintenance, and community upkeep, allowing residents to enjoy a carefree lifestyle. No board approval is required. Offering the perfect combination of space, comfort, convenience, and a maintenance-free living, the exceptional home presents a rare opportunity to enjoy one of the area's most desirable condominium communities.
…By Daniel Gale Sotheby's International Realty


Welcome to this exceptional 2.29-acre park-like estate, located at the end of a private cul-de-sac in the Jericho School District. This extraordinary contemporary residence offers a unique blend of architectural brilliance and resort-style living, designed for both grand entertaining and comfortable everyday life. As you arrive, a circular driveway paved with cobblestone, flame granite, and Belgium block leads to the impressive granite façade of this sensational home. Expertly crafted with technical precision and architectural artistry, the home features an open, multi-level layout where each room is oriented to maximize views and natural light. The main level is graced by stunning 1860s 2.5-inch marble flooring, offering panoramic perspectives of the home's dramatic design. Walls of glass, bronze entryways, and soaring ceilings create a seamless connection between the indoors and the outdoors. The breathtaking family room serves as the heart of the home, complete with a sensational marble fireplace, a dedicated dance floor, and direct vistas of the indoor pool area. A splendid floating staircase serves as a sculptural centerpiece, providing access to all levels with elegance and ease. The home boasts a majestic Master Suite, additional well-appointed bedrooms, and a grand Guest Suite. The 4.5 bathrooms are exquisitely finished with imported Italian marble and high-end fixtures. The architectural masterpiece includes a spectacular floor-to-ceiling vaulted solarium that wraps around the indoor heated pool, which is surrounded by beautiful Crab Orchard stone. While this area offers exceptional potential for year-round enjoyment, the indoor pool and its enclosure present a significant opportunity for the new owner to modernize and customize the space to their personal taste. The expansive lower level offers a wealth of amenities, including a wine cellar, sauna, exercise room, Maid’s Quarters, and a private study. The 2.29 acres of lush, park-like grounds offer endless possibilities. Once a vineyard, this expansive property can be revived by a wine connoisseur or utilized for recreational purposes, such as the addition of a tennis court. A true masterpiece inside and out, this home offers a rare opportunity to own a contemporary sanctuary designed for entertaining in one of Long Island’s most desirable locations.
…By Daniel Gale Sotheby's International Realty


Set on 2.61 beautifully landscaped acres in the prestigious enclave of Old Brookville, this stately brick Georgian Colonial offers an exceptional blend of timeless architecture, generous living spaces, privacy, and versatility. A sweeping circular driveway creates a grand arrival, framed by mature plantings and lush grounds that provide a serene and secluded setting. Designed to embrace natural light, the residence features oversized windows throughout all three levels, complemented by natural oak hardwood floors that lend warmth and a refined feel. A two-story entry foyer establishes an elegant first impression, opening to an expansive main level with multiple distinct living spaces, including a formal living room, formal dining room, family room, and a versatile secondary sitting room or private office. The family room features a fireplace, while a thoughtfully designed eat-in kitchen offers a propane gas range, pantry, and sun-filled breakfast area surrounded by walls of windows. Sliding glass doors open onto a beautiful deck overlooking the expansive backyard, creating a seamless connection between indoor living and the surrounding landscape. A desirable first floor primary suite adds convenience and flexibility to the home’s well designed layout. The second level features four additional bedrooms and two full bathrooms, with two of the bedrooms enjoying their own private balconies overlooking the grounds. A striking spiral staircase, complemented by a secondary staircase, provides convenient access to the fully finished, above ground walkout lower level, offering an exceptional extension of the home’s living and entertaining spaces. The lower level is thoughtfully equipped with a full kitchen, wet bar, two additional bedrooms, 1.5 bathrooms, and a spacious living area anchored by a fireplace, creating a warm and inviting atmosphere for relaxation and entertaining. Additional flexible space offers endless possibilities for a home gym, media room, recreation lounge, or customized leisure space. With its generous accommodations and direct walkout access to the grounds, this level offers outstanding versatility for multigenerational living, extended guests, or a variety of lifestyle needs. Additional highlights include a three car garage, smart thermostats, Ring security cameras and doorbell, and mature landscaping throughout the private grounds, newly resealed driveway, brand new recessed LED lighting throughout, newly finished floors, and much more. With seven bedrooms, four full bathrooms, two half bathrooms, and an abundance of indoor and outdoor living spaces, this distinguished Old Brookville residence presents a remarkable opportunity to enjoy privacy, space, and timeless architectural character in a coveted North Shore setting.
…By Daniel Gale Sotheby's International Realty


Set on over 2.5 exceptionally private and beautifully landscaped acres in the prestigious Village of Brookville, 25 Old Wheatley Road is a distinguished European-inspired estate offering timeless architecture, impressive scale, and an exceptional indoor-outdoor lifestyle. The residence makes an immediate impression with its masonry exterior, slate rooflines, sculptural chimneys, arched windows and openings, wrought-iron balconies, and beautifully articulated architectural detailing. Projecting bays, dormers, and varied roof forms create depth and character, while a sweeping stone-paved motor court provides an elegant approach to the home and its integrated three-car garage. Inside, the residence is defined by grand proportions, refined finishes, and a thoughtful floor plan designed for both formal entertaining and comfortable everyday living. A gracious central entry hall and gallery establish the main axis of the home, connecting an expansive formal living room, private library, formal dining room, kitchen, breakfast room, and den. The formal living room occupies a substantial wing of the residence and provides an impressive setting for entertaining, while the adjoining library offers a more intimate retreat. At the heart of the home, the kitchen is complemented by a dedicated breakfast room, pantry, mudroom entry, and separate den, creating an ideal balance between elegant entertaining spaces and relaxed daily living. Architectural details throughout the main level add distinction to the interiors, including projecting bays, octagonal room configurations, and expansive window arrangements that bring natural light and views of the surrounding property into the home. The second floor is dedicated to the home’s private bedroom accommodations. The expansive primary suite offers a luxurious retreat with a generously proportioned bedroom, dedicated dressing room, substantial primary bath, private anteroom, and direct access to outdoor terraces. Additional bedrooms are thoughtfully arranged as private suites, each with its own bathroom and individual character. The lower level has been designed as a complete recreation and wellness destination. A spacious entertainment room with bar provides an ideal setting for gatherings, accompanied by a dedicated home theater and gym. A private wellness suite includes a steam room, sauna, shower, changing room, and pool bath, creating a resort-like experience within the residence. Additional guest or staff accommodations, laundry facilities, cedar storage, and extensive service areas further enhance the functionality of the home. The outdoor spaces are equally impressive. Across more than 2.5 acres of mature, meticulously maintained grounds, expansive stone terraces create multiple settings for dining, entertaining, and lounging, while an outdoor kitchen and masonry fireplace establish a sophisticated environment for open-air gatherings. Broad stone steps lead from the upper terrace toward the pool and surrounding gardens, creating a seamless connection between the residence and the landscape. The swimming pool serves as the centerpiece of the outdoor environment, surrounded by natural stone terraces, manicured gardens, mature specimen trees, flowering hydrangeas, clipped hedges, and dense woodland. The acreage and established landscaping provide an extraordinary degree of privacy, giving the property the secluded atmosphere of a true country estate. Combining refined architecture, gracious formal spaces, private bedroom suites, extensive recreation and wellness amenities, and over 2.5 acres of beautifully landscaped grounds, 25 Old Wheatley Road offers a rare opportunity to own a significant estate in the Village of Brookville, one of Long Island’s most distinguished residential enclaves.
…By Daniel Gale Sotheby's International Realty


This well-maintained Colonial offers four bedrooms and three full baths in a prime Glen Head location within the North Shore School District. A charming white picket-fenced backyard and welcoming fireplace add to its inviting appeal. The oversized kitchen opens to the dining room and backyard, creating an ideal setting for everyday living and entertaining. A spacious living room, convenient mudroom, and first-floor bedroom with full bath provide comfort and flexibility. Upstairs, the primary suite features an en suite bath and large walk-in closet, while two additional sun-filled bedrooms and a full hall bath complete the second level. Recent updates include a two-year-old roof and new washer, dryer, and refrigerator, each with an extended warranty. Numerous improvements reflect the home’s careful maintenance and pride of ownership. Conveniently located near the LIRR, shopping, dining, parks, beaches, Glenwood Landing Elementary School, and all that Glen Head has to offer.
…By Daniel Gale Sotheby's International Realty


Nestled on 2+ bucolic acres with sweeping golf course views, this stately European-style Manor home offers a rare balance of privacy and refinement. Soaring ceilings and bespoke finishes flow into the formal dining room and a dramatic great room with a floor-to-ceiling fireplace and French doors. The chef's kitchen showcases Calacatta marble, a large island, and premium appliances. The opulent master suite features a fireside sitting room, a boutique-style closet, and a luxurious marble bath with a shower for 2 and a bubble tub. The walk-out lower level is an entertainer’s paradise with 10-foot ceilings, a billiard room, wet bar, wine cellar, and a state-of-the-art movie theater. Outside, a grand loggia with a hearth provides a scenic setting for alfresco dining along the pristine fairways. Balancing grand hosting spaces with a private daily sanctuary, this magnificent Gold Coast retreat is near the shoreline, luxury shopping, and dining, with easy access to Manhattan and The Hamptons.
…By Daniel Gale Sotheby's International Realty


An extraordinary custom-built estate set within one of Old Brookville’s most prestigious gated communities, this magnificent residence offers an exceptional setting for grand-scale living and refined entertaining. The seven-bedroom, 12-bathroom home is complemented by an impressive eight-car garage and an array of resort-style amenities, including a luxurious pool house, swimming pool, hot tub, and private tennis and multi-sport court. A rare offering that seamlessly combines scale, privacy, and sophistication in one of Long Island’s most coveted enclaves. A grand entrance hall with soaring ceilings introduces the home’s elegant interiors. The main level features a chef’s eat-in kitchen, breakfast room, formal living room, formal dining room, family room, library, and lounge, providing an ideal balance of formal and informal living spaces. The second floor is anchored by a commanding primary suite with expansive his-and-her walk-in closets and separate his-and-her bathrooms. The remaining bedrooms are generously proportioned and each includes a private full bathroom. The finished basement extends the home’s exceptional amenities with a gym, spa, entertainment room, and lounge, creating a private retreat for wellness, recreation, and relaxation.An extraordinary custom-built estate set within one of Old Brookville’s most prestigious gated communities, this magnificent residence offers an exceptional setting for grand-scale living and refined entertaining. The seven-bedroom, 12-bathroom home is complemented by an impressive eight-car garage and an array of resort-style amenities, including a luxurious pool house, swimming pool, hot tub, and private tennis and multi-sport court. A rare offering that seamlessly combines scale, privacy, and sophistication in one of Long Island’s most coveted enclaves. A grand entrance hall with soaring ceilings introduces the home’s elegant interiors. The main level features a chef’s eat-in kitchen, breakfast room, formal living room, formal dining room, family room, library, and lounge, providing an ideal balance of formal and informal living spaces. The second floor is anchored by a commanding primary suite with expansive his-and-her walk-in closets and separate his-and-her bathrooms. The remaining bedrooms are generously proportioned and each includes a private full bathroom. The finished basement extends the home’s exceptional amenities with a gym, spa, entertainment room, and lounge, creating a private retreat for wellness, recreation, and relaxation.
…By Daniel Gale Sotheby's International Realty


Set behind the gates of an exclusive community in the Village of Old Brookville, this exceptional modern residence offers more than 7,000 square feet of luxurious living space on over three acres of beautifully manicured, private grounds. Walls of windows fill the home with natural light while showcasing serene views of the surrounding landscape, inground pool and hot tub. A dramatic two-story entry introduces the impressive main level, featuring a soaring two-story great room with a striking stone wet bar, a formal dining room and a private home office. The expansive eat-in kitchen includes a spacious breakfast area and provides an inviting setting for both everyday living and entertaining. A generously sized junior primary suite and an additional bedroom completes the first floor. Upstairs, the expansive primary suite serves as a private retreat with dual walk-in closets, a luxurious primary bathroom and a generous terrace. Three additional bedroom suites each feature their own private bathrooms, while a conveniently located laundry room completes the second level. The finished lower level is designed for recreation, relaxation and wellness, offering a golf simulator, entertainment room, play area and full bathroom. A private spa features a hot tub, sauna and steam room, creating a resort-like experience without ever leaving home. Surrounded by lush, meticulously maintained grounds, this remarkable Old Brookville property delivers exceptional privacy, modern sophistication and resort-style living in one of Long Island’s most prestigious communities.
…By Daniel Gale Sotheby's International Realty


Welcome to this commanding five-bedroom contemporary residence, a spectacular home where soaring architecture, abundant natural light, and resort-style amenities combine to create an extraordinary living experience. From the moment you enter the dramatic two-story foyer, you are captivated by three magnificent floor-to-ceiling Palladian windows that frame breathtaking views of the terraced, verdant grounds beyond. The home's impressive two-story ceilings, rich hardwood floors, four fireplaces, and generously proportioned principal rooms create an atmosphere that is both grand and inviting, while seamlessly blending the beauty of the outdoors with every interior space. Designed for both everyday living and elegant entertaining, the home features a stunning culinary kitchen appointed with lacquered cabinetry, dual center islands, and an extraordinary Redwood Triple Glass Conservatory that bathes the space in natural sunlight. After dining in the elegant dinig room enhanced by a fireplace, a comfortable den provides the perfect place to unwind, while a private home office offers an ideal remote work environment. The main-level primary suite serves as a luxurious retreat, complete with a sitting room, spa-inspired bath, and custom-fitted closets. Upstairs, three additional bedrooms are complemented by a welcoming loft with a fireplace—a wonderful gathering space for relaxation and recreation. The home's most exceptional feature awaits on the walk-out lower level: a meticulously maintained heated indoor swimming pool that can be enjoyed year-round, creating a private resort within your own home. Outside, the beautifully terraced landscape is anchored by impressive natural boulders that enhance the property's architectural beauty and park-like setting. A serene, Zen-inspired brook gently winds through the grounds, creating a soothing sense of tranquility, while expansive bluestone patios, an outdoor kitchen, and lush lawns provide the perfect setting for entertaining, recreation, and peaceful reflection. This is a rare opportunity to experience luxury living at its finest. Generator and Level 3EV Charging
…By Daniel Gale Sotheby's International Realty


Experience pristine living in this exquisite diamond Brookville home, offering unsurpassed value in a highly coveted location. The prestigious approach features a long circular driveway, welcoming you to a serene retreat. The exterior boasts mature specimen plantings and estate fencing encircling a country club style yard with a Gunite inground gas heated pool. The flat entertaining backyard and brick patio, provides ample space to add tennis, pickleball or sport court. This serene oasis is perfect for relaxation and entertainment. Inside the kitchen features hardwood cabinets, complimented by gleaming hardwood flooring throughout the home. The architectural roof adds to the home's timeless elegance. First floor bedroom with en-suite bath and his and hers walk in closets, laundry, and a versatile bedroom/office with a walkout to the fabulous yard. There is so much more to this exceptional property that must be seen to be fully appreciated. Don't miss this rare opportunity to own a true retreat in a serene oasis.
…By Daniel Gale Sotheby's International Realty


Move right into this stunning four-bedroom ranch residence set on 5.5 beautifully landscaped acres. Thoughtfully updated and impeccably maintained, this light-filled home offers an open-concept floor plan designed for today’s modern lifestyle. There is an updated one bedroom guest cottage and a separate office. Built on one level, the home showcases expansive floor-to-ceiling windows and doors that frame picturesque garden views and flood the interiors with natural light. The gracious living and dining areas are anchored by a striking double-sided stone fireplace, creating architectural interest and a warm, inviting ambiance. A sophisticated bar room with wine refrigeration and custom painted cabinetry enhances the cozy den, offering the perfect setting for entertaining. The expansive kitchen and family room serve as the heart of the home, featuring a dramatic double-height vaulted ceiling with loft above and seamless access to a side terrace ideal for outdoor dining and gatherings. Beautifully appointed with crisp white cabinetry, honed Absolute Black granite countertops, top-of-the-line appliances, and radiant heated floors, the kitchen flows effortlessly into the informal dining area and family room, complete with a raised-hearth stone fireplace. Additional highlights include pristine condition throughout, Newly painted and redone guest quarters, separate living and dining rooms, and a separate hot water heater., New generator, new gas line (2025), House newly painted and redecorated and grounds re landscaped. The Property in Spring is filled with an abundance of color with the Hellebores, Azaleas, Rhododendron. It is private and magical.
…By Daniel Gale Sotheby's International Realty


Steeped in the grandeur of Long Island's celebrated Gold Coast, this extraordinary 15+ acre equestrian estate formally named 'Westward' presents a rare opportunity to acquire a significant piece of North Shore history. Privately nestled amid rolling pastures, mature woodlands, and formal gardens, the estate seamlessly blends timeless architectural elegance with an unparalleled country lifestyle just moments from New York City. Originally commissioned in 1924 for noted industrialist and financier Benjamin Brewster Jennings - President and Chairman of Socony-Mobil and a prominent figure in New York's financial and corporate circles - this Georgian Revival brick residence with a cascading slate roof was masterfully designed by renowned architect Walter B. Chambers. The estate's distinguished landscape plan was created by legendary landscape architect Ellen Biddle Shipman, whose formal gardens and thoughtfully designed grounds continue to define the property's enduring beauty. Approached by a long, tree-lined drive framed by classic stone walls, the stately residence commands a setting of exceptional privacy and serenity. Encompassing three full levels of living space, the home is distinguished by grand entertaining rooms, soaring proportions, multiple wood-burning fireplaces, graceful arched windows, leaded-glass details, and an abundance of natural light. A gracious entrance vestibule opens to a sweeping curved staircase, while expansive formal living and dining rooms provide an elegant backdrop for entertaining on any scale. The 10 bedroom, 9.5 bathroom primary residence also features a spacious eat-in kitchen, indoor spa pool, vast slate patios and an outdoor swimming pool with cabana set against picturesque grounds, providing an idyllic backdrop for outdoor enjoyment. For equestrian enthusiasts, the property offers a turnkey horse facility. The grounds include a well-maintained main barn, run-in sheds (equipped with stalls, water, and electricity), a hot walker, extensive paddocks, and open acreage ideal for riding and grazing. Additionally, this unmatched property includes charming gatehouse cottages, staff apartments, and multiple ancillary structures, most of which have been recently renovated, creating flexibility for guests, caretakers, or income-producing opportunities. Located within one of the North Shore's most prestigious and historically significant communities, the estate enjoys close proximity to Long Island Sound beaches, renowned equestrian facilities, and some of the region's finest private clubs and golf courses. Zoned within the esteemed North Shore Central School District. Rarely does a property of this caliber come to market - offering a remarkable combination of provenance, architectural distinction, equestrian amenities, acreage, and development potential. A legacy estate of exceptional character and enduring significance, representing the very essence of North Shore country living.
…By Daniel Gale Sotheby's International Realty


Beyond a long, tree-lined driveway, an exceptional brick Center Hall Colonial awaits on four private acres in prestigious Old Brookville. Defined by timeless architecture, grand proportions, and resort-caliber amenities, this extraordinary estate embodies the elegance, privacy, and refined lifestyle synonymous with Long Island’s Gold Coast. A dramatic two-story foyer with a sweeping staircase welcomes you into beautifully appointed interiors designed for both grand-scale entertaining and comfortable everyday living. The thoughtfully designed floor plan offers expansive formal and informal living spaces, including a gracious living room that flows seamlessly into the inviting den. At the heart of the home is an exceptional chef’s kitchen, thoughtfully designed with premium appliances, custom cabinetry, expansive workspace, and a generous center island. The kitchen opens effortlessly to the outdoor entertaining spaces, creating a seamless connection between indoor and outdoor living. Step outside to your own private resort, where multiple stone patios, a fully equipped outdoor kitchen, sparkling in-ground pool, and beautifully appointed pool house provide the ultimate setting for entertaining or quiet relaxation, all surrounded by meticulously landscaped grounds and unmatched privacy. The luxurious primary suite serves as a private retreat, complete with a large dressing room and a spa-inspired bath featuring a soaking tub, oversized shower, and refined finishes. Five additional spacious bedrooms, along with seven full bathrooms and three half bathrooms, provide exceptional accommodations. The finished lower level is designed for both recreation and relaxation, offering a custom wine cellar, state-of-the-art home theater, fitness center, expansive recreation room, and abundant storage. Perfectly blending timeless design with modern luxury, this remarkable estate offers an unparalleled lifestyle in one of Old Brookville’s most sought-after locations, where privacy, sophistication, and exceptional entertaining come together in a truly extraordinary setting.
…By Daniel Gale Sotheby's International Realty


Pride of ownership is evident in this charming 4 bedroom Colonial that beautifully blends timeless character with thoughtful updates. Lovingly expanded and meticulously maintained by its current owners, this warm and inviting home is ready for its next chapter. Inside you'll find comfortable living spaces filled with charm and character, making this a home that has been cherished over the years Nestled in the highly coveted Harbor View Community, and set on a private, level property, the outdoor space is ideal for entertaining and everyday enjoyment, featuring a spacious patio, buit-in BBQ area, grass yard, storage shed and access to the garage. . Opportunities to own a home in this sought-after neighborhood are few and far between. This property is a true gem and will not last long!
…By Daniel Gale Sotheby's International Realty


Set behind private gates in the prestigious Estates at Greenfield, this stately brick Georgian Colonial is perfectly positioned on three + magnificently landscaped acres, offering an exceptional blend of timeless architecture and resort-style living. A gracious approach leads to a generous courtyard, creating a striking first impression and a true sense of arrival. Inside, a dramatic two-story center hall marble foyer showcases a sweeping wrought iron circular staircase and exquisite, detailed millwork that sets the tone for the home’s refined interiors. The formal living room is both elegant and inviting, complete with a custom built-in bar and hardwood floors while the generous dining room is perfectly suited for grand entertaining. A warm and inviting den with a fireplace sits just off the chef’s kitchen and sunlit breakfast nook, creating an ideal flow for everyday living. A richly appointed home office features its own fireplace, custom built-in shelving, and a convenient half bath. The first floor is further enhanced by a private ensuite bedroom, perfect for guests or extended family. The second level offers a luxurious primary en-suite retreat with a fireplace, a gracious sitting room, and multiple custom-fitted closets. The spa-like marble bathroom adds to the sense of indulgence. Four additional ensuite bedrooms provide comfort and privacy, while a fabulous bonus room offers flexibility as a second den, media lounge, or computer room. The lower level has been thoughtfully designed for recreation and relaxation, featuring a game room, media area, gym, and abundant storage. Outdoors, the property is truly extraordinary—lush, expansive, and beautifully curated with mature specimen trees that provide both privacy and natural beauty. Designed for both relaxation and recreation, the grounds include a sparkling pool and hot tub, a full-service cabana, and a fully equipped outdoor kitchen ideal for seamless entertaining. A sports court and playground complete this exceptional offering. The property is simply divine—an all-encompassing retreat in The Estates at Greenfield, where every amenity has been thoughtfully curated, offering a lifestyle so complete there is truly no reason to ever leave home.
…By Daniel Gale Sotheby's International Realty


A long driveway opens to a large courtyard with a classic fountain, revealing a magnificent Château-style Mansion on 2.03 acres of verdant property on a private cul-de-sac. Custom built for grand entertaining and everyday living, this incredible residence masterfully blends old-world European charm with modern luxury. A majestic 2-story entry foyer features a stunning domed-vaulted ceiling with a curved staircase, showcasing antiqued mirrored panels and an ornate wrought iron railing. Through a series of exquisite arches, the foyer leads to an expansive formal living room with a detailed ceiling and wall-to-wall windows as well as a palatial-sized dining room with a butler’s pantry that offers a wet bar and additional storage. The comfortable family room has a unique curved wall and a marble fireplace flanked by marble goddesses. Adjacent is a sitting room with a floor-to-ceiling built-in display wall and a cozy hexagonal built-in bay window seating area. Next door, an elegant study offers a productive place to work from home. A spectacular chef-inspired kitchen boasts a large breakfast area, dual islands, marble counters, a beautiful ILVE range with a show-stopping backsplash, Wolf, Miele and Sub-Zero appliances, plus an additional service kitchen to ensure effortless hosting. An opulent master suite retreat has a private sitting room with a fireplace, a convenient wet bar with refrigeration, 2 sets of French doors to front and rear balconies, and 2 walk-in closets – both with custom closet systems and one with a generous center island with storage – and features an incredible spa-like bath with a steam shower and a magnificent stand-alone soaking tub. All additional en-suite bedrooms are comfortable with ample walk-in closets and tastefully appointed baths with showers. The lower level is designed with a home gym, expansive recreation space, games area, raised stage, and handsome tufted leather doors leading to a state-of-the-art movie theater. An additional bonus space also offers a bedroom, closet, and a full bath with a shower. Flowing seamlessly outdoors, the lush, park-like property features an expansive bluestone terrace anchored by an outdoor fireplace and a gourmet summer kitchen equipped with a premium built-in grill, integrated refrigeration, and an artisanal pizza oven. Alongside the sparkling heated pool and large sun deck, a gorgeous cabana with a full bath and laundry provides an open yet covered space to relax, while dramatic torches illuminate the pool area at night, creating a resort-caliber experience. This exceptional smart home is complete with a Generac generator, central vacuum, Crestron security system, interior/exterior sound system, sprinkler system, radiant flooring, 3 fireplaces, fine millwork, and a 3-car garage. Just 27 miles from NYC, this French-inspired masterpiece of 5 bedrooms and 8 full baths/4 half baths, offers a tranquil retreat for the discerning buyer who appreciates a Gold Coast luxury lifestyle.
…By Daniel Gale Sotheby's International Realty


Lovingly updated, this warm and inviting home in the Promenade section of prime Glen Head offers a versatile multi-level layout with 3 bedrooms and 2.5 bathrooms, including a spacious primary ensuite. Featuring multiple living and entertaining spaces across different levels, including a lower-level den/playroom and a generous backyard with multi-level decking. This home blends comfort and functionality with ease. Centrally located, near the Glen Head train station, local shops and restaurants at the four corners, and within the sought-after North Shore School District.
…By Daniel Gale Sotheby's International Realty


Dream homes do exist. Perfectly situated on 2+ private, meticulously landscaped acres on a winding country lane, this charming 5-bedroom residence offers an unparalleled lifestyle. Every sun-drenched room provides stunning, expansive views of lush lawns, specimen trees, and vibrant perennial gardens. Exquisite Craftsmanship & Main Level Living. The main level showcases exceptional millwork, fine moldings, and rich hardwood flooring. A vaulted foyer welcomes you, leading to an elegant music room, a spacious living room, and a handsome cherry library with custom built-ins. The gourmet kitchen features premium appliances and custom Wood-Mode cabinetry, overlooking your private backyard oasis. A thoughtfully placed butler’s bar with a Sub-Zero wine cooler connects the kitchen to the formal dining room for seamless entertaining. A first-floor bedroom with a private en-suite bath is ideal for guests or multi-generational living. The second level hosts four additional bedrooms. The serene primary suite features a luxurious en-suite bath. Two additional bedrooms boast private en-suite baths, while the fourth bedroom enjoys access to a well-appointed hall bath. Step outside to your private resort, featuring an expansive deck that overlooks a heated, saltwater gunite pool. The entire property is fully fenced, private, and beautifully framed by mature landscaping. Car enthusiasts and organizers will love the two separate garages: a convenient main-level attached garage near the mudroom/kitchen, plus a second 2-car garage/storage area at the basement level. A massive, unfinished basement offers endless customization potential and features a direct walk-out entrance to the pool area. Enjoy the perfect balance of privacy and convenience. Located just moments from the village, this home offers an excellent commute while placing you in the highly coveted North Shore School District.
…By Daniel Gale Sotheby's International Realty


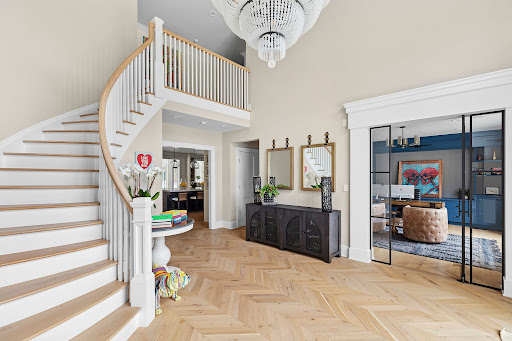
Where Drama Meets Design Welcome to nearly 8,000 square feet of pure fabulous in one of the North Shore’s most prestigious enclaves. This newly reimagined estate has been transformed from top to bottom in the last 24 months, creating a home that is equal parts glamorous, playful, and unforgettable. From the moment you step inside, you’re swept into a world of high style and high impact. The soaring ceilings set the stage, while bold architectural details and designer finishes bring a sense of drama to every room. The custom chef’s kitchen is as functional as it is stunning—perfect for hosting everything from cozy family dinners to glamorous cocktail parties. Every detail was designed to delight. The pink laundry room will make you smile every time you walk in, and the sleek, sophisticated man bar is party-ready for unforgettable nights with friends. Every corner of this home tells a story of creativity, luxury, and fun. Step outside and it only gets better. The grounds are your private resort: a sparkling pool glistening in the sun, a full tennis court for a quick match, and beautifully landscaped gardens that feel like your own private park. Whether you’re entertaining on a grand scale or enjoying quiet evenings under the stars, this property delivers it all.
…By Daniel Gale Sotheby's International Realty


This exceptional two acre Brookville estate offers the perfect blend of luxury, privacy, and resort-style living. Surrounded by pristine, professionally landscaped grounds, the property is a true outdoor oasis designed for both relaxation and entertaining. Filled with an abundance of natural light, the residence showcases hardwood floors throughout and beautifully appointed living spaces designed for both comfortable living and elegant entertaining. The gourmet chef’s kitchen is equipped with top-of-the-line appliances, custom cabinetry, and a spacious breakfast area that opens seamlessly to an inviting den with a fireplace. The kitchen also provides direct access to the expansive wraparound porch, creating effortless indoor-outdoor living. Additional first-floor highlights include a formal dining room, a sun-filled living room with access to the porch, a first-floor bedroom, and a convenient laundry room. The second level is anchored by a luxurious primary suite retreat featuring two expansive closets, a spa-inspired bath, and private office with a balcony overlooking the pool and spectacular backyard. Three additional en-suite bedrooms offer comfort and privacy, while a versatile recreation room provides flexible space for a playroom, media room, fitness studio, or additional office. The finished lower level offers an expansive entertainment area along with abundant storage space. Outside, the property evokes the ambiance of a private country club. The breathtaking grounds feature a sparkling pool, sport court, cabana-style pavilion, sprawling lawns, and mature landscaping that create a serene and picturesque setting. Completing this extraordinary estate is a three-car garage and ample space for entertaining on a grand scale. A rare opportunity to own a private Brookville retreat offering timeless elegance, exceptional amenities, and an unparalleled North Shore lifestyle.
…By Daniel Gale Sotheby's International Realty


Set within the rarefied landscape of Old Brookville, this striking Mid-Century Modern residence is a study in architectural drama and refined design. Celebrated in Luxe Interiors + Design at the time of its transformation, the home reflects the visionary collaboration between its owners and the acclaimed firm Garcia/Maldonado, Inc.. The result is a masterwork where every line, material, and proportion has been considered with uncompromising precision. A rich palette of exotic woods—mahogany, oak, and birch—anchors the interiors with warmth and texture, while the architecture itself unfolds with quiet grandeur. The great room is nothing short of breathtaking: a soaring vaulted ceiling, commanding fireplace, and an expansive wall of glass dissolve the boundary between indoors and out, flooding the space with natural light and framing the surrounding landscape as living art. An elegant dining room overlooks the property and is the perfect venue for entertaining. At the heart of the home, the kitchen is both generous and inviting—designed for gathering and everyday luxury—with a substantial center island, sunlit breakfast room, and seamless connection to an open den. A separate media room, complete with a built-in bar and sliding doors, offers the flexibility for both intimate evenings and vibrant entertaining. The first-floor primary suite is a private sanctuary, opening directly to the grounds and featuring its own fireplace. A dramatic staircase leads to a secluded study—an architectural moment that elevates both function and form. The suite is further enhanced by a bespoke fitted closet room and a spa-like bath, exquisitely detailed in teak wood to evoke a sense of serenity, complete with dual vanities, a soaking tub, and a separate glass-enclosed shower. Upstairs, three oversized ensuite bedrooms, each with their own bath are complemented by an open lounge, creating a natural gathering space bathed in light. The lower level extends the lifestyle with a recreation room, additional den, and dedicated gym. Set across three exquisitely landscaped acres, the property evokes a private country club experience: a newly crafted Ipe deck, sparkling in-ground pool, Har-tru tennis court, and cabana complete this exceptional offering—where architecture and setting exist in perfect harmony.
…By Daniel Gale Sotheby's International Realty


Set on 3.32 meticulously landscaped acres, this sophisticated and elegant Gold Coast jewel is a true luxury retreat. The home was designed by esteemed early 20th-century architect Mott B. Schmidt, who was highly regarded for his grand homes. A grand entrance welcomes guests, framed by stately arched trees that line the long, circular driveway. Inside, the richly paneled foyer and wide pegged oak floors set the stage for exquisite architectural details, including a sweeping staircase and intricate custom millwork. The first floor offers a seamless blend of grandeur and comfort. The magnificent living room and banquet-sized dining room both feature elegant fireplaces, while the gourmet kitchen boasts a spacious center island and a bright breakfast room. A butler’s pantry adds convenience, and the library, adorned with built-in bookcases and a fireplace, offers a cozy retreat. Additional highlights include a sunroom, two en suite guest bedrooms, a first-floor washer/dryer, and a powder room. Oversized windows throughout the home provide breathtaking views of the lush grounds. The expansive primary suite is a private sanctuary, complete with a fireplace, spa-like bath, dressing area, and a large balcony overlooking the manicured gardens. This level also features four additional bedrooms with two Jack-and-Jill baths, two additional fireplaces, a gracious hall bath, a gym/bedroom, an office/bedroom, and a second-floor laundry room. The lower level offers an abundance of recreational space, including a playroom, arts and crafts area, and a full bath. The exquisitely landscaped grounds provide something for everyone, offering endless opportunities for relaxation and entertainment. The sunken gardens, originally designed by renowned landscape architect Robert Ludlow Fowler Jr., are a marvel to behold. They gracefully lead the way to a serene 20x50 saltwater gunite pool that is complemented by a spacious, elegant pool house. Sports enthusiasts will appreciate the lighted clay tennis court and a heated, enclosed outdoor structure, perfect for squash or basketball. Adding to the estate’s appeal, a charming three-bedroom, two-bath guest cottage provides comfortable accommodations, while a three-car heated garage with a separate workroom ensures ample space for vehicles and storage. This extraordinary estate is a timeless masterpiece inside and out, seamlessly blending historic charm with modern refinement.
…By Daniel Gale Sotheby's International Realty


‘Haut Bois’ is a refined brick-and-stucco French chateau nestled in the heart of Brookville, New York. Inspired by the Louis XIV hunting lodge that later became the Palace of Versailles, this extraordinary 18-room estate is steeped in history, elegance, and timeless beauty. Originally built in 1916 by renowned architect Ogden Codman Jr. and meticulously restored in the late 20th century, this one-of-a-kind masterpiece sits at the end of a private road on eight pristine acres. Beyond its wrought-iron gates, a long, tree-lined stone driveway leads to the stately residence, where every detail reflects exceptional craftsmanship and sophistication - from antique stone fireplace mantels and hand-painted wallpaper to crystal chandeliers and bespoke finishes throughout. A grand entrance hall with a sweeping marble staircase welcomes you to the main level. The formal living and dining rooms, each adorned with French doors, open seamlessly to the outdoor entertaining terraces and overlook the breathtaking formal gardens. The chef’s eat-in kitchen features a spacious center island, custom cabinetry, a La Cornue range with matching hood, premium appliances, and granite countertops. Completing the main level are a wet bar, library, den, powder room, and a private guest bedroom with an en-suite bath. Upstairs, the luxurious primary suite offers separate dressing rooms, multiple walk-in closets, and two exquisite marble bathrooms. Three additional generously sized bedrooms, two full baths, and elevator access complete the upper level. The lower level is thoughtfully designed for both recreation and comfort, featuring separate guest quarters, a billiards room, playroom, laundry room, fitness area, spa, and sauna. The basement level includes abundant storage, a temperature-controlled wine cellar, and access to the attached four-car garage. Originally landscaped by famed French architect Jacques Gréber, the grounds are nothing short of spectacular. Highlights include a stunning step-down courtyard, irrigated vegetable garden, gated tennis court, in-ground pool with pool house, chipping and putting green, and an outdoor fireplace and grilling area. Cloaked in ivy and grandeur, and tucked away along Long Island’s storied Gold Coast, ‘Haut Bois’ stands as one of the last remaining architectural treasures of its era.
…By Daniel Gale Sotheby's International Realty


Situated behind two private gates, in one of Long Island’s most prestigious enclaves, this newly constructed 10 bedroom, 15 bathroom modern estate is a masterclass in elevated design and luxurious living. Set on an expansive, meticulously landscaped property, the residence pairs timeless architectural grandeur with sleek, contemporary finishes to create a rare and refined sanctuary. A striking stone and stucco facade with oversized black-trim windows sets a sophisticated tone upon arrival. Inside, a dramatic marble foyer with a sweeping spiral staircase unveils the heart of the home: a voluminous great room featuring soaring ceilings, a sleek gas fireplace, bespoke wet bar, and walls of glass that dissolve the boundary between indoors and out. Every inch of this residence speaks to thoughtful luxury. The chef’s kitchen is clad in two-toned cabinetry, boasts a suite of chef-grade stainless steel appliances and thick-cut stone countertops. The welcoming family room has a warm fireplace with a custom, stone mantel and beautiful natural wood built-ins. Entertain effortlessly in the formal dining room, designed to host 14+ guests, supported by a fully outfitted butler’s pantry. Designed for both grand entertaining and intimate day-to-day living, the main level also features a spacious home office with a private sitting area, two elegant powder rooms, a guest-ready first-floor bedroom suite, an elevator and a mudroom conveniently located off of the 4-car attached garage. Upstairs, the primary wing evokes the atmosphere of a five-star hotel, complete with a private lounge, dressing and vanity area, spa-like bath with an oversized rain shower and soaking tub, radiant heated floors, and multiple walk-in closets, with custom wardrobe installations. There are four additional bedrooms, four marble full-bathrooms and an expansive laundry room. The walk-out lower level is a world unto itself, beginning with a dramatic foyer framed by a floor-to-ceiling wine display wall. Details include a one-bedroom guest suite, media or den space, full bath, a state-of-the-art gym with sound system and sauna, and a full-scale golf simulator for year-round recreation. Outdoors, the resort-quality amenities continue with a covered patio with a fireplace, a built-in kitchen, and a sparkling in-ground pool and spa. A poolside cabana offers yet another luxe retreat, complete with a kitchenette, lounge, changing rooms, and full bath. Beyond the main residence, a two-story barn with a loft serves as an 8-stall equestrian facility or an extraordinary car collector's gallery, accompanied by a fully-appointed five-bedroom guest house for extended stays or guest quarters. Nestled in a picturesque and ultra-private setting, this 17,500+ Sq.Ft. Old Brookville masterpiece redefines modern estate living with unmatched elegance, scale, and functionality. Located within the North Shore School District.
…By Daniel Gale Sotheby's International Realty


Set on over 2.8 acres of exquisitely landscaped, park-like grounds with mature specimen plantings, this stately brick center-hall Colonial embodies timeless elegance and superior craftsmanship. Custom built by the renowned Gerald Brothers Construction for its current owner, the home showcases the highest level of finishes, thoughtful design, and enduring quality throughout. A grand two-story entry foyer with classic marble flooring creates an impressive first impression, opening to a gracious sunken living room anchored by a fireplace and filled with natural light. The formal dining room is perfectly scaled for entertaining with a butlers door into the bespoke, spacious eat-in-kitchen. The exceptional chef’s kitchen is designed for both function and beauty, complete with custom cherrywood cabinetry, professional-grade stainless steel appliances, a generous center island, walk-in pantry, and radiant heated floors. A sunlit breakfast area overlooks the manicured grounds, while the kitchen opens seamlessly to a custom wet-bar and expansive family room featuring a fireplace, coffered ceiling, and French doors that invite indoor-outdoor living. The main level is further enhanced by a powder room, a functional mudroom, and spacious bedroom with a private attached bath - perfectly suited as a first-floor primary suite alternative or comfortable, private quarters for guests. Sliding doors open to a serene slate patio, offering a peaceful outdoor retreat surrounded by lush, manicured greenery. Upstairs, the luxurious primary suite serves as a true sanctuary, featuring a tray ceiling, a comfortable sitting area, and two oversized walk-in closets. The spa-like marble bath is outfitted with dual vanities, a steam shower, and a Jacuzzi soaking tub. Additional bedrooms are generously sized, each with ample closet space, built-ins and beautifully appointed bathrooms finished with premium fixtures and materials. A versatile bonus space offers flexibility as a guest suite, home office, or playroom. The fully finished walk-out lower level expands the living space even further, offering a dedicated home gym, full bath, and a large recreational area suited for a variety of uses. Outdoors, the property is designed for resort-style living and entertaining, featuring an expansive bluestone patio with a built-in BBQ, a sparkling gunite pool with spa, and a private tennis court. The sweeping grounds provide both open lawn and landscaped privacy, while direct access to an equestrian trail network and zoning for horses offer a rare and desirable lifestyle opportunity. Additional highlights include a slate roof, exquisite millwork throughout and a three-car attached garage. Located within the award-winning Jericho School District and offering convenient access to New York City, this remarkable estate offers a rare balance of refined luxury, complete privacy, and everyday convenience, all set within one of the North Shore’s most sought-after locations.
…By Daniel Gale Sotheby's International Realty
'%20stroke='%23DDAA3A'%20stroke-width='1.909'%20stroke-linecap='square'%20stroke-linejoin='bevel'/%3e%3c/svg%3e)
Receive by email any new listing that may match your search criteria
Your criteria :
By validating this form, you accept the general conditions of use of Le Figaro Properties.
These agencies offer a selection of luxury properties vente at Glen Head. Feel free to contact them for personalized assistance.


