Get early access to listings that match your criteria
Never miss an opportunity again. Our personalized alerts notify you instantly.

 English$ USD · m²


Spacious 4-Bedroom Home in Mineola – Prime Location! Welcome to this spacious 4-bedroom, 1.5-bath home located in the desirable Mineola Union Free School District. Set on a generous 70’ x 100’ property, this home offers plenty of space and versatility to suit a variety of needs. The eat-in kitchen provides a comfortable setting for everyday meals and gatherings, while the huge full basement, partially finished, offers additional living space, recreation possibilities, storage, or a home office. An attached garage adds convenience, and the location is ideal for commuters, with close proximity to the LIRR, shopping, restaurants, and everyday amenities. A wonderful opportunity to own a spacious home in a convenient and sought-after Mineola location!
…By Daniel Gale Sotheby's International Realty


Timeless character and thoughtful updates define this beautifully built Mineola residence, where classic craftsmanship meets an easy, modern lifestyle. Set on a lovely property, the home offers a warm and inviting interior with three bedrooms, generously proportioned living spaces, hardwood floors, and the kind of solid construction and architectural character that is increasingly hard to find. Two newly renovated bathrooms bring a fresh, refined feel to the home, while the full basement offers exceptional potential for additional recreation, fitness, office, or flex space. A private driveway and garage add everyday convenience, and the property itself provides a wonderful setting for outdoor living, entertaining, or simply enjoying the quiet of home. Located within the Incorporated Village of Mineola, residents enjoy access to an exceptional array of community amenities, including the John S. DaVanzo Community Pool at Wilson Park, local parks, recreation, the library, seasonal events, and an active village atmosphere. The Mineola LIRR station, nearby shopping and dining, and convenient access throughout Nassau County further enhance the home's appeal. A wonderful opportunity to own a home of enduring quality and character in one of Nassau County's most convenient and established village communities.
…By Daniel Gale Sotheby's International Realty


Welcome to an exceptional residence where timeless Colonial architecture meets sophisticated modern living. Completely renovated from top to bottom and set on an oversized property in the heart of Mineola, this impressive five-bedroom, 2.5-bath Center Hall Colonial has been thoughtfully designed with an extraordinary level of attention to detail, quality, comfort, and technology. A gracious center hall leads to bright, elegant living spaces, including a formal living room with a dual-sided fireplace opening to a sun-filled den, a formal dining room and a private home office. The chef’s kitchen features quartz countertops, a porcelain backsplash, oversized sink, pantry and integrated LED lighting, and opens to an enclosed porch ideal for casual dining or entertaining. Upstairs are four generously sized bedrooms, including a serene primary suite, along with beautifully renovated baths and a fully built out primary closet with integrated LED lighting. Major updates include new plumbing, electrical and HVAC systems, central air, gas heat and cooking, updated water service and a new sprinkler system. Smart-home features include a wireless alarm and camera system, enhanced Wi-Fi, built-in multi-zone speakers, smart garage access and EV charger readiness. A full basement, walk-up attic and detached two-car garage with loft provide abundant storage and flexible space. A turnkey Mineola home offering exceptional space, modern updates and outstanding versatility.
…By Daniel Gale Sotheby's International Realty


Welcome to 344 Houston Avenue, a beautifully updated home in the heart of Mineola! This stunning home combines timeless architectural charm with modern updates and exceptional curb appeal. A beautifully landscaped front yard and classic Tudor exterior create an inviting first impression. Step inside to a welcoming foyer that leads to a grand living room and elegant formal dining room, enhanced by gorgeous decorative crown molding and beautiful architectural details throughout. The thoughtfully renovated kitchen is a showstopper, featuring a large center island, stainless steel appliances, range hood, and an incredible mirrored backsplash that adds a sophisticated touch and beautifully reflects the natural light. The main levels renovated bathroom continues the attention to detail with beautiful decorative tiling and stylish finishes. Upstairs, you’ll find three bedrooms, and a beautifully renovated full bathroom complete with both a standing shower and luxurious soaking tub. The upper level also offers an additional spacious room, providing incredible flexibility for a home office, guest room, or additional living area. Step outside to your own private retreat. The beautifully landscaped backyard features gorgeous Arborvitae trees, a decorative paver-stone wall, and a covered patio with paver stones, creating the perfect setting for outdoor entertaining, relaxing, and enjoying warm summer days. A detached garage adds valuable storage and convenience. Beautifully updated, thoughtfully designed, and filled with character, 344 Houston Avenue is a special Mineola home you won’t want to miss!
…By Daniel Gale Sotheby's International Realty
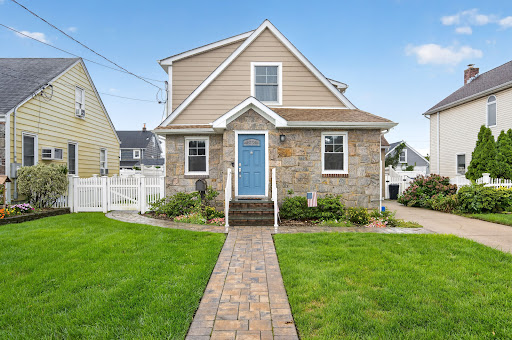


Move right into this turnkey home and enjoy your private fully fenced back yard and patio at this mid-block location with easy access to highways, schools and shopping.
…By Daniel Gale Sotheby's International Realty


Welcome To 448 Lewis Place, A Nod To Simpler Times. Constructed By Harold Mott In 1930, This All Brick Tudor Is Situated On A Cozy, Private Interior Block In The Beautiful Village Of Mineola. Old World Charm And Character Meets Modern Amenities In This Four Bedroom, Two Full Bath Home With An Unbeatable Location Affording Access To All Modes Of Transportation Including LIRR, Major Parkways As Well As The Long Island Expressway. Take A Quick Stroll To Town And Enjoy All Of The Wonderful Shops And Eateries, Both Mineola And Williston Park Have To Offer. Close Proximity To Two Of Long Islands Largest Hospital Systems (NYU Langone And Northwell), Wilson Park / Pool And The Beautiful Mineola Memorial Library. Low Taxes, Location And Nearly 1900 Square Feet Of Living Space Make For A Rare Opportunity! She Truly Is A Brick House Not To Be Missed!
…By Daniel Gale Sotheby's International Realty


Welcome to 33 Ogden Ave., East Williston-a beautifully appointed 3-bedroom, 2.5-bath Colonial ideally situated mid-block on a spacious 7,000-square-foot lot with a large side yard and bordered by white picket fencing. This inviting home offers a wonderful open flow from front to back, complemented by gleaming hardwood floors, recessed lighting, and generously sized rooms throughout. The first floor is designed for both comfortable living and entertaining, featuring a welcoming living room with a fireplace and a beautiful den highlighted by a wall of windows and sliders leading to a stunning paver stone patio. The kitchen offers granite countertops, stainless steel appliances, gas cooking, large pantry, a conveniently located powder room and plenty of space for everyday enjoyment. Upstairs, the spacious primary suite features an updated ensuite bath and two closets-including a desirable walk-in closet-while the additional bedrooms are generously sized and serviced by an updated full bath. There is plenty of storage throughout and a large laundry room. Additional conveniences include a one-car garage with direct access to the home and parking for up to four cars. Enjoy an exceptional East Williston location close to North Side Elementary School, parks, Village Hall and Library, the Village Green, LIRR, Wheatley Golf Course, recreational activities, and the Williston Park Pool. With easy access to all three major highways, shopping, dining, and so much more, this home offers the perfect combination of space, comfort, convenience, and location. Don't miss out on the opportunity to own this lovely home!
…By Annonceur International


Classic colonial with endless potential. Opportunity awaits in a desirable neighborhood to make a classic home your own. Featuring high ceilings, generously sized rooms, the character of an older home creates a wonderful canvas for your vision. Enter into a foyer, large Living room with wood burning fireplace, a formal dining room, powder room, den/study or office and an eat in kitchen with a mudroom to the yard. The second floor with 3 bedrooms, a large bathroom and a finished 3rd floor. The basement with a laundry room, utilities, and plenty of space to make a recreation room, gym or whatever you envision. A one car garage and a private fenced yard located in the village of Williston Park with library, community pool and park. Near to the LIRR, hospitals, restaurants, shopping, public transportation, 30 minutes to JFK, LGA and NYC. This location can't be beat. Perfect for the buyer who wants to get into a sought-after neighborhood and create a home that reflects their own style. With vision, creativity, and some work this colonial has the potential to become something truly special.
…By Daniel Gale Sotheby's International Realty


Welcome to this beautifully maintained split level home in Garden City's desirable Mott section. Set on a generous 60'x100' property, the residence offers comfortable living spaces and a versatile layout for everyday living and entertaining. The main level includes a welcoming living room with fireplace, a spacious dining room with sliding doors to a beautiful well maintained patio and a very private yard and an eat-in kitchen. Upstairs the primary bedroom features a private en-suite bath, along with two additional bedrooms and a hall bath. The lower levels offer a family room, a recreation room, laundry area, ample storage and convenient access to the two car garage. Additional features include CAC, gas heat, new boiler and hot water tank & a generator. Near the LIRR this refreshed for home combines comfort, functionality and accessibility.
…By Daniel Gale Sotheby's International Realty


Built to Perfection with 314 Feet Frontage of Stunning Golf Course Views - This majestic brick Georgian Colonial on 2+ beautifully landscaped acres is a masterpiece of opulent design and luxury living. This sophisticated home is located in the most desired private location "on the hill" with breath-taking sunsets and rolling golf course views. Offering 10,000+ square feet of luxurious living space, this manor includes seven bedrooms, six full baths, and three powder rooms. Every detail was thoughtfully selected and quality crafted, from the tile, carpeting, and inlaid wood floors to the exquisite ceiling trim work and three ornate fireplaces. Upon entry you will find a dramatic 2-story grand entrance with circular staircase, a spacious family room appointed with rich woodwork and detail evident with the built-ins, custom coffered ceiling and fireplace enhancing it's warm and inviting ambiance. Adjoining is a banquet-size formal dining room, and an elegant formal living room with fireplace that has fairway views as long as the eye can see. The gourmet kitchen has a large center island that opens to a welcoming breakfast room. The north wing hosts the lavish primary en suite with fireplace, 2 separate full baths and 3 spacious walk-in closets. An additional large en suite bedroom, gym, laundry/mud room with full-sized refrigerator and freezer, and 2-car garage complete the north wing. The south wing hosts 2 powder rooms, a serene family room, back staircase to the second floor, and an additional two-car garage. The second floor brings you to 2 en suite bedrooms, 3 additional bedrooms, a hall full bath, and vast storage space. The basement level includes a second laundry room, storage space, and limitless possibilities. Outside features a 60x20 heated in-ground pool, expansive blue-stone patio and breathtaking fairway views making this ideal for relaxing and entertaining. Just twenty miles east of Manhattan, this magnificent home is mere minutes from golf courses, schools, stores, restaurants, and parks.
…By Daniel Gale Sotheby's International Realty


Welcome to 296 Jamaica Blvd, a charming Cape Cod home in the Carle Place School District. This inviting home features beautiful wood floors, a bright bay window, and a warm, comfortable layout with a spacious living room and dining room. The main level offers the convenience of a bedroom, while upstairs you’ll find two additional bedrooms and a bathroom. Outside, enjoy beautifully maintained lush green lawns and a spacious backyard, perfect for relaxing or entertaining. An attached one-car garage adds everyday convenience and storage. Ideally located near shopping, schools, and public transportation, this charming home offers comfort, convenience, and classic appeal in a wonderful location.
…By Daniel Gale Sotheby's International Realty


Luxury Redefined – Completely Renovated located in the desirable Mott section of Garden City. Experience exceptional craftsmanship and timeless design in this spectacular 3-bedroom, 2.5-bath home, thoughtfully renovated with no expense spared. Every inch of this residence showcases premium finishes, custom details, and modern conveniences, creating a truly move-in-ready home. The heart of the home is a stunning custom-designed kitchen featuring custom cabinetry, elegant quartzite countertops, and top-of-the-line Sub-Zero refrigerator and Wolf cooking appliances. Beautiful hardwood floors flow seamlessly throughout, complemented by premium millwork, detailed moldings, custom fireplace in the formal living room. High-end interior doors and hardware, custom HVAC vents that enhance the home’s refined aesthetic. The luxurious primary suite offers walk in closet and a spa-inspired retreat with a steam shower, heated bathroom floors, porcelain and marble finishes, and sleek frameless glass shower enclosures. Every bathroom has been meticulously designed with premium materials and sophisticated style. Additional upgrades include a whole-house water filtration system, reverse osmosis drinking water, surround sound in the family room, all-new nest thermostats, and an Electrolux washer and dryer. The homes silhouette is equally impressive, featuring a brick exterior, new siding and gutters, elegant new entrance doors, professionally designed landscaping, bluestone walkways, a bluestone and paver patio perfect for outdoor entertaining. This is a rare opportunity to own a home where every detail has been carefully curated with the highest level of quality, craftsmanship, and luxury.
…By Daniel Gale Sotheby's International Realty


Rare Opportunity & Unbeatable Investment! Exceptional 2-Family Home Located In The Heart Of Albertson In The Herricks Union Free School District. The First Floor Features 4 Spacious Bedrooms And 2 Full Baths, A Formal Living Room, Elegant Formal Dining Room Perfect For Hosting Dinner Parties, Cozy Den Great For Entertaining, Eat-In Kitchen With Pantry, And A Large Primary Bedroom. Walk-Up Attic, Unfinished Basement With Washer, Dryer & Plenty Of Storage Complete This Level. The Second Floor Offers A Bright Living Room/Media Room, Breakfast/Dining Nook, 2 Bedrooms, 1 Full Bath, Eat-In Kitchen, And Additional Storage Space — The flexible floor plan offers multiple private living areas. Step Outside To A Beautifully Manicured, Lush Backyard Perfect For Relaxing And Entertaining, Plus A Detached 2-Car Garage. Conveniently Located Near Shopping, LIRR Transportation, Major Highways, Parks, Fine Restaurants, Golf Courses, Beaches, And Hospitals. A Rare Opportunity To Own A Versatile Property In One Of Long Island’s Most Desirable Locations — Don’t Miss Out!
…By Daniel Gale Sotheby's International Realty


Welcome to this impressive tri-level split home offering approximately 3,461 square feet of living space, with 5 bedrooms, 4 full bathrooms, (2 primary w/ensuite baths) and an additional versatile room that can serve as a sixth bedroom, home office or flex space. The home features a spacious living room with a dual-sided fireplace shared with the dining room, creating a warm and inviting atmosphere ideal for both everyday living and entertaining. The dining room boasts two sets of sliding glass doors, including one that opens to the deck, allowing for an abundance of natural light and easy indoor-outdoor flow. The large eat-in-kitchen offers a dedicated breakfast area and sliding doors leading directly to the deck, making it perfect for casual dining and gatherings. Step outside to enjoy a generous backyard with an expansive grassy area, ideal for outdoor entertaining, recreation and relaxation. The spacious den provides additional living and entertaining space, with sliding glass doors opening to the backyard. The generously sized principle bedroom features its own fireplace, creating a cozy and private retreat. Additional highlights include central air and heat (HVAC), a two-car garage with convenient access extending to the den, beautiful landscaping, and an expansive front lawn that enhances the home's curb appeal. The attractive brick exterior adds timeless character and presence to this substantial property. With its flexible floor plan, multiple living spaces, fireplaces, and generous indoor and outdoor areas, this home offers exceptional space and versatility for comfortable living, entertaining, and working from home.
…By Daniel Gale Sotheby's International Realty


Welcome to 8 7th Street in the highly desirable Carle Place School District. This bright and airy 5-bedroom, 3-bath Colonial offers a comfortable and versatile layout designed for everyday living. A formal dining room provides an inviting space for gatherings and special occasions, while the home features a natural flow throughout the main living areas. The property includes a beautiful backyard, ideal for outdoor enjoyment and entertaining. Conveniently located in a sought-after neighborhood, this home combines classic Colonial character with timeless appeal in the heart of Carle Place.
…By Daniel Gale Sotheby's International Realty


Ideally located in GC Central section just few short blocks from town, shop, trans and more, there is pace for ALL in this expanded ranch with 5500 sq feet of living. Multiple spaces for work from home, entertaining spaces, rec rooms, etc.. Spectacular value for acre of land on pool sized property. Transitional layout with Kitchen-Great Room combo, office space or in-law suite. First Floor master with additional two first floor bedrooms and main floor laundry. 2.55 baths on main level. Custom kitchen. Fully updated with 2 car garage and full walk up second floor garage storage.Second floor offers two addtl large bedrooms, full bathroom and large office/den space. Home is impeccably maintained, has expansive open floor plan, and completely updated throughout. Delightful home offering limitless possibilities including opportunity to use as professional office space within the home. Don't miss this opportunity to view this very special property. Don't miss this opportunity; Has it all!
…By Daniel Gale Sotheby's International Realty


Enjoy luxury living at its finest in this gracious 3-bedroom, 4-bath Wyndham penthouse. From the moment you enter, the sophisticated design, elegant details, and exceptional living spaces are immediately apparent. A striking marble foyer welcomes you into a spectacular living room featuring a wood-burning fireplace, tray ceilings, and an abundance of natural light. A versatile den features pocket doors, custom millwork, and artful built-in bookcases. The custom kitchen is appointed with a brand-new tile floor and high-end appliances, including a new Sub-Zero refrigerator, double wall ovens, warming drawer, and large center island. The spacious dining area features beautiful illuminated display cabinetry, is ideal for entertaining, and opens to a cozy solarium and expansive 977 sq. ft. terrace with panoramic Garden City views. An elevated wet bar with wine refrigerator and a full bath round out the first level. Upstairs, the serene primary suite is a luxurious retreat, complete with a cozy fireplace, wet bar with mini refrigerator, spa-like bath with double vanity, and an abundance of closet space, including two sets of double closets and two large, walk-in closets. The second en suite bedroom also functions perfectly as an office and features a custom built-in desk and closet. The third en suite bedroom offers lovely built-in shelving and storage, along with three sets of double closets. A convenient laundry room and generous hall closet space complete the second floor. An elevator is also located within the penthouse and, while not currently operational, offers the potential for convenient access between floors. Common charges include two parking spaces and a private storage unit. Residents of The Wyndham enjoy an unparalleled lifestyle with exceptional amenities, including 24-hour doorman, concierge, and valet services, state-of-the-art fitness center, indoor heated pool, exercise studio, club and movie rooms, library, and conference facilities. Ideally located near village shopping, fine dining, parks, schools, and the LIRR, this extraordinary penthouse offers a rare combination of luxury, comfort, and convenience.
…By Daniel Gale Sotheby's International Realty


This is a fabulous opportunity to customize this well maintained 1 bedroom, 1.5 bath Condo in the Wyndham West building. This unit is overlooking great Western views of a golf course, historic St. Pauls School and panoramic scenery with beautiful sunsets in the heart of Garden City. Situated on impeccable landscaped grounds, this one level living with white glove amenities include 24 hour doorman, concierge, valet parking, fitness center, indoor salt water pool with jacuzzi, lounging area to relax, BBQ area. large patio area and business facilities. The Wyndham Room, open to all owners is a room for private parties, games, gatherings and entertainment all overlooking a pristine pond with paths and peaceful sitting areas. This Five Star Condo is ideally located and near to the LIRR, Restaurants, Library, Shops and village parks which all create convenience, easy living and a fabulous lifestyle.
…By Daniel Gale Sotheby's International Realty


Rare opportunity to own in Garden City's prestigious five-star condominium community, **The Wyndham**. Welcome to this spacious one-bedroom residence, thoughtfully designed with an open-concept floor plan that offers both comfort and effortless entertaining. Bright, airy living and dining areas flow seamlessly into a pass-through galley kitchen, creating an inviting space for everyday living. The generously sized primary bedroom provides a peaceful retreat, complete with a walk-in closet and a luxurious marble en-suite bath. Whether you're looking to downsize, purchase your first home, or enjoy the ease of maintenance-free living in a premier community, this residence offers the perfect opportunity to make it your own. Set on 12 beautifully landscaped acres, The Wyndham delivers an exceptional resort-style lifestyle with outstanding amenities, including 24-hour doorman and concierge service, valet parking, a state-of-the-art health club, heated saltwater pool and hot tub, outdoor barbecue area, scenic pond with a quarter-mile walking path, and a business center. Ideally located near the LIRR, library, shopping, dining, and all that Garden City has to offer, this is luxury condominium living at its finest.
…By Daniel Gale Sotheby's International Realty


Welcome to The Hampshire House, ideally located on 7th Street in the heart of the Village of Garden City. This spacious 2-bedroom, 2-bathroom corner residence offers a desirable southeast-facing exposure and a lovely courtyard outlook from the third floor of this well-maintained elevator building. The updated interior features an open floor plan, stainless steel appliances, granite countertops, and a spacious coat closet. The primary bedroom offers a primary closet and en-suite bath, while the generously sized guest bedroom provides two ample closets. The hall bathroom features a tub. Enjoy the convenience of a doorman, elevator, and beautifully landscaped courtyard with benches. A private storage cage in the basement is also included. Ideally situated close to the village's shopping, dining, transportation, and amenities, this residence offers comfortable living in a highly sought-after Garden City location.
…By Daniel Gale Sotheby's International Realty


Welcome to 25 Boyd Drive, in Carle Place Schools, a stunning custom-built residence where timeless craftsmanship and luxury finishes come together in every detail. The striking exterior showcases a stack stone facade, Aztek panel siding, board and batten trimmed peaks, elegant, raised panel columns, and a gorgeous hand-bent copper roof that creates unforgettable curb appeal. A double steel entry door welcomes you into a beautifully designed interior featuring 9-foot ceilings, chevron-pattern hardwood flooring throughout the main level, extensive crown molding, and an impressive grand chandelier entryway. The formal front rooms are highlighted by elegant, coffered ceilings, while custom wall paneling and raised panel wainscoting add warmth and sophistication throughout the home. The chef’s kitchen is outfitted with premium stainless-steel appliances including a Sub-Zero French door refrigerator, Sub-Zero wine refrigerator, Wolf 36” gas range, custom range hood, and a stunning beveled-edge center island perfect for entertaining. The spacious dining room offers an elegant setting for gatherings, while the living area is centered around a beautiful wood-burning fireplace with a marble mantle. Marble tilework can be found throughout the home, with radiant heated floors in every tiled space for added comfort and luxury. The second level showcases beautifully finished crown molding. The luxurious primary suite serves as a true private retreat, distinguished by soaring vaulted ceilings, expansive his-and-her walk-in closets, and a luxurious spa-like en-suite bath complete with a soaking tub designed for ultimate relaxation. A conveniently located full laundry room completes the upper level. The fully finished basement offers additional living and entertaining space. Step outside to an extraordinary backyard oasis designed for year-round entertaining. Enjoy a full stone outdoor bar with Blaze grill, ice machine, refrigerator, expansive countertop space, covered canopy gazebo with wood-paneled ceiling, outdoor fans, beautiful paver patio, and a stunning inground pool surrounded by professionally landscaped grounds. This exceptional property seamlessly blends luxury, comfort, and resort-style living in one unforgettable home. Please inquire about taxes-
…By Daniel Gale Sotheby's International Realty


The One & Only! Nestled in the prestigious Country Club section of Roslyn Heights, this stunning brand-new construction offers approximately 5,200 sq. ft. of exceptional luxury living with 5 spacious bedrooms and 6.5 designer bathrooms, including en-suite baths for every bedroom. A striking metal double-door entry opens to soaring 10-foot ceilings, rich oak hardwood floors, and custom Pella windows that fill the home with natural light. The spectacular open-concept design features a breathtaking chef’s kitchen with quartz countertops, walk-in pantry, and top-of-the-line Sub-Zero, Wolf, and Bosch appliances, flowing seamlessly into the formal dining room and elegant den with a sleek linear gas fireplace. The luxurious primary suite is a private retreat, complete with a spa-inspired bathroom featuring a soaking tub, oversized rain shower, custom double vanity, and radiant heated floors. The second floor also offers a spacious walk-out balcony. The expansive 9-foot-ceiling basement includes a full bath and separate outside entrance, offering endless possibilities for additional living and entertainment space. Beautifully landscaped grounds feature lush lawn, privacy trees, in-ground sprinklers, a whole-house generator, and ROOM FOR A POOL! Just minutes from NYC, major highways, shopping, dining, and transportation, this exceptional residence combines timeless elegance, modern luxury, and unparalleled craftsmanship in one of Roslyn Heights’ most sought-after neighborhoods. Simply extraordinary.
…By Daniel Gale Sotheby's International Realty


Situated in the heart of Garden City's coveted Central Section, this beautifully appointed townhouse offers over 3,000 square feet of exceptional living space. The welcoming entry foyer opens to an expansive main level highlighted by a formal dining room with a wood-burning fireplace, a spacious eat-in kitchen with a generous breakfast area, and a convenient mudroom. The adjoining living room, complete with a gas fireplace, flows into a sun-filled conservatory with radiant heated floors. French doors open to a beautifully landscaped, fully fenced 250-foot-deep backyard with a long private driveway leading to a detached one-car garage. A powder room rounds out the first floor. The second level offers three spacious bedrooms, including a generous primary suite featuring a gas fireplace, an oversized walk-in closet, and en-suite bath. The spacious second bedroom boasts a charming wood-burning fireplace, while a third bedroom and a hall bath complete the floor. The third level provides a private retreat with a large fourth bedroom, full bath, and abundant storage. The lower level offers outstanding additional living space, including a recreation room, full bath, wine cellar, laundry room, and ample storage. Conveniently located just moments from Seventh Street, you'll enjoy easy access to restaurants, boutique shopping, and the LIRR.
…By Daniel Gale Sotheby's International Realty


One of a kind 3/4 acre of deep flat property with salt water pool with a waterfall. This 4 bedrooms and 4 1/2 bathrooms, with gourmet eat-in kitchen with high end stainless steel appliances. The main level boasts 9-foot ceilings, while the second level features impressive 12-foot ceilings. The finished basement includes 8-foot ceilings and a separate exterior entrance. Plus, this home is detail oriented with porcelain tilework and Brazilian Cherrywood floors with primary room hot tub; steam shower; skylights. Includes owned solar panels. Located in the Herricks school district. This home is a must see! * Pre-approval letter or proof of funds is required prior to scheduling a showing.
…By Daniel Gale Sotheby's International Realty


Welcome to 1 Koch Place, (62 + age) community development named Carle Place Gardens-, a beautifully updated two-story corner-unit condominium in the highly sought-after Carle Place Gardens, located within the Carle Place School District. This bright and inviting home offers the perfect blend of style, comfort, and functionality. Step inside through the welcoming entryway and discover an open, airy floor plan enhanced by elegant crown molding, and abundant natural light. The stunning updated eat-in kitchen features timeless shaker cabinetry, stainless steel appliances, and an island with counter seating—perfect for casual dining or entertaining. The kitchen flows seamlessly into the formal dining room and spacious living room, creating an ideal space for everyday living and hosting guests. French doors lead to the gorgeous primary suite, complete with a walk-in closet and a beautifully appointed en-suite bath. The renovated bathrooms showcase exceptional custom tile work and modern finishes throughout. A large, sun-filled den with sliding glass doors opens to a private paver patio, offering the perfect outdoor retreat for relaxing or entertaining. Additional highlights include central air conditioning, an in-unit laundry area with washer and dryer, and the added privacy of a desirable corner location. Ideally situated near shopping, restaurants, parks, major roadways, and the LIRR, this move-in-ready home offers low-maintenance living in one of Carle Place’s most desirable communities.
…By Daniel Gale Sotheby's International Realty

Receive by email any new listing that may match your search criteria
Your criteria :
By validating this form, you accept the general conditions of use of Le Figaro Properties.
These agencies offer a selection of luxury properties vente at Mineola. Feel free to contact them for personalized assistance.
