The agencies at Great Neck Plaza
These agencies offer a selection of luxury properties vente at Great Neck Plaza. Feel free to contact them for personalized assistance.

 English$ USD · m²


Enjoy the ease and convenience of NYC-style living in the heart of Great Neck. Located in Bond Parc, a full-service luxury condominium just one block from the LIRR, this spacious two-bedroom, two-full-bath residence offers an exceptional combination of comfort, service and convenience. A gracious entry foyer introduces the apartment and opens to a bright, spacious layout with a generously sized living and dining room, wood floors and access to a private balcony. The sun-filled kitchen features a separate breakfast area, while the spacious primary bedroom offers an en-suite bath. A second bedroom and full bath, generous closet space and in-unit washer and dryer complete the interior. Central HVAC units throughout provide year-round comfort. The apartment includes a private storage unit and two indoor garage parking spaces. Bond Parc offers a 24-hour doorman, elevator, fitness center with modern equipment, recreation room and bicycle storage. Ideally situated moments from the LIRR, shopping, dining, parks and everyday conveniences, this central location makes it easy to enjoy all that Great Neck has to offer while providing convenient access to NYC. Residents also enjoy access to Great Neck Park District amenities, including waterfront parks, pools, tennis, ice skating and recreational facilities. A wonderful combination of space, service and convenience, bringing a touch of city living to the suburbs.
…By Daniel Gale Sotheby's International Realty


Welcome to this charming, sunny, almost 1/2 an acre park-like property, with special gardens. Living Room with wood burning fireplace, beautiful wood floors, Formal Dining Room, Eat-in Kitchen. One Bedroom with Full bath on main. French doors, Gas heat & cooking. Primary Bedroom with Full Bath & Steam shower. Walk out basement, Den & circular Driveway. The beautifully landscaped outdoor spaces create a peaceful sanctuary that can be enjoyed throughout the seasons.
…By Daniel Gale Sotheby's International Realty


A Rare Opportunity in University Gardens. Step into the timeless elegance of this classic French Normandy inspired Tudor where European flair meets an appealing and gracious living layout. A marble entry foyer welcomes you into this sun-filled home, rich in architectural character. The spacious living room features beautiful oak floors, oversized windows and dramatic beamed ceilings, creating a warm and sophisticated setting for everyday living and seamless entertaining. With generous proportions, there is room for a grand piano. On cozy evenings, gather round the gas burning fireplace and enjoy the ambiance of this distinctive home. Off the living room is a comfortable library/den providing a quiet retreat for reading, working or relaxing. A built-in Art Deco bar provides the perfect spot to prepare a cocktail before entering the expansive dining room designed to accommodate large gatherings and memorable celebrations. Double doors open directly from the dining room to a slate patio and lush, private, beautifully manicured yard ideal for outdoor entertaining, summer parties and al fresco dining. The thoughtfully designed cook's kitchen features granite countertops, a double oven and abundant workspace, combining functionality with the character and style found throughout this home. With a first-floor primary bedroom and three additional bedrooms, gracious entertaining spaces, exceptional architectural details and a private outdoor yard, this unique residence offers a wonderful combination of elegance, comfort and versatility. This sought after community provides residents the opportunity to join the University Gardens Pool and Tennis Club, adding even more lifestyle amenities to enjoy. The house is conveniently located close to shopping in the Village of Great Neck, proximity to the LIRR, highways and major hospitals. Residents attend the award-winning Lakeville Elementary and Great Neck South Middle and High Schools. This distinctive home offers the very best of Great Neck living. People who move into this quiet, sought after, tree-lined neighborhood make it their home for many happy generations.
…By Annonceur International


A Storybook Tudor Featuring Old World Charm While Offering Today's Modern Amenities. From The Moment You Walk Through The Entry Door, You Are Greeted With Whimsical Charm And Beautiful Millwork. Centrally Located To LIRR And Major Parkways, This Home Has A Large Formal Living Room With Wood Burning Fireplace, Formal Dining Room, Recently Updated Kitchen, Powder Room And Beautiful Sun Porch. The Second Floor Is Comprised Of Three Bedrooms, A Full Bath And Walkup Access To The Full Attic Space. This Home Comes With Access To The Parkwood Sports Complex Which Includes The Parkwood Family Aquatic Center, Andrew Stergiopoulos Ice Rink, Parkwood Tennis Center, Recreation Center And Camp Parkwood. Low Taxes, Unbeatable Location And An Oversized Garage Make For An Excellent Opportunity In Beautiful Great Neck Village.
…By Daniel Gale Sotheby's International Realty

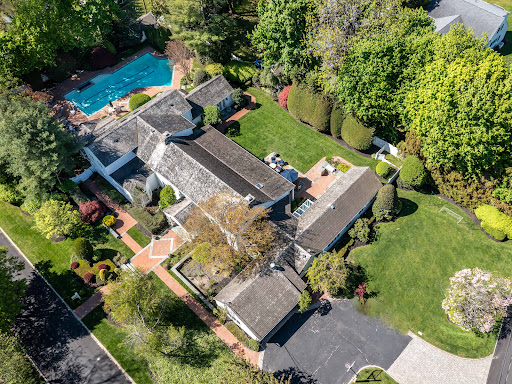


Welcome to 2 Aspen Place, a sprawling residence nestled on a .78-acre lot along a quiet, tree-lined street, offering 7 bedrooms and 6.5 baths. Bright entry foyer leads to a dramatic double-height living room with soaring vaulted ceilings, exposed wood beams, and a stone fireplace. The formal dining room with a second fireplace flows into an expansive sunroom lined with arched windows and French doors, overlooking the lush backyard and patio, enhancing the home’s open, airy feel. The custom chef’s eat-in kitchen features vaulted ceilings, high-end appliances, and a separate breakfast room, and opens to a sunlit den, along with a powder room, laundry room, and a guest suite with full bath. The main level includes the primary suite with stone fireplace, dual walk-in closets, and direct access to the backyard and gunite pool with spa. The marble primary bath features a jacuzzi tub and steam shower. Three additional bedrooms and two full baths complete the first floor, including one with direct outdoor access, ideal as a cabana bath. The main living space is framed by two upper-level wings. One side features an open office balcony overlooking the living room, while the other offers a separate wing with a sitting area, two bedrooms, and two en-suite marble baths. Features include hardwood floors, central and ductless AC, a full-house generator, partial basement with laundry and storage, and an attached 2-car garage with direct kitchen access. The grounds feature a 50-foot gunite pool with spa, brick patio with built-in BBQ, and a circular Belgian block driveway. Set in the prestigious Village of Great Neck Estates with its own village police and access to the waterfront park just steps away, featuring Olympic pool, kiddie pool, tennis, pickleball, marina, sports fields, and playground. Zoned for Saddle Rock Elementary with optional North or South middle and high school
…By Daniel Gale Sotheby's International Realty


Set within the sought-after coastal community of Harbor Hills, this sun-filled Tudor-style Colonial offers beautifully proportioned living spaces, a thoughtfully designed floor plan and access to the exceptional amenities that make this community so distinctive. A gracious entry foyer introduces an expansive interior with hardwood floors, generously scaled rooms and a thoughtful layout equally suited to everyday living and entertaining. Formal living and dining rooms are complemented by an enclosed sunroom wrapped in windows, while a first-floor bedroom or private office with a full bath provides exceptional flexibility. At the heart of the home is the expansive eat-in kitchen, appointed with an oversized center island, Sub-Zero refrigeration, a Wolf wall oven, six-burner Wolf range, two sinks, a generous pantry and a bright breakfast area. The kitchen flows seamlessly into the dramatic family room, where vaulted ceilings and a double-sided fireplace create an inviting gathering space. A powder room and mudroom with direct access to the rear deck and yard complete the main level. Upstairs, the spacious primary suite offers a private retreat with an en-suite bath and large walk-in closets. Three additional bedrooms, two full hall baths, laundry and an open lounge overlooking the family room provide abundant space to relax, work or gather. The lower level provides extensive storage and direct access to the two-car garage. Additional features include central air conditioning. Beyond the home, Harbor Hills offers a distinctive coastal lifestyle. Village residents enjoy access to the private tennis courts and waterfront pool club, offering wonderful opportunities for recreation, relaxation and time spent with friends and neighbors. With its generous scale, versatile floor plan and coveted Harbor Hills amenities, this is a home designed not simply to live in, but to enjoy.
…By Daniel Gale Sotheby's International Realty


Welcome to 36 Strathmore Road, a charming Colonial-style home located on a quiet, tree-lined residential street in the heart of the Village of Great Neck. This beautifully maintained 3-bedroom, 2.5-bath residence offers classic character, spacious interiors, and a functional layout designed for comfortable everyday living. The main level features an inviting foyer, a spacious living room with fireplace, a formal dining room, and a well-sized kitchen with breakfast nook. A private office provides the perfect space for working from home, while the laundry room, powder room, and attached 2-car garage add everyday convenience. From the kitchen area, step out to a large deck overlooking the landscaped backyard, ideal for outdoor dining, entertaining, or relaxing. Upstairs, the primary bedroom suite includes a walk-in closet and private bath. Two additional bedrooms, a full hall bath, and multiple walk-in closets complete the second floor. The finished basement offers a large recreation area, utility room, storage rooms, and additional flexible space for a gym, playroom, or hobby area. Set on a lush, landscaped property with mature trees and inviting outdoor areas, this home combines timeless Colonial charm with practical modern living. Residents enjoy exclusive access to Great Neck Park District amenities, including swimming pools, tennis courts, an ice-skating rink, and more. Located in the sought-after Great Neck North School District.
…By Daniel Gale Sotheby's International Realty


Stunning Cape with Development Potential in Douglaston Manor Experience the pinnacle of North Shore living in the exclusive Douglaston Manor enclave. This showcase detached Cape sits on an expansive, oversized park-like property, offering a rare blend of suburban tranquility and sophisticated luxury. The Residence This meticulously maintained home is designed for both grand entertaining and comfortable daily living. Key features include: Spacious Layout: 4 generously sized bedrooms and 4 full bathrooms. Main Floor: A welcoming living room, formal dining room perfect for gatherings, and an updated Eat-in Kitchen. Outdoor Living: A luxury outdoor deck and porch provide the perfect backdrop for al fresco dining, overlooking lush, manicured grounds. Finishing Touches: A unique bamboo-lined driveway leads to the residence, and a full finished basement offers versatile space for a home gym, media room, or guest suite. Builder & Investor Opportunity The true crown jewel of this offering is the massive 121' x 121' lot. Positioned in a high-demand area, this oversized property presents a premier investment opportunity: Subdivision Potential: The expansive lot size offers the potential to be divided into two separate lots, allowing for the construction of two luxury homes. Versatility: Perfectly suited for a builder looking for their next project or an end-user wanting to create a massive private estate. Whether you choose to enjoy the current showcase home or capitalize on the development potential of the land, 319 38th Road is a rare find in one of Queens' most prestigious neighborhoods.
…By Daniel Gale Sotheby's International Realty


Nestled within one of Kings Point's most coveted waterfront enclaves, this exceptional Country Contemporary residence offers an extraordinary balance of privacy, natural beauty, and effortless luxury. Set well back from the road amid park-like grounds, the property unfolds as a secluded sanctuary where sweeping water views, vibrant perennial gardens, and thoughtfully designed outdoor living spaces create a setting of remarkable tranquility. Flawlessly renovated with an emphasis on timeless design, clean lines, and modern comfort, the residence spans three beautifully reimagined levels and offers a versatile floor plan equally suited to everyday living and sophisticated entertaining. Featuring five bedrooms with flexibility for a sixth, four full bathrooms, bespoke lighting, architecturally integrated pocket doors, expansive windows with custom treatments, and exceptional craftsmanship throughout, every space has been thoughtfully curated. Bathed in natural light, the principal rooms are framed by large windows showcasing picturesque water views of Manhasset Bay or the tranquil koi pond. An elegant formal dining room, inviting living room anchored by a wood-burning fireplace, and a separate den or music room opening to a climate-controlled screened porch create a seamless connection between the interiors and surrounding landscape. At the heart of the home, the recently renovated eat-in chef's kitchen blends refined style with exceptional functionality. Appointed with quartz countertops, custom white cabinetry, premium smart appliances, and a sun-filled breakfast alcove overlooking the beautifully landscaped grounds. The main level also features one of two spacious primary suites with dual closets and a beautifully renovated ensuite bath. Two additional sun-filled bedrooms share a well-appointed full bath, while a thoughtfully designed laundry room with a convenient kitchenette enhances daily functionality. Complete with its own private entrance, this separate bedroom wing offers outstanding flexibility for multigenerational living or private accommodations. Occupying nearly 1,100 Sq.Ft., the upper-level primary retreat is a true sanctuary designed to capture breathtaking waterfront and boating vistas across Manhasset Bay. Expansive closets, a kitchenette with sink, elegant mica accent walls, designer window treatments, and a stone-clad electric fireplace elevate the space, while the spa-inspired bath features radiant heated floors, a jacuzzi tub, and an oversized walk-in shower. Completing the level is a second generously proportioned bedroom with a custom-built closet and equally captivating water views. The fully finished walk-out lower level offers tall ceilings, oversized windows, abundant storage, a spacious recreation room, separate media room, and a flexible space ideal as a sixth bedroom, home office, or gym with an adjoining renovated full bath. Direct access to the attached two-car garage through a practical mudroom further enhances the home's versatility. The grounds are equally impressive, highlighted by a hidden fire pit terrace overlooking lush landscaping, a cascading waterfall, and tranquil koi pond. Recently constructed Trex stairways, expansive stone patios, slate-capped retaining walls, mature hedging, and vibrant gardens reflect a significant investment in both beauty and functionality while preserving exceptional privacy and sweeping water views. Direct access to Manhasset Bay just across the street further enhances the property's connection to the shoreline. Additional improvements include a newer roof, updated windows, a newer above-ground oil tank, interior water filtration system, full-home security system, three central heating and cooling systems, custom landscape lighting, and more. Ideally located just moments from village amenities, the Great Neck LIRR station, Steppingstone Park (membership incl.), and within the highly regarded Great Neck North School District.
…By Daniel Gale Sotheby's International Realty


Whether you are looking for a place to call home or an investment property with rental income potential, this charming semi-detached two bedroom, one bath townhouse in the heart of Manhasset offers flexibility and a unique opportunity. The first floor features a spacious living room with a wood burning fireplace, an open kitchen with dining area, and an enclosed porch with outdoor stairs leading to a brick patio and yard. A full unfinished basement provides laundry and storage space. Additional features include updated kitchen countertops and backsplash, gas heat, wall A/C units, a new walkway, backyard fencing, and plantings. Situated on a private, tree-lined cul-de-sac, conveniently located near town, train, and Manhasset Secondary School.
…By Daniel Gale Sotheby's International Realty


Welcome to a distinguished waterfront residence in the prestigious village of Kings Point, offering expansive, unobstructed views across Manhasset Bay and an exceptional opportunity to experience the Gold Coast lifestyle at its finest. Privately set behind mature, manicured landscaping, this stately estate embodies timeless elegance, scale, and sophistication. The home’s classic architecture is highlighted by a grand columned portico, upper-level balcony, and a beautifully balanced facade that creates a striking arrival experience. Spanning approximately 5,500 square feet, the residence is defined by gracious proportions, refined details, and a layout designed for both formal entertaining and comfortable everyday living. Sun-filled interiors showcase oversized windows that frame the home’s sweeping water views, while a series of elegant living and dining spaces flow seamlessly throughout. French doors open to inviting outdoor patios, creating a natural extension of the interior and offering the perfect setting for entertaining against a serene waterfront backdrop. The second level features five well-appointed bedrooms, including a tranquil primary suite positioned to capture elevated views of Manhasset Bay. The home is complemented by seven bathrooms (four full and three half), thoughtfully designed to accommodate both residents and guests. A full attic provides additional space with endless potential for customization. The property’s lush grounds offer privacy and tranquility, with manicured hedges, mature plantings, and multiple outdoor seating areas designed to embrace the surrounding natural beauty and water views. Ideally located within one of Long Island’s most coveted waterfront communities, this exceptional offering is moments from marinas, parks, and the refined amenities of the North Shore. A rare and compelling opportunity to own a classic estate with enduring character, remarkable scale, and breathtaking water views in an unparalleled setting.
…By Daniel Gale Sotheby's International Realty


This charming semi-detached two bedroom, one bath townhouse in the heart of Manhasset offers an investment opportunity with existing rental income. The first floor features a spacious living room with a wood burning fireplace, an open kitchen with dining area, and a covered porch with outdoor stairs leading to a brick patio and yard. A full unfinished basement provides laundry and storage space. Additional features include updated kitchen countertops and backsplash, gas heat, wall A/C units, a new walkway, backyard fencing, and plantings. Conveniently located near town, train, and Manhasset Secondary School.
…By Daniel Gale Sotheby's International Realty


A Rare Development Opportunity in Prestigious Douglaston NY An exceptional opportunity to acquire a prime 20,000-square-foot parcel of land in the highly desirable Douglaston neighborhood of Queens. This property offers tremendous development potential and is being offered with a DOB approved plan for the construction of a magnificent one-family residence. The approved plans provide for significant development potential, complemented by an exceptional array of luxury amenities, including a private swimming pool, greenhouse, and solar-energy system. With partial foundation work already completed, the property offers a valuable head start toward realizing its full development potential. The property also presents the potential for subdivision up to three detached one-family residences, subject to applicable zoning requirements and all necessary governmental approvals. Buyer to independently verify current zoning, development rights, lot configuration and building requirements with NYC. Situated in a quiet and desirable residential setting, the property enjoys convenient access to the Long Island Rail Road, schools, shopping, supermarkets, golf facilities, and major transportation routes. The surrounding neighborhood is known for its peaceful residential character and convenient access to the many amenities of northeastern Queens.
…By Daniel Gale Sotheby's International Realty


NEW COLONIAL SOUTH OF LONG ISLAND EXPRESSWAY WITH DEFINITE CURB APPEAL. Two story home with finished basement on a cul-de-sac block. Three generous bedrooms and bath in primary bedroom. Living room with ceramic tile floors, Formal Dining room with sliding doors to patio, and large eat in kitchen with 1/2 bath. Finished basement with laundry and heating system. Detached garage plus private yard. Replaced windows throughout including custom shades. Hard wood flooring under bedroom carpeting. Mature landscaping. Well maintained home.
…By Daniel Gale Sotheby's International Realty


Privately positioned on a serene cul-de-sac in prestigious Kings Point, this distinguished Colonial estate presents an exceptional blend of timeless architecture, refined craftsmanship, and sophisticated modern living. A grand entry sets the tone for beautifully scaled interiors, where elegant millwork, hardwood floors, architectural detailing, and fireplaces create an atmosphere of understated luxury. Designed for both gracious entertaining and effortless everyday living, the residence offers an impressive collection of formal and informal spaces, including an elegant dining room, expansive family room, private home office, guest accommodations, and thoughtfully designed recreational areas. The chef’s kitchen serves as the heart of the home, appointed with premium appliances, generous preparation space, and a sun-filled breakfast area overlooking the grounds. An elevator provides convenient access throughout the residence, while the full walk-out lower level extends the living experience with versatile spaces for recreation, fitness, relaxation, and entertaining, complemented by amenities including a sauna and wet bar. Outdoors, beautifully landscaped grounds create a private retreat centered around an in-ground pool and generous areas for outdoor dining and entertaining. Radiant heat, central air conditioning, a whole-house generator, sprinkler system, built-in BBQ, and an attached three-car garage further enhance comfort and convenience. A rare opportunity to enjoy privacy, scale, and refined estate living in one of Kings Point’s most desirable residential settings.
…By Daniel Gale Sotheby's International Realty


50 South Drive, reimagined for today’s buyer. Move-in ready, sophisticated, and quietly chic, with a refined palette and thoughtful updates throughout. Generous entertaining spaces and excellent flow suit both daily life and larger gatherings. Heated saltwater pool. Loft with separate entrance and full bath — ideal for guests or home office. Village of Plandome amenities: Plandome Field & Marine w/tennis, beach and mooring rights (fee), 2 parking spots at Plandome train station. Polished North Shore living, close to all Manhasset offers.
…By Daniel Gale Sotheby's International Realty


Experience exceptional new construction in the coveted Village of Plandome. Set on a beautifully manicured 75' x 147' property, this exquisite 2026 residence offers 4,500 square feet of luxurious living space, showcasing impeccable craftsmanship, sophisticated finishes, and thoughtful design throughout. Featuring 5 bedrooms, including 2 en-suites, and 5 designer baths, the home seamlessly blends refined elegance with modern comfort. At its heart, a spectacular chef's kitchen features custom cabinetry by Vella Interiors, premium JennAir appliances, an expansive 9' center island, and a dedicated coffee bar. The adjoining great room, complete with a gas fireplace and custom beverage center, creates an exceptional setting for entertaining. The luxurious primary suite offers cathedral ceilings, a fireplace, 2 walk-in closets, a dressing room, and a spa-inspired bath with a soaking tub and oversized shower. A beautifully finished lower level expands the living space with a media room, custom summer kitchen and bar, gym area, second laundry room, and dog-washing station. Additional highlights include 3 fireplaces, heated bath floors, Marvin windows, custom millwork, a whole-home generator, and a detached 2-car garage. Ideally situated moments from the Village Green, Marine & Flag Club, and Plandome LIRR station, this extraordinary residence presents a rare opportunity to enjoy sophisticated new construction in one of the North Shore's most desirable villages.
…By Daniel Gale Sotheby's International Realty


Set in the heart of the Incorporated Village of Plandome, this property offers a rare opportunity in one of the communitys most premier locations.nnThis 3,432 sq ft Colonial sits on over half an acre (140x230) of flat landscaped grounds and includes village approved plans for renovation and extension, a major value add for the next owner.nnThe home currently features 5 bedrooms including a main floor maids room, 5 baths with a primary ensuite, and a functional floor plan that balances comfort with charm. Skylights, central air, gas heat, central vac, sprinklers, security system, and double closets throughout provide everyday convenience.nnThe backyard is a private retreat with a 20x40 inground gunite pool, hot tub, cabana, shed, and brick patio surrounded by lush landscaping, perfect for summer entertaining. Inside, a gracious entry with skylight and a sweeping two tier staircase leads to the living room with wood burning fireplace, a formal dining room, and a sunlit family room overlooking the grounds. The eat in kitchen with stainless steel appliances, powder room, and maids suite complete the main level.nnAdditional highlights include a two car attached garage with extended driveway, a partially finished basement with half bath and ample storage, and expansion potential with the approved plans already in place.nnIdeally located just minutes from the Plandome train station with private resident parking, Village Green, golf courses, and renowned North Shore hospitals, this home offers a 40 minute commute to Manhattan and is zoned for the highly rated Manhasset School District, Shelter Rock Elementary. Membership opportunities at the Plandome Field and Marine Club with tennis and waterfront activities are also available.nnThis property combines location, land, and unlimited potential, a rare find in prestigious Plandome Village.
…By Annonceur International


Welcome to this picture-perfect Colonial, beautifully set on a manicured property in the heart of Plandome Village. A charming front porch provides the perfect introduction to this elegant 5-bedroom, 3.5-bath residence, thoughtfully designed for both comfortable everyday living and effortless entertaining. The gracious interior features a formal Living Room centered around a stunning double-sided fireplace which leads to an expansive Family Room enjoying views of the beautiful backyard. Both rooms seamlessly connect the main living areas for gathering and relaxing. The beautifully renovated gourmet Chef's Kitchen features a 10-foot island with quartz countertop and concrete perimeter countertops offering abundant workspace, stainless steel appliances, quality finishes, and a shiplap ceiling. Adjacent to the kitchen is a Formal Dining Room and Mudroom with radiant heated floors and custom built-ins. The second floor features a luxurious primary suite which serves as a private retreat, complete with a spa-inspired bath, multiple walk-in closets, and an adjoining office or fitness room. A private balcony overlooks the backyard, providing a peaceful setting for morning coffee or evening relaxation. 4 additional bedrooms, 2 full baths and laundry room complete the space. Outside, the expansive private backyard is a true oasis, featuring a sparkling in-ground pool, two patios and mature landscaping that creates a serene, resort-like atmosphere. This inviting retreat offers ample space for outdoor dining, lounging, and enjoying warm summer days. Combining timeless colonial charm with modern amenities and exceptional outdoor living, this special Plandome Village home offers the perfect blend of elegance, comfort, and privacy.
…By Daniel Gale Sotheby's International Realty


Welcome to this exceptional, elegant and beautifully updated residence! This spacious 1 bedroom, 1 1/2 bath home offers spectacular, sun-drenched views overlooking the pool and golf course. Designed for both comfortable living and elegant entertaining, this home features a lovely and spacious newly renovated gourmet kitchen with stainless steel appliances, granite counter tops and a washer/dryer. The enormous living room is bathed in natural light and features floor to ceiling sliding glass doors leading to a private terrace, creating a wonderful indoor-outdoor living experience. The bright and inviting dining room/den has a large picture window. The generous primary bedroom offers an abundance of space with an en-suite bathroom, dressing area, walk in closet and plenty of storage. And updated powder room, perfect for guests and numerous large closets throughout the home provide exceptional storage. Experience a lifestyle that feels like you’re re living in a luxury resort everyday. North Shore Towers offers an unparalleled country club lifestyle with concierge service, meticulously manicured 18-hole golf course, clubhouse, indoor/outdoor pools, a state of the art fitness center, tennis, pickle ball, restaurants, theater, supermarket, pharmacy, bank, beauty salon and so much more. This spectacular gated community offers resort style amenities, convenience, elegance and an extraordinary quality of life in one of the most prestigious residential communities.
…By Daniel Gale Sotheby's International Realty


Set on one of the most desirable streets in the Village of Flower Hill, this warm and gracious 5-bedroom, 3.5 bath brick Colonial offers a spectacular .31 acre property, generously sized rooms, abundant natural light, a wonderful layout and multiple inviting outdoor spaces that creates a setting that truly feel like home. The heart of the home, an expansive, light-filled eat-in kitchen featuring a large seating peninsula, chef-grade stainless steel appliances with a spacious dining area that opens seamlessly to an entertaining deck overlooking lush grounds. The adjoining, sun-filled family room leads to a charming enclosed porch and inviting outdoor patio. A first-floor bedroom with a newly renovated en-suite bath and separate entrance offers flexibility for guests or a home office. The luxurious primary suite is a true retreat, featuring vaulted ceilings, two walk-in closets, a spa-like bath and private balcony, complemented by three additional bedrooms and a full bath. Additional features include a remodeled mudroom with separate side entrance and garage access, newly finished hardwood floors and full basement with ample storage and laundry. Conveniently located near town, train and schools. Manhasset schools. A special home not to be missed!
…By Daniel Gale Sotheby's International Realty


Introducing The Presidential Penthouse, a spectacular one-of-one offering at the prestigious Ritz-Carlton Residences and the largest penthouse on Long Islands Gold Coast. Created through the seamless combination of two units, this bespoke home spans over 4,300 square feet, offering the scale of a private estate with the ease of five-star service.nnThis home offers a rare dual-wing layout, separating entertaining and private living spaces, with 12-foot ceilings, arched doorways, rich hardwood floors, and refined custom finishes throughout. The West Wing is centered around a chefs kitchen with a Calacatta Borghini marble island, custom cabinetry, and premium Sub-Zero, Wolf, Bosch, and Fisher & Paykel appliances, along with multiple dishwashers, and a walk-in pantry. The kitchen opens to sun-filled dining and formal living rooms, anchored by a double-sided vented marble fireplace. The living spaces extend seamlessly to a private terrace, enhancing indoor outdoor living. Tucked discreetly behind the kitchen is an en-suite bedroom with a walk-in closet, currently configured as a den. An office and powder room complete this wing. The East Wing features a second stately living room with a wet bar, a temperature controlled 250+ bottle wine cellar, fireplace, and access to a wraparound terrace. The primary suite features two walk-in closets and a marble bathroom with a soaking tub, double vanity, and water closet. Two additional bedrooms provide generous accommodations, including one en-suite bedroom and another bedroom with an adjacent half bath. The residence features a dedicated laundry room and a separate mudroom, further enhancing everyday convenience.nnThoughtful customizations include Lutron shades, Sonos sound, and Control4 automation. The residence includes four parking spaces and two private storage units. Life at The Ritz-Carlton Residences North Hills offers full-service luxury with concierge, valet, 24-hour security, gated entry, a clubhouse with a fitness center, sauna, indoor and outdoor pools, and seasonal poolside service, along with a private shuttle to the Manhasset LIRR and close proximity to Americana Manhasset. LIE Exit 34 New Hyde Park Rd from Westbound Left onto New Hyde Park Rd, Left onto Service Rd, Gate House on Right. LIE Eastbound Exit 34 - Pass New Hyde Park Road, Ritz-Carlton Residences is on Right. Guard will direct to Building.
…By Annonceur International


Welcome to this charming one-bedroom garden apartment in Parkwood Estates. This inviting co-op offers a perfect blend of comfort and convenience, featuring a beautifully updated kitchen with sleek stainless-steel appliances and a modernized bathroom designed with clean, contemporary finishes. The apartment boasts warm hardwood floors throughout, creating a cohesive and welcoming living space. Generous natural light enhances the home’s airy feel, while thoughtful layout maximizes both functionality and comfort A rare highlight is the deeded parking space #74 that accommodates two cars—an exceptional value in this neighborhood. Residents also benefit from conveniently located on-site laundry facilities. Situated in a well-maintained community with landscaped grounds, this home offers a peaceful residential setting while remaining close to shopping, dining, and transportation options. A wonderful opportunity to own a stylish, move-in-ready home in desirable Bellerose. 20 Percent Down Required, $65k Income, 750+ Credit
…By Daniel Gale Sotheby's International Realty


Tucked away on a quiet cul-de-sac in the Village of Plandome, this open and sun-filled ranch is set on an exceptional, nearly one-acre property with mature gardens and a heated 20' x 45' gunite pool. The home offers generously scaled rooms and an easy, comfortable layout, including a primary bedroom with two large closets and a newer en-suite bath, three additional bedrooms and two additional newer full baths. A two-car garage and abundant storage add to the home’s practicality. Located on a street with multi-million dollar homes, the property also offers a rare opportunity to reimagine, expand or create a dream home surrounded by remarkable privacy and land that is increasingly difficult to find in Manhasset, subject to applicable approvals. The setting feels worlds away, yet is conveniently close to the Plandome LIRR station, town, shops, schools and major highways.
…By Daniel Gale Sotheby's International Realty


Welcome to this gorgeous second-floor one-bedroom unit in the desirable Parkwood Estates community. Beautifully updated and move-in ready, this inviting apartment features a spacious living room and dining area that provides the perfect setting for both relaxing and entertaining. The stunning galley kitchen is thoughtfully designed with modern fixtures, stainless steel appliances, and stylish finishes that blend functionality with contemporary appeal. The generously sized primary bedroom offers exceptional storage with an oversized closet, while the fully renovated and expanded bathroom boasts sleek modern fixtures and a beautifully appointed shower stall. Additional highlights include convenient pull-down stairs leading to a fully plywood-floored attic, providing abundant storage space, as well as the rare bonus of a deeded Garage #16 located in close proximity to the unit. Ideally situated near shopping, restaurants, transportation, major parkways, and everyday conveniences, this home combines comfort, style, and location. Maintenance Breakdown: $946/mo. $81,04/Garage $70/Cable, $89.95 1//2028 Assessment Board Requirements: 20% Down, 750+ Credit, $65K Income
…By Daniel Gale Sotheby's International Realty

Receive by email any new listing that may match your search criteria
Your criteria :
By validating this form, you accept the general conditions of use of Le Figaro Properties.
These agencies offer a selection of luxury properties vente at Great Neck Plaza. Feel free to contact them for personalized assistance.
