The agencies at Douglaston
These agencies offer a selection of luxury properties vente at Douglaston. Feel free to contact them for personalized assistance.

 English$ USD · m²


NEW TO THE COVETED LANDMARK DISTRICT OF DOUGLAS MANOR, WELCOME TO THIS CIRCA 1930 COTTAGE. Warm and inviting on a 60 x 100 with mature landscaping.The first floor has a flow which offers a living room with fpl, followed by a TV room enclosed with French doors. The formal dining rooms is sundrenched with a direct flow to the EIK which has updated appliances and granite counter tops. The first floor has 1/2 bath and access to deck and lush gardens. There are three bedrooms and full bathroom on the second floor . There are wood floor throughout. The area offers many amenities. There is access to the LIRR as well as famous restaurant and local stores. As part of an association, there is access to memorial field and the dock.
…By Daniel Gale Sotheby's International Realty


Welcome to 4308 Glenwood Street, where timeless elegance meets modern luxury. From the moment you arrive, you’ll be captivated by the home’s striking stone veneer exterior, impressive prominent front columns, oversized windows, and two stunning balconies that create an unforgettable first impression. Step inside the impressive foyer, highlighted by a breathtaking crystal chandelier and a sweeping staircase featuring elegant wrought iron balusters with rich wood railings. The bright, open floor plan is enhanced by beautiful hardwood, tile, and luxury vinyl flooring throughout the main level, ornate wood-trimmed doorways, and an abundance of natural light. Entertain with elegance in the formal dining room, accessed through beautiful French doors, or gather in the spectacular chef’s kitchen, where rich dark wood cabinetry, a massive center island, and a custom decorative wood range hood create a striking focal point. Premium stainless steel appliances include an impressive 48-inch double-oven range, an LG French-door refrigerator, and a spacious eat-in dining area that makes this kitchen as functional as it is inviting. The inviting living room is centered around a beautiful decorative stone fireplace, creating a warm and sophisticated atmosphere. A convenient laundry room, complete with a washer, dryer, and utility sink, adds everyday functionality. Upstairs, retreat to the expansive primary suite, complete with its own stacked stone fireplace for the perfect touch of luxury. The spa-inspired en-suite bathroom features a relaxing soaking tub, while hardwood flooring continues throughout the upper level, adding warmth and elegance to the home’s private living spaces. With exceptional craftsmanship, luxurious finishes, and thoughtfully designed living spaces throughout, 4308 Glenwood Street is a remarkable home that perfectly blends comfort, sophistication, and everyday functionality.
…By Daniel Gale Sotheby's International Realty


Duplex Property located in the heart of Oakland Gardens, Bayside. Featuring First Floor 1 bedrooms apartment with separate entrance, eat-in kitchen, living room, full bath, den and laundry. The Second Level features a gracious living room that flows seamlessly into the dining area and eat-in kitchen. Primary ensuite bedroom plus 2 additional bedrooms and hall bath. This duplex home offers both charm, convenience and a 2-car driveway. Close to schools and transportation.
…By Daniel Gale Sotheby's International Realty


Welcome Home to this Beautiful and Spacious First Floor, 2 Bedroom Garden Apartment in the Fabulous Deepdale Gardens Community! This Bright and Sunny Unit is Flooded with Natural Light and Features a Large Livingroom, Two Spacious Bedrooms with Ample Closet Space, and a Formal Dining Room with a Modern and Elegant Chandelier for your Entertaining Pleasure! The Completely Updated White Kitchen Offers Panel-Front Appliances and a Convenient In-Unit Washer & Dryer. You will also Enjoy the Spa-Like Bathroom that comes Complete with a Walk-In Tub/Shower Enclosure for the Ultimate in Luxury and Convenience! This Stunning Unit Contains Amenities Galore, including Honey-Colored Hardwood Floors Throughout, Lovely Crown and Base Moldings, Custom Radiator Covers, and so Much More! Exceptionally Located on a Tree-Lined Street with Private One-Family Residences, and Close to Restaurants, Shopping, Schools, Parks, Public Transportation, and All the Best Queens Has to Offer!
…By Daniel Gale Sotheby's International Realty


Charming Corner Colonial in Prestigious Great Neck South Discover the perfect blend of classic elegance and modern comfort in this stunning brick and stucco Colonial. Situated on a spacious corner property, this home offers both curb appeal and functional living in a highly sought-after location. Key Features: • Refined Living Spaces: The inviting living room serves as the heart of the home, featuring a cozy fireplace perfect for chilly evenings. • Chef’s Delight: Enjoy a beautifully renovated eat-in kitchen designed for both daily meals and effortless entertaining. • Spacious Accommodations: This residence boasts 3 bedrooms and 2.5 bathrooms • Bonus Attic Space: The attic offers versatile bonus space—ideal for a home office, playroom, or guest retreat. • Modern Comforts: Stay cool year-round with energy-efficient split units providing air conditioning throughout the home. All windows have been recently replaced, ensuring excellent insulation and natural light. • Parking & Storage: A rare find—a two-car garage providing secure parking and additional storage solutions. Prime Location & Value: Zoned for the Great Neck South Schools. • Exceptional Value: Benefit from remarkably low taxes of $13,626, making this an incredible opportunity for the area.
…By Daniel Gale Sotheby's International Realty

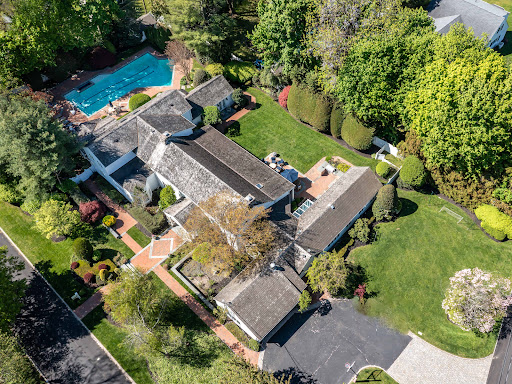


Welcome to 2 Aspen Place, a sprawling residence nestled on a .78-acre lot along a quiet, tree-lined street, offering 7 bedrooms and 6.5 baths. Bright entry foyer leads to a dramatic double-height living room with soaring vaulted ceilings, exposed wood beams, and a stone fireplace. The formal dining room with a second fireplace flows into an expansive sunroom lined with arched windows and French doors, overlooking the lush backyard and patio, enhancing the home’s open, airy feel. The custom chef’s eat-in kitchen features vaulted ceilings, high-end appliances, and a separate breakfast room, and opens to a sunlit den, along with a powder room, laundry room, and a guest suite with full bath. The main level includes the primary suite with stone fireplace, dual walk-in closets, and direct access to the backyard and gunite pool with spa. The marble primary bath features a jacuzzi tub and steam shower. Three additional bedrooms and two full baths complete the first floor, including one with direct outdoor access, ideal as a cabana bath. The main living space is framed by two upper-level wings. One side features an open office balcony overlooking the living room, while the other offers a separate wing with a sitting area, two bedrooms, and two en-suite marble baths. Features include hardwood floors, central and ductless AC, a full-house generator, partial basement with laundry and storage, and an attached 2-car garage with direct kitchen access. The grounds feature a 50-foot gunite pool with spa, brick patio with built-in BBQ, and a circular Belgian block driveway. Set in the prestigious Village of Great Neck Estates with its own village police and access to the waterfront park just steps away, featuring Olympic pool, kiddie pool, tennis, pickleball, marina, sports fields, and playground. Zoned for Saddle Rock Elementary with optional North or South middle and high school
…By Daniel Gale Sotheby's International Realty


Welcomd to Bayside Hills!!!! Charming Brick Cape Cod with a cozy Front Porch in Oakland Gardens situated on a Quiet tree-lined street. Features 4 Bedrooms and 2 Full Baths. Elegant Arched doorways and Beautiful Hardwood Floors throughout. Full Finished Basement. Private Driveway leads to a detached garage. Lovely, peaceful backyard. Award winning Benjamin Cardoza High School. Located in a desireable neighborhood with convenient access to Highways, Mass Transportation, Parks and Shopping.
…By Annonceur International


Welcome to this charming one-bedroom garden apartment in Parkwood Estates. This inviting co-op offers a perfect blend of comfort and convenience, featuring a beautifully updated kitchen with sleek stainless-steel appliances and a modernized bathroom designed with clean, contemporary finishes. The apartment boasts warm hardwood floors throughout, creating a cohesive and welcoming living space. Generous natural light enhances the home’s airy feel, while thoughtful layout maximizes both functionality and comfort A rare highlight is the deeded parking space #74 that accommodates two cars—an exceptional value in this neighborhood. Residents also benefit from conveniently located on-site laundry facilities. Situated in a well-maintained community with landscaped grounds, this home offers a peaceful residential setting while remaining close to shopping, dining, and transportation options. A wonderful opportunity to own a stylish, move-in-ready home in desirable Bellerose. 20 Percent Down Required, $65k Income, 750+ Credit
…By Daniel Gale Sotheby's International Realty


Rare opportunity to renovate the existing footprint or build your custom dream home on the charming and sought after Amherst Road in Great Neck Estates! Located on an oversized flat property, this 4 bedroom/3 bathroom home has an abundance of natural sunlight, generous and versatile living areas including a formal dining room, living room, family room, a bonus room to serve as a bedroom or office, and 3 wood burning fireplaces. As a resident of Great Neck Estates, you would have access to the waterfront park, pool, playground, tennis courts, baseball and soccer fields, basketball and handball courts, summer camp, and more! The property is within walking distance to town and the LIRR, offering an easy commute to NYC. It is also located in the option zone of the Great Neck School District, offering a choice of Great Neck North or South Middle and High Schools. This is the perfect chance to renovate or build on an exceptional street, so come and see it for yourself and make this house your own! Builders welcome!
…By Daniel Gale Sotheby's International Realty


Welcome to this gorgeous second-floor one-bedroom unit in the desirable Parkwood Estates community. Beautifully updated and move-in ready, this inviting apartment features a spacious living room and dining area that provides the perfect setting for both relaxing and entertaining. The stunning galley kitchen is thoughtfully designed with modern fixtures, stainless steel appliances, and stylish finishes that blend functionality with contemporary appeal. The generously sized primary bedroom offers exceptional storage with an oversized closet, while the fully renovated and expanded bathroom boasts sleek modern fixtures and a beautifully appointed shower stall. Additional highlights include convenient pull-down stairs leading to a fully plywood-floored attic, providing abundant storage space, as well as the rare bonus of a deeded Garage #16 located in close proximity to the unit. Ideally situated near shopping, restaurants, transportation, major parkways, and everyday conveniences, this home combines comfort, style, and location. Maintenance Breakdown: $946/mo. $81,04/Garage $70/Cable, $89.95 1//2028 Assessment Board Requirements: 20% Down, 750+ Credit, $65K Income
…By Daniel Gale Sotheby's International Realty


Two Bedroom First Floor Corner Unit Located in a Beautiful Courtyard. Apartment Features an Eat In Kitchen and Dining Area, Spacious Living Room, Full Bath and Two Spacious Bedrooms, Hardwood Floors Throughout. Board Requirements - 20 Percent Down, $95k Income and 750+ Credit, Additional information: Appearance: *Good This Unit is the Perfect Opportunity to Renovate and Make Your Own.
…By Daniel Gale Sotheby's International Realty


Spacious 2-bedroom, 2.5-bath condo in the heart of Great Neck, featuring hardwood floors throughout and a bright, open living and dining area. The modern eat-in kitchen offers both style and functionality, while the in-unit washer and dryer add everyday convenience. The home also features a private balcony. The primary suite includes a walk-in closet and a private en-suite bath. Full-service building amenities include a doorman and fitness center. Prime location with easy access to the N57, N58, N20, and N21 bus lines, the LIRR, and just moments from shopping, dining, and entertainment.
…By Daniel Gale Sotheby's International Realty


A Rare Bayside Opportunity with a Separate Commercial Structure - Situated on a corner and set on an expansive 50 x100 foot lot, this exceptional Bayside property features a recently renovated single-family residence accompanied by a completely separate structure, ideal for a store, office or owner-operated business, while also offering the potential to generate additional income. The main residence is a single family home that has been thoughtfully and recently updated and offers three bedrooms and one-and-a-half bathrooms. The first floor features a formal living room, formal dining room, eat-in-kitchen, half bathroom, and enclosed porch. Upstairs, the second level includes three bedrooms, a full bathroom, and access to a full-size attic, providing excellent storage. The home is equipped with ductless air conditioning and gas heating. The cellar offers ample storage space, along with the utilities and laundry area. Positioned separately on the corner of the lot, the additional structure presents outstanding flexibility for a variety of professional or commercial uses. It includes a large main room, a rear room with a sink, and a separate half bathroom. The structure also features a full size basement with utilities, offering valuable additional storage space. This structure is connected to a cesspool. This rare property combines the comfort and privacy of a single-family home with the convenience and income potential of a separate business or office situated in a separate structure. An exceptional opportunity for an owner who wants to operate a business from the same property, create a professional work space, or generate additional income through a separate commercial space in Bayside. The expansive grassy yard provides valuable outdoor space for recreation, gardening and entertaining. In close proximity to restaurants, shopping, L.I.R.R., additional public transportation and highways.
…By Daniel Gale Sotheby's International Realty


Welcome to this charming, sunny, almost 1/2 an acre park-like property, with special gardens. Living Room with wood burning fireplace, beautiful wood floors, Formal Dining Room, Eat-in Kitchen. One Bedroom with Full bath on main. French doors, Gas heat & cooking. Primary Bedroom with Full Bath & Steam shower. Walk out basement, Den & circular Driveway. The beautifully landscaped outdoor spaces create a peaceful sanctuary that can be enjoyed throughout the seasons.
…By Daniel Gale Sotheby's International Realty


Location, Location, Location! This classic detached Tudor-style single-family home is ideally situated on a quiet, tree-lined street in the highly desirable Weeks Woodland section of Bayside. Beautifully maintained and filled with timeless charm, this gracious home showcases distinctive architectural details throughout. The first floor features a welcoming living room with beamed ceiling, wood-burning fireplace and beautiful stained-glass doors opening to the formal dining room. The eat-in kitchen offers Corian countertops, stainless steel appliances a peninsula, and sliding glass door leading to the rear patio. A convenient powder room completes the first floor. The second floor offers a spacious primary bedroom with walk-in closet, two additional bedrooms, and a renovated spa-like bathroom. Hardwood floors throughout add warmth and character. A full walk up attic provides endless possibilities for additional living space, home office, studio, or storage. The large lower level includes a versatile bonus area, laundry and plenty of storage. Additional highlights include gas heating, Marvin/Anderson windows, private driveway, and a detached 2-car garage. The beautifully landscaped backyard provides a peaceful private retreat with a spacious patio and awning—perfect for relaxing or entertaining. Ideally located near Bell Boulevard, Crocheron Park, Bay Terrace Shopping Center, 0.59 miles from LIRR station and within School District 26.
…By Daniel Gale Sotheby's International Realty


Welcome to a rare blend of modern comfort, natural beauty, and effortless convenience in the heart of Oakland Gardens, Bayside. This bright and beautifully updated 1-bedroom, 1-bath co-op faces a peaceful courtyard and is surrounded by lush, park-like grounds, offering a tranquil retreat just moments from everyday conveniences. Thoughtfully renovated throughout, the home features warm wood floors, recessed lighting, new windows, and the ultimate everyday luxury: an in-unit washer and dryer. The windowed modern kitchen is both sleek and functional, complete with stainless steel appliances, a dishwasher, and wonderful natural light. Just beyond, the spacious living and dining area offers an inviting open flow, perfect for relaxing, entertaining, or working from home. The extra-large bedroom is a true standout, easily accommodating a full bedroom set along with a dedicated office or sitting area. A large window frames peaceful views of endless greenery and beautifully maintained grounds, adding to the home’s serene feel. A hallway lined with closets provides excellent storage, while an additional walk-in storage closet, conveniently located near the kitchen, adds even more functionality. The renovated bathroom features a clean, modern design with a tub and shower. Set within Alley Pond, a well-established and pet-friendly 35-acre co-op community, residents enjoy a maintenance-free lifestyle with 24-hour maintenance staff, mature landscaping, and exceptional green space. Perfectly positioned beside Alley Pond Park and Preserve, the setting offers scenic walking and hiking trails right outside your door, creating a nature-filled escape with easy access to the city. Conveniently located near the Grand Central Parkway, Long Island Expressway, Union Turnpike, shopping, dining, transportation, and all that Bayside has to offer, this home is the perfect combination of peace, polish, and practicality. A fully updated apartment, surrounded by greenery, in one of Bayside’s most desirable locations. More than just a home, this is Oakland Gardens living at its best.
…By Daniel Gale Sotheby's International Realty


Stately, sun-drenched Center Hall Brick Colonial set on a beautifully landscaped, flat corner property in the desirable waterfront Village of Harbor Hills. A welcoming entrance foyer leads to a formal living room with wood-burning fireplace, formal dining room, family room with wood-burning fireplace, and a sleek chef’s eat-in kitchen featuring a tray ceiling, radiant heat, granite center island, and Wolf and Sub-Zero appliances. Floor-to-ceiling glass doors open to a private patio and fenced yard surrounded by mature arborvitae. A bedroom/office and full bath complete the main level, along with an attached two-car garage. Upstairs, the spacious primary suite features a custom walk-in closet and marble bath, plus two additional bedrooms and a full hall bath. The finished basement offers additional recreation space, a full bath, laundry room, cedar closet, and ample storage. Additional highlights include a new roof, updated windows, heating and A/C condensers, updated lighting, smart thermostats, security cameras, sprinklers, and an expansive driveway. Enjoy access to the exclusive Harbor Hills waterfront pool club and tennis courts, reserved for Village residents. A wonderful opportunity to enjoy the Harbor Hills lifestyle! Taxes $25,723.
…By Daniel Gale Sotheby's International Realty


Welcome to this impeccably maintained and expanded Bayside Gables Beauty. Offering Stunning views of Little Neck Bay and an expansive layout, it is situated on a quiet and manicured street. As you enter through the double doors, you will find an open layout. You are instantly greeted by a formal living room that is adorned with a wood burning fireplace. The sitting room is a great place to enjoy a glass of wine. There is an additional sunken living room that is accompanied by the formal dining room. The dining room is sundrenched from the Bow windows. The large kitchen is situated off the dining area making entertaining effortless. The kitchen has ample counter space and offers high end appliances, stone counters and double sinks. There is an additional exterior entrance on the side of the kitchen. This section of the house is accompanied by a half bath. The bedrooms are privately situated. The primary bedroom (formerly 2 bedrooms formed into one) is wide and is accompanied by a full bath and ample closet space. There is an additional two bedrooms on this level. As you ascent to the lower level, you will find it is just as large as the first floor and offers a large recreational space with a fireplace, additional space with sliders to the large yard overlooking Little Neck Bay. Other bonuses include, Laundry, storage, access to the two car garage and utility room. Bayside Gables Private security fee of $500 due once a year.
…By Daniel Gale Sotheby's International Realty


Meticulously maintained 3-bedroom, 1.5-bath Colonial nestled in the heart Oakland Gardens. You'll be captivated by the home's exceptional curb appeal, showcasing pride of ownership inside and out. This charming residence features a unique and inviting layout that offers both comfort and functionality, with bright, well-appointed living spaces perfect for everyday living and entertaining. The spacious rooms flow seamlessly, creating a warm and welcoming atmosphere throughout. Outside find your own private backyard oasis! Whether you're hosting summer barbecues, celebrating with family and friends, or simply unwinding after a long day, the beautifully maintained outdoor space provides the perfect setting for every occasion. Conveniently located near parks, shopping, dining, SD 26 zoned for PS 188, and NYC buses, transportation, this exceptional home offers the perfect combination of charm, comfort, and convenience. Don't miss the opportunity to make this Oakland Gardens gem your own!
…By Daniel Gale Sotheby's International Realty


Beautifully appointed two-bedroom residence at The Bay Club offering sweeping open bay views and a two-bedroom, two-bath layout that perfectly blends comfort, functionality, and refined elegance. Expansive windows and southern exposure fill the home with natural light, enhancing the spacious design and creating a serene retreat above the water—an exceptional opportunity not to be missed. Situated within the prestigious, gated Bay Club community, residents enjoy an unparalleled lifestyle with white-glove amenities, including 24-hour doorman and concierge service, professional security, an indoor swimming pool, a fully equipped fitness center, tennis and basketball courts, and beautifully maintained grounds. On-site conveniences such as shops, restaurants, a beauty salon, and dry cleaning services ensure everyday ease—delivering luxury living at its finest.
…By Daniel Gale Sotheby's International Realty


Bright & Spacious 1-bedroom, 2-bath condo featuring a versatile interior bonus room-ideal for a home office, guest area, or den. Functional layout with excellent flexibility and two full bathrooms for added convenience.
…By Daniel Gale Sotheby's International Realty


Experience refined waterfront living in this elegant 2-bedroom, 2-bath, first-floor unit located in the prestigious Towers at Waters Edge. This thoughtfully scaled residence features a well-designed layout with open living and dining areas, generously sized bedrooms, and abundant closet space -all enhanced with custom built-in organizers for effortless, elevated storage. The spacious primary bedroom offers a private en-suite bath and three closets. First-floor living provides exceptional convenience and accessibility without compromising privacy. The Towers at Waters Edge is a full-service, luxury waterfront community featuring 24-hour doorman and security, fitness center, outdoor pool, tennis courts, playground, on-site management, and meticulously landscaped grounds. Ideally situated near shopping, dining, parks, major highways, and public transportation—offering the perfect balance of tranquility and convenience. Pet-friendly building.
…By Daniel Gale Sotheby's International Realty


Welcome to 36 Strathmore Road, a charming Colonial-style home located on a quiet, tree-lined residential street in the heart of the Village of Great Neck. This beautifully maintained 3-bedroom, 2.5-bath residence offers classic character, spacious interiors, and a functional layout designed for comfortable everyday living. The main level features an inviting foyer, a spacious living room with fireplace, a formal dining room, and a well-sized kitchen with breakfast nook. A private office provides the perfect space for working from home, while the laundry room, powder room, and attached 2-car garage add everyday convenience. From the kitchen area, step out to a large deck overlooking the landscaped backyard, ideal for outdoor dining, entertaining, or relaxing. Upstairs, the primary bedroom suite includes a walk-in closet and private bath. Two additional bedrooms, a full hall bath, and multiple walk-in closets complete the second floor. The finished basement offers a large recreation area, utility room, storage rooms, and additional flexible space for a gym, playroom, or hobby area. Set on a lush, landscaped property with mature trees and inviting outdoor areas, this home combines timeless Colonial charm with practical modern living. Residents enjoy exclusive access to Great Neck Park District amenities, including swimming pools, tennis courts, an ice-skating rink, and more. Located in the sought-after Great Neck North School District.
…By Daniel Gale Sotheby's International Realty


Welcome to this bright and beautifully updated second-floor garden apartment located in the Bay Terrace Gardens - Section IV. This desirable corner unit enjoys unobstructed exposure from the front, one side and rear, allowing an abundance of natural light to fill the home throughout the day. The updated eat-in-kitchen features sleek European-style cabinetry, granite countertops, a gas stove, a full-size refrigerator, and the added convenience of a full size in-unit stackable washer and dryer. The spacious formal living room offers plenty of room for both comfortable seating and a dining area. Crown molding adds an elegant touch throughout while two ductless air conditioning units efficient year round comfort. A large walk in closet and additional built in hallway storage closet offer exceptional storage. High speed internet is available for today connected lifestyle. The updated full bath is tastefully appointed, while the oversized primary bedroom features wall-to-wall closets and easily accommodates a king-size bed with nightstands and a dresser. A nice bonus is the finished attic, accessed by pull-down stairs, providing generous additional storage space. Ideally situated in the heart of Bay Terrace, this move-in-ready home is just moments from the Bay Terrace Shopping Center, a variety of restaurants, express bus service, the LIRR, major highways, Fort Totten, and the Pool Club (Membership Required). Combining abundant natural light, modern updates, exceptional storage, and an unbeatable location, this home is ready for its next chapter.
…By Daniel Gale Sotheby's International Realty


Nestled mid-block on a picturesque, tree-lined street in Hollis Hills, this charming 3-bedroom, 1.5-bath Colonial offers warmth, character, and endless potential. Located within School District 26 and zoned for PS 188, this home is perfectly positioned for both comfort and convenience. Come inside to a welcoming living room highlighted by a cozy fireplace—ideal for relaxing or entertaining. The home features a truly unique layout, offering a distinctive flow that sets it apart while providing flexibility to suit your lifestyle. Just outside is a spacious entertainer’s backyard—perfect for gatherings, outdoor dining, or simply unwinding in your own private oasis. With great bones and generous space, this property presents an excellent opportunity for expansion or customization to create your dream home. Whether you’re looking to move right in or renovate to your taste, this is a rare chance to own in Queens.
…By Daniel Gale Sotheby's International Realty
'%20stroke='%23DDAA3A'%20stroke-width='1.909'%20stroke-linecap='square'%20stroke-linejoin='bevel'/%3e%3c/svg%3e)
Receive by email any new listing that may match your search criteria
Your criteria :
By validating this form, you accept the general conditions of use of Le Figaro Properties.
These agencies offer a selection of luxury properties vente at Douglaston. Feel free to contact them for personalized assistance.
