The agencies at Queens Village
These agencies offer a selection of luxury properties vente at Queens Village. Feel free to contact them for personalized assistance.

 English$ USD · m²


Classic 1920 Colonial offering timeless charm with thoughtful modern updates, perfectly located in the heart of Queens Village. This 3-bedroom, 1.5-bath home features a beautifully renovated chef’s kitchen with premium finishes, along with a newly updated bathroom that adds fresh comfort. Major improvements — including a 5-year-old roof and 5-year-old boiler — provide valuable peace of mind. The home’s traditional layout and original character create an inviting atmosphere throughout. Conveniently situated near shopping, mass transit, and major roadways, it offers exceptional everyday accessibility. Property is being sold in as-is condition and is priced to sell, presenting a fantastic opportunity for buyers seeking a well-maintained home with classic appeal and modern upgrades.
…By Daniel Gale Sotheby's International Realty


Welcome to this maintained legal 2-family home offering exceptional space, versatility, and comfort. The first floor features 2 spacious bedrooms, 1 full bath, a bright living area, and kitchen. The second floor offers 3 bedrooms, 1 full bath, an eat-in kitchen, and a sun-filled living room. The fully finished basement includes 3 additional bedrooms, 1 full bath, living area, and a separate private entrance — ideal for additional living space. This well-kept property is equipped throughout with energy-efficient electric split-unit systems providing both heating and cooling. Enjoy abundant natural light, a beautifully manicured lawn, oversized backyard perfect for entertaining, garage, and dedicated office space. Conveniently located and move-in ready, this home offers endless possibilities for homeowners and investors alike.
…By Annonceur International


Nestled mid-block on a picturesque, tree-lined street in Hollis Hills, this charming 3-bedroom, 1.5-bath Colonial offers warmth, character, and endless potential. Located within School District 26 and zoned for PS 188, this home is perfectly positioned for both comfort and convenience. Come inside to a welcoming living room highlighted by a cozy fireplace—ideal for relaxing or entertaining. The home features a truly unique layout, offering a distinctive flow that sets it apart while providing flexibility to suit your lifestyle. Just outside is a spacious entertainer’s backyard—perfect for gatherings, outdoor dining, or simply unwinding in your own private oasis. With great bones and generous space, this property presents an excellent opportunity for expansion or customization to create your dream home. Whether you’re looking to move right in or renovate to your taste, this is a rare chance to own in Queens.
…By Daniel Gale Sotheby's International Realty


Welcome to this stunning, fully renovated Colonial offering the feel of new construction, ideally situated on a dead-end street in the desirable West End of Floral Park Village. Renovated from top to bottom with new electrical, plumbing, HVAC, windows, roof, siding, insulation & more, this exceptional home blends timeless charm with today's modern conveniences. The entry foyer leads to a spacious LR w/ wood-burning fireplace and pocket doors opening to the formal DR and gourmet EIK. A full bath completes the 1st floor. A beautiful staircase leads to the 2nd floor featuring a primary suite w/ WIC & ensuite bath, 3 additional spacious BRs, and a 4-pc hall bath. Pull-down attic provides add'l storage. Finished basement offers rec space, egress window, full bath, laundry & storage. CAC, gas heat, private yard & detached 2-car garage w/ walk-up loft offering endless possibilities. Enjoy all the amenities of the Inc. Village of Floral Park, including its own police dept. & rec. center w/ basketball & volleyball courts, baseball fields, roller hockey rink & Olympic-size pool. Just 3 blocks to Floral Park-Bellerose Elementary School. Convenient to shopping, restaurants, parks, Jericho Tpke. bus lines & LIRR w/ approx 35-min. commute to Penn Station or Grand Central. Close to LIJ Medical Center, NYU Langone–LI, North Shore Univ. Hospital, Adelphi Univ. & Hofstra Univ. Minutes to Belmont Park, UBS Arena, Belmont Park Village luxury shopping & dining, and the newly redeveloped Belmont Park Racetrack, scheduled to reopen Sept. 2027 as a premier thoroughbred racing & entertainment destination.
…By Daniel Gale Sotheby's International Realty


Classic brick Cape in Cambria Heights is ready for its next chapter and a little TLC. Located in a section of Cambria Heights affectionately known as Delta Row, A solid Queens home filled with positive energy-ready for its new owner to bring their own vision, and create new memories .
…By Daniel Gale Sotheby's International Realty


Welcome to a rare blend of modern comfort, natural beauty, and effortless convenience in the heart of Oakland Gardens, Bayside. This bright and beautifully updated 1-bedroom, 1-bath co-op faces a peaceful courtyard and is surrounded by lush, park-like grounds, offering a tranquil retreat just moments from everyday conveniences. Thoughtfully renovated throughout, the home features warm wood floors, recessed lighting, new windows, and the ultimate everyday luxury: an in-unit washer and dryer. The windowed modern kitchen is both sleek and functional, complete with stainless steel appliances, a dishwasher, and wonderful natural light. Just beyond, the spacious living and dining area offers an inviting open flow, perfect for relaxing, entertaining, or working from home. The extra-large bedroom is a true standout, easily accommodating a full bedroom set along with a dedicated office or sitting area. A large window frames peaceful views of endless greenery and beautifully maintained grounds, adding to the home’s serene feel. A hallway lined with closets provides excellent storage, while an additional walk-in storage closet, conveniently located near the kitchen, adds even more functionality. The renovated bathroom features a clean, modern design with a tub and shower. Set within Alley Pond, a well-established and pet-friendly 35-acre co-op community, residents enjoy a maintenance-free lifestyle with 24-hour maintenance staff, mature landscaping, and exceptional green space. Perfectly positioned beside Alley Pond Park and Preserve, the setting offers scenic walking and hiking trails right outside your door, creating a nature-filled escape with easy access to the city. Conveniently located near the Grand Central Parkway, Long Island Expressway, Union Turnpike, shopping, dining, transportation, and all that Bayside has to offer, this home is the perfect combination of peace, polish, and practicality. A fully updated apartment, surrounded by greenery, in one of Bayside’s most desirable locations. More than just a home, this is Oakland Gardens living at its best.
…By Daniel Gale Sotheby's International Realty


Meticulously maintained 3-bedroom, 1.5-bath Colonial nestled in the heart Oakland Gardens. You'll be captivated by the home's exceptional curb appeal, showcasing pride of ownership inside and out. This charming residence features a unique and inviting layout that offers both comfort and functionality, with bright, well-appointed living spaces perfect for everyday living and entertaining. The spacious rooms flow seamlessly, creating a warm and welcoming atmosphere throughout. Outside find your own private backyard oasis! Whether you're hosting summer barbecues, celebrating with family and friends, or simply unwinding after a long day, the beautifully maintained outdoor space provides the perfect setting for every occasion. Conveniently located near parks, shopping, dining, SD 26 zoned for PS 188, and NYC buses, transportation, this exceptional home offers the perfect combination of charm, comfort, and convenience. Don't miss the opportunity to make this Oakland Gardens gem your own!
…By Daniel Gale Sotheby's International Realty


Welcome to this exquisite center hall colonial residence, offering timeless elegance and modern comfort. Step into the grand foyer, where classic charm meets contemporary convenience. With four spacious bedrooms, including a luxurious primary suite, and 2.5 baths adorned with upscale finishes, every corner of this home exudes luxury and sophistication. Radiant heat throughout all tiled floors- including all bathrooms. Whether entertaining in the formal dining room or unwinding in the cozy living spaces, this meticulously crafted home provides the perfect backdrop for creating lasting memories with loved ones. Experience the epitome of gracious living in this stunning center hall colonial retreat. Appearance: Excellent
…By Daniel Gale Sotheby's International Realty

Set on a 50 x 122 property in the Incorporated Village of Floral Park, this classic Colonial offers 3 bedrooms, 1.5 baths, hardwood floors throughout, an enclosed front sun porch, and a layout designed for comfortable everyday living and entertaining. The enclosed front sun porch with western exposure provides additional living space and a place to enjoy afternoon and evening sunsets. The living room features a wood-burning fireplace and opens to the formal dining room, complete with a built-in window seat and French doors leading to the rear deck. A galley-style eat-in kitchen and a powder room complete the first floor. The second floor features a primary bedroom, two additional bedrooms, a full hall bath, and pull-down stairs providing access to the attic for additional storage. The full basement offers high ceilings, utilities, laundry, storage, and recreation space. The backyard includes a deck, open yard space, a detached one-car garage, private driveway, and a 5-zone in-ground sprinkler system. Additional updates include a gas heating system replaced in 2023 and an architectural roof that is approximately 15 years old (one layer). Located approximately 0.7 miles from the Floral Park LIRR Station, with service to Penn Station and Grand Central Terminal, the home is also convenient to village shops, restaurants, Jericho Turnpike bus lines, major parkways, hospitals, universities, UBS Arena, Belmont Park, and the Belmont Park redevelopment scheduled to open in 2027. Residents of the Incorporated Village of Floral Park enjoy village police and fire departments, a recreation center featuring an Olympic-size pool, tennis and pickleball courts, basketball and volleyball courts, baseball fields, playgrounds, and year-round community programs and events.
…By Daniel Gale Sotheby's International Realty


Welcome to this beautiful detached Tudor-style home in the desirable Bellerose neighborhood of Northeast Queens. This meticulously maintained, move-in-ready residence offers timeless charm, comfort, and convenience. Featuring 3 bedrooms, 1.5 bathrooms, central air conditioning, a formal dining room, and a galley kitchen that opens to a spacious recreation room. Hardwood floors throughout and a fully finished basement provide additional living space, while stairs to the attic offer excellent storage potential. Set on a 33' x 100' lot with a secluded yard, this mint-condition home has been lovingly cared for. Ideally located near parks, shopping, schools, public transportation, and the LIRR, this exceptional home offers the perfect combination of quality, location, and value. Don't miss this wonderful opportunity to make it your own!
…By Daniel Gale Sotheby's International Realty

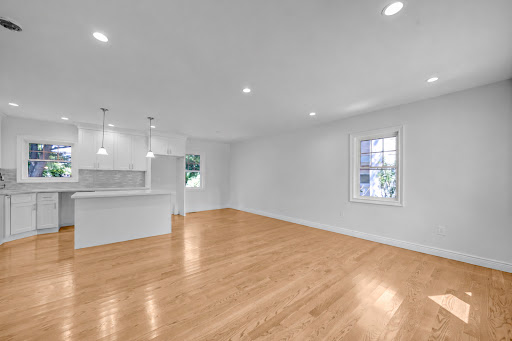


Rebuilt from the ground up, this brand new construction on a quiet mid-block lot delivers the space and quality today's buyers are looking for. Every inch is new – new hardwood floors, all new mechanicals, new everything – with four bedrooms, a full bathroom, and a finished basement offering the flexible space most homes in this price range simply don't have. Hot air heat and central air conditioning round out a move-in ready package that requires nothing from its next owner. The attached one-car garage and private rear yard backing open space complete a home that checks every box. Elmont offers easy access to highways, shopping, and the energy of the broader Queens and Nassau corridor.
…By Daniel Gale Sotheby's International Realty


Stunning Luxury Residence in Prestigious Jamaica Estates 4,400 Sq. Ft. , Diamond Condition , Spa-Level Amenities This extraordinary custom-built residence offers the pinnacle of luxury living in one of Jamaica Estates’ most sought-after locations. Sitting on an expansive 8,050 sq. ft. lot and crafted in 2011 with steel-beam construction, this 4,400 sq. ft. home is a masterpiece of design, comfort, and modern craftsmanship. Grand Entrance & Exceptional Craftsmanship A dramatic foyer welcomes you with intricate porcelain mosaic flooring, soaring ceilings, and crystal chandeliers. Rich mahogany paneling, detailed custom moldings, and a sweeping wrought-iron staircase set an unmistakably elegant tone throughout the home. Sophisticated Main Level Designed for both refined entertaining and relaxed everyday living, the main floor features: A spacious formal living room An elegant dining room A gourmet eat-in kitchen equipped with Sub-Zero appliances, three sinks, a large center island, and an exclusive breakfast nook A semi-enclosed dining alcove perfect for intimate family meals Radiant heated floors run throughout all three levels, ensuring year-round comfort. Luxurious Private Suites The upper level hosts three expansive master bedrooms, each with its own en-suite bath. Two include walk-in closets, while the main primary suite offers a serene, spa-like retreat with premium finishes and abundant storage. Resort-Style Lower Level The custom-finished basement provides exceptional additional living and entertainment space, featuring: High ceilings A playroom and entertainment lounge A wet bar A full bathroom Private spa amenities including a sauna and steam room Separate entrance Laundry area Outdoor Living & Entertaining The beautifully manicured backyard is ideal for gatherings of any size, offering a peaceful retreat along with an outdoor kitchen perfect for effortless entertaining. Modern Comfort & Convenience Smart home security system Central vacuum Guest quarters Marble bath Diamond condition appearance Unbeatable Location Just steps from shopping, houses of worship, and major expressways, this home delivers both tranquility and unmatched convenience—all within the prestigious enclave of Jamaica Estates.
…By Daniel Gale Sotheby's International Realty


Experience unparalleled sophistication at The Linneman, an exclusive enclave in the prestigious Jacks Hill–Millsborough area. This exceptional two-level 4-bedroom, 5-bathroom penthouse masterfully blends modern elegance with refined comfort, crowned by an expansive private rooftop terrace showcasing sweeping views of Kingston Harbour, the city skyline, and the surrounding hills.The main level features a beautifully appointed, fully air-conditioned open-concept living, dining, and designer kitchen, along with three generously sized bedrooms, including a serene primary suite and a dedicated laundry room. Ascend to the upper level to discover a second private primary suite, seamlessly connected to the rooftop—an entertainer’s dream and a tranquil escape for sunrise coffee or sunset cocktails.Thoughtfully designed for both luxury and versatility, this penthouse offers the perfect balance of style, comfort, and functionality. Residents enjoy premium amenities including 24-hour security, a swimming pool, standby generator, and secure parking. A rare opportunity to own one of Jacks Hill’s most distinguished penthouses—contact us today to arrange your private viewing.
…By Jamaica Sotheby's International Realty


Welcome to this stunning five-bedroom colonial house nestled in the prestigious neighborhood of Jamaica Estates. This elegant residence boasts an expansive 2800 square feet of living space, making it perfect for both comfortable family living and entertaining guests. As you approach the property situated on a generous 40 x 126 lot, you'll be greeted by its classic colonial architecture and beautifully landscaped front yard. Step inside to discover a large, inviting living room that exudes warmth and sophistication, ideal for family gatherings or quiet evenings by the fire. Adjacent to the living room is a spacious dining room, perfect for hosting dinner parties and special occasions. The heart of the home is the eat-in kitchen, which features modern appliances, ample cabinetry, and plenty of counter space, combining functionality with style. This bright and airy space provides a cozy nook for casual meals, making it the perfect spot for busy mornings or intimate family dinners. The five well-appointed bedrooms offer a peaceful retreat, each with generous closet space and natural light. The property also includes three and a half beautifully designed bathrooms, ensuring convenience and comfort for everyone in the household. Set in a quiet, tree-lined street of Jamaica Estates, this home combines suburban tranquility with easy access to local amenities, schools, and parks. The outdoor space includes a lovely backyard, perfect for summer barbecues and outdoor activities, enhancing the overall allure of this remarkable home. Don't miss the opportunity to own a piece of this sought-after community, where classic charm meets modern living!
…By Annonceur International


Location, Location!! Welcome to 194 Willis Avenue, where charm meets convenience in the heart of Floral Park. Beautifully maintained and filled with warmth, this 3 bedroom, 2 bath, cape cod style home, is ready to welcome new owners to this perfect space. Step into the foyer that sets the tone for the comfort found throughout. Plenty of sunshine brightens the living room, highlighted by hardwood floors creating a perfect room for family gathering, tv watching and a comfortable place for relaxation. The first floor also features 2 bedrooms, a full bath and an oversized eat in kitchen with an abundance of cabinetry, stainless steel appliances and direct access to the backyard. Upstairs, the private primary bedroom and powder room creates the perfect peaceful escape at the end of the day. The finished basement adds valuable living space for an office, playroom, gym or for welcoming guests, along with a laundry area and utility room. And finally, but certainly not least, step outside to relaxing backyard oasis. Whether you're hosting a barbecue, gathering for smores around the fire pit, creating a garden or simply unwinding under the covered patio, this fully fenced yard offers the perfect space for making outdoor memories. A private driveway accommodates up to 5 vehicles with additional on-street parking available for guests. This home is just minutes from restaurants, shopping, parks, major highways and public transportation. This home is truly the perfect combination of comfort, warmth and unbeatable accessibility to all. It will not last...come take a tour!
…By Daniel Gale Sotheby's International Realty


Duplex Property located in the heart of Oakland Gardens, Bayside. Featuring First Floor 1 bedrooms apartment with separate entrance, eat-in kitchen, living room, full bath, den and laundry. The Second Level features a gracious living room that flows seamlessly into the dining area and eat-in kitchen. Primary ensuite bedroom plus 2 additional bedrooms and hall bath. This duplex home offers both charm, convenience and a 2-car driveway. Close to schools and transportation.
…By Daniel Gale Sotheby's International Realty


Set on a tree-lined street of well-maintained homes in the Village of Floral Park, 38 Fern Street has been cherished by one family for many years — and is ready for its next chapter. Within the Floral Park–Bellerose School District and just blocks from the Covert Avenue shopping district, with the LIRR close by, this gracious 1928 residence offers 2,368 square feet of character and room to make it your own. An expansive entry foyer with an adjoining sitting room welcomes you inside. The generously sized living room centers on a wood-burning fireplace and flows to a formal dining room with original hardwood floors. The kitchen is spacious, with a custom built-in banquette for casual dining and ample footprint to design the kitchen of your dreams. At the rear, an impressive addition creates a true great room — a tray ceiling, custom wood paneling, and a second fireplace make it the heart of the home. A renovated full bath completes the first floor. Upstairs, the primary bedroom offers an en suite bath and two closets, including a walk-in. Two additional well-proportioned bedrooms, a hall bath, and a convenient second-floor laundry complete the level. A walk-up third floor adds bonus space and storage, with additional attic storage over the great room. The partial basement provides further storage along with laundry and utilities. With central air conditioning, a two-car garage, a patio, and lawn space, 38 Fern Street is a blank slate for new owners looking to establish a gracious residence in one of Floral Park's most desirable settings. The seller is selling the home in its present condition.
…By Daniel Gale Sotheby's International Realty


Welcome to this charming one-bedroom garden apartment in Parkwood Estates. This inviting co-op offers a perfect blend of comfort and convenience, featuring a beautifully updated kitchen with sleek stainless-steel appliances and a modernized bathroom designed with clean, contemporary finishes. The apartment boasts warm hardwood floors throughout, creating a cohesive and welcoming living space. Generous natural light enhances the home’s airy feel, while thoughtful layout maximizes both functionality and comfort A rare highlight is the deeded parking space #74 that accommodates two cars—an exceptional value in this neighborhood. Residents also benefit from conveniently located on-site laundry facilities. Situated in a well-maintained community with landscaped grounds, this home offers a peaceful residential setting while remaining close to shopping, dining, and transportation options. A wonderful opportunity to own a stylish, move-in-ready home in desirable Bellerose. 20 Percent Down Required, $65k Income, 750+ Credit
…By Daniel Gale Sotheby's International Realty


Two Bedroom First Floor Corner Unit Located in a Beautiful Courtyard. Apartment Features an Eat In Kitchen and Dining Area, Spacious Living Room, Full Bath and Two Spacious Bedrooms, Hardwood Floors Throughout. Board Requirements - 20 Percent Down, $95k Income and 750+ Credit, Additional information: Appearance: *Good This Unit is the Perfect Opportunity to Renovate and Make Your Own.
…By Daniel Gale Sotheby's International Realty


Welcome to this gorgeous second-floor one-bedroom unit in the desirable Parkwood Estates community. Beautifully updated and move-in ready, this inviting apartment features a spacious living room and dining area that provides the perfect setting for both relaxing and entertaining. The stunning galley kitchen is thoughtfully designed with modern fixtures, stainless steel appliances, and stylish finishes that blend functionality with contemporary appeal. The generously sized primary bedroom offers exceptional storage with an oversized closet, while the fully renovated and expanded bathroom boasts sleek modern fixtures and a beautifully appointed shower stall. Additional highlights include convenient pull-down stairs leading to a fully plywood-floored attic, providing abundant storage space, as well as the rare bonus of a deeded Garage #16 located in close proximity to the unit. Ideally situated near shopping, restaurants, transportation, major parkways, and everyday conveniences, this home combines comfort, style, and location. Maintenance Breakdown: $946/mo. $81,04/Garage $70/Cable, $89.95 1//2028 Assessment Board Requirements: 20% Down, 750+ Credit, $65K Income
…By Daniel Gale Sotheby's International Realty


Welcome Home to this Beautiful and Spacious First Floor, 2 Bedroom Garden Apartment in the Fabulous Deepdale Gardens Community! This Bright and Sunny Unit is Flooded with Natural Light and Features a Large Livingroom, Two Spacious Bedrooms with Ample Closet Space, and a Formal Dining Room with a Modern and Elegant Chandelier for your Entertaining Pleasure! The Completely Updated White Kitchen Offers Panel-Front Appliances and a Convenient In-Unit Washer & Dryer. You will also Enjoy the Spa-Like Bathroom that comes Complete with a Walk-In Tub/Shower Enclosure for the Ultimate in Luxury and Convenience! This Stunning Unit Contains Amenities Galore, including Honey-Colored Hardwood Floors Throughout, Lovely Crown and Base Moldings, Custom Radiator Covers, and so Much More! Exceptionally Located on a Tree-Lined Street with Private One-Family Residences, and Close to Restaurants, Shopping, Schools, Parks, Public Transportation, and All the Best Queens Has to Offer!
…By Daniel Gale Sotheby's International Realty


Welcome to 182 Carlton Terrace, a completely renovated Colonial located within the coveted Village of Stewart Manor. Nestled on a picturesque, tree-lined street honored by Tree City USA, this home combines classic charm with modern convenience. Featuring 4 bedrooms and 2 full bathrooms - including a first-floor bedroom and fully renovated bathroom with an oversized walk-in closet - this home is as functional as it is elegant. The spacious formal living room boasts beautiful custom built-ins and hardwood floors. There is an oversized dining room and an updated kitchen, complete with a center island, stainless steel appliances, and sliding doors leading to a private backyard oasis. Upstairs, you’ll find three generously sized bedrooms, one with a wall of built-in armoires, and a full, picturesque bathroom with a white pedestal sink. The partially finished basement offers ample storage and a playroom, providing extra space for work or play. Enjoy outdoor living on the paver patio - ideal for grilling and hosting - plus a flat, fenced-in lawn with a charming tree swing. Additional highlights include new siding, newly replaced windows, and central air throughout. Conveniently located near the Stewart Manor LIRR Station and the vibrant Covert Avenue for local shopping, dining, and more. This storybook home truly has it all - space, style, and an ideal location!
…By Daniel Gale Sotheby's International Realty


Welcome to this beautifully updated brick and stucco two-family residence, offering the perfect blend of luxury, and functionality. Boasting a spacious 3-bedroom over 2-bedroom layout plus a full, walk-out accessed, finished basement, providing exceptional flexibility for a variety of living arrangements. From the moment you arrive, you'll be impressed by the elegant curb appeal featuring a fully paved driveway and front exterior, complemented by a timeless brick and stucco facade. Step inside to discover sun-drenched interiors with oversized windows that flood every room with natural light, creating a warm and inviting atmosphere. Both units have been thoughtfully designed with comfort in mind, each featuring a private primary suite complete with its own en-suite bathroom a rare and highly desirable feature that elevates everyday living. Location is everything, and this home truly delivers. Situated just moments from Guy R. Brewer Boulevard, you'll enjoy immediate access to an endless selection of restaurants, shopping, supermarkets, banks, pharmacies, gyms, and virtually every convenience imaginable. Commuting is effortless with the Q111, Q113, Q114, Q115, QM21, and QM25 bus lines all just steps away, providing seamless transportation throughout Queens and into Manhattan.
…By Annonceur International


Welcome to your dream home! This beautifully fully renovated four-bedroom residence boasts a unique mother-and-daughter layout, making it the perfect space for multi-generational living or ample guest accommodations. As you enter, you're greeted by gleaming hardwood floors that flow seamlessly throughout the open layout, creating a warm and inviting atmosphere. The home features three modern full baths, including one with a luxurious Jacuzzi, perfect for relaxation after a long day. Cozy up by the elegant fireplace in the living area, ideal for gatherings or quiet evenings in. The updated kitchen is a chef's delight, equipped with contemporary appliances and stylish finishes, ensuring both functionality and flair. Enjoy year-round comfort with a split system AC that keeps every room cool in the summer months. Step outside to discover a beautifully landscaped front yard, complete with a spacious two-car garage and a tall front fence that provides both security and privacy. Located conveniently near St. John's University and Union Turnpike shopping,& house of worships, this home offers easy access to local & express buses for a quick commute to Manhattan. Don't miss your chance to own this stunning home that perfectly blends comfort, style, and convenience!!!
…By Annonceur International


Charm, Convenience, Community! Nestled within the prestigious enclave of Jamaica Estates, this single family brick cape style home offers you an excellent location, a desirable layout & a great value for this rarely found opportunity! Situated on a 35.5' x 100' lot size, this 25' x 47' structure size home has an attached one car garage & three smartly designed floorplans. Whether you wake up & take in the sunrise from the upper bedroom setting, overlooking the grounds, or simply cozy up in the living room with a glass of wine after a long day's work, this home will certainly feel like the castle you've always longed for. Don't miss out on this extraordinary opportunity of making this home your own! First Level: Entry Foyer, Living Room, Formal Dining Room & newly renovated Kitchen, followed by a Full Bath leading to the sleeping quarters where you will find three well sized bedrooms of which one is the Master Bedroom En Suite with an additional Full Bath. Second Floor: A spacious landing welcomes you to a well-positioned wet bar setting, splitting the floor into two additional spacious bedrooms, in addition to a smartly placed third Full Bath setting. Lower Level: One can conveniently access the lower level from right off of the kitchen area, which will lead you down into a spacious partially finished recreation/ family room to your left. A conveniently placed laundry room is easily accessible off of the adjacent side where there is also plumbing to allow for an additional bath & mechanical room to the opposite side. There is another wide-open space to the right of the staircase which leads to a tool room on one side & a one car garage on the other.
…By Annonceur International
'%20stroke='%23DDAA3A'%20stroke-width='1.909'%20stroke-linecap='square'%20stroke-linejoin='bevel'/%3e%3c/svg%3e)
Receive by email any new listing that may match your search criteria
Your criteria :
By validating this form, you accept the general conditions of use of Le Figaro Properties.
These agencies offer a selection of luxury properties vente at Queens Village. Feel free to contact them for personalized assistance.
