Get early access to listings that match your criteria
Never miss an opportunity again. Our personalized alerts notify you instantly.

 English$ USD · m²


A 1918 Colonial in the heart of Malverne Village, owned by only two families in over a century. Ideally situated just a few short blocks from the heart of the Village, shops, restaurants, and the Malverne LIRR station. The first floor features a living room with wood-burning fireplace, formal dining room with original built-in corner cabinet, kitchen, and a den/office enclosed from a former screened porch with vaulted ceiling (permit in progress). A utility room off the kitchen includes washer/dryer and powder room. The second floor offers three bedrooms — the primary with a private alcove — and a full bath. A full staircase leads to a large walk-up attic. Two-car detached garage. Hardwood floors throughout. New roof (2024) and oil burner (2018–19).
…By Daniel Gale Sotheby's International Realty


Welcome home to 89 Lexington Avenue, a charming Colonial-Tudor full of period character and tucked into one of Malverne's most beloved neighborhoods. From its storybook curb appeal to its remarkably deep 40x154 lot, this 2,016 square foot home offers the rare combination of classic architectural detail and real room to grow. Inside, generously proportioned living spaces flow easily from one to the next, anchored by a roomy kitchen with an attached dining nook. Three well-sized bedrooms and one and a half baths provide a comfortable, livable layout, while the home's vintage detailing offers a beautiful canvas for the buyer ready to add their personal touch. The standout feature is the property itself. A 154-foot deep lot delivers exceptional outdoor space for gardens, entertaining, or future expansion — a true rarity at this price point - and includes a reconstructed two-car garage and an above ground pool at the rear of the property.
…By Daniel Gale Sotheby's International Realty


Some homes have a feature that stops you in your tracks. At 52 Woods Avenue, it's the step-down family room — vaulted ceiling, fireplace, and a sense of space that you simply don't expect at this price point. It sets the tone for everything that follows. Built in 1951 and offering 1,759 square feet on a 60x100 lot, this Cape Cod delivers a floor plan that is both generous and functional. The first floor flows from a welcoming entry foyer through a spacious living room and formal dining room before opening into that signature family room, with a casual dining area and kitchen alongside. A large first-floor primary bedroom — originally two rooms, now combined into one gracious space — and a full bath round out the main level. Upstairs, two additional bedrooms and a full bath provide additional accommodations. The attached one-car garage, in-ground sprinklers, PVC fence, central vacuum, and five-year-old roof speak to a home that has been maintained and cared for. The unfinished basement offers meaningful storage and potential. This is a home with good bones, generous square footage, and a layout that invites you to make it your own — in one of Nassau County's most sought-after communities.
…By Daniel Gale Sotheby's International Realty


Charming 1926 Cape Cod in the heart of Malverne! A welcoming front porch leads inside to a living room with a vaulted ceiling and wood-burning fireplace, flowing into a formal dining room adjoining a beautifully renovated galley-style kitchen with granite counters, stainless appliances, a double oven, and separate cooktop. The first floor also offers a renovated full bathroom and two bedrooms. Upstairs, a private primary suite features its own full bathroom and abundant closet space. Outside, enjoy a fully fenced yard complete with a gazebo, patio, and one-car garage. The partially finished basement includes a laundry room, gas boiler, water heater, and 200-amp electric panel.
…By Daniel Gale Sotheby's International Realty


Introducing my newest Malverne listing: a Tudor-style Cape Cod built in 1929 with standout curb appeal, a front porch, and architectural detail that sets it apart from the typical Malverne inventory. It is 1,385 sq ft on a 40x100 lot with a detached one-car garage. Taxes (including the Village): $14,842. The first floor opens to an entry foyer with coat closet and hardwood floors with inlay throughout. The living room features a vaulted ceiling and a stone-mantle wood-burning fireplace with a new damper. A step up leads to a formal dining room of generous proportions with a door to the front porch. Full bathroom renovated in 2009 with walk-in shower, built-in cabinetry, and Silestone counters. Primary bedroom with large closet with organizational system. Second bedroom currently used as a den. Eat-in kitchen with white cabinetry, new appliances, tile floor, and laminate counters. Second floor is one large bedroom with closet, built-in dresser, and access to unfinished attic storage. Finished basement with permit and outside entrance — includes a full bathroom with walk-in shower (permitted), storage, washer/dryer, boiler (2019), and water heater. Ductless AC/heat unit. 150-amp electrical service. In-ground sprinkler system. Additional updates: roof, driveway, walkway, gas boiler, CAC, IGS.
…By Daniel Gale Sotheby's International Realty

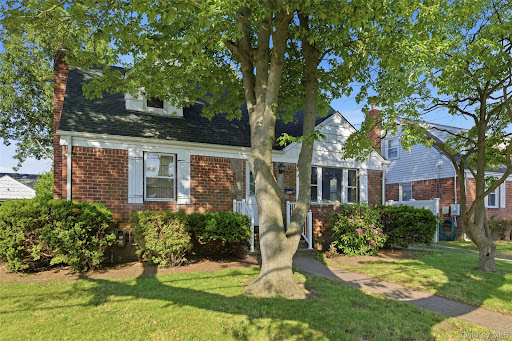


Location, Location, Location! Welcome to 116 Prague Street, a charming 4-bedroom, 2-full-bath Cape Cod style home , built in 1949 and nestled in the Morwood section of the Incorporated Village of Valley Stream. Situated on an .12-acre property, this home has a large, partially finished basement, a generously sized backyard and a one car detached garage. It's located on a beautiful, tree-lined street where pride of ownership is evident throughout the neighborhood. Offering the perfect blend of comfort and convenience, this 1400 sq foot home is part of the Valley Stream 13 School District and offers a flexible floor plan and endless potential to create the home of your dreams. It is just minutes from major highways, the Long Island Rail Road, JFK airport, several hospitals, shopping, dining, Belmont Park, and a short drive to Hendrickson Park, which offers many amenities for local residents, including but not limited to, swimming, biking, tennis, basketball, playgrounds and water view picnic areas. If you are looking for a charming home in a great location with exceptional accessibility, 116 Prague Street presents a wonderful opportunity to enjoy all that Valley Stream has to offer.
…By Daniel Gale Sotheby's International Realty


Welcome to this spacious home located in the Westwood section of Valley Stream. Offering five bedrooms and two full bathrooms, this home provides a flexible layout to suit a variety of living needs. The living room flows seamlessly into the dining area, creating an inviting space for everyday living and entertaining. The eat-in kitchen features gas cooking and offers a comfortable setting for casual meals. A large basement adds valuable additional space, ideal for recreation, storage, or future customization. The property also includes a detached garage, an expansive driveway, and a private backyard—perfect for relaxing or hosting. Conveniently situated near parks, schools, parkways, public transportation, and shopping, this home offers both comfort and accessibility.
…By Daniel Gale Sotheby's International Realty


Welcome to 41 Hart Street — tucked on a double dead-end block in one of Lynbrook's most sought-after pockets, where the street is quiet, the neighbors take pride in their homes, and you'll never have through traffic! This 1,677 SF home sits on a generous 54 x 121 lot with a beautiful patio and deep backyard made for relaxing and entertaining, plus a one-car attached garage. Inside, the main level offers an entry foyer, a sun-filled living room with multi-fuel fireplace insert and hardwood floors, a formal dining room also with hardwood floors, and a spacious family room with lovely backyard views. The renovated galley kitchen (2017) shines with white cabinetry, quartz countertops, tile floor, and stainless appliances — timeless and functional. A convenient powder room rounds out the first floor. Upstairs you'll find three bedrooms, including a generously sized primary with two closets, a renovated full bathroom (2016), and two additional hallway closets. There's also an attic for even more storage, and an unfinished basement with high ceilings, laundry, and utilities ready for your vision. Major systems are in great shape: new water heater and a 2019 gas boiler. Malverne SD 12. Taxes are $17,629 including the Village.
…By Daniel Gale Sotheby's International Realty


Welcome to 729 Arcadian Avenue, an exceptional and spacious renovated expanded cape style home offering the versatility today’s buyers are looking for. Thoughtfully designed for comfortable multigenerational living, this expansive home boasts 2733 sq ft of interior living space and features 6 generously sized bedrooms and 3 full bathrooms. There is room for everyone to live, work, relax, and entertain comfortably. The versatile floor plan creates endless possibilities for a growing family, extended family members, or those simply seeking abundant space. Potential for a mother-daughter-style layout, with proper permits, provides the ideal balance of togetherness, privacy, and flexibility for an extended family. First floor bedrooms and a spacious fenced in manicured backyard that overlooks the patio are perfect for large gatherings. Centrally located in the heart of Valley Stream, this home is close to shopping, transportation, parks, schools, and houses of worship, making everyday living effortless. Whether you're looking for a multigenerational home, additional living space, or a property that can adapt to your family's changing needs, 729 Arcadian Avenue presents a truly special opportunity.
…By Daniel Gale Sotheby's International Realty


Set on a gracious, tree-lined street in the Malverne School District 12 pocket of Lynbrook Village, 69 Grove Street is a 1913 Colonial that wears its history well. A welcoming front porch invites you into an entry foyer where an original stained glass window sets the tone for the vintage character throughout. Inside, generous proportions define the main level. An oversized living room is anchored by high ceilings that give a feeling of spaciousness. A formal dining room accommodates gatherings, while a den — added to the original home — provides a comfortable everyday retreat. The first floor is completed by the kitchen and a dedicated casual dining nook housing laundry and providing access to the yard. Upstairs, three well-proportioned bedrooms share a full bathroom, and a generous walk-in closet accessible from the hallway offers ample additional storage. The mechanical systems have been thoughtfully maintained: Roof (2011); windows: main house (2006), basement (2015); 100 amps electrical panel updated (2020); gas boiler (2006). The seller is selling the home in its present condition. A deep 40 x 175 lot extends well beyond the home itself, offering rare outdoor space for Lynbrook Village and room to create your own backyard sanctuary. Positioned within Malverne School District 12 with easy access to the charm and commuter convenience of Lynbrook Village, 69 Grove Street is a rare opportunity to own a piece of classic Long Island architecture with character, space, and location working in its favor. Bring your vision and make this home your own.
…By Daniel Gale Sotheby's International Realty


Welcome to 72 Broadway, This is a rare opportunity to own this exceptional and distinguished home in one of Rockville Centre's most sought-after neighborhoods.This home seamlessly blends 2919 sq ft of living space with classic architectural character and thoughtfully curated modern updates, offering the discerning buyer a rare combination of warmth, elegance, and functionality. Step inside to high ceilings and rich hardwood floors that flow throughout the main level, setting an immediate tone of refined comfort. The living room provides an elegant space for entertaining adorned with a fireplace creating an inviting gathering spot for family and guests alike. The formal dining room sets the stage for memorable holiday gatherings and dinner parties. A separate den offers a versatile retreat perfect as a home office, media room, or quiet reading nook. The chef's kitchen is a true showpiece, outfitted for the serious home cook and anchored by radiant floor heating underfoot, ensuring comfort through every season. The primary bedroom offers a private en-suite bathroom, a peaceful retreat at the end of the day. Three additional generously sized bedrooms and an office room are all on the same level. An expansive attic offers exciting potential for bonus rooms. The full basement adds substantial storage and utility. Outdoor living is equally impressive: a spacious deck with a custom awning overlooks the deep backyard, creating a seamless indoor-outdoor entertaining experience perfect for summer gatherings. The front covered porch is perfect for quiet morning coffee. Ideally located near Rockville Centre's vibrant downtown, top-rated schools, LIRR access, shopping and dining. 72 Broadway offers the best of Long Island living in an unbeatable location.
…By Daniel Gale Sotheby's International Realty


Third Floor. Immaculately updated one-bedroom, one-bath co-op offering truly move-in-ready living. Bright and inviting with a private terrace, common laundry, additional storage and one-car parking in the building’s lot. Ideally located within walking distance of shops and transportation. A well-maintained building with a welcoming sense of community and all the conveniences of easy, low-maintenance living.
…By Daniel Gale Sotheby's International Realty


Lovely, open concept 2 bedroom, 1.5 bath Condo in the heart of Rockville Centre.
…By Daniel Gale Sotheby's International Realty


Imagine what life could look like here… mornings walking to town for coffee, afternoons in the park-like backyard, evenings by the fire, and weekends enjoying all that Rockville Centre living has to offer. With timeless curb appeal and an inviting presence from the moment you arrive, this traditional Center Hall Colonial with gleaming hard wood floors throughout is the perfect place to begin your next chapter. Ideally located close to the LIRR, schools, library, shopping, and restaurants. this home blends convenience with warmth and charm. Step into the welcoming foyer highlighted by a new light fixture and discover the gracious flow of the first floor. The oversized living room features a stunning two-sided fireplace shared with one of two side porch rooms — flexible spaces ideal for a den, office, playroom, or reading retreat. The formal dining room is filled with natural light and offers the perfect setting for gatherings both large and small. At the heart of the home is the expansive eat-in kitchen, complete with a center island, bay window overlooking the enormous backyard, and plenty of room for everyday living and entertaining. A first-floor full bath, spacious laundry room with abundant cabinetry, and rear entrance leading to a small deck add to the home’s thoughtful functionality. Upstairs, the second floor offers a large family bath, four bedrooms, including a spacious primary bedroom with two closets, and wonderful natural light throughout. Continue up to the finished attic — an unexpected bonus space ideal for storage, work, recreation, or creative pursuits. The basement is divided into two sections: one finished area perfect for a media room, or hangout space, while the other serves as the functional backbone of the home with utilities and storage. Outside, the far-reaching backyard creates your own private oasis — grand, inviting, peaceful, and truly park-like. Completing the property is a spacious two-car garage and an extended driveway running the length of the property. A home where space, charm, location, and lifestyle all come together beautifully.
…By Daniel Gale Sotheby's International Realty


Welcome to this Classic RVC colonial filled with charm, character, and generous living space! From the moment you enter the large Living room w/ fireplace & plenty of windows, you feel at home! As you move into the oversized formal Dining room, you know right away this is the perfect Home for Holiday gatherings ! Truly the heart of the home is the incredible Chef's Kitchen with its expansive center island & Fireplace! Plenty of custom cabinetry, countertops and even a Bar area for entertaining! Off the kitchen, is the family room with another fireplace & high ceilings making it a great place to relax! The 2nd floor boasts a huge Primary Suite w/ room for relaxing as well as sleeping! A large primary bath boasts a double vanity, soaking tub, shower & radiant heat! A Huge closet too! 3 More bedrooms w/ nice size closets & hall bath complete the 2nd floor ! The basement is a must see, under the den, you have high ceilings, windows and a ductless unit! Plenty of storage and utilities in basement too! Beautifully landscaped and private yard is a perfect spot to relax on a chilly Fall evening! New Central Air, Gas Burner and Roof!
…By Daniel Gale Sotheby's International Realty


Welcome to this beautifully updated 1 bedroom co-op in the heart of the Village, in the RVC SD! This inviting home features a spacious foyer and bright living room, with hardwood floors throughout. The updated kitchen offers a stylish and functional space, complete with a charming breakfast area perfect for casual dining. Additional amenities include on-site laundry in the basement, one dedicated parking spot, and a pet-friendly policy — cats are welcome, and dogs are permitted with breed and weight restrictions. Ideally situated on a corner in vibrant downtown Rockville Centre, you’re just down the block from the Long Island Rail Road, boutique shopping, top-rated restaurants, and scenic Mill River Park. This home offers the perfect blend of comfort, convenience, and community living! 2nd floor unit located by the stairs. No elevator in this building.
…By Daniel Gale Sotheby's International Realty

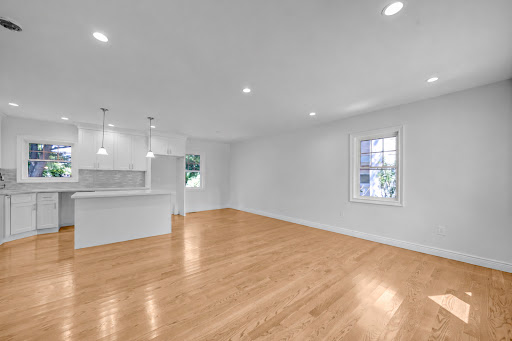


Rebuilt from the ground up, this brand new construction on a quiet mid-block lot delivers the space and quality today's buyers are looking for. Every inch is new – new hardwood floors, all new mechanicals, new everything – with four bedrooms, a full bathroom, and a finished basement offering the flexible space most homes in this price range simply don't have. Hot air heat and central air conditioning round out a move-in ready package that requires nothing from its next owner. The attached one-car garage and private rear yard backing open space complete a home that checks every box. Elmont offers easy access to highways, shopping, and the energy of the broader Queens and Nassau corridor.
…By Daniel Gale Sotheby's International Realty


Presenting a rare opportunity in the heart of Rockville Centre, this expansive legal 2-family residence with 4 bedrooms and 2 bathrooms, blends timeless charm with exceptional versatility. A welcoming front porch sets the tone for the elegant interiors, where generous proportions, hard wood floors, abundant closet space, and thoughtful layout create a sense of comfort and sophistication throughout. The upper level boasts a sunfilled primary bedroom with 4 windows, a spacious kitchen, living room/bedroom and a bonus room perfect for a home office. A walk-up attic provides an impressive extension that is ideal for a private retreat or a home gym. The main level offers 2 additonal bedrooms, 1 bathroom, a generous sized living room and a large eat-in kitchen. The full, oversized basement is a true asset, featuring a bonus room and a laundry area, offering endless possibilities and plenty of storage space. Outdoors, the property continues to impress with a rare 3-car detached garage and an expansive driveway accommodating up to 5 additional vehicles—an exceptional convenience in this coveted location. The private backyard offers a serene setting for entertaining or quiet enjoyment. A remarkable offering defined by space, flexibility, and refined potential, all set within one of Rockville Centre’s most desirable neighborhoods. Close to all transportation, shopping and parks. Leave the car at home, enjoy all of the villages amenities and the desireable town center boasting the countys best restaurants and nightlife all within close proximity. This property is equally suited for the discerning end-user or a strategic investor, with the potential to seamlessly convert into a grand single-family home.
…By Daniel Gale Sotheby's International Realty


Welcome to 10 Woodland Avenue, a beautifully maintained expanded Cape nestled in the heart of Rockville Centre. This renovated 3-bedroom, 2 full bathroom home offers the perfect blend of classic character and modern updates. Step inside to find a warm and inviting layout with sun-drenched living spaces, ideal for both everyday living and entertaining. The home has been thoughtfully expanded to maximize comfort and functionality, providing generous room sizes and a seamless flow throughout. The kitchen features stainless steel appliances and granite countertops. Family and guests can gather around the spacious living room accentuated by a wood burning fireplace. An oversized primary bedroom with additional louge and dressing area complete this level. A renovated bathroom and sliders to the backyard assure your mornings are filled with sunshine. Outside, the property truly shines with meticulously landscaped grounds that is fully fenced in creating a private, picturesque setting. Recent exterior upgrades include brand new shaker-style siding and a new architectural roof, offering both curb appeal and peace of mind for years to come. Conveniently located near local shops, dining, parks, and transportation, this home presents a wonderful opportunity to enjoy all that Rockville Centre has to offer. A true gem combining charm, space, and updates—this is one you won’t want to miss.
…By Daniel Gale Sotheby's International Realty


Welcome to 7 Yorkshire Road - where timeless elegance meets modern living! This exceptional property boasts 5 Bedrooms, 3.5 baths, dual staircases, 3 fireplaces, & an oversized Great Room ! The Spectacular outdoor entertaining space feels like you're in Italy.. French doors lead from the Great Room to the gorgeous patio w/ Pergola & outdoor fireplace plus a turfed yard beautifully landscaped for privacy! Perfect for entertaining, this home offers a formal living room & formal dining room w/ an exquisite custom wet bar! The Updated Chef's kitchen is the heart of the home w/ plenty of cabinetry, high end appliances & a walk in Pantry. The spacious primary suite features a beautifully appointed bath, generous closet & views of the pergola and private yard! 4 more generously sized bedrooms, an updated hall bath, & laundry area complete the 2nd floor. Bonus spaces include the nicely finished basement w/ a Gym & flexible recreation space plus a 2 car garage & mudroom.
…By Daniel Gale Sotheby's International Realty


Hot Home!!! Location Location Location!! Welcome to this bright and spacious 2 bedroom co-op just a block away from LIRR, parks and shopping. Updated kitchen and bathroom, great living room and dining room space with an open concept, plus lots of closets. Laundry, elevator, & storage space available, Maintenance includes taxes, heat and water This apartment has it all!! Stop renting and start owning!,
…By Daniel Gale Sotheby's International Realty


A Rare Opportunity in the heart of Rockville Centre! This solid ranch sits on an incredible oversized property with gorgeous hardwood floors , a fantastic layout, and endless potential. Set on 10,000 + Sq ft. property, this 3 bedroom, 2 full bath ranch is ready for its next chapter. This home boasts new siding & roof plus a new gas burner and hot water heater! Huge Basement with great ceiling height too! Great location ,close to "Little Town" and all the shops and restaurants! Circular driveway provides effortless entry & exit plus plenty of parking! Whether you're looking to downsize or searching for a property to renovate and make your own, opportunities like this don't come along often! Taxes have NOT been grieved!
…By Daniel Gale Sotheby's International Realty


Beautiful Move-In Ready Colonial in the Heart of Hewlett 4 Beds | 3 Baths | ~3,000 Sq. Ft. | Award-Winning School District 14 Welcome to this stunning, move-in-ready Colonial situated on a quiet, desirable street in the heart of Hewlett. Offering nearly 3,000 square feet of spacious, light-filled living space, this home perfectly blends luxury, comfort, and entertainment potential. Key Property Features: Spacious Living Areas: Features a grand living room with a cozy fireplace, a formal dining room, and a massive den/family room. Gourmet Eat-In Kitchen: Fully updated with top-tier luxury appliances, an expansive center island, two refrigerators, a wine cooler, and direct access to the backyard. Flexible Layout: Includes a coveted first-floor bedroom with a full bathroom, ideal for guests or extended family. Luxurious Primary Suite: Your private oasis awaits upstairs, complete with a double-vanity en-suite bath, a custom California walk-in closet, and a private, large deck overlooking the grounds. Bonus Space: A full finished, isolated attic and a massive full basement with a separate outside entrance, laundry room, and abundant storage. Parking: 2-car attached garage. Resort-Style Backyard Oasis Step outside into a private paradise designed for ultimate entertaining: Stunning, heated saltwater pool featuring a brand-new gunite shell and new motor. Elegant gazebo equipped with a fully functional outdoor kitchen. Expansive paved patio surrounded by beautifully manicured gardens. Mechanicals & Eco-Friendly Upgrades New Central A/C compressors and efficient gas heating. Navien high-efficiency tankless water heater and heating boiler. Whole-house water filtration system. Prime Location Located in the award-winning Hewlett-Woodmere School District 14, this home offers unbeatable convenience. You are within easy close to the LIRR (perfect for commuters), Trader Joe's, Grant Park, schools, banks, house of worship, premium shopping centers, and much more. This meticulously updated home offers unlimited potential and is an absolute must-see. Schedule your private showing today and make it yours!
…By Annonceur International


Welcome to 182 Carlton Terrace, a completely renovated Colonial located within the coveted Village of Stewart Manor. Nestled on a picturesque, tree-lined street honored by Tree City USA, this home combines classic charm with modern convenience. Featuring 4 bedrooms and 2 full bathrooms - including a first-floor bedroom and fully renovated bathroom with an oversized walk-in closet - this home is as functional as it is elegant. The spacious formal living room boasts beautiful custom built-ins and hardwood floors. There is an oversized dining room and an updated kitchen, complete with a center island, stainless steel appliances, and sliding doors leading to a private backyard oasis. Upstairs, you’ll find three generously sized bedrooms, one with a wall of built-in armoires, and a full, picturesque bathroom with a white pedestal sink. The partially finished basement offers ample storage and a playroom, providing extra space for work or play. Enjoy outdoor living on the paver patio - ideal for grilling and hosting - plus a flat, fenced-in lawn with a charming tree swing. Additional highlights include new siding, newly replaced windows, and central air throughout. Conveniently located near the Stewart Manor LIRR Station and the vibrant Covert Avenue for local shopping, dining, and more. This storybook home truly has it all - space, style, and an ideal location!
…By Daniel Gale Sotheby's International Realty


Welcome to Marina Pointe—Where Coastal Living Meets Modern Luxury! Step into this beautifully maintained 2-bedroom, 2-bath corner residence, offering an exceptional blend of space, style, and sophistication. Built in 2019 and thoughtfully upgraded throughout, this light-filled home features an open-concept layout designed for effortless living and entertaining. Rich designer wood flooring, elegant crown and base moldings, and recessed lighting create a polished, modern aesthetic from the moment you enter. At the heart of the home, the chef’s kitchen impresses with top-of-the-line stainless steel appliances, marble countertops, and a spacious breakfast bar perfect for gathering, hosting, or simply enjoying everyday moments in style. The primary suite is a true retreat, complete with an oversized custom closet and a beautifully appointed en-suite bath. A spacious second bedroom offers flexibility for overnight guests, a home office, or both. The guest suite has an attached bathroom with soaking tub. Step outside to your oversized private balcony—an ideal setting for morning coffee, evening unwinding, or entertaining under the open sky. Designed with both comfort and convenience, this home includes in-unit laundry, central air, a tankless on-demand water heater, and soundproofed doors and windows for enhanced privacy. Marina Pointe offers a lifestyle as impressive as the residence itself, with amenities including an outdoor barbecue area, bocce court, and available boat slips for those looking to embrace life on the water. Ideally located just minutes from the LIRR, beaches, restaurants, and shopping, this elevator building combines luxury, ease, and accessibility—perfect for both commuters and those seeking a coastal escape.
…By Daniel Gale Sotheby's International Realty
'%20stroke='%23DDAA3A'%20stroke-width='1.909'%20stroke-linecap='square'%20stroke-linejoin='bevel'/%3e%3c/svg%3e)
Receive by email any new listing that may match your search criteria
Your criteria :
By validating this form, you accept the general conditions of use of Le Figaro Properties.
These agencies offer a selection of luxury properties vente at Malverne. Feel free to contact them for personalized assistance.
