The agencies at Whitestone
These agencies offer a selection of luxury properties vente at Whitestone. Feel free to contact them for personalized assistance.

 English$ USD · m²


This lovely, first-floor apartment in Clearview Gardens features two bedrooms and is completely move-in ready. The property boasts an updated kitchen equipped with brand new appliances, as well as the added convenience of an in-unit washer and dryer. Ideally located near shopping and public transportation, it sits within school district 25.
…By Daniel Gale Sotheby's International Realty


Be the first owner! Move in now to The Whitman! New construction at The Bridges at Whitestone- high end brick Colonial in lovely Whitestone. Close proximity to NYC, walk to town, restaurants and parks. Architectural details throughout, 4 bedrooms 3.5 baths, open concept kitchen, adaptable floor plan and stunning lower level and private fenced yard. #virtualopenhouse https://danielgale.zoom.us/j/92786536024 5/17/20 4pm-4:30pm
…By Daniel Gale Sotheby's International Realty


Welcome to this beautifully maintained, move-in-ready Beechhurst home situated on an oversized 80 x 100 lot in one of the most sought-after neighborhoods. Originally built in 1920 and extensively renovated in 1998, this exceptional home seamlessly blends timeless character and modern comforts. 4 spacious bedrooms, 3 full bathrooms, and 1 half bath located on the first floor, the home features an abundance of natural light, gleaming hardwood floors, 3 working fireplaces, elegant granite tile flooring, and a thoughtfully designed layout ideal for both everyday living and entertaining. The spacious, pristine eat-in kitchen has granite countertops, stainless steel appliances, and ample cabinetry. Additional highlights include two-zone central heating and air conditioning; a dedicated laundry room; finished third-floor walk-up attic space perfect for a home office, guest quarters, studio, or playroom; and a newly installed security camera system. Step outside to your own private backyard retreat featuring a large in-ground swimming pool surrounded by a beautiful paver patio, a built-in grilling area, manicured landscaping, and plenty of space for outdoor entertaining. A two-car garage and impressive circular driveway provide abundant parking and outstanding curb appeal. Conveniently located with easy access to major highways and Manhattan, this home offers the perfect combination of suburban tranquility and city convenience. Just add your personal touch with fresh paint and refinished hardwood floors to make this exceptional property truly your own.
…By Annonceur International


Beautifully rebuilt in 2016, this home was taken down to the foundation and completely reconstructed with modern design and finishes. Situated on a 40x100 lot, it offers 3 bedrooms, 2.5 bathrooms, high ceilings, and an open-concept floor plan. The kitchen features high-end stainless-steel appliances, custom cabinetry, and marble countertops, flowing seamlessly into main living and entertaining areas. A versatile bonus space offers the potential for a home office or walk-in-closet, allowing you to customize it to fit your needs. A full basement provides even more space and possibilities. A charming stone walkway leads you into a tranquil backyard retreat, offering the perfect setting for relaxation and outdoor entertaining. The dedicated BBQ area is ready to be customized with your choice of outdoor kitchen appliances, allowing you to create your dream alfresco cooking and dining experience. A peaceful outdoor oasis with endless possibilities!
…By Daniel Gale Sotheby's International Realty


Bay Terrace, Bayside: Spacious Duplex approximately 1,900 sq. ft. Condo in the gated Baybridge community. 3 bedrooms, 2.5 baths, garage, 1 reserved parking space, storage room, and rear balcony. A strong layout, ready for your updates and personal style. Resort-style amenities include 24-hour security, indoor and outdoor pools, gym, tennis, basketball court and more. Near shopping, express buses, and major parkways and expressways.
…By Daniel Gale Sotheby's International Realty


Welcome to this beautiful 3-bedroom, 2-full-bath ranch located in the desirable North Flushing neighborhood. This inviting home features a spacious L-shaped living and dining room, an eat-in kitchen, and a primary bedroom with en-suite bath. The large basement offers plenty of additional space, perfect for recreation, hobbies, storage, or a home office, along with a dedicated laundry area. Conveniently located near transportation, parks, shopping, restaurants, and the LIRR, making commuting and everyday living a breeze. A wonderful opportunity to make this home your own. Property is being sold as-is.
…By Daniel Gale Sotheby's International Realty


Welcome to this bright and beautifully updated second-floor garden apartment located in the Bay Terrace Gardens - Section IV. This desirable corner unit enjoys unobstructed exposure from the front, one side and rear, allowing an abundance of natural light to fill the home throughout the day. The updated eat-in-kitchen features sleek European-style cabinetry, granite countertops, a gas stove, a full-size refrigerator, and the added convenience of a full size in-unit stackable washer and dryer. The spacious formal living room offers plenty of room for both comfortable seating and a dining area. Crown molding adds an elegant touch throughout while two ductless air conditioning units efficient year round comfort. A large walk in closet and additional built in hallway storage closet offer exceptional storage. High speed internet is available for today connected lifestyle. The updated full bath is tastefully appointed, while the oversized primary bedroom features wall-to-wall closets and easily accommodates a king-size bed with nightstands and a dresser. A nice bonus is the finished attic, accessed by pull-down stairs, providing generous additional storage space. Ideally situated in the heart of Bay Terrace, this move-in-ready home is just moments from the Bay Terrace Shopping Center, a variety of restaurants, express bus service, the LIRR, major highways, Fort Totten, and the Pool Club (Membership Required). Combining abundant natural light, modern updates, exceptional storage, and an unbeatable location, this home is ready for its next chapter.
…By Daniel Gale Sotheby's International Realty


Experience refined waterfront living in this elegant 2-bedroom, 2-bath, first-floor unit located in the prestigious Towers at Waters Edge. This thoughtfully scaled residence features a well-designed layout with open living and dining areas, generously sized bedrooms, and abundant closet space -all enhanced with custom built-in organizers for effortless, elevated storage. The spacious primary bedroom offers a private en-suite bath and three closets. First-floor living provides exceptional convenience and accessibility without compromising privacy. The Towers at Waters Edge is a full-service, luxury waterfront community featuring 24-hour doorman and security, fitness center, outdoor pool, tennis courts, playground, on-site management, and meticulously landscaped grounds. Ideally situated near shopping, dining, parks, major highways, and public transportation—offering the perfect balance of tranquility and convenience. Pet-friendly building.
…By Daniel Gale Sotheby's International Realty


Bright & Spacious 1-bedroom, 2-bath condo featuring a versatile interior bonus room-ideal for a home office, guest area, or den. Functional layout with excellent flexibility and two full bathrooms for added convenience.
…By Daniel Gale Sotheby's International Realty


Welcome to this spacious and move-in ready single-family home in the highly sought-after Throgs Neck neighborhood of the Bronx. Offering 4 generously sized bedrooms and 2.5 bathrooms, this home provides the perfect blend of comfort, functionality, and outdoor living. This property features an abundance of outdoor space, including two private balconies. The home’s well-maintained interior allows for an easy, turnkey transition for its next owner. In the front of the home, enjoy the convenience of a private driveway. Conveniently located near beautiful Ferry Point Park and Bally's Golf Course. And just moments from vibrant East Tremont Avenue, you’ll enjoy easy access to a variety of restaurants, cafes, shopping, and entertainment options. Whether you’re looking for space to grow or a home in one of the Bronx’s most desirable residential communities, this Throgs Neck gem is not to be missed. Close proximity to the Bx42 bus or BxM9 bus for a direct ride to Manhattan. Nearby transfers to the 5 and 6 train. For drivers, there is easy access to four major highways, including I-95, I-678, I-695, and Hutchinson River Parkway
…By Madison Estates Sotheby's International Realty


Sunny & bright, beautifully renovated 2-bedroom, 2-bath condo featuring an open and inviting layout. The spacious living room offers sliding glass doors leading to a private balcony. The modern kitchen is equipped with quartz countertops and gas cooking. Additional highlights include two newly renovated bathrooms, three new split-unit air conditioners, a new stacked washer and dryer, and one assigned parking space. Ideally located near Northern Boulevard, with easy access to buses, shopping, restaurants, and everyday conveniences. This beautifully maintained condo is in excellent, move-in-ready condition.
…By Daniel Gale Sotheby's International Realty


Parkside legal 3-family opportunity in a prime, high-demand location! This well-maintained property features a desirable 2-over-1-over-studio layout. Swing open the front door to Poppenhusen Playground, bringing a refreshing open feel and vibrant energy right to your doorstep. Commuting is effortless with a Q20 and Q26 bus stop stationed just steps away, providing easy access throughout the area. Located just down the street from College Point Blvd, you're only one block from shopping, grocery stores, dining, and everyday conveniences - everything you need right at your fingertips. This property is rent-ready, with the upper units in great condition and ready for immediate occupancy or income. The studio offers a fantastic opportunity for customization, allowing the next owner to add their own touch and maximize value. Whether you're looking to expand your portfolio or secure a multi-family, in an unbeatable location, that truly checks every box, this is truly a rare find.
…By Annonceur International


Welcome Home! Nestled on a beautiful, quiet residential street, this well-maintained, semi-detached one-family home offers the perfect combination of charm and functionality. Featuring three bedrooms, one-and-a-half baths, and beautiful hardwood floors throughout, this home offers a spacious and inviting layout. The main level welcomes you with a formal living room, a separate formal dining room and a generously sized eat-in kitchen with direct access to the backyard, perfect for outdoor gatherings. A convenient half bath completes this level. The second floor features a spacious primary bedroom that comfortably accommodates a king-size bed, along with two additional bedrooms and a full bathroom. These bedrooms have ample closet space. One of the home’s standout features is its ground-level, fully walk-out basement, offering an abundance of versatile recreational space with endless possibilities. This level also includes a dedicated laundry area, utilities, and convenient interior access to the one-car garage. Situated on a peaceful, picturesque street, this lovely home offers generous living space, a functional layout, and the opportunity to make it your own.
…By Daniel Gale Sotheby's International Realty


Welcome to this impeccably maintained and expanded Bayside Gables Beauty. Offering Stunning views of Little Neck Bay and an expansive layout, it is situated on a quiet and manicured street. As you enter through the double doors, you will find an open layout. You are instantly greeted by a formal living room that is adorned with a wood burning fireplace. The sitting room is a great place to enjoy a glass of wine. There is an additional sunken living room that is accompanied by the formal dining room. The dining room is sundrenched from the Bow windows. The large kitchen is situated off the dining area making entertaining effortless. The kitchen has ample counter space and offers high end appliances, stone counters and double sinks. There is an additional exterior entrance on the side of the kitchen. This section of the house is accompanied by a half bath. The bedrooms are privately situated. The primary bedroom (formerly 2 bedrooms formed into one) is wide and is accompanied by a full bath and ample closet space. There is an additional two bedrooms on this level. As you ascent to the lower level, you will find it is just as large as the first floor and offers a large recreational space with a fireplace, additional space with sliders to the large yard overlooking Little Neck Bay. Other bonuses include, Laundry, storage, access to the two car garage and utility room. Bayside Gables Private security fee of $500 due once a year.
…By Daniel Gale Sotheby's International Realty


Beautiful, updated first floor one bedroom co-op apartment with updated full bath. Two blocks from LIRR Auburndale station. Steps to shopping, deli, bakery and restaurants.
…By Daniel Gale Sotheby's International Realty


Welcome to this charming second-floor one-bedroom, one-bath garden apartment in the desirable Auburndale section of Queens in Utopia Tenants. This bright and inviting home features an efficient kitchen, the convenience of an in-unit washer and dryer, and a comfortable, well-designed layout that’s perfect for easy living. Ideally located close to shopping, restaurants, parks, major parkways, and public transportation, this apartment offers exceptional convenience for both commuters and those looking to enjoy everything the neighborhood has to offer. A wonderful opportunity to own in a sought-after location! Subletting allowed after two years w/Board approval, no flip tax.
…By Daniel Gale Sotheby's International Realty


Location, Location, Location! This classic detached Tudor-style single-family home is ideally situated on a quiet, tree-lined street in the highly desirable Weeks Woodland section of Bayside. Beautifully maintained and filled with timeless charm, this gracious home showcases distinctive architectural details throughout. The first floor features a welcoming living room with beamed ceiling, wood-burning fireplace and beautiful stained-glass doors opening to the formal dining room. The eat-in kitchen offers Corian countertops, stainless steel appliances a peninsula, and sliding glass door leading to the rear patio. A convenient powder room completes the first floor. The second floor offers a spacious primary bedroom with walk-in closet, two additional bedrooms, and a renovated spa-like bathroom. Hardwood floors throughout add warmth and character. A full walk up attic provides endless possibilities for additional living space, home office, studio, or storage. The large lower level includes a versatile bonus area, laundry and plenty of storage. Additional highlights include gas heating, Marvin/Anderson windows, private driveway, and a detached 2-car garage. The beautifully landscaped backyard provides a peaceful private retreat with a spacious patio and awning—perfect for relaxing or entertaining. Ideally located near Bell Boulevard, Crocheron Park, Bay Terrace Shopping Center, 0.59 miles from LIRR station and within School District 26.
…By Daniel Gale Sotheby's International Realty


Spacious and Sunlit 3 Bed, 3 Bath Unit in Prime Downtown Flushing Location Welcome to Unit 7A at Flushing Highline! This large, south-facing 3 bedroom, 3 bathroom unit offers an abundance of natural light and a thoughtfully designed layout perfect for modern living. Interior Features: Living Space: Enjoy an open living room that seamlessly flows into a gourmet kitchen, equipped with sleek black granite countertops and high-end appliances, ideal for entertaining and daily living. Main Bedroom: The spacious main bedroom features walk-through closets and a luxurious windowed ensuite bath complete with dual sinks. Guest Bedroom: A king-size guest bedroom with ample closet space also enjoys the benefits of southern exposure. Laundry: The unit includes a spacious laundry closet with top-of-the-line washer and dryer for your convenience. Building Amenities: Flushing Highline: Low Monthly Carrying Charges: Benefit from low carrying costs with a 15-year 421a tax abatement in effect until 2034. Doorman: Experience added security and convenience with a doorman. Prime Location: Centrally located in downtown Flushing, just 1 block from Flushing Library, the 7 train and LIRR station, and close to a fantastic selection of restaurants, shops, and supermarkets. Don't miss the opportunity to make this exceptional unit your new home. Schedule a viewing today!
…By Daniel Gale Sotheby's International Realty


A Rare Bayside Opportunity with a Separate Commercial Structure - Situated on a corner and set on an expansive 50 x100 foot lot, this exceptional Bayside property features a recently renovated single-family residence accompanied by a completely separate structure, ideal for a store, office or owner-operated business, while also offering the potential to generate additional income. The main residence is a single family home that has been thoughtfully and recently updated and offers three bedrooms and one-and-a-half bathrooms. The first floor features a formal living room, formal dining room, eat-in-kitchen, half bathroom, and enclosed porch. Upstairs, the second level includes three bedrooms, a full bathroom, and access to a full-size attic, providing excellent storage. The home is equipped with ductless air conditioning and gas heating. The cellar offers ample storage space, along with the utilities and laundry area. Positioned separately on the corner of the lot, the additional structure presents outstanding flexibility for a variety of professional or commercial uses. It includes a large main room, a rear room with a sink, and a separate half bathroom. The structure also features a full size basement with utilities, offering valuable additional storage space. This structure is connected to a cesspool. This rare property combines the comfort and privacy of a single-family home with the convenience and income potential of a separate business or office situated in a separate structure. An exceptional opportunity for an owner who wants to operate a business from the same property, create a professional work space, or generate additional income through a separate commercial space in Bayside. The expansive grassy yard provides valuable outdoor space for recreation, gardening and entertaining. In close proximity to restaurants, shopping, L.I.R.R., additional public transportation and highways.
…By Daniel Gale Sotheby's International Realty


Set within the sought-after coastal community of Harbor Hills, this sun-filled Tudor-style Colonial offers beautifully proportioned living spaces, a thoughtfully designed floor plan and access to the exceptional amenities that make this community so distinctive. A gracious entry foyer introduces an expansive interior with hardwood floors, generously scaled rooms and a thoughtful layout equally suited to everyday living and entertaining. Formal living and dining rooms are complemented by an enclosed sunroom wrapped in windows, while a first-floor bedroom or private office with a full bath provides exceptional flexibility. At the heart of the home is the expansive eat-in kitchen, appointed with an oversized center island, Sub-Zero refrigeration, a Wolf wall oven, six-burner Wolf range, two sinks, a generous pantry and a bright breakfast area. The kitchen flows seamlessly into the dramatic family room, where vaulted ceilings and a double-sided fireplace create an inviting gathering space. A powder room and mudroom with direct access to the rear deck and yard complete the main level. Upstairs, the spacious primary suite offers a private retreat with an en-suite bath and large walk-in closets. Three additional bedrooms, two full hall baths, laundry and an open lounge overlooking the family room provide abundant space to relax, work or gather. The lower level provides extensive storage and direct access to the two-car garage. Additional features include central air conditioning. Beyond the home, Harbor Hills offers a distinctive coastal lifestyle. Village residents enjoy access to the private tennis courts and waterfront pool club, offering wonderful opportunities for recreation, relaxation and time spent with friends and neighbors. With its generous scale, versatile floor plan and coveted Harbor Hills amenities, this is a home designed not simply to live in, but to enjoy.
…By Daniel Gale Sotheby's International Realty

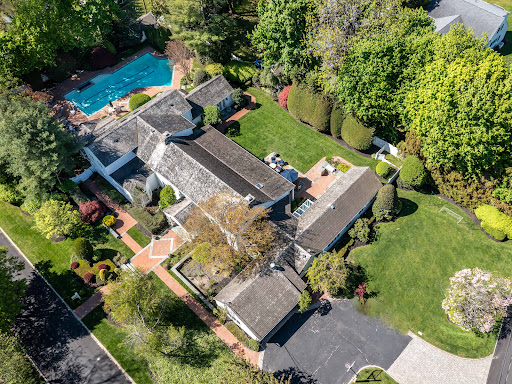


Welcome to 2 Aspen Place, a sprawling residence nestled on a .78-acre lot along a quiet, tree-lined street, offering 7 bedrooms and 6.5 baths. Bright entry foyer leads to a dramatic double-height living room with soaring vaulted ceilings, exposed wood beams, and a stone fireplace. The formal dining room with a second fireplace flows into an expansive sunroom lined with arched windows and French doors, overlooking the lush backyard and patio, enhancing the home’s open, airy feel. The custom chef’s eat-in kitchen features vaulted ceilings, high-end appliances, and a separate breakfast room, and opens to a sunlit den, along with a powder room, laundry room, and a guest suite with full bath. The main level includes the primary suite with stone fireplace, dual walk-in closets, and direct access to the backyard and gunite pool with spa. The marble primary bath features a jacuzzi tub and steam shower. Three additional bedrooms and two full baths complete the first floor, including one with direct outdoor access, ideal as a cabana bath. The main living space is framed by two upper-level wings. One side features an open office balcony overlooking the living room, while the other offers a separate wing with a sitting area, two bedrooms, and two en-suite marble baths. Features include hardwood floors, central and ductless AC, a full-house generator, partial basement with laundry and storage, and an attached 2-car garage with direct kitchen access. The grounds feature a 50-foot gunite pool with spa, brick patio with built-in BBQ, and a circular Belgian block driveway. Set in the prestigious Village of Great Neck Estates with its own village police and access to the waterfront park just steps away, featuring Olympic pool, kiddie pool, tennis, pickleball, marina, sports fields, and playground. Zoned for Saddle Rock Elementary with optional North or South middle and high school
…By Daniel Gale Sotheby's International Realty


Welcome to 36 Strathmore Road, a charming Colonial-style home located on a quiet, tree-lined residential street in the heart of the Village of Great Neck. This beautifully maintained 3-bedroom, 2.5-bath residence offers classic character, spacious interiors, and a functional layout designed for comfortable everyday living. The main level features an inviting foyer, a spacious living room with fireplace, a formal dining room, and a well-sized kitchen with breakfast nook. A private office provides the perfect space for working from home, while the laundry room, powder room, and attached 2-car garage add everyday convenience. From the kitchen area, step out to a large deck overlooking the landscaped backyard, ideal for outdoor dining, entertaining, or relaxing. Upstairs, the primary bedroom suite includes a walk-in closet and private bath. Two additional bedrooms, a full hall bath, and multiple walk-in closets complete the second floor. The finished basement offers a large recreation area, utility room, storage rooms, and additional flexible space for a gym, playroom, or hobby area. Set on a lush, landscaped property with mature trees and inviting outdoor areas, this home combines timeless Colonial charm with practical modern living. Residents enjoy exclusive access to Great Neck Park District amenities, including swimming pools, tennis courts, an ice-skating rink, and more. Located in the sought-after Great Neck North School District.
…By Daniel Gale Sotheby's International Realty


Prestine Cape Cod home located in "Bayside Hills". Featuring 3bedrooms and 2 full bath. close to shops , LIRR and express bus.
…By Daniel Gale Sotheby's International Realty


A Rare Development Opportunity in Prestigious Douglaston NY An exceptional opportunity to acquire a prime 20,000-square-foot parcel of land in the highly desirable Douglaston neighborhood of Queens. This property offers tremendous development potential and is being offered with a DOB approved plan for the construction of a magnificent one-family residence. The approved plans provide for significant development potential, complemented by an exceptional array of luxury amenities, including a private swimming pool, greenhouse, and solar-energy system. With partial foundation work already completed, the property offers a valuable head start toward realizing its full development potential. The property also presents the potential for subdivision up to three detached one-family residences, subject to applicable zoning requirements and all necessary governmental approvals. Buyer to independently verify current zoning, development rights, lot configuration and building requirements with NYC. Situated in a quiet and desirable residential setting, the property enjoys convenient access to the Long Island Rail Road, schools, shopping, supermarkets, golf facilities, and major transportation routes. The surrounding neighborhood is known for its peaceful residential character and convenient access to the many amenities of northeastern Queens.
…By Daniel Gale Sotheby's International Realty


Exceptional opportunity to own a solid two family residence in the highly sought after Fresh Meadows neighborhood. Perfectly suited for both savvy investors and end users, this property features a versatile layout consisting of a 2 bedroom, 1 bathroom unit over another 2 bedroom, 1 bathroom unit. Each floor offers comfortable, sun drenched living spaces, including generously sized rooms, dedicated dining areas, and functional kitchens. The property sits on an impressive oversized lot, providing rare outdoor space and a detached two car garage ideal for parking, storage, or additional creative possibilities. A full, expansive basement adds significant value, offering a massive footprint for recreation, laundry, or future finishing. Convenience is at your doorstep with immediate access to the Long Island Expressway for a seamless commute. Public transportation is easily accessible via the nearby Q17, Q65, Q74, and Q88 bus lines. Residents will also enjoy close proximity to the lush greenery of both Kissena Park and Cunningham Park. This is a rare chance to acquire a multi family home with great bones and endless potential in a prime Queens location.
…By Annonceur International

Receive by email any new listing that may match your search criteria
Your criteria :
By validating this form, you accept the general conditions of use of Le Figaro Properties.
These agencies offer a selection of luxury properties vente at Whitestone. Feel free to contact them for personalized assistance.
