The agencies at Long Island City
These agencies offer a selection of luxury properties vente at Long Island City. Feel free to contact them for personalized assistance.

 English$ USD · m²


Welcome to Unit 3908 in the esteemed Skyline Tower, the tallest condominium in Queens. 39 floors up, this 2-bedroom, 2-bathroom condo faces east, with morning light and open city views through floor-to-ceiling windows across 964 square feet. Inside: - Bosch kitchen with full-size appliances - Hardwood floors throughout - Central air and vented in-unit washer and dryer - Deeded storage unit Built in 2019, Skyline Tower rises 67 stories over Court Square in Long Island City, home to 802 residences. Full-service building features: - Full-time doorman and concierge - 75-foot skylit pool and fitness center - Residents' lounge, roof deck and pet spa - Children's playroom Plus a sauna, steam room, whirlpool spa, yoga and Pilates studio, business center, bike room and cold storage. Court Square puts the E, M, G, 7, N, R and W trains nearby. On-site parking available as well. Cafes, restaurants and shopping line the neighborhood, with Manhattan and beyond just minutes away.
…By Annonceur International


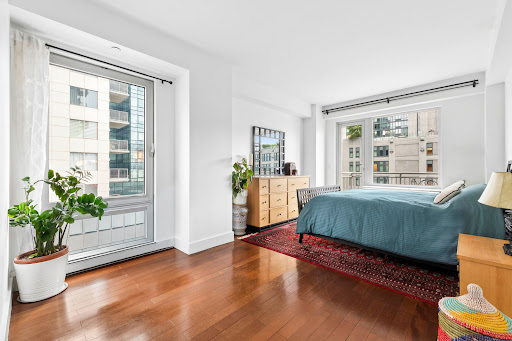
ALL SHOWINGS INCLUDING OPEN HOUSES ARE BY APPOINTMENT ONLY. The rare corner offering at Vantage at Purves Condominium, Residence 7A, delivers exceptional space, light, and flexibility. While configured as a two-bedroom, two-bath home, an additional bonus room, currently used as a third bedroom, offers the flexibility of also becoming a home office, nursery, or guest room. A welcoming foyer opens onto an expansive corner living and dining area, with windows on two exposures filling the space with light throughout the day. The open kitchen, finished with seamless custom cabinetry and Sandblasted Basalt Stone counters, is a perfect space for family time as well as entertaining. The primary suite comfortably accommodates a king-sized bed as well as a lounging area, with direct access to a private balcony—the perfect spot for morning coffee, daily affirmations, and an evening read. A fully customized walk-in closet and an en-suite bath appointed with Jerusalem Gold Marble, a custom vanity, and an oversized spa soaking tub make this bedroom a sanctuary of its own. The second bedroom is equally generous, with a customized, built-out closet, and sits beside the second full bath. A BRAND washer/dryer is conveniently located in the unit, and throughout, 4" plank Brazilian wood floors and oversized windows bring beautiful open-air and city exposures into every room. Two blocks from Court Square, next to SculptureCenter, 44-27 Purves Street is a carefully planned 14-story boutique condominium of under 60 residences. Residents enjoy a part-time doorman, private parking, bike storage, a landscaped common roof deck, a media lounge, and a fully equipped gym, plus private storage for every unit—all connected by clutter-free wireless internet throughout. Tucked on a quiet cul-de-sac a short distance from Court Square Park, the building sits in one of LIC's most convenient pockets—moments from Trader Joe's, Target, and MoMA PS1, with an ever-growing roster of restaurants, cafés, and galleries just outside your new home. Moving around the city is effortless, with the E, F, G, N, W, R, and 7 trains nearby, plus easy access to NYC Ferry, LIRR, Citi Bike, and the bridges and tunnels connecting you to Manhattan, other boroughs, and outside of the city in minutes. A deeded parking spot is available for separate purchase.
…By Sotheby's International Realty - East Side Manhattan Brokerage


An exceptional two-family opportunity in the heart of Astoria. Ideally situated just off bustling Broadway and only moments from the M and R trains, this spacious semi-detached two-family home offers an incredible opportunity for end users, investors, or those looking to create a home tailored to their own vision. The home is comprised of two generously sized apartments, including a three-bedroom, one-bath residence and a two-bedroom, one-bath residence. Each apartment offers a spacious eat-in kitchen, a comfortable living room, well-proportioned bedrooms ,a full bath and ample closet space. A full basement provides additional recreational and storage space and includes a dedicated laundry and utility area, separate entrance, and direct access to the rear yard. Conveniently located in close proximity to the Queens Public Library, neighborhood shops, restaurants, cafes, public transportation, and all that Astoria has to offer. Offered In As-is condition, this property presents a wonderful opportunity to reimagine, renovate, and bring your vision to life.
…By Daniel Gale Sotheby's International Realty


Largest 2-Family Townhouse in Historic District Offered for the first time in generations, this exceptional two-family residence presents a rare opportunity to own a true piece of the Hunter's Point Historic District - Long Island City's ONLY designated historic enclave. Set on a picturesque, tree-lined block shaded by mature Sycamores, this is the largest Two-Family home in the District, blending scale, character, and prime location. Spanning approximately 4,000 square feet of interior living space on 4 levels and complemented by an impressive 2,000 square feet of outdoor areas, this home offers a unique sense of openness and seclusion not easily found in the city. Thoughtfully expanded with double extensions on both the garden and parlor levels, the layout provides flexibility for luxurious living, multi-generational use, and investment potential. The parlor level opens to a stunning private terrace featuring a fireplace hearth and flowering trees - an inviting setting for entertaining guests or quiet personal moments outdoors. Every detail reflects a balance of historic charm and modern functionality. Perfectly positioned between the vibrant areas on Jackson Avenue, Vernon Boulevard, Queensbridge Plaza, and the Waterfront, the home offers immediate access to some of the best dining, parks, and cultural destinations in Queens. Commuting is effortless with the nearby Subway G, 7, E, and F Lines, all just 1-2 blocks away. Outdoor recreation and culture are right at your doorstep, with Murray Playground and CitiBike access on the corner, and the renowned MoMA PS1 only two blocks away. A truly rare offering combining history, connectivity, serenity and convenience - this is Long Island City living at its finest. Can be delivered vacant, or with a fantastic tenant who would be happy to renew with a new owner.
…By Annonceur International


A Unique Opportunity Available at CASALINO - Mixed-Use Commercial / Free Market Apartments in the Heart of Long Island City Introducing a rare offering at 10-43 47th Avenue — a masterfully designed, five-story mixed-use building encompassing approximately 16,000 square feet. Constructed in 2005 and meticulously maintained, this free-market property stands as a premier investment opportunity in one of New York City’s most rapidly appreciating neighborhoods. Strategically located just off Vernon Boulevard and moments from the waterfront promenade, the property is positioned on a tree-lined block with immediate access to the G, E, M, and 7 subway lines, the NYC Ferry, Long Island City LIRR, and the Ed Koch Queensboro Bridge — placing the entire city within effortless reach. Property Highlights: • 13 expansive, free-market residential apartments • Over 5,000 SF of flexible commercial space • Indoor parking garage with 7 spaces • Exceptional ceiling heights throughout • Rare outdoor spaces and terraces • Elevator access • Common rooftop with skyline views • State-of-the-art laundry and utility infrastructure Investment Potential: With a favorable unit mix, prime zoning, and a footprint that accommodates both income and lifestyle, 10-43 47th Avenue presents a generational opportunity for investors, 1031 exchange buyers, or institutions seeking to establish a long-term foothold in LIC’s thriving neighborhood. Contact Exclusive Agents To Schedule Viewing & Offering Memorandum
…By Annonceur International


This home is located in Greene, a 23-story luxury residence designed by Lemay+Escober, a renowned New York design studio. This 2-bedroom, 2-bathroom home is defined by exceptional natural light, expansive city views, and refined design. The kitchen features custom-made white cabinetry, top-of-the-line appliances including a Bosch refrigerator, dishwasher and induction range. The stain-and heat-resistant quartz countertops, under-mount deep sink, and the island’s waterfall edge contribute to the sophisticated look while providing lasting durability. The well-proportioned primary bedroom comfortably accommodates a king-sized bed, while its en-suite bathroom features polished porcelain floors, a custom millwork vanity, and a Neorest Automatic toilet. The unit also features soaring 9’9” ceilings, floor-to-ceiling windows, a beautiful balcony with great views, white oak engineered wood floors, and an in-unit Bosch washer and dryer. The Greene provides a comprehensive suite of luxury amenities, including: - 24-hour attended lobby and live-in Resident Manager - Fitness center with a landscaped yoga garden - Two resident lounges and a children's playroom - Outdoor terrace with BBQ grills and a Sky Lounge - Bicycle storage, Amazon Hub lockers, cold storage, and package room
…By Sotheby's International Realty - Downtown Manhattan Brokerage


Skyline 8 Condominium is a newly constructed 113-residence luxury condominium in the heart of Long Island City. Designed with contemporary architecture and Feng Shui principles in mind, the building combines sophisticated design, premium finishes, and an exceptional collection of lifestyle, wellness, and recreational amenities. Ideally situated just minutes from Midtown Manhattan, Skyline 8 offers convenient access to multiple subway lines, waterfront parks, restaurants, shopping, and cultural destinations. Unit 607: Residences 607 is a northeast-facing three-bedroom, two-bathroom corner homes offering 1,141.5 square feet of interior space and a 120.8-square-foot private balcony accessible from both the living area and a secondary bedroom. The open kitchen and living area separates the primary suite from the additional bedrooms. The primary suite features a walk-in closet and an en-suite bathroom with a double vanity, soaking tub, and walk-in shower. Two entryway closets provide additional storage. Residence Features Every residence has been thoughtfully designed to maximize natural light while offering refined finishes, premium materials, and modern conveniences. Living Spaces Sun-filled living rooms with oversized windows Red oak engineered wood flooring throughout Accent lighting throughout Private outdoor space in every residence Skyline views Kitchens Custom-designed kitchens by Fulgini Calacatta Abezzo countertops and full-height backsplash Under-cabinet lighting Bosch washer and dryer Miele appliance package (Some residences feature Blomberg dishwashers.) Smeg range hoods (Townhouse residences feature Miele range hoods.) XO wine coolers (Available in select residences.) Bedrooms Light-filled bedrooms with oversized windows Refined contemporary finishes Bathrooms Automatic smart toilets Optional iOS and Android application control for smart toilet functions Radiant heated floors LED recessed shelving Custom vanities with integrated storage BUILDING AMENITIES 24-Hour Doorman Lobby with Waiting Area Package Room Resident Storage Room Cold Storage for Grocery Deliveries Bicycle Storage Parking Garage with EV Charging at Every Parking Space Resident Game Lounge Resident Lounge with Dining Area & Wet Bar Indoor Movie Theater Pet Spa Spa Suite featuring: Dry Sauna Steam Room Cold Plunge Steam Showers State-of-the-Art Fitness Center Dedicated Spinning Studio Yoga Room Indoor Children's Playroom Landscaped Rooftop Terrace with Manhattan Skyline Views Outdoor Grill Outdoor Dining Areas Outdoor Lounge Areas Offering a seamless blend of contemporary architecture, thoughtfully designed residences, premium finishes, and an extensive amenity collection, Skyline 8 delivers a modern condominium lifestyle in one of New York City's most dynamic neighborhoods. All measurements are approximate. Images are renderings or virtually staged and are for illustrative purposes only. Photographs represent various residence layouts. The complete offering terms are contained in an Offering Plan available from Sponsor. File No. CD25-0389.
…By Annonceur International


The residence features a thoughtfully designed layout that separates the living and sleeping areas while maximizing both comfort and privacy. Floor-to-ceiling windows frame the surrounding cityscape and bring abundant natural light into the home, creating a bright and open atmosphere throughout the day. At the heart of the residence, the modern kitchen features custom cabinetry, premium appliances, generous storage, and a marble waterfall island that provides additional space for dining and entertaining. The spacious living area offers flexibility for multiple seating arrangements while maintaining a natural connection to the kitchen. Both bedrooms are generously proportioned and positioned to enjoy impressive high-floor views. Two beautifully finished bathrooms and an in-unit washer and dryer complete this sophisticated city residence. Skyline Tower offers an extensive collection of amenities, including a 75-foot indoor swimming pool, fitness center, sauna and steam room, children’s playroom, pet spa, landscaped terrace, resident lounge, business center, and 24-hour doorman and concierge service. Located in the heart of Court Square, the building provides convenient access to the E, M, G, and 7 subway lines, with Manhattan only minutes away. Residence 5702 presents a rare opportunity to enjoy privacy, natural light, and far-reaching views from one of Long Island City’s most recognizable luxury condominiums.
…By Annonceur International


A luxury condo with a terrace above the city. Residence 508 at Skyline Tower offers a beautifully designed two-bedroom, two-bath home with floor-to-ceiling windows and open views toward the Manhattan skyline. The living area opens directly to a private 400 square foot terrace, creating a rare outdoor extension of the home and a place to take in the skyline. Natural light fills the residence throughout the day, highlighting clean, modern finishes and a thoughtfully designed layout. Spanning approximately 957 square feet, the interior features wide-plank white oak flooring and a welcoming entry foyer that leads into a spacious open living and dining area. The kitchen is finished with custom cabinetry and fully integrated Bosch appliances. The primary bedroom features a walk-in closet and a spa-inspired en-suite bathroom. A second bedroom and beautifully finished full bathroom complete the home. Skyline Tower rises 67 stories and stands as the tallest residential building in Queens, offering residents a full-service luxury lifestyle with nearly 20,000 square feet of amenities including a 75-foot swimming pool, spa and wellness facilities, fitness center, residents lounge, children’s playroom, pet spa, and full-service concierge. Located at 3 Court Square in the center of Long Island City, the building provides immediate access to multiple subway lines and is just minutes from Manhattan. Residents are also close to Gantry Plaza State Park, Hunter’s Point South Park, MoMA PS1, and Long Island City’s growing collection of restaurants, cafés, and neighborhood destinations.
…By Annonceur International


Deeded parking space available for separate purchase. Residence includes a private storage unit. Tax abatement until June 2032! Perched on the top floor of Factory House - where the entire 10th floor is shared by only two residences - this exceptional 3-bedroom, 2-bathroom penthouse offers a rare combination of luxury, privacy, and panoramic skyline views. Spanning 1,466 square feet of interior living space and a professionally landscaped 1,332-square-foot private rooftop terrace with unobstructed Manhattan skyline views, this is urban living at its most refined. Gut-renovated in 2022, every detail of this home was thoughtfully considered. Soaring ceilings and double-pane windows throughout frame sweeping southern and eastern exposures over Long Island City - filling the space with natural light. The custom-designed open kitchen is a showpiece: high-end wood cabinetry, Italian marble countertops and backsplash sourced from ABC Stone (protected by Tuffskin film for effortless maintenance), and a striking Italian waterfall glass chandelier imported directly from Italy. Appliances are top-of-the-line, including a Miele dishwasher, Viking electric cooktop, Viking wall oven, Viking double-door refrigerator, and a large stainless steel sink with garbage disposal. A reverse-osmosis, high-pH water filtration system and Moen brushed gold fixtures complete the space. The primary bedroom includes a spacious walk-in closet and an en-suite bathroom. Additional conveniences include an in-unit washer/dryer, a dedicated storage room, and deeded in-building parking and storage available for purchase. Fully renovated bathrooms feature luxury marble-patterned tile, marble-top vanities, fog-proof mirrors, brushed gold showerheads, and glass shower doors. Accessible exclusively from within the apartment, the 1,332-square-foot rooftop terrace is a true retreat above the city. Professionally landscaped and thoughtfully designed for four-season enjoyment, it features custom teak planters with seasonal blooms, a wisteria-covered pergola for natural shade, installed glass panels for wind protection, and automatic lighting and irrigation systems - so you get all the pleasure of a private garden with virtually none of the upkeep. Elegant Pottery Barn outdoor furnishings are included in the sale. Whether you're hosting friends, letting pets roam, or simply unwinding, this terrace functions as an extension of your living space. Factory House is a pet-friendly building offering a fitness center, children's playroom, library lounge, and a shared resident terrace. Situated at the heart of Long Island City, the building is less than a five-minute walk to the 7, N, W, R, E, M, and G trains - connecting you to the rest of the city with ease. The neighborhood is safe, vibrant, and walkable, with an array of popular restaurants, cafes, and grocery options just steps away, nestled between the Queensboro Plaza and Court Square stations.
…By Annonceur International


This oversized one-bedroom residence is set within one of Long Island City’s most refined full-service buildings, offering unmatched, direct views of the Manhattan skyline and East River. A private 174-square-foot outdoor terrace provides the perfect space for entertaining or relaxing above the city. The home features expansive wraparound windows that maximize natural light and fully capture the views, along with high ceilings and clean, modern finishes throughout. The living area is bright and open, finished with hardwood flooring and a seamless connection to the outdoor space. This oversized one-bedroom includes three closets for ample storage and an en-suite bathroom with a soaking tub, separate glass-enclosed shower, Italian marble finishes, and premium fixtures. A second full bathroom is conveniently located for guests. The kitchen overlooks Manhattan and is equipped with high-end appliances, including Sub-Zero, Viking, and Bosch, complemented by sleek lacquered cabinetry and granite countertops. Designed by Handel Architects, the building offers a full suite of amenities including a 24-hour doorman, concierge, live-in superintendent, and parking. Residents also enjoy access to the East Coast Club, featuring a fitness center, pool, spa, lounge, screening room, and rooftop terrace. A standout oversized one-bedroom with truly direct city views—rarely available in this market.
…By Annonceur International


Residence 10D, a thoughtfully designed alcove studio featuring two large windows that fill the home with natural light. The separate sleeping alcove provides a defined sleeping area, while a spacious closet offers ample storage. The modern kitchen is equipped with a Bosch stove, dishwasher, and microwave, along with a Liebherr refrigerator. Additional features include newly replaced heating and air conditioning, hardwood flooring, and an in-unit washer and dryer. The Independent, residents have access to a full range of building amenities including: - Furnished & Landscaped Roof Deck - Furnished & Landscaped Courtyard with BBQ Grill - Furnished Resident’s Lounge with Large Screen TV, Billiards Table, and Kitchenette - Fitness Center - Bicycle Storage - Private Storage
…By Sotheby's International Realty - Downtown Manhattan Brokerage


Greenpoint's newest development at 212 Huron Street offers a collection of four bespoke condominiums. These luxury floorplans consist of 2 and 3 bedroom residences designed for those who appreciate contemporary design and superior craftsmanship. The combination of original exposed brick throughout and modern upscale finishes mirror the character of this beloved neighborhood. Residence 2's 3 bedroom, 2 bathroom full floor layout exemplifies the pinnacle of luxury living. The interiors are adorned with rich white oak engineered wood floors, creating a warm and inviting atmosphere. The state-of-the-art kitchen is a chef's dream, featuring sleek Quartzite countertops and Nordic Chestnut cabinetry that reach to the full height of the ceiling, providing abundant storage. High-end appliances by Bertazzoni and Bosch ensure every meal is prepared to perfection. The luxurious bathrooms are designed as private sanctuaries, boasting modern wood vanities, brushed nickel fixtures and Dolomita marble tile. The spacious bedrooms features large sunny windows, large closets, including a walk-in in the primary. The residence also includes a private balcony and a storage unit in the cellar. Greenpoint is a haven of local charm with an abundance of quaint cafandeacute;'s, bars, and restaurants. The streets are lined with vintage shops, bookstores, and other neighborhood favorites that make you feel like you are living in a small town in the middle of the city. Access the remainder of Brooklyn and the city beyond via the G train or East River ferry. THE COMPLETE OFFERING TERMS ARE IN AN OFFERING PLAN AVAILABLE FROM THE SPONSOR. FILE CD25-0025
…By Annonceur International


We are proud to present 177 Java Street in the heart of Greenpoint. Rare opportunity to acquire a 25-foot-wide, three-unit property in prime Greenpoint with strong income and value-add potential. Located on a desirable tree-lined street just off Manhattan Avenue, the building is one block from the G train and two blocks from the Greenpoint waterfront, offering excellent rental appeal and long-term appreciation. The property consists of three residential units: a two bedroom on the first floor, and two Three-bedroom units on the upper floors-well-suited for maximizing rental income in today's work-from-home environment. A fully finished basement includes laundry and additional space for storage, recreation, or potential ancillary use. Built on a 25 x 100 ft lot, the property features approximately 3,000 sq ft of existing FAR with an additional 2,000 sq ft of buildable FAR, providing a clear pathway for expansion and increased returns. This is a turnkey opportunity for investors to set market rents, reposition, or develop further. Great rental income, condo conversion, or long-term hold in one of Brooklyn's most consistently performing submarkets.
…By Annonceur International


The privacy and scale of a TOWNHOUSE with new development finishes and VERY low price per square foot make this an incredible value for luxury Greenpoint living. India is arguably one of the best blocks in Greenpoint, and mid-block sits this 2400 square foot 3 bedroom 2 1/2 bath duplex. The private walled landscaped garden is truly remarkable. Outfitted with a built-in grill, custom stone planters, a built-in dining bench, and an outdoor entertainment system, it is an unmatched retreat. Your private entrance leads into a dramatic gallery style hallway—perfect for displaying art and setting an elegant tone from the moment you arrive. Beyond, an expansive open concept living, dining, and kitchen area unfolds, designed for both effortless entertaining and everyday comfort. Southern exposure floods the space with natural light throughout the day, highlighting the exquisite herringbone flooring, picture-frame moldings, and soaring ceilings. The chef’s kitchen is as functional as it is striking, featuring Calacatta polished quartz countertops, a waterfall peninsula, and custom smoked charcoal walnut millwork paired with white paneled cabinetry. A dedicated dining buffet and coffee bar enhance convenience, while premium Thermador appliances—with WiFi connectivity—complete the space. Positioned away from the main living area, the primary suite features a generous walk-in closet with custom built-ins and a spa-like ensuite bath, complete with a glass-enclosed shower with a herringbone accent wall, a marble-topped floating double vanity, matte black Dornbracht fixtures, and a Duravit toilet. A sculptural glass-enclosed staircase leads to the lower level, where two additional bedrooms offer flexibility for guests, family, or workspace. Each features floor-to-ceiling sliders opening onto a lower patio. Exceptional architecture sets this back from the garden allowing natural light to pour into the lower bedrooms. This level also includes a spacious den/media room, a full bath, a dedicated yoga or fitness area, a built-in office, and a separate laundry room—creating a highly functional and versatile living environment. Located moments from Greenpoint’s best dining, shopping, and cultural destinations, and with easy access to multiple transportation options, 108 India Street is a boutique development that balances urban convenience with a neighborhood feel. Residents enjoy low monthly costs, an elegant facade, bike storage, central heating and cooling, and modern smart-home features including a Ring doorbell system.
…By Sotheby's International Realty - Downtown Manhattan Brokerage


Welcome to 21 Beekman Place, a rare and expertly restored residence nestled on the northeast corner of a quiet picturesque street in an iconic Midtown East locale. Once owned by the renowned landscape architect Ellen Biddle Shipman, who left an indelible mark on the home's design, it features the lush planting styles and formal gardens she was famous for. Set against the serene backdrop of the East River, this stately home provides breathtaking views from nearly every space, with exposures to the East, West, and South. Its coveted location once attracted legendary American composer Irving Berlin, adding to the area's storied past. Beaming with character and charm, the home immediately transports you back in time as you enter. It has been thoughtfully updated to preserve its original design, showcasing old-world details elevated with modern upgrades. Antique oak floors laid in a chevron pattern, a grand curved staircase, five wood-burning fireplaces, triple-pane windows, and an elevator all contribute to the home's grandeur. The sophisticated front library, adorned with antique pine paneling, a fireplace, a bay window, and two floor-to-ceiling windows, offers a perfect space for relaxation. The parlor level conservatory, bathed in light from three sides, seamlessly brings the outdoor serenity indoors with its tree-top views. The residence features a large, updated kitchen with a six-burner LeCornu range, twin SubZero refrigerators, and a center island. The primary bedroom is complete with bay windows, custom closets, and a marble bath, offering a luxurious private retreat. Outside, a high wrought-iron and copper-topped fence surrounds the plantings and facade, adding to the home's elegance. Two terraces and a rooftop garden provide extensive space for al fresco living. Plus, the basement allows for ample storage and the opportunity to renovate into a home gym, office, or more tailored to your needs. This country home, tucked away from the city’s hustle and bustle, is a rare gem on an elegant and timeless Manhattan street.
…By Annonceur International


One Beekman Place 15A: Legendary Rockefeller Heritage, A Private Residential Destination. The Heritage: A Rockefeller Legacy Commissioned in 1929 by John D. Rockefeller Jr., One Beekman Place stands as one of Manhattan’s most historically significant and top prewar cooperatives. Designed by the iconic firm Sloan & Robertson, this architectural masterpiece was built for New York's prominent buyers, offering a level of privacy, scale, and prestige that remains entirely unmatched. To live here is to hold the keys to a piece of American history. The Building: One Beekman Place is an urban sanctuary designed as a destination unto itself. Hidden behind a discreet facade, the cooperative offers an unparalleled, private-club lifestyle. Wellness & Sport: A historic indoor swimming pool, state-of-the-art fitness center, basketball court, and golf simulator. Private Grounds: Lushly manicured private gardens overlooking the East River. 2 Private Entertaining Rooms: With kitchen and access to beautiful gardens. Ultimate Convenience: An attended garage with direct building access, large private storage, and a legendary, white-glove residential staff providing absolute security and flawless service. The Residence: A Grand Prewar Home in the Sky High in the coveted South Wing, Residence 15A is a sprawling four-bedroom, four-bath trophy home defined by soaring prewar scale and four sun-drenched exposures. Majestic Living Space: A grand corner living room with a wood-burning fireplace and twin Juliet balconies framing panoramic East River, bridge views and the iconic Pepsi-Cola sign. The Sky Garden: A handsome, paneled library with a wet bar that opens onto a spectacular, 42-foot south-facing planting terrace. Culinary & Service Wings: A stately formal dining room, windowed kitchen, butler’s pantry, and two large flexible staff rooms. Private Quarters: A river-facing primary suite with an indulgent dressing area, plus three additional large guest bedrooms. Extraordinarily maintained, Residence 15A is a rare convergence of grand prewar architecture, iconic waterfront views, remarkable outdoor space, and the prestige of one of New York City’s most legendary residential addresses.
…By Sotheby's International Realty - East Side Manhattan Brokerage


Immediately upon entering this grand-scaled apartment one is captivated by the glorious, sweeping views of the East River from almost every room of this rarely available mint condition, 10 room residence, situated on a high floor in one of Manhattan’s most prestigious buildings, the iconic River House. The apartment has the unique and rare amenity of a Lifetime Membership to the River Club, located inside the River House, which transfers to the new purchaser (an initiation fee applies if purchaser is not currently a River Club member) allowing a luxurious lifestyle including swimming pool, squash courts, tennis courts, fitness center, golf simulator, library, grand dining room and bar overlooking the East River, ballroom, guest rooms, and dinner catered to the apartment by the River Club. Superbly designed and renovated, this important home has a flexible floor plan with currently 3 bedrooms, but easily changed to comprise 4 to 5 bedrooms, and has 4.5 baths, approximately 4,900 sq. ft., four exposures, a private elevator landing, and features exceptional architectural details including exquisitely scaled rooms, 2 fireplaces, random width oak floors, double-width raised doors, lovely moldings, and 31 single paned windows. The residence offers a 59’ enfilade of grand entertaining space overlooking the river, including a sun-filled 28’ drawing room with fireplace, a corner 26’ great room/dining room, an intimate corner library with fireplace, a large corner media room, and huge entrance gallery with exquisite chinoiserie powder room, all allowing for an exceptional entertaining flow. The luxurious and expansive south facing private master bedroom suite encompasses a large sunny master bedroom with exceptional long river views, an oversized dressing room/sitting room also with river views, two spa-like marble master baths with soaking tub and separate glass enclosed showers, and two room-size walk-in closets. Two large additional bedrooms, one with beautiful river views, have en-suite marble baths, one with soaking tub and separate glass enclosed shower, and generous closet space. The enormous 24’ x 18’ chef’s dine-in kitchen with deep set north windows, center island, top of the line appliances including a vented 8 burner stove, two dishwashers, two refrigerators, wine cooler, and abundant storage, features a large windowed breakfast area with lovely banquette seating. Adjacent to the kitchen is a laundry room and spacious staff room/bedroom with en-suite bath. The thoughtfully configured floorplan of the apartment allows for a perfect separation of public rooms and private quarters, which are accessed by a long hallway to the bedroom area of the apartment. A private storage room is assigned to the apartment and includes a temperature-controlled wine refrigerator. The iconic River House, one of the most sought-after cooperatives in the city, is an elegant Art Deco 26-story landmark building designed by architects Bottomley, Wagner & White, built in 1931 and situated at the end of a private cul-se-sac overlooking the East River. Elegant rococo wrought-iron gates open to a landscaped cobblestoned courtyard used as a turnaround for passenger drop off and pick up at the entrance of River House. Building residents may enjoy use of the lower garden with its immense open lawn, benches and play set. Pied-a-terres permitted, Pets permitted. 50% financing permitted, Flip tax: 3% paid by purchaser.
…By Sotheby's International Realty - East Side Manhattan Brokerage


The Paul Rudolph Townhouse at 23 Beekman Place presents a rare trifecta of iconic design, breathtaking views and a coveted address. Originally built in 1867 as a single family home in a row of elegant townhouses, the townhouse was purchased by the architect Paul Rudolph in 1976. Widely regarded as one of the most influential architects of the 20th Century, Rudolph was Chair of Yale University's School of Architecture in the 1960's. Through commissions such as the designer Halston's townhouse on East 63rd Street, Rudolph Hall at Yale University and numerous large scale projects both in the U.S. and abroad, Rudolph was a leading proponent of the Modernist movement. Soon after acquiring 23 Beekman Place, Rudolph embarked on a multi-year renovation of the five original floors of the townhouse and added a spectacular four-level penthouse. The penthouse became Rudolph's primary residence and "design laboratory"; it is one of the most extraordinary residences in New York City and represents the culmination of Rudolph's thinking about architecture and interior design. With its 4 levels and 5 private terraces, the penthouse literally cantilevers over Beekman Place, affording breathtaking river views. There are 3 bedrooms, 3 bathrooms, a wood-burning fireplace and a chef's kitchen including a Gaggenau six burner stove, a Bosch dishwasher and two Subzero refrigerators. The current owners retained the architects Jared Della Valle and Andrew Bernheimer to update the penthouse in a manner consistent with Rudolph's vision, an effort which was awarded by the prestigious American Institute of Architecture. The five floors beneath the penthouse, which are accessed via elevator, are comprised of 3 private residences, each of which retains the hallmarks of Rudolph's signature style. The ground floor apartment is a duplex comprised of 2 bedrooms and 2 1/2 bathrooms and boasting a garden. The two apartments above this are also duplexes, each comprised of 2 bedrooms and 2 bathrooms and featuring full height windows with terraces looking onto the East River. The Paul Rudolph Townhouse presents several attractive possibilities: maintaining the current 4 residence configuration, living in the penthouse and keeping the lower floors as separate apartments or converting the entire building to a magnificent and uniquely iconic single family residence.
…By Sotheby's International Realty - Downtown Manhattan Brokerage


Located in the prestigious and picturesque River House, this magnificent twelve-room duplex boasts shimmering East River views, remarkable scale, and pleasingly elegant proportions. Spanning approximately 5,300 square feet and with soaringly tall ceilings throughout, this expansive residence is further distinguished by its unique supplementary studio apartment with its own private entrance to East 53rd Street and via an internal private elevator that connects it to the duplex two floor above. The main residence’s central Gallery opens to the sun-flooded Living Room and Library, both with wood-burning fireplaces and sparkling East River views. The Living Room boasts perfect proportions, spans more than 35’ in length, and is anchored by a deep, five-sided bay window. Adjacent, the Dining Room connects through elegant French doors. Beyond, a large Kitchen is supported by a proper Butler’s Pantry, a Breakfast Room, a Staff Room and ensuite bathroom, as well as an additional large Bedroom and bath. A Powder Room and coat closet are conveniently accessible from the Gallery. Above, tranquil private quarters feature a delightful Primary Suite with sparkling views of the East River from the immensely large Bedroom and its adjoining Sitting Room, replete with a cozy corner fireplace. Both rooms open onto balconies overlooking the River, and the suite further incorporates very ample closets and two full baths. There are two additional Bedrooms, both with very ample closets and ensuite baths. All bedrooms benefit from glorious southern light and outlooks over the building’s beautiful courtyard gardens. In addition, the apartment transfers with a marvelous separate apartment with a private entrance on East 53rd Street. It also connects to the grand duplex apartment above by an internal private elevator. This unique, self-contained space incorporates a full bathroom, a kitchenette, very ample closets, and a step-down living space with very high ceilings. This “bonus” apartment has myriad possibilities and could be ideal as an exceptionally glamourous guest suite, a private gym or office, an artist’s studio, or screening room. River House is one of Manhattan’s finest and most discreet addresses. Designed by William L. Bottomly in 1931, this architecturally exquisite art deco building is notable for its elegantly gated entrance court and its inspired, light-filled lobby, which opens onto tiered gardens with views of the East River and beyond. Impeccable service includes two full-time doormen and a concierge, as well as a top resident manager, and private storage. Further, as a shareholder at River House and with the River House Board as one’s sponsor, it is possible to join The River Club, located at the base of River House along the East River and with its own entrance on East 52nd Street (as well as a convenient internal door from the River House lobby). The River Club is an exclusive and storied social and sporting club that offers tennis, squash, a swimming pool and golf simulator, dining (and in-apartment catering and delivery to River House residents), guest rooms, and an array of social programs for adults and children. With sparkling and glorious views of the East River, grand proportions, and a design that lends itself perfectly to an extremely elegant lifestyle, this residence offers extraordinary amenities as access to membership at The River Club, this immensely grand duplex within one of New York greatest prewar buildings is truly an oasis from the brisk pace of the city. There is an assessment in place through November 2026, payable in four equal installments of $41,300—due in May 2025, November 2025, May 2026, and November 2026.
…By Sotheby's International Realty - East Side Manhattan Brokerage


Beautifully renovated and bathed in light, this stunning 2-bedroom, 2-bathroom residence features walls of almost floor-to-ceiling windows with spectacular views north, west, and of the East River, including iconic sightlines to the Empire State Building and the Chrysler Building. The split-bedroom layout offers privacy and flexibility. The windowed eat-in kitchen is appointed with top-of-the-line appliances, including a Sub-Zero refrigerator, Miele dishwasher, Jenn-Air oven, Wolf built-in microwave, Wolf stovetop, and Wolf hood. A rare, grandfathered Miele washer/dryer completes this exceptional home. Both marble bathrooms are newly appointed with Toto electric toilets, new vanities, and medicine cabinets. The primary bedroom enjoys a beautiful en suite bathroom with a walk-in shower. Designed by master architects Harrison and Abramovitz, the 860/870 United Nations Plaza twin towers offer a uniquely luxurious lifestyle and have long attracted notable residents, including Robert F. Kennedy, Truman Capote, Gloria Vanderbilt, Katharine Graham, Yul Brynner, Johnny Carson, Dina Merrill, Anderson Cooper, and Walter Cronkite. Full-time doorman, concierge, fully staffed package room, in-house valet, live-in resident manager, on-site management, and more ensure your wants and needs are met twenty-four hours a day. Top-of-the-line amenities include a newly renovated full-floor health center with a Pilates studio, a fully equipped lounge/party room, a game room complete with a pool table, ping pong, and a golf simulator, a library, two conference rooms, two sundecks, a generator, a garage, and an attached city playground. The longest private driveway in NYC offers complimentary one-to-two-hour parking. Maintenance includes monthly window washing, all utilities, and cable/internet. A storage bin transfers to the home. There is a 3% flip tax paid by the buyer.
…By Annonceur International


Extraordinary light, open views and generous proportions distinguish this two-bedroom, two-bath home at 870 United Nations Plaza. A gracious entry foyer opens to an expansive living and dining room, where a dramatic wall of windows fills the apartment with natural light and frames a long perspective down Beekman Place in addition to East River views. The room easily accommodates both comfortable living and proper dining, while handsome parquet floors add warmth throughout. Both bedrooms are unusually generous in scale, with oversized windows and exceptional storage. The primary bedroom includes a walk-in closet as well as extensive built-in cabinetry. The second bedroom, previously used as a library, lends itself equally to a variety of uses. Two marble baths and an extraordinary amount of storage, nine closets, including two walk-ins, complete the apartment. Freshly painted and beautifully presented, 10C offers an unusual combination of space, light, views and storage in one of United Nations Plaza's most gracious layouts. Designed by renowned architects Wallace K. Harrison and Max Abramovitz, 870 United Nations Plaza is one of New York's distinguished mid-century modern cooperative residences. Its dramatic architecture, walls of windows and gracious proportions have made it a Manhattan classic. Residents enjoy exceptional service with 24-hour doormen, concierge and an on-site Resident Manager. Amenities include a large, newly renovated fitness center with dedicated Pilates space, Club 39 for entertaining and meetings, a golf simulator, roof deck with panoramic views, library, bicycle storage, laundry facilities and an on-site garage. Each apartment includes a private storage unit at no additional charge. Total monthly carrying charges: $3,488.78, including maintenance, all utilities, window washing, cable and internet service. 75% financing permitted. 3% flip tax paid by buyer. Pet friendly.
…By Annonceur International
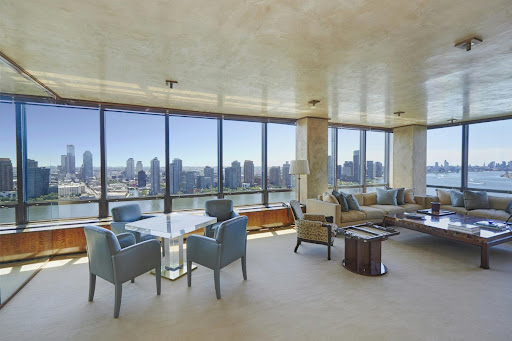


Exceptional 4 Bedroom Duplex Perched high above Manhattan in the iconic 870 United Nations Plaza, a celebrated mid-century masterpiece, a sprawling (approximately 4000 SF) corner duplex designed by Angelo Donghia offering grand proportions and breathtaking panoramic city and river views from every room awaits you. This extraordinary four-bedroom, four-and-a-half-bath home with abundant closets and storage throughout is wrapped in walls of windows that showcase sweeping vistas of the East River, the Manhattan skyline, and beyond, flooding the apartment with natural light. Designed for both gracious entertaining and comfortable living, the layout provides the ideal separation of public and private spaces connected by a sculptural staircase. Main level: Entrance foyer opens onto a large central gallery with travertine floors and a powder room, which leads into the expansive south/east-facing corner living room with dazzling river and city views and a rare wood-burning fireplace and custom built-ins. The south-facing oversized formal dining room with custom storage is perfect for luminous candlelight dinners. Adjacent to the living room is a library/bedroom with a media closet. Large chef's kitchen with SubZero, Viking, and Miele appliances, granite countertops, a dining counter, and plentiful storage. A staff room/bedroom with a bath, a private internal elevator, and a laundry room complete this floor. Upper Level: A sumptuous corner primary suite with breathtaking river and city views, a custom dressing room, a sitting room/bedroom/office with two baths. An additional bedroom with a dressing area and a bath with custom built-ins and a huge walk-in closet in the hallway finish this floor. 870 UNP, designed by the master architects Harrison and Abramovitz, is a white-glove, pet-friendly coop with a seasoned and accommodating staff of 53 with a spectacular triple-height lobby. Amenities include a private driveway, 24 hr. doorman and concierge, valet service, garage, roof terrace, fully equipped fitness center with Pilates studio, golf simulator, 2 conference rooms, Club 39-a residents' lounge with catering kitchen, billiard room, individual storage unit transfers with the apartment, bicycle storage, and on-site management office. Apartments may be purchased in a Qualified Personal Residential Trust. Foreign buyers are welcome with USA-based assets. A 3% flip tax is paid by the purchaser, and 75% financing is allowed. Easy access to East River Drive, Grand Central, public transportation, fine restaurants, and shopping. Pied-a-terre purchases permitted. Maintenance: $11,537, Utilities: $2,916, Window Washing: $108, Cable/Internet: $91, $14,652 Total Monthly Charges
…By Annonceur International


870 UNITED NATIONS PLAZA PH 37/38B Light-Filled Penthouse Duplex in Historic Turtle Bay Neighborhood Has Breathtaking Unobstructed Views of NYC Here is your once-in-a-lifetime opportunity to own a beautifully appointed and impeccably designed three bedroom plus library in one of Manhattan’s premier residences. This residence boasts 9ft ceilings and a gracious layout and bright open city views. The Duplex was imagined and designed by legendary Master Architects Max Abramovitz and Wallace K. Harrison, who also designed the nearby United Nations Secretariat building. The Co-op is a multi-story masterpiece, with mid-century modern details such as plaster walls, high ceilings, hardwood flooring, (white marble flooring on the ground floor and hard wood upstairs) wood-burning fireplace, and a private elevator. This penthouse is the crowning jewel of one of the most modernist residential structures in New York City with wall to wall windows spread over two floors with amazing views from all rooms. Additional features of this incredible home include custom lighting, multiple zoned central air conditioning and generous closet space throughout. The sun drenched corner PH looks out on panoramic NW&E views and the greatest city in the world is literally at your feet. MAIN LEVEL 37TH FLOOR Enter through a private foyer that showcases a beautiful spiral staircase. The vast corner living boasts a wood burning fireplace with a finely crafted marble mantle. Other rooms on this level include a large privale bedroom with ensuite bathroom; an eat in kitchen with a dishwasher and a wine cooler; a formal dining room and library with direct and protected views of the East River and beyond; a laundry room with a washer and dryer; and a service entrance, UPPER LEVEL 38TH FLOOR Ascend to a second floor via the private elevator or the gorgeous spiral staircase to access the large Master Suite which includes a dressing room and a custom marble bathroom with a luxurious rainfall shower, walk in closets and a spacious sitting room that could easily be converted into a fourth bedroom; a home office, or an additional bathroom as the space’s original plumbing remains intact. (There is a dressing room that could be converted back to an additional bathroom) The second and third bedrooms on this level both have ensuite bathrooms. ABOUT THE BUILDING 870 UN PLAZA is a prestigious luxury coop which has the longest private driveway in NYC, which leads to a grand triple height lobby. The superbly run full service building offers a 24 hour doorman, valet, and concierge service. The more than 50 staff members provide five star service and security elevating residents to a whole new level of lifestyle. Building amenities include an on site management office; state of the art fitness center with Pilates studio; golf simulator; billiards room; two conference rooms; an in house dry cleaning service; rooftop sun decks; heated indoor garage; and “Club39”, a private resident’s lounge and entertainment area. Pets are welcome, and there is a dog park across the street. A storage room transfers with the apartment. United Nations Plaza is conveniently situated near public transportation, shops, restaurants and the FDR Drive, which makes its location ideal for frequent commuters. Neighboring the 18 acre UN Complex makes this exquisite home the epitome of comfort, privacy, and serenity.
…By Sotheby's International Realty - East Side Manhattan Brokerage


Gracious 7-Room Home with River Views and Flexible Layout Freshly painted, newly photographed and beautifully presented, Apartment 7B offers the gracious proportions and architectural character of a classic prewar New York home. . This spacious seven-room residence features two full bedrooms, a separate home office, and an additional study/TV room that offers the flexibility to create a third bedroom. Beautiful herringbone floors, a wood-burning fireplace and a gracious formal dining room give the apartment distinctive character. A windowed kitchen and two full baths complete the comfortable and highly flexible layout . Generous rooms, excellent proportions and views toward the East River and the tree-lined streets of Beekman Place create a home of unusual warmth and possibility. Freshly painted throughout including walls and ceilings, Apartment 7B is ready for its next chapter. Tucked away on a quiet cul-de-sac in the Beekman Place enclave, 439 East 51st Street is a distinguished prewar cooperative with a 24-hour doorman, live-in superintendent, fitness room, central laundry, hand-delivered mail and private storage. Just outside is Peter Detmold Park and the East River waterfront, with the East Midtown Greenway only a few blocks away. Pets and pied-andagrave;-terres are permitted, as is up to 65% financing. A 2% flip tax is paid by the seller.
…By Annonceur International
'%20stroke='%23DDAA3A'%20stroke-width='1.909'%20stroke-linecap='square'%20stroke-linejoin='bevel'/%3e%3c/svg%3e)
Receive by email any new listing that may match your search criteria
Your criteria :
By validating this form, you accept the general conditions of use of Le Figaro Properties.
These agencies offer a selection of luxury properties vente at Long Island City. Feel free to contact them for personalized assistance.
