The agencies at Astoria
These agencies offer a selection of luxury properties vente at Astoria. Feel free to contact them for personalized assistance.

 English$ USD · m²


Charming single-family home on a lovely block close to vibrant Ditmars Blvd., close to parks, restaurants, train and schools. This home has been freshly painted, floors newly sanded and is move in ready but also offers opportunity for expansion as well as possible ADU eligibility!! This home is zoned for the coveted P.S. 122 grammar school. Inside you can immediately see the authentic layout offering a hall closet, a formal living room and dining room and kitchen with stairs leading to a freshly epoxied basement with washer dryer hook up. The second floor has 3 bedrooms and a full bath. The backyard is large and enclosed and has been newly seeded. This lovely home offers immediate occupancy as well as ENDLESS possibilities.
…By Daniel Gale Sotheby's International Realty


Welcome to this beautifully appointed one-bedroom, one-bath corner residence at The Rowan., offering a perfect blend of modern design and everyday comfort in the heart of Astoria. Situated on the second floor, this sun-filled home features high ceilings and oversized windows on two exposures, creating an airy and inviting atmosphere throughout. The open-concept living and dining area is thoughtfully designed for both relaxing and entertaining, while the sleek, contemporary kitchen offers clean lines, ample cabinetry and premium finishes. The open kitchen overlooks the living and dining areas and is equipped with a large premium Miele appliance suite, including a gas cooktop, convection oven, dishwasher, built-in refrigerator, and stacked washer/dryer. The bedroom provides a peaceful retreat with excellent natural light. The spa inspired bathroom showcases refined materials and a modern aesthetic. This residence features a defined entry hall with a coat closet, providing practical storage and a graceful transition into the main living space. Welcome to The Rowan, Astoria’s premier modern condominium offering the perfect blend of urban sophistication and neighborhood charm. Just one block from the Ditmars Boulevard station, this serene and design-forward residence is surrounded by a thriving cultural scene and lush green spaces. This is a rare opportunity to own a beautifully, light-filled corner home in one of Queens’ most vibrant neighborhoods. Designed by DXA Studio, The Rowan welcomes you with a verdant courtyard and a glass-walled lobby that opens into a tranquil outdoor lounge. Residents enjoy access to a landscaped rooftop with sweeping views, a stunning indoor/outdoor lounge, fitness center, playroom, parking garage, and proximity to the N/W trains. This building is pet friendly. Cooking gas and water are included in the monthly common charges.
…By Daniel Gale Sotheby's International Realty


This home is located in Greene, a 23-story luxury residence designed by Lemay+Escober, a renowned New York design studio. This 2-bedroom, 2-bathroom home is defined by exceptional natural light, expansive city views, and refined design. The kitchen features custom-made white cabinetry, top-of-the-line appliances including a Bosch refrigerator, dishwasher and induction range. The stain-and heat-resistant quartz countertops, under-mount deep sink, and the island’s waterfall edge contribute to the sophisticated look while providing lasting durability. The well-proportioned primary bedroom comfortably accommodates a king-sized bed, while its en-suite bathroom features polished porcelain floors, a custom millwork vanity, and a Neorest Automatic toilet. The unit also features soaring 9’9” ceilings, floor-to-ceiling windows, a beautiful balcony with great views, white oak engineered wood floors, and an in-unit Bosch washer and dryer. The Greene provides a comprehensive suite of luxury amenities, including: - 24-hour attended lobby and live-in Resident Manager - Fitness center with a landscaped yoga garden - Two resident lounges and a children's playroom - Outdoor terrace with BBQ grills and a Sky Lounge - Bicycle storage, Amazon Hub lockers, cold storage, and package room
…By Sotheby's International Realty - Downtown Manhattan Brokerage


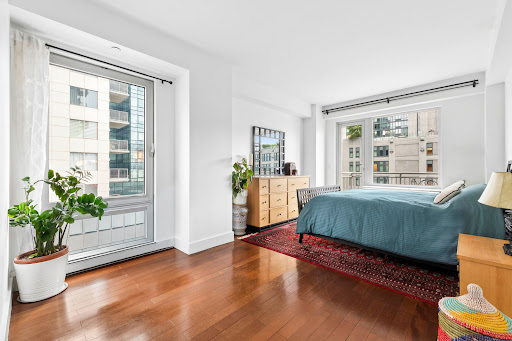
ALL SHOWINGS INCLUDING OPEN HOUSES ARE BY APPOINTMENT ONLY. The rare corner offering at Vantage at Purves Condominium, Residence 7A, delivers exceptional space, light, and flexibility. While configured as a two-bedroom, two-bath home, an additional bonus room, currently used as a third bedroom, offers the flexibility of also becoming a home office, nursery, or guest room. A welcoming foyer opens onto an expansive corner living and dining area, with windows on two exposures filling the space with light throughout the day. The open kitchen, finished with seamless custom cabinetry and Sandblasted Basalt Stone counters, is a perfect space for family time as well as entertaining. The primary suite comfortably accommodates a king-sized bed as well as a lounging area, with direct access to a private balcony—the perfect spot for morning coffee, daily affirmations, and an evening read. A fully customized walk-in closet and an en-suite bath appointed with Jerusalem Gold Marble, a custom vanity, and an oversized spa soaking tub make this bedroom a sanctuary of its own. The second bedroom is equally generous, with a customized, built-out closet, and sits beside the second full bath. A BRAND washer/dryer is conveniently located in the unit, and throughout, 4" plank Brazilian wood floors and oversized windows bring beautiful open-air and city exposures into every room. Two blocks from Court Square, next to SculptureCenter, 44-27 Purves Street is a carefully planned 14-story boutique condominium of under 60 residences. Residents enjoy a part-time doorman, private parking, bike storage, a landscaped common roof deck, a media lounge, and a fully equipped gym, plus private storage for every unit—all connected by clutter-free wireless internet throughout. Tucked on a quiet cul-de-sac a short distance from Court Square Park, the building sits in one of LIC's most convenient pockets—moments from Trader Joe's, Target, and MoMA PS1, with an ever-growing roster of restaurants, cafés, and galleries just outside your new home. Moving around the city is effortless, with the E, F, G, N, W, R, and 7 trains nearby, plus easy access to NYC Ferry, LIRR, Citi Bike, and the bridges and tunnels connecting you to Manhattan, other boroughs, and outside of the city in minutes. A deeded parking spot is available for separate purchase.
…By Sotheby's International Realty - East Side Manhattan Brokerage


South-Facing 2-Bedroom Residence with Direct Sunlight and Open Views Enjoy abundant natural light and open views in this beautifully appointed south-facing two-bedroom home. Soaring 10-foot ceilings and ultra-quiet windows create a bright, spacious, and peaceful atmosphere throughout. The thoughtfully designed kitchen features a generous center island, perfect for both everyday living and entertaining. Both bedrooms are generously sized, offering excellent proportions, natural light, and comfortable space for bedrooms, home offices, or guests. The spacious walk-in closet provides abundant storage and adds to the home's exceptional functionality and comfort. The luxurious full-marble primary bathroom offers a sophisticated retreat, while the in-unit Bosch washer/dryer adds everyday convenience. GALERIE is one of the most sought-after residences in Long Island City, offering an exceptional collection of amenities, including a heated indoor pool, three beautifully landscaped rooftop terraces with grills and panoramic Manhattan views, a spacious and light-filled fitness center, residents' lounge with billiards, library, bike storage, and a lush private garden. This full-service building is ideally located across from MoMA PS1 and just moments from Trader Joe's, Target, the 7/E/G/M subway lines, and the waterfront park. Please contact Ting Ko for showings.
…By Annonceur International


Welcome to Unit 3908 in the esteemed Skyline Tower, the tallest condominium in Queens. 39 floors up, this 2-bedroom, 2-bathroom condo faces east, with morning light and open city views through floor-to-ceiling windows across 964 square feet. Inside: - Bosch kitchen with full-size appliances - Hardwood floors throughout - Central air and vented in-unit washer and dryer - Deeded storage unit Built in 2019, Skyline Tower rises 67 stories over Court Square in Long Island City, home to 802 residences. Full-service building features: - Full-time doorman and concierge - 75-foot skylit pool and fitness center - Residents' lounge, roof deck and pet spa - Children's playroom Plus a sauna, steam room, whirlpool spa, yoga and Pilates studio, business center, bike room and cold storage. Court Square puts the E, M, G, 7, N, R and W trains nearby. On-site parking available as well. Cafes, restaurants and shopping line the neighborhood, with Manhattan and beyond just minutes away.
…By Annonceur International


A luxury condo with a terrace above the city. Residence 508 at Skyline Tower offers a beautifully designed two-bedroom, two-bath home with floor-to-ceiling windows and open views toward the Manhattan skyline. The living area opens directly to a private 400 square foot terrace, creating a rare outdoor extension of the home and a place to take in the skyline. Natural light fills the residence throughout the day, highlighting clean, modern finishes and a thoughtfully designed layout. Spanning approximately 957 square feet, the interior features wide-plank white oak flooring and a welcoming entry foyer that leads into a spacious open living and dining area. The kitchen is finished with custom cabinetry and fully integrated Bosch appliances. The primary bedroom features a walk-in closet and a spa-inspired en-suite bathroom. A second bedroom and beautifully finished full bathroom complete the home. Skyline Tower rises 67 stories and stands as the tallest residential building in Queens, offering residents a full-service luxury lifestyle with nearly 20,000 square feet of amenities including a 75-foot swimming pool, spa and wellness facilities, fitness center, residents lounge, children’s playroom, pet spa, and full-service concierge. Located at 3 Court Square in the center of Long Island City, the building provides immediate access to multiple subway lines and is just minutes from Manhattan. Residents are also close to Gantry Plaza State Park, Hunter’s Point South Park, MoMA PS1, and Long Island City’s growing collection of restaurants, cafés, and neighborhood destinations.
…By Annonceur International


Deeded parking space available for separate purchase. Residence includes a private storage unit. Tax abatement until June 2032! Perched on the top floor of Factory House - where the entire 10th floor is shared by only two residences - this exceptional 3-bedroom, 2-bathroom penthouse offers a rare combination of luxury, privacy, and panoramic skyline views. Spanning 1,466 square feet of interior living space and a professionally landscaped 1,332-square-foot private rooftop terrace with unobstructed Manhattan skyline views, this is urban living at its most refined. Gut-renovated in 2022, every detail of this home was thoughtfully considered. Soaring ceilings and double-pane windows throughout frame sweeping southern and eastern exposures over Long Island City - filling the space with natural light. The custom-designed open kitchen is a showpiece: high-end wood cabinetry, Italian marble countertops and backsplash sourced from ABC Stone (protected by Tuffskin film for effortless maintenance), and a striking Italian waterfall glass chandelier imported directly from Italy. Appliances are top-of-the-line, including a Miele dishwasher, Viking electric cooktop, Viking wall oven, Viking double-door refrigerator, and a large stainless steel sink with garbage disposal. A reverse-osmosis, high-pH water filtration system and Moen brushed gold fixtures complete the space. The primary bedroom includes a spacious walk-in closet and an en-suite bathroom. Additional conveniences include an in-unit washer/dryer, a dedicated storage room, and deeded in-building parking and storage available for purchase. Fully renovated bathrooms feature luxury marble-patterned tile, marble-top vanities, fog-proof mirrors, brushed gold showerheads, and glass shower doors. Accessible exclusively from within the apartment, the 1,332-square-foot rooftop terrace is a true retreat above the city. Professionally landscaped and thoughtfully designed for four-season enjoyment, it features custom teak planters with seasonal blooms, a wisteria-covered pergola for natural shade, installed glass panels for wind protection, and automatic lighting and irrigation systems - so you get all the pleasure of a private garden with virtually none of the upkeep. Elegant Pottery Barn outdoor furnishings are included in the sale. Whether you're hosting friends, letting pets roam, or simply unwinding, this terrace functions as an extension of your living space. Factory House is a pet-friendly building offering a fitness center, children's playroom, library lounge, and a shared resident terrace. Situated at the heart of Long Island City, the building is less than a five-minute walk to the 7, N, W, R, E, M, and G trains - connecting you to the rest of the city with ease. The neighborhood is safe, vibrant, and walkable, with an array of popular restaurants, cafes, and grocery options just steps away, nestled between the Queensboro Plaza and Court Square stations.
…By Annonceur International


Residence 10D, a thoughtfully designed alcove studio featuring two large windows that fill the home with natural light. The separate sleeping alcove provides a defined sleeping area, while a spacious closet offers ample storage. The modern kitchen is equipped with a Bosch stove, dishwasher, and microwave, along with a Liebherr refrigerator. Additional features include newly replaced heating and air conditioning, hardwood flooring, and an in-unit washer and dryer. The Independent, residents have access to a full range of building amenities including: - Furnished & Landscaped Roof Deck - Furnished & Landscaped Courtyard with BBQ Grill - Furnished Resident’s Lounge with Large Screen TV, Billiards Table, and Kitchenette - Fitness Center - Bicycle Storage - Private Storage
…By Sotheby's International Realty - Downtown Manhattan Brokerage


A Unique Opportunity Available at CASALINO - Mixed-Use Commercial / Free Market Apartments in the Heart of Long Island City Introducing a rare offering at 10-43 47th Avenue — a masterfully designed, five-story mixed-use building encompassing approximately 16,000 square feet. Constructed in 2005 and meticulously maintained, this free-market property stands as a premier investment opportunity in one of New York City’s most rapidly appreciating neighborhoods. Strategically located just off Vernon Boulevard and moments from the waterfront promenade, the property is positioned on a tree-lined block with immediate access to the G, E, M, and 7 subway lines, the NYC Ferry, Long Island City LIRR, and the Ed Koch Queensboro Bridge — placing the entire city within effortless reach. Property Highlights: • 13 expansive, free-market residential apartments • Over 5,000 SF of flexible commercial space • Indoor parking garage with 7 spaces • Exceptional ceiling heights throughout • Rare outdoor spaces and terraces • Elevator access • Common rooftop with skyline views • State-of-the-art laundry and utility infrastructure Investment Potential: With a favorable unit mix, prime zoning, and a footprint that accommodates both income and lifestyle, 10-43 47th Avenue presents a generational opportunity for investors, 1031 exchange buyers, or institutions seeking to establish a long-term foothold in LIC’s thriving neighborhood. Contact Exclusive Agents To Schedule Viewing & Offering Memorandum
…By Annonceur International


43-27 36th Street in Long Island City, NY is a prime commercial property offering flexible usage in one of Queens' fastest-growing neighborhoods. A rare find three-story building with an overall interior of 10,800 square feet of office space impressive high foot ceilings, bathrooms on all floors, two separate staircases, access to parking in rear. Inside, you'll find hardwood floors, eight offices and conference rooms, bathrooms on all floors, a full kitchen, and a modern HVAC system—all designed for turnkey single or multi tenant occupancy. The property can be sold together with 43-31 36th Street. Please inquire for details. Zoning M1-4 Lot size: 6,000sf (60'x100') Interior: 10,800sf. Block 221 / Lot 17.
…By Annonceur International


43-31 36th Street in Long Island City is an industrial warehouse property offering an expansive 10,000 square feet of versatile space, built in 1931 and ideally located for business seeking accessibility and convenience. Property is currently rented to an auto body/paint shop and is in its 3rd year of a 8 year lease, expiring Q4 2030. Property Highlights - Block 221 - Lot 13 Property can be sold together with the adjacent building at 42-27 36th Street. Please inquire for details.
…By Annonceur International


The combined offering of 43-27 and 43-31 36th Street in Long Island City presents a unique opportunity with two adjacent lots, ideal for industrial, storage, or creative business use, with a total footprint of 16,000 square feet. The properties are located in the border of Long Island City & Sunnyside, close to all major transit routes and amenities, giving businesses the space and accessibility needed to thrive in a growing Queens commercial corridor. Property Overview (Block 221 - Lot 17 + Lot 13) Location and Transit Advantages Strategic Benefits
…By Annonceur International


Rare and luxurious large 3 bedrooms, 3 full bathrooms residence, soaring 9'5" ceilings, and a direct, unobstructed panoramic water and city views, available now at the sought after "The View at East Coast" Condominium. The 1,653+/- square-foot home is on the 9th floor and faces south and west, featuring floor-to-ceiling windows, looking out over the East River and the Manhattan skyline, from the UN to Midtown. From your living room you can watch evening sunsets over the city , or get a vacation feel and watch the boats on the East river. Views are simply spectacular. Decorated by a Parisian professional designer with top design furniture and uniquely curated pieces, the residence can be purchased furnished or unfurnished. The chef's kitchen has a Viking oven and cooktop, a Sub-Zero refrigerator and a Wine Cellar. Each of the three bedrooms has its own full bath, which suits a family, guests, or a home office. The primary bedroom with its private balcony with south exposure, and features 3 spacious closets, an oversize en-suite bathroom with double sink, Italian mosaic marble floors, a soaking bathtub and a separate shower. All bathrooms feature impeccable stainless-steel fixtures by Grohe. The living space was recently upgraded with a Lutron Palladium motorized shades covering from top to bottom any part of the floor to ceiling windows and each room is equipped with a room temperature thermostat, remotely accessible, for a seamless control of the heat and central air conditioning system. The Building "The View" on Long Island City stands as the only true waterfront condominium in Long Island City. It was designed by Handel Architects and is positioned directly along Gantry Plaza State Park. The Building's amenities include: - Bike room - Full-time doorman - Live-in superintendent - On-site laundry - Pets: cats and dogs - Pied-A-Terre Allowed - Concierge - Elevator - Swimming Pool and Roof Deck - Gym/Fitness - Lounge - Work space and Conf rooms - Golf Simulator - Video Game Room - Sauna and Steam Rooms - Storage Available When needed, commute to the city is seamless, with the ferry right outside your door at Gantry Park or a single train stop to 42nd Street with the 7th train. Easy access to Manhattan, Brooklyn, JFK and La Guardia airports. The 7, E, M and G trains are at a short distance. On weekends, you have ample choices of fitness, cultural life with MOMA PS1, all the amazing restaurants on Vernon, 4747LIC, Blend LIC, LIC Bar, and Michelin recognized restaurants Casa Enrique and HUPO. There is a Tax abatement program until 09/19/2027.
…By Sotheby's International Realty - Downtown Manhattan Brokerage


This oversized one-bedroom residence is set within one of Long Island City’s most refined full-service buildings, offering unmatched, direct views of the Manhattan skyline and East River. A private 174-square-foot outdoor terrace provides the perfect space for entertaining or relaxing above the city. The home features expansive wraparound windows that maximize natural light and fully capture the views, along with high ceilings and clean, modern finishes throughout. The living area is bright and open, finished with hardwood flooring and a seamless connection to the outdoor space. This oversized one-bedroom includes three closets for ample storage and an en-suite bathroom with a soaking tub, separate glass-enclosed shower, Italian marble finishes, and premium fixtures. A second full bathroom is conveniently located for guests. The kitchen overlooks Manhattan and is equipped with high-end appliances, including Sub-Zero, Viking, and Bosch, complemented by sleek lacquered cabinetry and granite countertops. Designed by Handel Architects, the building offers a full suite of amenities including a 24-hour doorman, concierge, live-in superintendent, and parking. Residents also enjoy access to the East Coast Club, featuring a fitness center, pool, spa, lounge, screening room, and rooftop terrace. A standout oversized one-bedroom with truly direct city views—rarely available in this market.
…By Annonceur International


Experience modern elegance and inspiring design in Long Island City’s newest new development condominium. Designed by Andres Escobar, sophisticated interiors combined with smart home technology throughout create a living experience fit for the modern world and the most discerning of purchasers. Situated in Long Island City, residents enjoy a private balcony, laid back community vibes, and close proximity to vibrant dining and nightlife options and a simple commute to Manhattan. Oversized triple-paned windows keep rooms pin-drop quiet. The living area leads out seamlessly to the private balcony, while the kitchen is beautifully designed with full ventilation outside. It is adorned with black matte Signature fixtures, stunning quartz countertops, and a suite of integrated top-of-the-line Bosch 800 Series appliances and Fischer & Paykel dishwashers. The primary bedroom has a deep reach-in closet and spa-like en-suite bathroom with porcelain tilework, Signature fixtures, radiant heated floors, a walk-in shower, and a premier Toto Neorest automatic toilet. The second bedroom has private closet space and easy access to a second full bathroom. Laundry is a breeze with an in-unit LG washer/dryer. 37-34 33rd Street is an intimate Andres Escobar-designed condominium offering full-service amenities catering to contemporary lifestyle habits. Residents are greeted by a welcoming lobby attended by a full-time doorman. Enjoy a serene and peaceful private common backyard complete with grilling station and designer outdoor lounge and dining areas ideal for getting outside without leaving home. There is also a state-of-the-art fitness center with high-end Technogym equipment, a storage room and Amazon Hub lockers, and a spacious residents’ lounge for hosting and entertaining guests. The building is moments from the M/N/R/W subway lines and is close to an abundance of restaurants, bars, and cafes. Museum of the Moving Image, Brooklyn Boulders, and several gyms are also nearby. Pets are welcome. The complete offering terms are in an offering plan available from the Sponsor. File No. 230074. Sponsor: 33rd Street Ventures, LLC, 60 Cutter Mill Road, Suite 405, Great Neck, NY 11021.
…By Annonceur International


*IMMEDIATE OCCUPANCY* Experience modern elegance and inspiring design in Long Island City’s newest new development condominium. Designed by Andres Escobar, sophisticated interiors combined with smart home technology throughout create a living experience fit for the modern world and the most discerning of purchasers. Situated in Long Island City, residents enjoy a private balcony, laid back community vibes, and close proximity to vibrant dining and nightlife options and a simple commute to Manhattan. Oversized triple-paned windows keep rooms pin-drop quiet. The living area leads out seamlessly to the private balcony, while the kitchen is beautifully designed with full ventilation outside. It is adorned with black matte Signature fixtures, stunning quartz countertops, and a suite of integrated top-of-the-line Bosch 800 Series appliances and Fischer & Paykel dishwashers. The primary bedroom has a deep reach-in closet and spa-like en-suite bathroom with porcelain tilework, Signature fixtures, radiant heated floors, a walk-in shower, and a premier Toto Neorest automatic toilet. The second bedroom has private closet space and easy access to a second full bathroom. Laundry is a breeze with an in-unit LG washer/dryer. 37-34 33rd Street is an intimate Andres Escobar-designed condominium offering full-service amenities catering to contemporary lifestyle habits. Residents are greeted by a welcoming lobby attended by a full-time doorman. Enjoy a serene and peaceful private common backyard complete with grilling station and designer outdoor lounge and dining areas ideal for getting outside without leaving home. There is also a state-of-the-art fitness center with high-end Technogym equipment, a storage room and Amazon Hub lockers, and a spacious residents’ lounge for hosting and entertaining guests. The building is moments from the M/N/R/W subway lines and is close to an abundance of restaurants, bars, and cafes. Museum of the Moving Image, Brooklyn Boulders, and several gyms are also nearby. Pets are welcome. The complete offering terms are in an offering plan available from the Sponsor. File No. 230074. Sponsor: 33rd Street Ventures, LLC, 60 Cutter Mill Road, Suite 405, Great Neck, NY 11021.
…By Annonceur International


We are proud to present 177 Java Street in the heart of Greenpoint. Rare opportunity to acquire a 25-foot-wide, three-unit property in prime Greenpoint with strong income and value-add potential. Located on a desirable tree-lined street just off Manhattan Avenue, the building is one block from the G train and two blocks from the Greenpoint waterfront, offering excellent rental appeal and long-term appreciation. The property consists of three residential units: a two bedroom on the first floor, and two Three-bedroom units on the upper floors-well-suited for maximizing rental income in today's work-from-home environment. A fully finished basement includes laundry and additional space for storage, recreation, or potential ancillary use. Built on a 25 x 100 ft lot, the property features approximately 3,000 sq ft of existing FAR with an additional 2,000 sq ft of buildable FAR, providing a clear pathway for expansion and increased returns. This is a turnkey opportunity for investors to set market rents, reposition, or develop further. Great rental income, condo conversion, or long-term hold in one of Brooklyn's most consistently performing submarkets.
…By Annonceur International


The privacy and scale of a TOWNHOUSE with new development finishes and VERY low price per square foot make this an incredible value for luxury Greenpoint living. India is arguably one of the best blocks in Greenpoint, and mid-block sits this 2400 square foot 3 bedroom 2 1/2 bath duplex. The private walled landscaped garden is truly remarkable. Outfitted with a built-in grill, custom stone planters, a built-in dining bench, and an outdoor entertainment system, it is an unmatched retreat. Your private entrance leads into a dramatic gallery style hallway—perfect for displaying art and setting an elegant tone from the moment you arrive. Beyond, an expansive open concept living, dining, and kitchen area unfolds, designed for both effortless entertaining and everyday comfort. Southern exposure floods the space with natural light throughout the day, highlighting the exquisite herringbone flooring, picture-frame moldings, and soaring ceilings. The chef’s kitchen is as functional as it is striking, featuring Calacatta polished quartz countertops, a waterfall peninsula, and custom smoked charcoal walnut millwork paired with white paneled cabinetry. A dedicated dining buffet and coffee bar enhance convenience, while premium Thermador appliances—with WiFi connectivity—complete the space. Positioned away from the main living area, the primary suite features a generous walk-in closet with custom built-ins and a spa-like ensuite bath, complete with a glass-enclosed shower with a herringbone accent wall, a marble-topped floating double vanity, matte black Dornbracht fixtures, and a Duravit toilet. A sculptural glass-enclosed staircase leads to the lower level, where two additional bedrooms offer flexibility for guests, family, or workspace. Each features floor-to-ceiling sliders opening onto a lower patio. Exceptional architecture sets this back from the garden allowing natural light to pour into the lower bedrooms. This level also includes a spacious den/media room, a full bath, a dedicated yoga or fitness area, a built-in office, and a separate laundry room—creating a highly functional and versatile living environment. Located moments from Greenpoint’s best dining, shopping, and cultural destinations, and with easy access to multiple transportation options, 108 India Street is a boutique development that balances urban convenience with a neighborhood feel. Residents enjoy low monthly costs, an elegant facade, bike storage, central heating and cooling, and modern smart-home features including a Ring doorbell system.
…By Sotheby's International Realty - Downtown Manhattan Brokerage


Now is your chance to design your very own home in Greenpoint. For the first time in 103 years, this wood-frame, two-family townhouse is for sale on Diamond Street. Bring your contractor and imagination! The home is laid out as two apartments and a standing basement with rear garden access. According to Property Shark, there is 936 additional square footage (FAR) to expand the rear of the house and incorporate an extension of the kitchen into the design. The home is 17 feet wide by 49 feet deep on a 100-foot-deep lot. As you enter through the parlor floor, you are met with a solid, hand-carved wooden door, an original hand-carved wooden banister with all spindles intact, ornate iron door hinges, picture molding, and an over nine-foot ceiling height. The first floor is designated as a two-bedroom apartment with a full bathroom, inclusive of a standing shower, and a galley kitchen. The second floor is a second legal apartment, featuring three bedrooms, a full bathroom with a tub, a dining/living room, and a galley kitchen. There are great elements of handmade workmanship, such as two decorative fireplaces with wooden mantles, tin ceilings, and plaster medallions. The home needs a full renovation. The basement is slightly above street grade, has over a seven-foot ceiling height, and is accessible from the area-way under the front stoop. There is also garden access through the rear basement door. The garden is 18 feet wide by 51 feet deep and still has an old clothesline drying pole off the rear parameter of the garden. An eco-friendly way to do laundry, and a great remnant of the neighborhood's past. This is being sold in as-is condition. The renderings and alternate floor plans are for marketing purposes only by NikiBi Studio and Design. We make no representation of the feasibility of the design or reorientation of the floor plan. The buyer is encouraged to consult with their own design professional and contractor before renovating. Set on a quiet, tree-lined block with local businesses where many Netflix series were filmed, this block invites you to experience what the Brooklyn community is all about. There is a balance of urban and local charm with convenience. Just minutes from McCarren and McGolrick Parks and surrounded by Greenpoint's eclectic mix of cafés, boutiques, and restaurants, residents also benefit from walking access to local schools, the newly renovated Greenpoint Library, and easy access to the G and L subway lines. Call today to schedule a private showing and explore the possibilities.
…By Annonceur International


We are proud to present this Greenpoint Gem to the market. This well maintained two unit home sits on a Huge 20 by 100 foot lot and is on one of the friendliest blocks in all of Brooklyn. One Block to McGorlick park! This lovingly taken care of property offers may options for the new owners to renovate for top rental income, remodel for live with rental, redevelop into one unit mansion or a building with multiple units ( lot allows for up to 4000 bsf.) the possibilities are endless. Will be delivered vacant. Contact us today for your exclusive showing of this lovely home.
…By Annonceur International


NEW DEVELOPMENT Welcome to Unit 2 at 686 Leonard — a sophisticated three-bedroom, two-and-a-half-bath duplex anchored by an expansive covered terrace that extends your living space year-round. This is luxury living reimagined for those who refuse to compromise on room, light, outdoor living, and state-of-the-art finishes and design. The private elevator opens directly into a generous foyer and entry space, setting the tone for the refined interior that awaits. With soaring proportions and abundant natural light, the living and dining areas flow seamlessly, a flexible canvas for entertaining and everyday living. European white oak hardwood in a warm Desert Sand finish anchors every room, creating warmth and continuity throughout. The kitchen is a chef’s dream: Italian cabinetry by The Cut in walnut finish, paired with Macchia Antica honed marble countertops that ground the space with understated elegance. A complete Miele appliance package—including a built-in drawer microwave—ensures precision and performance. Kohler fixtures complete the culinary sanctuary. Three generously proportioned bedrooms with abundant closet space, all finished with custom organizers and design, provide flexibility and comfort. The master bathroom features sumptuous Carrara marble countertops, radiant heat floors, a luxurious walk-in shower, and Kohler fixtures. The powder room showcases Italian Pietra Grigio marble. A second full bathroom with radiant heat floors serves the additional bedrooms. Climate control is handled by a super-efficient HVAC system with multiple zones, ensuring comfort tailored to your needs. In-unit washer and dryer complete the home’s conveniences. A dedicated private storage unit provides essential organization. The showstopper is your expansive covered terrace, perfectly positioned to capture light and views throughout the day. This is the outdoor extension of your home—a serene retreat for morning coffee, evening entertaining, or year-round relaxation. 686 Leonard represents a masterwork of contemporary residential design. Located on a tree-lined street just two blocks from McCarren Park — with its pool, track, sports courts, and seasonal greenmarket — this home sits at the heart of one of Brooklyn’s most vibrant neighborhoods in NOMAC, north of McCarren Park, where North Williamsburg meets Greenpoint. World-class dining, shopping, and cultural venues line nearby avenues, while the waterfront, excellent transit including the G and L trains, and ferry terminals provide seamless connectivity throughout the city. Visit 686Leonard.com for more details. *Images are of model residences and may differ from the actual layout and views. Images are artist renderings. The complete offering term are in an offering plan available from the sponsor file CD25-0102. The exact finishes and dimensions may vary in accordance with terms outlined in the offering plan. The unit layout, square footage and dimensions are approximate and subject to normal construction variances and tolerances. All renderings are conceptual.
…By Annonceur International


NEW DEVELOPMENT Welcome to the Penthouse at 686 Leonard — an extraordinary three-bedroom, two-and-a-half-bath triplex that crowns the building with uncompromising luxury, soaring double-height ceilings, and three expansive private outdoor spaces offering unobstructed Manhattan views. At 1,565 square feet of interior space plus 1,200 square feet of exterior space, this is the ultimate expression of sophisticated urban living for those who refuse to compromise on room, light, outdoor living, and state-of-the-art finishes and design. The elevator opens directly into your penthouse sanctuary. Soaring double-height ceilings flood the living, dining, and kitchen areas with extraordinary light and volume, creating an expansive sense of freedom rarely found in the city. European white oak hardwood floor in a warm Desert Sand finish anchors the space, while floor-to-ceiling windows frame the sky above. The generous living and dining areas flow seamlessly into one another, opening onto a sprawling terrace perfect for entertaining and soaking in unobstructed views. The kitchen is a chef’s dream: Italian cabinetry by The Cut in walnut finish, paired with Macchia Antica honed marble countertops that ground the space with understated elegance. A complete Miele appliance package—including a built-in drawer microwave—ensures precision and performance. Kohler fixtures complete the culinary sanctuary. Three generously proportioned bedrooms with abundant closet space, all finished with custom organizers and design, provide flexibility and comfort. The master bedroom is a sanctuary unto itself, featuring substantial storage, a luxurious ensuite with Carrara marble countertops, radiant heat floors, a walk-in shower, Restoration Hardware vanities, and Kohler fixtures. A private terrace off the primary bedroom faces west, framing unobstructed Manhattan skyline views - your personal perch above the city. The powder room showcases Italian Pietra Grigio marble and West Elm vanities. A second full bathroom with radiant heat floors, Restoration Hardware vanities, and Kohler fixtures serves the additional bedrooms. Climate control is handled by a super-efficient HVAC system with multiple zones, ensuring comfort tailored to your needs. In-unit washer and dryer complete the home’s conveniences. A dedicated private storage unit provides essential organization. But the true crown jewel is your private roof deck—an entire floor of sky and light with unobstructed Manhattan views, your own private refuge above the city. Combined with the terrace off your living area and the intimate terrace from your primary bedroom, you command three distinct outdoor sanctuaries. 686 Leonard represents a masterwork of contemporary residential design. Located on a tree-lined street just two blocks from McCarren Park — with its pool, track, sports courts, and seasonal greenmarket — this home sits at the heart of one of Brooklyn’s most vibrant neighborhoods in NOMAC, north of McCarren Park, where North Williamsburg meets Greenpoint. World-class dining, shopping, and cultural venues line nearby avenues, while the waterfront, excellent transit including the G and L trains, and ferry terminals provide seamless connectivity throughout the city. Visit 686Leonard.com for more details. *Images are of model residences and may differ from the actual layout and views. Images are artist renderings. The complete offering term are in an offering plan available from the sponsor file CD25-0102. The exact finishes and dimensions may vary in accordance with terms outlined in the offering plan. The unit layout, square footage and dimensions are approximate and subject to normal construction variances and tolerances. All renderings are conceptual.
…By Annonceur International


We appreciate how difficult it is to find just the right home. It feels like you’re always compromising on matters that are important to you. Space, you need space. Not just the number of rooms, but sizes make a difference. The layout, too, has to flow well for convenience and ease. For everyday living. For when you have family and friends. Or when you are alone, resting, working, or studying. Perhaps it’s time to visit 143 Milton Street. Having just undergone a multi-year renovation, it’s ready to become the happy home for those weary of the search. This four-story row house offers the rare depth, volume, and width that are hard to find in a condominium, much less a house. But unlike townhouses, living is not nearly as dauntingly vertical. And compared to a new condo, this one’s a steal! But let’s start from the beginning. You turn to the beautifully tree-lined and serene Milton Street, one block away from the main neighborhood hub, which is the intersection of Greenpoint and Manhattan Avenues. In a concrete jungle like NYC, curb appeal is rarely a thing. But in this instance, it is. In front of the house is a lovely private, planted, front garden setting the scene. Built in 1894 as one of seven, the house features a Queen Anne-style façade adorned with red roman brick and stone. Above the parlor, an oriel is perched on the second floor, then a loggia above it. Upon entry, one is greeted with a sitting/reading nook overlooking the bay window and garden. Next, open living and dining gives a calming sense of space, light, and volume. Proceeding along a corridor: a bench, coat closet, and a writing desk. A bright and spacious windowed kitchen gracefully finishes the floor. It is equipped with Miele appliances, surrounded by lovely light gray custom cabinetry and light stone countertop. On the second floor, one finds a rear secondary bedroom. A garden-facing full-width bedroom is located opposite, while a full marble bathroom opens onto the landing. The top floor houses the largest of the bedrooms in depth. Like the one below, it is street-facing. But in lieu of the lower floor’s bay window and window seating courtesy of the oriel, this one opens onto a charming loggia. En suite, another marble bath. The lowest level boasts a uniquely flexible space, configured as a family/den/guest room with its own front access to the garden. It also showcases a bar and an enormous, spa-like bathroom in the rear. In addition, the floor also houses the laundry closet with a washer/dryer. Other features of the house include an elevator servicing all floors, high ceilings and wide wooden floors throughout, central air-conditioning, and an alarm system. This turn-key home awaits its lucky new owner. Located in Greenpoint Historic District, convenient transportation, groceries, shops, and individual, generationally-owned stores still abound. Parks are within quick walking distance, with more to come. And unlike most neighborhoods, it has yet to reach its maximum potential–hence, making it a great investment to boot! Seize this rare opportunity. See it today and move-in tomorrow.
…By Annonceur International


Welcome home to this beautifully renovated, approximately 1,650-square-foot three-bedroom, two-bath residence at Rivercross, where expansive living spaces, abundant eastern light, and timeless design come together to create an exceptional home. A gracious entry foyer welcomes you with two oversized custom-outfitted closets, setting the tone for the generous proportions found throughout. The thoughtfully renovated kitchen is both elegant and functional, featuring granite countertops, custom tilework, natural stone flooring, a double Maytag oven, Samsung microwave, KitchenAid dishwasher, Whirlpool refrigerator, and a granite pass-through with a matching ledge that seamlessly connects to the dining area—perfect for entertaining. The expansive living room is enhanced by custom built-in cabinetry and opens onto your private terrace, where southeast-facing views capture the iconic 59th Street Queensboro Bridge and one of Roosevelt Island's beautifully landscaped parks, offering a peaceful backdrop to everyday living. The spacious primary suite serves as a private retreat, complete with a custom-outfitted walk-in closet, built-in shelving with an integrated desk, and a beautifully renovated en-suite bath featuring marble countertops and a glass-enclosed shower. The second bedroom enjoys tranquil park views, while the oversized third bedroom, conveniently located off the living room, provides exceptional flexibility as a guest suite, home office, media room, or den. The second bathroom is accessed off the hallway also enjoys marble countertops and a glass enclosed shower. Additional highlights include beautiful hardwood floors throughout, custom-outfitted closets, and individually controlled thermostats for year-round comfort. Rivercross is Roosevelt Island's premier full-service cooperative, renowned for its well-management, beautifully maintained and perfectly located. Residents enjoy a full-time doorman, concierge, and live-in superintendent, along with an outstanding collection of resort-style amenities. These include a recently renovated two-level state-of-the-art fitness center, a 60' × 30' indoor swimming pool beneath a dramatic glass atrium, sundeck, saunas, community room, children's playroom, landscaped courtyard, bicycle storage, and laundry facilities. Monthly maintenance including electricity, gas, heat, air conditioning, hot water, and real estate taxes. The building permits pied-à-terres, co-purchasing, and financing of up to 80%. Cats are welcome; dogs are not permitted. Rivercross offers more than a residence—it offers an exceptional lifestyle. Enjoy the serenity of tree-lined promenades, waterfront parks, and breathtaking Manhattan skyline views, all while being just minutes from Midtown. Roosevelt Island's most celebrated destinations—including Cornell Tech, Southpoint Park, Lighthouse Park, and Louis Kahn's Four Freedoms Park—are moments from your door, creating a unique balance of nature, culture, and urban convenience.
…By Sotheby's International Realty - East Side Manhattan Brokerage
'%20stroke='%23DDAA3A'%20stroke-width='1.909'%20stroke-linecap='square'%20stroke-linejoin='bevel'/%3e%3c/svg%3e)
Receive by email any new listing that may match your search criteria
Your criteria :
By validating this form, you accept the general conditions of use of Le Figaro Properties.
These agencies offer a selection of luxury properties vente at Astoria. Feel free to contact them for personalized assistance.
