The agencies at Astoria
These agencies offer a selection of luxury properties vente at Astoria. Feel free to contact them for personalized assistance.

 English$ USD · m²


Welcome to this beautifully appointed one-bedroom, one-bath corner residence at The Rowan., offering a perfect blend of modern design and everyday comfort in the heart of Astoria. Situated on the second floor, this sun-filled home features high ceilings and oversized windows on two exposures, creating an airy and inviting atmosphere throughout. The open-concept living and dining area is thoughtfully designed for both relaxing and entertaining, while the sleek, contemporary kitchen offers clean lines, ample cabinetry and premium finishes. The open kitchen overlooks the living and dining areas and is equipped with a large premium Miele appliance suite, including a gas cooktop, convection oven, dishwasher, built-in refrigerator, and stacked washer/dryer. The bedroom provides a peaceful retreat with excellent natural light. The spa inspired bathroom showcases refined materials and a modern aesthetic. This residence features a defined entry hall with a coat closet, providing practical storage and a graceful transition into the main living space. Welcome to The Rowan, Astoria’s premier modern condominium offering the perfect blend of urban sophistication and neighborhood charm. Just one block from the Ditmars Boulevard station, this serene and design-forward residence is surrounded by a thriving cultural scene and lush green spaces. This is a rare opportunity to own a beautifully, light-filled corner home in one of Queens’ most vibrant neighborhoods. Designed by DXA Studio, The Rowan welcomes you with a verdant courtyard and a glass-walled lobby that opens into a tranquil outdoor lounge. Residents enjoy access to a landscaped rooftop with sweeping views, a stunning indoor/outdoor lounge, fitness center, playroom, parking garage, and proximity to the N/W trains. This building is pet friendly. Cooking gas and water are included in the monthly common charges.
…By Daniel Gale Sotheby's International Realty


This home is located in Greene, a 23-story luxury residence designed by Lemay+Escober, a renowned New York design studio. This 2-bedroom, 2-bathroom home is defined by exceptional natural light, expansive city views, and refined design. The kitchen features custom-made white cabinetry, top-of-the-line appliances including a Bosch refrigerator, dishwasher and induction range. The stain-and heat-resistant quartz countertops, under-mount deep sink, and the island’s waterfall edge contribute to the sophisticated look while providing lasting durability. The well-proportioned primary bedroom comfortably accommodates a king-sized bed, while its en-suite bathroom features polished porcelain floors, a custom millwork vanity, and a Neorest Automatic toilet. The unit also features soaring 9’9” ceilings, floor-to-ceiling windows, a beautiful balcony with great views, white oak engineered wood floors, and an in-unit Bosch washer and dryer. The Greene provides a comprehensive suite of luxury amenities, including: - 24-hour attended lobby and live-in Resident Manager - Fitness center with a landscaped yoga garden - Two resident lounges and a children's playroom - Outdoor terrace with BBQ grills and a Sky Lounge - Bicycle storage, Amazon Hub lockers, cold storage, and package room
…By Sotheby's International Realty - Downtown Manhattan Brokerage


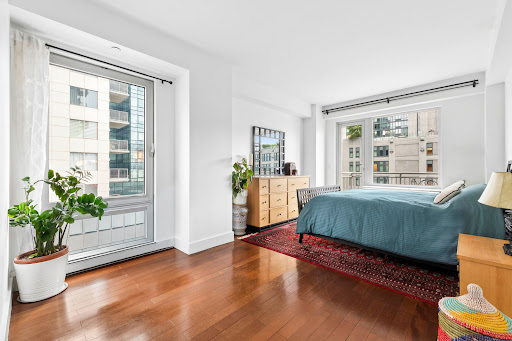
ALL SHOWINGS INCLUDING OPEN HOUSES ARE BY APPOINTMENT ONLY. The rare corner offering at Vantage at Purves Condominium, Residence 7A, delivers exceptional space, light, and flexibility. While configured as a two-bedroom, two-bath home, an additional bonus room, currently used as a third bedroom, offers the flexibility of also becoming a home office, nursery, or guest room. A welcoming foyer opens onto an expansive corner living and dining area, with windows on two exposures filling the space with light throughout the day. The open kitchen, finished with seamless custom cabinetry and Sandblasted Basalt Stone counters, is a perfect space for family time as well as entertaining. The primary suite comfortably accommodates a king-sized bed as well as a lounging area, with direct access to a private balcony—the perfect spot for morning coffee, daily affirmations, and an evening read. A fully customized walk-in closet and an en-suite bath appointed with Jerusalem Gold Marble, a custom vanity, and an oversized spa soaking tub make this bedroom a sanctuary of its own. The second bedroom is equally generous, with a customized, built-out closet, and sits beside the second full bath. A BRAND washer/dryer is conveniently located in the unit, and throughout, 4" plank Brazilian wood floors and oversized windows bring beautiful open-air and city exposures into every room. Two blocks from Court Square, next to SculptureCenter, 44-27 Purves Street is a carefully planned 14-story boutique condominium of under 60 residences. Residents enjoy a part-time doorman, private parking, bike storage, a landscaped common roof deck, a media lounge, and a fully equipped gym, plus private storage for every unit—all connected by clutter-free wireless internet throughout. Tucked on a quiet cul-de-sac a short distance from Court Square Park, the building sits in one of LIC's most convenient pockets—moments from Trader Joe's, Target, and MoMA PS1, with an ever-growing roster of restaurants, cafés, and galleries just outside your new home. Moving around the city is effortless, with the E, F, G, N, W, R, and 7 trains nearby, plus easy access to NYC Ferry, LIRR, Citi Bike, and the bridges and tunnels connecting you to Manhattan, other boroughs, and outside of the city in minutes. A deeded parking spot is available for separate purchase.
…By Sotheby's International Realty - East Side Manhattan Brokerage


South-Facing 2-Bedroom Residence with Direct Sunlight and Open Views Enjoy abundant natural light and open views in this beautifully appointed south-facing two-bedroom home. Soaring 10-foot ceilings and ultra-quiet windows create a bright, spacious, and peaceful atmosphere throughout. The thoughtfully designed kitchen features a generous center island, perfect for both everyday living and entertaining. Both bedrooms are generously sized, offering excellent proportions, natural light, and comfortable space for bedrooms, home offices, or guests. The spacious walk-in closet provides abundant storage and adds to the home's exceptional functionality and comfort. The luxurious full-marble primary bathroom offers a sophisticated retreat, while the in-unit Bosch washer/dryer adds everyday convenience. GALERIE is one of the most sought-after residences in Long Island City, offering an exceptional collection of amenities, including a heated indoor pool, three beautifully landscaped rooftop terraces with grills and panoramic Manhattan views, a spacious and light-filled fitness center, residents' lounge with billiards, library, bike storage, and a lush private garden. This full-service building is ideally located across from MoMA PS1 and just moments from Trader Joe's, Target, the 7/E/G/M subway lines, and the waterfront park. Please contact Ting Ko for showings.
…By Annonceur International


Welcome to Unit 3908 in the esteemed Skyline Tower, the tallest condominium in Queens. 39 floors up, this 2-bedroom, 2-bathroom condo faces east, with morning light and open city views through floor-to-ceiling windows across 964 square feet. Inside: - Bosch kitchen with full-size appliances - Hardwood floors throughout - Central air and vented in-unit washer and dryer - Deeded storage unit Built in 2019, Skyline Tower rises 67 stories over Court Square in Long Island City, home to 802 residences. Full-service building features: - Full-time doorman and concierge - 75-foot skylit pool and fitness center - Residents' lounge, roof deck and pet spa - Children's playroom Plus a sauna, steam room, whirlpool spa, yoga and Pilates studio, business center, bike room and cold storage. Court Square puts the E, M, G, 7, N, R and W trains nearby. On-site parking available as well. Cafes, restaurants and shopping line the neighborhood, with Manhattan and beyond just minutes away.
…By Annonceur International


A luxury condo with a terrace above the city. Residence 508 at Skyline Tower offers a beautifully designed two-bedroom, two-bath home with floor-to-ceiling windows and open views toward the Manhattan skyline. The living area opens directly to a private 400 square foot terrace, creating a rare outdoor extension of the home and a place to take in the skyline. Natural light fills the residence throughout the day, highlighting clean, modern finishes and a thoughtfully designed layout. Spanning approximately 957 square feet, the interior features wide-plank white oak flooring and a welcoming entry foyer that leads into a spacious open living and dining area. The kitchen is finished with custom cabinetry and fully integrated Bosch appliances. The primary bedroom features a walk-in closet and a spa-inspired en-suite bathroom. A second bedroom and beautifully finished full bathroom complete the home. Skyline Tower rises 67 stories and stands as the tallest residential building in Queens, offering residents a full-service luxury lifestyle with nearly 20,000 square feet of amenities including a 75-foot swimming pool, spa and wellness facilities, fitness center, residents lounge, children’s playroom, pet spa, and full-service concierge. Located at 3 Court Square in the center of Long Island City, the building provides immediate access to multiple subway lines and is just minutes from Manhattan. Residents are also close to Gantry Plaza State Park, Hunter’s Point South Park, MoMA PS1, and Long Island City’s growing collection of restaurants, cafés, and neighborhood destinations.
…By Annonceur International


Deeded parking space available for separate purchase. Residence includes a private storage unit. Tax abatement until June 2032! Perched on the top floor of Factory House - where the entire 10th floor is shared by only two residences - this exceptional 3-bedroom, 2-bathroom penthouse offers a rare combination of luxury, privacy, and panoramic skyline views. Spanning 1,466 square feet of interior living space and a professionally landscaped 1,332-square-foot private rooftop terrace with unobstructed Manhattan skyline views, this is urban living at its most refined. Gut-renovated in 2022, every detail of this home was thoughtfully considered. Soaring ceilings and double-pane windows throughout frame sweeping southern and eastern exposures over Long Island City - filling the space with natural light. The custom-designed open kitchen is a showpiece: high-end wood cabinetry, Italian marble countertops and backsplash sourced from ABC Stone (protected by Tuffskin film for effortless maintenance), and a striking Italian waterfall glass chandelier imported directly from Italy. Appliances are top-of-the-line, including a Miele dishwasher, Viking electric cooktop, Viking wall oven, Viking double-door refrigerator, and a large stainless steel sink with garbage disposal. A reverse-osmosis, high-pH water filtration system and Moen brushed gold fixtures complete the space. The primary bedroom includes a spacious walk-in closet and an en-suite bathroom. Additional conveniences include an in-unit washer/dryer, a dedicated storage room, and deeded in-building parking and storage available for purchase. Fully renovated bathrooms feature luxury marble-patterned tile, marble-top vanities, fog-proof mirrors, brushed gold showerheads, and glass shower doors. Accessible exclusively from within the apartment, the 1,332-square-foot rooftop terrace is a true retreat above the city. Professionally landscaped and thoughtfully designed for four-season enjoyment, it features custom teak planters with seasonal blooms, a wisteria-covered pergola for natural shade, installed glass panels for wind protection, and automatic lighting and irrigation systems - so you get all the pleasure of a private garden with virtually none of the upkeep. Elegant Pottery Barn outdoor furnishings are included in the sale. Whether you're hosting friends, letting pets roam, or simply unwinding, this terrace functions as an extension of your living space. Factory House is a pet-friendly building offering a fitness center, children's playroom, library lounge, and a shared resident terrace. Situated at the heart of Long Island City, the building is less than a five-minute walk to the 7, N, W, R, E, M, and G trains - connecting you to the rest of the city with ease. The neighborhood is safe, vibrant, and walkable, with an array of popular restaurants, cafes, and grocery options just steps away, nestled between the Queensboro Plaza and Court Square stations.
…By Annonceur International


Residence 10D, a thoughtfully designed alcove studio featuring two large windows that fill the home with natural light. The separate sleeping alcove provides a defined sleeping area, while a spacious closet offers ample storage. The modern kitchen is equipped with a Bosch stove, dishwasher, and microwave, along with a Liebherr refrigerator. Additional features include newly replaced heating and air conditioning, hardwood flooring, and an in-unit washer and dryer. The Independent, residents have access to a full range of building amenities including: - Furnished & Landscaped Roof Deck - Furnished & Landscaped Courtyard with BBQ Grill - Furnished Resident’s Lounge with Large Screen TV, Billiards Table, and Kitchenette - Fitness Center - Bicycle Storage - Private Storage
…By Sotheby's International Realty - Downtown Manhattan Brokerage


Rare and luxurious large 3 bedrooms, 3 full bathrooms residence, soaring 9'5" ceilings, and a direct, unobstructed panoramic water and city views, available now at the sought after "The View at East Coast" Condominium. The 1,653+/- square-foot home is on the 9th floor and faces south and west, featuring floor-to-ceiling windows, looking out over the East River and the Manhattan skyline, from the UN to Midtown. From your living room you can watch evening sunsets over the city , or get a vacation feel and watch the boats on the East river. Views are simply spectacular. Decorated by a Parisian professional designer with top design furniture and uniquely curated pieces, the residence can be purchased furnished or unfurnished. The chef's kitchen has a Viking oven and cooktop, a Sub-Zero refrigerator and a Wine Cellar. Each of the three bedrooms has its own full bath, which suits a family, guests, or a home office. The primary bedroom with its private balcony with south exposure, and features 3 spacious closets, an oversize en-suite bathroom with double sink, Italian mosaic marble floors, a soaking bathtub and a separate shower. All bathrooms feature impeccable stainless-steel fixtures by Grohe. The living space was recently upgraded with a Lutron Palladium motorized shades covering from top to bottom any part of the floor to ceiling windows and each room is equipped with a room temperature thermostat, remotely accessible, for a seamless control of the heat and central air conditioning system. The Building "The View" on Long Island City stands as the only true waterfront condominium in Long Island City. It was designed by Handel Architects and is positioned directly along Gantry Plaza State Park. The Building's amenities include: - Bike room - Full-time doorman - Live-in superintendent - On-site laundry - Pets: cats and dogs - Pied-A-Terre Allowed - Concierge - Elevator - Swimming Pool and Roof Deck - Gym/Fitness - Lounge - Work space and Conf rooms - Golf Simulator - Video Game Room - Sauna and Steam Rooms - Storage Available When needed, commute to the city is seamless, with the ferry right outside your door at Gantry Park or a single train stop to 42nd Street with the 7th train. Easy access to Manhattan, Brooklyn, JFK and La Guardia airports. The 7, E, M and G trains are at a short distance. On weekends, you have ample choices of fitness, cultural life with MOMA PS1, all the amazing restaurants on Vernon, 4747LIC, Blend LIC, LIC Bar, and Michelin recognized restaurants Casa Enrique and HUPO. There is a Tax abatement program until 09/19/2027.
…By Sotheby's International Realty - Downtown Manhattan Brokerage


This oversized one-bedroom residence is set within one of Long Island City’s most refined full-service buildings, offering unmatched, direct views of the Manhattan skyline and East River. A private 174-square-foot outdoor terrace provides the perfect space for entertaining or relaxing above the city. The home features expansive wraparound windows that maximize natural light and fully capture the views, along with high ceilings and clean, modern finishes throughout. The living area is bright and open, finished with hardwood flooring and a seamless connection to the outdoor space. This oversized one-bedroom includes three closets for ample storage and an en-suite bathroom with a soaking tub, separate glass-enclosed shower, Italian marble finishes, and premium fixtures. A second full bathroom is conveniently located for guests. The kitchen overlooks Manhattan and is equipped with high-end appliances, including Sub-Zero, Viking, and Bosch, complemented by sleek lacquered cabinetry and granite countertops. Designed by Handel Architects, the building offers a full suite of amenities including a 24-hour doorman, concierge, live-in superintendent, and parking. Residents also enjoy access to the East Coast Club, featuring a fitness center, pool, spa, lounge, screening room, and rooftop terrace. A standout oversized one-bedroom with truly direct city views—rarely available in this market.
…By Annonceur International


Experience modern elegance and inspiring design in Long Island City’s newest new development condominium. Designed by Andres Escobar, sophisticated interiors combined with smart home technology throughout create a living experience fit for the modern world and the most discerning of purchasers. Situated in Long Island City, residents enjoy a private balcony, laid back community vibes, and close proximity to vibrant dining and nightlife options and a simple commute to Manhattan. Oversized triple-paned windows keep rooms pin-drop quiet. The living area leads out seamlessly to the private balcony, while the kitchen is beautifully designed with full ventilation outside. It is adorned with black matte Signature fixtures, stunning quartz countertops, and a suite of integrated top-of-the-line Bosch 800 Series appliances and Fischer & Paykel dishwashers. The primary bedroom has a deep reach-in closet and spa-like en-suite bathroom with porcelain tilework, Signature fixtures, radiant heated floors, a walk-in shower, and a premier Toto Neorest automatic toilet. The second bedroom has private closet space and easy access to a second full bathroom. Laundry is a breeze with an in-unit LG washer/dryer. 37-34 33rd Street is an intimate Andres Escobar-designed condominium offering full-service amenities catering to contemporary lifestyle habits. Residents are greeted by a welcoming lobby attended by a full-time doorman. Enjoy a serene and peaceful private common backyard complete with grilling station and designer outdoor lounge and dining areas ideal for getting outside without leaving home. There is also a state-of-the-art fitness center with high-end Technogym equipment, a storage room and Amazon Hub lockers, and a spacious residents’ lounge for hosting and entertaining guests. The building is moments from the M/N/R/W subway lines and is close to an abundance of restaurants, bars, and cafes. Museum of the Moving Image, Brooklyn Boulders, and several gyms are also nearby. Pets are welcome. The complete offering terms are in an offering plan available from the Sponsor. File No. 230074. Sponsor: 33rd Street Ventures, LLC, 60 Cutter Mill Road, Suite 405, Great Neck, NY 11021.
…By Annonceur International


*IMMEDIATE OCCUPANCY* Experience modern elegance and inspiring design in Long Island City’s newest new development condominium. Designed by Andres Escobar, sophisticated interiors combined with smart home technology throughout create a living experience fit for the modern world and the most discerning of purchasers. Situated in Long Island City, residents enjoy a private balcony, laid back community vibes, and close proximity to vibrant dining and nightlife options and a simple commute to Manhattan. Oversized triple-paned windows keep rooms pin-drop quiet. The living area leads out seamlessly to the private balcony, while the kitchen is beautifully designed with full ventilation outside. It is adorned with black matte Signature fixtures, stunning quartz countertops, and a suite of integrated top-of-the-line Bosch 800 Series appliances and Fischer & Paykel dishwashers. The primary bedroom has a deep reach-in closet and spa-like en-suite bathroom with porcelain tilework, Signature fixtures, radiant heated floors, a walk-in shower, and a premier Toto Neorest automatic toilet. The second bedroom has private closet space and easy access to a second full bathroom. Laundry is a breeze with an in-unit LG washer/dryer. 37-34 33rd Street is an intimate Andres Escobar-designed condominium offering full-service amenities catering to contemporary lifestyle habits. Residents are greeted by a welcoming lobby attended by a full-time doorman. Enjoy a serene and peaceful private common backyard complete with grilling station and designer outdoor lounge and dining areas ideal for getting outside without leaving home. There is also a state-of-the-art fitness center with high-end Technogym equipment, a storage room and Amazon Hub lockers, and a spacious residents’ lounge for hosting and entertaining guests. The building is moments from the M/N/R/W subway lines and is close to an abundance of restaurants, bars, and cafes. Museum of the Moving Image, Brooklyn Boulders, and several gyms are also nearby. Pets are welcome. The complete offering terms are in an offering plan available from the Sponsor. File No. 230074. Sponsor: 33rd Street Ventures, LLC, 60 Cutter Mill Road, Suite 405, Great Neck, NY 11021.
…By Annonceur International


The privacy and scale of a TOWNHOUSE with new development finishes and VERY low price per square foot make this an incredible value for luxury Greenpoint living. India is arguably one of the best blocks in Greenpoint, and mid-block sits this 2400 square foot 3 bedroom 2 1/2 bath duplex. The private walled landscaped garden is truly remarkable. Outfitted with a built-in grill, custom stone planters, a built-in dining bench, and an outdoor entertainment system, it is an unmatched retreat. Your private entrance leads into a dramatic gallery style hallway—perfect for displaying art and setting an elegant tone from the moment you arrive. Beyond, an expansive open concept living, dining, and kitchen area unfolds, designed for both effortless entertaining and everyday comfort. Southern exposure floods the space with natural light throughout the day, highlighting the exquisite herringbone flooring, picture-frame moldings, and soaring ceilings. The chef’s kitchen is as functional as it is striking, featuring Calacatta polished quartz countertops, a waterfall peninsula, and custom smoked charcoal walnut millwork paired with white paneled cabinetry. A dedicated dining buffet and coffee bar enhance convenience, while premium Thermador appliances—with WiFi connectivity—complete the space. Positioned away from the main living area, the primary suite features a generous walk-in closet with custom built-ins and a spa-like ensuite bath, complete with a glass-enclosed shower with a herringbone accent wall, a marble-topped floating double vanity, matte black Dornbracht fixtures, and a Duravit toilet. A sculptural glass-enclosed staircase leads to the lower level, where two additional bedrooms offer flexibility for guests, family, or workspace. Each features floor-to-ceiling sliders opening onto a lower patio. Exceptional architecture sets this back from the garden allowing natural light to pour into the lower bedrooms. This level also includes a spacious den/media room, a full bath, a dedicated yoga or fitness area, a built-in office, and a separate laundry room—creating a highly functional and versatile living environment. Located moments from Greenpoint’s best dining, shopping, and cultural destinations, and with easy access to multiple transportation options, 108 India Street is a boutique development that balances urban convenience with a neighborhood feel. Residents enjoy low monthly costs, an elegant facade, bike storage, central heating and cooling, and modern smart-home features including a Ring doorbell system.
…By Sotheby's International Realty - Downtown Manhattan Brokerage


NEW DEVELOPMENT Welcome to Unit 2 at 686 Leonard — a sophisticated three-bedroom, two-and-a-half-bath duplex anchored by an expansive covered terrace that extends your living space year-round. This is luxury living reimagined for those who refuse to compromise on room, light, outdoor living, and state-of-the-art finishes and design. The private elevator opens directly into a generous foyer and entry space, setting the tone for the refined interior that awaits. With soaring proportions and abundant natural light, the living and dining areas flow seamlessly, a flexible canvas for entertaining and everyday living. European white oak hardwood in a warm Desert Sand finish anchors every room, creating warmth and continuity throughout. The kitchen is a chef’s dream: Italian cabinetry by The Cut in walnut finish, paired with Macchia Antica honed marble countertops that ground the space with understated elegance. A complete Miele appliance package—including a built-in drawer microwave—ensures precision and performance. Kohler fixtures complete the culinary sanctuary. Three generously proportioned bedrooms with abundant closet space, all finished with custom organizers and design, provide flexibility and comfort. The master bathroom features sumptuous Carrara marble countertops, radiant heat floors, a luxurious walk-in shower, and Kohler fixtures. The powder room showcases Italian Pietra Grigio marble. A second full bathroom with radiant heat floors serves the additional bedrooms. Climate control is handled by a super-efficient HVAC system with multiple zones, ensuring comfort tailored to your needs. In-unit washer and dryer complete the home’s conveniences. A dedicated private storage unit provides essential organization. The showstopper is your expansive covered terrace, perfectly positioned to capture light and views throughout the day. This is the outdoor extension of your home—a serene retreat for morning coffee, evening entertaining, or year-round relaxation. 686 Leonard represents a masterwork of contemporary residential design. Located on a tree-lined street just two blocks from McCarren Park — with its pool, track, sports courts, and seasonal greenmarket — this home sits at the heart of one of Brooklyn’s most vibrant neighborhoods in NOMAC, north of McCarren Park, where North Williamsburg meets Greenpoint. World-class dining, shopping, and cultural venues line nearby avenues, while the waterfront, excellent transit including the G and L trains, and ferry terminals provide seamless connectivity throughout the city. Visit 686Leonard.com for more details. *Images are of model residences and may differ from the actual layout and views. Images are artist renderings. The complete offering term are in an offering plan available from the sponsor file CD25-0102. The exact finishes and dimensions may vary in accordance with terms outlined in the offering plan. The unit layout, square footage and dimensions are approximate and subject to normal construction variances and tolerances. All renderings are conceptual.
…By Annonceur International


NEW DEVELOPMENT Welcome to the Penthouse at 686 Leonard — an extraordinary three-bedroom, two-and-a-half-bath triplex that crowns the building with uncompromising luxury, soaring double-height ceilings, and three expansive private outdoor spaces offering unobstructed Manhattan views. At 1,565 square feet of interior space plus 1,200 square feet of exterior space, this is the ultimate expression of sophisticated urban living for those who refuse to compromise on room, light, outdoor living, and state-of-the-art finishes and design. The elevator opens directly into your penthouse sanctuary. Soaring double-height ceilings flood the living, dining, and kitchen areas with extraordinary light and volume, creating an expansive sense of freedom rarely found in the city. European white oak hardwood floor in a warm Desert Sand finish anchors the space, while floor-to-ceiling windows frame the sky above. The generous living and dining areas flow seamlessly into one another, opening onto a sprawling terrace perfect for entertaining and soaking in unobstructed views. The kitchen is a chef’s dream: Italian cabinetry by The Cut in walnut finish, paired with Macchia Antica honed marble countertops that ground the space with understated elegance. A complete Miele appliance package—including a built-in drawer microwave—ensures precision and performance. Kohler fixtures complete the culinary sanctuary. Three generously proportioned bedrooms with abundant closet space, all finished with custom organizers and design, provide flexibility and comfort. The master bedroom is a sanctuary unto itself, featuring substantial storage, a luxurious ensuite with Carrara marble countertops, radiant heat floors, a walk-in shower, Restoration Hardware vanities, and Kohler fixtures. A private terrace off the primary bedroom faces west, framing unobstructed Manhattan skyline views - your personal perch above the city. The powder room showcases Italian Pietra Grigio marble and West Elm vanities. A second full bathroom with radiant heat floors, Restoration Hardware vanities, and Kohler fixtures serves the additional bedrooms. Climate control is handled by a super-efficient HVAC system with multiple zones, ensuring comfort tailored to your needs. In-unit washer and dryer complete the home’s conveniences. A dedicated private storage unit provides essential organization. But the true crown jewel is your private roof deck—an entire floor of sky and light with unobstructed Manhattan views, your own private refuge above the city. Combined with the terrace off your living area and the intimate terrace from your primary bedroom, you command three distinct outdoor sanctuaries. 686 Leonard represents a masterwork of contemporary residential design. Located on a tree-lined street just two blocks from McCarren Park — with its pool, track, sports courts, and seasonal greenmarket — this home sits at the heart of one of Brooklyn’s most vibrant neighborhoods in NOMAC, north of McCarren Park, where North Williamsburg meets Greenpoint. World-class dining, shopping, and cultural venues line nearby avenues, while the waterfront, excellent transit including the G and L trains, and ferry terminals provide seamless connectivity throughout the city. Visit 686Leonard.com for more details. *Images are of model residences and may differ from the actual layout and views. Images are artist renderings. The complete offering term are in an offering plan available from the sponsor file CD25-0102. The exact finishes and dimensions may vary in accordance with terms outlined in the offering plan. The unit layout, square footage and dimensions are approximate and subject to normal construction variances and tolerances. All renderings are conceptual.
…By Annonceur International


Welcome home to this beautifully renovated, approximately 1,650-square-foot three-bedroom, two-bath residence at Rivercross, where expansive living spaces, abundant eastern light, and timeless design come together to create an exceptional home. A gracious entry foyer welcomes you with two oversized custom-outfitted closets, setting the tone for the generous proportions found throughout. The thoughtfully renovated kitchen is both elegant and functional, featuring granite countertops, custom tilework, natural stone flooring, a double Maytag oven, Samsung microwave, KitchenAid dishwasher, Whirlpool refrigerator, and a granite pass-through with a matching ledge that seamlessly connects to the dining area—perfect for entertaining. The expansive living room is enhanced by custom built-in cabinetry and opens onto your private terrace, where southeast-facing views capture the iconic 59th Street Queensboro Bridge and one of Roosevelt Island's beautifully landscaped parks, offering a peaceful backdrop to everyday living. The spacious primary suite serves as a private retreat, complete with a custom-outfitted walk-in closet, built-in shelving with an integrated desk, and a beautifully renovated en-suite bath featuring marble countertops and a glass-enclosed shower. The second bedroom enjoys tranquil park views, while the oversized third bedroom, conveniently located off the living room, provides exceptional flexibility as a guest suite, home office, media room, or den. The second bathroom is accessed off the hallway also enjoys marble countertops and a glass enclosed shower. Additional highlights include beautiful hardwood floors throughout, custom-outfitted closets, and individually controlled thermostats for year-round comfort. Rivercross is Roosevelt Island's premier full-service cooperative, renowned for its well-management, beautifully maintained and perfectly located. Residents enjoy a full-time doorman, concierge, and live-in superintendent, along with an outstanding collection of resort-style amenities. These include a recently renovated two-level state-of-the-art fitness center, a 60' × 30' indoor swimming pool beneath a dramatic glass atrium, sundeck, saunas, community room, children's playroom, landscaped courtyard, bicycle storage, and laundry facilities. Monthly maintenance including electricity, gas, heat, air conditioning, hot water, and real estate taxes. The building permits pied-à-terres, co-purchasing, and financing of up to 80%. Cats are welcome; dogs are not permitted. Rivercross offers more than a residence—it offers an exceptional lifestyle. Enjoy the serenity of tree-lined promenades, waterfront parks, and breathtaking Manhattan skyline views, all while being just minutes from Midtown. Roosevelt Island's most celebrated destinations—including Cornell Tech, Southpoint Park, Lighthouse Park, and Louis Kahn's Four Freedoms Park—are moments from your door, creating a unique balance of nature, culture, and urban convenience.
…By Sotheby's International Realty - East Side Manhattan Brokerage


Welcome to this gracious and beautifully positioned one-bedroom, one-and-a-half-bath residence, perched on a high floor and offering sweeping river, Manhattan, and treetop views from every room. Oversized picture windows fill the home with abundant natural light and frame the captivating vistas. Upon entering, a welcoming foyer leads into a generous living and dining area with a versatile home office space, creating an effortless flow throughout the residence. The pass-through kitchen overlooks the scenic views, making everyday cooking or enjoying morning coffee a pleasure. The updated kitchen features granite countertops, a porcelain tile backsplash, stainless steel appliances, a five-burner range with double oven, abundant wood cabinetry, and a beautiful overhead light fixture. The spacious primary bedroom enjoys serene river and treetop views and features an en-suite bath. The renovated bathroom offers a soaking tub with glass shower enclosure, pedestal sink with built-in cabinet and towel warmer. Additional features include a stylish powder room, perfect for guests, complemented by a generously sized linen closet, providing valuable additional storage, hardwood flooring throughout and generous closet space, including a convenient walk-in closet near the entrance. This elegant high-floor residence combines exceptional light, thoughtful updates, generous living space, and beautiful views in a truly special home. Rivercross is Roosevelt Island's premier full-service cooperative, renowned for its well-management, beautifully maintained and perfectly located. Residents enjoy a full-time doorman, concierge, and live-in superintendent, along with an outstanding collection of resort-style amenities. These include a recently renovated two-level state-of-the-art fitness center, a 60' × 30' indoor swimming pool beneath a dramatic glass atrium, sundeck, saunas, community room, children's playroom, landscaped courtyard, bicycle storage, and laundry facilities. Monthly maintenance including electricity, gas, heat, air conditioning, hot water, and real estate taxes. The building permits pied-à-terres, co-purchasing, and financing of up to 80%. Cats are welcome; dogs are not permitted. Rivercross offers more than a residence—it offers an exceptional lifestyle. Enjoy the serenity of tree-lined promenades, waterfront parks, and breathtaking Manhattan skyline views, all while being just minutes from Midtown. Roosevelt Island's most celebrated destinations—including Cornell Tech, Southpoint Park, Lighthouse Park, and Louis Kahn's Four Freedoms Park—are moments from your door, creating a unique balance of nature, culture, and urban convenience.
…By Sotheby's International Realty - East Side Manhattan Brokerage


WELCOME TO YOUR SUTTON PLACE MAISONETTE! PRIVACY! AMENITIES! STYLE! Welcome to Apartment 1R, an expansive one bedroom, one-and-a-half-bathroom Maisonette. Here is the perfect opportunity to reside in the serene, elegant Sutton Place community. Known as a "Hidden Gem", this enclave is a sanctuary from the bustle and noise of our urban life. This Maisonette, facing Sutton Place, can be entered from the outdoors and from within the building. You have the sense of living in your private home while enjoying all the amenities of this full-service building. The apartment is not on the same level as the sidewalk. There are three steps to reach the outer door and then the same when you are indoors. This is akin to a first-floor apartment and it gets nice light. Apartment 1R is an unusually large unit, allowing for considerable versatility. Entering from the building, you walk into the living room with its spacious dining area. Given the size and layout of this space, you have the option of placing the dining area where it best suits you. Regardless of where it is placed, you can easily host a large dinner party. The wood floors are a new plank style. The windows have lovely, glazed glass shutters. The bedroom is extremely large and allows room for more than one bed and furnishings. There are 7 CLOSETS, 2 of them walk-in, all of them large. Space can be reconfigured to create a workspace. Cannon Point North has recently had a full renovation of the lobby and corridors. The electricity has also been upgraded. This full-service building has a beautifully landscaped plaza where you can relax and watch the boats go by. The building has a doorman, concierge, gym, 2 laundry rooms, storage rooms (waiting list), bicycle room, and an attached garage discounted for residents. The very reasonable maintenance includes gas and electricity. Owners also benefit from the discounted package of internet/cable/telephone service. There is a 2% flip tax paid by the buyer. 50% financing is permitted. Washers/Dryers permitted subject to board approval. Cats are permitted but no dogs.
…By Sotheby's International Realty - Downtown Manhattan Brokerage


Residence 16G is a Move-in Condition, sun-flooded High Floor Corner Residence offering approximately 1,850 square feet across a grandly scaled Living and Dining Room, Three Bedrooms and Two Bathrooms. Wall-to-wall windows capture spectacular direct East River views through Southern and Eastern exposures. This home offers gracious proportions with excellent separation between the Entertaining Spaces and Private Bedroom Wing. Grandly Scaled Entertaining Gracious Entry Foyer opening to a large Gallery Expansive Living Room with wall-to-wall windows and direct East River views Corner Dining Area surrounded by windows with panoramic River and skyline views Exceptional South and East exposures providing abundant natural light throughout the day Generously scaled Living and Dining spaces ideal for both everyday living and large-scale entertaining Windowed Eat-In Kitchen Windowed Eat-In Kitchen conveniently positioned between the entertaining spaces and Bedroom Wing Generous cabinetry and storage Opportunity to personalize the Kitchen to suit the next owner’s taste Private Bedroom Wing Large Primary Bedroom with En-Suite Bathroom and two Walk-In Closets Excellent Second Bedroom with excellent closet space Third Bedroom/Library with custom built-ins, Walk-In Closet, and spectacular East River views Two Full Bathrooms Exceptional closet space throughout the residence Building & Lifestyle 25 Sutton Place South is a distinguished full-service cooperative situated directly along the East River in one of Manhattan’s most elegant residential enclaves. Residents enjoy 24-hour Doorman and Concierge service, a live-in Resident Manager, Fitness Center, landscaped Garden, Garage with Electric Car Charging, Bike Storage, Storage, Package Room, and Laundry Room. Pets (cats only / no dogs allowed) and pied-à-terre ownership are permitted. Subletting is permitted and subject to Board approval. 50% Financing Permitted. Maintenance: $6,109.18/month. 2% Flip Tax paid by Purchaser. Sutton Place is one of Manhattan’s most established residential enclaves, offering a peaceful neighborhood setting along the East River with five parks, nearby grocery stores including Trader Joe’s and Whole Foods, restaurants, shopping, and convenient access to East Side schools and major medical centers. The neighborhood is well served by bus and subway transportation, with easy access to the FDR Drive, the Ed Koch Queensboro Bridge, and routes to Long Island.
…By Sotheby's International Realty - East Side Manhattan Brokerage


We’re proud to present a rare luxury duplex for sale in Greenpoint — a townhouse-style condominium residence at 1080 Lorimer Street that began as a beautiful new development and has since been reimagined by its current owners with designer-level craftsmanship and curated style. Behind its private townhouse-style entrance, the home opens to 10 to 11-foot ceilings and a dramatic expanse of oversized windows, filling both levels with natural light from western exposure. Every detail of the home reflects a thoughtful design upgrade. The kitchen has been elevated with custom Stoffer Home cabinetry, a blend of marble and soapstone surfaces, and handmade tilework that adds warmth and depth. The owners refined the layout with new appliance placements for improved functionality and hidden storage solutions that make daily living seamless. Premium appliances include Bosch, a Café induction range, and a Ruvati workstation sink, blending utility with modern sophistication. Additional highlights include a custom built-in desk and dry bar, Closet Factory closets in every bedroom, and designer lighting from Moooi, Muuto, and Schoolhouse Electric. The upper level was thoughtfully transformed into a media lounge and playroom, complete with projector wall, upper storage, and custom millwork, creating a warm, cinematic retreat. Added conveniences include an in-unit Bosch washer and dryer and abundant under-stair storage. Spanning three bedrooms and three full bathrooms, this duplex condo in Greenpoint offers both volume and versatility, finished with European white oak flooring, Cambria quartz and soapstone countertops, custom window treatments from The Shade Store, and recessed lighting throughout. The result is a home that bridges worlds — the clean architectural lines of new development paired with the character and intention of a designer-curated renovation. It’s a home that embodies the best of Brooklyn sophistication — blending comfort, craftsmanship, and timeless design. Building Amenities: Residents enjoy a landscaped courtyard with BBQ, residents’ lounge, fitness center, private storage, and bike room. Location: Located at the crossroads of Lorimer Street and Greenpoint Avenue, this home offers premier access to the G train, the Greenpoint Ferry, and neighborhood favorites like Oxomoco, Bakeri, and Greenpoint Terminal Market. It’s an ideal balance of privacy, convenience, and downtown energy — the ultimate Brooklyn luxury home for those seeking design-forward living in one of the city’s most vibrant neighborhoods.
…By Annonceur International


This rare gem, a duplex residence bathed in natural light at the center of this coveted Rosario Candela building, defines elegance. Graceful proportions and dozens of oversized windows enjoy panoramic views of the East River as well as towards Sutton Place to the West. Presently configured as a four bedroom, four-and-a-half-bath residence, this glorious home impresses at each turn with its exceptional scale, character, and grandeur. Perfectly positioned along the building’s central axis, the home enjoys open views over the lush garden, the East River, and beyond. Located within the prestigious and picturesque One Sutton Place South, the celebrated Rosario Candela-designed address, this remarkable apartment was prized by Legendary designer, Betsy Sherrill, and cannot be duplicated. From a private elevator vestibule, the elegant Gallery, anchored by a curved staircase to the upper level, sets the tone for the residence beyond. Thoughtfully designed for both refined everyday living and grand entertaining, the layout unfolds with exceptional grace and balance. Having both eastern and western exposures, the home is filled with glorious natural light throughout the day. The principal rooms are distinguished by their impressive scale, soaring ceilings, and gracefully proportioned interiors, while six oversized windows frame sweeping views of the East River and the lush treetops of the magnificent garden below. Over 30 feet in length, the grand Living Room is particularly striking: anchored by a wood-burning fireplace, while a stone-clad loggia with an adjoining wet bar flows seamlessly into a richly appointed Library. An expansive eat-in Kitchen with a walk-through Butler’s Pantry is seamlessly accessible from both the Library and the formal Dining Room, overlooking the famed Sutton Place and bathed in abundant western light. A discreet Powder Room completes the reception spaces on this level. An elegant curved marble staircase ascends from the gallery to the upper level, where three generous Bedrooms are situated. There is a second private elevator vestibule on this level, allowing for direct access from the lobby, or easy movement between the two floors. The Primary Suite is truly exceptional, featuring a massive Bedroom supported by two fitted Dressing Closets and an ensuite bathroom is graced with a woodburning fireplace, three huge east-facing windows and French doors opening to a rare and charming balcony with glorious garden and river vistas. Two additional Bedrooms are bright, spacious and quiet, each with ensuite bathroom and ample closets, completing the upper floor. In a wing off the 9th floor gallery, staff rooms were thoughtfully combined to create an expansive home office with its own bathroom, which is easily adaptable to be a light-flooded large fourth bedroom with built-ins and closets. This magnificent duplex at One Sutton Place South is a stellar example of Rosario Candela’s superior and sophisticated talent. Architecturally exquisite, the building’s gracious 1927 design features a grand triple-arched recessed porte-cochere and a private tiered riverfront garden. One of Manhattan’s most celebrated and sought-after addresses, the cooperative’s amenities include a state-of-the-art fitness center, use of its delightful private garden, and dedicated private storage. Impeccable service includes full-time doormen and a resident manager. Pets are welcome and can enjoy a mile of daily walks along the newly landscaped East River embankment. There is a 3% flip tax payable by the purchaser, and 50% financing is permitted. Maintenance is payable quarterly. A building assessment in place for eight quarters, beginning on 7/1/2026, has been paid in its entirety by the current shareholder.
…By Sotheby's International Realty - East Side Manhattan Brokerage


Perched atop the prestigious and picturesque One Sutton Place South, this impeccable trophy penthouse is distinguished by extraordinarily large and open terraces encircling the apartment and offering divine East River and skyline vistas in all directions. As the building’s only penthouse residence, there is extraordinary privacy and a luxury of space and proportion. Commissioned by Henry Phipps and originally designed for his daughter and son-in-law, Mr. and Mrs. Winston Guest, One Sutton Place South’s top floor simplex, in addition to its glorious terraces, boasts exceedingly gracious proportions, soaring high ceilings, and mesmerizing outlooks. Exquisitely reimagined in a sleek contemporary vernacular, the apartment is a tour de force of impressive spaces with clean lines, a perfect counterpoint to the bird’s-eye views from each room. Significantly, nearly every room accesses the 7,400 total square feet of surrounding terraces. Throughout the residence, extraordinary dedication to detail and quality is evident. With an eye to a connoisseur and collector’s needs, the apartment’s bold and impeccable sensibility elegantly marries its conventional original design with the highest level of technology. Particular consideration was given to the movement and management of light within the apartment. The lighting system addresses gallery-level demands for art display, as well as those of a private residence. With two distinct private elevator landing access points, the residence is logically divided into two distinct yet interconnected areas, both sun-flooded with glorious natural light and with dazzling vistas. To the south, the entertainment rooms, a large windowed Gallery opens to a very impressive and gorgeous Living Room. To each side, curved walls present a series of large windows with exceptional views of the East River, the bridge, and the sparkling cityscape; above, a large skylight looks to the stars at night. Nearby, a handsome Library with a wet bar and a marvelous square Dining Room both offer stunning views. Beyond, a very glamorous and streamlined Kitchen provides dual access to the abundant terraces to the east and west and is supported by a Pantry, a Laundry Room and a Staff Room with ensuite bath. From the Gallery, a Powder Room and a coat closets are conveniently accessible. Two Bedrooms, each with an ensuite bath, are also located in the southern wing, as well as a delightful terrace, with more than 1,600 square feet and marvelous southwestern views. To the north, the private and vast Primary Suite incorporates a magical Primary Bedroom with a north-facing curved wall of window and stunning views, 15-foot ceilings, two generously proportioned adjacent Dressing Rooms, and two sleek bathrooms. Nearby is a splendid Den and an adjacent Study, as well as an additional Bedroom with an ensuite bath. One Sutton Place South is a magnificent example of master architect Rosario Candela’s superior and sophisticated talent. Architecturally exquisite, his exceptionally gracious 1927 design features a grand triple-arched recessed porte-cochere and a tiered riverfront private garden. One of Manhattan’s most celebrated and sought-after addresses, the cooperative building amenities include a state-of-the-art fitness center, access to its glorious private garden, and dedicated storage. Impeccable service includes full-time doormen and a resident manager. Pets are welcomed. There is a 3% flip tax payable by the purchaser, and 50% financing is permitted. Maintenance is payable quarterly. A building assessment in place for eight quarters, beginning on 7/1/2026, has been paid in its entirety by the current shareholder.
…By Sotheby's International Realty - East Side Manhattan Brokerage


Immediately upon entering this grand-scaled apartment one is captivated by the glorious, sweeping views of the East River from almost every room of this rarely available mint condition, 10 room residence, situated on a high floor in one of Manhattan’s most prestigious buildings, the iconic River House. The apartment has the unique and rare amenity of a Lifetime Membership to the River Club, located inside the River House, which transfers to the new purchaser (an initiation fee applies if purchaser is not currently a River Club member) allowing a luxurious lifestyle including swimming pool, squash courts, tennis courts, fitness center, golf simulator, library, grand dining room and bar overlooking the East River, ballroom, guest rooms, and dinner catered to the apartment by the River Club. Superbly designed and renovated, this important home has a flexible floor plan with currently 3 bedrooms, but easily changed to comprise 4 to 5 bedrooms, and has 4.5 baths, approximately 4,900 sq. ft., four exposures, a private elevator landing, and features exceptional architectural details including exquisitely scaled rooms, 2 fireplaces, random width oak floors, double-width raised doors, lovely moldings, and 31 single paned windows. The residence offers a 59’ enfilade of grand entertaining space overlooking the river, including a sun-filled 28’ drawing room with fireplace, a corner 26’ great room/dining room, an intimate corner library with fireplace, a large corner media room, and huge entrance gallery with exquisite chinoiserie powder room, all allowing for an exceptional entertaining flow. The luxurious and expansive south facing private master bedroom suite encompasses a large sunny master bedroom with exceptional long river views, an oversized dressing room/sitting room also with river views, two spa-like marble master baths with soaking tub and separate glass enclosed showers, and two room-size walk-in closets. Two large additional bedrooms, one with beautiful river views, have en-suite marble baths, one with soaking tub and separate glass enclosed shower, and generous closet space. The enormous 24’ x 18’ chef’s dine-in kitchen with deep set north windows, center island, top of the line appliances including a vented 8 burner stove, two dishwashers, two refrigerators, wine cooler, and abundant storage, features a large windowed breakfast area with lovely banquette seating. Adjacent to the kitchen is a laundry room and spacious staff room/bedroom with en-suite bath. The thoughtfully configured floorplan of the apartment allows for a perfect separation of public rooms and private quarters, which are accessed by a long hallway to the bedroom area of the apartment. A private storage room is assigned to the apartment and includes a temperature-controlled wine refrigerator. The iconic River House, one of the most sought-after cooperatives in the city, is an elegant Art Deco 26-story landmark building designed by architects Bottomley, Wagner & White, built in 1931 and situated at the end of a private cul-se-sac overlooking the East River. Elegant rococo wrought-iron gates open to a landscaped cobblestoned courtyard used as a turnaround for passenger drop off and pick up at the entrance of River House. Building residents may enjoy use of the lower garden with its immense open lawn, benches and play set. Pied-a-terres permitted, Pets permitted. 50% financing permitted, Flip tax: 3% paid by purchaser.
…By Sotheby's International Realty - East Side Manhattan Brokerage


Ideally situated in the prestigious and picturesque One Sutton Place South, this splendid, renovated apartment is defined by its mesmerizing outlooks of the East River and the building’s verdant garden, its soaring high ceilings, and its impressive proportions. This very sophisticated two-bedroom apartment has been painstakingly and comprehensively renovated, a process during which no detail was overlooked while the apartment’s coveted pre-war sensibility was perfectly maintained. This includes such underpinnings as all new windows, electrical, and plumbing, the installation of central air-conditioning with two air compressors and a humidification system, audio and alarm systems, and the painstaking restoration of the original wood paneling in the Living Room. Upon entry, the welcoming and expansive Gallery opens to three grandly-scaled entertainment rooms, all light-flooded and with commanding views of the river and the spectacular terraced gardens of One Sutton Place South. The bright corner Living Room has a wood-burning fireplace and opens to a handsome Library. Both rooms are blessed with outlooks of the surrounding trees, the garden below, the River, and bridges, especially gorgeous when lit up against the night sky. The nearby Dining Room faces south over the garden. These rooms all share a sense of monumental proportion and glorious light. A Powder Room is conveniently accessible from the Library. Beyond, an attractive and large eat-in chef’s Kitchen with state-of-the-art appliances is supported by a full and proper Butler’s Pantry and Laundry facilities. A serene corner Primary Bedroom has marvelous and romantic views north and east over the East River to the 59th Street Bridge and towards the pretty townhouses nearby. Flooded with delightful morning light, the Bedroom has a spa-like ensuite bathroom with a jacuzzi tub and steam shower, as well as very ample closets. One additional Bedroom with an ensuite bath completes this ideal residence. One Sutton Place South is a magnificent example of Candela’s superior and sophisticated talent. Architecturally exquisite, his gracious 1927 design features a grand triple-arched recessed porte-cochere and a tiered riverfront private garden. One of Manhattan’s most celebrated and sought-after addresses, the cooperative building amenities include a state-of-the-art fitness center, access to its glorious private garden, and dedicated private storage. Impeccable service includes full-time doormen and a resident manager. Pets are welcomed.
…By Sotheby's International Realty - East Side Manhattan Brokerage


Apartment 7B at 20 Sutton Place South is a gracious and beautifully proportioned 2-bedroom, 2-bathroom home offering a desirable split-bedroom layout, generous living space, and exceptional flexibility in one of Manhattan’s most established residential enclaves. The spacious living and dining area offers plenty of room to entertain and unwind, while the kitchen is outfitted with Viking and Sub-Zero appliances. Two generously sized bedrooms are positioned on opposite sides of the home for added privacy, with excellent natural light and peeks of the East River. Both bathrooms have been recently renovated. Beyond the two bedrooms, a versatile bonus space is ideal for a home office, den, nursery, or dressing room. Custom California Closets throughout provide exceptional storage, while an in-unit washer/dryer, custom window treatments, and a built-in dry bar with warming drawer add to the home’s thoughtful functionality. 20 Sutton Place South is a full-service cooperative offering a 24-hour doorman, live-in resident manager, landscaped roof deck with sweeping city and river views, health club, storage, on-site parking, and central laundry facilities—all in a prime Sutton Place location moments from the East River and the neighborhood’s parks, restaurants, and conveniences. Note there is an assessment through May 2027 for the elevator project.
…By Sotheby's International Realty - Downtown Manhattan Brokerage
'%20stroke='%23DDAA3A'%20stroke-width='1.909'%20stroke-linecap='square'%20stroke-linejoin='bevel'/%3e%3c/svg%3e)
Receive by email any new listing that may match your search criteria
Your criteria :
By validating this form, you accept the general conditions of use of Le Figaro Properties.
These agencies offer a selection of luxury properties vente at Astoria. Feel free to contact them for personalized assistance.
