

luxury apartments / penthouses for sale Williamsburg, United States


Apartment Williamsburg (United States)
A rare combination of scale, flexibility, and tranquility, this oversized two bedroom, two bathroom condominium at 292 Ainslie Street offers 1376SF of expansive living space and the flexibility to easily convert to a three-bedroom while maintaining a generous living area. With incredibly low monthlies - currently about $760 per month combined between common charges and real estate taxes - this is a truly rare offering. Situated on the second floor of an intimate six-unit boutique condominium, the home welcomes you with a spacious open-concept living and dining room framed by leafy views of the quiet, tree-lined street. Bamboo flooring extends throughout, while the thoughtfully designed kitchen features granite countertops, maple cabinetry, a large island, and stainless steel appliances. Two generously proportioned bedrooms offer exceptional privacy and storage, each with its own expansive walk-in closet. Two full bathrooms complete the residence, creating a comfortable and highly functional layout for both everyday living and entertaining. The rear bedrooms overlook townhouse gardens, while the home's full floor layout makes it remarkably quiet. Additional ownership benefits include a private walk-in storage locker in the basement at no additional cost, complimentary laundry, and bike storage. The unit currently benefits from a 421A tax abatement scheduled to expire in 2032. Set on one of Williamsburg's most desirable residential blocks, 292 Ainslie Street is just moments from the L train at Graham Avenue and surrounded by some of the neighborhood's best restaurants, cafand233;s, markets, and shops. With easy access to Manhattan and the vibrant Northside of Williamsburg, this exceptional home offers space, versatility, and boutique condominium living in a truly prime location. Owner/broker
…By Annonceur International
1261 listings near Williamsburg


Contemporary apartment with terrace Brooklyn (United States)
Modern Elegance Meets Prime North Williamsburg Living Welcome to The North, Williamsburg's premier boutique condominium, built in 2021 and perfectly located just steps from McCarren Park. This stylish and thoughtfully designed 2-bedroom, 2-bathroom residence offers a perfect blend of clean modern lines, warm organic finishes, and exceptional livability. At the heart of the home is a chef's dream kitchen, outfitted with a full Bosch appliance suite, including a dishwasher, sleek cabinetry, and plenty of storage. The kitchen flows seamlessly into the open living and dining area, creating a spacious setting ideal for both daily living and entertaining. There's ample room for a full dining table and lounge area, all enhanced by floor-to-ceiling windows that flood the home with natural light and frame your private balcony - perfect for morning coffee or evening cocktails. Both bedrooms are generously sized and can easily accommodate queen-sized beds with nightstands and additional furniture. The primary suite features an en-suite bathroom. Additional Highlights: In-unit washer and dryer Five custom California Closets for incredible storage Dishwasher Private balcony + terrace with Mont Alpi grill Virtual doorman As a resident of The North, you'll enjoy a curated lifestyle with amenities such as a fitness center (featuring Peloton and NordicTrack equipment), a beautifully designed rooftop terrace with Restoration Hardware furnishings and live green walls, Tesla-ready parking, and more. Located in Williamsburg's highly coveted Northside, you're steps from the best of Brooklyn's shopping, dining, culture, and art scene, with McCarren Park just around the corner.
…By Annonceur International


Apartment with terrace Brooklyn (United States)
Some properties look impressive the moment you open the front door. Others reveal their charms, day by day, once you settle in. But it’s truly a rare Williamsburg apartment that does both. 30 Skillman #4R, is a sunny two bedroom, two bath Williamsburg duplex. The home offers 855+/- feet of internal square footage as well as 460+/- square feet of private balcony and private roof deck footage. Every convenience has been contemplated here - there is even a personal laundry room adjacent to your first-floor landing to call your very own. As you enter the home you are struck by abundant natural light streaming in through impressive floor ceiling windows. The light brings your eye to the first of your two outdoor spaces, a sunny living room balcony. The modern open kitchen features luxurious fixtures and finishes. You’ll find high-end quartz countertops and backsplash, custom cabinets, a deep sink with a Grohe faucet, a wall-mounted pot filler, and a suite of stainless steel appliances. The kitchen is anchored by a Bertazzoni gas-burning stove and features a built-in wine cooler, Fisher & Paykel refrigerator, and Bertazzoni dishwasher. Your lower-level bedroom has ample space and great light. There is a large reach-in closet and easy access to gorgeous full bathroom with a floating double vanity, Grohe faucets, a wall-mounted Geberit toilet, and a deep Fine Fixtures soaking tub. As you come upstairs to your top floor second bedroom, you will find a perfectly executed space. The room features wonderful storage with a large closet and a lovely ensuite bathroom. The bathroom highlights include a custom floating vanity and a gorgeous walk-in shower. All of this leads you outside to one of the best private decks in Brooklyn. This enormous private outdoor deck space features a charcoal and gas grill as well as a chef’s sink, ample counter space, and plenty of storage. The area spreads out with an outdoor shower and then a picnic table to one side and a dedicated sitting area to the other. It’s hard to believe that this is in Williamsburg – it is truly magical to be up here on a nice day. 30 Skillman Avenue is a beautiful boutique condominium with a video intercom system, FiOS pre-wiring, and a convenient bicycle room. The building is surrounded by dozens of exciting dining and nightlife options, including some of the best eateries in Brooklyn like Bonnie’s, Llama Inn, Ainslie, Claudia’s by Clo, Beco and L’Industrie Pizzeria. It is a few blocks from McCarren Park, which contains baseball and soccer fields, a running track, a public pool, and a weekly greenmarket. Whole Foods is close by, and the L and G subway lines are around the corner for seamless commutes to Manhattan and Queens.
…By Sotheby's International Realty - Downtown Manhattan Brokerage


Apartment Brooklyn (United States)
Stand out design and luxury are uniquely combined in this stunning 2-bedroom plus home office, three-bathroom, full floor, key-locked elevator penthouse in one of the most exclusive boutique buildings in Williamsburg. The exceptional residence is bathed with sunlight throughout, and exemplifies contemporary Brooklyn style living. Designed by Veronica Mishaan with beautiful features such as GRATO engineered hardwood floors, high ceilings, oversized windows with skyline views, an in-unit washer/dryer, a private refuse room and central air conditioning. The layout is graced with an intuitive flow and an open concept kitchen with an eat-in peninsula, sleek white quartz countertops and backsplashes, custom soft-close ash veneer cabinets, and a suite of fully integrated high-end Bosch appliances. The open and airy living/dining spaces are connected to a hallway leading to the bedroom wing of the home. Equally impressive is the primary bedroom with a dressing room area, wall of custom fitted closets and a spa-like ensuite bath with a walk-in shower, a deep soaking tub, and a custom dark ash veneer double vanity with honed travertine countertops and a brushed nickel Kohler faucet. All three bathrooms are designed with sophisticated earthy tones and a calming neutral color palette. 550 Metropolitan Avenue is a boutique condominium with only 6 stories and 9 units. The building offers the convenience and lifestyle of Brooklyn’s trendiest neighborhood as well as core amenities a fully furnished common rooftop deck with outdoor kitchen great for hosting parties with its exceptional skyline views, bicycle storage, and a virtual doorman system. It is surrounded by a wide range of trendy restaurants, bars, cafés, and shops, and it is a short walk to McCarren Park. Greenpoint and East Williamsburg are also close by. The L subway line is down the block, and the G line is around the corner.
…By Sotheby's International Realty - East Side Manhattan Brokerage


Apartment with terrace Brooklyn (United States)
Welcome to the townhouse residence at 585 Union Avenue, a thoughtfully designed duplex spanning the first and second floors of a boutique condominium in the heart of Williamsburg. The main level features a spacious open layout with distinct living, dining, and kitchen areas that flow seamlessly together. Wide plank wood flooring runs throughout, complementing a sleek kitchen with marble countertops and custom cabinetry. Marble finishes extend into the powder room, adding a cohesive, elevated touch. The true standout of the home is the expansive private outdoor space, showcased by the main level's full wall of floor-to-ceiling glass doors that open completely, creating a seamless indoor-outdoor living experience, ideal for entertaining or everyday living. Upstairs, the home offers three well-proportioned bedrooms. The primary suite includes a private balcony and an en-suite dual vanity bath, while two additional bedrooms share a second full bathroom. A dedicated laundry room adds convenience and functionality. Located just moments from McCarren Park and surrounded by Williamsburg and Greenpoint's best dining, shopping, and nightlife, with easy access to the Bedford Avenue L train, Lorimer Street L and G trains, and Nassau Avenue G train.
…By Annonceur International


Contemporary apartment with terrace New York (United States)
Oversized One Bedroom and Parking Spot - New to Market A rare summer opportunity to own the largest one-bedroom line in the building, with the flexibility to easily convert to a two-bedroom, in one of Williamsburg's most desirable full-service condominiums. Perched on the fifth floor, this sun-filled home features oversized windows, a private balcony, and bright northeast light throughout the day. A spacious alcove provides the perfect space for a home office, nursery, or guest room, making the layout both flexible and highly functional. The open kitchen and living area are beautifully appointed with white lacquer cabinetry, white Caesarstone countertops, a custom tile backsplash, and stainless steel appliances-creating a clean, contemporary space that's equally suited for everyday living and entertaining. The oversized bedroom easily accommodates a king-size bed and features an exceptional walk-in closet. The spa-inspired bathroom, accessible from both the bedroom and living area, offers dual sinks, glass and lava stone mosaic tile, and a Vita deep soaking tub. An in-unit washer and dryer complete the home. Warehouse 11 is a striking modern interpretation of Williamsburg's industrial warehouse heritage. This full-service condominium offers a 24-hour doorman, resident lounge, fitness center, children's playroom, bike storage, and a beautifully landscaped rooftop terrace with sweeping city views. Located just one block from McCarren Park, you're in the heart of Williamsburg's most vibrant neighborhood. Enjoy renowned restaurants, boutique shopping, cafand233;s, and some of New York City's best entertainment venues, including Music Hall of Williamsburg, Brooklyn Bowl, and Brooklyn Steel. The Bedford Avenue L train is just a few blocks away, providing one-stop access to Manhattan, while multiple Citi Bike stations and the nearby East River waterfront make getting around effortless. Offering one of the best, first-floor parking spots for $100,000.
…By Annonceur International


Apartment Brooklyn (United States)
Spectacularly designed, one-of-a-kind custom 3 bedroom, 3 bath duplex combining authentic industrial-loft character with sophisticated custom design in the heart of highly sought-after Northside Williamsburg. Set within a discreet 14-residence condominium converted by the acclaimed Meshberg Group from a historic 1920s manufacturing building, this home offers dramatic scale, remarkable architectural detail, and the privacy of boutique living. This home has a large deeded indoor parking space—the largest in the building—at an additional cost and includes massive storage area. Throughout the unit, there are sleek wide-plank oak floors, exposed brick walls, central heating/air conditioning, custom built-ins, and a smart home automation system. Dramatic 17-foot ceilings in the living room with an 8-foot custom-designed chandelier by Williamsburg’s own metal artisan, Avi Kendi of Metal Dimensions, create a striking focal point. Two massive nearly floor-to-ceiling windows bring lovely light into the dramatic living room. Overlooking the living room, the upper level is enclosed by a custom industrial steel-and-glass window system that reinforces the home’s authentic loft character while providing privacy. Custom acoustic curtains offer additional flexibility, allowing the space to function comfortably as a private bedroom, guest suite, media room, or home office. A custom steel staircase and industrial railing complete the architectural composition. The stunning open-plan kitchen has European cabinetry with Calacatta gold marble countertops and backsplash with high-end Miele/Sub Zero appliances. A custom built-in wooden table for day-to-day living includes a seamless 4’ extension offering an 8’ dining table for entertaining. The main bedroom has two large windows and a designer cushioned window seat on top of custom wrap-around built-in dresser drawers with a solid wood top. Coupled with a thoughtfully designed California walk-in closet, this bedroom offers maximum storage. The main en suite bathroom has dual sinks, distressed wood, heated floors, and a glass-enclosed stand-up shower designed to serve as a steam room. All 3 bathrooms in the unit have heated floors. The second bedroom has large windows with a built-out closet, and a custom built-in-floor-to-ceiling bookshelf. The enclosed upper-level loft suite has its own full bathroom and extensive storage, creating valuable separation for guests, children or working from home. In addition, the entire unit offers full high-tech smart home automation throughout the home with custom-fitted Lutron HomeWorks lighting and motorized blackout and solar shades, Sonos Audio AV System, and built-in concealed wall audiovisual wiring for minimalist design - all controllable from your smartphone! Positioned between Bedford and Driggs, 172 North 10th places residents within the most coveted blocks of Northside Williamsburg: approximately three blocks from the Bedford Avenue L train, two blocks from McCarren Park (including outdoor tennis courts) and moments from the waterfront and North Williamsburg ferry. Whole Foods, Equinox, the Apple Store, the North 6th Street shopping corridor and some of Brooklyn’s most acclaimed restaurants, cafés, and cultural venues are all close at hand.
…By Annonceur International




Apartment Brooklyn (United States)
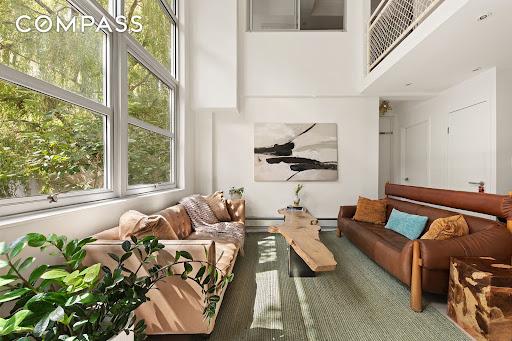
Welcome home to quintessential Williamsburg loft living. This 1,622 SF light-filled, loft-style 3-bed, 2-bath, south-facing duplex features soaring 15-foot ceilings and abundant natural light. Completely reimagined with an artist's touch, this home features incredible custom upgrades that maximize flow and create ultimate comfort. Incredibly quiet, the apartment faces the rear of the building, looking onto beautiful, lush topiary. Upon entry, the living and dining space has a wall of floor-to-ceiling windows and a ceiling height spanning 15 feet. White stained maple floors and a seamless Italian kitchen with italian tiled backsplash, custom-built extra storage and Miele and Liebherr appliances set the perfect stage to host family meals and entertain. A built-in projector is smartly installed for easy access and movie nights. The 12 ft by 12 ft motorized window blinds are made of blackout material that doubles as a 144 movie screen. A handmade 3-foot artist-bespoke hanging light fixture hangs from the ceiling and illuminates the space, adding to the charm of this one-of-a-kind home. There is a king-sized bedroom on the main floor with a wall of windows and a deep walk-in closet. The designer Italian-tiled bathroom features Stark and Duravit soaking tub, Hansgrohe fixtures, and an added storage cabinet. The custom-built staircase has integrated storage, a coat closet, and separate shoe storage, and leads to the upper floor where you will find 2 bedrooms, a full bathroom, a dedicated laundry room, several more custom closets, and a catwalk overlooking the level below. A second king-sized bedroom with a wall with almost 15 feet of custom closets perfectly integrated into the space is the utmost luxury. The ensuite bathroom has Duravit Stark fixtures, a shower stall with glass doors, and ceramic tile from StoneSource that is hand-painted to mimic plywood. A third bedroom with built-in bookshelves and a queen bed maximizes the space and gives the feeling of living in a treehouse, as the window looks out onto the treetops. Room for a desk and a generous walk-in closet ensures you will have a place for all of your belongings. Last but not least, a dedicated laundry room with a Miele washer and dryer and space for all of your utility items and more. Other extras to note: the water heater tank was replaced with a higher-end on-demand system. Also, all air conditioning ductwork was replaced, relocated, and insulated to better regulate the temperature, improving efficiency and sound. The orignal forced heat air system was upgraded with radiant heat, making the apartment more efficient and ultra-serene. There is a deeded 4' x 8' storage unit included with the sale as well as a private 6' by 12' rooftop cabana for the ultimate Williamsburg summer nights. This boutique building is in the epicenter of the Williamsburg north side, Moments from incredible parks, boutiques, dining, and entertainment options. Multiple modes of transportation, with both the ferry and several subway lines minutes from your front door. This one-of-a-kind home is not to be missed. Come see how special it truly is. * Please note this was a 1 bed, 1 bath on the original offering plan and has been renovated into a 3 bed, 2 bath *
…By Annonceur International


Apartment Brooklyn (United States)
Ideally positioned on the North Brooklyn waterfront, the amenity-rich Austin Nichols House at 184 Kent Avenue in Williamsburg offers exquisite condominiums and an incredible luxury lifestyle. This light-filled, generously-sized 2 bedroom/ 2 bathroom home is loft-like and finely designed, featuring airy 12 foot beamed ceilings, upscale finishes, and amazing northern views of the water and Manhattan skyline. Enjoy a backdrop of comfort and elegance in the voluminous open living and dining room graced by herringbone tobacco smoked oak wood floors and tall windows inviting in sunshine throughout the day. Also perfect for entertaining is the sleek open kitchen, richly appointed with premium white matte-lacquered custom cabinetry, brushed Caesarstone concrete countertops, hand-painted backsplash, and Kohler purist chrome fixtures. A suite of top-grade appliances is tailored to the chef including a Bertazzoni 4-burner gas stove, integrated Smart-tech Dacor refrigerator, Asko dishwasher and microwave oven. The split bedrooms are an inviting place to relax, brightened by double oversized windows, each with a large closet. The spa like bath is styled with Pietre DItalia Nero mosaic floor tile, honed Gioia Carrara stone walls, and a fabulous shower. The apartment features multiple closets and all have been custom outfitted to maximize space and layout. A stackable in unit washer-dryer add to the convenience. Built in 1915 as a Grocery Trade, later used as a Bourbon distillery, and ultimately converted to contemporary loft condominiums, Austin Nichols House is among the few landmarked buildings along the Brooklyn waterfront. Originally conceived by Cass Gilbert and reimagined by Morris Adjmi, it offers wonderful skyline views, tranquil outdoor space, and the North Williamsburg Ferry Landing right outside your door. As impressive is the 30,000+ sq ft of amenity space with a waterfront gym, children’s playroom, landscaped courtyard and roof deck, residents lounge with catering kitchen, co-working spaces, movie theatre, music rehearsal room, Zen garden with fire pit, and onsite building garage. Plus a full-time staff, live-in super and several porters cater to your needs. Encompassing an entire city block, this iconic treasure overlooks the largest stretch of the East River and affords direct access to the East River Ferry, North 5th Street Pier, and the East River State Park.
…By Sotheby's International Realty - Downtown Manhattan Brokerage


Apartment with terrace and pool New York (United States)
Immediate Occupancy. One Domino Square, Brooklyn Refined. Annabelle Selldorf designed homes on the Williamsburg Waterfront with over 45,000 Sq Ft of amenities. This is an expansive three bedroom, three-and-a-half-bathroom, southwest corner residence. Bask in the natural light with downtown Brooklyn and Manhattan views all the way down to the Statue of Liberty! The open concept chef’s kitchen and living room layout are ideal for everyday living and entertaining. This residence also features a sizable, west facing primary suite with customized walk-in closet, and an ensuite bathroom with a double vanity, oversized standing shower and separate 60’’ soaking tub. Every condominium residence at One Domino Square boasts protected views of the East River that are simply breathtaking. The oversized, sound cancelling, tilt-and-turn windows allow sunlight to wash over wide plank white oak flooring while solar and blackout shades are provided for rest and privacy. Interiors are thoughtfully considered to the finest detail with custom walnut millwork and lighting in every closet, dimmable overhead lighting in every room, Nest thermostats for every zone, and USB/USB-c outlets at every bedside. Italian kitchens come in two distinct palettes with warm tones featuring teak cabinetry, Carrara marble and oil rubbed butcher block, or cool toned high gloss lacquer paired with Lava Stone waterfall countertops. All homes have a suite of Gaggenau fully integrated appliances including a speed oven and state of the art induction cooktop, as well as vented range hood and wine refrigerator. Ensuite primary bathrooms relax the senses with radiant heated floors and River Stone clad walls. A curbless, glass enclosed shower with infinity drain offers thermostatically controlled hand and rain showers in brushed nickel by Phylrich to enhance the spa-like effect. Final touches include Robern medicine cabinets over double vanities and a power source provided for bidet seat connection. Charm abounds in the powder room where custom wainscoting and select finishes from Annabelle Selldorf’s Vica collection are on display. The amenities and services at 1DSQ are unparalleled with over 45,000 Sq Ft of sunlit interiors and terraces across five floors, nearly all of it with unstoppable river views. The open-air indoor pool features lap lanes and seating areas in a verdant spa setting with hot tub, cold plunge, steam room, sauna, treatment rooms and a year-round loggia with views stretching to the Statue of Liberty. A second heated pool, this one outdoors, has resort style seating on a sun deck with loungers, dining areas and outdoor showers. The well-equipped fitness center includes a riverfront yoga studio and high intensity training studio where classes are offered. A third park-like terrace offers intimate al fresco dining niches with grills, outdoor kitchens and views of Midtown Manhattan. A game room, media room, solarium and ample work-from-home space occupy much of the Club Level where condominium owners also have access to waterfront private dining and party rooms. One Domino Square is a new architectural icon on the waterfront with an ethereal porcelain façade, reflecting the ever-changing sky off its pearlescent surface. The design is at the forefront of sustainability and has been built to maximize coastal resilience. The tower stands at the intersection of the world renowned Domino Park and Domino Square, a one acre plaza featuring ice skating, restaurants, and landscaping by James Corner Field Operations. Two Trees proudly continues to curate incredible retail, dining, and cultural spaces throughout the Domino campus, bringing exciting additions to Williamsburg’s thriving scene.
…By Annonceur International


Apartment with pool Brooklyn (United States)
Immediate Occupancy.One Domino Square, Brooklyn Refined.Annabelle Selldorf designed homes on the Williamsburg Waterfront with over 45,000 Sq Ft of amenities.This stunning three bedroom, three and a half bathroom residence offers an abundance of natural light with south and east exposures. The expansive living area flows seamlessly into a chef's kitchen, creating the perfect space for entertaining. Enjoy breathtaking city and water views from the spacious living room and all three bedrooms. The sizable primary suite features customized closets and an ensuite bathroom equipped with a double vanity, a standing shower, and a luxurious 60'' soaking tub.Every condominium residence at One Domino Square boasts protected views of the East River that are simply breathtaking. The oversized, sound cancelling, tilt-and-turn windows allow sunlight to wash over wide plank white oak flooring while solar and blackout shades are provided for rest and privacy. Interiors are thoughtfully considered to the finest detail with custom walnut millwork and lighting in every closet, dimmable overhead lighting in every room, Nest thermostats for every zone, and USB/USB-c outlets at every bedside.Italian kitchens come in two distinct palettes with warm tones featuring teak cabinetry, Carrara marble and oil rubbed butcher block, or cool toned high gloss lacquer paired with Lava Stone waterfall countertops. All homes have a suite of Gaggenau fully integrated appliances including a speed oven and state of the art induction cooktop, as well as vented range hood and wine refrigerator.Ensuite primary bathrooms relax the senses with radiant heated floors and River Stone clad walls. . A curbless, glass enclosed shower with infinity drain offers thermostatically controlled hand and rain showers in brushed nickel by Phylrich to enhance the spa-like effect. Luxuriate in a free-standing Solid Surface tub while dimmable LED lighting sets the mood and enhances the spa-like effect. Final touches include Robern medicine cabinets over double vanities and a power source that is provided for bidet seat connection. Charm abounds in the powder rooms where oak flooring meets custom wainscoting and select finishes from Annabelle Selldorf's Vica collection are on display.The amenities and services at 1DSQ are unparalleled with over 45,000 Sq Ft of sunlit interiors and terraces across five floors, nearly all of it with unstoppable river views. The open-air indoor pool features lap lanes and seating areas in a verdant spa setting with hot tub, cold plunge, steam room, sauna, treatment rooms and a year-round loggia with views stretching to the Statue of Liberty. A second heated pool, this one outdoors, has resort style seating on a sun deck with loungers, dining areas and outdoor showers. The well-equipped fitness center includes a riverfront yoga studio and high intensity training studio where classes are offered. A third park-like terrace offers intimate al fresco dining niches with grills, outdoor kitchens and views of Midtown Manhattan. A game room, media room, solarium and ample work-from-home space occupy much of the Club Level where condominium owners also have access to waterfront private dining and party rooms.One Domino Square is a new architectural icon on the waterfront with an ethereal porcelain facade, reflecting the ever-changing sky off its pearlescent surface. The design is at the forefront of sustainability and has been built to maximize coastal resilience. The tower stands at the intersection of the world renowned Domino Park and Domino Square, a one acre plaza featuring ice skating, restaurants, and landscaping by James Corner Field Operations. Two Trees proudly continues to curate incredible retail, dining, and cultural spaces throughout the Domino campus, bringing exciting additions to Williamsburg's thriving scene.
…By Annonceur International


Apartment with terrace and pool New York (United States)
Immediate Occupancy. One Domino Square, Brooklyn Refined. This sprawling 2,443-square-foot, three-bedroom, three-and-a-half-bathroom penthouse duplex redefines luxury living. Showcasing sophisticated interiors and breathtaking panoramic views, it offers unobstructed south and east vistas of the iconic Statue of Liberty, as well as captivating scenes of Brooklyn and Manhattan skyline. The heart of the home is the open-concept living and dining area, framed by soaring ceiling heights and floor-to-ceiling windows that flood the space with natural light. Each bedroom is thoughtfully designed with an en-suite bath, ensuring privacy and comfort, while the primary bath boasts a freestanding soaking tub overlooking the East River bridges and New York Harbor. The upper level features an elegant wet bar and an exclusive entertaining area, leading to the serene primary suite, which opens onto a 674-square-foot private wraparound terrace—your personal oasis in the sky. Penthouse PH1C is a rare gem, combining unparalleled design, exceptional amenities, and iconic views. The oversized, sound cancelling, tilt-and-turn windows allow sunlight to wash over wide plank white oak flooring while solar and blackout shades are provided for rest and privacy. 10 and a half foot ceilings give volume to generous room proportions where king size bedrooms are standard. Experience the finest detail with custom walnut millwork and lighting in every closet, dimmable overhead lighting, Nest thermostats for every zone, and USB/USB-c outlets at every bedside. Italian kitchens come in two distinct palettes with warm tones featuring teak cabinetry, Carrara marble and oil rubbed butcher block, or cool toned high gloss lacquer paired with Lava Stone waterfall countertops. All homes have a suite of Gaggenau fully integrated appliances including a speed oven and state of the art induction cooktop, as well as vented range hood and wine refrigerator. Ensuite primary bathrooms relax the senses with radiant heated floors and River Stone clad walls. A curbless, glass enclosed shower with infinity drain offers thermostatically controlled hand and rain showers in brushed nickel by Phylrich enhances the spa-like effect. Final touches include Robern medicine cabinets over double vanities and a power source provided for bidet seat connection. Charm abounds in the powder rooms where custom wainscoting and select finishes from Annabelle Selldorf’s Vica collection are on display. The amenities and services at 1DSQ are unparalleled with over 45,000 Sq Ft of sunlit interiors and terraces across five floors. The open-air indoor pool features lap lanes and seating areas in a verdant spa setting with hot tub, cold plunge, steam room, sauna, treatment rooms and a year-round loggia with views stretching to the Statue of Liberty. A second heated pool, this one outdoors, has resort style deck with loungers, dining areas and outdoor showers. The well-equipped fitness center includes a riverfront yoga studio and high intensity training studio where classes are offered. A third park-like terrace offers al fresco dining niches with grills, outdoor kitchens and views of Midtown Manhattan. A game room, media room, solarium and ample work-from-home space occupy much of the Club Level where condominium owners also have access to waterfront private dining and party rooms. One Domino Square is a new architectural icon on the waterfront with an ethereal porcelain façade, reflecting the ever-changing sky off its pearlescent surface. The design is at the forefront of sustainability and has been built to maximize coastal resilience. The tower stands at the intersection of the world renowned Domino Park, and Domino Square- a one acre plaza featuring ice skating, restaurants, and landscaping by James Corner Field Operations. Two Trees proudly continues to curate incredible retail, dining, and cultural spaces throughout the Domino campus and Williamsburg waterfront.
…By Annonceur International


Apartment with terrace and pool New York (United States)
Immediate Occupancy. One Domino Square, Brooklyn Refined. Annabelle Selldorf designed homes on the Williamsburg Waterfront with over 45,000 Sq Ft of amenities. Residence 10C is a corner three bedroom, two and a half bathroom home boasting both south and east exposures, with plenty of natural light. Step outside to your own 374 square foot private terrace, offering private outdoor entertaining space. Inside, the open layout integrates the living room and chef’s kitchen, with premium city and water views to the north from the living room and each of the three bedrooms. This residence also features a sizable primary suite with customized closets, and ensuite bathroom with a double vanity, standing shower and separate 60’’ soaking tub. Every condominium residence at One Domino Square boasts protected views of the East River that are simply breathtaking. The oversized, sound cancelling, tilt-and-turn windows allow sunlight to wash over wide plank white oak flooring while solar and blackout shades are provided for rest and privacy. 10 foot ceilings give volume to generous room proportions where king size bedrooms are standard. Interiors are thoughtfully considered to the finest detail with custom walnut millwork and lighting in every closet, dimmable overhead lighting in every room, Nest thermostats for every zone, and USB/USB-c outlets at every bedside. Italian kitchens come in two distinct palettes with warm tones featuring teak cabinetry, Carrara marble and oil rubbed butcher block, or cool toned high gloss lacquer paired with Lava Stone waterfall countertops. All homes have a suite of Gaggenau fully integrated appliances including a speed oven and state of the art induction cooktop, as well as vented range hood and wine refrigerator. Ensuite primary bathrooms relax the senses with radiant heated floors and River Stone clad walls. A curbless, glass enclosed shower with infinity drain offers thermostatically controlled hand and rain showers in brushed nickel by Phylrich to enhance the spa-like effect. Final touches include Robern medicine cabinets over double vanities and a power source provided for bidet seat connection. Charm abounds in the powder room where custom wainscoting and select finishes from Annabelle Selldorf’s Vica collection are on display. The amenities and services at 1DSQ are unparalleled with over 45,000 Sq Ft of sunlit interiors and terraces across five floors, nearly all of it with unstoppable river views. The open-air indoor pool features lap lanes and seating areas in a verdant spa setting with hot tub, cold plunge, steam room, sauna, treatment rooms and a year-round loggia with views stretching to the Statue of Liberty. A second heated pool, this one outdoors, has resort style seating on a sun deck with loungers, dining areas and outdoor showers. The well-equipped fitness center includes a riverfront yoga studio and high intensity training studio where classes are offered. A third park-like terrace offers intimate al fresco dining niches with grills, outdoor kitchens and views of Midtown Manhattan. A game room, media room, solarium and ample work-from-home space occupy much of the Club Level where condominium owners also have access to waterfront private dining and party rooms. One Domino Square is a new architectural icon on the waterfront with an ethereal porcelain façade, reflecting the ever-changing sky off its pearlescent surface. The design is at the forefront of sustainability and has been built to maximize coastal resilience. The tower stands at the intersection of the world renowned Domino Park and Domino Square, a one acre plaza featuring ice skating, restaurants, and landscaping by James Corner Field Operations. Two Trees proudly continues to curate incredible retail, dining, and cultural spaces throughout the Domino campus, bringing exciting additions to Williamsburg’s thriving scene.
…By Annonceur International


Apartment with terrace and pool New York (United States)
Immediate Occupancy. Prepare to be captivated by Williamsburg’s most extraordinary penthouse. This impeccably designed three-bedroom, three-and-a-half-bathroom residence redefines luxury, combining modern elegance with incomparable East River and New York City skyline views. Soaring ceiling heights and floor-to-ceiling windows frame spectacular panoramas, and a wraparound rooftop terrace offers unmatched al fresco living. From its meticulously designed interiors by Annabelle Seldorf to its unrivaled perspective atop the tallest condominium on the Brooklyn waterfront, Penthouse 3A represents the pinnacle of luxury living in Williamsburg. A home that offers not just a lifestyle but an experience. A jewel box atop the pearlescent porcelain tower, PH3A offers virtually uninterrupted windows to the west, north, and south. Anchoring the residence is a striking spiral staircase- a hand-sculpted architectural centerpiece that leads to the private rooftop terrace. This expansive outdoor retreat offers unparalleled space for relaxing, dining, and entertaining, as well as a large storage room for seasonal use. Back inside, the kitchen boasts a suite of Gaggenau appliances, including a vented hood and wine refrigerator, all fully integrated into teak cabinetry with a Carrara marble backsplash and unique solid maple butcher block island. Each bedroom is thoughtfully designed with an en-suite bath, ensuring privacy and comfort, and all closets are fitted with walnut cabinetry and lighted storage. The primary corner suite offers breathtakingly wide river views and features a spacious, windowed dressing area for ample storage. The primary bathroom is a spa-like retreat with a double vanity, heated River Stone floors, a glass-enclosed shower, and a freestanding soaking tub, perfectly positioned to overlook the skyline and bridges. Sunlight washes over wide plank white oak flooring throughout the home while solar and blackout shades are provided for rest and privacy. Final touches include Nest thermostats, Robern medicine cabinets, and a power source for bidet seat connection. Charm abounds in the powder room where oak flooring meets custom wainscoting and select finishes from Annabelle Selldorf’s Vica collection are on display. The amenities and services at 1DSQ are beyond comparison with over 45,000 Sq Ft of sunlit interiors and terraces across five floors, nearly all of it with unstoppable river views. The open-air indoor pool features lap lanes and seating areas in a verdant spa setting with hot tub, cold plunge, steam room, sauna, treatment rooms and a year-round loggia with views stretching to the Statue of Liberty. A second heated pool, this one outdoors, has resort style seating on a sun deck with loungers, dining areas and outdoor showers. The well-equipped fitness center includes a riverfront yoga studio and high intensity training studio where classes are offered. A third park-like terrace offers intimate al fresco dining niches with grills, outdoor kitchens and views of Midtown Manhattan. A game room, media room, solarium and ample work-from-home space occupy much of the Club Level where condominium owners also have access to waterfront private dining and party rooms. One Domino Square is a new architectural icon on the waterfront with an ethereal porcelain façade, reflecting the ever-changing sky off its iridescent surface. The design is at the forefront of sustainability and has been built to maximize coastal resilience. The tower stands at the intersection of the world renowned Domino Park, and the brand new Domino Square- a one acre plaza featuring ice skating, restaurants, and landscaping by James Corner Field Operations. Two Trees proudly continues to curate incredible retail, dining, and cultural spaces throughout the Domino campus, bringing exciting additions to Williamsburg’s thriving scene.
…By Annonceur International


Apartment New York (United States)
Immediate occupancy. Introducing One Domino Square, Brooklyn Refined. Annabelle Selldorf designed homes on the Williamsburg Waterfront with over 45,000 Sq Ft of amenities. One Domino Square’s premium two bedroom, two and a half bath residence is situated on the highly coveted northwest corner, featuring awe-inspiring views of the Manhattan skyline, the East River, and Domino Park. This residence offers a generous west-facing primary suite with customized closets, an ensuite bathroom with a double vanity, standing shower and separate 60’’ soaking tub. Every condominium residence at One Domino Square boasts protected views of the East River that are simply breathtaking. The oversized, sound cancelling, tilt-and-turn windows allow sunlight to wash over wide plank white oak flooring while solar and blackout shades are provided for rest and privacy. 10 foot ceilings give volume to generous room proportions where king size bedrooms are standard. Interiors are thoughtfully considered to the finest detail with custom walnut millwork and lighting in every closet, dimmable overhead lighting in every room, Nest thermostats for every zone, and USB/USB-c outlets at every bedside. Italian kitchens come in two distinct palettes with warm tones featuring teak cabinetry, Carrara marble and oil rubbed butcher block, or cool toned high gloss lacquer paired with Lava Stone waterfall countertops. All homes have a suite of Gaggenau fully integrated appliances including a speed oven and state of the art induction cooktop, as well as vented range hood and wine refrigerator. Ensuite primary bathrooms relax the senses with radiant heated floors and River Stone clad walls. A curbless, glass enclosed shower with infinity drain offers thermostatically controlled hand and rain showers in brushed nickel by Phylrich. Luxuriate in a free-standing Solid Surface tub while dimmable LED lighting sets the mood and enhances the spa-like effect. Final touches include Robern medicine cabinets over double vanities and a power source that is provided for bidet seat connection. Charm abounds in the powder rooms where oak flooring meets custom wainscoting and select finishes from Annabelle Selldorf’s Vica collection are on display. The amenities and services at 1DSQ are unparalleled with over 45,000 Sq Ft of sunlit interiors and terraces across five floors, nearly all of it with unstoppable river views. The open-air indoor pool features lap lanes and seating areas in a verdant spa setting with hot tub, cold plunge, steam room, sauna, treatment rooms and a year-round loggia with views stretching to the Statue of Liberty. A second heated pool, this one outdoors, has resort style seating on a sun deck with loungers, dining areas and outdoor showers. The well-equipped fitness center includes a riverfront yoga studio and high intensity training studio where classes are offered. A third park-like terrace offers intimate al fresco dining niches with grills, outdoor kitchens and views of Midtown Manhattan. A game room, media room, solarium and ample work-from-home space occupy much of the Club Level where condominium owners also have access to waterfront private dining and party rooms. One Domino Square is a new architectural icon on the waterfront with an ethereal porcelain façade, reflecting the ever-changing sky off its pearlescent surface. The design is at the forefront of sustainability and has been built to maximize coastal resilience. The tower stands at the intersection of the world renowned Domino Park and Domino Square, a one acre plaza featuring ice skating, restaurants, and landscaping by James Corner Field Operations. Two Trees proudly continues to curate incredible retail, dining, and cultural spaces throughout the Domino campus, bringing exciting additions to Williamsburg’s thriving scene. Closings have commenced and condominiums are available for immediate occupancy.
…By Annonceur International


Apartment New York (United States)
Immediate Occupancy. One Domino Square, Brooklyn Refined. Annabelle Selldorf designed homes on the Williamsburg Waterfront with over 45,000 Sq Ft of amenities. This impressive three bedroom, two and a half bathroom residence has north and east exposures, offering premium water and Manhattan vistas to the north, alongside expansive open Brooklyn views to the east. The open-concept layout seamlessly integrates the chef’s kitchen with the corner living room, providing an ideal space for both daily living and entertaining. The east facing primary suite boasts ample space and is accented with customized closets, accompanied by an ensuite bathroom with a standing shower and separate luxurious 60″ soaking tub, ensuring comfort and relaxation. Every condominium residence at One Domino Square boasts protected views of the East River that are simply breathtaking. The oversized, sound cancelling, tilt-and-turn windows allow sunlight to wash over wide plank white oak flooring while solar and blackout shades are provided for rest and privacy. Interiors are thoughtfully considered to the finest detail with custom walnut millwork and lighting in every closet, dimmable overhead lighting in every room, Nest thermostats for every zone, and USB/USB-c outlets at every bedside. Italian kitchens come in two distinct palettes with warm tones featuring teak cabinetry, Carrara marble and oil rubbed butcher block, or cool toned high gloss lacquer paired with Lava Stone waterfall countertops. All homes have a suite of Gaggenau fully integrated appliances including a speed oven and state of the art induction cooktop, as well as vented range hood and wine refrigerator. Ensuite primary bathrooms relax the senses with radiant heated floors and River Stone clad walls. A curbless, glass enclosed shower with infinity drain offers thermostatically controlled hand and rain showers in brushed nickel by Phylrich. Luxuriate in a free-standing tub while dimmable LED lighting enhances the spa-like effect. Final touches include Robern medicine cabinets over double vanities. Charm abounds in the powder rooms where oak flooring meets custom wainscoting and select finishes from Annabelle Selldorf’s Vica collection are on display. The amenities and services at 1DSQ are unparalleled with over 45,000 Sq Ft of sunlit interiors and terraces across five floors, nearly all of it with unstoppable river views. The open-air indoor pool features lap lanes and seating areas in a verdant spa setting with hot tub, cold plunge, steam room, sauna, treatment rooms and a year-round loggia with views stretching to the Statue of Liberty. A second heated pool, this one outdoors, has resort style seating on a sun deck with loungers, dining areas and outdoor showers. The well-equipped fitness center includes a riverfront yoga studio and high intensity training studio where classes are offered. A third park-like terrace offers intimate al fresco dining niches with grills, outdoor kitchens and views of Midtown Manhattan. A game room, media room, solarium and ample work-from-home space occupy much of the Club Level where condominium owners also have access to waterfront private dining and party rooms. One Domino Square is a new architectural icon on the waterfront with an ethereal porcelain façade, reflecting the ever-changing sky off its pearlescent surface. The design is at the forefront of sustainability and has been built to maximize coastal resilience. The tower stands at the intersection of the world renowned Domino Park and Domino Square, a one acre plaza featuring ice skating, restaurants, and landscaping by James Corner Field Operations. Two Trees proudly continues to curate incredible retail, dining, and cultural spaces throughout the Domino campus, bringing exciting additions to Williamsburg’s thriving scene.
…By Annonceur International


Apartment New York (United States)
Immediate occupancy. Introducing One Domino Square, Brooklyn Refined. Annabelle Selldorf designed homes on the Williamsburg Waterfront with over 45,000 Sq Ft of amenities. One Domino Square’s premium two bedroom, two and a half bath residence is situated on the highly coveted northwest corner, featuring awe-inspiring views of the Manhattan skyline, the East River, and Domino Park. This residence offers a generous west-facing primary suite with customized closets, an ensuite bathroom with a double vanity, standing shower and separate 60’’ soaking tub. Every condominium residence at One Domino Square boasts protected views of the East River that are simply breathtaking. The oversized, sound cancelling, tilt-and-turn windows allow sunlight to wash over wide plank white oak flooring while solar and blackout shades are provided for rest and privacy. 10 foot ceilings give volume to generous room proportions where king size bedrooms are standard. Interiors are thoughtfully considered to the finest detail with custom walnut millwork and lighting in every closet, dimmable overhead lighting in every room, Nest thermostats for every zone, and USB/USB-c outlets at every bedside. Italian kitchens come in two distinct palettes with warm tones featuring teak cabinetry, Carrara marble and oil rubbed butcher block, or cool toned high gloss lacquer paired with Lava Stone waterfall countertops. All homes have a suite of Gaggenau fully integrated appliances including a speed oven and state of the art induction cooktop, as well as vented range hood and wine refrigerator. Ensuite primary bathrooms relax the senses with radiant heated floors and River Stone clad walls. A curbless, glass enclosed shower with infinity drain offers thermostatically controlled hand and rain showers in brushed nickel by Phylrich to enhance the spa-like effect. Final touches include Robern medicine cabinets over double vanities and a power source provided for bidet seat connection. Charm abounds in the powder room where custom wainscoting and select finishes from Annabelle Selldorf’s Vica collection are on display.. The amenities and services at 1DSQ are unparalleled with over 45,000 Sq Ft of sunlit interiors and terraces across five floors, nearly all of it with unstoppable river views. The open-air indoor pool features lap lanes and seating areas in a verdant spa setting with hot tub, cold plunge, steam room, sauna, treatment rooms and a year-round loggia with views stretching to the Statue of Liberty. A second heated pool, this one outdoors, has resort style seating on a sun deck with loungers, dining areas and outdoor showers. The well-equipped fitness center includes a riverfront yoga studio and high intensity training studio where classes are offered. A third park-like terrace offers intimate al fresco dining niches with grills, outdoor kitchens and views of Midtown Manhattan. A game room, media room, solarium and ample work-from-home space occupy much of the Club Level where condominium owners also have access to waterfront private dining and party rooms. One Domino Square is a new architectural icon on the waterfront with an ethereal porcelain façade, reflecting the ever-changing sky off its pearlescent surface. The design is at the forefront of sustainability and has been built to maximize coastal resilience. The tower stands at the intersection of the world renowned Domino Park and Domino Square, a one acre plaza featuring ice skating, restaurants, and landscaping by James Corner Field Operations. Two Trees proudly continues to curate incredible retail, dining, and cultural spaces throughout the Domino campus, bringing exciting additions to Williamsburg’s thriving scene.
…By Annonceur International


Apartment Brooklyn (United States)
We’re proud to present a rare luxury duplex for sale in Greenpoint — a townhouse-style condominium residence at 1080 Lorimer Street that began as a beautiful new development and has since been reimagined by its current owners with designer-level craftsmanship and curated style. Behind its private townhouse-style entrance, the home opens to 10 to 11-foot ceilings and a dramatic expanse of oversized windows, filling both levels with natural light from western exposure. Every detail of the home reflects a thoughtful design upgrade. The kitchen has been elevated with custom Stoffer Home cabinetry, a blend of marble and soapstone surfaces, and handmade tilework that adds warmth and depth. The owners refined the layout with new appliance placements for improved functionality and hidden storage solutions that make daily living seamless. Premium appliances include Bosch, a Café induction range, and a Ruvati workstation sink, blending utility with modern sophistication. Additional highlights include a custom built-in desk and dry bar, Closet Factory closets in every bedroom, and designer lighting from Moooi, Muuto, and Schoolhouse Electric. The upper level was thoughtfully transformed into a media lounge and playroom, complete with projector wall, upper storage, and custom millwork, creating a warm, cinematic retreat. Added conveniences include an in-unit Bosch washer and dryer and abundant under-stair storage. Spanning three bedrooms and three full bathrooms, this duplex condo in Greenpoint offers both volume and versatility, finished with European white oak flooring, Cambria quartz and soapstone countertops, custom window treatments from The Shade Store, and recessed lighting throughout. The result is a home that bridges worlds — the clean architectural lines of new development paired with the character and intention of a designer-curated renovation. It’s a home that embodies the best of Brooklyn sophistication — blending comfort, craftsmanship, and timeless design. Building Amenities: Residents enjoy a landscaped courtyard with BBQ, residents’ lounge, fitness center, private storage, and bike room. Location: Located at the crossroads of Lorimer Street and Greenpoint Avenue, this home offers premier access to the G train, the Greenpoint Ferry, and neighborhood favorites like Oxomoco, Bakeri, and Greenpoint Terminal Market. It’s an ideal balance of privacy, convenience, and downtown energy — the ultimate Brooklyn luxury home for those seeking design-forward living in one of the city’s most vibrant neighborhoods.
…By Annonceur International


Contemporary apartment with terrace Brooklyn (United States)
NEW DEVELOPMENT Welcome to the Penthouse at 686 Leonard — an extraordinary three-bedroom, two-and-a-half-bath triplex that crowns the building with uncompromising luxury, soaring double-height ceilings, and three expansive private outdoor spaces offering unobstructed Manhattan views. At 1,565 square feet of interior space plus 1,200 square feet of exterior space, this is the ultimate expression of sophisticated urban living for those who refuse to compromise on room, light, outdoor living, and state-of-the-art finishes and design. The elevator opens directly into your penthouse sanctuary. Soaring double-height ceilings flood the living, dining, and kitchen areas with extraordinary light and volume, creating an expansive sense of freedom rarely found in the city. European white oak hardwood floor in a warm Desert Sand finish anchors the space, while floor-to-ceiling windows frame the sky above. The generous living and dining areas flow seamlessly into one another, opening onto a sprawling terrace perfect for entertaining and soaking in unobstructed views. The kitchen is a chef’s dream: Italian cabinetry by The Cut in walnut finish, paired with Macchia Antica honed marble countertops that ground the space with understated elegance. A complete Miele appliance package—including a built-in drawer microwave—ensures precision and performance. Kohler fixtures complete the culinary sanctuary. Three generously proportioned bedrooms with abundant closet space, all finished with custom organizers and design, provide flexibility and comfort. The master bedroom is a sanctuary unto itself, featuring substantial storage, a luxurious ensuite with Carrara marble countertops, radiant heat floors, a walk-in shower, Restoration Hardware vanities, and Kohler fixtures. A private terrace off the primary bedroom faces west, framing unobstructed Manhattan skyline views - your personal perch above the city. The powder room showcases Italian Pietra Grigio marble and West Elm vanities. A second full bathroom with radiant heat floors, Restoration Hardware vanities, and Kohler fixtures serves the additional bedrooms. Climate control is handled by a super-efficient HVAC system with multiple zones, ensuring comfort tailored to your needs. In-unit washer and dryer complete the home’s conveniences. A dedicated private storage unit provides essential organization. But the true crown jewel is your private roof deck—an entire floor of sky and light with unobstructed Manhattan views, your own private refuge above the city. Combined with the terrace off your living area and the intimate terrace from your primary bedroom, you command three distinct outdoor sanctuaries. 686 Leonard represents a masterwork of contemporary residential design. Located on a tree-lined street just two blocks from McCarren Park — with its pool, track, sports courts, and seasonal greenmarket — this home sits at the heart of one of Brooklyn’s most vibrant neighborhoods in NOMAC, north of McCarren Park, where North Williamsburg meets Greenpoint. World-class dining, shopping, and cultural venues line nearby avenues, while the waterfront, excellent transit including the G and L trains, and ferry terminals provide seamless connectivity throughout the city. Visit 686Leonard.com for more details. *Images are of model residences and may differ from the actual layout and views. Images are artist renderings. The complete offering term are in an offering plan available from the sponsor file CD25-0102. The exact finishes and dimensions may vary in accordance with terms outlined in the offering plan. The unit layout, square footage and dimensions are approximate and subject to normal construction variances and tolerances. All renderings are conceptual.
…By Annonceur International


Apartment with terrace Brooklyn (United States)
NEW DEVELOPMENT Welcome to Unit 2 at 686 Leonard — a sophisticated three-bedroom, two-and-a-half-bath duplex anchored by an expansive covered terrace that extends your living space year-round. This is luxury living reimagined for those who refuse to compromise on room, light, outdoor living, and state-of-the-art finishes and design. The private elevator opens directly into a generous foyer and entry space, setting the tone for the refined interior that awaits. With soaring proportions and abundant natural light, the living and dining areas flow seamlessly, a flexible canvas for entertaining and everyday living. European white oak hardwood in a warm Desert Sand finish anchors every room, creating warmth and continuity throughout. The kitchen is a chef’s dream: Italian cabinetry by The Cut in walnut finish, paired with Macchia Antica honed marble countertops that ground the space with understated elegance. A complete Miele appliance package—including a built-in drawer microwave—ensures precision and performance. Kohler fixtures complete the culinary sanctuary. Three generously proportioned bedrooms with abundant closet space, all finished with custom organizers and design, provide flexibility and comfort. The master bathroom features sumptuous Carrara marble countertops, radiant heat floors, a luxurious walk-in shower, and Kohler fixtures. The powder room showcases Italian Pietra Grigio marble. A second full bathroom with radiant heat floors serves the additional bedrooms. Climate control is handled by a super-efficient HVAC system with multiple zones, ensuring comfort tailored to your needs. In-unit washer and dryer complete the home’s conveniences. A dedicated private storage unit provides essential organization. The showstopper is your expansive covered terrace, perfectly positioned to capture light and views throughout the day. This is the outdoor extension of your home—a serene retreat for morning coffee, evening entertaining, or year-round relaxation. 686 Leonard represents a masterwork of contemporary residential design. Located on a tree-lined street just two blocks from McCarren Park — with its pool, track, sports courts, and seasonal greenmarket — this home sits at the heart of one of Brooklyn’s most vibrant neighborhoods in NOMAC, north of McCarren Park, where North Williamsburg meets Greenpoint. World-class dining, shopping, and cultural venues line nearby avenues, while the waterfront, excellent transit including the G and L trains, and ferry terminals provide seamless connectivity throughout the city. Visit 686Leonard.com for more details. *Images are of model residences and may differ from the actual layout and views. Images are artist renderings. The complete offering term are in an offering plan available from the sponsor file CD25-0102. The exact finishes and dimensions may vary in accordance with terms outlined in the offering plan. The unit layout, square footage and dimensions are approximate and subject to normal construction variances and tolerances. All renderings are conceptual.
…By Annonceur International


Apartment with terrace Brooklyn (United States)
The privacy and scale of a TOWNHOUSE with new development finishes and VERY low price per square foot make this an incredible value for luxury Greenpoint living. India is arguably one of the best blocks in Greenpoint, and mid-block sits this 2400 square foot 3 bedroom 2 1/2 bath duplex. The private walled landscaped garden is truly remarkable. Outfitted with a built-in grill, custom stone planters, a built-in dining bench, and an outdoor entertainment system, it is an unmatched retreat. Your private entrance leads into a dramatic gallery style hallway—perfect for displaying art and setting an elegant tone from the moment you arrive. Beyond, an expansive open concept living, dining, and kitchen area unfolds, designed for both effortless entertaining and everyday comfort. Southern exposure floods the space with natural light throughout the day, highlighting the exquisite herringbone flooring, picture-frame moldings, and soaring ceilings. The chef’s kitchen is as functional as it is striking, featuring Calacatta polished quartz countertops, a waterfall peninsula, and custom smoked charcoal walnut millwork paired with white paneled cabinetry. A dedicated dining buffet and coffee bar enhance convenience, while premium Thermador appliances—with WiFi connectivity—complete the space. Positioned away from the main living area, the primary suite features a generous walk-in closet with custom built-ins and a spa-like ensuite bath, complete with a glass-enclosed shower with a herringbone accent wall, a marble-topped floating double vanity, matte black Dornbracht fixtures, and a Duravit toilet. A sculptural glass-enclosed staircase leads to the lower level, where two additional bedrooms offer flexibility for guests, family, or workspace. Each features floor-to-ceiling sliders opening onto a lower patio. Exceptional architecture sets this back from the garden allowing natural light to pour into the lower bedrooms. This level also includes a spacious den/media room, a full bath, a dedicated yoga or fitness area, a built-in office, and a separate laundry room—creating a highly functional and versatile living environment. Located moments from Greenpoint’s best dining, shopping, and cultural destinations, and with easy access to multiple transportation options, 108 India Street is a boutique development that balances urban convenience with a neighborhood feel. Residents enjoy low monthly costs, an elegant facade, bike storage, central heating and cooling, and modern smart-home features including a Ring doorbell system.
…By Sotheby's International Realty - Downtown Manhattan Brokerage


Apartment New York (United States)
Sun-splashed and generously proportioned, this 2-bedroom residence with a private balcony presents exceptional value—truly an opportunity that compares favorably to renting. Expansive eastern exposures flood the home with natural light, while a striking picture window frames open views of the bridge, river, and surrounding parkland. The living room opens to a usable balcony—an inviting extension of the interior, ideal for morning coffee, container gardening, or relaxed outdoor seating. The space offers excellent flow and scale, with tremendous potential for thoughtful updates to elevate it into a truly standout home. A windowed eat-in kitchen with wood cabinetry provides ample workspace and can be reimagined into a more open, loft-like layout. A gracious entry foyer, complete with three closets, adds both functionality and a welcoming sense of arrival. The spacious primary bedroom features two deep closets, while the well-proportioned second bedroom offers flexibility and additional storage. The windowed bath has been tastefully updated with a soaking tub and vanity sink. Hardwood floors run throughout, bringing warmth and classic appeal. Set within a vibrant, well-established cooperative community, you’re also buying into a dynamic lifestyle—enhanced by a newly revitalized park just across the street, offering green space, recreation, and an ever-evolving neighborhood backdrop. Full-service building amenities include a 24-hour attended lobby, fully equipped fitness center, in-building laundry, on-site maintenance, and access to two private parks. Transportation is seamless with nearby M14A, M21, M22, and M14D buses, as well as the F, J, M, and Z subway lines at Delancey. East River Park—with ball fields, esplanade, and ferry service—is moments away. Gifting, guarantors, and pied-à-terre ownership permitted. Subleasing allowed after two years. Assessment: $144/month through April 2028. Some photos are virtually staged.
…By Sotheby's International Realty - Downtown Manhattan Brokerage


Apartment with terrace Brooklyn (United States)
Welcome to 95 Grattan, a distinctive boutique residence in the heart of East Williamsburg, one of Brooklyn’s most vibrant and sought-after neighborhoods. Residence 3A is a beautifully designed floor-through one-bedroom that balances contemporary style with a sense of warmth and tranquility. Soaring ceilings and eastern and western exposure fill the home with abundant natural light throughout the day, complementing its airy, open layout and refined minimalist aesthetic. Thoughtfully considered finishes include a Juliet balcony, wide-plank European white oak flooring, and clean architectural lines that create an elegant and inviting living environment. The sleek contemporary kitchen combines form and function, featuring panelized Bertazzoni appliances, quartz countertops, recessed lighting, and streamlined custom cabinetry—ideal for both everyday living and entertaining. The sophisticated bathroom features European oak vanities, Starck by Duravit basins, and a striking combination of black floor tile, oversized white subway tile, and dark bronze fixtures. An in-unit washer and dryer provides added convenience. Residents have access to a fully furnished and landscaped rooftop deck with sweeping city views, complete with a wet bar, refrigerator, and grill—an exceptional space for relaxing, dining, or entertaining. Additional building amenities include a ButterflyMX virtual doorman system, a ground-floor bike and stroller room, and a dedicated package vestibule. The residence also includes a generously sized private storage unit, available for an additional $25 per month. Located in the heart of East Williamsburg, 95 Grattan places you at the center of Brooklyn’s dynamic arts and culture scene, with an outstanding selection of restaurants, cafés, bars, and nightlife nearby. Transportation is equally convenient, with the Morgan Avenue L train just three minutes away, providing approximately a 20-minute ride into Manhattan. The B60 bus and nearby Citi Bike stations offer additional options for getting around the neighborhood and beyond. A thoughtfully designed home in a vibrant Brooklyn setting, Residence 3A offers the perfect combination of style, comfort, and convenience.
…By Sotheby's International Realty - East Side Manhattan Brokerage


Apartment with terrace New York (United States)
A Private Perspective on Downtown Manhattan Set high above the East River, this exceptional one-bedroom residence is defined by light, openness, and extraordinary views. A dramatic wall of windows frames an ever-changing panorama encompassing the East River, iconic bridges, and Lower Manhattan, while a private balcony provides a rare opportunity for outdoor living high above the city. The living and dining spaces are graciously proportioned and finished with hardwood floors, creating an elegant canvas for both intimate evenings and effortless entertaining. Four oversized closets provide generous storage, while the spacious bedroom accommodates a king-size bed and enjoys sweeping southwest-facing views. The windowed kitchen and bath offer an opportunity to introduce a contemporary aesthetic tailored to your own vision. The true distinction of this residence is its remarkable sense of connection to the city. Morning light moves across the river, the skyline transforms throughout the day, and evenings unfold against the illuminated bridges and downtown skyline. The private balcony becomes an extension of the home—an extraordinary setting for morning coffee, sunset cocktails, or simply taking in the panorama. East River Co-op offers full-service living with a 24-hour attended lobby, elevators, fitness center, laundry, bike room, children’s playroom, and landscaped outdoor spaces. Just outside your door, the recently revitalized East River Park offers a waterfront esplanade, tennis courts, ball fields, running track, and amphitheater. Transportation is exceptionally convenient, with the F, J, and M trains at Delancey/Essex, the F at East Broadway, and the M14A, M21, and M22 buses nearby. Citi Bike stations provide another effortless way to explore downtown Manhattan. A rare convergence of panoramic views, private outdoor space, extraordinary light, and full-service living—an elevated downtown residence with a perspective all its own. There is an ongoing assessment of $144 per month through March 2028
…By Sotheby's International Realty - Downtown Manhattan Brokerage


Apartment New York (United States)
Sun-Drenched 3-Bedroom in the East River Coop Experience modern living in this light-filled, renovated home featuring rich walnut-hued flooring throughout. Highlights: Chef’s Kitchen: Thoughtfully updated with warm wood cabinetry, quartz counters, marble backsplash, pantry, and stainless steel appliances. Primary Suite: Spacious with a fully renovated ensuite bath featuring a custom shower and double-door vanity. Living Space: Two additional as-built bedrooms and a renovated hall bath with a soaking tub. Storage: Extensive closet space throughout. Building Amenities: 24-hour security, on-site management, laundry, state-of-the-art fitness center, children’s playroom, and two private gated parks with playgrounds. Location: Steps to East River Park and the best of the Lower East Side, including Essex Crossing (Trader Joe’s, Target, cinemas, and markets). Excellent transit via multiple bus lines and F, J, M, Z trains. Note: No dogs. Co-op board application required.
…By Daniel Gale Sotheby's International Realty
- 1
- …
'%20stroke='%23DDAA3A'%20stroke-width='1.909'%20stroke-linecap='square'%20stroke-linejoin='bevel'/%3e%3c/svg%3e)
Receive by email any new listing that may match your search criteria
Your criteria :
- For sale
- Williamsburg, United States, +30 km
- Apartments / Penthouses
By validating this form, you accept the general conditions of use of Le Figaro Properties.