The agencies at East Elmhurst
These agencies offer a selection of luxury properties vente at East Elmhurst. Feel free to contact them for personalized assistance.

 English$ USD · m²


Introducing a beautifully maintained 1-bedroom corner co-op filled with natural light and a thoughtfully designed layout. This move-in-ready home features a spacious living room with room for a dining area, a modern galley kitchen with granite countertops and stainless steel appliances, a generously sized bedroom, and a full bath. Ceiling fans, recessed lighting, carpeted floors and window A/C units complete the home. Located in an elevator building, residents enjoy access to a fitness center, a tranquil courtyard, and the added bonus of all utilities included. Cat-friendly and approximately 700 square feet, the apartment offers excellent closet space plus optional storage for just $20/month. Garage parking is available via waitlist. Conveniently located near public transportation, shopping, schools, and parks, this pristine home delivers comfort, convenience, and exceptional value.
…By Daniel Gale Sotheby's International Realty


Welcome to this spacious 3-bedroom, 1.5-bath residence in sought-after Southridge community of Jackson Heights. Offering approximately 1,100 square feet of living space, this bright and inviting home features an oversized sun-filled living room with recessed lighting, hardwood floors throughout, and a separate dining area ideal for everyday living and entertaining. The renovated kitchen is finished with sleek glossy cabinetry, quartz countertops, stainless-steel appliances, tiled backsplash, and space for casual dining. All three bedrooms offer closet space, including a spacious primary bedroom with ceiling fan, complemented by a linen closet and coat closet near the front entry for additional storage. The apartment also features a renovated full bathroom plus an updated half bath for added convenience. Residents enjoy beautifully maintained grounds, updated lobby, on-site laundry, outdoor playground, indoor playroom/party room, and on-site gym membership for just $10/month. Garage parking and storage bins are available via waitlist. Monthly maintenance of $1265.66 includes ALL utilities and taxes. Conveniently located near shopping, schools, parks, restaurants, multiple bus routes, and approximately 8 minutes to the 7 train. Pet-friendly building allowing cats and dogs under 25 lbs. No subletting permitted. Building purchaser requirement applies: minimum 20% down, 2 years at current job and monthly income is 7x the MM + 1 mortgage payment.
…By Daniel Gale Sotheby's International Realty


EXCLUSIVE LISTING OF TERRACE SOTHEBY'S REALTY Fully renovated one-bedroom featuring an open-concept kitchen, laminate hardwood flooring throughout, and stainless steel appliances including a dishwasher. The apartment offers a modern stand-in shower, recessed lighting, and has been freshly painted—move-in ready. No board approval required with unsold shares. Parking available for rent. Enjoy a private park directly across the street. Pet-friendly elevator building.
…By Terrace Sotheby's International Realty


An architectural evolution that redefines modern luxury, Rowan II represents a bold new chapter for Astoria, seamlessly blending sophisticated design with the vibrant, authentic character of one of New York City’s most storied neighborhoods. Welcome to ROWAN II, a seven-story premier residence meticulously designed by INOA Architects. Following a forward-looking approach to urban living, the building features a collection of bright, sophisticated homes enhanced by expansive layouts and world-class craftsmanship. Residents will enjoy an elevated, unrivaled amenity suite including a full-time doorman, a private pool and sauna, a state-of-the-art fitness center with distinct yoga room, children’s playroom and connected outdoor kids playground area, a professional-grade golf simulator, and bike room. For those who work from home, the building offers a dedicated co-working lounge and private study rooms. The experience is crowned by a stunning rooftop terrace featuring BBQ grills, dining areas, and lounge spaces with sweeping views of the Manhattan skyline. Residence PH2-E is a 1,518 square foot three-bedroom, two-and-a-half-bathroom corner residence with northwest and northeast exposures and multiple expansive private terraces totaling 1,270 square feet of outdoor space, including a spectacular private roof terrace. This unique home features a thoughtfully designed open-concept kitchen with center island that flows seamlessly into a dedicated dining area and expansive living room, along with two full bathrooms and a convenient powder room designed for comfort and everyday living. PH2-E is complete with generously sized bedrooms, including a primary bedroom with large walk-in closet and a massive five-piece en suite bathroom with double sink vanity and distinct walk-in shower and separate soaking tub. Corner window exposures throughout the living areas and bedrooms, combined with multiple points of access to the private terraces and roof terrace above, create an exceptional home flooded with natural light throughout the day, perfectly suited for both comfortable living and elevated indoor-outdoor entertaining. The interiors are anchored by exquisite Chevron oak flooring and are climate-controlled via a multi-zone heating and cooling system. Culinary excellence awaits in the Rowan II kitchens, where imported white marble countertops with waterfall edges and matching backsplashes glow under refined finishes. Complemented by a full suite of integrated Miele appliances and fully vented hoods, the kitchens are designed for the gourmet enthusiast. This commitment to luxury extends to the bathrooms featuring radiant heated floors, Calacatta marble sink countertops, and custom floating wooden vanities. Clad in marble herringbone tiled walls and featuring Kohler brushed brass hardware, these spaces offer a spa-like retreat with deep soaking tubs and, in select units, smart toilet fixtures. Located in the heart of Ditmars-Steinway, Rowan II is at the center of Astoria’s dynamic energy where tree-lined residential streets meet a world-class dining and cultural scene. In the immediate neighborhood of Rowan II residents can indulge in local icons like Taverna Kyclades, Agnanti, and Watawa Sushi, or grab a coffee at OK Cafe or Under Pressure, amongst the myriad of cuisine options. For nightlife, the neighborhood offers sophisticated options including The Last Word, The Bonnie, and the historic Bohemian Hall and Beer Garden, plus many more. Outdoor enthusiasts will appreciate the close proximity to the 60-acre Astoria Park, offering a running track, tennis courts, and outdoor pool. Essential conveniences are at your doorstep, including Lincoln Market, Target, and the Astoria-Ditmars Blvd N/W subway station, providing effortless access to Manhattan.
…By Annonceur International


An architectural evolution that redefines modern luxury, Rowan II represents a bold new chapter for Astoria, seamlessly blending sophisticated design with the vibrant, authentic character of one of New York City’s most storied neighborhoods. Welcome to ROWAN II, a seven-story premier residence meticulously designed by INOA Architects. Following a forward-looking approach to urban living, the building features a collection of bright, sophisticated homes enhanced by expansive layouts and world-class craftsmanship. Residents will enjoy an elevated, unrivaled amenity suite including a full-time doorman, a private pool and sauna, a state-of-the-art fitness center with distinct yoga room, children’s playroom and connected outdoor kids playground area, a professional-grade golf simulator, and bike room. For those who work from home, the building offers a dedicated co-working lounge and private study rooms. The experience is crowned by a stunning rooftop terrace featuring BBQ grills, dining areas, and lounge spaces with sweeping views of the Manhattan skyline. Residence PH2-F is a 1,545 square foot three-bedroom, two-and-a-half-bathroom winged-bedroom corner residence with east, south, and western exposures, northeast, southeast, south, and southwest exposures. For those who adore outdoor space, PH2-F offers an expansive wraparound terrace directly off of the living space, as well as an attached, directly accessible private rooftop cabana with expansive city views. This unique home features a thoughtfully designed open-concept kitchen with center island that flows seamlessly into the living and dining area, creating a dramatic nearly 23-foot-wide entertaining space surrounded by floor-to-ceiling windows and direct terrace access. The living space is highlighted by double corner exposures facing south, west, and east for a sun-quenched entertaining space from sunrise to sunset. PH2-F is complete with generously sized winged bedrooms, including a primary bedroom with double, corner exposure, large walk-in closet, and a massive five-piece en suite bathroom with double sink vanity and distinct walk-in shower and separate soaking tub. This is an exceptional Penthouse home flooded with natural light throughout the day, perfectly suited for both comfortable living and elevated indoor-outdoor entertaining. The interiors are anchored by exquisite Chevron oak flooring and are climate-controlled via a multi-zone heating and cooling system. Culinary excellence awaits in the Rowan II kitchens, where imported white marble countertops with waterfall edges and matching backsplashes glow under refined finishes. Complemented by a full suite of integrated Miele appliances and fully vented hoods, the kitchens are designed for the gourmet enthusiast. This commitment to luxury extends to the bathrooms featuring radiant heated floors, Calacatta marble sink countertops, and custom floating wooden vanities. Clad in marble herringbone tiled walls and featuring Kohler brushed brass hardware, these spaces offer a spa-like retreat with deep soaking tubs and, in select units, smart toilet fixtures. Located in the heart of Ditmars-Steinway, Rowan II is at the center of Astoria’s dynamic energy where tree-lined residential streets meet a world-class dining and cultural scene. In the immediate neighborhood of Rowan II residents can indulge in local icons like Taverna Kyclades, Agnanti, and Watawa Sushi, or grab a coffee at OK Cafe or Under Pressure, amongst the myriad of cuisine options. For nightlife, the neighborhood offers sophisticated options including The Last Word, The Bonnie, and the historic Bohemian Hall and Beer Garden, plus many more. Outdoor enthusiasts will appreciate the close proximity to the 60-acre Astoria Park, offering a running track, tennis courts, and outdoor pool. Essential conveniences are at your doorstep, including Lincoln Market, Target, and the Astoria-Ditmars Blvd N/W subway station, providing effortless access to Manhattan.
…By Annonceur International


**Rare Rowan I resale -- Penthouse, 3Bed 2.5 Bath with large private terrace with Manhattan skyline views and an in-building garage Parking Spot with Unit!** Select owner upgrades including installed motorized shades, custom closet build outs, bathroom fixture installations, Perched atop The Rowan, Penthouse A is a spectacular three-bedroom, two-and-a-half-bath residence designed by the acclaimed DXA Studio. Thoughtfully crafted with exceptional attention to detail, every element reflects timeless architecture, refined craftsmanship, and understated luxury. Custom white oak flooring, European-inspired floor-to-ceiling windows, and expansive living spaces are bathed in natural light while framing sweeping views of the Manhattan skyline. A generous private terrace seamlessly extends the living space outdoors, creating an exceptional setting for entertaining or quiet relaxation. The gourmet kitchen is a sophisticated centerpiece, featuring Ceppo Di Gré marble and Raw Concrete Caesarstone countertops, complemented by custom light walnut and gray lacquer cabinetry. A premium suite of Miele appliances—including a full-height pantry, under-counter wine refrigerator, speed oven, and integrated refrigeration—is paired with elegant Brendan Ravenhill Studio pendant lighting to create a kitchen that is both highly functional and beautifully designed. The primary suite is a peaceful sanctuary with a spa-inspired bathroom featuring Pelle Grigio marble, Basalt gray stone flooring, a glass-enclosed shower, polished chrome Dornbracht fixtures, a TOTO toilet, and luxurious heated floors. Secondary bathrooms are equally elegant, appointed with premium porcelain and ceramic finishes, deep soaking tubs, and designer fixtures. Perched atop one of Astoria's premier luxury condominiums, Penthouse A offers the rare privilege of expansive private outdoor living—bringing together breathtaking skyline views, abundant natural light, and thoughtfully designed interiors to create an extraordinary penthouse lifestyle. Beyond the residence, The Rowan offers a serene lifestyle centered around wellness and convenience. Residents are welcomed through a dramatic glass-enclosed lobby with part-time attended service and virtual concierge, and enjoy exclusive access to a beautifully landscaped Sensory Garden, residents' lounge, rooftop terrace, children's playroom, state-of-the-art fitness center, automated parking system, and thoughtfully curated amenities designed for modern urban living. Located in the heart of Astoria, one of Queens' most vibrant and sought-after neighborhoods, The Rowan places residents moments from acclaimed restaurants, charming cafés, boutique shopping, waterfront parks, and convenient transportation. With Midtown Manhattan just minutes away by subway or ferry, Penthouse A offers the rare combination of elevated luxury, breathtaking views, and effortless city living.
…By Annonceur International


Recently renovated, semi-detached multifamily with abundant, gated parking. Second and third floors each contains a 3 bed, 1.5 bath unit in excellent condition. Second floor unit includes balcony. Basement with walkout to large backyard. Nine-foot-wide side yard provides street access to back. Close proximity to food and retail options, public transportation, and highway access. Garage and driveway parking. Uncommon opportunity for this part of Astoria.
…By Daniel Gale Sotheby's International Realty


Turnkey Corner Gem with Sun-Filled Interiors in Prime Woodside, Queens Welcome to this Thoughtfully Renovated 1-Bedroom Co-op in the sought-after Rafolin Co-op, Perfectly Positioned on a Bright 5th-Floor Corner with coveted Southern Exposure with City and Garden Views. Located on the Woodside / Jackson Heights boarder line. Enter a Generously Sized Living Room Bathed in Natural Light, Complemented by Beautiful Hardwood Floors throughout. The Stunning Eat-In Kitchen has been fully updated with Quartz Countertops, Large Sink, Stainless Steel appliances, and Two windows—Creating an Airy, Inviting Space Perfect for Cooking and Dining. The Spacious Bedroom Easily Accommodates a California King Bed, while Four Well-Proportioned Closets Provide Excellent Storage. Additional Highlights include Two New In-wall AC units, Upgraded lighting, and Windows in Every Room for All-Day Brightness. Residents enjoy a Meticulously Maintained Building with a Live-In Superintendent, Two Porters, Two Laundry Facilities, Bike Storage, and waitlisted options for a Private Storage Unit and On-Site Parking Garage. Maintenance Includes Taxes, Heat, Hot Water, and Cooking Gas for added value and convenience. Surrounded by Beautifully Manicured Gardens where Residents Enjoy the Private Park. Ideally Located, this Home Offers Exceptional Access to Transportation: Just 18 minutes to Grand Central, near the 7, E, F, R, and M subway lines, 5 minutes to the LIRR, 2 minutes to the BQE, and only 10 minutes to LaGuardia Airport, and Q32 Bus into Mid-Town. Enjoy Close Proximity to Parks, Shopping, Dining, and Entertainment. We love pets, unfortunately there is a no pet policy.
…By Daniel Gale Sotheby's International Realty


DUPLEX PENTHOUSE Condo in the heart of Flushing, Queens. Built in 2007, this exceptional 3 bedroom, 3 full bathroom unit spans two levels on the top floors (7th and 8th), offering both privacy and sophistication with direct access via a private elevator. This thoughtfully designed home features THREE expansive private terraces—perfect for outdoor entertaining, relaxing, or enjoying open views. Inside, the unit boasts solid wood flooring throughout, a modern kitchen with stainless steel appliances, vented range hood cooking and convenient in-unit washer and dryer. Comfort is ensured year-round with central A/C and heating. The duplex layout features a spacious second-level living area, ideal as a home office, guest lounge, recreation room, or private retreat—offering flexibility to suit your lifestyle. Just a short distance from Main Street, you’re at the center of Flushing’s vibrant dining, shopping, and everyday conveniences. Enjoy easy access to buses and the 7 train for a seamless commute. Moments from Leavitts Park, a neighborhood playground, and right next door to the Queens Public Library, plus so much more. MM $720, taxes $14,305 annual.
…By Daniel Gale Sotheby's International Realty


Sunny & bright, beautifully renovated 2-bedroom, 2-bath condo featuring an open and inviting layout. The spacious living room offers sliding glass doors leading to a private balcony. The modern kitchen is equipped with quartz countertops and gas cooking. Additional highlights include two newly renovated bathrooms, three new split-unit air conditioners, a new stacked washer and dryer, and one assigned parking space. Ideally located near Northern Boulevard, with easy access to buses, shopping, restaurants, and everyday conveniences. This beautifully maintained condo is in excellent, move-in-ready condition.
…By Daniel Gale Sotheby's International Realty


Luxury 2 bedroom and 2 bathroom condo apartment in the center of Flushing, facing north/west, has a balcony, close to everything, very convenient, 24 hours doorman, onsite underground garage, new washer and dryer included, well-maintained, state-of-art deco
…By Annonceur International


When the New York City skyline and the East River become your front yard, and the entrance to the famed Astoria Park awaits at the end of your block, you know you’ve found something truly rare. Welcome to The Aristo—where life is meant to be lived. Residence 3C is a bright, well-designed two-bedroom home where clean lines, natural light, and open views come together seamlessly. The living and dining area is thoughtfully laid out to maximize usability, with a natural flow between spaces and direct access to a private balcony through oversized sliding glass doors that frame city and waterfront views. The kitchen is a defining feature of the home—generously scaled and designed for real use. A large kitchen island anchors the space, complemented by marble countertops and backsplash, custom cabinetry with deep drawers, and a premium appliance package including a Bertazzoni range vented directly to the roof, a Liebherr refrigerator, and a built-in dishwasher and microwave drawer. The primary suite is set apart as a private retreat, offering a large walk-in closet and a spa-quality en-suite bathroom finished in Porcelanosa tile. The bedroom also enjoys direct access to its own private balcony, creating a quiet outdoor extension of the space. The second bedroom is a true queen-sized room with proper proportions and substantial closet space, reinforcing the functionality of a full two-bedroom home. A private roof deck of over 500 square feet provides an additional level of outdoor living, with sweeping skyline and waterfront views that create a natural setting for both entertaining and quiet retreat. Throughout the residence, the finishes are clean and contemporary, including wide plank white oak flooring, tall interior doors, integrated audio, smart entry, and prewired security. A washer/dryer hookup is in place, and on-site parking is available with EV readiness. The Aristo offers a well-rounded amenity package including a fitness center, The Kids Corner children’s playroom, and a shared rooftop terrace with expansive views. Located by Astoria Park’s waterfront, the residence enjoys a more peaceful setting defined by open space and views, while still offering access to both the N/W subway and ferry service into Manhattan. The complete offering terms are in an offering plan available from sponsor. File No. CD24-0044. Equal Housing Opportunity.
…By Daniel Gale Sotheby's International Realty


When the New York City skyline and the East River become your front yard, and the entrance to the famed Astoria Park awaits at the end of your block, you know you’ve found something truly rare. Welcome to The Aristo—where life is meant to be lived. Introducing Residence 1F, a beautifully designed corner one-bedroom, one-bath waterfront residence offering an exceptional blend of light, design, and lifestyle along Astoria’s coveted Shore Boulevard. Wrapped in oversized corner windows with beautiful natural light and water views, this thoughtfully designed home creates an effortless connection to the outdoors while maintaining warmth, privacy, and sophistication throughout. Wide-plank oak flooring, clean architectural lines, and refined contemporary finishes create a residence that feels both modern and inviting. The open-concept living and dining space is beautifully proportioned, with enough room for a dedicated work-from-home setup overlooking the East River—bringing inspiration to your everyday routine. The kitchen is appointed with custom cabinetry, stone countertops and backsplash, and premium stainless steel appliances, blending seamlessly into the living space for effortless entertaining. The spacious bedroom offers a peaceful retreat, while the spa-inspired bath is finished with elegant stone surfaces and timeless modern detailing. Residents of The Aristo enjoy thoughtfully curated boutique amenities including a fully equipped fitness center, The Kids Corner playroom, and a beautifully designed common rooftop terrace—perfect for entertaining, relaxing, or taking in the surrounding skyline and waterfront views. Perfectly positioned on Shore Boulevard, directly across from the East River and just moments from Astoria Park, The Aristo places waterfront trails, tennis courts, sprawling green spaces, and New York City’s largest public swimming pool right outside your door. And when the city calls, the N and R subway lines are conveniently nearby, offering easy access to Manhattan and beyond. At The Aristo, you’re not choosing between nature, convenience, and city energy—you’re living with all three. The complete offering terms are in an offering plan available from sponsor. File No. CD24-0044. Equal Housing Opportunity.
…By Daniel Gale Sotheby's International Realty


When the New York City skyline and the East River become your front yard, and the entrance to the famed Astoria Park awaits at the end of your block, you know you’ve found something truly rare. Welcome to The Aristo—where life is meant to be lived. Why settle for an older home when you can enjoy the same scale, modern design, and everyday convenience—without the maintenance or costly renovations? Introducing Residence 1B, a truly exceptional two-bedroom, two-bath duplex residence offering over 2,000 square feet of thoughtfully designed interior living space—a rare opportunity to enjoy house-like living in one of Astoria’s most scenic waterfront settings. Bathed in natural light from oversized windows, the main level offers an inviting open-concept layout designed for both effortless entertaining and everyday comfort. Generous ceiling heights on both levels, complemented by oversized 8-foot interior wood doors, create a sense of openness and scale rarely found in duplex living—especially on the lower level. Wide-plank oak flooring, clean architectural lines, and refined contemporary finishes complete the home’s warm, modern aesthetic. At the center of the home, a beautifully designed chef’s kitchen is anchored by a dramatic square island that naturally becomes the heart of the home—where morning coffee, casual meals, evening conversations, and everyday life effortlessly come together. Finished with Italian marble countertops and backsplash, the kitchen is complemented by premium appliances including a Bertazzoni range and Liebherr refrigerator—bringing exceptional design and performance to everyday living. The primary suite offers a peaceful retreat with generous proportions, a true walk-in closet, and a beautifully finished en-suite bath featuring radiant heated flooring—bringing both comfort and functionality to everyday living. The second bedroom offers flexibility for family, guests, or an additional home office. Downstairs, an extraordinary lower level transforms this residence into something truly rare. Leave it as one spectacular open-concept lifestyle space, or easily customize it into multiple rooms for work, fitness, guests, recreation, media, creative pursuits, or growing family needs. Few homes in new construction offer this level of flexibility and scale. Additional features include Ring smart doorbell technology and the opportunity to purchase optional deeded parking pre-wired for electric vehicle charging. Residents of The Aristo enjoy thoughtfully curated boutique amenities including a fully equipped fitness center, The Kids Corner playroom, and a beautifully designed common rooftop terrace—perfect for entertaining, relaxing, or taking in the surrounding skyline and waterfront views. Perfectly positioned on Shore Boulevard, directly across from the East River and just moments from Astoria Park, The Aristo places waterfront trails, tennis courts, sprawling green spaces, and New York City’s largest public swimming pool right outside your door. And when the city calls, the N and R subway lines are conveniently nearby, offering seamless access to Manhattan and beyond. At The Aristo, Residence 1B isn’t simply an apartment—it’s a smarter alternative to the traditional home. The complete offering terms are in an offering plan available from sponsor. File No. CD24-0044. Equal Housing Opportunity.
…By Daniel Gale Sotheby's International Realty


When the New York City skyline and the East River become your front yard, and the entrance to the famed Astoria Park awaits at the end of your block, you know you’ve found something truly rare. Welcome to The Aristo—where life is meant to be lived.Residence 3B is a bright, well-designed two-bedroom home where clean lines, natural light, and open views come together seamlessly. The living and dining area is thoughtfully laid out to maximize usability, with a natural flow between spaces and direct access to a private balcony through oversized sliding glass doors that frame city and waterfront views. The kitchen is a defining feature of the home—generously scaled and designed for real use. A large kitchen island anchors the space, complemented by marble countertops and backsplash, custom cabinetry with deep drawers, and a premium appliance package including a Bertazzoni range vented directly to the roof, a Liebherr refrigerator, and a built-in dishwasher and microwave drawer. The primary suite is set apart as a private retreat, offering a large walk-in closet and a spa-quality en-suite bathroom finished in Porcelanosa tile. The bedroom also enjoys direct access to its own private balcony, creating a quiet outdoor extension of the space. The second bedroom is a true queen-sized room with proper proportions and substantial closet space, reinforcing the functionality of a full two-bedroom home. A private roof deck of over 500 square feet provides an additional level of outdoor living, with sweeping skyline and waterfront views that create a natural setting for both entertaining and quiet retreat. Throughout the residence, the finishes are clean and contemporary, including wide plank white oak flooring, tall interior doors, integrated audio, smart entry, and prewired security. A washer/dryer hookup is in place, and on-site parking is available with EV readiness. The Aristo offers a well-rounded amenity package including a fitness center, The Kids Corner children’s playroom, and a shared rooftop terrace with expansive views. Located by Astoria Park’s waterfront, the residence enjoys a more peaceful setting defined by open space and views, while still offering access to both the N/W subway and ferry service into Manhattan. The complete offering terms are in an offering plan available from sponsor. File No. CD24-0044. Equal Housing Opportunity.
…By Daniel Gale Sotheby's International Realty


Charming Astoria Penthouse with City & Bridge Views Set above the city in the heart of Astoria, this inviting 1-bedroom Penthouse offers a refined take on Queens living, complemented by sweeping city and bridge views. Bathed in natural light through oversized windows, the thoughtfully updated residence features a modern kitchen with granite countertops, an in-unit washer and dryer, and a seamless connection to its own private outdoor space—ideal for morning coffee, intimate entertaining, or unwinding against the skyline. Rooftop access further elevates the experience, offering expansive panoramic views across the city. A distinctive opportunity to enjoy light-filled interiors, private outdoor living, and an enviable Astoria setting.
…By Daniel Gale Sotheby's International Realty


Welcome to 63-11 Queens Boulevard, Unit D24—a bright and generously proportioned two-bedroom residence offering an excellent combination of space, comfort, and convenience. Situated on the third floor with desirable southern exposure, the apartment enjoys abundant natural light throughout the day. The thoughtfully designed layout features an oversized living and dining area, excellent closet storage, and two remarkably spacious bedrooms. The expansive primary bedroom easily accommodates a king-size bed along with additional furniture and seating. The second bedroom is also generously sized, with enough room for two twin beds as well as dedicated desk or study space—making it ideal for children, guests, a home office, or a flexible combination of uses. Updated woodwork adds warmth and character throughout the home, while the renovated bathroom provides a fresh, modern finish. The windowed kitchen offers ample cabinetry and counter space, along with room for a small dining table, creating a comfortable eat-in kitchen setup. Solid concrete construction provides enhanced sound insulation and a quieter living environment. Indoor garage parking may be available for an additional monthly fee, offering added convenience in this highly accessible Queens location. The pet-friendly building features a welcoming lobby, two laundry rooms, a live-in superintendent, and 24-hour camera surveillance. Monthly maintenance includes cooking gas, heat, water, and real estate taxes, providing exceptional overall value. Ideally located just blocks from the 7 Express train at 61st Street, with convenient access to the Q32 and Q60 buses, the Long Island Rail Road, and the LaGuardia Airport shuttle. The surrounding neighborhood offers an abundance of grocery stores, restaurants, shopping, major retailers, and a newly opened Planet Fitness nearby. Subletting is permitted after three years of ownership, offering valuable future flexibility. A bright, spacious, and well-located home in the heart of Woodside.
…By Daniel Gale Sotheby's International Realty


Bright & Spacious One-Bedroom Condo in the Heart of Astoria Welcome to Residence 4J, a bright, south- and east-facing one-bedroom condominium offering generous living space, abundant natural light, and an unbeatable location in the heart of Astoria. The thoughtfully designed layout features an expansive living and dining area with beautiful hardwood floors and oversized windows that fill the home with sunlight throughout the day. Whether you're entertaining guests or enjoying a quiet evening at home, the spacious living area offers the perfect balance of comfort and functionality. The kitchen features brand-new appliances, including a dishwasher, stove, and microwave, along with ample cabinet storage and generous counter space. The oversized bedroom easily accommodates a king-size bed with additional furniture, while four well-appointed closets—including a pantry, coat closet, and two additional storage closets—provide exceptional storage rarely found in a one-bedroom home. Located in the highly regarded Victoria Hall condominium, this well-maintained elevator building offers a live-in superintendent, recently updated elevators, a large on-site laundry room, and an on-site parking garage (available via waitlist). Low monthly common charges include heat, hot water, and cooking gas, adding to the home's outstanding value and convenience. Just off vibrant 30th Avenue and only two blocks from the N and W subway station, you'll enjoy easy access to Midtown Manhattan while being surrounded by Astoria's acclaimed restaurants, cafés, boutiques, parks, and everyday conveniences. Move-in ready and vacant, Residence 4J is available for private showings by appointment.
…By Sotheby's International Realty - Downtown Manhattan Brokerage


Welcome to the pinnacle of Woodside luxury at 58-01 Queens Boulevard. With private outdoor space and stunning amenities, this brand new 2-bedroom, 2-bathroom residence offers effortless modern living in an accessible residential zone close to the 7 subway line, the LIRR, and major thoroughfares. The home begins with an open-concept layout and floor-to-ceiling triple-pane tilt-and-turn windows that maximize natural light. A terrace off the living area is ideal for entertaining, potted plants, and outdoor lounging. Wide plank hardwood floors harmonize with a beautiful chef’s kitchen, which is adorned with stylish white marble countertops, a textured tile backsplash, a chrome faucet, a re-circulating range hood, and integrated Bosch appliances including a dishwasher and speed oven. The primary bedroom has ample closet space and a pristine en-suite bathroom with a custom vanity, an LED-lit vanity mirror, chic tilework, a walk-in shower, and a smart technology toilet fixture. The second bedroom has private closet space, and both bathrooms have luxurious radiant heated floors. A stacked washer/dryer completes the home. 58-01 Queens Boulevard is a brand new full-service condominium with a striking grey brick and aluminum panel façade. Amenities at 58-01 Queens Boulevard are spread across several floors and cater to a wide range of lifestyle needs. The cellar level has private storage, shared laundry facilities, a pet grooming station, and a podcast/music studio. The first level boasts an inviting lobby, a bicycle room, a parking garage, and a private gym. The second level offers a range of relaxation, entertainment, and workspace options, including a co-working center, a game room, a dining room, and an expansive terrace with a pickleball court, mini golf, a jungle gym, and an outdoor kitchen. Finishing the amenity spaces is a tranquil rooftop terrace with a pergola, dining and lounge furniture, lush planters, and grilling stations. 58-01 Queens Boulevard is moments from restaurants, bars, and shops along Roosevelt Avenue and is close to Lawrence Virgilio Playground, Doughboy Plaza, and Sunnyside Gardens Park. H Mart is a few blocks away, and Queens Boulevard and the I-278 allow for simple drives to LaGuardia Airport, JFK Airport, and Long Island.
…By Annonceur International
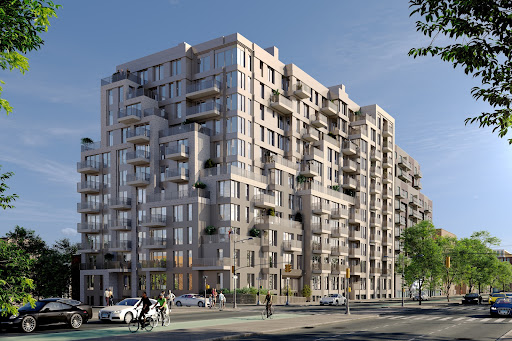


Welcome to the pinnacle of Woodside luxury at 58-01 Queens Boulevard. With private outdoor space and stunning amenities, this brand new 3-bedroom, 2-bathroom residence offers effortless modern living in an accessible residential zone close to the 7 subway line, the LIRR, and major thoroughfares. The home begins with an open-concept layout and floor-to-ceiling triple-pane tilt-and-turn windows that maximize natural light. A terrace off the living area is ideal for entertaining, potted plants, and outdoor lounging. Wide plank hardwood floors harmonize with a beautiful chef’s kitchen, which is adorned with stylish white marble countertops, a textured tile backsplash, a chrome faucet, a re-circulating range hood, and integrated Bosch appliances including a dishwasher and speed oven. The primary bedroom has ample closet space and a pristine en-suite bathroom with a custom vanity, an LED-lit vanity mirror, chic tilework, a walk-in shower, and a smart technology toilet fixture. The second bedroom has private closet space, and both bathrooms have luxurious radiant heated floors. A stacked washer/dryer completes the home. 58-01 Queens Boulevard is a brand new full-service condominium with a striking grey brick and aluminum panel façade. Amenities at 58-01 Queens Boulevard are spread across several floors and cater to a wide range of lifestyle needs. The cellar level has private storage, shared laundry facilities, a pet grooming station, and a podcast/music studio. The first level boasts an inviting lobby, a bicycle room, a parking garage, and a private gym. The second level offers a range of relaxation, entertainment, and workspace options, including a co-working center, a game room, a dining room, and an expansive terrace with a pickleball court, mini golf, a jungle gym, and an outdoor kitchen. Finishing the amenity spaces is a tranquil rooftop terrace with a pergola, dining and lounge furniture, lush planters, and grilling stations. 58-01 Queens Boulevard is moments from restaurants, bars, and shops along Roosevelt Avenue and is close to Lawrence Virgilio Playground, Doughboy Plaza, and Sunnyside Gardens Park. H Mart is a few blocks away, and Queens Boulevard and the I-278 allow for simple drives to LaGuardia Airport, JFK Airport, and Long Island.
…By Annonceur International


Welcome to Residence 10H at Crescent Tower : : Where Astoria Living Reaches New Heights **All showings must be scheduled and confirmed in advance. Open Houses are by appointment only.* Perched on the 10th floor of the sought-after Crescent Tower, this beautifully maintained one-bedroom condo offers an exceptional combination of space, light, and sweeping south-facing views of the Manhattan skyline. The generous living and dining room flows effortlessly to a spectacular full-width balcony, one of the largest private outdoor spaces you'll find in the neighborhood. Perfect for morning coffee with the city as your backdrop, or evening entertaining under the open sky. The bedroom is king-sized and tranquil, with excellent closet space. The kitchen features a brand-new refrigerator and stove, ready for your culinary ambitions. An in-unit washer/dryer completes the picture of effortless, turnkey living. Crescent Tower's amenity package sets it apart: a fully equipped fitness center with sauna in each locker room, a game room, and a landscaped roof deck offering panoramic views across Queens and Manhattan — all within your building. THE NEIGHBORHOOD As you make your way outside, you're in the heart of one of New York City's most beloved and culturally rich neighborhoods. Astoria is famed for its global dining scene: Greek tavernas, Middle Eastern spots, cafes, and trendy restaurants line 30th Avenue and Ditmars Boulevard. For everyday groceries, Trade Fair and Euro Market are within reach from the N/W train, with Key Food on 30th Avenue and 33rd Street, and a rare Costco just four blocks away near the East River. Next to Costco is Socrates Sculpture Park: a riverside green space filled with large-scale sculptures and the site of community events throughout the year, including yoga classes and art festivals. Adjacent Hallets Cove Beach offers a small sandy retreat overlooking the Upper East Side. The crown jewel of the waterfront is Astoria Park, with sweeping Manhattan views, walking paths, playgrounds, and the city's largest public outdoor pool. Astoria's arts scene is anchored by the Museum of the Moving Image, and the Bohemian Hall and Beer Garden NYC's oldest beer garden, which offers a unique cultural experience with communal tables, Czech beer, and live music. Citi Bike stations and bike lanes support easy cycling throughout the neighborhood and beyond. Mount Sinai Queens on 30th Avenue and its affiliate medical facilities are just two blocks away, a major plus for healthcare workers. TRANSIT AT YOUR DOORSTEP Commuting couldn't be easier. The N/W trains at 30th Avenue are just 0.15 miles away, with the Astoria Blvd (N/W) station also nearby at approximately 0.25 miles. The Q100, Q69, Q18, Q19, and B62 buses all stop within less than 0.5 miles along 21st Street, Crescent Street, and Astoria Boulevard. The Astoria Ferry Landing is approximately 0.5 miles away for a scenic ride into Midtown. The F train is accessible via bus connection at Queens Plaza, approximately 0.75 miles away. With LaGuardia Airport less than 2.5 miles away and Midtown Manhattan a quick 20-minute subway ride, Residence 10H at Crescent Tower is the gateway to everything New York has to offer. Come view this residence, and see where your new home is, waiting for you. In addition to common charges, there is a $260.38 monthly assessment through April 2031. PARKING Just Added! Deeded parking space available at additional cost.
…By Sotheby's International Realty - East Side Manhattan Brokerage


THE UNIT Welcome to Apartment D2 – the best layout on the market at Savoy Court! This top-floor unit earns top marks. This fourth-floor walk-up is worth every step! Pre-war details such as picture-frame moldings are preserved, as are the original hardwood floors. With generous proportions throughout, this 600 square footer punches way above its weight. All of the components are unobjectionable: an ample eat-in kitchen, a large bedroom, a spacious, double-windowed living room, and a hallway connecting the three (great for displaying art). THE BUILDING A landscaped European-style courtyard greets you upon coming and going. THE NABE If Isamu Noguchi were still alive, he’d shop at Costco and take free yoga classes at the Socrates Sculpture Park, just across the street from his museum. Don’t sleep on the farmers’ market every Saturday June through November. 31-14 Crescent is blocks from shopping and restaurants. A United Nations of cuisines awaits you in Astoria. 0.24 miles to the NW subway and then only minutes to midtown. Contact the Sotheby's listing agent for an appointment and introduction to preferred lenders. ###
…By Daniel Gale Sotheby's International Realty


Soaring ceilings just under 10 feet—an uncommon find in a co-op—create an airy, spacious feel throughout this first-floor unit. The home features newer hardwood floors, two large closets off the foyer, and a generously sized bedroom with double closets and a ceiling fan. The galley kitchen is finished with warm wood cabinetry, beautiful quartz countertop, pendant lighting, and stainless-steel appliances, including a refrigerator, stove, and dishwasher. Enjoy the convenience of easy in-and-out access, whether entering through the main entrance—no waiting for elevators or stairs—or via the nearby side entry just steps away. This pet-friendly building offers a monthly maintenance of $854.44 which includes heat, water, property taxes and care of common space. Amenities include a part-time doorman, live-in super, laundry facilities, bike storage, private storage lockers (waitlist), a smart entry system with smartphone access, and garage parking (waitlist). Commuting is a breeze with the M & R subway lines just down the block, multiple nearby bus routes—including express buses to Manhattan half a block away—and the LIRR within close proximity. Located in the heart of Forest Hills, you’re moments from Austin Street’s vibrant dining and shopping scene, including Trader Joe’s, Target, local boutiques, cafes, and beloved neighborhood restaurants.
…By Daniel Gale Sotheby's International Realty


Enjoy views of Citi Field from your window in this bright, sun-filled 7th-floor studio, ideally situated on the Rego Park/Forest Hills border. This affordable city home offers low monthly maintenance of just $621.28, which includes property taxes and all utilities except electricity. Renovated just last year and kept empty, the apartment features a completely updated kitchen and bathroom, new cabinetry, sink, vinyl plank flooring, and freshly paint throughout. Building amenities include a spacious first-floor laundry room, an intercom entry system, live-in super, and an indoor parking garage (waitlist). Pet-friendly building with cats welcome and dogs under 15lbs permitted for an additional $100 monthly fee. Enjoy the convenience of having shopping, restaurants, supermarkets, and everyday essentials just moments away. Annadale Playground is right down the street, while Rego Center and Queens Center Mall offer an abundance of retail, dining, and entertainment options. Commuters will appreciate being just 2.5 blocks from the M & R subway lines, multiple bus routes, and major highways, making travel throughout Queens and into Manhattan a breeze.
…By Daniel Gale Sotheby's International Realty


Meticulously maintained semi-detached brick legal two-family residence offering exceptional versatility and opportunity. Both the second and third floor apartments feature 3 generously sized bedrooms, including a primary suite with a private bath, and additional full hall bath, spacious living room, formal dining room and an eat-in kitchen. The second-floor unit also boasts a private outdoor terrace. The walk-in level offers additional bonus living space with multiple rooms and a full bath, providing flexibility to accommodate a variety of needs. A large full basement with high ceilings, outside entry offers abundant storage, laundry, and utility space. Additional highlights include a one-car garage, private gated driveway, inground sprinklers, and an extra side parking space. Whether you are an investor seeking income potential, this exceptional property presents a rare opportunity. Ideally situated in a convenient location near public transportation, parks, schools and NYC. This home truly offers space, convenience and endless possibilities.
…By Daniel Gale Sotheby's International Realty
'%20stroke='%23DDAA3A'%20stroke-width='1.909'%20stroke-linecap='square'%20stroke-linejoin='bevel'/%3e%3c/svg%3e)
Receive by email any new listing that may match your search criteria
Your criteria :
By validating this form, you accept the general conditions of use of Le Figaro Properties.
These agencies offer a selection of luxury properties vente at East Elmhurst. Feel free to contact them for personalized assistance.
