

luxury apartments / penthouses for sale Gramercy Park South, United States


Apartment Gramercy Park South (United States)
Spectacular full-floor home with incredible light and views at 18 Gramercy Park South! A private keyed elevator opens directly into this glamorous full-floor residence. The entire home is flooded with natural light and has all four exposures with gorgeous views overlooking Gramercy Park and the Manhattan skyline. This beautifully renovated four-bedroom, five-and-a-half-bathroom home spans over 4,200 square feet and offers spacious rooms and wonderful separation of private living and entertaining spaces. A gracious gallery adorned with beautiful solid white oak herringbone floors leads to the expansive loft like living room and dining room with 6 huge windows on Gramercy Park. The adjacent large chef's eat-in kitchen has an enormous windowed eating area, custom cabinetry, marble countertops, a center island and top-of-the-line appliances. A separate library/ den provides a great place for casual living and watching television. The nearly double sized primary suite has six windows, open City views, a large walk-in closet and two windowed marble bathrooms. Three additional bedrooms are all generously sized and each has its own renovated en-suite bathroom. Additional features include central air conditioning, a separate laundry room, powder room and abundant closet and storage space. 18 Gramercy Park South is a boutique, white-glove condominium with 24-hour doormen and concierge. Amenities include a state of the art fitness center and spa with a sauna, club room and two landscaped outdoor terraces. Ideally located directly on Gramercy Park and close to some of the neighborhood's best restaurants, shopping and transportation and of course, a coveted key to Gramercy Park is included.
…By Annonceur International
1243 listings near Gramercy Park South


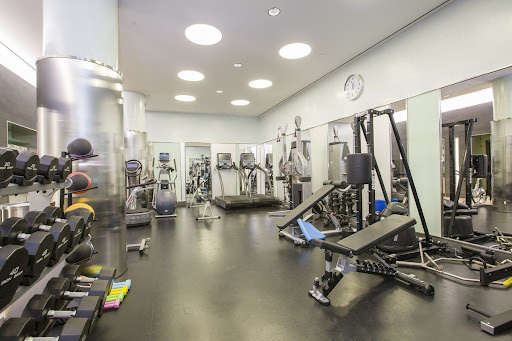
Apartment with terrace and pool New York (United States)
24 HOURS NOTICE IS APPRECIATED FOR SHOWINGS ESTATE SALE ORIGINAL SALE PRICE WAS $7.500.000, PLUS OWNERS RENOVATION COST WAS OVER 2M THIS IS AN EXCEPTIONAL OFPORTUNITY TO PURCHASE You have a private entrance on Irving Place and a luxurious entry through 18 Gramercy Park Lobby. 18 Gramercy the most prestigious residence in Gramercy Park. A Georgian Revival-style luxury condominium built in 1927 and converted to stunning full-floor condo residences. The building has 16 homes with Five-star amenities, Wright Fitness Center and spa, two spectacular rooftop lounge areas a catering kitchen, and a club room.,. When you walk into the gracious lobby of 18 Gramercy Park you will be greeted by a 24-hour full -time doorman, full-time concierge Custom hand-carved molding adorns the ceiling creating a dramatic and grand entrance to the main level of this spectacular residence. To the left of the entrance foyer on the main level, you enter the Master Bedroom suite, a serene sanctuary. Features include a separate dressing room with storage and custom-fitted closets throughout.. The spa-quality bathroom includes radiant heat floors, his and hers sinks, a sumptuous steam shower, and a deep soaking tub. Fixtures by LeRoy Brooks and Watermark. Also on the main level a powder room. Simply stunning On the main level, there is aa beautiful en-suite bath and large custom closets. Light streams in from the large eastern windows making this room warm and inviting As you continue on to the sitting room the staircase features a beautiful custom design in polished nickel railing. This leads to a dramatic sitting room with a soaring ceiling height of over 20 feet. On the wall above the Piano. is an Art Deco bas-relief specifically commissioned for this grand sitting room. The living room has a beautiful custom Italian marble fireplace and three impressive. Above the fireplace is ten a ten-foot double beveled mirror that reaches the ceiling This room is further enhanced with beautiful oversized windows throughout. The spacious and exquisite open chef’s kitchen is beautifully appointed and adjacent to the dining room. Features include quartz countertops and an island with seating. Custom cabinetry is by Smallbones, with a Sub Zero refrigerator/freezer, Miele dishwasher, and Wolf gas range/oven, heating drawer, and microwave. The kitchen is enhanced with two generous-sized pantries. One pantry includes a bar, with a Sub Zero wine fridge and storage. The second pantry offers another dishwasher as well as additional storage space. A dedicated laundry room with a family-sized washer and dryer, sink, and storage are accessed through the kitchen. The main level leads you to the library and media room. Custom millwork is meticulously crafted. From the library, you enter into a perfectly proportioned media room. This level also includes a spacious bathroom with fixtures by Lefroy Brook. The media room can be converted to a sleeping area with a full bath and closet. Herringbone wood floors throughout Ceiling height ranges from 11 to 22 feet 3750 square feet Laundry room with commercial size washer and dryer Three and a half baths Two bedrooms ( possible conversion to a third bedroom or guest quarters) Sitting room, dining and living room, kitchen, pantry , butler's pantry, Media room and library Key to Gramercy Park Sonos System Large Storage Unit State-of-the-art air condition /heat system central air/heat (controlled by owner NOT building) –7 Zones Large Storage Unit Alarm and Medical emergency wired through-out motorized blinds and draperies and shades video intercom on all three levels
…By Annonceur International


Apartment New York (United States)
Located in a Prewar Cooperative on charming Irving Place near Gramercy Park, this beautiful, sun-filled 1-Bedroom is in excellent condition. A proper entry Foyer leads to a large south-facing Living Room with a Dining Area and a Kitchen -serene space for intimate entertaining and gathering. A generous Primary Bedroom has a renovated en-suite Bath with a secondary entry from the hall for guests . Three oversized closets, a home office space, and additional built-in storage complete this home. Prewar details throughout include: hardwood floors and gorgeous steel casement windows framing south-facing views over a tree-lined block, with city and sky views beyond. Designed by George Pelham and built in 1929, 81 Irving Place is architecturally notable for its fine brickwork, ornamental terracotta details, and elegant lobby. This full-service Doorman building enjoys an ideal location just south of Gramercy Park, near the Union Square Farmers Market, Whole Foods, Trader Joe's, and access to most major subway lines. The co-op permits pets, pied-à-terre, co-purchases, parental guarantors, and sublets with Board approval. 80% Financing permitted.
…By Sotheby's International Realty - East Side Manhattan Brokerage


Apartment New York (United States)
A Fresh Look at 26 Gramercy Park South, Residence 6G: Now Offered at $675,000 This charming prewar one-bedroom has been beautifully transformed with newly refinished floors, all-new moldings, newly painted interiors in a sophisticated, refined palette, and stylish staging that brings a new energy to the space. Residence 6G enjoys three exposures and wonderful natural light. The generously sized, south facing bedroom is filled with light throughout the day and overlooks the beautiful brownstones of East 19th Street’s “Block Beautiful.” The renovated kitchen features custom cabinetry, stainless steel appliances, a center island, stone countertops, and a classic white tile backsplash. And, of course, one of the best amenities in New York City: a private key to Gramercy Park. 26 Gramercy Park South is a well-run, 78-unit cooperative with entrances on both Gramercy Park and East 19th Street. The building offers a part-time doorman and Virtual Doorman, a fulltime superintendent, elevator, laundry room, and bike storage. Pied-à-terre ownership and co-purchasing are permitted, as is subletting after three years. Recent improvements include renovated hallways and an upgraded basement and laundry room. Outside your door is one of downtown Manhattan’s most distinctive neighborhoods, where some of the city’s best restaurants and cafés are moments away. Nearby Union Square offers its celebrated Greenmarket, shopping, and convenient access to the 4/5/6, N/Q/R, and L subway lines. Freshly updated, beautifully staged, and truly move-in ready with a key to Manhattan’s most exclusive private park.
…By Sotheby's International Realty - East Side Manhattan Brokerage


Apartment New York (United States)
Come and see apartment 2H in person at the beautiful Sage House, 4 Lexington Avenue, in Gramercy Park. 2H is a charming and thoughtfully designed studio with hardwood floors and soaring 10-foot ceilings. Sunlight pours in through the oversized windows with a coveted southern exposure, filling the space with warmth and natural light while also maintaining a quiet and peaceful atmosphere. The standout black-and-white bathroom adds a touch of personality and style, while also having exceptionally high ceilings that set it apart from the ordinary. The kitchen is the perfect size for the space and blends right into the open living room. There, a Murphy bed is installed, offering a smart use of space, and can either be left in place or removed to suit your preferences. Additional conveniences include a windowed air conditioning unit and closet with overhead storage. Located right off of Gramercy Park, Sage House is a gorgeous, landmarked pre-war cooperative. There is a full-time doorman, brand new renovated lobby and all of the charm one would expect from a building erected in 1912. There is also a laundry room, private storage room and bike storage. Pied-a-terres and pets are allowed; 80% financing. Best of all- this is one of the best neighborhoods and blocks in NYC and you'll be right next door to the new Gramercy Park Hotel, reopening in the Fall and already set to be the newest Manhattan hotspot!
…By Sotheby's International Realty - East Side Manhattan Brokerage


Apartment New York (United States)
Live/Work at Sage House! Welcome to a truly extraordinary loft studio—unlike anything else in the building. This expansive, sun-drenched home combines dramatic ceiling heights, a cozy loft and a huge skylight. From the moment you enter, you’re greeted by a generous entryway with a giant walk-in closet, offering rare storage for a studio of this kind. Step further inside and the space opens up dramatically— with soaring ceilings ranging from 12 feet to an impressive 16 feet beneath the stunning skylight. This skylight is a true centerpiece, flooding the home with natural light throughout the day, while oversized, elongated windows frame serene views of a quiet, landscaped garden below—bringing in greenery and tranquility while maintaining exceptional privacy and peace. Designed with both comfort and flexibility in mind, the home features a cleverly lofted sleeping area, allowing the main level to unfold as a spacious living and dining environment. The open kitchen is fully updated with all-new stainless-steel appliances, including a dishwasher and a Samsung refrigerator. Perfectly suited for a live/work setup, this loft offers so much versatility for any situation. Located right off of Gramercy Park, Sage House is a gorgeous, landmarked pre-war cooperative. There is full-time doorman, brand new renovated lobby and all of the charm one would expect from a building erected in 1912. There is also a laundry room, private storage room and bike storage. Pied-a-terres and pets are allowed; 80% financing. Best of all- this is one of the best neighborhoods and blocks in NYC and you'll be right next door to the new Gramercy Park Hotel, reopening in the Fall and already set to be the newest Manhattan hotspot! Quiet, bright, spacious, and utterly unique, this is more than a home—it’s an opportunity.
…By Sotheby's International Realty - East Side Manhattan Brokerage


Apartment Manhattan (United States)
Introducing 67 Irving Place In the heart of historic Gramercy Park, on one of Manhattan's most cherished and architecturally storied blocks, 67 Irving Place is an exclusive collection of private residences with interiors by Morris Adjmi. This 1910 Beaux Arts former printing factory has been thoughtfully reimagined into 11 distinctive homes, each occupying its own floor with 47 feet of frontage on Irving Place, brought to life through bespoke contemporary craftsmanship and an amenity suite designed for effortlessly refined daily living. Residence No. 4 Residence No. 4 is an exceptionally scaled floor-through home spanning 2,747 square feet featuring 3 bedrooms, 3 bathrooms, and a powder room. Entered through a stately oak-paneled entry foyer, a 33 ft gallery leads to the centerpiece of the home, an impressive 31 ft by 17.5 ft great room with seven picture windows facing east over Irving Place. This remarkable space features bronze-trimmed white oak herringbone floors, 10'+ beamed ceilings, and a striking arched dry bar clad in Sequoia Brown Quartzite with a paneled Sub-Zero wine cooler. A separate recessed dining area adds depth. The third bedroom is conveniently located off of this area of the home and can be opened to the great room to create a larger living space or used as a library/media room. The oversized chef's kitchen features custom lacquer cabinetry with ribbed glass, honed Madreperola quartzite countertops, and a Gaggenau appliance suite including an exterior-vented gas cooktop, wall oven, speed oven, dishwasher, and refrigerator/freezer. Brushed Champagne Dornbracht fixtures, a pot filler, integrated water filtration, and custom arched steel pocket doors with ribbed glass panels round out this showpiece space. The private bedroom wing features an oversized corner primary bedroom facing north and west with charming townhouse-like garden views. The primary bathroom offers Bianco HX marble, radiant heated floors, a Kohler freestanding soaking tub with cove lighting, and a walk-in shower with linear drain. An additional bedroom suite features an ensuite bath with Silver Wood Classico stone and Dornbracht fixtures. All bathrooms feature radiant heated flooring. A laundry closet with LG washer/dryer, linen closet, and separate service entrance provide maximum convenience. Residences feature custom-milled solid core doors, 5 European white oak herringbone floors with brass inlay, aluminum turn-and-tilt windows, and rare stone surfaces throughout. All homes are pre-wired for home automation and equipped with a state-of-the-art multi-zone VRF climate control system. Amenities with Intention and Purpose The amenity collection includes a fitness center, screening room, children's playroom, and a south-facing landscaped rooftop lounge with views over Union Square Park and an outdoor kitchen. The lobby features a leather-wrapped Botticelli marble desk, Taj Mahal stone flooring, and hand-applied plaster walls, with full 24-hour doorman service and a full-time building manager. A Celebrated Return The ground floor will house Danny Meyer's beloved Roman trattoria, Maialino, marking its highly anticipated return to the neighborhood. Residents will enjoy a curated list of exclusive privileges provided by the restaurant. THE COMPLETE OFFERING TERMS ARE IN AN OFFERING PLAN AVAILABLE FROM SPONSOR. FILE NO. CD24-0274. SPONSOR: 67 IRVING (NY), LLC, C/O CIM GROUP, 540 MADISON AVENUE, 8TH FLOOR, NEW YORK, NY 10022. EQUAL HOUSING OPPORTUNITY. Exclusive Sales and Marketing: Reuveni LLC, d/b/a Reuveni Development Marketing, 654 Madison Avenue, Suite 801, New York, NY 10065.
…By Annonceur International


Apartment Manhattan (United States)
Introducing 67 Irving Place In the heart of historic Gramercy Park, on one of Manhattan's most cherished and architecturally storied blocks, 67 Irving Place is an exclusive collection of private residences with interiors by Morris Adjmi. This 1910 Beaux Arts former printing factory has been thoughtfully reimagined into 11 distinctive homes, each occupying its own floor with 47 feet of frontage on Irving Place, brought to life through bespoke contemporary craftsmanship and an amenity suite designed for effortlessly refined daily living. Residence No. 9 Residence No. 9 is an exceptionally scaled full-floor home spanning 3,421 square feet featuring 4 bedrooms, 4 bathrooms, and a powder room. Entered via direct elevator access into a private oak-paneled entry foyer, a 33 ft gallery leads to the centerpiece of the home, an impressive 31 ft by 17.5 ft great room with nine picture windows facing north to the treetops of Gramercy Park. This remarkable space features bronze-trimmed white oak herringbone floors, 10'+ beamed ceilings, and a striking arched dry bar clad in Sequoia Brown Quartzite with a paneled Sub-Zero wine cooler. A separate recessed dining area adds depth. The fourth bedroom is conveniently located off of this area of the home and can be opened to the great room to create a larger living space or used as a library/media room. The oversized chef's kitchen features custom lacquer cabinetry with ribbed glass, honed Madreperola quartzite countertops, and a Gaggenau appliance suite including an exterior-vented gas cooktop, wall oven, speed oven, dishwasher, and refrigerator/freezer. Brushed Champagne Dornbracht fixtures, a pot filler, integrated water filtration, and custom arched steel pocket doors with ribbed glass panels round out this showpiece space. The private bedroom wing features an oversized corner primary bedroom with skyline views. The primary bathroom offers Bianco HX marble, radiant heated floors, a Kohler freestanding soaking tub with Gramercy Park treetop views, and a walk-in shower with cove lighting. Two additional bedroom suites feature ensuite baths with Silver Wood Classico stone and Dornbracht fixtures. All bathrooms feature radiant heated flooring. A laundry room with LG washer/dryer, linen closets, and a separate service entrance provide maximum convenience. Residences feature custom-milled solid core doors, 5 European white oak herringbone floors with brass inlay, aluminum turn-and-tilt windows, and rare stone surfaces throughout. All homes are pre-wired for home automation and equipped with a state-of-the-art multi-zone VRF climate control system. Amenities with Intention and Purpose The amenity collection includes a fitness center, screening room, children's playroom, and a south-facing landscaped rooftop lounge with views over Union Square Park and an outdoor kitchen. The lobby features a leather-wrapped Botticelli marble desk, Taj Mahal stone flooring, and hand-applied plaster walls, with full 24-hour doorman service and a full-time building manager. A Celebrated Return The ground floor will house Danny Meyer's beloved Roman trattoria, Maialino, marking its highly anticipated return to the neighborhood. Residents will enjoy a curated list of exclusive privileges provided by the restaurant. THE COMPLETE OFFERING TERMS ARE IN AN OFFERING PLAN AVAILABLE FROM SPONSOR. FILE NO. CD24-0274. SPONSOR: 67 IRVING (NY), LLC, C/O CIM GROUP, 540 MADISON AVENUE, 8TH FLOOR, NEW YORK, NY 10022. EQUAL HOUSING OPPORTUNITY. Exclusive Sales and Marketing: Reuveni LLC, d/b/a Reuveni Development Marketing, 654 Madison Avenue, Suite 801, New York, NY 10065.
…By Annonceur International


Apartment Manhattan (United States)
Introducing 67 Irving Place In the heart of historic Gramercy Park, on one of Manhattan's most cherished and architecturally storied blocks, 67 Irving Place is an exclusive collection of private residences with interiors by Morris Adjmi. This 1910 Beaux Arts former printing factory has been thoughtfully reimagined into 11 distinctive homes, each occupying its own floor with 47 feet of frontage on Irving Place, brought to life through bespoke contemporary craftsmanship and an amenity suite designed for effortlessly refined daily living. Residence No. 10 Residence No. 10 is an exceptionally scaled full-floor home spanning 3,421 square feet featuring 4 bedrooms, 4 bathrooms, and a powder room. Entered via direct elevator access into a private oak-paneled entry foyer, a 33 ft gallery leads to the centerpiece of the home, an impressive 31 ft by 17.5 ft great room with nine picture windows facing north to the treetops of Gramercy Park and open views east over Irving Place. This remarkable space features bronze-trimmed white oak herringbone floors, 10'+ beamed ceilings, and a striking arched dry bar clad in Sequoia Brown Quartzite with a paneled Sub-Zero wine cooler. A separate recessed dining area adds depth. The fourth bedroom is conveniently located off of this area of the home and can be opened to the great room to create a larger living space or used as a library/media room. The oversized chef's kitchen, with Gramercy Park views, features custom lacquer cabinetry with ribbed glass, honed Madreperola quartzite countertops, and a Gaggenau appliance suite including an exterior-vented gas cooktop, wall oven, speed oven, dishwasher, and refrigerator/freezer. Brushed Champagne Dornbracht fixtures, a pot filler, integrated water filtration, and custom arched steel pocket doors with ribbed glass panels round out this showpiece space. The private bedroom wing features an oversized corner primary bedroom facing north and west with skyline views. The primary bathroom offers Bianco HX marble, radiant heated floors, a Kohler freestanding soaking tub perfectly positioned to enjoy treetop views of Gramercy Park, and a walk-in shower with cove lighting. Two additional bedroom suites feature ensuite baths with Silver Wood Classico stone and Dornbracht fixtures. All bathrooms feature radiant heated flooring. Two linen closets, a laundry room with LG washer/dryer, and a separate service entrance provide maximum convenience. Residences feature custom-milled solid core doors, 5 European white oak herringbone floors with brass inlay, aluminum turn-and-tilt windows, and rare stone surfaces throughout. All homes are pre-wired for home automation and equipped with a state-of-the-art multi-zone VRF climate control system. Amenities with Intention and Purpose The amenity collection includes a fitness center, screening room, children's playroom, and a south-facing landscaped rooftop lounge with views over Union Square Park and an outdoor kitchen. The lobby features a leather-wrapped Botticelli marble desk, Taj Mahal stone flooring, and hand-applied plaster walls, with full 24-hour doorman service and a full-time building manager. A Celebrated Return The ground floor will house Danny Meyer's beloved Roman trattoria, Maialino, marking its highly anticipated return to the neighborhood. Residents will enjoy a curated list of exclusive privileges provided by the restaurant. THE COMPLETE OFFERING TERMS ARE IN AN OFFERING PLAN AVAILABLE FROM SPONSOR. FILE NO. CD24-0274. SPONSOR: 67 IRVING (NY), LLC, C/O CIM GROUP, 540 MADISON AVENUE, 8TH FLOOR, NEW YORK, NY 10022. EQUAL HOUSING OPPORTUNITY. Exclusive Sales and Marketing: Reuveni LLC, d/b/a Reuveni Development Marketing, 654 Madison Avenue, Suite 801, New York, NY 10065.
…By Annonceur International


Contemporary apartment Manhattan (United States)
Occupancy Summer 2027 | Sales Presentations by Appointment Only Introducing 67 Irving Place In the heart of historic Gramercy Park on one of Manhattan’s most cherished and architecturally storied blocks, 67 Irving Place is an exclusive collection of private residences with interiors by Morris Adjmi. This 1910 Beaux Arts former printing factory has been thoughtfully reimagined into 11 distinctive homes, each occupying its own full floor with 47 feet of frontage along Irving Place. The building is defined by bespoke contemporary craftsmanship and a refined amenity offering designed for elevated daily living. Residence No. 8 Residence No. 8 is an exceptionally scaled full-floor home spanning 3,421 square feet with 4 bedrooms, 4 bathrooms, and a powder room. Direct elevator access opens into a private oak-paneled foyer, creating a quietly dramatic arrival. A 33-foot gallery leads to the expansive 31 by 17.5 foot great room featuring nine picture windows with northern views to the treetops of Gramercy Park and open eastern views over Irving Place. Bronze-trimmed white oak herringbone floors and 10-plus-foot beamed ceilings frame the space, which accommodates multiple living and entertaining areas. A striking arched dry bar clad in Sequoia Brown Quartzite includes drinkware storage and a paneled Sub-Zero wine cooler. A recessed dining area adds dimension, while the fourth bedroom, ideal as a guest room, media room, or home office, may be seamlessly incorporated into the great room. The oversized chef’s kitchen with direct Gramercy Park views is positioned adjacent to the great room. Custom lacquer cabinetry with ribbed glass, honed Madreperola quartzite countertops and backsplash, and concealed under-cabinet lighting create a refined backdrop. A full Gaggenau appliance suite includes an exterior-vented gas cooktop, wall oven, speed oven, dishwasher, and refrigerator freezer. Dornbracht Brushed Champagne fixtures include a pot filler, filtered hot and cold water dispenser, and Insinkerator disposal. Bespoke details include a bullnose island edge and custom arched steel pocket doors with ribbed glass, allowing flexibility to create a breakfast or media room. A powder room finished in Via Veneto stone with a fluted oak vanity and Dornbracht fixtures is conveniently located nearby. The private bedroom wing is discreetly separated from entertaining spaces. The oversized corner primary suite faces north and west with skyline and treetop views, a generous dressing room, and a spa-like bath featuring Bianco HX marble, radiant heated floors, double vanity, Dornbracht fixtures, ribbed glass water closet with TOTO toilet, walk-in shower with cove lighting, and a Kohler soaking tub positioned to overlook Gramercy Park. A Waterworks towel warmer completes the space. Two additional bedroom suites feature ensuite baths with Silver Wood Classico stone, Dornbracht fixtures, and TOTO toilets. All bathrooms feature radiant heated floors. This wing also includes two linen closets, a dedicated laundry room with oversized LG washer and dryer, an oversized refuse room, and a separate service entrance. Residences at 67 Irving Place feature Morris Adjmi–designed details including custom solid-core doors, millwork, moldings, 5-inch European white oak herringbone floors with brass inlay, aluminum turn-and-tilt windows, rare stone surfaces, pre-wiring for home automation, and multi-zone VRF climate control. Amenities with Intention Amenities include a fitness center, screening room, children’s playroom, and a landscaped south-facing rooftop lounge with outdoor kitchen and views over Union Square Park. The building features a curved steel entry canopy, bronze sconces, and a refined lobby with Botticelli marble, Taj Mahal stone floors, plaster walls, mailroom, and package room with cold storage. A 24-hour doorman and full-time building manager provide complete service. A Celebrated Return The ground floor will be home to Danny Meyer’s Maialino, marking its anticipated return to the neighborhood. Residents enjoy curated restaurant privileges. The Character of Gramercy Park Gramercy Park offers a rare sense of calm defined by tree-lined streets, historic architecture, independent cafés, restaurants, bookshops, and cultural institutions. It is a timeless and quietly extraordinary place to call home. THE COMPLETE OFFERING TERMS ARE IN AN OFFERING PLAN AVAILABLE FROM SPONSOR. FILE NO. CD24-0274. SPONSOR: 67 IRVING (NY), LLC, C/O CIM GROUP, 540 MADISON AVENUE, 8TH FLOOR, NEW YORK, NY 10022. EQUAL HOUSING OPPORTUNITY. EXCLUSIVE SALES AND MARKETING: REUVENI LLC, D/B/A REUVENI DEVELOPMENT MARKETING, 654 MADISON AVENUE, SUITE 801, NEW YORK, NY 10065.
…By Annonceur International


Apartment Manhattan (United States)
Occupancy Summer 2027 | Sales Presentations by Appointment Only Introducing 67 Irving Place In the heart of historic Gramercy Park on one of Manhattan’s most architecturally storied blocks, 67 Irving Place is an exclusive collection of private residences with interiors by Morris Adjmi. This 1910 Beaux Arts former printing factory has been reimagined into 11 distinctive full-floor homes, each offering 47 feet of frontage along Irving Place. The building is defined by bespoke craftsmanship and a refined amenity offering designed for elevated daily living. Residence No. 5 Residence No. 5 is a grand full-floor home spanning 3,421 square feet with 3 bedrooms, a windowed home office, 4 bathrooms, and a powder room. Direct elevator access opens into a stately oak-paneled foyer. A 33-foot gallery leads to a 31 by 17.5 foot great room with seven east-facing picture windows overlooking Irving Place. Bronze-trimmed white oak herringbone floors and 10-plus-foot beamed ceilings frame the space, which accommodates multiple living and entertaining areas. A striking arched dry bar clad in Sequoia Brown Quartzite includes drinkware storage and a paneled Sub-Zero wine cooler. A recessed dining area adds depth. The third bedroom is conveniently located off of this area of the home and can be opened to the great room to create a larger living space or used as a library/media room. The oversized chef’s kitchen with Gramercy Park views sits adjacent to the great room. Custom lacquer cabinetry with ribbed glass, honed Madreperola quartzite countertops and backsplash, and concealed under-cabinet lighting create a refined backdrop. A full Gaggenau appliance suite includes an exterior-vented gas cooktop, wall oven, speed oven, dishwasher, and refrigerator-freezer. Dornbracht Brushed Champagne fixtures include a pot filler, filtered hot and cold water dispenser, and Insinkerator disposal. Bespoke details include a bullnose island edge and custom arched steel pocket doors, allowing flexibility for a breakfast or media room. A powder room finished in Via Veneto stone with a fluted oak vanity and Dornbracht fixtures is conveniently located nearby. The private bedroom wing is discreetly separated from entertaining spaces. The oversized corner primary suite faces north and west with townhouse-style garden views and includes a generous dressing room and spa-like bath featuring Bianco HX marble, radiant heated floors, double vanity with bullnose apron, Dornbracht fixtures, ribbed glass water closet with TOTO toilet, walk-in shower with linear drain, and a Kohler freestanding soaking tub with cove lighting. A Waterworks towel warmer completes the space. A second bedroom suite features an ensuite bath with Silver Wood Classico stone, Dornbracht fixtures, and TOTO toilet. The south facing windowed home office features excellent proportions and is located adjacent to an accessory bathroom and closet. All bathrooms include radiant heated floors. This wing also includes a linen closet, laundry closet with oversized LG washer and dryer, an oversized refuse room, and a separate service entrance. Residences feature Morris Adjmi–designed details including custom solid-core doors, bespoke millwork, 5-inch European white oak herringbone floors with brass inlay, aluminum turn-and-tilt windows, rare stone surfaces, pre-wiring for home automation, and multi-zone VRF climate control. Amenities include a fitness center, screening room, children’s playroom, and a landscaped south-facing rooftop lounge with outdoor kitchen and views over Union Square Park. The building offers full service with a refined lobby, package room with cold storage, a 24-hour doorman, and a full-time building manager. The ground floor will be home to Danny Meyer’s Maialino, marking its anticipated return to the neighborhood. THE COMPLETE OFFERING TERMS ARE IN AN OFFERING PLAN AVAILABLE FROM SPONSOR. FILE NO. CD24-0274. SPONSOR: 67 IRVING (NY), LLC, C/O CIM GROUP, 540 MADISON AVENUE, 8TH FLOOR, NEW YORK, NY 10022. EQUAL HOUSING OPPORTUNITY. EXCLUSIVE SALES AND MARKETING: REUVENI LLC, D/B/A REUVENI DEVELOPMENT MARKETING, 654 MADISON AVENUE, SUITE 801, NEW YORK, NY 10065.
…By Annonceur International
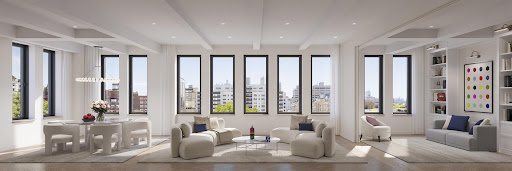


Contemporary apartment Manhattan (United States)
Occupancy Summer 2027 | Sales Presentations by Appointment Only Introducing 67 Irving Place Located in the heart of historic Gramercy Park on one of Manhattan’s most architecturally storied blocks, 67 Irving Place is an exclusive collection of private residences with interiors by Morris Adjmi. This 1910 Beaux Arts former printing factory has been thoughtfully reimagined into 11 distinctive homes, each occupying its own full floor with 47 feet of frontage along Irving Place. The building blends bespoke contemporary craftsmanship with a refined amenity offering designed for elevated daily living. Residence No. 3 Residence No. 3 is a grand floor-through home spanning 2,747 square feet with 3 bedrooms, 3 bathrooms, and a powder room. A stately oak-paneled entry foyer sets a quietly dramatic tone and opens to a 33-foot gallery leading to the centerpiece of the home, a stunning 31 by 17.5 foot great room with seven east-facing picture windows overlooking Irving Place. Bronze-trimmed white oak herringbone floors and 10-plus-foot beamed ceilings define the space, which accommodates both formal and informal living. A striking arched dry bar clad in Sequoia Brown Quartzite features integrated drinkware storage and a paneled Sub-Zero wine cooler. A recessed dining area adds depth, while the third bedroom, ideal as a guest room, media room, or home office, may be seamlessly incorporated into the great room. The oversized chef’s kitchen sits adjacent to the great room and features custom lacquer cabinetry with ribbed glass, honed Madreperola quartzite countertops and backsplash, and concealed under-cabinet lighting. A full Gaggenau appliance suite includes an exterior-vented gas cooktop, wall oven, speed oven, dishwasher, and refrigerator freezer. Dornbracht Brushed Champagne fixtures include a pot filler, filtered hot and cold water dispenser, and Insinkerator disposal. Bespoke details include a bullnose island edge and custom arched steel pocket doors with ribbed glass, allowing flexibility to expand the kitchen into a breakfast or media room. A powder room finished in Via Veneto stone with a fluted oak vanity and Dornbracht fixtures is conveniently located nearby. The private bedroom wing is discreetly separated from entertaining areas. The corner primary suite faces north and west with townhouse-style garden views, a generous dressing room, and a spa-like bath featuring Bianco HX marble, radiant heated floors, double vanity, Dornbracht fixtures, TOTO toilet, a ribbed glass water closet with walk-in shower, and a Kohler soaking tub with cove lighting. A Waterworks towel warmer completes the space. A second bedroom suite includes an ensuite bath with Silver Wood Classico stone, Dornbracht fixtures, and TOTO toilet. All bathrooms feature radiant heated floors. This wing also includes a linen closet, laundry closet with oversized LG washer and dryer, an oversized refuse room, and a separate service entrance. Residences at 67 Irving Place feature Morris Adjmi–designed details including custom solid-core doors, millwork, moldings, 5-inch European white oak herringbone floors with brass inlay, aluminum turn-and-tilt windows, rare stone surfaces, pre-wiring for home automation, and a multi-zone VRF climate control system. Amenities with Intention Amenities include a fitness center, screening room, children’s playroom, and a landscaped south-facing rooftop lounge with outdoor kitchen and views over Union Square Park. The building features a curved steel entry canopy, bronze sconces, and a refined lobby with Botticelli marble, Taj Mahal stone floors, plaster walls, mailroom, and package room with cold storage. A 24-hour doorman and full-time building manager provide complete service. A Celebrated Return The ground floor will be home to Danny Meyer’s Maialino, marking its anticipated return to the neighborhood. Residents enjoy curated restaurant privileges. The Character of Gramercy Park Gramercy Park offers a rare sense of calm with tree-lined streets, historic architecture, and a deeply rooted neighborhood culture defined by independent cafés, restaurants, and cultural institutions. It is a timeless and quietly extraordinary place to call home. THE COMPLETE OFFERING TERMS ARE IN AN OFFERING PLAN AVAILABLE FROM SPONSOR. FILE NO. CD24-0274. SPONSOR: 67 IRVING (NY), LLC, C/O CIM GROUP, 540 MADISON AVENUE, 8TH FLOOR, NEW YORK, NY 10022. EQUAL HOUSING OPPORTUNITY. Exclusive Sales and Marketing: Reuveni LLC, d/b/a Reuveni Development Marketing, 654 Madison Avenue, Suite 801, New York, NY 10065.
…By Annonceur International


Apartment Manhattan (United States)
Occupancy Summer 2027 | Sales Presentations by Appointment Only Introducing 67 Irving Place In the heart of historic Gramercy Park on one of Manhattan’s most architecturally storied blocks, 67 Irving Place is an exclusive collection of private residences with interiors by Morris Adjmi. This 1910 Beaux Arts former printing factory has been reimagined into 11 distinctive full-floor homes, each offering 47 feet of frontage along Irving Place. The building is defined by bespoke craftsmanship and a refined amenity offering designed for elevated daily living. Residence No. 11 Residence No. 11 is a grand full-floor home spanning 3,432 square feet with 4 bedrooms, 4 bathrooms, and a powder room. Direct elevator access opens into a stately oak-paneled foyer. A 33-foot gallery leads to a 31 by 17.5 foot great room with eleven east-facing picture windows overlooking Irving Place. Bronze-trimmed white oak herringbone floors and 10-plus-foot beamed ceilings frame the space, which can accommodate multiple living and entertaining areas. A striking arched dry bar clad in Sequoia Brown Quartzite includes drinkware storage and a paneled Sub-Zero wine cooler. A recessed dining area adds additional depth. The fourth bedroom is conveniently located off this area of the home and can be opened to the great room to create a larger living space or used as a library/media room. The oversized chef’s kitchen with Gramercy Park views sits adjacent to the great room. Custom lacquer cabinetry with ribbed glass, honed Madreperola quartzite countertops and backsplash, and concealed under-cabinet lighting create a refined backdrop. A full Gaggenau appliance suite includes an exterior-vented gas cooktop, wall oven, speed oven, dishwasher, and refrigerator-freezer. Dornbracht Brushed Champagne fixtures include a pot filler, filtered hot and cold water dispenser, and Insinkerator disposal. Bespoke details include a bullnose island edge and custom arched steel pocket doors, allowing flexibility for a breakfast or media room. A powder room finished in Via Veneto stone with a fluted oak vanity and Dornbracht fixtures is located nearby. The private bedroom wing is discreetly separated from entertaining spaces. The oversized corner primary suite faces north and west with townhouse-style garden views and includes a generous dressing room and spa-like bath featuring Bianco HX marble, radiant heated floors, double vanity with a bullnose apron, Dornbracht fixtures, a ribbed glass water closet with a TOTO toilet, a walk-in shower with linear drain, and a Kohler freestanding soaking tub. A Waterworks towel warmer completes the space. Two additional bedroom suites feature ensuite baths with Silver Wood Classico stone, Dornbracht fixtures, and TOTO toilets. All bathrooms include radiant heated floors. This wing also includes two linen closets, a laundry room with oversized LG washer and dryer, an oversized refuse room, and a separate service entrance. Residences feature Morris Adjmi–designed details including custom solid-core doors, bespoke millwork, 5-inch European white oak herringbone floors with brass inlay, aluminum turn-and-tilt windows, rare stone surfaces, pre-wiring for home automation, and multi-zone VRF climate control. Amenities include a fitness center, screening room, children’s playroom, and a landscaped south-facing rooftop lounge with an outdoor kitchen and views over Union Square Park. The full-service building features a 24 hour doorman in the refined lobby, a package room with cold storage, and a full-time building manager. The ground floor will be home to Danny Meyer’s Maialino, marking its anticipated return to the neighborhood. Storage is available for purchase. THE COMPLETE OFFERING TERMS ARE IN AN OFFERING PLAN AVAILABLE FROM SPONSOR. FILE NO. CD24-0274. SPONSOR: 67 IRVING (NY), LLC, C/O CIM GROUP, 540 MADISON AVENUE, 8TH FLOOR, NEW YORK, NY 10022. EQUAL HOUSING OPPORTUNITY. EXCLUSIVE SALES AND MARKETING: REUVENI LLC
…By Annonceur International


Contemporary apartment Manhattan (United States)
Occupancy Summer 2027 | Sales Presentations by Appointment Only Introducing 67 Irving Place In the heart of historic Gramercy Park on one of Manhattan’s most cherished and architecturally storied blocks, 67 Irving Place is an exclusive collection of private residences with interiors by Morris Adjmi. This 1910 Beaux Arts former printing factory has been thoughtfully reimagined into 11 distinctive full-floor homes with 47 feet of frontage along Irving Place. The building is defined by bespoke contemporary craftsmanship and a refined amenity offering designed for elevated daily living. Residence No. 6 Residence No. 6 is an exceptionally scaled full-floor home spanning 3,421 square feet with 4 bedrooms, 4 bathrooms, and a powder room. Direct elevator access opens into a private oak-paneled entry foyer, creating a quietly dramatic arrival. A beautifully proportioned 33-foot gallery leads to the centerpiece of the home, an impressive 31 by 17.5 foot great room featuring nine picture windows with northern treetop views of Gramercy Park and open eastern views over Irving Place. Bronze-trimmed white oak herringbone floors and 10-plus-foot beamed ceilings define the space, which accommodates multiple formal and informal seating areas. A striking arched dry bar clad in Sequoia Brown Quartzite features drinkware storage and a paneled Sub-Zero wine cooler. A recessed dining area adds depth, while the fourth bedroom, ideal as a guest room, media room, or home office, may be seamlessly incorporated into the great room. The oversized chef’s kitchen with direct Gramercy Park views is positioned adjacent to the great room. Custom lacquer cabinetry with ribbed glass, honed Madreperola quartzite countertops and backsplash, and concealed under-cabinet lighting create a refined backdrop. A full Gaggenau appliance suite includes an exterior-vented gas cooktop, wall oven, speed oven, dishwasher, and refrigerator freezer. Dornbracht Brushed Champagne fixtures include a pot filler, filtered hot and cold water dispenser, and Insinkerator disposal. Bespoke details include a bullnose island edge and custom arched steel pocket doors with ribbed glass, allowing flexibility to create a breakfast or media room. A powder room finished in Via Veneto stone with a fluted oak vanity and Dornbracht fixtures is conveniently located nearby. The private bedroom wing is discreetly separated from entertaining spaces. The oversized corner primary suite faces north and west with skyline and treetop views, a generous dressing room, and a spa-like bath featuring Bianco HX marble, radiant heated floors, double vanity with bullnose apron, Dornbracht fixtures, ribbed glass water closet with TOTO toilet, walk-in shower with linear drain and cove lighting, and a Kohler freestanding soaking tub overlooking Gramercy Park. A Waterworks towel warmer completes the space. Two additional bedroom suites feature ensuite baths with Silver Wood Classico stone, Dornbracht fixtures, and TOTO toilets. All bathrooms feature radiant heated floors. This wing also includes two linen closets, a dedicated laundry room with oversized LG washer and dryer, an oversized refuse room, and a separate service entrance. Residences at 67 Irving Place feature Morris Adjmi–designed details including custom solid-core doors, millwork, moldings, 5-inch European white oak herringbone floors with brass inlay, aluminum turn-and-tilt windows, rare stone surfaces, pre-wiring for home automation, and multi-zone VRF climate control. Amenities with Intention Amenities include a fitness center, screening room, children’s playroom, and a landscaped south-facing rooftop lounge with outdoor kitchen and views over Union Square Park. The building features a curved steel entry canopy, bronze sconces, and a refined lobby with Botticelli marble, Taj Mahal stone floors, plaster walls, mailroom, and package room with cold storage. A 24-hour doorman and full-time building manager provide complete service. A Celebrated Return The ground floor will be home to Danny Meyer’s Maialino, marking its anticipated return to the neighborhood. Residents enjoy curated restaurant privileges. The Character of Gramercy Park Gramercy Park offers a rare sense of calm defined by tree-lined streets, historic architecture, independent cafés, restaurants, bookshops, and cultural institutions. It is a timeless and quietly extraordinary place to call home. THE COMPLETE OFFERING TERMS ARE IN AN OFFERING PLAN AVAILABLE FROM SPONSOR. FILE NO. CD24-0274. SPONSOR: 67 IRVING (NY), LLC, C/O CIM GROUP, 540 MADISON AVENUE, 8TH FLOOR, NEW YORK, NY 10022. EQUAL HOUSING OPPORTUNITY. EXCLUSIVE SALES AND MARKETING: REUVENI LLC, D/B/A REUVENI DEVELOPMENT MARKETING, 654 MADISON AVENUE, SUITE 801, NEW YORK, NY 10065.
…By Annonceur International


Apartment with terrace New York (United States)
Located in one of Gramercy Park's most distinctive prewar cooperatives, One Lexington Avenue, this expansive 5-bedroom, 3.5-bathroom duplex home with a terrace and 10' ceilings has been beautifully renovated with all new Pella windows and Lutron smart home lighting throughout. This very rare and extremely well-proportioned layout wraps two corners with rooms that flow seamlessly into one another. The apartment features one of just a few terraces within the building with views of Gramercy Park. A gracious entry gallery with a handsome staircase leads to the public rooms of the apartment. The elegant corner living room is crowned with a wood-burning fireplace and pocket doors opening to library on one side and an elegant formal dining room on the other side. The impressive formal dining room creates a beautiful center piece in the home and opens to a 3' X 14' terrace with charming eye-catching views of Gramercy Park. The oversized eat-in windowed kitchen is complete with marble and walnut countertops and top-of-the-line Miele appliances with separate Subzero wine refrigerator. There are two bedrooms on the main level - an oversized 23' bedroom with a large walk-in closet, dressing area, with its own separate entrance and a smaller corner bedroom - both share a beautifully tiled and windowed bath in between. The upper level of the duplex includes three bedrooms. The primary bedroom suite includes a walk-in closet, luxuriously appointed marble and tile bath with oversized spa, modeled after a Turkish bath with arched tiled ceiling, steam and radiant heat floors, marble slab seating area, plus soaking tub and shower combination. There are two additional bedrooms, one on a corner, sharing a stylishly tiled and windowed bath with stall shower and radiant heat floors. This delightfully proportioned home is complete with 10' ceilings throughout, meticulous oak herringbone wood floors in the public rooms and hardwood floors in the bedrooms, a combination of new central air-conditioning and new PTAC thru-wall air-conditioning all connected on Nest smart home thermostats, laundry and a powder room on the main level for guests. With only 21 residences, One Lexington Avenue, built in 1910 by the famed architect Herbert Lucas, is one of Gramercy Park's most prestigious full-service doorman cooperatives with live-in resident manager. The building's electric was fully replaced in 2021, Local Law 11 and roof replacement was completed in 2023, lobby and common areas updated in 2024 and was rated A/96 in energy efficiency in 2025. Amenities include private storage for each apartment with additional storage for rent, additional basement laundry, bike storage. The apartment is delivered with a key to Gramercy Park - a two-acre park located in the Gramercy Park Historic District and one of only two private parks in New York City. Financing is allowed up to 65%. Ongoing Quarterly Assessment of $410 billed in January, April, July and October of each year.
…By Annonceur International


Apartment New York (United States)
First offering of a rare, sun-flooded and spacious 2 bedroom, 2 bathroom 1,030 square foot apartment. The full-service postwar cooperative is found in the heart of the Gramercy Park Historic District, a unique enclave of 19th century buildings surrounding Manhattan's only remaining private park. In 1831 Samuel B. Ruggles, a developer and advocate of open space, proposed the idea for the park. Tenant-shareholders at 32 Gramercy Park South may purchase a much-coveted key to this bucolic sanctuary annually. Ideally suited for use as either a primary residence or spacious pied-à-terre, the thoughtfully designed layout of Apartment 10A affords great versatility. A large, well-proportioned corner Living Room boasts dual southern and eastern exposures and adjoins an open-plan Kitchen. The Kitchen features a dining island anchored by bookshelves, granite countertops, a GE Profile range and oven, a GE microwave, a Frigidaire refrigerator, a Miele dishwasher and excellent storage. Facing west, the light-flooded Bedrooms are distinguished by 42 feet of protected views over the historic townhouses, lush gardens and the park. The Primary Bedroom enjoys two exposures and an en-suite Bathroom with a shower. The Second Bedroom features a Murphy bed. Both Bathrooms have been recently updated. Attractive wide plank hardwood floors, an abundance of closet space, custom-designed built-ins, and through-the-wall air conditioning have been installed throughout. Building amenities include an expansive Roof Garden with captivating views of Gramercy Park and the city skyline and the availability of a Package Room and a recently updated central Laundry Room. Impeccable service and seamless security are provided by a dedicated staff, including a Resident Manager, 24-hour Doorman, and Porters and Handymen. 32 Gramercy Park South was built in 1956 with the simple lines and large windows typical of the Mid-Century Modern period. An extensive capital improvement program included an update of elevators, a refurbished Lobby and public hallways, energy conversion, and an attractively landscaped Roof Garden. The building features the option of an on-site parking garage, the only garage directly on Gramercy Park, which is owned by the building. Pets, pied-a-terres, co-purchases and financing of up to 80% of the purchase price may be permitted with board approval. Photographs 1, 3, 8, and 11 are Virtually Staged.
…By Sotheby's International Realty - East Side Manhattan Brokerage


Apartment with terrace New York (United States)
Unprecedented opportunity to combine two sublime full-floor residences overlooking historic Gramercy with over 100 linear feet of floor to ceiling glass, this is your chance to achieve nearly every comfort on your wish list and create one of the city's finest modern residences at 57 Irving Place, New York, NY 10003, where 5-star boutique Condominium living meets privacy in prime Gramercy. Designer envisioned, imagine your own 5+ bedroom & den retreat, soaring 24+- foot double-high ceilings overlooking a tremendous great room with multiple seating areas, formal dining, and a stunning eat in chef's kitchen with double-dishwashers and double ovens, walk-in pantry, washer / dryer and breakfast bar, plus an elegant powder room for your guests. Experience three immense sleeping wings on two handsome floors: On floor 5, two split bedrooms plus a middle bedroom which could easily function as a smart guest room, library or home office. The larger bedroom features an en-suite bath with dual sinks, soaking tub, separate glass shower and charming private balcony. Off the opposite hall, two bedrooms, each with en-suite full baths, floor to ceiling closets and walls of glass. On upper deck: Just imagine sharing yet not having to compromise your own sweet space! The glamorous dual-bedroom mega suite is a marriage saver, and offers two voluminous chambers which could easily connect, or split off via separate hallways, with two private full baths, one an exquisite spa-like 5-fixture bathroom with romantic teardrop soaking tub, two-person shower, immense double sink, gorgeous marble Hamam and charming private terrace. The tremendous adjacent sitting room could be outfitted as an elegant study, media room, nursery, or handsome oversized English dressing room, and the upper level white marble powder room could easily be converted to a full-sized laundry/utility room. Experience 5-star living, with 24/7 service and a level of design that makes coming home a dream. Building perks also include custom zoned HVAC with filtered air, electric push-out windows, and keyless elevator access directly into your own private full-floors, plus dedicated basement storage with cedar-lined closets, bicycle storage, cold storage and package rooms. Located in prime Gramercy, 57 Irving is one of the area's most architecturally prominent new buildings with wonderful neighborhood comforts including Irving Farm, Union Square Greenmarket, Whole Foods, and tons of charming restaurants and cafes right outside your door. A Serhant and Douglas Elliman co-exclusive.
…By Annonceur International


Apartment New York (United States)
Welcome to this exceptional 2-bedroom, 2.5-bath residence at 200 East 21st Street, offering sweeping north, south, east, and west exposures and a masterfully designed interior in the heart of Gramercy. Bathed in natural light through over 8-foot-tall bronze-framed windows, the home features thoughtfully proportioned spaces with 7-inch-wide plank oak flooring in a custom smoked oil finish and grand interior doors appointed with luxurious Valli & Valli hardware. The custom Poliform kitchen, designed by the renowned firm Champalimaud, is a showcase of modern elegance with bespoke smoked oak cabinetry, honed white sand Quartzite countertops and backsplash, sleek Dornbracht fixtures, and a fully integrated Miele appliance suite—perfect for both refined entertaining and everyday living. Both bedrooms are generously sized and offer their own private en-suite baths, designed with a sensuous mix of textures and premium materials. The primary suite is a serene retreat with a large walk-in closet, dressing area, and a lavish marble-clad bathroom featuring Turkish Lilac stone, radiant heated floors, custom RiFRA vanities, and Dornbracht fittings. The secondary bathroom is finished with polished white stone and also includes a custom RiFRA vanity and Dornbracht fixtures, while the striking powder room makes a bold impression with Nero Marquina marble, white stone flooring, a feature stone wall, and an elegant RiFRA vanity. Additional home features include a Miele Prestige washer and dryer, a state-of-the-art Daikin heating and cooling system, and pre-wiring for motorized shades throughout. The current owners have thoughtfully enhanced the property with a range of custom-built design elements, including: Top-of-the-Line Electric Shades System Effortless control of natural light Custom Lighting Systems Thoughtfully designed for ambiance and functionality throughout the space. Sonos Sound System Throughout Integrated, high-quality wireless audio in every room. Upgraded Millwork Enhanced cabinetry and wood detailing for a refined finish. New Countertops Modern surfaces offering both beauty and durability. New Tile & Backsplash Stylish, updated finishes Glass Shower Doors in Bathrooms Sleek, frameless design adds elegance and openness. Built-In Pantry Smart, space-saving storage seamlessly integrated into the kitchen. *The apartment comes with a deeded oversized storage unit. Nestled within a boutique collection of just 67 residences, this home benefits from the architectural excellence of BKSK and the refined interior design sensibility of Champalimaud. The building offers a rich amenity package designed to support wellness and connection, including a sky-lit Wellness Suite with a part-time attendant, a sun-drenched fitness center with adjacent sauna and treatment room, a resident lounge with an entertainment kitchen, and a lushly landscaped rooftop terrace by Halsted Welles Associates, complete with native plantings and peaceful stone pathways that offer a quiet escape from the city’s energy. As part of Alfa Development’s Green Collection and targeting LEED Gold certification, 200 East 21st Street incorporates a comprehensive suite of sustainable features including solar-heated domestic water, high-performance windows and reinforced insulation for optimal energy efficiency, rainwater collection for garden irrigation, high-efficiency appliances, and responsibly sourced eco-friendly materials throughout. Sophisticated, sustainable, and beautifully designed, this residence offers a rare opportunity to live in timeless luxury in one of Manhattan’s most sought-after neighborhoods.
…By Annonceur International


Contemporary apartment with terrace New York (United States)
Welcome to Residence S501 at 121 East 22nd Street, where striking architecture and refined contemporary living come together in the heart of Gramercy. This exceptional 1,635-square-foot home features two bedrooms, two-and-a-half bathrooms, soaring 9'6 ceilings, and dual northern and southern exposures. A gracious entry opens to a beautifully proportioned living and dining space, where oversized windows fill the home with natural light and wide-plank white oak floors lend warmth throughout. The south-facing living room and secondary bedroom overlook the tree-lined streetscape of East 22nd Street, while the serene primary suite is privately positioned to the north, overlooking the building's private landscaped courtyard. Designed for both everyday living and entertaining, the sophisticated kitchen features a generous center island, premium Gaggenau appliances, sleek cabinetry, and abundant storage. The spacious primary suite is a peaceful retreat, offering excellent closet space and floor-to-ceiling glass doors that open directly onto a private 52-square-foot terrace. The luxurious bath is clad in Calacatta Paonazzo marble and features radiant heated floors, an oversized soaking tub, and a separate glass-enclosed shower. Seven thoughtfully designed closets, an in-unit washer and dryer, and a stylish powder room further enhance the home's comfort and functionality. Designed by internationally acclaimed architecture firm OMA, 121 East 22nd Street offers full-service condominium living with a 24-hour doorman and concierge, landscaped courtyard, expansive indoor/outdoor residents' lounge, rooftop terrace with fire pit and grilling station, private dining room with catering kitchen, state-of-the-art fitness center, heated indoor pool, screening room, playroom, bike and private storage, and on-site parking. Ideally situated approximately one block from Gramercy Park and just a few blocks from Madison Square Park, the residence is surrounded by outstanding dining, shopping, culture, and convenient transportation. Residence S501 presents a rare opportunity to enjoy sophisticated downtown living in one of Manhattan's most architecturally distinctive buildings. Please note some images have been virtually staged.
…By Annonceur International


Apartment New York (United States)
BACK ON MARKET. SUNDAY FIRST SHOWINGS BY APPT.Iron Lofts: Flatiron’s newest boutique development with just 6 full-floor, classic condominium lofts in the neo-industrial heart of the Ladies’ Mile Historic District. Fully renovated and carved from a landmarked 1909 Renaissance Revival apparel building, this new portfolio of statement lofts warmly embraces its history, punctuated by Scandinavian design principles of simplicity, function and textural blends.2082 square feet of architectural perfection begin with a private key-lock elevator that leads to the gracious entry foyer and onward to a grandly-proportioned living area. Wide-planked floors of smoked oak stretch to oversized south-facing windows and continue paneling the walls beneath adjustable recessed cove lighting. An open kitchen offers top-of-the-line appliances from Miele and Sub-Zero and are tastefully incorporated into locally-milled cabinetry. Spacious bedrooms including a lavish primary suite, each include serene en-suite baths and generous closet space outfitted with custom millwork. A third full bathroom accommodates guests, attired in penny tile, granite, and glass. Additionally, a perfectly proportioned home office, den or media suite offers separation and privacy.All homes include private laundry rooms with sink and linen storage. Central air conditioning. Oversized new windows. 24-hour remote monitoring and secure package delivery is coordinated via virtual lobby attendant, offering convenience and security with the utmost of discretion. Moments from Fifth Avenue shopping, transit, and Madison Square Park. A special and rare offering of timeless elegance.The Complete Offering Terms are available in an offering plan available from Sponsor. File no. CD-210292. Equal Housing Opportunity.
…By Annonceur International


Apartment New York (United States)
Welcome to Apartment 33 at 230 East 20th Street, a thoughtfully designed two-bedroom, two-bathroom residence featuring refined interiors, a generous layout, split bedrooms and an effortless sense of comfort in the heart of Gramercy. Floor-to-ceiling windows welcome you as you walk in filling the home with natural light throughout. The expansive living and dining room are exceptionally well-proportioned, offering flexibility for both daily living and entertaining. The open kitchen is seamlessly integrated into the living space. It is fitted with custom Italian white lacquer cabinetry, polished glass countertops, a premium a Sub-Zero fridge, BOSCH dishwasher and Wolf oven / stove top. Situated off the main living area, the primary suite is both spacious and serene, easily accommodating a king-sized bed, side tables, and additional furnishings such as a home office and a dresser drawer. A generous walk-in closet provides excellent storage, while the en-suite bathroom is finished with a dual vanity and Kohler sink tops, Lefroy Brooks fixtures, and a spacious glass-enclosed shower with Bianco Dolomiti white marble-clad walls. The secondary bedroom is equally well-scaled, offering flexibility as a guest bedroom, home office, or both. With ample room for a queen or king-sized bed, nightstands, a desk or sitting area, it is complemented by a beautifully appointed full bathroom located just across the hall. Additional features include solid oak wood flooring, central heating and air conditioning, an in-unit washer and dryer, and abundant storage throughout. 230 East 20th Street is one of four architecturally significant buildings that comprise Gramercy Square, one of downtown Manhattan's premier condominium developments. Residents enjoy access to over 18,000 square feet of private amenities, including a beautifully landscaped residents' garden, a state-of-the-art fitness center, a 75-foot indoor lap pool, sauna and steam rooms, a residents' lounge, private dining room, golf simulator, screening room and children's playroom. Please note that there is a 2-month of common charges capital contribution fee paid by the buyer. Ideally positioned between Gramercy Park, Flatiron, and Union Square, Apartment 33 offers immediate access to some of Manhattan's most celebrated restaurants, neighborhood parks, shopping, and convenient transportation. This home is not to be missed, please contact us for an appointment.
…By Sotheby's International Realty - East Side Manhattan Brokerage


Apartment New York (United States)
CLOSINGS COMMENCE THIS SPRING. 65% Sold. Residence 16A at The Willow is a rare and inviting three bedroom home with an expansive wrap around terrace. Designed with understated elegance, exceptional flow and high ceilings, this corner residence offers south and west exposures and seamlessly blends indoor and outdoor living. A gracious foyer sets an elegant tone, leading to the thoughtful living and dining area. The windowed kitchen is intelligently designed and beautifully appointed and is tucked away just enough to allow for more formal entertaining. The primary bedroom suite is a private retreat with two walk-in closets and a spa-like en-suite bathroom that features a double vanity. Two additional bedrooms, each with generous proportions and en-suite bathrooms, provide privacy and ease. A sophisticated powder room near the entry and the full size washer and dryer complete this special home. Developed by Naftali Group, the design of the residences at The Willow embodies contemporary elegance and refined style. The spacious layouts, serene color palette, and exquisite finishes by Rockwell Group create a welcoming atmosphere throughout. The attention to detail can be felt in each room, especially in the kitchens, which feature honed quartz countertops and backsplashes, a Miele appliance suite, and custom millwork cabinetry with polished nickel hardware and dark nickel accents. Primary bathrooms feature honed Ice Grey stone-slab countertops, radiant floor heating, and luxurious Waterworks fixtures. The building’s striking hand-laid red brick façade, designed by COOKFOX Architects, pays homage to the architectural fabric of the historic Gramercy neighborhood, with elegant arched bays and oversized windows that create a seamless blend of warmth and modern sophistication. Each amenity space at The Willow has been meticulously designed by Rockwell Group to create an intimate, club-like atmosphere. The light-filled library, featuring a sleek contemporary fireplace, opens directly to the beautifully landscaped Courtyard Garden. The fitness center and adjacent cedar-clad sauna embrace a light aesthetic, offering residents a peaceful space for wellness. The cinema provides cozy seating, while the Glamercy Music Room offers the ideal environment for practicing, playing, and enjoying instruments. On the Rooftop Terrace, residents can enjoy grilling stations, dining, and lounging areas, all while taking in panoramic city views. Additional amenities include the Mermaid Room for socializing adjacent to the cinema and a Children’s Playroom. The lobby is attended 24 hours a day by a doorman. The complete offering terms are in an offering plan available from the sponsor, file number C24-0002. Equal Housing Opportunity. Marketed by Compass Development Marketing Group.
…By Annonceur International


Apartment New York (United States)
Winner of the 2022 AIA NY Design & Interiors Merit Award, this stunning 2,800 sq. ft. loft offers a rare combination of historic charm and modern luxury. Located in the Ladies' Mile Historic District, this expansive, Zen-like space features soaring 12+ ft ceilings and four massive arched windows that flood the loft with natural light. The property has been completely gutted and renovated, preserving its commercial loft character while creating a serene, work - living environment. The loft boasts unique Dinesen Douglas Spruce wood flooring imported from Denmark, creating a warm and inviting foundation throughout. The Molteni & DaDa Italian chef’s kitchen is equipped with top-tier appliances from Bosch, Miele, and Sub-Zero, along with custom cabinetry and a striking stainless steel floating peninsula. Custom storage and closets throughout the loft. The spacious master suite offers floor-to-ceiling glass wall and a spa-like bathroom with Pelle Grigio marble and Vola fixtures in addition a second, elegantly designed powder room. Fully wired for audio and TV, and with two new air conditioning systems. Located between Fifth Avenue and Broadway, you'll enjoy easy access to Manhattan's best dining, shopping, and cultural destinations. This one-of-a-kind loft is a rare opportunity to own a piece of award-winning design in one of NYC's most coveted neighborhoods.
…By Annonceur International


Apartment New York (United States)
Welcome to this beautiful and quiet alcove studio featuring a chic new bathroom renovation and an incredibly functional layout just blocks from Gramercy Park. From the moment you enter, you’re greeted by huge West‑facing windows offering lovely open-sky views and a peaceful ambiance. The oversized living area provides ample space for lounging, dining, and working from home. There is currently a double sized bed but can easily fit a queen as well, if preferred. The brand‑new renovated bathroom is a standout, featuring frameless glass shower doors, modern fixtures, and a clean, contemporary aesthetic. Hardwood floors run throughout, adding warmth and elegance. Storage is abundant as well, with multiple generous closets designed to keep your home organized and clutter-free. Tracy Towers is a well-maintained, pet-friendly building with full-time doorman, live-in super, laundry facilities, and building storage. A landscaped roof deck with city views is perfect for those looking for a bit of outdoor space in the heart of the bustling Kips Bay neighborhood. Tracy Towers permits co-purchasing, subletting, and pied-a-terres. Kips Bay is a busy, yet convenient neighborhood as aforementioned with plenty of restaurants and shops on each block. Upgrade your life by walking to work or a quick ride on the 6, N/R/W, and L trains nearby. Being close to midtown offers you the best of everything—shows, restaurants, shops – while also being close to the office and close to Grand Central or Penn Station. Get all around the city with ease- no need for expensive garages or taxi rides!
…By Sotheby's International Realty - East Side Manhattan Brokerage


Apartment New York (United States)
A wall of windows with southern skyline views brings blue sky and sunlight streaming in throughout the day, along with the romantic twinkling of the city skyscrapers at night. Generously apportioned high-floor alcove studio can readily convert to a Junior 1 with a windowed alcove that comfortably fits a Queen-sized bed and more. A separate dressing area / closet between the alcove and bathroom features hanging rods, adjustable shelves and built in dresser to store an array of clothing. An additional deep closet at the entrance contributes to a generous amount of storage space. The opened and gut-renovated kitchen features modern appliances including a full-size fridge, dishwasher and gas range with built-in overhead microwave. The layout perfectly accommodates a breakfast bar that can double as extra counterspace and storage. The sleek windowed marble-tiled bathroom features a mahogany-stained vanity and designer fixtures including a porcelain vessel bowl sink. At the top of the building, you’ll find Tracy Tower’s award-winning Roof Garden, an oasis in the city where friendly residents mingle among lush plantings, or take any of multiple private seating areas, enjoying 360-degree views of the city among the flowers, delicious herbs, tomatoes, eggplants and more. Tracy Towers features a full-time doorman and live-in resident manager among its excellent staff, modern laundry facilities, bike room, storage, and of course its acclaimed roof garden. The co-op welcomes pets, pieds-à-terre and co-purchasing. The building is convenient to transportation, with the 6 train just 3 Avenues away, as well as Trader Joe’s, Fairway, multiple parks, and some of the city’s finest eateries, shopping and nightlife. Maintenance reflects abatements for primary residency, non-resident maintenance is $1442. Some photos may be virtually staged and/or enhanced. Call to arrange your personal tour of this beautiful home today.
…By Sotheby's International Realty - Downtown Manhattan Brokerage
- 1
- …
'%20stroke='%23DDAA3A'%20stroke-width='1.909'%20stroke-linecap='square'%20stroke-linejoin='bevel'/%3e%3c/svg%3e)
Receive by email any new listing that may match your search criteria
Your criteria :
- For sale
- Gramercy Park South, United States, +30 km
- Apartments / Penthouses
By validating this form, you accept the general conditions of use of Le Figaro Properties.