The agencies at Whitestone
These agencies offer a selection of luxury properties vente at Whitestone. Feel free to contact them for personalized assistance.

 English$ USD · m²


Be the first owner! Move in now to The Whitman! New construction at The Bridges at Whitestone- high end brick Colonial in lovely Whitestone. Close proximity to NYC, walk to town, restaurants and parks. Architectural details throughout, 4 bedrooms 3.5 baths, open concept kitchen, adaptable floor plan and stunning lower level and private fenced yard. #virtualopenhouse https://danielgale.zoom.us/j/92786536024 5/17/20 4pm-4:30pm
…By Daniel Gale Sotheby's International Realty


Welcome to this beautifully maintained, move-in-ready Beechhurst home situated on an oversized 80 x 100 lot in one of the most sought-after neighborhoods. Originally built in 1920 and extensively renovated in 1998, this exceptional home seamlessly blends timeless character and modern comforts. 4 spacious bedrooms, 3 full bathrooms, and 1 half bath located on the first floor, the home features an abundance of natural light, gleaming hardwood floors, 3 working fireplaces, elegant granite tile flooring, and a thoughtfully designed layout ideal for both everyday living and entertaining. The spacious, pristine eat-in kitchen has granite countertops, stainless steel appliances, and ample cabinetry. Additional highlights include two-zone central heating and air conditioning; a dedicated laundry room; finished third-floor walk-up attic space perfect for a home office, guest quarters, studio, or playroom; and a newly installed security camera system. Step outside to your own private backyard retreat featuring a large in-ground swimming pool surrounded by a beautiful paver patio, a built-in grilling area, manicured landscaping, and plenty of space for outdoor entertaining. A two-car garage and impressive circular driveway provide abundant parking and outstanding curb appeal. Conveniently located with easy access to major highways and Manhattan, this home offers the perfect combination of suburban tranquility and city convenience. Just add your personal touch with fresh paint and refinished hardwood floors to make this exceptional property truly your own.
…By Annonceur International


Welcome to this beautifully maintained Colonial residence perfectly positioned in the prestigious Robinwood section of Beechhurst. Set on a sunny 50x100 south-facing lot, this home combines classic architecture, thoughtful upgrades, and an unbeatable location in one of northeast Queens' most beloved neighborhoods.Spanning approximately 1,558 square feet, plus a finished basement and an unfinished attic, the home offers a warm and practical layout designed for comfortable everyday living. The first floor features a welcoming entry foyer leading into a bright, spacious living room with a traditional wood-burning fireplace—a perfect gathering space for family and guests. An elegant formal dining room flows into a cozy eat-in kitchen, while an enclosed porch provides an inviting transition to the private backyard.Upstairs are three well-proportioned bedrooms and a full bathroom, offering both privacy and convenience. The finished lower level adds exceptional flexibility, complete with a wet bar, laundry area, and abundant storage—ideal as a recreation space, home gym, or entertainment zone.Additional highlights include original oak hardwood floors (presently carpeted on the main level), a one-car attached garage with private driveway, and a reliable forced-air heating system. A comprehensive renovation in 2004 brought modern updates to the home's roof, electrical, and structural systems, ensuring lasting quality and peace of mind.The backyard is a true highlight—flat, sun-filled, and fully fenced—offering endless potential for outdoor living, gardening, or even future expansion. Whether you envision weekend barbecues, quiet relaxation, or a pool addition, the space is ready to make it yours.Located near major roadways and express bus lines (Q15, Q15A, Q16, Q76), commuting to Manhattan is simple—just about 20 minutes during off-peak hours. Robinwood's strong community spirit, optional homeowners' association, and private neighborhood security make it one of the most desirable areas in Beechhurst. Moments from the waterfront, local parks, and the shops and dining of Bay Terrace and Whitestone, this home offers a lifestyle of convenience, comfort, and charm.A rare opportunity to own a timeless Colonial in a location that truly stands the test of time.Please note: Select photos have been virtually staged or digitally enhanced to illustrate potential design possibilities.
…By Annonceur International


Welcome to this spacious and move-in ready single-family home in the highly sought-after Throgs Neck neighborhood of the Bronx. Offering 4 generously sized bedrooms and 2.5 bathrooms, this home provides the perfect blend of comfort, functionality, and outdoor living. This property features an abundance of outdoor space, including two private balconies. The home’s well-maintained interior allows for an easy, turnkey transition for its next owner. In the front of the home, enjoy the convenience of a private driveway. Conveniently located near beautiful Ferry Point Park and Bally's Golf Course. And just moments from vibrant East Tremont Avenue, you’ll enjoy easy access to a variety of restaurants, cafes, shopping, and entertainment options. Whether you’re looking for space to grow or a home in one of the Bronx’s most desirable residential communities, this Throgs Neck gem is not to be missed. Close proximity to the Bx42 bus or BxM9 bus for a direct ride to Manhattan. Nearby transfers to the 5 and 6 train. For drivers, there is easy access to four major highways, including I-95, I-678, I-695, and Hutchinson River Parkway
…By Madison Estates Sotheby's International Realty


Parkside legal 3-family opportunity in a prime, high-demand location! This well-maintained property features a desirable 2-over-1-over-studio layout. Swing open the front door to Poppenhusen Playground, bringing a refreshing open feel and vibrant energy right to your doorstep. Commuting is effortless with a Q20 and Q26 bus stop stationed just steps away, providing easy access throughout the area. Located just down the street from College Point Blvd, you're only one block from shopping, grocery stores, dining, and everyday conveniences - everything you need right at your fingertips. This property is rent-ready, with the upper units in great condition and ready for immediate occupancy or income. The studio offers a fantastic opportunity for customization, allowing the next owner to add their own touch and maximize value. Whether you're looking to expand your portfolio or secure a multi-family, in an unbeatable location, that truly checks every box, this is truly a rare find.
…By Annonceur International


Welcome to this impeccably maintained and expanded Bayside Gables Beauty. Offering Stunning views of Little Neck Bay and an expansive layout, it is situated on a quiet and manicured street. As you enter through the double doors, you will find an open layout. You are instantly greeted by a formal living room that is adorned with a wood burning fireplace. The sitting room is a great place to enjoy a glass of wine. There is an additional sunken living room that is accompanied by the formal dining room. The dining room is sundrenched from the Bow windows. The large kitchen is situated off the dining area making entertaining effortless. The kitchen has ample counter space and offers high end appliances, stone counters and double sinks. There is an additional exterior entrance on the side of the kitchen. This section of the house is accompanied by a half bath. The bedrooms are privately situated. The primary bedroom (formerly 2 bedrooms formed into one) is wide and is accompanied by a full bath and ample closet space. There is an additional two bedrooms on this level. As you ascent to the lower level, you will find it is just as large as the first floor and offers a large recreational space with a fireplace, additional space with sliders to the large yard overlooking Little Neck Bay. Other bonuses include, Laundry, storage, access to the two car garage and utility room. Bayside Gables Private security fee of $500 due once a year.
…By Daniel Gale Sotheby's International Realty


Location, Location, Location! This classic detached Tudor-style single-family home is ideally situated on a quiet, tree-lined street in the highly desirable Weeks Woodland section of Bayside. Beautifully maintained and filled with timeless charm, this gracious home showcases distinctive architectural details throughout. The first floor features a welcoming living room with beamed ceiling, wood-burning fireplace and beautiful stained-glass doors opening to the formal dining room. The eat-in kitchen offers Corian countertops, stainless steel appliances a peninsula, and sliding glass door leading to the rear patio. A convenient powder room completes the first floor. The second floor offers a spacious primary bedroom with walk-in closet, two additional bedrooms, and a renovated spa-like bathroom. Hardwood floors throughout add warmth and character. A full walk up attic provides endless possibilities for additional living space, home office, studio, or storage. The large lower level includes a versatile bonus area, laundry and plenty of storage. Additional highlights include gas heating, Marvin/Anderson windows, private driveway, and a detached 2-car garage. The beautifully landscaped backyard provides a peaceful private retreat with a spacious patio and awning—perfect for relaxing or entertaining. Ideally located near Bell Boulevard, Crocheron Park, Bay Terrace Shopping Center, 0.59 miles from LIRR station and within School District 26.
…By Daniel Gale Sotheby's International Realty


Welcome to this exceptional brick and stone English Tudor-Style Townhome in the lovely Auburndale neighborhood of Queens! The moment you enter the spacious vestibule, you'll feel the openness of the sunken studio living room with its high beamed ceilings and gas fireplace, as your eyes travel to the extensive raised dining room adjoining the airy outdoor terrace beyond! You will delight in the beautiful oak hardwood floors throughout, and the carefully planned layout includes a dual-stairway connecting the living room and the hallway to the kitchen, with a convenient half-bath powder room. The ample custom kitchen is fit for a gourmet chef to create sumptuous meals for any gathering! The three bedrooms on the second floor are all surprisingly large, with the primary bedroom ensuite sharing "jack and jill" doors to the enormous full bath, which includes both a separate tub and shower enclosure. The ample finished basement with high ceilings and a second gas fireplace provides some of the original charm of the home. The basement offers the convenience of a separate entrance leading to the fenced-in backyard patio, garden area, and garage. The private 1-car garage is adjacent to the common driveway and has space for 2-3 vehicles to park. This solid, well-built Droesch Home has amenities galore, and is perfectly located in School District 26, close to shops, restaurants, entertainment, several buses to the subway, the express bus to NYC, and the Auburndale LIRR station is only 1 mile from the house! Don't miss out; this home can only have one lucky buyer!
…By Daniel Gale Sotheby's International Realty


A Rare Bayside Opportunity with a Separate Commercial Structure - Situated on a corner and set on an expansive 50 x100 foot lot, this exceptional Bayside property features a recently renovated single-family residence accompanied by a completely separate structure, ideal for a store, office or owner-operated business, while also offering the potential to generate additional income. The main residence is a single family home that has been thoughtfully and recently updated and offers three bedrooms and one-and-a-half bathrooms. The first floor features a formal living room, formal dining room, eat-in-kitchen, half bathroom, and enclosed porch. Upstairs, the second level includes three bedrooms, a full bathroom, and access to a full-size attic, providing excellent storage. The home is equipped with ductless air conditioning and gas heating. The cellar offers ample storage space, along with the utilities and laundry area. Positioned separately on the corner of the lot, the additional structure presents outstanding flexibility for a variety of professional or commercial uses. It includes a large main room, a rear room with a sink, and a separate half bathroom. The structure also features a full size basement with utilities, offering valuable additional storage space. This structure is connected to a cesspool. This rare property combines the comfort and privacy of a single-family home with the convenience and income potential of a separate business or office situated in a separate structure. An exceptional opportunity for an owner who wants to operate a business from the same property, create a professional work space, or generate additional income through a separate commercial space in Bayside. The expansive grassy yard provides valuable outdoor space for recreation, gardening and entertaining. In close proximity to restaurants, shopping, L.I.R.R., additional public transportation and highways.
…By Daniel Gale Sotheby's International Realty


Stately, sun-drenched Center Hall Brick Colonial set on a beautifully landscaped, flat corner property in the desirable waterfront Village of Harbor Hills. A welcoming entrance foyer leads to a formal living room with wood-burning fireplace, formal dining room, family room with wood-burning fireplace, and a sleek chef’s eat-in kitchen featuring a tray ceiling, radiant heat, granite center island, and Wolf and Sub-Zero appliances. Floor-to-ceiling glass doors open to a private patio and fenced yard surrounded by mature arborvitae. A bedroom/office and full bath complete the main level, along with an attached two-car garage. Upstairs, the spacious primary suite features a custom walk-in closet and marble bath, plus two additional bedrooms and a full hall bath. The finished basement offers additional recreation space, a full bath, laundry room, cedar closet, and ample storage. Additional highlights include a new roof, updated windows, heating and A/C condensers, updated lighting, smart thermostats, security cameras, sprinklers, and an expansive driveway. Enjoy access to the exclusive Harbor Hills waterfront pool club and tennis courts, reserved for Village residents. A wonderful opportunity to enjoy the Harbor Hills lifestyle! Taxes $25,723.
…By Daniel Gale Sotheby's International Realty

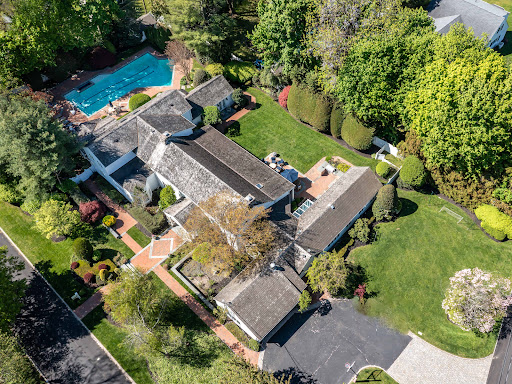


Welcome to 2 Aspen Place, a sprawling residence nestled on a .78-acre lot along a quiet, tree-lined street, offering 7 bedrooms and 6.5 baths. Bright entry foyer leads to a dramatic double-height living room with soaring vaulted ceilings, exposed wood beams, and a stone fireplace. The formal dining room with a second fireplace flows into an expansive sunroom lined with arched windows and French doors, overlooking the lush backyard and patio, enhancing the home’s open, airy feel. The custom chef’s eat-in kitchen features vaulted ceilings, high-end appliances, and a separate breakfast room, and opens to a sunlit den, along with a powder room, laundry room, and a guest suite with full bath. The main level includes the primary suite with stone fireplace, dual walk-in closets, and direct access to the backyard and gunite pool with spa. The marble primary bath features a jacuzzi tub and steam shower. Three additional bedrooms and two full baths complete the first floor, including one with direct outdoor access, ideal as a cabana bath. The main living space is framed by two upper-level wings. One side features an open office balcony overlooking the living room, while the other offers a separate wing with a sitting area, two bedrooms, and two en-suite marble baths. Features include hardwood floors, central and ductless AC, a full-house generator, partial basement with laundry and storage, and an attached 2-car garage with direct kitchen access. The grounds feature a 50-foot gunite pool with spa, brick patio with built-in BBQ, and a circular Belgian block driveway. Set in the prestigious Village of Great Neck Estates with its own village police and access to the waterfront park just steps away, featuring Olympic pool, kiddie pool, tennis, pickleball, marina, sports fields, and playground. Zoned for Saddle Rock Elementary with optional North or South middle and high school
…By Daniel Gale Sotheby's International Realty


Welcome to 36 Strathmore Road, a charming Colonial-style home located on a quiet, tree-lined residential street in the heart of the Village of Great Neck. This beautifully maintained 3-bedroom, 2.5-bath residence offers classic character, spacious interiors, and a functional layout designed for comfortable everyday living. The main level features an inviting foyer, a spacious living room with fireplace, a formal dining room, and a well-sized kitchen with breakfast nook. A private office provides the perfect space for working from home, while the laundry room, powder room, and attached 2-car garage add everyday convenience. From the kitchen area, step out to a large deck overlooking the landscaped backyard, ideal for outdoor dining, entertaining, or relaxing. Upstairs, the primary bedroom suite includes a walk-in closet and private bath. Two additional bedrooms, a full hall bath, and multiple walk-in closets complete the second floor. The finished basement offers a large recreation area, utility room, storage rooms, and additional flexible space for a gym, playroom, or hobby area. Set on a lush, landscaped property with mature trees and inviting outdoor areas, this home combines timeless Colonial charm with practical modern living. Residents enjoy exclusive access to Great Neck Park District amenities, including swimming pools, tennis courts, an ice-skating rink, and more. Located in the sought-after Great Neck North School District.
…By Daniel Gale Sotheby's International Realty


NEW TO THE COVETED LANDMARK DISTRICT OF DOUGLAS MANOR, WELCOME TO THIS CIRCA 1930 COTTAGE. Warm and inviting on a 60 x 100 with mature landscaping.The first floor has a flow which offers a living room with fpl, followed by a TV room enclosed with French doors. The formal dining rooms is sundrenched with a direct flow to the EIK which has updated appliances and granite counter tops. The first floor has 1/2 bath and access to deck and lush gardens. There are three bedrooms and full bathroom on the second floor . There are wood floor throughout. The area offers many amenities. There is access to the LIRR as well as famous restaurant and local stores. As part of an association, there is access to memorial field and the dock.
…By Daniel Gale Sotheby's International Realty


Prestine Cape Cod home located in "Bayside Hills". Featuring 3bedrooms and 2 full bath. close to shops , LIRR and express bus.
…By Daniel Gale Sotheby's International Realty


Exceptional opportunity to own a solid residence in the highly sought-after Fresh Meadows neighborhood. This spacious home offers four bedrooms, comfortable sun-filled living spaces, generously sized rooms, dedicated dining areas, and a functional layout with plenty of room to reimagine, update, and make your own. Sitting on an impressive oversized lot, the property provides rare outdoor space along with a detached two-car garage, ideal for parking, storage, or additional possibilities. A full, expansive basement adds significant value, offering a large footprint for recreation, laundry, storage, or future finishing. Convenience is at your doorstep with immediate access to the Long Island Expressway for an easy commute. Public transportation is easily accessible via the nearby Q17, Q65, Q74, and Q88 bus lines. Residents will also enjoy close proximity to the lush greenery of Kissena Park and Cunningham Park. A rare chance to acquire a home with great bones, abundant space, and endless potential in a prime Queens location.
…By Annonceur International


Welcome to 61-26 164th Street, a well-maintained legal 5-family brick property offering an outstanding investment opportunity in the heart of Fresh Meadows. This three-story building features five spacious residential units with a combined total of 5 bedrooms and 6 bathrooms, providing strong income-producing potential in a highly desirable neighborhood. The property has been thoughtfully updated with renovated kitchens and bathrooms, enhancing both comfort and appeal for residents. Major capital improvements include a new roof and a new hot water heater, offering peace of mind and reduced maintenance expenses for years to come. Additional features include professionally installed outdoor in-ground sprinkler systems, security cameras for added safety and convenience, and durable brick construction that contributes to the property’s long-term value and curb appeal. Ideally situated near public transportation, residents enjoy easy access to subway lines, local and express bus routes, and major highways, making commuting throughout Queens, Manhattan, and Long Island effortless. The property is also located within School District 26. Whether you’re an investor seeking a stable income-producing asset or looking to expand your real estate portfolio, this rare legal 5-family property combines location, upgrades, and strong rental potential in one exceptional offering.
…By Daniel Gale Sotheby's International Realty


Welcome to this charming, sunny, almost 1/2 an acre park-like property, with special gardens. Living Room with wood burning fireplace, beautiful wood floors, Formal Dining Room, Eat-in Kitchen. One Bedroom with Full bath on main. French doors, Gas heat & cooking. Primary Bedroom with Full Bath & Steam shower. Walk out basement, Den & circular Driveway. The beautifully landscaped outdoor spaces create a peaceful sanctuary that can be enjoyed throughout the seasons.
…By Daniel Gale Sotheby's International Realty


Rare opportunity to renovate the existing footprint or build your custom dream home on the charming and sought after Amherst Road in Great Neck Estates! Located on an oversized flat property, this 4 bedroom/3 bathroom home has an abundance of natural sunlight, generous and versatile living areas including a formal dining room, living room, family room, a bonus room to serve as a bedroom or office, and 3 wood burning fireplaces. As a resident of Great Neck Estates, you would have access to the waterfront park, pool, playground, tennis courts, baseball and soccer fields, basketball and handball courts, summer camp, and more! The property is within walking distance to town and the LIRR, offering an easy commute to NYC. It is also located in the option zone of the Great Neck School District, offering a choice of Great Neck North or South Middle and High Schools. This is the perfect chance to renovate or build on an exceptional street, so come and see it for yourself and make this house your own! Builders welcome!
…By Daniel Gale Sotheby's International Realty


Welcomd to Bayside Hills!!!! Charming Brick Cape Cod with a cozy Front Porch in Oakland Gardens situated on a Quiet tree-lined street. Features 4 Bedrooms and 2 Full Baths. Elegant Arched doorways and Beautiful Hardwood Floors throughout. Full Finished Basement. Private Driveway leads to a detached garage. Lovely, peaceful backyard. Award winning Benjamin Cardoza High School. Located in a desireable neighborhood with convenient access to Highways, Mass Transportation, Parks and Shopping.
…By Annonceur International


Welcome to Unit 4L at 880 Boynton Avenue This sprawling two-bedroom, one-bath HDFC co-op offers over 975 square feet of thoughtfully designed living space in the heart of the Bronx. Gleaming hardwood floors run throughout, creating a warm and inviting atmosphere that perfectly balances everyday comfort with timeless style. The spacious primary bedroom is a true standout, featuring a walk-in closet that is rarely found in Bronx co-ops. Storage is abundant throughout the home, with multiple oversized closets providing exceptional space for organization without compromising your living area. Step outside onto your own private balcony—the perfect place to enjoy your morning coffee or unwind after a long day. Inside, you'll appreciate the convenience of an in-unit washer and dryer, a highly sought-after feature that's rarely available in co-op living. Peace of mind comes standard with 24-hour doorman service and onsite security, offering comfort and convenience around the clock. Location, Location, Location – Soundview Nestled in the vibrant Soundview neighborhood of the East Bronx, this home places you just minutes from some of the borough's finest waterfront parks. Soundview Park spans more than 200 acres along the Bronx River and East River, offering walking and running trails, athletic fields, playgrounds, and kayak launches for outdoor enthusiasts. Nearby Clason Point Park provides stunning views of the East River and the Manhattan skyline—perfect for evening strolls or weekend relaxation. Commuting is effortless. The 6 train is just a short distance away at Elder Avenue and Whitlock Avenue, providing direct access into Manhattan. Multiple bus lines, including the Bx4, Bx5, and Bx27, are conveniently located along Story Avenue and Westchester Avenue. For an alternative commute, the NYC Ferry's Soundview Landing offers scenic service to Manhattan's Upper East Side. Dining options abound, with neighborhood favorites serving Latin American cuisine, fresh seafood, classic Bronx diners, casual pizzerias, and a variety of everyday conveniences all close to home. This is Bronx living at its best—combining waterfront parks, breathtaking skyline views, and exceptional transportation access with the comfort of a spacious home. HDFC Co-op Information Please Note: This is an HDFC (Housing Development Fund Corporation) cooperative, and income eligibility requirements apply to all purchasers. Prospective buyers must meet the building's income guidelines and board approval requirements. Contact the listing agent for current income limits, application requirements, and additional HDFC eligibility information.
…By Daniel Gale Sotheby's International Realty


Fantastic Investment Opportunity in the Heart of Corona, Queens! Don’t miss this rare opportunity to own a mixed-use property in the vibrant neighborhood of Corona, Queens. This original, family-owned legal 3-family home - currently configured as a 2-family - can easily be converted back, offering excellent flexibility and value. The property features 5 spacious bedrooms and 3 full bathrooms, with recent upgrades to the upstairs kitchen and bathrooms that reflect true pride of ownership. The commercial space on the ground level provides an ideal opportunity to launch your ownbusiness or generate rental income. Additional highlights include: Unfinished basement with walkout access to a generously sized backyard.Convenient location near shopping, restaurants, public transportation, and schools. Perfect for investors or owner-occupants seeking income potentialand long-term value. This home is being sold As-Is with no known issues and is priced to sell - a great opportunity you won’t want to miss. Schedule your showing today and explore the possibilities!
…By Prominent Properties Sotheby's International Realty


Welcome to 4308 Glenwood Street, where timeless elegance meets modern luxury. From the moment you arrive, you’ll be captivated by the home’s striking stone veneer exterior, impressive prominent front columns, oversized windows, and two stunning balconies that create an unforgettable first impression. Step inside the impressive foyer, highlighted by a breathtaking crystal chandelier and a sweeping staircase featuring elegant wrought iron balusters with rich wood railings. The bright, open floor plan is enhanced by beautiful hardwood, tile, and luxury vinyl flooring throughout the main level, ornate wood-trimmed doorways, and an abundance of natural light. Entertain with elegance in the formal dining room, accessed through beautiful French doors, or gather in the spectacular chef’s kitchen, where rich dark wood cabinetry, a massive center island, and a custom decorative wood range hood create a striking focal point. Premium stainless steel appliances include an impressive 48-inch double-oven range, an LG French-door refrigerator, and a spacious eat-in dining area that makes this kitchen as functional as it is inviting. The inviting living room is centered around a beautiful decorative stone fireplace, creating a warm and sophisticated atmosphere. A convenient laundry room, complete with a washer, dryer, and utility sink, adds everyday functionality. Upstairs, retreat to the expansive primary suite, complete with its own stacked stone fireplace for the perfect touch of luxury. The spa-inspired en-suite bathroom features a relaxing soaking tub, while hardwood flooring continues throughout the upper level, adding warmth and elegance to the home’s private living spaces. With exceptional craftsmanship, luxurious finishes, and thoughtfully designed living spaces throughout, 4308 Glenwood Street is a remarkable home that perfectly blends comfort, sophistication, and everyday functionality.
…By Daniel Gale Sotheby's International Realty

An expansive 2.4 Acres of prime property, with approximately 430 feet of water frontage, located on one of the most sought after streets in the prestigious Village of Kings Point. The property has a private beach, docking rights and is already sub-divided into 2 separate lots.
…By Daniel Gale Sotheby's International Realty

An Expansive 3.5 Acres of prime property, with approximately 430 feet of water frontage, located on one of the most sought after streets in the prestigious Village of Kings Point. The property has a private beach, docking rights and is already sub-divided into 3 separate lots.
…By Daniel Gale Sotheby's International Realty

An Expansive acre of prime property, located on one of the most sought after streets in the Village of Kings Point. Perfect opportunity to build on Gatsby Lane.
…By Daniel Gale Sotheby's International Realty
'%20stroke='%23DDAA3A'%20stroke-width='1.909'%20stroke-linecap='square'%20stroke-linejoin='bevel'/%3e%3c/svg%3e)
Receive by email any new listing that may match your search criteria
Your criteria :
By validating this form, you accept the general conditions of use of Le Figaro Properties.
These agencies offer a selection of luxury properties vente at Whitestone. Feel free to contact them for personalized assistance.
