The agencies at Stewart Manor
These agencies offer a selection of luxury properties vente at Stewart Manor. Feel free to contact them for personalized assistance.

 English$ USD · m²


Welcome to 182 Carlton Terrace, a completely renovated Colonial located within the coveted Village of Stewart Manor. Nestled on a picturesque, tree-lined street honored by Tree City USA, this home combines classic charm with modern convenience. Featuring 4 bedrooms and 2 full bathrooms - including a first-floor bedroom and fully renovated bathroom with an oversized walk-in closet - this home is as functional as it is elegant. The spacious formal living room boasts beautiful custom built-ins and hardwood floors. There is an oversized dining room and an updated kitchen, complete with a center island, stainless steel appliances, and sliding doors leading to a private backyard oasis. Upstairs, you’ll find three generously sized bedrooms, one with a wall of built-in armoires, and a full, picturesque bathroom with a white pedestal sink. The partially finished basement offers ample storage and a playroom, providing extra space for work or play. Enjoy outdoor living on the paver patio - ideal for grilling and hosting - plus a flat, fenced-in lawn with a charming tree swing. Additional highlights include new siding, newly replaced windows, and central air throughout. Conveniently located near the Stewart Manor LIRR Station and the vibrant Covert Avenue for local shopping, dining, and more. This storybook home truly has it all - space, style, and an ideal location!
…By Daniel Gale Sotheby's International Realty


Set on a tree-lined street of well-maintained homes in the Village of Floral Park, 38 Fern Street has been cherished by one family for many years — and is ready for its next chapter. Within the Floral Park–Bellerose School District and just blocks from the Covert Avenue shopping district, with the LIRR close by, this gracious 1928 residence offers 2,368 square feet of character and room to make it your own. An expansive entry foyer with an adjoining sitting room welcomes you inside. The generously sized living room centers on a wood-burning fireplace and flows to a formal dining room with original hardwood floors. The kitchen is spacious, with a custom built-in banquette for casual dining and ample footprint to design the kitchen of your dreams. At the rear, an impressive addition creates a true great room — a tray ceiling, custom wood paneling, and a second fireplace make it the heart of the home. A renovated full bath completes the first floor. Upstairs, the primary bedroom offers an en suite bath and two closets, including a walk-in. Two additional well-proportioned bedrooms, a hall bath, and a convenient second-floor laundry complete the level. A walk-up third floor adds bonus space and storage, with additional attic storage over the great room. The partial basement provides further storage along with laundry and utilities. With central air conditioning, a two-car garage, a patio, and lawn space, 38 Fern Street is a blank slate for new owners looking to establish a gracious residence in one of Floral Park's most desirable settings. The seller is selling the home in its present condition.
…By Daniel Gale Sotheby's International Realty


Stunning Garden City New Construction Colonial of nearly 4000sqft plus a1600sqft finished basement. This impressive residence boasts classic architecture, exceptional craftsmanship & thoughtfully curated finishes with 5 bedrooms and 5.5 baths. Enter the light filled double-height entry foyer with balcony & custom white oak hardwood herringbone flooring. Start every day in your dream Chef’s Kitchen complete with an oversized center island, premium Thermador & Sub-Zero appliances, quartz countertops, & abundant cabinetry. The banquet sized dining room dazzles with an elaborate coffered ceiling, the living room features a gas fireplace & the great room provides an entertaining area suitable for any size gathering. The main level also offers a private guest suite complete with private bath. The luxurious primary suite is a true sanctuary complete with bespoke millwork, two custom walk-in closets & a spa-inspired bath featuring radiant heated floors, hotel size walk-in shower & a soaking tub. Three additional en-suite bedrooms all have walk-in closets. A large laundry room with cabinetry completes the second level. The fully finished lower-level features 9-foot ceilings, a full bath & an expansive recreation area, providing exceptional additional living space. Nine-foot ceilings, hardwood floors throughout and statement custom millwork elevate the home’s sophisticated design. The property is professionally landscaped with lush sod, in-ground sprinklers and is fully fenced for privacy. A rare new construction home in the heart of Garden City near golf courses, shopping, on-trend restaurants, Garden City Community Parks and Pool, The Garden City Bird Sanctuary and multiple LIRR stations for easy access to NYC.
…By Daniel Gale Sotheby's International Realty

Set on a 50 x 122 property in the Incorporated Village of Floral Park, this classic Colonial offers 3 bedrooms, 1.5 baths, hardwood floors throughout, an enclosed front sun porch, and a layout designed for comfortable everyday living and entertaining. The enclosed front sun porch with western exposure provides additional living space and a place to enjoy afternoon and evening sunsets. The living room features a wood-burning fireplace and opens to the formal dining room, complete with a built-in window seat and French doors leading to the rear deck. A galley-style eat-in kitchen and a powder room complete the first floor. The second floor features a primary bedroom, two additional bedrooms, a full hall bath, and pull-down stairs providing access to the attic for additional storage. The full basement offers high ceilings, utilities, laundry, storage, and recreation space. The backyard includes a deck, open yard space, a detached one-car garage, private driveway, and a 5-zone in-ground sprinkler system. Additional updates include a gas heating system replaced in 2023 and an architectural roof that is approximately 15 years old (one layer). Located approximately 0.7 miles from the Floral Park LIRR Station, with service to Penn Station and Grand Central Terminal, the home is also convenient to village shops, restaurants, Jericho Turnpike bus lines, major parkways, hospitals, universities, UBS Arena, Belmont Park, and the Belmont Park redevelopment scheduled to open in 2027. Residents of the Incorporated Village of Floral Park enjoy village police and fire departments, a recreation center featuring an Olympic-size pool, tennis and pickleball courts, basketball and volleyball courts, baseball fields, playgrounds, and year-round community programs and events.
…By Daniel Gale Sotheby's International Realty


Welcome to this amazingly Renovated Colonial located in Garden City's Adelphi section. The home features a living room, formal dining room, main-level powder room, and an updated eat-in kitchen with granite countertops, center island, and access to the backyard patio. The upper levels provide flexible room configurations, 2 spacious bedrooms with lots of natural light, new full bath and hardwood floors. A bonus third-floor space offers flexibility for a home office, playroom, guest area, or studio while the finished basement offers additional space for recreation, storage, or other uses. Hardwood floors are featured throughout much of the home. Additional amenities include a front-load washer and dryer, upgraded window A/C’s, long private driveway, and backyard outdoor living space.Conveniently located near the LIRR, shopping, dining, and local parks. This home combines classic Colonial design with modern updates and versatile living spaces.
…By Daniel Gale Sotheby's International Realty


Location, Location!! Welcome to 194 Willis Avenue, where charm meets convenience in the heart of Floral Park. Beautifully maintained and filled with warmth, this 3 bedroom, 2 bath, cape cod style home, is ready to welcome new owners to this perfect space. Step into the foyer that sets the tone for the comfort found throughout. Plenty of sunshine brightens the living room, highlighted by hardwood floors creating a perfect room for family gathering, tv watching and a comfortable place for relaxation. The first floor also features 2 bedrooms, a full bath and an oversized eat in kitchen with an abundance of cabinetry, stainless steel appliances and direct access to the backyard. Upstairs, the private primary bedroom and powder room creates the perfect peaceful escape at the end of the day. The finished basement adds valuable living space for an office, playroom, gym or for welcoming guests, along with a laundry area and utility room. And finally, but certainly not least, step outside to relaxing backyard oasis. Whether you're hosting a barbecue, gathering for smores around the fire pit, creating a garden or simply unwinding under the covered patio, this fully fenced yard offers the perfect space for making outdoor memories. A private driveway accommodates up to 5 vehicles with additional on-street parking available for guests. This home is just minutes from restaurants, shopping, parks, major highways and public transportation. This home is truly the perfect combination of comfort, warmth and unbeatable accessibility to all. It will not last...come take a tour!
…By Daniel Gale Sotheby's International Realty


Welcome to this beautiful detached Tudor-style home in the desirable Bellerose neighborhood of Northeast Queens. This meticulously maintained, move-in-ready residence offers timeless charm, comfort, and convenience. Featuring 3 bedrooms, 1.5 bathrooms, central air conditioning, a formal dining room, and a galley kitchen that opens to a spacious recreation room. Hardwood floors throughout and a fully finished basement provide additional living space, while stairs to the attic offer excellent storage potential. Set on a 33' x 100' lot with a secluded yard, this mint-condition home has been lovingly cared for. Ideally located near parks, shopping, schools, public transportation, and the LIRR, this exceptional home offers the perfect combination of quality, location, and value. Don't miss this wonderful opportunity to make it your own!
…By Daniel Gale Sotheby's International Realty


Welcome to this stunning, fully renovated Colonial offering the feel of new construction, ideally situated on a dead-end street in the desirable West End of Floral Park Village. Renovated from top to bottom with new electrical, plumbing, HVAC, windows, roof, siding, insulation & more, this exceptional home blends timeless charm with today's modern conveniences. The entry foyer leads to a spacious LR w/ wood-burning fireplace and pocket doors opening to the formal DR and gourmet EIK. A full bath completes the 1st floor. A beautiful staircase leads to the 2nd floor featuring a primary suite w/ WIC & ensuite bath, 3 additional spacious BRs, and a 4-pc hall bath. Pull-down attic provides add'l storage. Finished basement offers rec space, egress window, full bath, laundry & storage. CAC, gas heat, private yard & detached 2-car garage w/ walk-up loft offering endless possibilities. Enjoy all the amenities of the Inc. Village of Floral Park, including its own police dept. & rec. center w/ basketball & volleyball courts, baseball fields, roller hockey rink & Olympic-size pool. Just 3 blocks to Floral Park-Bellerose Elementary School. Convenient to shopping, restaurants, parks, Jericho Tpke. bus lines & LIRR w/ approx 35-min. commute to Penn Station or Grand Central. Close to LIJ Medical Center, NYU Langone–LI, North Shore Univ. Hospital, Adelphi Univ. & Hofstra Univ. Minutes to Belmont Park, UBS Arena, Belmont Park Village luxury shopping & dining, and the newly redeveloped Belmont Park Racetrack, scheduled to reopen Sept. 2027 as a premier thoroughbred racing & entertainment destination.
…By Daniel Gale Sotheby's International Realty

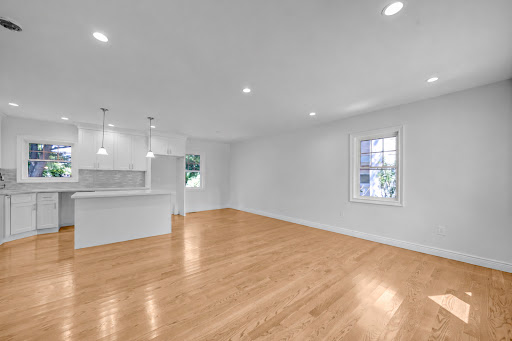


Rebuilt from the ground up, this brand new construction on a quiet mid-block lot delivers the space and quality today's buyers are looking for. Every inch is new – new hardwood floors, all new mechanicals, new everything – with four bedrooms, a full bathroom, and a finished basement offering the flexible space most homes in this price range simply don't have. Hot air heat and central air conditioning round out a move-in ready package that requires nothing from its next owner. The attached one-car garage and private rear yard backing open space complete a home that checks every box. Elmont offers easy access to highways, shopping, and the energy of the broader Queens and Nassau corridor.
…By Daniel Gale Sotheby's International Realty


Completely renovated from top to bottom, this expanded wide-line Cape is located in the highly sought-after Oaks section of New Hyde Park. This home seamlessly blends timeless charm with modern luxury. A classic stone fireplace graces the sunlit living room, the eat in kitchen offers the perfect spot to start your day, with ample space for a breakfast table for your morning coffee. Stainless appliances and gas cooking provide the setting to make every meal a pleasure to prepare. Off the kitchen is a spacious room for entertaining/dining that leads out to your private backyard. There are 2 bedrooms and a beautifully renovated bath with walk in shower that complete the first floor. Upstairs 2 large bedrooms with wall A/C's and a full bath. The expansive lower level is beautifully finished perfect for some fun with room for a den, playroom, gym, and or a home office. A one car garage, near to all shopping, parks ,transportation, hospitals, 30 minutes to JFK & LGA. Don't miss this opportunity to own a home in this unbeatable location.
…By Daniel Gale Sotheby's International Realty


Situated in the highly sought-after Estates section of Garden City, this beautifully renovated 4-bedroom, 3-bath Farm Ranch blends casual sophistication with modern comfort on a spectacular, park-like property of just over .half an acre. This light filled stylishly updated home offers approximately 3,000 square feet of thoughtfully designed living space, showcasing custom millwork, exquisite moldings, rich hickory hardwood floors, spacious principal rooms and an effortless open flow perfect for both everyday living and entertaining. The heart of the home is the stunning gourmet eat-in kitchen featuring a generous center island, custom cabinetry, chef-grade appliances, a walk-in pantry, and an adjoining mudroom. The kitchen flows seamlessly to an inviting family room, while the elegant living room with a gas fireplace, custom wet bar, and walls of windows creates a warm yet sophisticated gathering space. Sliding doors lead to an expansive patio overlooking the lush, exceptionally private backyard, beautifully framed by mature Green Giant arborvitae. The first-floor primary suite is a true retreat, offering a spacious sitting area, an oversized walk-in closet, a second closet, and a beautifully appointed en-suite bath. A second first-floor bedroom, full bath, and convenient laundry room provide exceptional flexibility for today’s lifestyle. The second level features a spacious layout; two generously sized bedrooms, a renovated full bath, and abundant closet space. The full basement offers extensive storage and endless possibilities for recreation and fitness space. Additional highlights include Anderson windows throughout, a new furnace, whole-house water filtration system, new sprinkler system, new security system, integrated first-floor speaker system, Tesla charger, an attached two-car garage with expansive driveway with ample parking. Ideally located just moments from the LIRR, shopping, restaurants, parks, and schools, this turnkey home offers the perfect combination of luxury, comfort, privacy, and convenience. A gem of a HOME!
…By Daniel Gale Sotheby's International Realty


Welcome to 729 Arcadian Avenue, an exceptional and spacious renovated expanded cape style home offering the versatility today’s buyers are looking for. Thoughtfully designed for comfortable multigenerational living, this expansive home boasts 2733 sq ft of interior living space and features 6 generously sized bedrooms and 3 full bathrooms. There is room for everyone to live, work, relax, and entertain comfortably. The versatile floor plan creates endless possibilities for a growing family, extended family members, or those simply seeking abundant space. Potential for a mother-daughter-style layout, with proper permits, provides the ideal balance of togetherness, privacy, and flexibility for an extended family. First floor bedrooms and a spacious fenced in manicured backyard that overlooks the patio are perfect for large gatherings. Centrally located in the heart of Valley Stream, this home is close to shopping, transportation, parks, schools, and houses of worship, making everyday living effortless. Whether you're looking for a multigenerational home, additional living space, or a property that can adapt to your family's changing needs, 729 Arcadian Avenue presents a truly special opportunity.
…By Daniel Gale Sotheby's International Realty


Welcome to this lovely ranch in the Lakeville Estates Section of New Hyde Park offering a great opportunity to create the home you have always dreamed of. This inviting home has a flexible spacious layout has generously sized rooms, abundant natural lighting, and a flexible singe-level layout providing a wonderful foundation for your own vision and style. The large living room and dining room offer plenty of space for entertaining. Outside you'll enjoy a covered front porch attached garage and rear patio. The property has beautiful landscaping and a sizable private yard perfect for outside entertaining. Conveniently located near shopping, transportation, and major roadways. Don't miss this opportunity to refresh, renovate or reimagine the fabulous potential of this beautiful home.
…By Daniel Gale Sotheby's International Realty


Built to Perfection with 314 Feet Frontage of Stunning Golf Course Views - This majestic brick Georgian Colonial on 2+ beautifully landscaped acres is a masterpiece of opulent design and luxury living. This sophisticated home is located in the most desired private location "on the hill" with breath-taking sunsets and rolling golf course views. Offering 10,000+ square feet of luxurious living space, this manor includes seven bedrooms, six full baths, and three powder rooms. Every detail was thoughtfully selected and quality crafted, from the tile, carpeting, and inlaid wood floors to the exquisite ceiling trim work and three ornate fireplaces. Upon entry you will find a dramatic 2-story grand entrance with circular staircase, a spacious family room appointed with rich woodwork and detail evident with the built-ins, custom coffered ceiling and fireplace enhancing it's warm and inviting ambiance. Adjoining is a banquet-size formal dining room, and an elegant formal living room with fireplace that has fairway views as long as the eye can see. The gourmet kitchen has a large center island that opens to a welcoming breakfast room. The north wing hosts the lavish primary en suite with fireplace, 2 separate full baths and 3 spacious walk-in closets. An additional large en suite bedroom, gym, laundry/mud room with full-sized refrigerator and freezer, and 2-car garage complete the north wing. The south wing hosts 2 powder rooms, a serene family room, back staircase to the second floor, and an additional two-car garage. The second floor brings you to 2 en suite bedrooms, 3 additional bedrooms, a hall full bath, and vast storage space. The basement level includes a second laundry room, storage space, and limitless possibilities. Outside features a 60x20 heated in-ground pool, expansive blue-stone patio and breathtaking fairway views making this ideal for relaxing and entertaining. Just twenty miles east of Manhattan, this magnificent home is mere minutes from golf courses, schools, stores, restaurants, and parks.
…By Daniel Gale Sotheby's International Realty


Some homes have a feature that stops you in your tracks. At 52 Woods Avenue, it's the step-down family room — vaulted ceiling, fireplace, and a sense of space that you simply don't expect at this price point. It sets the tone for everything that follows. Built in 1951 and offering 1,759 square feet on a 60x100 lot, this Cape Cod delivers a floor plan that is both generous and functional. The first floor flows from a welcoming entry foyer through a spacious living room and formal dining room before opening into that signature family room, with a casual dining area and kitchen alongside. A large first-floor primary bedroom — originally two rooms, now combined into one gracious space — and a full bath round out the main level. Upstairs, two additional bedrooms and a full bath provide additional accommodations. The attached one-car garage, in-ground sprinklers, PVC fence, central vacuum, and five-year-old roof speak to a home that has been maintained and cared for. The unfinished basement offers meaningful storage and potential. This is a home with good bones, generous square footage, and a layout that invites you to make it your own — in one of Nassau County's most sought-after communities.
…By Daniel Gale Sotheby's International Realty


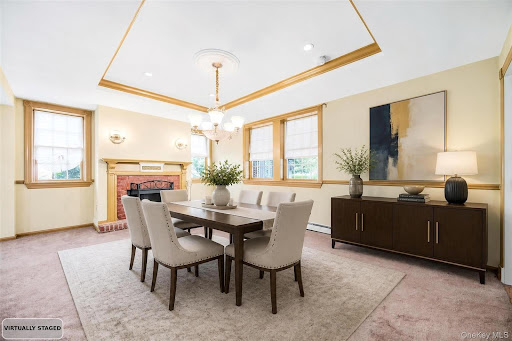
Situated in the heart of Garden City's coveted Central Section, this beautifully appointed townhouse offers over 3,000 square feet of exceptional living space. The welcoming entry foyer opens to an expansive main level highlighted by a formal dining room with a wood-burning fireplace, a spacious eat-in kitchen with a generous breakfast area, and a convenient mudroom. The adjoining living room, complete with a gas fireplace, flows into a sun-filled conservatory with radiant heated floors. French doors open to a beautifully landscaped, fully fenced 250-foot-deep backyard with a long private driveway leading to a detached one-car garage. A powder room rounds out the first floor. The second level offers three spacious bedrooms, including a generous primary suite featuring a gas fireplace, an oversized walk-in closet, and en-suite bath. The spacious second bedroom boasts a charming wood-burning fireplace, while a third bedroom and a hall bath complete the floor. The third level provides a private retreat with a large fourth bedroom, full bath, and abundant storage. The lower level offers outstanding additional living space, including a recreation room, full bath, wine cellar, laundry room, and ample storage. Conveniently located just moments from Seventh Street, you'll enjoy easy access to restaurants, boutique shopping, and the LIRR.
…By Daniel Gale Sotheby's International Realty


Welcome Home! Introducing 118 4th Street to the Garden City market. This gorgeous Colonial home is ideally located in the true heart of the most desirable Central Section of Garden City just a few blocks to the center of the village, shops, dining and transportation. Large completely updated 5-bedroom, 3 full bathroom and 2 guest bathroom home has it all including an expansive approximate 3500 square feet of wonderful living space and an ideal floor plan for modern living and entertaining. Thoughtfully updated throughout, the first floor offers entry foyer, oversized living room with woodburning fireplace, spacious formal dining room, wonderful home office or den, Chefs kitchen with Sub Zero and Viking appliances, kitchen island and large sun-lit great room/den with additional fireplace for ideal entertaining and relaxation. A wonderful mudroom with additional refrigerator, entry to side yard and beautiful powder room complete this level. The second-floor delights with a large primary bedroom featuring recently renovated large bathroom including steam shower and soaking tub and delightful extra-large custom walk-in closet, two additional large bedrooms and full hall bathroom. The third floor boasts additional two sizable bedrooms, full bathroom and ample storage space. Enjoy endless recreation time on the finished lower level which includes a lovely space for media room, gym or office, powder room, laundry room and ideal storage space. Backyard offers an outdoor oasis of privacy and entertaining space for all to enjoy. Abundant amenities include numerous integrated smart home features, video and audio security system, central air conditioning, indoor and outdoor Wi-Fi system, radiant heat and much more. Nothing short of having it all- location, space and everything wonderful that Garden City living offers. Don't miss this beautiful home!
…By Daniel Gale Sotheby's International Realty


Classic 1920 Colonial offering timeless charm with thoughtful modern updates, perfectly located in the heart of Queens Village. This 3-bedroom, 1.5-bath home features a beautifully renovated chef’s kitchen with premium finishes, along with a newly updated bathroom that adds fresh comfort. Major improvements — including a 5-year-old roof and 5-year-old boiler — provide valuable peace of mind. The home’s traditional layout and original character create an inviting atmosphere throughout. Conveniently situated near shopping, mass transit, and major roadways, it offers exceptional everyday accessibility. Property is being sold in as-is condition and is priced to sell, presenting a fantastic opportunity for buyers seeking a well-maintained home with classic appeal and modern upgrades.
…By Daniel Gale Sotheby's International Realty


Welcome to 344 Houston Avenue, a beautifully updated home in the heart of Mineola! This stunning home combines timeless architectural charm with modern updates and exceptional curb appeal. A beautifully landscaped front yard and classic Tudor exterior create an inviting first impression. Step inside to a welcoming foyer that leads to a grand living room and elegant formal dining room, enhanced by gorgeous decorative crown molding and beautiful architectural details throughout. The thoughtfully renovated kitchen is a showstopper, featuring a large center island, stainless steel appliances, range hood, and an incredible mirrored backsplash that adds a sophisticated touch and beautifully reflects the natural light. The main levels renovated bathroom continues the attention to detail with beautiful decorative tiling and stylish finishes. Upstairs, you’ll find three bedrooms, and a beautifully renovated full bathroom complete with both a standing shower and luxurious soaking tub. The upper level also offers an additional spacious room, providing incredible flexibility for a home office, guest room, or additional living area. Step outside to your own private retreat. The beautifully landscaped backyard features gorgeous Arborvitae trees, a decorative paver-stone wall, and a covered patio with paver stones, creating the perfect setting for outdoor entertaining, relaxing, and enjoying warm summer days. A detached garage adds valuable storage and convenience. Beautifully updated, thoughtfully designed, and filled with character, 344 Houston Avenue is a special Mineola home you won’t want to miss!
…By Daniel Gale Sotheby's International Realty


Welcome To 448 Lewis Place, A Nod To Simpler Times. Constructed By Harold Mott In 1930, This All Brick Tudor Is Situated On A Cozy, Private Interior Block In The Beautiful Village Of Mineola. Old World Charm And Character Meets Modern Amenities In This Four Bedroom, Two Full Bath Home With An Unbeatable Location Affording Access To All Modes Of Transportation Including LIRR, Major Parkways As Well As The Long Island Expressway. Take A Quick Stroll To Town And Enjoy All Of The Wonderful Shops And Eateries, Both Mineola And Williston Park Have To Offer. Close Proximity To Two Of Long Islands Largest Hospital Systems (NYU Langone And Northwell), Wilson Park / Pool And The Beautiful Mineola Memorial Library. Low Taxes, Location And Nearly 1900 Square Feet Of Living Space Make For A Rare Opportunity! She Truly Is A Brick House Not To Be Missed!
…By Daniel Gale Sotheby's International Realty


Classic brick Cape in Cambria Heights is ready for its next chapter and a little TLC. Located in a section of Cambria Heights affectionately known as Delta Row, A solid Queens home filled with positive energy-ready for its new owner to bring their own vision, and create new memories .
…By Daniel Gale Sotheby's International Realty

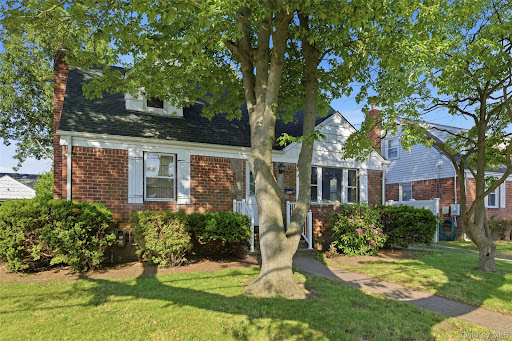


Location, Location, Location! Welcome to 116 Prague Street, a charming 4-bedroom, 2-full-bath Cape Cod style home , built in 1949 and nestled in the Morwood section of the Incorporated Village of Valley Stream. Situated on an .12-acre property, this home has a large, partially finished basement, a generously sized backyard and a one car detached garage. It's located on a beautiful, tree-lined street where pride of ownership is evident throughout the neighborhood. Offering the perfect blend of comfort and convenience, this 1400 sq foot home is part of the Valley Stream 13 School District and offers a flexible floor plan and endless potential to create the home of your dreams. It is just minutes from major highways, the Long Island Rail Road, JFK airport, several hospitals, shopping, dining, Belmont Park, and a short drive to Hendrickson Park, which offers many amenities for local residents, including but not limited to, swimming, biking, tennis, basketball, playgrounds and water view picnic areas. If you are looking for a charming home in a great location with exceptional accessibility, 116 Prague Street presents a wonderful opportunity to enjoy all that Valley Stream has to offer.
…By Daniel Gale Sotheby's International Realty


Welcome to this spacious and beautifully maintained 5-bedroom 3 bath Split level home situated on an 8700 square foot manicured property. Designed with comfort and functionality in mind, this home offers versatile layout with generously sized living spaces. The sun filled main level features a welcoming living room, and formal dining room. The gourmet eat-kitchen is thoughtfully designed with rich custom wood cabinetry, granite countertops a decorative tile backsplash and abundant cabinet and counter spaces. premium stainless-steel appliances, including a built-in refrigerator, wall oven, gas cooktop with professional hood, and dishwasher complete the space. Porcelain flooring and recessed lighting create a bright and inviting space. The second-floor features three nice size bedrooms, including a spacious primary suite. The third floor offers two additional bedrooms and full bath. The lower level boasts a warm and inviting family room with cozy fireplace and sliding glass doors that open to a beautifully landscaped property.
…By Daniel Gale Sotheby's International Realty


A 1918 Colonial in the heart of Malverne Village, owned by only two families in over a century. Ideally situated just a few short blocks from the heart of the Village, shops, restaurants, and the Malverne LIRR station. The first floor features a living room with wood-burning fireplace, formal dining room with original built-in corner cabinet, kitchen, and a den/office enclosed from a former screened porch with vaulted ceiling (permit in progress). A utility room off the kitchen includes washer/dryer and powder room. The second floor offers three bedrooms — the primary with a private alcove — and a full bath. A full staircase leads to a large walk-up attic. Two-car detached garage. Hardwood floors throughout. New roof (2024) and oil burner (2018–19).
…By Daniel Gale Sotheby's International Realty


Classic colonial with endless potential. Opportunity awaits in a desirable neighborhood to make a classic home your own. Featuring high ceilings, generously sized rooms, the character of an older home creates a wonderful canvas for your vision. Enter into a foyer, large Living room with wood burning fireplace, a formal dining room, powder room, den/study or office and an eat in kitchen with a mudroom to the yard. The second floor with 3 bedrooms, a large bathroom and a finished 3rd floor. The basement with a laundry room, utilities, and plenty of space to make a recreation room, gym or whatever you envision. A one car garage and a private fenced yard located in the village of Williston Park with library, community pool and park. Near to the LIRR, hospitals, restaurants, shopping, public transportation, 30 minutes to JFK, LGA and NYC. This location can't be beat. Perfect for the buyer who wants to get into a sought-after neighborhood and create a home that reflects their own style. With vision, creativity, and some work this colonial has the potential to become something truly special.
…By Daniel Gale Sotheby's International Realty
'%20stroke='%23DDAA3A'%20stroke-width='1.909'%20stroke-linecap='square'%20stroke-linejoin='bevel'/%3e%3c/svg%3e)
Receive by email any new listing that may match your search criteria
Your criteria :
By validating this form, you accept the general conditions of use of Le Figaro Properties.
These agencies offer a selection of luxury properties vente at Stewart Manor. Feel free to contact them for personalized assistance.
