The agencies at Carle Place
These agencies offer a selection of luxury properties vente at Carle Place. Feel free to contact them for personalized assistance.

 English$ USD · m²


Welcome to 296 Jamaica Blvd, a charming Cape Cod home in the Carle Place School District. This inviting home features beautiful wood floors, a bright bay window, and a warm, comfortable layout with a spacious living room and dining room. The main level offers the convenience of a bedroom, while upstairs you’ll find two additional bedrooms and a bathroom. Outside, enjoy beautifully maintained lush green lawns and a spacious backyard, perfect for relaxing or entertaining. An attached one-car garage adds everyday convenience and storage. Ideally located near shopping, schools, and public transportation, this charming home offers comfort, convenience, and classic appeal in a wonderful location.
…By Daniel Gale Sotheby's International Realty


Welcome to 8 7th Street in the highly desirable Carle Place School District. This bright and airy 5-bedroom, 3-bath Colonial offers a comfortable and versatile layout designed for everyday living. A formal dining room provides an inviting space for gatherings and special occasions, while the home features a natural flow throughout the main living areas. The property includes a beautiful backyard, ideal for outdoor enjoyment and entertaining. Conveniently located in a sought-after neighborhood, this home combines classic Colonial character with timeless appeal in the heart of Carle Place.
…By Daniel Gale Sotheby's International Realty


Welcome to 25 Boyd Drive, in Carle Place Schools, a stunning custom-built residence where timeless craftsmanship and luxury finishes come together in every detail. The striking exterior showcases a stack stone facade, Aztek panel siding, board and batten trimmed peaks, elegant, raised panel columns, and a gorgeous hand-bent copper roof that creates unforgettable curb appeal. A double steel entry door welcomes you into a beautifully designed interior featuring 9-foot ceilings, chevron-pattern hardwood flooring throughout the main level, extensive crown molding, and an impressive grand chandelier entryway. The formal front rooms are highlighted by elegant, coffered ceilings, while custom wall paneling and raised panel wainscoting add warmth and sophistication throughout the home. The chef’s kitchen is outfitted with premium stainless-steel appliances including a Sub-Zero French door refrigerator, Sub-Zero wine refrigerator, Wolf 36” gas range, custom range hood, and a stunning beveled-edge center island perfect for entertaining. The spacious dining room offers an elegant setting for gatherings, while the living area is centered around a beautiful wood-burning fireplace with a marble mantle. Marble tilework can be found throughout the home, with radiant heated floors in every tiled space for added comfort and luxury. The second level showcases beautifully finished crown molding. The luxurious primary suite serves as a true private retreat, distinguished by soaring vaulted ceilings, expansive his-and-her walk-in closets, and a luxurious spa-like en-suite bath complete with a soaking tub designed for ultimate relaxation. A conveniently located full laundry room completes the upper level. The fully finished basement offers additional living and entertaining space. Step outside to an extraordinary backyard oasis designed for year-round entertaining. Enjoy a full stone outdoor bar with Blaze grill, ice machine, refrigerator, expansive countertop space, covered canopy gazebo with wood-paneled ceiling, outdoor fans, beautiful paver patio, and a stunning inground pool surrounded by professionally landscaped grounds. This exceptional property seamlessly blends luxury, comfort, and resort-style living in one unforgettable home. Please inquire about taxes-
…By Daniel Gale Sotheby's International Realty


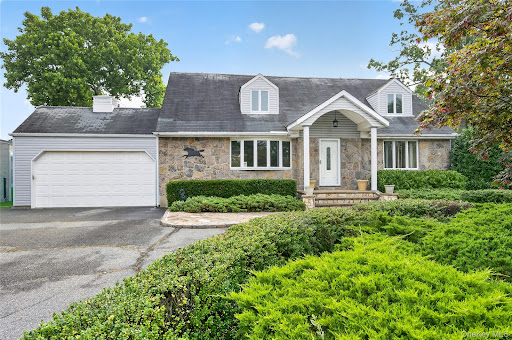


Welcome to 146 Longwood Avenue, a spacious 4-bedroom expanded Cape ideally situated in the Carle Place School District. Offering approximately 2,400 square feet of living space, plus a full basement and attached 2-car garage, this home provides an exceptional combination of space, comfort, and versatility. A beautiful stone veneer facade, covered front portico entryway, and elegant stone paver walkway create a welcoming first impression. Inside, the main level features beautiful hardwood floors and a comfortable open flow from the living room into the formal dining room. The generously sized kitchen opens to a large great room, creating an inviting space for entertaining and everyday living. Two bedrooms and a full bathroom are conveniently located on the first floor, along with direct interior access to the attached 2-car garage. Upstairs, two oversized bedrooms and an additional full bathroom provide ample space. The full basement offers additional storage and versatile space, while the oversized property provides plenty of room to enjoy the outdoors. The beautifully appointed backyard features a paver patio, perfect for outdoor dining, entertaining, or relaxing. Additional features include gas heat, central air conditioning, a full basement, and an attached 2-car garage. Ideally located near major highways, shopping, restaurants, and the LIRR, this home offers the space and versatility you need in a convenient and desirable Carle Place location. Don't miss the opportunity to make 146 Longwood Avenue your new home!
…By Daniel Gale Sotheby's International Realty


Spacious 5-bedroom home offering endless possibilities in Carle Place School District. Great mother-daughter with proper permits, offering flexible living arrangements perfect for extended family or multi-generational living. This home is being sold as-is and presents a wonderful opportunity for buyers to add their personal touches and make it their own. Conveniently located close to shopping, dining, major parkways, and just a half-mile from the train station for an easy commute. Whether you’re looking for space, versatility, or location, this home has it all. Don’t miss this incredible opportunity!
…By Daniel Gale Sotheby's International Realty


Welcome to 120 Bert Avenue, Carle Place Schools, a warm and welcoming two-story home . Offering timeless curb appeal with a striking stone veneer exterior, vinyl siding, and charming scalloped shingle accents, this inviting 4-bedroom home combines classic character with numerous recent updates. Step inside to discover a spacious open floor plan with abundant natural light, beautiful wood floors throughout the main living areas, and a bright living room that flows seamlessly into the formal dining room. The eat-in kitchen features hardwood cabinetry, stainless steel appliances, a sleek stainless steel range hood, tile flooring, a breakfast bar, and a convenient pass-through to the dining area. Recessed lighting in both the kitchen and formal dining room enhances the home's warm and inviting feel. The home offers four bedrooms, including one conveniently located on the first floor, with three additional bedrooms upstairs. The upstairs flooring was replaced just two years ago, and a Mitsubishi mini-split heat and A/C system (2020) provides efficient year-round comfort on the second level. A bright den offers additional flexible living space, while the finished basement features a built-in bar, creating the perfect space for entertaining. Gas heat provides additional comfort throughout the home. This home has been thoughtfully updated for efficiency and peace of mind with paid-off solar panels installed in June 2025, a new roof (2025), a new LG refrigerator (June 2026), a new water heater (2025), and a 240-volt electric vehicle charger, making it ready for today's lifestyle. Sliding glass doors lead to a charming, fully fenced backyard featuring a wood fence and gate—perfect for relaxing, entertaining, or enjoying outdoor gatherings. Outside, enjoy a detached garage, a long private driveway, and a beautifully maintained backyard ready for entertaining or quiet evenings at home. Ideally located close to shopping, dining, parks, major roadways, the LIRR train station, and local shops, this move-in-ready home offers the perfect blend of comfort, style, convenience, and energy-efficient living. Combining timeless charm, thoughtful updates, an exceptional location in the Carle Place School District, Carle Place park is a few blocks away offering tennis courts, basketball and a new splash pad and playground.
…By Daniel Gale Sotheby's International Realty
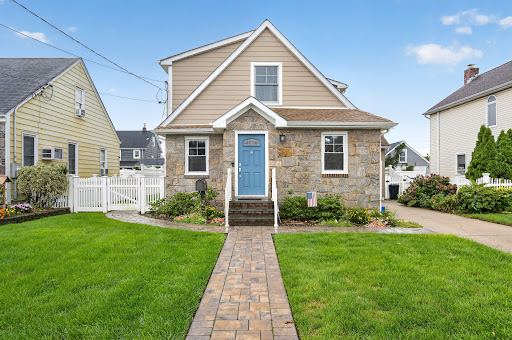


Move right into this turnkey home and enjoy your private fully fenced back yard and patio at this mid-block location with easy access to highways, schools and shopping.
…By Daniel Gale Sotheby's International Realty


Welcome to 200 Saint Bridgets Lane, a beautifully 4-bedroom, 2.5-bath Colonial located in the Westbury School District. Boasting timeless curb appeal with a classic front façade, with charming shutters, and an abundance of beautiful windows, this inviting residence offers the perfect blend of comfort and functionality. The spacious main level features a large living room, a gorgeous formal dining room ideal for entertaining, and an eat-in kitchen complete with stainless steel appliances. A cozy den with a convenient pass-through provides the perfect space to relax or gather with family and friends, while a dedicated laundry room adds everyday convenience. Upstairs, you’ll find all four bedrooms, including a spacious primary suite with a walk-in closet and a private en-suite bath featuring a double vanity. Three additional bedrooms and a full hall bath complete the second level. Step outside to enjoy the beautifully backyard with a paver stones, offering the perfect setting for outdoor entertaining, or simply unwinding. A two-car attached garage provides ample parking and additional storage. Conveniently located near shopping, dining, parks, major roadways, and transportation, this exceptional Colonial offers the perfect combination of space, style, and location. Don’t miss the opportunity to make 200 Saint Bridgets Lane your next home!
…By Daniel Gale Sotheby's International Realty


Luxury Redefined – Completely Renovated located in the desirable Mott section of Garden City. Experience exceptional craftsmanship and timeless design in this spectacular 3-bedroom, 2.5-bath home, thoughtfully renovated with no expense spared. Every inch of this residence showcases premium finishes, custom details, and modern conveniences, creating a truly move-in-ready home. The heart of the home is a stunning custom-designed kitchen featuring custom cabinetry, elegant quartzite countertops, and top-of-the-line Sub-Zero refrigerator and Wolf cooking appliances. Beautiful hardwood floors flow seamlessly throughout, complemented by premium millwork, detailed moldings, custom fireplace in the formal living room. High-end interior doors and hardware, custom HVAC vents that enhance the home’s refined aesthetic. The luxurious primary suite offers walk in closet and a spa-inspired retreat with a steam shower, heated bathroom floors, porcelain and marble finishes, and sleek frameless glass shower enclosures. Every bathroom has been meticulously designed with premium materials and sophisticated style. Additional upgrades include a whole-house water filtration system, reverse osmosis drinking water, surround sound in the family room, all-new nest thermostats, and an Electrolux washer and dryer. The homes silhouette is equally impressive, featuring a brick exterior, new siding and gutters, elegant new entrance doors, professionally designed landscaping, bluestone walkways, a bluestone and paver patio perfect for outdoor entertaining. This is a rare opportunity to own a home where every detail has been carefully curated with the highest level of quality, craftsmanship, and luxury.
…By Daniel Gale Sotheby's International Realty


The One & Only! Nestled in the prestigious Country Club section of Roslyn Heights, this stunning brand-new construction offers approximately 5,200 sq. ft. of exceptional luxury living with 5 spacious bedrooms and 6.5 designer bathrooms, including en-suite baths for every bedroom. A striking metal double-door entry opens to soaring 10-foot ceilings, rich oak hardwood floors, and custom Pella windows that fill the home with natural light. The spectacular open-concept design features a breathtaking chef’s kitchen with quartz countertops, walk-in pantry, and top-of-the-line Sub-Zero, Wolf, and Bosch appliances, flowing seamlessly into the formal dining room and elegant den with a sleek linear gas fireplace. The luxurious primary suite is a private retreat, complete with a spa-inspired bathroom featuring a soaking tub, oversized rain shower, custom double vanity, and radiant heated floors. The second floor also offers a spacious walk-out balcony. The expansive 9-foot-ceiling basement includes a full bath and separate outside entrance, offering endless possibilities for additional living and entertainment space. Beautifully landscaped grounds feature lush lawn, privacy trees, in-ground sprinklers, a whole-house generator, and ROOM FOR A POOL! Just minutes from NYC, major highways, shopping, dining, and transportation, this exceptional residence combines timeless elegance, modern luxury, and unparalleled craftsmanship in one of Roslyn Heights’ most sought-after neighborhoods. Simply extraordinary.
…By Daniel Gale Sotheby's International Realty


Welcome to an exceptional residence where timeless Colonial architecture meets sophisticated modern living. Completely renovated from top to bottom and set on an oversized property in the heart of Mineola, this impressive five-bedroom, 2.5-bath Center Hall Colonial has been thoughtfully designed with an extraordinary level of attention to detail, quality, comfort, and technology. A gracious center hall leads to bright, elegant living spaces, including a formal living room with a dual-sided fireplace opening to a sun-filled den, a formal dining room and a private home office. The chef’s kitchen features quartz countertops, a porcelain backsplash, oversized sink, pantry and integrated LED lighting, and opens to an enclosed porch ideal for casual dining or entertaining. Upstairs are four generously sized bedrooms, including a serene primary suite, along with beautifully renovated baths and a fully built out primary closet with integrated LED lighting. Major updates include new plumbing, electrical and HVAC systems, central air, gas heat and cooking, updated water service and a new sprinkler system. Smart-home features include a wireless alarm and camera system, enhanced Wi-Fi, built-in multi-zone speakers, smart garage access and EV charger readiness. A full basement, walk-up attic and detached two-car garage with loft provide abundant storage and flexible space. A turnkey Mineola home offering exceptional space, modern updates and outstanding versatility.
…By Daniel Gale Sotheby's International Realty


Welcome To 448 Lewis Place, A Nod To Simpler Times. Constructed By Harold Mott In 1930, This All Brick Tudor Is Situated On A Cozy, Private Interior Block In The Beautiful Village Of Mineola. Old World Charm And Character Meets Modern Amenities In This Four Bedroom, Two Full Bath Home With An Unbeatable Location Affording Access To All Modes Of Transportation Including LIRR, Major Parkways As Well As The Long Island Expressway. Take A Quick Stroll To Town And Enjoy All Of The Wonderful Shops And Eateries, Both Mineola And Williston Park Have To Offer. Close Proximity To Two Of Long Islands Largest Hospital Systems (NYU Langone And Northwell), Wilson Park / Pool And The Beautiful Mineola Memorial Library. Low Taxes, Location And Nearly 1900 Square Feet Of Living Space Make For A Rare Opportunity! She Truly Is A Brick House Not To Be Missed!
…By Daniel Gale Sotheby's International Realty


Classic colonial with endless potential. Opportunity awaits in a desirable neighborhood to make a classic home your own. Featuring high ceilings, generously sized rooms, the character of an older home creates a wonderful canvas for your vision. Enter into a foyer, large Living room with wood burning fireplace, a formal dining room, powder room, den/study or office and an eat in kitchen with a mudroom to the yard. The second floor with 3 bedrooms, a large bathroom and a finished 3rd floor. The basement with a laundry room, utilities, and plenty of space to make a recreation room, gym or whatever you envision. A one car garage and a private fenced yard located in the village of Williston Park with library, community pool and park. Near to the LIRR, hospitals, restaurants, shopping, public transportation, 30 minutes to JFK, LGA and NYC. This location can't be beat. Perfect for the buyer who wants to get into a sought-after neighborhood and create a home that reflects their own style. With vision, creativity, and some work this colonial has the potential to become something truly special.
…By Daniel Gale Sotheby's International Realty


Welcome to 1118 Howard Drive, a stunning split-level home in Westbury located within the East Meadow School District, Bowling Green Drive, Clark High School offering beautiful architectural details, spacious living areas, and an incredible outdoor retreat. Featuring 3 bedrooms and 2½ bathrooms, this exceptional home combines style, comfort, and functionality. The inviting main level features a spacious living room highlighted by vaulted ceilings, a gorgeous fireplace, and a dramatic full-brick accent wall. A formal dining room provides the perfect setting for entertaining, while the eat-in chef’s kitchen is beautifully appointed with rich wood cabinetry, granite countertops, stainless steel appliances, and convenient Pella sliding glass doors leading directly to the backyard oasis. Beautiful wood flooring, granite flooring, crown molding, and thoughtful details throughout create an elegant yet comfortable atmosphere. Upstairs, the spacious primary suite offers a private en-suite bathroom, featuring a Kohler bidet. The multi-level layout provides exceptional versatility and room for everyone. The finished lower levels offer even more living and entertaining space, with beautiful wainscoting details and tiled floors. A dedicated laundry room includes a Whirlpool washer and dryer, along with a utility sink. Step outside to your own private paradise featuring a gorgeous in-ground pool, expansive patio, and beautifully designed paver oasis—perfect for summer entertaining, relaxing, and creating lasting memories. Thoughtfully designed for both comfort and connection, this is a home where every season brings new opportunities to enjoy the way you live. Don’t miss the chance to make this exceptional Westbury property your own.
…By Daniel Gale Sotheby's International Realty


Welcome to 344 Houston Avenue, a beautifully updated home in the heart of Mineola! This stunning home combines timeless architectural charm with modern updates and exceptional curb appeal. A beautifully landscaped front yard and classic Tudor exterior create an inviting first impression. Step inside to a welcoming foyer that leads to a grand living room and elegant formal dining room, enhanced by gorgeous decorative crown molding and beautiful architectural details throughout. The thoughtfully renovated kitchen is a showstopper, featuring a large center island, stainless steel appliances, range hood, and an incredible mirrored backsplash that adds a sophisticated touch and beautifully reflects the natural light. The main levels renovated bathroom continues the attention to detail with beautiful decorative tiling and stylish finishes. Upstairs, you’ll find three bedrooms, and a beautifully renovated full bathroom complete with both a standing shower and luxurious soaking tub. The upper level also offers an additional spacious room, providing incredible flexibility for a home office, guest room, or additional living area. Step outside to your own private retreat. The beautifully landscaped backyard features gorgeous Arborvitae trees, a decorative paver-stone wall, and a covered patio with paver stones, creating the perfect setting for outdoor entertaining, relaxing, and enjoying warm summer days. A detached garage adds valuable storage and convenience. Beautifully updated, thoughtfully designed, and filled with character, 344 Houston Avenue is a special Mineola home you won’t want to miss!
…By Daniel Gale Sotheby's International Realty


Built to Perfection with 314 Feet Frontage of Stunning Golf Course Views - This majestic brick Georgian Colonial on 2+ beautifully landscaped acres is a masterpiece of opulent design and luxury living. This sophisticated home is located in the most desired private location "on the hill" with breath-taking sunsets and rolling golf course views. Offering 10,000+ square feet of luxurious living space, this manor includes seven bedrooms, six full baths, and three powder rooms. Every detail was thoughtfully selected and quality crafted, from the tile, carpeting, and inlaid wood floors to the exquisite ceiling trim work and three ornate fireplaces. Upon entry you will find a dramatic 2-story grand entrance with circular staircase, a spacious family room appointed with rich woodwork and detail evident with the built-ins, custom coffered ceiling and fireplace enhancing it's warm and inviting ambiance. Adjoining is a banquet-size formal dining room, and an elegant formal living room with fireplace that has fairway views as long as the eye can see. The gourmet kitchen has a large center island that opens to a welcoming breakfast room. The north wing hosts the lavish primary en suite with fireplace, 2 separate full baths and 3 spacious walk-in closets. An additional large en suite bedroom, gym, laundry/mud room with full-sized refrigerator and freezer, and 2-car garage complete the north wing. The south wing hosts 2 powder rooms, a serene family room, back staircase to the second floor, and an additional two-car garage. The second floor brings you to 2 en suite bedrooms, 3 additional bedrooms, a hall full bath, and vast storage space. The basement level includes a second laundry room, storage space, and limitless possibilities. Outside features a 60x20 heated in-ground pool, expansive blue-stone patio and breathtaking fairway views making this ideal for relaxing and entertaining. Just twenty miles east of Manhattan, this magnificent home is mere minutes from golf courses, schools, stores, restaurants, and parks.
…By Daniel Gale Sotheby's International Realty


Old Westbury,Ranch,,Large Living Room with Fire Place,Den with Fire Place,Roof is Few Years Old,Large Back Yard. Kichen with Granite Counter Tops&Granite Floors,Sub-Zero Refregerator.Granite Bath Room,2 Fire Places,Circular Drive Way,In Ground Gunite Pool with Brick Patio,Full One Acre of Land ,East Williston School District,
…By Annonceur International


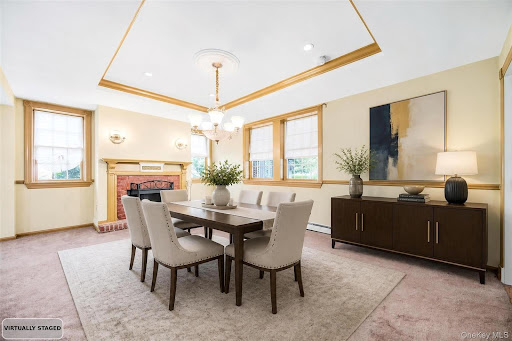
Situated in the heart of Garden City's coveted Central Section, this beautifully appointed townhouse offers over 3,000 square feet of exceptional living space. The welcoming entry foyer opens to an expansive main level highlighted by a formal dining room with a wood-burning fireplace, a spacious eat-in kitchen with a generous breakfast area, and a convenient mudroom. The adjoining living room, complete with a gas fireplace, flows into a sun-filled conservatory with radiant heated floors. French doors open to a beautifully landscaped, fully fenced 250-foot-deep backyard with a long private driveway leading to a detached one-car garage. A powder room rounds out the first floor. The second level offers three spacious bedrooms, including a generous primary suite featuring a gas fireplace, an oversized walk-in closet, and en-suite bath. The spacious second bedroom boasts a charming wood-burning fireplace, while a third bedroom and a hall bath complete the floor. The third level provides a private retreat with a large fourth bedroom, full bath, and abundant storage. The lower level offers outstanding additional living space, including a recreation room, full bath, wine cellar, laundry room, and ample storage. Conveniently located just moments from Seventh Street, you'll enjoy easy access to restaurants, boutique shopping, and the LIRR.
…By Daniel Gale Sotheby's International Realty


Welcome Home! Introducing 118 4th Street to the Garden City market. This gorgeous Colonial home is ideally located in the true heart of the most desirable Central Section of Garden City just a few blocks to the center of the village, shops, dining and transportation. Large completely updated 5-bedroom, 3 full bathroom and 2 guest bathroom home has it all including an expansive approximate 3500 square feet of wonderful living space and an ideal floor plan for modern living and entertaining. Thoughtfully updated throughout, the first floor offers entry foyer, oversized living room with woodburning fireplace, spacious formal dining room, wonderful home office or den, Chefs kitchen with Sub Zero and Viking appliances, kitchen island and large sun-lit great room/den with additional fireplace for ideal entertaining and relaxation. A wonderful mudroom with additional refrigerator, entry to side yard and beautiful powder room complete this level. The second-floor delights with a large primary bedroom featuring recently renovated large bathroom including steam shower and soaking tub and delightful extra-large custom walk-in closet, two additional large bedrooms and full hall bathroom. The third floor boasts additional two sizable bedrooms, full bathroom and ample storage space. Enjoy endless recreation time on the finished lower level which includes a lovely space for media room, gym or office, powder room, laundry room and ideal storage space. Backyard offers an outdoor oasis of privacy and entertaining space for all to enjoy. Abundant amenities include numerous integrated smart home features, video and audio security system, central air conditioning, indoor and outdoor Wi-Fi system, radiant heat and much more. Nothing short of having it all- location, space and everything wonderful that Garden City living offers. Don't miss this beautiful home!
…By Daniel Gale Sotheby's International Realty


Move right into this fabulous Sunny and Bright 5 bedroom Colonial. Centrally located in Roslyn Heights this house has an spacious open floor plan and is close to the arteries, school and shopping. The main floor has a large Living Room, Den, Formal Dining Room, Open Kitchen and Spacious Bedroom and Bathroom. Second Floor has 4 Bedrooms , two Bathrooms and Laundry Room. Special Amenities include a Full House Generator, Electric Car Charger and Smart Thermostat.
…By Daniel Gale Sotheby's International Realty


Set on six picturesque acres within a prestigious gated community, this exceptional stone residence offers an extraordinary setting for private estate living. A private pond, framed by a manicured walking path, anchors the grounds, while an inground pool, hot tub with a fire feature, expansive patios, and a poolside outdoor kitchen create an inviting backdrop for outdoor entertaining. The home features seven ensuite bedrooms and 12 bathrooms, including a junior primary suite on the first floor. High ceilings throughout enhance the sense of scale, while a spacious eat-in kitchen and formal dining room accommodate both everyday living and elegant gatherings. The expansive primary suite offers a private retreat with an oversized walk-in closet, a sitting area, and a spacious primary bathroom. The lower level is dedicated to recreation and wellness, featuring a full spa with a cold plunge, Jacuzzi, full bathroom, steam room, and dry sauna. A movie theater, gym, and dedicated massage room complete this exceptional space.
…By Daniel Gale Sotheby's International Realty


Bathed in natural light and set on two breathtaking acres in the Stone Arches section of Old Westbury, this pristine 4 bedroom, 3.5 bathroom contemporary ranch is everything one-floor living was meant to be. Soaring cathedral ceilings and skylights throughout fill every room with sun, while an open, gracious floor plan makes entertaining effortless. The formal living room stuns with walls of windows and a stone-faced wood-burning fireplace. The eat-in kitchen with center island, multiple cooktops and ovens flow seamlessly into a formal dining room. A den with custom built-ins rounds out the main living spaces beautifully. The spacious primary suite has vaulted ceilings, serene property views, an attached sitting room/office, and a spa-like bath with sunken tub, separate shower, dual walk-in closets, and a spacious vanity. Two additional bedrooms share a hall bath (with tub and 2 showers), while a fourth bedroom, full bath, mudroom, laundry, powder room, and attached 2-car garage complete the main level. The full-footprint lower level offers generous finished recreation space alongside ample storage. Outside, the park-like grounds are simply stunning with mature plantings, multiple brick patios, and a heated gunite pool with a fully equipped pool house that make every day feel like a getaway. This is a home to be experienced and not to be missed.
…By Daniel Gale Sotheby's International Realty


Set on two flat acres of beautifully landscaped grounds in one of the most sought after and desirable streets in Old Westbury, 9 Applegreen Dr. is a striking contemporary estate offering exceptional space, privacy, and modern updates. Surrounded by lush, mature plantings, the property provides a serene, park like setting rarely found in such a prime location. This impressive residence features 5 bedrooms and 9 bathrooms (7 full, 2 half), thoughtfully designed for both comfortable living and effortless entertaining. The interior is complemented by numerous recent upgrades, including new flooring in the basement, and updated mechanical systems such as a new boiler and water heater (both under one year old). The chef’s kitchen is equipped with premium Sub-Zero, Wolf, Bosch, and Miele appliances, along with a newly installed trash compactor, combining functionality with high end design. Outdoor living is equally impressive. A wraparound deck spans the rear of the home, creating the perfect setting for relaxing or entertaining while overlooking the expansive grounds. The property also features a Har-Tru tennis court and a gunite pool with new pumps installed within the past year, offering a true resort style experience. Additional highlights include a one year old cesspool, freshly resealed driveway, brand new sprinkler pump and heads, and robust 400-amp electrical service plus an additional 150-amp service for the cabana. Blending contemporary architecture, extensive upgrades, and stunning natural surroundings, 9 Applegreen Dr. presents a rare opportunity to own a meticulously maintained estate in one of Old Westbury’s most sought after locations. Schedule your private showing today with listing agents Nareeta Saini at (347) 531-7099 or Danny Dhillon at (347) 210-3881.
…By Daniel Gale Sotheby's International Realty


Fixer upper needs extensive renovations. Brick home with a full basement with detached one car garage.
…By Daniel Gale Sotheby's International Realty


Situated in the highly sought-after Estates section of Garden City, this beautifully renovated 4-bedroom, 3-bath Farm Ranch blends casual sophistication with modern comfort on a spectacular, park-like property of just over .half an acre. This light filled stylishly updated home offers approximately 3,000 square feet of thoughtfully designed living space, showcasing custom millwork, exquisite moldings, rich hickory hardwood floors, spacious principal rooms and an effortless open flow perfect for both everyday living and entertaining. The heart of the home is the stunning gourmet eat-in kitchen featuring a generous center island, custom cabinetry, chef-grade appliances, a walk-in pantry, and an adjoining mudroom. The kitchen flows seamlessly to an inviting family room, while the elegant living room with a gas fireplace, custom wet bar, and walls of windows creates a warm yet sophisticated gathering space. Sliding doors lead to an expansive patio overlooking the lush, exceptionally private backyard, beautifully framed by mature Green Giant arborvitae. The first-floor primary suite is a true retreat, offering a spacious sitting area, an oversized walk-in closet, a second closet, and a beautifully appointed en-suite bath. A second first-floor bedroom, full bath, and convenient laundry room provide exceptional flexibility for today’s lifestyle. The second level features a spacious layout; two generously sized bedrooms, a renovated full bath, and abundant closet space. The full basement offers extensive storage and endless possibilities for recreation and fitness space. Additional highlights include Anderson windows throughout, a new furnace, whole-house water filtration system, new sprinkler system, new security system, integrated first-floor speaker system, Tesla charger, an attached two-car garage with expansive driveway with ample parking. Ideally located just moments from the LIRR, shopping, restaurants, parks, and schools, this turnkey home offers the perfect combination of luxury, comfort, privacy, and convenience. A gem of a HOME!
…By Daniel Gale Sotheby's International Realty
'%20stroke='%23DDAA3A'%20stroke-width='1.909'%20stroke-linecap='square'%20stroke-linejoin='bevel'/%3e%3c/svg%3e)
Receive by email any new listing that may match your search criteria
Your criteria :
By validating this form, you accept the general conditions of use of Le Figaro Properties.
These agencies offer a selection of luxury properties vente at Carle Place. Feel free to contact them for personalized assistance.
