The agencies at Albertson
These agencies offer a selection of luxury properties vente at Albertson. Feel free to contact them for personalized assistance.

 English$ USD · m²


Rare opportunity to own a well-maintained 3-family home in the highly sought-after Herricks School District! This property has been updated over the years and features a newer roof, updated plumbing, electrical, stucco exterior, central air conditioning, updated kitchen and bathrooms. An extra lot with a separate deed is included, offering exceptional value and endless possibilities for expansion, added privacy, or future investment (subject to local approvals). Ideal for investors or owner-occupants, this unique property offers excellent income potential in a prime location.
…By Daniel Gale Sotheby's International Realty


One of a kind 3/4 acre of deep flat property with salt water pool with a waterfall. This 4 bedrooms and 4 1/2 bathrooms, with gourmet eat-in kitchen with high end stainless steel appliances. The main level boasts 9-foot ceilings, while the second level features impressive 12-foot ceilings. The finished basement includes 8-foot ceilings and a separate exterior entrance. Plus, this home is detail oriented with porcelain tilework and Brazilian Cherrywood floors with primary room hot tub; steam shower; skylights. Includes owned solar panels. Located in the Herricks school district. This home is a must see! * Pre-approval letter or proof of funds is required prior to scheduling a showing.
…By Daniel Gale Sotheby's International Realty


Move right into this fabulous Sunny and Bright 5 bedroom Colonial. Centrally located in Roslyn Heights this house has an spacious open floor plan and is close to the arteries, school and shopping. The main floor has a large Living Room, Den, Formal Dining Room, Open Kitchen and Spacious Bedroom and Bathroom. Second Floor has 4 Bedrooms , two Bathrooms and Laundry Room. Special Amenities include a Full House Generator, Electric Car Charger and Smart Thermostat.
…By Daniel Gale Sotheby's International Realty


Beautifully Renovated 5-Bedroom Split-Level Home This stunning, renovated 5-bedroom split-level home offers exceptional multi-level living with an open-concept design and quality craftsmanship throughout. The custom gourmet kitchen is the centerpiece of the home, featuring the finest finishes, elegant stone countertops, premium cabinetry, and hardwood floors that flow throughout the main living areas. Sliding glass doors from the dining room lead to an outdoor space, creating the perfect space for indoor-outdoor entertaining and relaxation. The ground level features a welcoming family room, a bathroom, and convenient access to the backyard. The second level offers three generously sized bedrooms, including one bedroom with an en-suite bath, plus an additional full hallway bathroom. The third-floor addition provides a private retreat with two additional bedrooms, including a spacious primary suite featuring a large cedar-lined walk-in closet and a beautifully renovated primary bathroom. Thoughtfully designed custom lighting throughout the home enhances the elegant finishes and creates a warm, inviting ambiance in every room. With its versatile floor plan, updated finishes, and ample living space, this exceptional home is ideal for today's lifestyle, offering comfort, functionality, and timeless appeal.
…By Daniel Gale Sotheby's International Realty


The One & Only! Nestled in the prestigious Country Club section of Roslyn Heights, this stunning brand-new construction offers approximately 5,200 sq. ft. of exceptional luxury living with 5 spacious bedrooms and 6.5 designer bathrooms, including en-suite baths for every bedroom. A striking metal double-door entry opens to soaring 10-foot ceilings, rich oak hardwood floors, and custom Pella windows that fill the home with natural light. The spectacular open-concept design features a breathtaking chef’s kitchen with quartz countertops, walk-in pantry, and top-of-the-line Sub-Zero, Wolf, and Bosch appliances, flowing seamlessly into the formal dining room and elegant den with a sleek linear gas fireplace. The luxurious primary suite is a private retreat, complete with a spa-inspired bathroom featuring a soaking tub, oversized rain shower, custom double vanity, and radiant heated floors. The second floor also offers a spacious walk-out balcony. The expansive 9-foot-ceiling basement includes a full bath and separate outside entrance, offering endless possibilities for additional living and entertainment space. Beautifully landscaped grounds feature lush lawn, privacy trees, in-ground sprinklers, a whole-house generator, and ROOM FOR A POOL! Just minutes from NYC, major highways, shopping, dining, and transportation, this exceptional residence combines timeless elegance, modern luxury, and unparalleled craftsmanship in one of Roslyn Heights’ most sought-after neighborhoods. Simply extraordinary.
…By Daniel Gale Sotheby's International Realty


Fixer upper needs extensive renovations. Brick home with a full basement with detached one car garage.
…By Daniel Gale Sotheby's International Realty


Welcome to 33 Ogden Ave., East Williston-a beautifully appointed 3-bedroom, 2.5-bath Colonial ideally situated mid-block on a spacious 7,000-square-foot lot with a large side yard and bordered by white picket fencing. This inviting home offers a wonderful open flow from front to back, complemented by gleaming hardwood floors, recessed lighting, and generously sized rooms throughout. The first floor is designed for both comfortable living and entertaining, featuring a welcoming living room with a fireplace and a beautiful den highlighted by a wall of windows and sliders leading to a stunning paver stone patio. The kitchen offers granite countertops, stainless steel appliances, gas cooking, large pantry, a conveniently located powder room and plenty of space for everyday enjoyment. Upstairs, the spacious primary suite features an updated ensuite bath and two closets-including a desirable walk-in closet-while the additional bedrooms are generously sized and serviced by an updated full bath. There is plenty of storage throughout and a large laundry room. Additional conveniences include a one-car garage with direct access to the home and parking for up to four cars. Enjoy an exceptional East Williston location close to North Side Elementary School, parks, Village Hall and Library, the Village Green, LIRR, Wheatley Golf Course, recreational activities, and the Williston Park Pool. With easy access to all three major highways, shopping, dining, and so much more, this home offers the perfect combination of space, comfort, convenience, and location. Don't miss out on the opportunity to own this lovely home!
…By Annonceur International


Classic colonial with endless potential. Opportunity awaits in a desirable neighborhood to make a classic home your own. Featuring high ceilings, generously sized rooms, the character of an older home creates a wonderful canvas for your vision. Enter into a foyer, large Living room with wood burning fireplace, a formal dining room, powder room, den/study or office and an eat in kitchen with a mudroom to the yard. The second floor with 3 bedrooms, a large bathroom and a finished 3rd floor. The basement with a laundry room, utilities, and plenty of space to make a recreation room, gym or whatever you envision. A one car garage and a private fenced yard located in the village of Williston Park with library, community pool and park. Near to the LIRR, hospitals, restaurants, shopping, public transportation, 30 minutes to JFK, LGA and NYC. This location can't be beat. Perfect for the buyer who wants to get into a sought-after neighborhood and create a home that reflects their own style. With vision, creativity, and some work this colonial has the potential to become something truly special.
…By Daniel Gale Sotheby's International Realty


Old Westbury,Ranch,,Large Living Room with Fire Place,Den with Fire Place,Roof is Few Years Old,Large Back Yard. Kichen with Granite Counter Tops&Granite Floors,Sub-Zero Refregerator.Granite Bath Room,2 Fire Places,Circular Drive Way,In Ground Gunite Pool with Brick Patio,Full One Acre of Land ,East Williston School District,
…By Annonceur International


Set within the highly desirable Manhasset Crest community, this recently built residence offers a refined blend of space, functionality, and modern design. The home features 4 bedrooms and 4.5 bathrooms, thoughtfully arranged for both comfortable living and entertaining. A welcoming front porch leads into a bright foyer, opening to a private office and a formal dining area. Toward the rear of the home, the layout unfolds into an expansive open-concept living space, where the family room, kitchen, and casual dining area connect seamlessly. The Eat-in kitchen is designed for both everyday use and hosting, featuring a large center island, ample cabinetry, and direct access to the outdoor patio. The second level offers a well-balanced layout with four bedrooms and a versatile loft space. The primary suite is positioned for privacy and includes generous walk-in closets and a spacious bath with double vanity, soaking tub, and separate shower. A dedicated laundry room on this level adds everyday convenience. The finished lower level extends the living space significantly, complete with a full bathroom, ideal for recreation, guests, or a flexible lifestyle setup. Additional features include a two-car garage, central AC and quality finishes throughout. Ideally located just minutes from the luxury shopping and dining of Americana Manhasset, the boutiques and restaurants along Northern Boulevard. The home also offers easy access to major roadways, providing a convenient commute to Manhattan and surrounding areas.
…By Daniel Gale Sotheby's International Realty


Set within the prestigious, 24-hour gated Gracewood community of North Hills/Manhasset, this refined Nantucket-style ranch offers approximately 3,700 square feet of elegant living, plus a beautifully finished lower level. A grand circular foyer with herringbone wood flooring introduces a sunlit interior, leading to a formal living room anchored by a marble fireplace and French doors that open to a private composite deck overlooking the lush, secluded grounds. The home is thoughtfully designed for elevated living and entertaining, featuring a formal dining room and a gourmet kitchen with a breakfast area that flows seamlessly into the family room. The primary suite is a true retreat, complete with dual walk-in closets and a spa-inspired bath with a Jacuzzi. Three additional bedrooms—one styled as a library—offer en suite baths and generous proportions. Ten-foot ceilings throughout enhance the home’s sense of scale and light. Positioned on 0.44 acres near the Gracewood Mansion clubhouse, residents enjoy access to resort-style amenities including indoor and outdoor pools, fitness center, tennis and pickleball courts, and more. Shelter Rock elementary and Manhasser middle/high. Close to major highways and shopping.
…By Daniel Gale Sotheby's International Realty


Welcome to 344 Houston Avenue, a beautifully updated home in the heart of Mineola! This stunning home combines timeless architectural charm with modern updates and exceptional curb appeal. A beautifully landscaped front yard and classic Tudor exterior create an inviting first impression. Step inside to a welcoming foyer that leads to a grand living room and elegant formal dining room, enhanced by gorgeous decorative crown molding and beautiful architectural details throughout. The thoughtfully renovated kitchen is a showstopper, featuring a large center island, stainless steel appliances, range hood, and an incredible mirrored backsplash that adds a sophisticated touch and beautifully reflects the natural light. The main levels renovated bathroom continues the attention to detail with beautiful decorative tiling and stylish finishes. Upstairs, you’ll find three bedrooms, and a beautifully renovated full bathroom complete with both a standing shower and luxurious soaking tub. The upper level also offers an additional spacious room, providing incredible flexibility for a home office, guest room, or additional living area. Step outside to your own private retreat. The beautifully landscaped backyard features gorgeous Arborvitae trees, a decorative paver-stone wall, and a covered patio with paver stones, creating the perfect setting for outdoor entertaining, relaxing, and enjoying warm summer days. A detached garage adds valuable storage and convenience. Beautifully updated, thoughtfully designed, and filled with character, 344 Houston Avenue is a special Mineola home you won’t want to miss!
…By Daniel Gale Sotheby's International Realty


Welcome to an exceptional residence where timeless Colonial architecture meets sophisticated modern living. Completely renovated from top to bottom and set on an oversized property in the heart of Mineola, this impressive five-bedroom, 2.5-bath Center Hall Colonial has been thoughtfully designed with an extraordinary level of attention to detail, quality, comfort, and technology. A gracious center hall leads to bright, elegant living spaces, including a formal living room with a dual-sided fireplace opening to a sun-filled den, a formal dining room and a private home office. The chef’s kitchen features quartz countertops, a porcelain backsplash, oversized sink, pantry and integrated LED lighting, and opens to an enclosed porch ideal for casual dining or entertaining. Upstairs are four generously sized bedrooms, including a serene primary suite, along with beautifully renovated baths and a fully built out primary closet with integrated LED lighting. Major updates include new plumbing, electrical and HVAC systems, central air, gas heat and cooking, updated water service and a new sprinkler system. Smart-home features include a wireless alarm and camera system, enhanced Wi-Fi, built-in multi-zone speakers, smart garage access and EV charger readiness. A full basement, walk-up attic and detached two-car garage with loft provide abundant storage and flexible space. A turnkey Mineola home offering exceptional space, modern updates and outstanding versatility.
…By Daniel Gale Sotheby's International Realty


Welcome To 448 Lewis Place, A Nod To Simpler Times. Constructed By Harold Mott In 1930, This All Brick Tudor Is Situated On A Cozy, Private Interior Block In The Beautiful Village Of Mineola. Old World Charm And Character Meets Modern Amenities In This Four Bedroom, Two Full Bath Home With An Unbeatable Location Affording Access To All Modes Of Transportation Including LIRR, Major Parkways As Well As The Long Island Expressway. Take A Quick Stroll To Town And Enjoy All Of The Wonderful Shops And Eateries, Both Mineola And Williston Park Have To Offer. Close Proximity To Two Of Long Islands Largest Hospital Systems (NYU Langone And Northwell), Wilson Park / Pool And The Beautiful Mineola Memorial Library. Low Taxes, Location And Nearly 1900 Square Feet Of Living Space Make For A Rare Opportunity! She Truly Is A Brick House Not To Be Missed!
…By Daniel Gale Sotheby's International Realty


Nestled in the heart of Roslyns historic village, on nearly 2.5 acres, this beautifully renovated 3 bedroom, 2.5 bath home offers timeless character with modern amenities. The home is Ideally situated just moments from the village where you will enjoy an array of boutique shops, acclaimed restaurants, cafes, and vibrant nightlife. The property enjoys picturesque park views directly across the street. Come sit on one of the several porches or the patio and enjoy the beautiful views! Inside, the home features a welcoming living room, formal dining room, and an eat-in kitchen appointed with quartz countertops and stainless steel appliances. The main level also offers a convenient laundry area, a bedroom, and a full bath. Upstairs, the spacious primary suite includes an en-suite bath, accompanied by an additional bedroom. A finished walk-up attic provides flexible space for endless possibilities. Rich in historic charm, the home has four fireplaces throughout and a full walk-out finished basement. Experience the perfect blend of historic elegance, modern comforts, scenic views, and the unmatched charm of one of Long Island's most beloved villages.
…By Daniel Gale Sotheby's International Realty


14 Meadow Lane, Manhasset, NY 11030
…By Daniel Gale Sotheby's International Realty
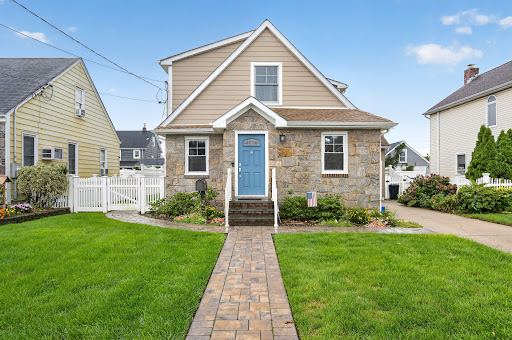


Move right into this turnkey home and enjoy your private fully fenced back yard and patio at this mid-block location with easy access to highways, schools and shopping.
…By Daniel Gale Sotheby's International Realty


Welcome to this spacious and beautifully maintained 5-bedroom 3 bath Split level home situated on an 8700 square foot manicured property. Designed with comfort and functionality in mind, this home offers versatile layout with generously sized living spaces. The sun filled main level features a welcoming living room, and formal dining room. The gourmet eat-kitchen is thoughtfully designed with rich custom wood cabinetry, granite countertops a decorative tile backsplash and abundant cabinet and counter spaces. premium stainless-steel appliances, including a built-in refrigerator, wall oven, gas cooktop with professional hood, and dishwasher complete the space. Porcelain flooring and recessed lighting create a bright and inviting space. The second-floor features three nice size bedrooms, including a spacious primary suite. The third floor offers two additional bedrooms and full bath. The lower level boasts a warm and inviting family room with cozy fireplace and sliding glass doors that open to a beautifully landscaped property.
…By Daniel Gale Sotheby's International Realty


Perfectly positioned in The Links, one of the most desirable luxury gated communities that offers 24/7 security, this extensively remodeled residence offers a rare combination of sophisticated design, exceptional functionality, and premium amenities. Reimagined through a thoughtful structural expansion and comprehensive renovation, the home has been meticulously redesigned to maximize space, comfort, and everyday living. The welcoming main level features beautifully proportioned principal rooms that flow effortlessly for both entertaining and daily life. At the heart of the home is a stunning eat-in kitchen appointed with custom wood cabinetry, quartzite countertops, premium appliances, neutral designer finishes, and a generous center island. Wide-plank engineered maple flooring, custom millwork, upscale lighting, and a gas fireplace enhance the home’s refined aesthetic throughout. Designed with convenience in mind, the residence offers five bedrooms, five baths, dual primary suite options, and an elevator providing seamless access to every level. The finished walk-out lower level includes a spacious recreation area, kitchenette, bedroom and an oversized dedicated laundry room, offering exceptional flexibility for today’s lifestyle. Significant improvements include all-new plumbing, electrical, ductwork, dual HVAC systems, two generators, a new roof, garage door and motor, updated washer, dryer, internet wiring, and numerous additional mechanical and cosmetic enhancements. Outdoor living is equally inviting with a refinished rear deck overlooking peaceful open meadow views. Residents of The Links enjoy a clubhouse with fitness center, 2 pools, locker rooms, card and party rooms, along with professionally managed, meticulously maintained grounds. Located in a premier setting within the community, the residence presents a rare opportunity to own one of The Links’ most comprehensively updated homes within the community.
…By Daniel Gale Sotheby's International Realty


Timeless character and thoughtful updates define this beautifully built Mineola residence, where classic craftsmanship meets an easy, modern lifestyle. Set on a lovely property, the home offers a warm and inviting interior with three bedrooms, generously proportioned living spaces, hardwood floors, and the kind of solid construction and architectural character that is increasingly hard to find. Two newly renovated bathrooms bring a fresh, refined feel to the home, while the full basement offers exceptional potential for additional recreation, fitness, office, or flex space. A private driveway and garage add everyday convenience, and the property itself provides a wonderful setting for outdoor living, entertaining, or simply enjoying the quiet of home. Located within the Incorporated Village of Mineola, residents enjoy access to an exceptional array of community amenities, including the John S. DaVanzo Community Pool at Wilson Park, local parks, recreation, the library, seasonal events, and an active village atmosphere. The Mineola LIRR station, nearby shopping and dining, and convenient access throughout Nassau County further enhance the home's appeal. A wonderful opportunity to own a home of enduring quality and character in one of Nassau County's most convenient and established village communities.
…By Daniel Gale Sotheby's International Realty


Set behind private gates on 3 beautifully landscaped, level acres, 47 Red Ground Rd is a brick Georgian Colonial filled with timeless charm of Old Westbury while offering amenities, privacy, and versatility. Meticulously maintained, this 6 bedroom, 7.5 bath home is a great multigenerational estate, where every bedroom enjoys an en-suite full marble bath and sitting area. The home features 4 wood burning fireplaces. From the moment you arrive, the estate makes a lasting impression with its gated entrance, sweeping driveway, extensive parking, 4 car garage, mature plantings, privacy fencing, and beautiful exterior lighting. The ultimate private setting, the property is surrounded by mature trees and landscaping, creating rare seclusion with expansive, level grounds for recreation and entertaining. Inside, generously proportioned spaces flow seamlessly throughout, with hardwood, granite, and marble flooring, custom millwork, crystal chandeliers, and abundant natural light. The grand great room is anchored by a wood burning fireplace, dry bar, home theater system and surrounded by walls of windows overlooking the spectacular grounds. A richly oak paneled formal living room with a wood burning fireplace provides an elegant setting for gatherings, while the expansive dining room is ideal for celebrations and large scale entertaining. A sophisticated wood paneled library/study provides a quiet retreat, complete with charming window side reading nooks. The chef’s kitchen features custom wood cabinetry, granite countertops and flooring, Sub-Zero refrigerator, Wolf gas range, generous breakfast area, and walk-in pantry. The adjoining breakfast room is surrounded by windows with direct access to the grounds, creating a bright, inviting space. The first floor offers a private secondary primary suite wing, including a spacious sitting area and en-suite marble bath, ideal for extended family, guests, or multigenerational living. A large laundry room with a wall of windows overlooking the backyard. The second level features the luxurious primary suite with generous sitting area and fireplace. 4 additional spacious en-suite bedrooms provide exceptional comfort and privacy. A dedicated second-floor office offers flexibility for working from home or a private lounge. A second staircase connects the upper and lower levels at each end of the house, allowing convenient flow and separation between areas of the residence. The third floor is a tremendous bonus, offering approximately 1,000 sq ft of finished living space in a loft style setting. Bathed in natural light from skylights and featuring a wood burning fireplace and home theater, this expansive level can be envisioned as a home theater, media lounge, fitness room, playroom, or private retreat. The finished basement is ideal for storage, with flexibility for evolving household needs. A Sonos sound system serves all 3 levels and the exterior, with individual speaker zones controlled separately. Numerous exterior lights are hardwired throughout the property, illuminating the architecture, landscaping, pool area, and entertaining spaces after sunset. The fully fenced and private grounds are anchored by a manicured English garden, a grand in-ground heated pool and spa, elegant pool house, beautifully paved entertaining areas, and outdoor bar for effortless summer gatherings. The pool house has a propane cooking line. With so much usable land, possibilities are endless, from a tennis court to other recreational amenities. 47 Red Ground Rd offers the rare combination of Old Westbury charm, ultimate privacy, grand-scale living, exceptional craftsmanship, sophisticated technology, and endless possibilities for the next generation.
…By Daniel Gale Sotheby's International Realty


Situated in the highly desirable Pines neighborhood of Roslyn, with access to the Pool Club, this elegant home offers the perfect blend of comfort, functionality, and timeless charm. Filled with natural light, the open floor plan creates a bright and welcoming atmosphere, complemented by soaring ceilings throughout. The spacious eat-in kitchen is ideal for everyday living and entertaining. The home features a grand entry foyer, a living room with dramatic high ceilings, a formal dining area, a large den With Fireplace, and a generous primary suite with a full bath. A fully finished basement provides additional living and recreation space, offering flexibility for a variety of needs. Ideally located near premier shopping, major highways, the LIRR, and within the Roslyn School District, this exceptional residence seamlessly combines style, comfort, and convenience.
…By Daniel Gale Sotheby's International Realty


Set high on a private hill in Roslyn Estates, this young Colonial is defined by clean lines, natural light and a refined sense of proportion. Oversized windows illuminate the interiors, while an open, modern floor plan creates an effortless flow throughout the main level. A sleek chef’s kitchen with gourmet appliances anchors the living and work spaces, complemented by a gracious entry and powder room. Upstairs, three bedrooms include a serene primary en suite, along with an additional full bath and laundry room. The unfinished lower level offers exceptional potential for future customization. An expansive porch frames beautiful sunset views and enhances the home’s sense of privacy and retreat. Sophisticated, light-filled and thoughtfully designed for modern living. Roslyn School District.
…By Daniel Gale Sotheby's International Realty


A stunning side hall Colonial awaits in the heart of Manhasset's coveted Strathmore Village. Rebuilt in 1996, this exceptional home offers a thoughtfully designed layout with over 3,800 square feet of living space on a .28 acre lot. 5 bedrooms and 4.5 bathrooms provide room for every need, including a main level ensuite ideal for guests or multigenerational living. The open concept living and dining areas are flooded with natural light, anchored by a gas burning fireplace in the adjacent family room. The kitchen features granite countertops, radiant heat flooring, and dual sliding glass doors opening to the side yard. A main level laundry area adds everyday convenience. The second level primary suite is a true retreat, offering soaring ceilings, a private balcony, an ensuite walk-in closet, and bathroom with jacuzzi tub and separate shower. 3 additional bedrooms and a second full bath complete the upper level, along with a second laundry area and a walkup attic. Grand scale arched windows look out over a bluestone front patio, framed by specimen landscaping. A 3 car garage with EV charger, side entrance, and dedicated mechanicals area offers exceptional convenience, complemented by a whole house automatic start generator. Minutes from schools, major highways, the LIRR Manhasset station, and Americana Manhasset's renowned shopping, dining, and cafes, 86 Dorchester Drive offers the best of Manhasset living
…By Daniel Gale Sotheby's International Realty


Welcome to 25 Boyd Drive, in Carle Place Schools, a stunning custom-built residence where timeless craftsmanship and luxury finishes come together in every detail. The striking exterior showcases a stack stone facade, Aztek panel siding, board and batten trimmed peaks, elegant, raised panel columns, and a gorgeous hand-bent copper roof that creates unforgettable curb appeal. A double steel entry door welcomes you into a beautifully designed interior featuring 9-foot ceilings, chevron-pattern hardwood flooring throughout the main level, extensive crown molding, and an impressive grand chandelier entryway. The formal front rooms are highlighted by elegant, coffered ceilings, while custom wall paneling and raised panel wainscoting add warmth and sophistication throughout the home. The chef’s kitchen is outfitted with premium stainless-steel appliances including a Sub-Zero French door refrigerator, Sub-Zero wine refrigerator, Wolf 36” gas range, custom range hood, and a stunning beveled-edge center island perfect for entertaining. The spacious dining room offers an elegant setting for gatherings, while the living area is centered around a beautiful wood-burning fireplace with a marble mantle. Marble tilework can be found throughout the home, with radiant heated floors in every tiled space for added comfort and luxury. The second level showcases beautifully finished crown molding. The luxurious primary suite serves as a true private retreat, distinguished by soaring vaulted ceilings, expansive his-and-her walk-in closets, and a luxurious spa-like en-suite bath complete with a soaking tub designed for ultimate relaxation. A conveniently located full laundry room completes the upper level. The fully finished basement offers additional living and entertaining space. Step outside to an extraordinary backyard oasis designed for year-round entertaining. Enjoy a full stone outdoor bar with Blaze grill, ice machine, refrigerator, expansive countertop space, covered canopy gazebo with wood-paneled ceiling, outdoor fans, beautiful paver patio, and a stunning inground pool surrounded by professionally landscaped grounds. This exceptional property seamlessly blends luxury, comfort, and resort-style living in one unforgettable home. Please inquire about taxes-
…By Daniel Gale Sotheby's International Realty
'%20stroke='%23DDAA3A'%20stroke-width='1.909'%20stroke-linecap='square'%20stroke-linejoin='bevel'/%3e%3c/svg%3e)
Receive by email any new listing that may match your search criteria
Your criteria :
By validating this form, you accept the general conditions of use of Le Figaro Properties.
These agencies offer a selection of luxury properties vente at Albertson. Feel free to contact them for personalized assistance.
