

luxury houses for sale Woodmere, United States


House Woodmere (United States)
Welcome to this masterfully renovated High Ranch, offering the perfect blend of modern luxury and suburban convenience. Perfectly situated in the heart of the Hewlett-Woodmere School District 14, this stunning home sits on an oversized 75x100 lot with ample room for a pool. The interior features a gorgeous open-concept layout defined by soaring high ceilings, recessed lighting, and gleaming hardwood floors. The brand-new gourmet kitchen is a chef's dream, featuring premium stainless-steel appliances, a double-hung oven, two sinks, and two dishwashers. Transition easily into the bright sunroom or retreat to the main floor's three spacious bedrooms and two full baths. The expansive lower level offers incredible versatility with a massive den, with a door leading to the backyard, a fourth bedroom, a third full bath, laundry, and utility rooms. Complete with central air, a 2-car garage and private driveway, this home is conveniently located close to the LIRR, public transportation, and houses of worship. Don't miss the opportunity to make this turnkey gem your own—schedule your private tour today! Some photos have been virtually staged or enhanced for illustrative purposes
…By Annonceur International
603 listings near Woodmere


House with pool Hewlett (United States)
Known as the Snapple house, 1245 Veeder Drive has stood as one of Hewlett Bay Parks most coveted addresses for decades — an 11,031-square-foot waterfront estate on two private acres across a rare double lot that simply cannot be recreated in today's market. Originally built by one of the founders of Snapple, the property bears the mark of serious construction: a hand-laid slate roof, architecture by Norman Wax, and execution by Qualico Contracting. The result is a home built without compromise — and held for over three decades by the same family. Inside, the residence spans three levels with elevator access and is organized around water views and entertainment. A dedicated entertaining wing includes a bar and temperature-controlled wine cellar. The primary suite is positioned toward the harbor, with dual walk-in closets and a spa bath with soaking tub and sauna. Five bedrooms in total. The grounds are what set this property apart. The full two acres — across a genuine double lot, a combination nearly impossible to assemble in Hewlett Bay Park — extend to the water with a private dock with 240 feet of frontage, manicured lawns, and formal gardens. A separate poolside cabana operates as a self-contained retreat, with a full kitchen, changing rooms, bathroom, and sauna. Properties like this do not come to market often and when they do, they do not come back.
…By Annonceur International


House Valley Stream (United States)
Welcome to this exceptional 2-year-old custom-built residence offering 5,220 square feet of luxury living on a quiet, tree-lined street. Designed with both comfort and entertaining in mind, this stunning home features radiant heated floors throughout—including beneath the hardwood flooring—providing warmth and elegance in every room. Boasting 6 spacious bedrooms, 5 full bathrooms, and 1 half bathroom, the home offers an ideal layout for modern living. The luxurious primary suite features expansive walk-in closets and a spa-like atmosphere. High-end finishes, premium appliances, a whole-house water filtration system, and a full-house generator ensure both sophistication and peace of mind. The exterior showcases timeless brick construction and a custom multi-level balcony design, while the full attic provides additional storage potential. Owned solar panels add long-term energy efficiency and value. The property also offers ample space for a future pool, creating endless possibilities for outdoor enjoyment. Conveniently located near houses of worship, the Long Island Rail Road, shopping, and dining, this remarkable home combines luxury, practicality, and location. A rare opportunity you won't want to miss. Schedule your private showing today.
…By Daniel Gale Sotheby's International Realty


House Valley Stream (United States)
If you've been searching for a home where there is genuine breathing room to spread out, 844 Park Lane is built for you. Spanning an impressive 4,280 square feet in the heart of North Woodmere, this 7-bedroom, 4-bathroom residence offers exceptional scale and floor plan versatility, providing privacy and spacious sanctuary without ever feeling crowded. Beyond the residence itself, life on Park Lane offers an enviable, well-connected suburban lifestyle. Residents enjoy close proximity to local parks, green spaces, and coastal recreation spots ideal for outdoor activities and relaxation. Commuters will appreciate the swift access to major parkways, simplifying trips into New York City, local beaches, or nearby airports. With local shopping centers, dining, and everyday conveniences just minutes away, this address seamlessly balances expansive indoor living with a vibrant, welcoming community atmosphere. Schedule your private showing.
…By Annonceur International


House Hewlett (United States)
Beautiful Move-In Ready Colonial in the Heart of Hewlett 4 Beds | 3 Baths | ~3,000 Sq. Ft. | Award-Winning School District 14 Welcome to this stunning, move-in-ready Colonial situated on a quiet, desirable street in the heart of Hewlett. Offering nearly 3,000 square feet of spacious, light-filled living space, this home perfectly blends luxury, comfort, and entertainment potential. Key Property Features: Spacious Living Areas: Features a grand living room with a cozy fireplace, a formal dining room, and a massive den/family room. Gourmet Eat-In Kitchen: Fully updated with top-tier luxury appliances, an expansive center island, two refrigerators, a wine cooler, and direct access to the backyard. Flexible Layout: Includes a coveted first-floor bedroom with a full bathroom, ideal for guests or extended family. Luxurious Primary Suite: Your private oasis awaits upstairs, complete with a double-vanity en-suite bath, a custom California walk-in closet, and a private, large deck overlooking the grounds. Bonus Space: A full finished, isolated attic and a massive full basement with a separate outside entrance, laundry room, and abundant storage. Parking: 2-car attached garage. Resort-Style Backyard Oasis Step outside into a private paradise designed for ultimate entertaining: Stunning, heated saltwater pool featuring a brand-new gunite shell and new motor. Elegant gazebo equipped with a fully functional outdoor kitchen. Expansive paved patio surrounded by beautifully manicured gardens. Mechanicals & Eco-Friendly Upgrades New Central A/C compressors and efficient gas heating. Navien high-efficiency tankless water heater and heating boiler. Whole-house water filtration system. Prime Location Located in the award-winning Hewlett-Woodmere School District 14, this home offers unbeatable convenience. You are within easy close to the LIRR (perfect for commuters), Trader Joe's, Grant Park, schools, banks, house of worship, premium shopping centers, and much more. This meticulously updated home offers unlimited potential and is an absolute must-see. Schedule your private showing today and make it yours!
…By Annonceur International


House with pool Hewlett (United States)
A rare opportunity to own a newly constructed architectural masterpiece by Mojo Stumer Associates, this extraordinary ultra-modern estate represents an exceptional level of design, craftsmanship, and technology. Privately set behind a sweeping circular driveway and offering 5,718 square feet of meticulously curated living space, this residence was conceived and executed without compromise. From the moment of arrival, the home's striking architectural presence sets the tone. A dramatic pivot entry door opens to soaring interiors defined by custom millwork, ambient cove lighting, and a breathtaking floating architectural staircase with frameless glass railings. Floor-to-ceiling glass, soaring ceilings, and thoughtfully integrated lighting create an atmosphere that is both sophisticated and inviting. Designed for seamless modern living, the residence features a state-of-the-art chef's kitchen appointed with a full suite of Gaggenau appliances, bespoke cabinetry, and exceptional entertaining spaces that flow effortlessly throughout the home. A fully integrated Control4 smart home system, Lutron HomeWorks automation, Palladiom keypads, automated shades, and curated architectural lighting deliver a truly elevated living experience. The luxurious primary suite serves as a private retreat, complete with spa-inspired amenities including a steam shower, sauna, and meticulously crafted custom finishes. Every room throughout the home reflects an uncompromising commitment to quality, design, and detail. The resort-caliber outdoor environment is equally impressive. Expansive entertaining areas surround a stunning gunite pool, while a custom built-in pergola system creates the perfect setting for year-round enjoyment. A spectacular glass-enclosed cabana with walls of retractable glass, a full bath, and dedicated entertaining space elevates the property into a true private resort experience. Additional highlights include radiant heating throughout, a heated three-car garage, whole-house generator, professional landscaping, and cutting-edge systems integrated throughout the property. Ideally situated in one of the Five Towns' most desirable enclaves, this exceptional residence is just moments from the renowned Seawane Club—one of Long Island's most prestigious private country clubs, offering championship golf, tennis, and a premier social lifestyle. Residents enjoy convenient access to the boutiques and restaurants of town, nearby marinas, JFK International Airport just 15 minutes away, and Manhattan in under an hour. This is a singular expression of contemporary luxury—where world-class architecture, cutting-edge technology, and uncompromising craftsmanship converge.
…By Annonceur International


House East Rockaway (United States)
Welcome to this well-maintained split-level home tucked on a quiet cul-de-sac in the desirable Bay Park section of East Rockaway. The entry foyer leads to a first-floor bedroom with a walk-in closet and a full bathroom—an ideal layout for guests or multigenerational living. A few steps up, the main level offers open-concept living with a bright living room flowing into the dining room and kitchen. The kitchen was renovated eight years ago and features wood cabinetry, quartz counters, stainless-steel appliances, and radiant-heated tile floors that continue into the dining area. Sliding glass doors open to a Trex deck overlooking a fully fenced, generously sized backyard—perfect for outdoor entertaining. The upper level includes three bedrooms and a Jack-and-Jill full bathroom. The lower level is finished as a comfortable recreation room with a dedicated laundry room, providing great bonus space. Additional highlights include pull-down attic stairs for extra storage, an attached one-car garage, windows and siding replaced eight years ago, central air conditioning on the first and second floors, and a three-year-old hot water heater. A great opportunity to own a move-in-ready home in a quiet, sought-after neighborhood close to parks, waterfront, and local amenities.
…By Daniel Gale Sotheby's International Realty


House with garden Inwood (United States)
Grab this rare opportunity in the heart of Inwood! Just steps from the Inwood Country Club golf course on a quiet and tree lined, dead end street, this home features a rare, extra large 80x100 lot with a beautiful and private, manicured backyard. This home has been fully updated with new kitchen and baths, windows, central air, heating system, high end appliances, skylights , new flooring with radiant heat on the lower level, large den, private 2 car driveway, and much more! Low taxes! Under $10,000 annually! This home is a must see! Call Today!
…By Annonceur International


House with garden and terrace Atlantic Beach (United States)
Welcome to 1417 Park Street, a spacious 4-bedroom, 3-full-bath split-level home offering approximately 2,332 square feet of living space in sought-after Atlantic Beach. Set on a beautifully landscaped property with a two-car attached garage and generous private driveway, this home offers an exceptional combination of indoor and outdoor living. A welcoming entrance foyer leads to bright, generously sized living spaces designed for both everyday living and entertaining. The main living area features a dramatic vaulted ceiling with oversized skylights, recessed lighting and a beautiful white brick fireplace. The adjoining dining area flows into the bright eat-in kitchen featuring white cabinetry, stainless-steel appliances, gas cooking, a vibrant subway-tile backsplash, skylight and abundant natural light. A separate family room provides another substantial gathering space with custom built-ins and extensive storage. Four bedrooms include a spacious primary bedroom with generous closet space. Additional highlights include hardwood floors, central air conditioning, three full baths, recessed lighting, architectural details, a partially finished basement and abundant storage. The outdoor space is truly an extension of the home, with an expansive paver patio offering multiple areas for dining, lounging and entertaining, along with a hot tub, summer kitchen/bar area, beautifully maintained lawn and mature landscaping. Adding to the exceptional Atlantic Beach lifestyle, this home includes membership to a private beach club and is a short distance to houses of worship. Conveniently located near the Five Towns, JFK International Airport and New York City, this home offers the perfect combination of beachside living, space, convenience and accessibility.
…By Daniel Gale Sotheby's International Realty


House Atlantic Beach (United States)
Beautiful and spacious custom-built Center Hall Colonial offering 4 bedrooms and 4.5 baths, perfectly situated in a prime location of Atlantic Beach. This one-of-a-kind home blends Mediterranean and contemporary design, creating a bright, open, and inviting atmosphere throughout. The home features a grand foyer, a formal living room with a fireplace, a formal dining room, and a comfortable den, creating inviting spaces for family and entertaining. The kosher kitchen is designed for everyday living, complete with granite countertops, a center island, and top-of-the-line appliances. The oversized primary suite is a true retreat, boasting vaulted ceilings, custom moldings, a luxurious spa-like bath with jacuzzi tub and separate shower, and a Juliet balcony. Hardwood floors, high ceilings, detailed moldings, recessed lighting, central vacuum, and in-ground sprinklers enhance the home’s exceptional quality and craftsmanship. The full finished basement provides a huge additional living and recreational space with a full bath—ideal for guests or family activities. Outdoor living is equally impressive, featuring a beautifully landscaped yard, patio, garage, and room for a pool. Additional highlights include 2-zone heating and central air conditioning. Located a short distance from the private resident-only beach, boardwalk, and houses of worship, this home is move-in ready and perfect for year-round or summer living.
…By Daniel Gale Sotheby's International Realty


House with garden Valley Stream (United States)
Welcome to this spacious home located in the Westwood section of Valley Stream. Offering five bedrooms and two full bathrooms, this home provides a flexible layout to suit a variety of living needs. The living room flows seamlessly into the dining area, creating an inviting space for everyday living and entertaining. The eat-in kitchen features gas cooking and offers a comfortable setting for casual meals. A large basement adds valuable additional space, ideal for recreation, storage, or future customization. The property also includes a detached garage, an expansive driveway, and a private backyard—perfect for relaxing or hosting. Conveniently situated near parks, schools, parkways, public transportation, and shopping, this home offers both comfort and accessibility.
…By Daniel Gale Sotheby's International Realty


Property Lynbrook (United States)
Set on a gracious, tree-lined street in the Malverne School District 12 pocket of Lynbrook Village, 69 Grove Street is a 1913 Colonial that wears its history well. A welcoming front porch invites you into an entry foyer where an original stained glass window sets the tone for the vintage character throughout. Inside, generous proportions define the main level. An oversized living room is anchored by high ceilings that give a feeling of spaciousness. A formal dining room accommodates gatherings, while a den — added to the original home — provides a comfortable everyday retreat. The first floor is completed by the kitchen and a dedicated casual dining nook housing laundry and providing access to the yard. Upstairs, three well-proportioned bedrooms share a full bathroom, and a generous walk-in closet accessible from the hallway offers ample additional storage. The mechanical systems have been thoughtfully maintained: Roof (2011); windows: main house (2006), basement (2015); 100 amps electrical panel updated (2020); gas boiler (2006). The seller is selling the home in its present condition. A deep 40 x 175 lot extends well beyond the home itself, offering rare outdoor space for Lynbrook Village and room to create your own backyard sanctuary. Positioned within Malverne School District 12 with easy access to the charm and commuter convenience of Lynbrook Village, 69 Grove Street is a rare opportunity to own a piece of classic Long Island architecture with character, space, and location working in its favor. Bring your vision and make this home your own.
…By Daniel Gale Sotheby's International Realty


House Long Beach (United States)
One of the Only New-Construction Homes Available in Long Beach's West End Welcome to 97 Wisconsin Street — a stunning, FEMA-compliant new construction (built 2022) offering the rare combination of luxury coastal living and unmatched flexibility for today's buyer. This 3-bedroom, 2.5-bath home spans three thoughtfully designed levels connected by a private elevator, with 9-foot ceilings and high-end finishes throughout, including custom window treatments and designer fixtures. The showstopper: a rooftop deck delivering sweeping, unobstructed views of the Atlantic Ocean and the NYC skyline — a rare pairing found in very few homes in Long Beach. The ground level offers a two-car garage, additional private parking, and a versatile bonus room ideal as a home gym or rec space. The second floor features a serene primary suite with walk-in closet, marble ensuite bath, and a private deck with lighting and electric, plus two additional bedrooms, a full bath, and laundry. The top floor is built for entertaining — an open-concept layout with formal dining, a designer chef's kitchen with quartz waterfall island and top-of-the-line appliances, and a bright living area anchored by a gas fireplace. Additional highlights include solar panels, a whole-house water filtration system, Anderson windows, 200-amp electric, a high-efficiency boiler, cultured stone façade, full concrete surround, and an outdoor shower — all combining for lower long-term insurance and maintenance costs compared to older beach-block housing stock nearby. Located in the heart of the West End, moments from the beach, shopping, and restaurants. Available for sale or as a seasonal rental — a rare opportunity to live the Long Beach lifestyle on your terms.
…By Daniel Gale Sotheby's International Realty


House Long Beach (United States)
Welcome to 35 Nebraska Street, where effortless coastal style meets thoughtful design in this beautifully updated, FEMA-compliant beach bungalow. Perfectly positioned in the heart of Long Beach, this home delivers the beach lifestyle buyers are chasing—with none of the compromises. Elevated for peace of mind and designed for everyday ease, this 3-bedroom, 2-bath residence is as functional as it is inviting. Sunlight pours into the open living spaces, highlighting the home’s clean finishes and seamless flow—ideal for both relaxed living and easy entertaining. The updated kitchen serves as the heart of the home, opening naturally to the main living area, while features like radiant gas heat, a gas fireplace flanked by custom built-ins, and skylights add warmth and character throughout. Step outside and the lifestyle really begins—an expansive upper deck offers the perfect setting for morning coffee, sunset cocktails, or simply soaking in the coastal air. Down below, you’ll find generous parking, abundant storage, and the always-appreciated outdoor shower—because sandy feet are part of the deal. Other notable features are the custom shutters throughout, skylights and vaulted ceilings and a retractable awning allowing for outdoor enjoyment on the oversized deck no matter what the weather. Beautifully maintained and completely move-in ready, this home is a rare blend of charm, elevation, and modern comfort—just moments from the beach, boardwalk, and everything Long Beach has to offer. This isn’t just a home. It’s your beach life—done right.
…By Daniel Gale Sotheby's International Realty



House Valley Stream (United States)
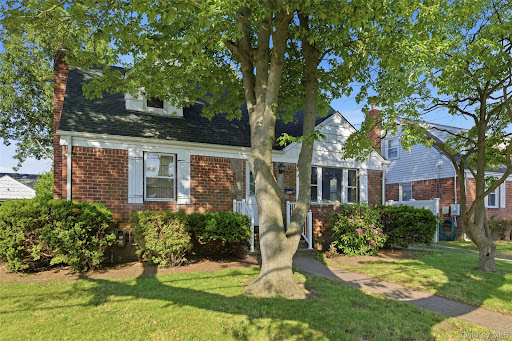
Location, Location, Location! Welcome to 116 Prague Street, a charming 4-bedroom, 2-full-bath Cape Cod style home , built in 1949 and nestled in the Morwood section of the Incorporated Village of Valley Stream. Situated on an .12-acre property, this home has a large, partially finished basement, a generously sized backyard and a one car detached garage. It's located on a beautiful, tree-lined street where pride of ownership is evident throughout the neighborhood. Offering the perfect blend of comfort and convenience, this 1400 sq foot home is part of the Valley Stream 13 School District and offers a flexible floor plan and endless potential to create the home of your dreams. It is just minutes from major highways, the Long Island Rail Road, JFK airport, several hospitals, shopping, dining, Belmont Park, and a short drive to Hendrickson Park, which offers many amenities for local residents, including but not limited to, swimming, biking, tennis, basketball, playgrounds and water view picnic areas. If you are looking for a charming home in a great location with exceptional accessibility, 116 Prague Street presents a wonderful opportunity to enjoy all that Valley Stream has to offer.
…By Daniel Gale Sotheby's International Realty


House with garden Lynbrook (United States)
Welcome to 41 Hart Street — tucked on a double dead-end block in one of Lynbrook's most sought-after pockets, where the street is quiet, the neighbors take pride in their homes, and you'll never have through traffic! This 1,677 SF home sits on a generous 54 x 121 lot with a beautiful patio and deep backyard made for relaxing and entertaining, plus a one-car attached garage. Inside, the main level offers an entry foyer, a sun-filled living room with multi-fuel fireplace insert and hardwood floors, a formal dining room also with hardwood floors, and a spacious family room with lovely backyard views. The renovated galley kitchen (2017) shines with white cabinetry, quartz countertops, tile floor, and stainless appliances — timeless and functional. A convenient powder room rounds out the first floor. Upstairs you'll find three bedrooms, including a generously sized primary with two closets, a renovated full bathroom (2016), and two additional hallway closets. There's also an attic for even more storage, and an unfinished basement with high ceilings, laundry, and utilities ready for your vision. Major systems are in great shape: new water heater and a 2019 gas boiler. Malverne SD 12. Taxes are $17,629 including the Village.
…By Daniel Gale Sotheby's International Realty


House Malverne (United States)
Welcome home to 89 Lexington Avenue, a charming Colonial-Tudor full of period character and tucked into one of Malverne's most beloved neighborhoods. From its storybook curb appeal to its remarkably deep 40x154 lot, this 2,016 square foot home offers the rare combination of classic architectural detail and real room to grow. Inside, generously proportioned living spaces flow easily from one to the next, anchored by a roomy kitchen with an attached dining nook. Three well-sized bedrooms and one and a half baths provide a comfortable, livable layout, while the home's vintage detailing offers a beautiful canvas for the buyer ready to add their personal touch. The standout feature is the property itself. A 154-foot deep lot delivers exceptional outdoor space for gardens, entertaining, or future expansion — a true rarity at this price point - and includes a reconstructed two-car garage and an above ground pool at the rear of the property.
…By Daniel Gale Sotheby's International Realty


House with garden Oceanside (United States)
Welcome to this bright and spacious Split-level home in the desirable Ocean Lea section of Oceanside. Home features 3 bedrooms, 2 full bathrooms, large formal living room/dining room combo, eat-in kitchen and a lower level den. Large yard is perfect for outdoor entertaining. House has endless possibilities and offers Hardwood floors, New AC Units, New Roof, In-ground Sprinklers and a Primary Suite. Great location close to all. Don’t miss this chance to live in Ocean Lea and make this house your perfect home! Being sold AS IS
…By Daniel Gale Sotheby's International Realty


House Malverne (United States)
Charming 1926 Cape Cod in the heart of Malverne! A welcoming front porch leads inside to a living room with a vaulted ceiling and wood-burning fireplace, flowing into a formal dining room adjoining a beautifully renovated galley-style kitchen with granite counters, stainless appliances, a double oven, and separate cooktop. The first floor also offers a renovated full bathroom and two bedrooms. Upstairs, a private primary suite features its own full bathroom and abundant closet space. Outside, enjoy a fully fenced yard complete with a gazebo, patio, and one-car garage. The partially finished basement includes a laundry room, gas boiler, water heater, and 200-amp electric panel.
…By Daniel Gale Sotheby's International Realty


House with garden Malverne (United States)
Introducing my newest Malverne listing: a Tudor-style Cape Cod built in 1929 with standout curb appeal, a front porch, and architectural detail that sets it apart from the typical Malverne inventory. It is 1,385 sq ft on a 40x100 lot with a detached one-car garage. Taxes (including the Village): $14,842. The first floor opens to an entry foyer with coat closet and hardwood floors with inlay throughout. The living room features a vaulted ceiling and a stone-mantle wood-burning fireplace with a new damper. A step up leads to a formal dining room of generous proportions with a door to the front porch. Full bathroom renovated in 2009 with walk-in shower, built-in cabinetry, and Silestone counters. Primary bedroom with large closet with organizational system. Second bedroom currently used as a den. Eat-in kitchen with white cabinetry, new appliances, tile floor, and laminate counters. Second floor is one large bedroom with closet, built-in dresser, and access to unfinished attic storage. Finished basement with permit and outside entrance — includes a full bathroom with walk-in shower (permitted), storage, washer/dryer, boiler (2019), and water heater. Ductless AC/heat unit. 150-amp electrical service. In-ground sprinkler system. Additional updates: roof, driveway, walkway, gas boiler, CAC, IGS.
…By Daniel Gale Sotheby's International Realty


House with terrace Island Park (United States)
67 Radcliffe Road, Island Park, NY 11558 Completed renovated Fema compliant home. First is partially finished -wood tile floors-radiant heat-storage/entertainment space. 2nd floor has 4 bedrooms - 2 full baths - Wood tile and hardwood floors. Central a/c-heat-The exterior has a rap around deck and an elevator.
…By Daniel Gale Sotheby's International Realty


House with garden and terrace Island Park (United States)
Looks can be deceiving—in the best possible way! Don't let the charming bungalow exterior fool you—this Island Park home is surprisingly spacious, open and filled with natural light. Step inside and you'll immediately appreciate the expansive open-concept layout, where vaulted ceilings, skylights, recessed lighting and hardwood floors create a bright and airy feel. The spacious living room flows seamlessly into the dining area and updated kitchen, creating an easy, comfortable layout that's perfect for everyday living and entertaining. The kitchen offers abundant cabinetry, granite countertops and stainless steel appliances, while two comfortable bedrooms and two full baths provide a functional layout that's not always easy to find. One bath features a beautifully tiled walk-in steam shower with a quartz-topped vanity, while the second offers a tub and quartz-topped vanity. And the living space doesn't stop inside. Step out back to a covered deck and private, fully fenced yard with plenty of room for outdoor dining, entertaining or simply relaxing at the end of the day. A natural gas BBQ hookup, large storage shed with power and lighting, plus additional attic and basement storage add even more convenience. Set on a corner property in the Village of Island Park and close to local beaches, this home offers the opportunity to enjoy the relaxed South Shore lifestyle with easy access to everything Island Park and nearby Long Beach have to offer. Charming from the curb, surprisingly spacious inside and designed for easy indoor-outdoor living—this is one you'll want to experience in person.
…By Daniel Gale Sotheby's International Realty


House Long Beach (United States)
Luxury Coastal Living at its best - Just 25 Miles from Manhattan This stunning home perfectly balances the tranquility of coastal living with meticulous contemporary designs. Located only two blocks from the beach, with boardwalk and ocean views from both decks, it offers an effortless escape from the city's pace without sacrificing accessibility. Built in 2016, the home stands apart from many others in the area by offering modern construction and a truly turnkey living experience, allowing its next owner to move in and immediately enjoy the best of Long Beach. Fully FEMA-compliant and custom-built in 2016, this exceptional seaside residence seamlessly blends luxury, comfort, and beach-town charm. Nestled in Long Beach's coveted Westholme neighborhood, this beautiful home features three bedrooms, two-and-a-half bathrooms, approximately 2,460 sq. ft. of interior living space, and expansive outdoor space across all levels, making it equally ideal as a full-time residence or the perfect escape. The two expansive decks provide a front-row seat to Long Beach’s vibrant lifestyle, while the other private deck is perfectly designed for entertaining, outdoor dining, or simply relaxing in the sun. Spanning three thoughtfully designed levels, the home begins with a gracious foyer and an enormous garage on the ground floor, offering ample space for multiple vehicles, storage, or recreation. The garage opens directly to an expansive backyard, beautifully framed by mature trees that provide exceptional privacy and create a peaceful outdoor retreat. In addition to the garage, the property also offers off-street parking for multiple vehicles. On the second floor is where you’ll discover an open living room that connects seamlessly to a breathtaking chef’s kitchen, which is appointed with premium appliances, including a 42” Sub-Zero refrigerator, 36” Capital six-burner gas range, exterior-vented hood, Bosch dishwasher, Bosch microwave drawer, Franke instant hot water dispenser, and InSinkErator garbage disposal. Additional features include an abundance of custom cabinetry, a breakfast bar, and a large kitchen island. The large living room opens onto a spacious terrace, creating an inviting indoor-outdoor living experience, while a conveniently located powder room is situated just off the kitchen. Additionally on this floor is the spacious primary suite, which features custom built-in cabinetry, dressers, and an oversized closet. The luxurious en-suite bath offers custom double vanities, an oversized glass-enclosed shower, a Maxx freestanding air tub, and Kohler fixtures throughout. The living room opens onto a spacious terrace, creating an inviting indoor-outdoor living experience, while a conveniently located powder room and laundry closet are situated just off the kitchen. The third floor features two generously sized bedrooms, each with ample closet space, and a beautifully appointed full bathroom with spa-like finishes. Completing this level is a spacious bonus room that can be tailored to suit a variety of lifestyles, creating ultimate versatility whether as a home office, media room, fitness studio, playroom, or additional guest space. Designed with exceptional attention to detail, the home features wide-plank flooring, radiant heat, a 4-foot gas fireplace, central HVAC, central vacuum, a Sonos audio system with built-in ceiling speakers, a three-story electric dumbwaiter, additional storage solutions found throughout, a whole-house water filtration system, an outdoor shower, and a Lynx gas grill.
…By Daniel Gale Sotheby's International Realty


House Rockville Centre (United States)
Welcome to 10 Woodland Avenue, a beautifully maintained expanded Cape nestled in the heart of Rockville Centre. This renovated 3-bedroom, 2 full bathroom home offers the perfect blend of classic character and modern updates. Step inside to find a warm and inviting layout with sun-drenched living spaces, ideal for both everyday living and entertaining. The home has been thoughtfully expanded to maximize comfort and functionality, providing generous room sizes and a seamless flow throughout. The kitchen features stainless steel appliances and granite countertops. Family and guests can gather around the spacious living room accentuated by a wood burning fireplace. An oversized primary bedroom with additional louge and dressing area complete this level. A renovated bathroom and sliders to the backyard assure your mornings are filled with sunshine. Outside, the property truly shines with meticulously landscaped grounds that is fully fenced in creating a private, picturesque setting. Recent exterior upgrades include brand new shaker-style siding and a new architectural roof, offering both curb appeal and peace of mind for years to come. Conveniently located near local shops, dining, parks, and transportation, this home presents a wonderful opportunity to enjoy all that Rockville Centre has to offer. A true gem combining charm, space, and updates—this is one you won’t want to miss.
…By Daniel Gale Sotheby's International Realty


House Malverne (United States)
A 1918 Colonial in the heart of Malverne Village, owned by only two families in over a century. Ideally situated just a few short blocks from the heart of the Village, shops, restaurants, and the Malverne LIRR station. The first floor features a living room with wood-burning fireplace, formal dining room with original built-in corner cabinet, kitchen, and a den/office enclosed from a former screened porch with vaulted ceiling (permit in progress). A utility room off the kitchen includes washer/dryer and powder room. The second floor offers three bedrooms — the primary with a private alcove — and a full bath. A full staircase leads to a large walk-up attic. Two-car detached garage. Hardwood floors throughout. New roof (2024) and oil burner (2018–19).
…By Daniel Gale Sotheby's International Realty
- 1
- …
'%20stroke='%23DDAA3A'%20stroke-width='1.909'%20stroke-linecap='square'%20stroke-linejoin='bevel'/%3e%3c/svg%3e)
Receive by email any new listing that may match your search criteria
Your criteria :
- For sale
- Woodmere, United States, +30 km
- Houses
By validating this form, you accept the general conditions of use of Le Figaro Properties.