Get early access to listings that match your criteria
Never miss an opportunity again. Our personalized alerts notify you instantly.

 English$ USD · m²


Charm, style and exceptional convenience come together at 127 Harmon Avenue, a beautifully updated center hall Colonial in Pelham where classic architecture meets modern living. Set behind a white picket fence amid mature landscaping and specimen trees, this gracious home is filled with natural light, hardwood floors and beautifully proportioned rooms. A welcoming center hall opens to an expansive living room with oversized picture windows overlooking the gardens, while the formal dining room is equally suited to intimate dinners and lively gatherings. At the heart of the home, the renovated eat-in kitchen features white Shaker cabinetry, leathered granite countertops, stainless steel appliances and hardwood floors. It flows seamlessly into the family room with a striking wood-burning fireplace and sliding doors opening to an expansive bluestone patio and lush, level backyard, creating a wonderful connection between indoor and outdoor living. Upstairs, the serene primary suite offers a walk-in closet and renovated private bath with a double marble vanity. Three additional generously sized bedrooms offer excellent closet space and share a beautifully updated hall bath, also with a double vanity. The finished lower level with a full bath provides flexible space for a second family room, media room, gym, office or guests. An oversized attached two-car garage and generous driveway parking add everyday ease. Best of all, Pelham Metro-North is just .3 miles away, just 29 minutes to Grand Central, and Colonial Elementary, Pelham Middle and High Schools, parks, the farmers market, village shops and restaurants all nearby. 127 Harmon Avenue offers a rare combination of timeless character, move-in-ready style, beautifully connected indoor/outdoor living and remarkable convenience.
…By Annonceur International


Must be in contract by July 20th, otherwise going off market. A rare find, this 3 bedroom home is located just 2 blocks from the Pelham train station and is zoned for the Colonial Elementary School, Pelham Middle School and Pelham High School which are all just 3 blocks away! Curb appeal, central air, a screened in porch, and your own private garage are some of the main features. Inside there are gorgeous hardwood floors, a wood burning fireplace, a renovated main bath with heated floors, recessed lighting, new windows, and abundant closet storage. Just a short stroll to all Pelham restaurants and shops. Enjoy the Farmers Market near the train station every Sunday morning until Thanksgiving.
…By Julia B. Fee Sotheby's International Realty


Some houses are easy to describe. Others are far more interesting. Set on a picture-perfect block in the heart of Pelham Manor, 1355 Roosevelt Avenue is a much-loved 4-bedroom, 3 1/2-bath Colonial with 2,826 square feet, wonderful curb appeal, new windows, a gorgeous slate roof, and a layout that is anything but ordinary. At the center of the home is a beautifully renovated oversized kitchen and dining area designed for real life: morning coffee, weeknight dinners, holiday cooking, homework at the table, and friends lingering long after dessert. Just beyond, the airy living room—with abundant natural light and a wood-burning fireplace—adds warmth, charm, and an easy place to unwind. And..the first floor offers something rarely found in a classic Westchester home: a private apartment with its own entrance, kitchen, bedroom, full bath with step-in shower, sunny sitting room, and shaded patio. It is ideal for guests, a live-in helper, a private work suite, or simply extra breathing room. Upstairs, the spacious primary suite feels like its own retreat, with a newly renovated bath, dressing room, romantic wood-burning fireplace, and skylit office or nursery. Two additional large bedrooms and a generous hall bath complete the second floor. The freshly painted paneled basement adds 485 sf of flexible space for a media room, game room, gym, hobby room, or a hangout, along with additional space with laundry, utilities, and storage. And then there is the yard: big, beautiful, and ready for the kind of life people move to Pelham Manor to have—barbecues, sports, gardening, neighborhood parties, and quiet evenings under the covered porch just off the kitchen. And if you love the outdoors, you can stroll or bike to the waterfront and the East Coast Greenway bike path which is 5 minutes away. And as a Pelham Manor resident, you enjoy exclusive use of the Shore Park on the Long Island Sound with playground, picnic tables, gazebo, playground and walking path, also 5 minutes away. Classic, comfortable, flexible, and full of personality, 1355 Roosevelt Avenue could be your forever home.
…By Julia B. Fee Sotheby's International Realty


Totally available! Perfectly positioned in the heart of Pelham Heights, just two blocks from the Metro-North train, vibrant downtown Pelham, the farmers market, and Colonial Elementary School—and only four blocks from Pelham Middle and High Schools—this welcoming six-bedroom Colonial offers the lifestyle Pelham buyers dream about. Striking the perfect balance between gracious entertaining and comfortable everyday living, the home features a seamless flow of thoughtfully designed spaces. Gather with friends in the expansive living room lined with custom built-ins, host memorable dinners in the elegant dining room, or enjoy casual time with loved ones in the sun-filled family room with heated floors. The eat-in kitchen is the heart of the home, complete with skylights, heated floors, abundant workspace, and direct access to a spacious deck made for summer grilling, morning coffee, and evening cocktails under the stars. An office, powder room, and first-floor laundry add convenience to the home's exceptional functionality. Upstairs, the private primary suite is joined by five additional bedrooms, two additional full baths-flexible spaces that can easily serve as a home office, nursery, gym, yoga studio, or guest retreat. Beautiful hardwood floors, endless storage, and versatile living areas throughout make this home as practical as it is charming. Outside, the beautifully landscaped, level backyard is a private oasis for play and relaxation, complete with a swing set that conveys with the sale. Energy-efficient gas heat and central air conditioning provide year-round comfort. Move in before September, meet your neighbors at the annual block party, and enjoy everything that makes Pelham such a special place to call home. Welcome to Pelham.
…By Julia B. Fee Sotheby's International Realty


Welcome to 25 Manger Circle in Pelham Manor - a true ranch-style home with amazing potential, set on a dreamy U-shaped street with very little traffic. This single-level, 1,835-square-foot home offers one-floor living at its best: 4 bedrooms and 3 full baths (including a full bath in the 917-square-foot basement). Inside, you'll find a living room with a fireplace, a formal dining room, an eat-in kitchen with classic cabinetry, and a huge family room open to a greenhouse - wrapped in windows and flooded with natural light. It's the perfect lifestyle choice for every stage of life. Outside, the home sits on a well-manicured lot with an attached two-car garage and timeless curb appeal. With over 70 years of history and a layout built to last, this is a rare opportunity to put your own stamp on a Pelham Manor original. Don't miss it!
…By Julia B. Fee Sotheby's International Realty


139 on Fifth is Pelham's newest luxury apartment building in the heart of downtown! Just two blocks from the train station and steps to all shops, restaurants, and salons, you can enjoy the best times in this sunny one-bedroom facing east. Enjoy open-plan living with 8' ceilings which is perfect for today's lifestyle. The living room bay windows let the sunshine in and the kitchen layout is perfect for both chefs and for diners. The extra roomy bathroom boasts a huge step-in shower. The bedroom offers a large double closet. You will love the convenience of a full-size washer and dryer in every unit and 4 closets. This amenity-rich building offers an elevator, a pet spa, security, a package room, and assigned private parking immediately behind the building. There is also a top-floor lounge, and a rooftop deck to enjoy the sunsets. Stream and work easily with Verizon which is already prewired. Welcome to 139 FIFTH. Pets welcome for $80/month. Amenity fee of $80 a month. Parking is $185 for an assigned spot in the private lot.
…By Julia B. Fee Sotheby's International Realty


Set on 3/4 of an acre of level, lushly landscaped grounds in the heart of Pelham Manor's coveted Estate Area, this magnificent 1923 Georgian brick Colonial seamlessly blends timeless architecture with modern luxury and exceptional privacy. Meticulously maintained and beautifully updated, the home showcases extraordinary craftsmanship, sophisticated living spaces, and distinctive mid-century influences throughout. The heart of the home is an expansive kitchen and family room, where a wall of windows frames views of the private patio and gardens. Heated floors, a large seating island, premium appliances, abundant storage, and a walk-in pantry make the kitchen as functional as it is beautiful. An original butler's pantry adds charm and character. Designed for unforgettable entertaining, the elegant dining room comfortably hosts 30 guests and features a fireplace, silk wall coverings, and French doors opening to a gracious covered loggia overlooking the pond and rose garden. A dramatic sunken living room with 10-foot ceilings, custom art lighting, fireplace, and direct access to the backyard offers yet another spectacular gathering space. The first floor also includes a welcoming foyer, sweeping curved staircase, TV room, mudroom, powder room, and an inviting wood-paneled study with fireplace. Upstairs, three thoughtfully designed wings provide exceptional flexibility. One wing features a huge gym/playroom, laundry room, full bath, and guest suite—ideal for an au pair or staff. The private primary suite is a true retreat, offering cathedral ceilings, a Juliet balcony, dual dressing rooms with custom built-ins, and two luxurious bathrooms. A third wing includes three additional ensuite bedrooms and a private office. The third floor is an unexpected treasure, featuring a handsome paneled office with gas fireplace, an additional bedroom and bath, cedar closet, and a large insulated attic with extensive storage. Additional highlights include a three-car garage, central air conditioning, a basement art studio, half bath, and abundant storage. Rare among Pelham Manor estates, this exceptional "through" property offers driveway access from both Park Lane and Roosevelt Avenue. A private park-like setting, extraordinary entertaining spaces, and unparalleled flexibility make this one of Pelham Manor's most remarkable homes—a place where generations will gather, celebrate, and create lasting memories.
…By Julia B. Fee Sotheby's International Realty


18 Second Avenue is a classic Pelham home just steps from the train station and an easy ride to Grand Central Terminal. This home offers four bedrooms and two baths, with a charming front porch perfect for morning coffee or evening hellos to neighbors. Sold strictly as is, this home is a blank canvas. It's ready for someone to bring fresh ideas and make it their own, room by room. The open kitchen and dining area offers a natural gathering space, ready to be reimagined for the way you cook and entertain today. Out back, a flat yard is anchored by mature plantings and an established garden that's been lovingly maintained over the years. It's a rare head start for anyone who loves to garden, or simply wants green space that already feels grown in. A detached one car garage plus long driveway adds everyday convenience. Location makes this one special. You're close to all Pelham schools and just two blocks from the train, ideal for anyone commuting into the city. This is a wonderful chance to put down roots in Pelham and create a home that's truly yours.
…By Julia B. Fee Sotheby's International Realty


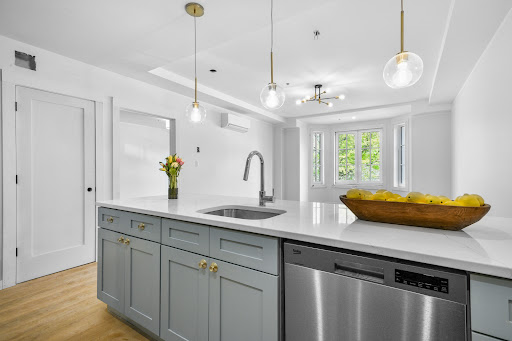


139 on Fifth is Pelham's newest luxury apartment building in the heart of downtown! Just two blocks from the train station and steps to all shops, restaurants, and salons, you'll love life in this sunny two-bedroom two bath home facing west. Enjoy open-plan living with 8' ceilings which is perfect for today's lifestyle. The living room bay windows let the sunshine in and the kitchen layout is perfect for both chefs and for diners. The extra roomy bathrooms boasts a huge step-in shower and tub with shower. The bedrooms have multiple closets. You will love the convenience of a full-size washer and dryer in every unit and including a giant multi-purpose closet near the entry hall. This pet friendly and amenity-rich building offers an elevator, a pet spa, security, a package room, tenant storage, and assigned parking immediately behind the building. There is also a top-floor lounge, and a rooftop deck to enjoy the sunsets. Stream and work easily with Verizon which is already prewired. Move in October and welcome to 139 ON FIFTH--139 Fifth Avenue. 4f is an end unit. Photos are of the model apartment which is a one bedroom apartment.
…By Julia B. Fee Sotheby's International Realty


Penthouse loft living takes center stage at The Davenport Lofts, where generous proportions, soaring ceilings and abundant natural light create an impressive sense of space. The open-concept layout offers effortless living and entertaining, with a spacious kitchen featuring stainless steel appliances and a center island with seating, a large dining area and a bright living room with sliders opening to a private terrace with city skyline views. The sun-filled primary bedroom features oversized windows and a private en-suite bath. A versatile bonus room offers the flexibility to live like a two-bedroom and is ideal as a guest room, home office, den or fitness space. An expansive floor-to-ceiling walk-in closet with custom built-ins provides exceptional storage, while a second full bath and private in-unit laundry add everyday convenience. Private basement storage. Building amenities include a concierge, gym, conference room and pet grooming space. Located just 35 minutes from NYC on the Metro North and within walking distance to the train, lots of dining options, shops, galleries, parks, beach and the LI sound, this residence offers the perfect blend of loft-style and modern living. Rentals don't get much better than this!
…By Julia B. Fee Sotheby's International Realty


Welcome Home to this meticulously maintained Colonial in the Residence Park Neighborhood. There is nothing better than dining & entertaining on your front porch knowing you are just a few blocks from the Long Island Sound. This 5 bedroom home has been updated to meet the needs of every buyer. The first floor has living room w/ fireplace, formal dining room that flows into the kitchen. The second floor features a master bedroom along with two additional bedrooms on this level that share a beautiful full bath. The third floor features 2 bedrooms, one with stylish half bathroom and plenty of storage. The yard is quite lovely with mature plantings on the property. Move right in & enjoy living both indoors and outdoors to the fullest. Walkable neighborhood - Close to Long Island Sound, Walk to Train, Walk to Restaurants, Shops too! **All information mush be verified at town hall, home was converted into a one family . Currently lives as a 1 family, easily converted back to 2 family.** 24 Hour notice required for all showings. Additional Information: ParkingFeatures:2 Car Detached,
…By Julia B. Fee Sotheby's International Realty


A rare find in the heart of New Rochelle, 197 Coligini Avenue sits on .26 acres of flat, sun-filled land — a classic 1917 four-bedroom home lovingly held by one family for 53 years. Original character runs throughout: a welcoming front porch, a wood-beamed living room with wood-burning fireplace, an oversized dining room with original moldings and French doors opening to the backyard, and a bright kitchen with skylights. Upstairs, four bedrooms and a full hall bath; the third floor offers an expansive bonus space full of potential. Close to Long Island Sound and with easy access to Metro-North for a commute under 35 minutes to Midtown Manhattan.
…By Julia B. Fee Sotheby's International Realty


Large three family investment property. Two of the units are renovated. All three tenants pay their heating, electricity and cooking gas, Horton Avenue is just off North Avenue, and access is right opposite the New Rochelle City Hall. Second building on left from North Avenue, Property is close is just three minutes to IONA College, five minutes to New Rochelle City High School, Five to six minutes' walk to Webster Magnet Elementary School, One minute walk to the block's laundromat and two minutes' walk to shops, worship centers and a variety of restaurants. The property is only 10 minutes' walk to New Rochelle Metro North train station that takes about 30 minutes to Grand Central Station in Manhattan.
…By Annonceur International


421 Union Avenue, Mount Vernon, NY 10550
…By Prominent Properties Sotheby's International Realty


An exceptional custom colonial built in 2019, featuring a circular driveway, thoughtful layout, and high-end finishes throughout. The main level offers large entry foyer, formal living room, generous dining room, and a chef's kitchen with double ovens, two dishwashers and two sinks. Opening up to a family room with custom built-ins and French doors leading to an air-conditioned glass sunroom — plus a large pantry, powder room and first-floor bedroom with ensuite bath. Upstairs, a stunning, sun filled, beamed ceiling landing sets the tone for the entire floor. A primary suite boasts a large walk-in closet with custom cabinetry and vanity, plus a spa bath with dual sinks, soaking tub, radiant heated floors and oversized shower. Two additional bedrooms, a hall bath, and second-floor laundry complete the level. An additional 1,313 sq ft of finished lower-level space offers endless possibilities — home gym, media room, home office, or all three. Set on a fully fenced, flat .27-acre lot with a patio and whole-house generator, an EV charger hookup and a two car garage.
…By Julia B. Fee Sotheby's International Realty


Welcome to Watermark Pointe, a luxurious gated community that is comprised of 9 buildings with 72 units on 15 acres of beautifully landscaped property, complete with a private beach, a waterfront clubhouse with fireplace, bar and lounge, a state of the art fitness center and a heated outdoor pool. Additionally, there are lush walking paths with waterfront views and a gazebo for relaxation, meditation or conversation. The interior of the unit is just as pleasing as the exterior. Upon entering the spacious foyer the eye is drawn through the living room to two sets of sliding glass doors leading to a very large glass paneled terrace allowing for unobstructed water views of the Long Island Sound. This covered terrace has a gas fitting for a BBQ along with a substantial storage closet for outdoor furniture and supplies. Back inside, the living room has a modern electric fireplace creating a cozy atmosphere while entertaining friends and family. Seamlessly, the kitchen, with state of the art appliances, ample storage cabinets and a huge island with quartz countertops, along with the dining area, complete the living space. The large and bright hallway leads to the primary bedroom suite with ensuite bath and two walk-in closets. There are two other bedrooms connected by a Jack and Jill bathroom. Also along this corridor there is an in-unit laundry room and a powder room for guests. This home is light, bright and airy and gives the feeling that you are on vacation throughout the year. With its proximity to New York City (only a 35 minute train ride) and to several area airports this community allows for easy access to work or travel while still maintaining a serene and peaceful home life. This unit is a must see to truly appreciate everything it has to offer including an assigned two car tandem indoor garage space along with another storage area. There is also ample outdoor parking for guests at each one of the nine buildings.
…By Julia B. Fee Sotheby's International Realty


Waterfront lifestyle meets turn-key perfection! Nestled on a quiet, beautifully landscaped .25-acre in New Rochelle's coveted Sans Souci neighborhood, this updated 4-BR, 2.5-BA classic Colonial offers privacy, tranquility and exclusive eligibility to the Sans Souci Beach Club (private beach, pool, tennis, pickleball, kayaking). The main level is built for entertaining, featuring a large light-filled formal living room with a fireplace, a dining room, and an updated kitchen with Bosch appliances, granite counters, and bar seating. A bright sunken family room opens to a sun-drenched 3-season room and a fully fenced backyard with a bluestone patio—your summer BBQ HQ! Upstairs, the Primary Suite offers a serene retreat and features 2 walk-in closets and a renovated marble bath. An additional 3 BRs and hall bathroom complete the 2nd floor. The basement level offers finished storage, laundry and options for play space or gym area. Hardwood floors throughout , many new Andersen/Pella windows, and updated roof/siding/mechanicals mean zero weekend DIY projects! Complete with a circular drive and spacious attached 2-car garage, and a perfect level rear yard, ideal for sports, playtime and entertaining, this classic dream home offers every amenity and feature for todays' buyers. Unpack and start living the ultimate "vacation from home" lifestyle!!
…By Julia B. Fee Sotheby's International Realty


Welcome home to this classic, solid-brick, two-story Colonial in this Northeast neighborhood of the Bronx. A commuter's dream, this property offers a rare and highly coveted feature: a one-car garage and ample additional parking for both residents and guests. Step inside to find a bright, move-in-ready interior boasting gleaming wood floors and a fresh coat of paint throughout. The thoughtful layout features three spacious bedrooms, one and a half baths, and a seamless flow perfect for everyday living. Outside, enjoy a level backyard that is perfect for gardening, entertaining, or play. Conveniently located approximately .4 mile from the Eastchester–Dyre Avenue 5 train, with access to neighborhood shopping, dining, everyday conveniences and major roadways. This property offers the space and flexibility of a single-family home paired with the accessibility of NYC living. Whether you are a first-time homebuyer or looking for a sound investment property, this turnkey home is a wonderful opportunity.
…By Julia B. Fee Sotheby's International Realty


Set on a fabulous corner property with beautiful grounds in the highly desirable Forest Heights neighborhood, this spacious split-level offers sun-filled interiors, excellent flow and wonderful indoor-outdoor living. First floor highlights include a large living room opening to the dining room, and kitchen (with professional Chef's range) that walks out to the patio. Several steps up lead to the primary bedroom with an en-suite bath, two bedrooms and a full hall bath. Step down to sizeable laundry room, fourth bedroom and a full bath. Turn into the large family room leading out to the backyard. Continue down to finished lower level (an additional 480sf of space) featuring a gym and bonus room/office. Also in the basement is a large storage area with built-ins. Expansive, level backyard offers mature trees, raised patio, two terraces, cedar gazebo and koi pond. A truly wonderful home!
…By Julia B. Fee Sotheby's International Realty


A sleek and reimagined classic luxury brick colonial home in convenient and sought-after Fleetwood, Mount Vernon, NY. 3,100 square feet of turnkey living features a Japandi-inspired aesthetic, a blend of timeless character with clean architectural lines. Warm wood tones and understated modern luxury just moments from Metro-North and a quick 30-minute commute to Grand Central. This essentially brand-new 3-bedroom, 4 full bath residence, is fully renovated to the studs with curated finishes; the sun-drenched first floor features nearly 9-foot ceilings and an ideal open-concept layout. The stunning chef's kitchen,open to the dining area, showcases quartz countertops and quartz waterfall peninsula,matching quartz backsplash, all brand new stainless-steel appliances, and a custom pantry with custom wooden shelving. Additional first-floor highlights include a beautifully designed full bathroom with glass enclosed shower, custom mudroom with generous wooden shelves, impressive oversized living room with fireplace, a sunroom/home office w/door to a newly regraded stone patio and a family room with three walls of windows that is drenched in natural light. The second level offers an expansive primary suite featuring a luxurious spa-inspired en-suite bathroom with soaking tub,oversized glass-enclosed shower, double vanity and bidet toilet. This primary suite also features a walk-out terrace and and an unrivaled custom his and hers walk-in closet with custom wooden shelving. Two additional large bedrooms and a renovated hall bath round out the second level. The top floor offers over 600 square feet (which is not included in the square footage), and is graced by a brand-new skylight. The newly finished spacious lower level offers exceptional flexibility for today's lifestyle needs and includes a brand-new full bathroom and separate laundry room w/brand-new washer, dryer, and sink. Every major component of this home has been thoughtfully and expertly upgraded including a brand-new roof, all new windows, electrical, plumbing, split units for maximum energy efficiency, lighting, appliances, a newly paved sidewalk and driveway leading to a fully renovated heated and lighted two-car garage with two new doors and epoxy-finished floor. Professionally landscaped grounds, newly regraded stone patio and mature maple tree in the backyard. Just a short walk to the Fleetwood Metro-North Station, shops, cafes, schools, hiking and biking trails. This rare turnkey offering combines a chic, designer home with vibrant suburban life in a highly desirable commuter-friendly Westchester neighborhood.
…By Julia B. Fee Sotheby's International Realty


Some homes simply make the next move feel easy. This gracious 1920s Colonial combines the space you're looking for with the character, warmth and convenience that make village living so appealing, all just minutes from Bronxville Village and Metro-North. Wide-plank hand-pegged oak floors and beautifully scaled rooms set the tone from the moment you enter. Gather around the fireplace in the living room, retreat to the adjoining sunroom, host dinner in the dining room or settle around the oversized marble island in the updated open kitchen complete with Bosch appliances. A mudroom with laundry off the garage keeps everyday life organized, while the bluestone patio offers an inviting place to dine and unwind outdoors. Three bedrooms occupy the second floor, including a spacious primary suite with sitting area, double walk-in closets and marble bath with radiant heat and soaking tub. The third floor offers an additional bedroom, bonus room for an office or den and a full bath, creating welcome flexibility as needs change. A new roof, new windows, oil to gas conversion and professional basement waterproofing by Vulcan are among the thoughtful improvements already completed. Whether you're ready for more room or a simpler next chapter, this home offers the rare combination of space, character and location.
…By Julia B. Fee Sotheby's International Realty


Step into perfection in Fleetwood with this exquisitely renovated 2-bedroom, 1-bath co-op at Fleetridge Owners Corp. Located in Fleetwood, Mt. Vernon - a coveted neighborhood affectionately known as "Westchester's best-kept secret" - this community offers the perfect synthesis of suburban tranquility and exceptional city access, with Manhattan just a 30-minute train ride away via Metro North. This apartment is a true turn-key opportunity, featuring high-end updates throughout, with the majority of improvements completed between October 2019 and March 2020. The oversized chef's kitchen was fully gut-renovated, featuring all-new subfloor and flooring, custom cabinets, modern appliances, upgraded counters, a stylish backsplash, and new fixtures. The bathroom received a pristine refresh, including a new vanity, medicine cabinet, light fixture, and shower rod, with the original wall tile reglazed, and luxury vinyl floor tile and a new wall cabinet installed. For year-round comfort, new A/C units were installed in both bedrooms in February 2020, with a new unit recently added to the living room in March 2025. Designer details include new interior doors, a new terrace door, fresh carpeting, and new trim throughout, complemented by updated electrical outlets and new light fixtures in the dining area and hall, and new light fixtures and ceiling fans in the bedrooms. Ample storage is provided by six oversized closets, and the unit boasts its own private, serene terrace offering spectacular sunset views. Nestled in a pretty, tree-lined setting, this home is the perfect blend of mid-century charm and modern, move-in ready luxury. Don't miss your chance to secure this outstanding offering.
…By Julia B. Fee Sotheby's International Realty


Available Oct 1, 2026. Rental opportunity in Larchmont P.O., located within the Chatsworth Avenue Elementary School District. This recently updated and well-maintained home offers 3 bedrooms and 2 full baths with a thoughtful, flexible layout. The main level features a comfortable living room, an updated kitchen with all new appliances, and laundry conveniently located off the kitchen. The kitchen opens to a spacious family room and dining area with sliding doors leading to a deck overlooking the premium River Conservation area. A generously proportioned first-floor primary suite provides additional space ideal for a home office. The second level includes two bedrooms, one of which features an adjoining sitting room that can also serve as an office or study area. 1-car garage and driveway parking. Enjoy a Brand New deck and Upgraded Landscaping! Convenient to Metro-North, schools, shopping, restaurants, parks, walking trails, and all that Larchmont has to offer! Tenants must have a minimum credit score of 700 and are required to carry renter's insurance. Smoking not permitted on premises.
…By Julia B. Fee Sotheby's International Realty


Originally designed in 1925 by renowned architect Lewis Bowman, this extraordinary residence has been meticulously reimagined by Lucio DiLeo of Studio RAI Architects and its current owners through a comprehensive, four-year, world-class renovation. Seamlessly blending timeless architectural beauty with modern luxury, this nearly 9,200 SF masterpiece is defined by exquisite design, fine craftsmanship, and resort-style amenities. Set back along a private drive, the home’s stately facade gives way to a world of refined elegance. Stone steps wind toward an enchanting terrace and a glass-enclosed loggia, opening into interiors that are nothing short of breathtaking. A dramatic, balconied foyer overlooks a grand living room featuring a 14-foot soaring beamed ceiling, striking Palladian windows, and an imported 7x6-foot limestone fireplace, setting the tone for the extraordinary quality found throughout the home. The formal dining room, wrapped in silk-lined walls and centered around a second fireplace, is both luxurious and welcoming—ideal for elegant entertaining or intimate gatherings. Every inch of this residence reflects a deep commitment to artisanal detail and exceptional materials. At the heart of the home is a chef’s dream kitchen—bright and expansive, with a stunning barrel-arched ceiling and views of the rear gardens. A 12-foot island with a champagne sink, natural quartz countertops, and top-of-the-line appliances—including a La Cornue Grand Palais 180 range, La Cornue Flamberge rotisserie, Blue Star electric oven with pizza stone, Miele fridge and freezer, steam and speed oven, and separate coffee station—creates the ultimate culinary experience. A custom Vaclav brass and pewter hood, custom cabinetry by Nils Kasperson, a large pantry with an ice maker, a kitchen office, and a fully outfitted mudroom add both beauty and function. Flowing seamlessly from the kitchen, the spectacular Great Room is the home’s showpiece—anchored by a dramatic stone fireplace and enhanced by custom wood beams, a full built-in entertainment wet bar, bespoke built-in shelving, an 82-inch hidden drop-down TV, and state-of-the-art AV. Adjacent is a light-filled breakfast/dining room surrounded by Palladian windows that open to a private terrace with its own fireplace—perfect for al fresco dining and quiet evenings. Upstairs, five luxurious bedroom suites (easily convertible to six) each offer en-suite baths with steam showers, walk-in closets, AV systems, and custom built-ins. The primary suite is a serene retreat featuring a cathedral ceiling, private balcony, soundproof linen walls, a hidden 65-inch TV, and a lavish spa bath with radiant-heated floors, gas fireplace, soaking tub, and steam shower. Included in the 9,200 SF is 3,000 SF of upper- and lower-level, fully permitted space with infrastructure in place to build out a myriad of amenities such as a home gym, golf simulator, game room, home office, wine room, and more. The estate’s outdoor spaces are equally impressive, replete with endless stone walls and bluestone patios throughout. Designed for entertaining on a grand scale, the grounds feature a 42-foot heated pool and spa, a 70x60 sports court, multiple Lynx grill stations, expansive dining and lounge terraces, koi ponds, a secret garden with a swing, two cozy fireplace terraces, and ample space for a massive party tent. A fully automated Savant/Lutron lighting, AV control, and surveillance system ensures comfort and security in this private paradise. Completing the estate is a temperature-controlled, customized two-car garage with 11-foot ceilings outfitted for two auto lifts to accommodate two SUVs and two sports vehicles, plus additional driveway parking for eight vehicles—providing a total of 12 parking spaces. Set in a quiet, exclusive enclave just minutes from Bronxville village and a quick commute to Manhattan—all in a community celebrated for its top-rated schools and exceptional quality of life.
…By Annonceur International


Welcome to 26 Dusenberry Road, a magnificently updated 1930 Tudor in Bronxville Village that seamlessly pairs classic architectural elegance with modern luxury. Nestled on a tree-lined street near Siwanoy Country Club, the property offers striking curb appeal with fully re-landscaped grounds, privacy-providing arborvitaes, a secure new rear fence, and a new roof and gutters replaced in 2023. Inside, an entry foyer with a bespoke built-in drop station introduces meticulously refined interiors featuring refinished espresso floors, Benjamin Moore Chantilly Lace paint, new two-zone central air, custom window treatments, and updated lighting throughout. The main level is crafted for effortless living and entertaining, anchored by a sun-filled living room with a refreshed wood-burning fireplace and custom floating shelves, an adjacent wood-paneled sunroom, and a formal dining room highlighted by Serena & Lily grass cloth wallpaper and custom millwork. The open-concept chef's kitchen boasts radiant heated floors, a built-in dining banquette, and high-end appliances including an LG gas range and Bosch counter-depth French door refrigerator. A remodeled powder room and access to the outdoor oasis complete this level. The second floor offers three bedrooms, headlined by a primary suite with two custom-outfitted closets and an updated full bath, plus a shared hall bath for the remaining bedrooms. The third level features two additional bedrooms and another full bath, offering ideal space for guests, family, or a live-in au pair. Below, the finished lower level provides flexible space for a playroom, media room, or home gym, accompanied by a half bath, new LG washer and dryer, and updated mechanicals including a gas boiler (2017) and water heater (2019). The backyard serves as a private resort-style retreat, featuring a heated saltwater pool with a liner, heater, and sand filter updated in 2023, all serviced by a smart Hydrawise irrigation system. Outfitted with Google Home and ADT security integration, this turn-key home is located within walking distance of Bronxville Village, local schools, the dog park, and the Metro-North station for a swift 30-minute commute to Grand Central.
…By Julia B. Fee Sotheby's International Realty
'%20stroke='%23DDAA3A'%20stroke-width='1.909'%20stroke-linecap='square'%20stroke-linejoin='bevel'/%3e%3c/svg%3e)
Receive by email any new listing that may match your search criteria
Your criteria :
By validating this form, you accept the general conditions of use of Le Figaro Properties.
These agencies offer a selection of luxury properties vente at Pelham. Feel free to contact them for personalized assistance.
