The agencies at Queens
These agencies offer a selection of luxury properties vente at Queens. Feel free to contact them for personalized assistance.

 English$ USD · m²


Fantastic Investment Opportunity in the Heart of Corona, Queens! Don’t miss this rare opportunity to own a mixed-use property in the vibrant neighborhood of Corona, Queens. This original, family-owned legal 3-family home - currently configured as a 2-family - can easily be converted back, offering excellent flexibility and value. The property features 5 spacious bedrooms and 3 full bathrooms, with recent upgrades to the upstairs kitchen and bathrooms that reflect true pride of ownership. The commercial space on the ground level provides an ideal opportunity to launch your ownbusiness or generate rental income. Additional highlights include: Unfinished basement with walkout access to a generously sized backyard.Convenient location near shopping, restaurants, public transportation, and schools. Perfect for investors or owner-occupants seeking income potentialand long-term value. This home is being sold As-Is with no known issues and is priced to sell - a great opportunity you won’t want to miss. Schedule your showing today and explore the possibilities!
…By Prominent Properties Sotheby's International Realty


Discover unparalleled luxury in the heart of Forest Hills with this masterfully crafted residence. Boasting 5 bedrooms and 4.5 bathrooms, this home is a celebration of sophistication, comfort, and innovation. Step into a world where timeless design meets modern innovation. Every detail, from the grand entrance to the meticulously curated interior, exemplifies a harmonious blend of form and function. Culinary enthusiasts will revel in the state-of-the-art kitchen, featuring top-tier Miele and Viking appliances, custom cabinetry, and a spacious island. This kitchen isn't just a place to cook-it's a canvas for your culinary creativity. Retreat to your primary suite, complete with a spa-inspired bathroom, two generous walk-in closets, and breathtaking views. Each bedroom is a sanctuary of comfort, enhanced by heated tile floors throughout. Unwind in the basement, where a full Jacuzzi and steam room await, offering the ultimate in relaxation. Step outside to your private sanctuary, featuring a full outdoor kitchen and bar. Whether entertaining guests or enjoying quiet moments, your outdoor space is designed for celebration and comfort. Your peace of mind is assured with cutting-edge security systems and privacy features, ensuring that your home remains a secure retreat for you and your loved ones. Enjoy the convenience of nearby amenities, top-rated schools, and a vibrant community, all while basking in the exclusivity and privacy of your new abode. This is not just a home-it's a masterpiece!, Additional information: Appearance:Diamond,Green Features:Insulated Doors,Interior Features:Guest Quarters,Marble Bath,Separate Hotwater Heater:Yes
…By Daniel Gale Sotheby's International Realty


EXCLUSIVE LISTING OF TERRACE SOTHEBY'S INTERNATIONAL REALTY Set in the coveted enclave of Forest Hills Gardens, this gracious two-family townhouse presents a rare opportunity to own a beautifully refreshed residence with exceptional flexibility, income potential, and enduring neighborhood Tudor appeal. Thoughtfully prepared for market, the property has been comprehensively refreshed, including fresh interior painting, lead paint abatement, professional cleaning, and newly recaulked bathrooms. A new chimney liner further enhances the property, offering a significant recent capital improvement. The residence will be delivered vacant, allowing for immediate occupancy and rental ability. The home comprises two well-proportioned residences, each offering its own distinctive character and versatility. The Lower Triplex unfolds across three levels and features a welcoming kitchen and dining area, three bedrooms, a full bathroom, laundry, and direct access to an enclosed two-car garage. A newly constructed elevated rear deck extends the living space outdoors, creating an inviting setting for entertaining or quiet enjoyment. There is also potential to add a half bathroom on the first floor in the walk-in closet. The unit is estimated to generate approximately $66,000 in annual rental income. The Upper Unit with Loft offers an airy, open-concept living environment, complemented by a bedroom with soaring vaulted ceilings and skylights that bring an abundance of natural light into the space. A versatile loft level provides additional room for a home office, guest accommodations, creative studio, or extended living space. Estimated annual rental income of approximately $40,000 provides meaningful income potential and is projected to more than cover the property's carrying costs. The location places residents at the intersection of neighborhood tranquility and effortless access to Manhattan. Just minutes from acclaimed schools, local shopping, and public transportation, the property offers convenient access to the LIRR from Station Square and Kew Gardens, as well as the MTA's E and F express subway lines and surface transportation to Midtown Manhattan. The extensive trails, paths, parks, and playgrounds of Forest Park are also close at hand. Forest Hills Gardens is celebrated for its distinctive sense of place, where gracious architecture, mature landscaping, private parks, and tree-lined streets create an atmosphere of rare serenity within New York City. The neighborhood's recreational amenities, schools, and the renowned West Side Tennis Club further enhance its appeal. Whether envisioned as a primary residence complemented by rental income, a multigenerational home, or an investment property, this exceptional townhouse offers an uncommon combination of space, flexibility, income potential, and location—an opportunity to experience the timeless character of Forest Hills Gardens while remaining seamlessly connected to the energy and convenience of New York City.
…By Terrace Sotheby's International Realty


Welcome to 61-26 164th Street, a well-maintained legal 5-family brick property offering an outstanding investment opportunity in the heart of Fresh Meadows. This three-story building features five spacious residential units with a combined total of 5 bedrooms and 6 bathrooms, providing strong income-producing potential in a highly desirable neighborhood. The property has been thoughtfully updated with renovated kitchens and bathrooms, enhancing both comfort and appeal for residents. Major capital improvements include a new roof and a new hot water heater, offering peace of mind and reduced maintenance expenses for years to come. Additional features include professionally installed outdoor in-ground sprinkler systems, security cameras for added safety and convenience, and durable brick construction that contributes to the property’s long-term value and curb appeal. Ideally situated near public transportation, residents enjoy easy access to subway lines, local and express bus routes, and major highways, making commuting throughout Queens, Manhattan, and Long Island effortless. The property is also located within School District 26. Whether you’re an investor seeking a stable income-producing asset or looking to expand your real estate portfolio, this rare legal 5-family property combines location, upgrades, and strong rental potential in one exceptional offering.
…By Daniel Gale Sotheby's International Realty


Welcome to this well-maintained large brick three family house with a two car garage. Perfect for investors or end users alike. The first floor walk-in unit offers a one bedroom, one bath apartment with backyard access. The second floor apartment features a 3 bedrooms, 1.5 baths, formal living room, dining room with sliders to a balcony, and eat-in-kitchen. The third floor unit is also a 3 bedroom 1.5 bath apartment and has a formal living room, dining room and eat-in kitchen. This building has gas heating, a full basement with ample storage, recreational space and outside entry to the back yard. The two car garage is an added bonus. Each unit is fully occupied with month to month terms.
…By Daniel Gale Sotheby's International Realty


An exceptional two-family opportunity in the heart of Astoria. Ideally situated just off bustling Broadway and only moments from the M and R trains, this spacious semi-detached two-family home offers an incredible opportunity for end users, investors, or those looking to create a home tailored to their own vision. The home is comprised of two generously sized apartments, including a three-bedroom, one-bath residence and a two-bedroom, one-bath residence. Each apartment offers a spacious eat-in kitchen, a comfortable living room, well-proportioned bedrooms ,a full bath and ample closet space. A full basement provides additional recreational and storage space and includes a dedicated laundry and utility area, separate entrance, and direct access to the rear yard. Conveniently located in close proximity to the Queens Public Library, neighborhood shops, restaurants, cafes, public transportation, and all that Astoria has to offer. Offered In As-is condition, this property presents a wonderful opportunity to reimagine, renovate, and bring your vision to life.
…By Daniel Gale Sotheby's International Realty

This 2-family home in the heart of Brownsville, Brooklyn offers a fantastic opportunity for buyers looking to customize and add value. The property is being sold in “as is” condition and is in need of some TLC, making it ideal for you. Conveniently located near restaurants, shopping, hospitals, and public transportation, this home combines potential with a prime location. Call today to schedule a private tour.
…By Madison Estates Sotheby's International Realty


Sunny, Spacious, custom built 2009 new-construction legal duplex Multi Family with high-end finishes throughout! Lower unit features 2 oversized bedrooms, a finished basement, and 2 full baths — one marble, one high-end tiled — plus a granite kitchen with premium appliances. Upper unit offers 1 large bedroom, attic storage, a tiled full bath, and a granite kitchen. Both units have in-unit laundry, central air, and separate gas and electric meters. Enjoy a stone patio in the fully fenced backyard and a private driveway fitting 4 cars with EV charging. Energy Star windows and solar panels keep utility costs low. Local Trail walking Park with Pond, Tennis and Basketball Courts. Unbeatable location: ~3 miles to JFK, 20 minutes to LGA, 10 minutes to Green Acres Mall and the Five Towns shopping areas, close to UBS Arena, Citi Field, and the USTA Tennis Center, with easy access to, MTA, LIRR, the Jamaica transit hub, Belt Pkwy, Van Wyck, Cross Island,, and the Southern State. Minutes to Rockaway Beach and Long Beach. Perfect for end users or investors. Schedule your showing today!
…By Julia B. Fee Sotheby's International Realty

Exceptional investment opportunity in the highly desirable Crown Heights section of Brooklyn. This 8 family brownstone features a strong unit mix consisting of 3 spacious two bedroom apartments, 4 one bedroom units, and 1 studio apartment - ideal for generating consistent rental income. The property offers significant upside potential with the opportunity to increase rents and maximize returns over time. Well-positioned near parks, museums, popular restaurants, shopping, and public transportation, this location continues to attract strong tenant demand. A rare chance to acquire a multi-family asset in a thriving and steadily appreciating neighborhood. Do not disturb tenants. Call today for further details.
…By Madison Estates Sotheby's International Realty


THREE STORY NEWLY BUILT THREE FAMILY BUILDING FOR SALE EXCELLENT INVESTMENT/USER OPPORTUNITY OPPORTUNITY ZONE Location: East side of Marcy Avenue Between Gates Avenue and Quincy Street Block: 1808 Lot: 50 Lot Size: 20' x 85' Building Size: Basement: 20' x 51' 1,020 1st Floor: 20' x 51' 1,020 2nd Floor: 20' x 51' 1,020 3rd Floor: 20' x 51' 1,020 Stories: Three (3) Gross Square Feet: 3,060 (Approximately) Above Grade Zoning: (FAR) Total Buildable Square Feet: R6B (2.0) 3,060 Total Available Air Rights: 340 Assessment: $61,270 (25/26) Real Estate Taxes: $266.72 Property has a 421A Tax Abatement. Expires in 2034 A 20' wide three unit, three story newly built building. The property was built ten years ago, the first floor is a two-bedroom floor-through apartment. The second floor is a three-bedroom, floor-through apartment and the third floor is also a three bedroom, floor-through apartment. The basement also has a below grade one-bedroom basement unit. All the units are individually metered for gas and electric, they have their own gas boilers and water heaters in the apartments. The units also have their own washer and dryers. The hallways and stairs are nicely carpeted, and well kept. Basement: The property has a below grade basement, which is a one-bedroom apartment. The unit has a living/dining area, a full kitchen and bathroom. There is a washer and dryer along with its own gas boiler and water heater. The space has nice hardwood floors. The basement has 8' ceilings and has access to the back yard and front of the building. The space get's great sunlight and has windows on all four sides. The basement is owner occupied. First Floor: The first floor is a two-bedroom floor through apartment. The unit has a living/dining area, a full kitchen and bathroom. There is a washer and dryer along with it's own gas boiler and water heater. The space has nice hardwood floors. The apartment has 9' ceilings and has access to the back yard. Second Floor: The second floor is a three-bedroom floor through apartment. The unit has a living/dining area, a full kitchen and bathroom. There is a washer and dryer along with it's own gas boiler and water heater. The space has nice hardwood floors. Third Floor: The third floor is a three-bedroom floor through apartment. The unit has a living/dining area, a full kitchen and bathroom. There is a washer and dryer along with it's own gas boiler and water heater. The space has nice hardwood floors. Roof: There's also a rooftop terrace with outdoor seating and a garden. The property is a prime investment opportunity , after the 421A tax abatements expires the units become free market. The 340 square feet of air rights can be added to the top floor to create a duplex four bedroom apartment. The property is also a great user opportunity , a user can create a duplex apartment with the basement and first floor apartment. The upper apartments can be rented for income.
…By Annonceur International


A Rare Development Opportunity in Prestigious Douglaston NY An exceptional opportunity to acquire a prime 20,000-square-foot parcel of land in the highly desirable Douglaston neighborhood of Queens. This property offers tremendous development potential and is being offered with a DOB approved plan for the construction of a magnificent one-family residence. The approved plans provide for significant development potential, complemented by an exceptional array of luxury amenities, including a private swimming pool, greenhouse, and solar-energy system. With partial foundation work already completed, the property offers a valuable head start toward realizing its full development potential. The property also presents the potential for subdivision up to three detached one-family residences, subject to applicable zoning requirements and all necessary governmental approvals. Buyer to independently verify current zoning, development rights, lot configuration and building requirements with NYC. Situated in a quiet and desirable residential setting, the property enjoys convenient access to the Long Island Rail Road, schools, shopping, supermarkets, golf facilities, and major transportation routes. The surrounding neighborhood is known for its peaceful residential character and convenient access to the many amenities of northeastern Queens.
…By Daniel Gale Sotheby's International Realty


Set within one of Flatbush’s established commercial areas, 5203–5207 Church Avenue, an approximately 15,000 SF (~10,000 SF above grade) commercial property situated along one of Flatbush’s predominant retail corridors. The property can be delivered vacant, offering a compelling opportunity for an end-user or for repositioning or redevelopment by an investor. The building is currently configured with retail and medical tenants and features 10’+ ceiling heights and elevator access throughout, allowing for a highly usable and customizable layout. Notably, a credit-worthy second-floor tenant is paying approximately $13,500 per month, enabling an owner-user to occupy the remaining space while offsetting carrying costs, or allowing an investor to retain that income while repositioning the balance of the building with market-rate tenants. From a development perspective, the property is located within a Qualifying Residential Site (QRS), which allows for a mixed-use FAR of up to 2.5, translating to approximately 14,000 buildable square feet. This provides meaningful long-term optionality while maintaining current income in the interim.
…By Annonceur International


At approximately 4,200 square feet with 4-5 bedrooms, 5.5 baths, and four walk-in closets, this recently renovated full-floor residence sets a new standard for Manhattan luxury living. A private entry opens to a dramatic zircote fireplace installation, setting the tone for the refined interiors beyond. The sprawling living room is bathed in natural light through brand-new tilt-and-turn windows facing north, west, and east frames sweeping cityscapes, stunning sunrises and sunsets, and unobstructed views of the Queensborough Bridge just one block away. Eight-inch white oak plank floors flow throughout, connecting rooms that each reward in their own right. Pocket doors reveal a media room with ebony built-ins and a dedicated AV closet wired for whole-home Sonos audio. An open wet bar with Sub-Zero wine cooler makes entertaining effortless. The dining room features custom eucalyptus cabinetry, while the eat-in kitchen impresses with a massive island and a full Sub-Zero/Wolf/Miele appliance suite. A laundry room with Miele washer/dryer sits steps away and can easily convert to staff quarters. A large private terrace off the living room completes the picture. The primary suite is palatial with two oversized walk-in closets and a spa bath with glass-enclosed shower, jetted tub, dual vanities, and wall-mounted Toto toilet. The Sovereign delivers white-glove living in the heart of Sutton Place: 24/7 doormen and porters, concierge services, full-service garage with guaranteed valet parking ($569/month), EV chargers, state-of-the-art fitness center, private storage, and onsite management. Pets welcome. Pied-à-terre and guarantors permitted. 65% financing allowed.
…By Annonceur International


Welcome to Apartment 12AB at 399 East 72nd Street a 2 Bedroom 2 Bathroom home with open city views, fully renovated kitchen, in unit washer dryer and 2 dedicated work spaces. A rare combination that lives large and lives beautifully. Sun pours in from all exposures, framing an expansive living and dining area anchored by a wall of windows and finished with elegant crown molding, hardwood floors, and generous proportions throughout. At the heart of the home is a fully renovated, windowed chef's kitchen — a true showpiece. Soft dove-gray Shaker cabinetry with warm brass hardware pairs with honed marble-look quartz countertops, a hand-laid herringbone tile backsplash, and a sleek brushed-gold faucet over a windowed sink with skyline views. A premium stainless steel appliance suite completes a space that's as functional as it is striking. The oversized living room is lined with expansive windows that flood the space with beautiful natural light throughout the day. It flows seamlessly into a dining area with room for a full table and additional seating, making the layout ideal for both quiet nights in and effortless entertaining. The serene primary suite, adorned with designer wallpaper and open skyline views, features an updated en-suite bathroom and a standout feature rarely found in the city: two thoughtfully designed work-from-home areas tucked into private nooks, offering exceptional flexibility for today's lifestyle. The oversized second bedroom enjoys double exposures, abundant natural light, and ample space to comfortably accommodate two. A beautifully appointed windowed marble bathroom, conveniently located just outside the bedroom, serves as both a stylish hall bath and an ideal guest bathroom. Additional highlights include an in-unit washer and dryer, strip wood floors, an abundance of closet space, and unobstructed southern, eastern, and northern exposures - Welcome Home! The Eastview House, built in 1961, is a 20-story luxury doorman building with a live-in resident manager, and resident-friendly policies that include pets, pieds-à-terre, and sublets with Board approval. Amenities include storage bins and bike storage (available for rent with a fee) and a parking garage space (waitlist). Prime Upper East Side living is at your doorstep — one block from the Q train, with easy access to the 6 train and the Crosstown M72 bus at the corner. Surrounded by world-class dining, gourmet grocers, schools, medical facilities, and exceptional shopping, this area is ideal for an active city lifestyle.
…By Annonceur International

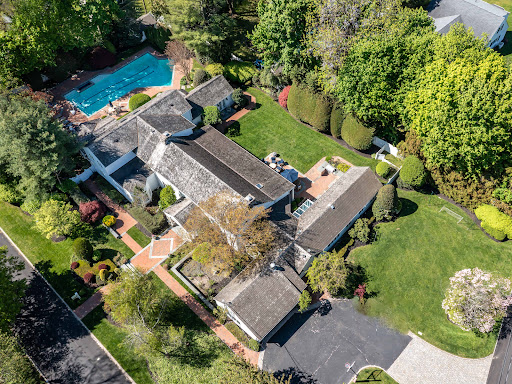


Welcome to 2 Aspen Place, a sprawling residence nestled on a .78-acre lot along a quiet, tree-lined street, offering 7 bedrooms and 6.5 baths. Bright entry foyer leads to a dramatic double-height living room with soaring vaulted ceilings, exposed wood beams, and a stone fireplace. The formal dining room with a second fireplace flows into an expansive sunroom lined with arched windows and French doors, overlooking the lush backyard and patio, enhancing the home’s open, airy feel. The custom chef’s eat-in kitchen features vaulted ceilings, high-end appliances, and a separate breakfast room, and opens to a sunlit den, along with a powder room, laundry room, and a guest suite with full bath. The main level includes the primary suite with stone fireplace, dual walk-in closets, and direct access to the backyard and gunite pool with spa. The marble primary bath features a jacuzzi tub and steam shower. Three additional bedrooms and two full baths complete the first floor, including one with direct outdoor access, ideal as a cabana bath. The main living space is framed by two upper-level wings. One side features an open office balcony overlooking the living room, while the other offers a separate wing with a sitting area, two bedrooms, and two en-suite marble baths. Features include hardwood floors, central and ductless AC, a full-house generator, partial basement with laundry and storage, and an attached 2-car garage with direct kitchen access. The grounds feature a 50-foot gunite pool with spa, brick patio with built-in BBQ, and a circular Belgian block driveway. Set in the prestigious Village of Great Neck Estates with its own village police and access to the waterfront park just steps away, featuring Olympic pool, kiddie pool, tennis, pickleball, marina, sports fields, and playground. Zoned for Saddle Rock Elementary with optional North or South middle and high school
…By Daniel Gale Sotheby's International Realty


Residence 30abc is a one-of-a-kind, full-floor 3-bedroom, 3. 5-bathroom home with approx. 2,550 interior square feet and three private balconies, perched on a high floor at the sterling plaza condominium. This seamless 3-unit combination offers spectacular east river, chrysler building, and manhattan skyline views with exposures in three directions (north, east, and west). The dramatic 30-foot living room with fireplace and floor-to-ceiling windows opens to a large balcony, perfect for entertaining or enjoying the sunrise. A separate formal dining area connects to the windowed eat-in kitchen with sub-zero appliances, pantry, and breakfast nook. The expansive primary suite spans over 700 square feet with a private balcony, two walk-in closets, a dressing area, and a luxurious en-suite bath featuring a whirlpool tub, steam shower, and double vanity. Two additional bedrooms offer generous proportions and excellent closet space. Additional highlights include custom solid-core doors, hardwood floors, recessed lighting, washer/dryer, central a/c, and a separate laundry room. The sterling plaza at 255 east 49th street is a full-service condominium in the heart of turtle bay offering 24-hour doorman and concierge, fitness center, resident lounge, landscaped rooftop terrace, valet parking, storage, and on-site maintenance. Conveniently located near grand central, the un, midtown offices, world-class dining, and major subway lines (e, m, 6, 4, 5), this is luxury living at its finest.
…By Barnes New York


Available for viewing by private appointment or, for open houses listed, please email for timeslots. Sky-High Living with Panoramic Views and a 293 sq ft Private Terrace! Experience the pinnacle of Lower East Side living in this stunning 4-bedroom duplex. Recently renovated with an eye for contemporary luxury, this corner home balances expansive entertaining spaces with intimate private quarters, all framed by breathtaking 180-degree vistas. Designed with airy, minimalist sophistication, the residence is enveloped in windows that flood every room with extraordinary natural light. Take your pick of landmarks from the surrounding skyline: the Empire State Building, the Williamsburg and Brooklyn Bridges, Freedom Tower, and the glittering towers of Hudson Yards. The bright, open-plan layout seamlessly blends a neutral palette with the stark contrast of the azure sky visible from every angle. Graciously sized bedrooms are perfect for those dreaming of the ultimate NYC luxury, a king-sized bed, while storage is a breeze thanks to multiple deep pocketed closets. Two and a half streamlined bathrooms offer European vanities, one featuring a deep soaking tub surrounded by large format tile and the other, a walk-in shower accented by artistic mini-tiles. All bathrooms contain Grohe, Duravit and Toto fixtures. Highlights: Dual-Level Luxury A rare duplex layout offering true separation of space with panoramic skyline views from every room. Both levels are accessible via the elevator. An Entertainer’s Great Room An open-concept kitchen flows effortlessly into a spacious living and dining area thoughtfully designed for hosting. The Primary Suite Currently utilized as an Artist Atelier, this expansive sanctuary features its own wet bar and serves as the gateway to the terrace. Use as your primary bedroom, a second living room or maintain its artistic use! Outdoor Oasis Step out onto a massive 293-square-foot terrace equipped with water and electricity; an ideal setting for urban gardening, al fresco dining or just enjoying the Zen of being above it all. The sunsets are spectacular! Dedicated Studio / Home Office A sun-drenched, glass-enclosed space provides the perfect quietude for music composition, remote work, or creative inspiration. Refined Details Wide-plank oak flooring, custom lighting, and thoughtful built-ins are found throughout the home. The Neighborhood - Where Culture Meets Convenience Discover the tranquil beauty of the newly refinished East River Waterfront Park; Perfect for the nature lover, outdoor fitness enthusiast and picnic devotee, residents will relish in this unique and lush green space. Culinary delights can be found a short stroll to trendy Dimes Square, providing a vast array of trendy cafes, diverse array of upstart eateries helmed by rising star chefs intermixed with old NY authentic dining establishments; Let your inner foodie explore! The area boasts a tight-knit artisan community with numerous art galleries and boutiques intermixed with modern luxuries like Trader Joe’s, Essex Market, and Target. For evening entertainment, catch a film at the 14-screen Regal Theater. Alls within easy reach of your front door! Notes: Bedrooms & Terrace are virtually staged There is currently an assessment of $288/mo that runs through April 2028.
…By Annonceur International


The Penthouse at 150 East 73rd Street is a dazzling apartment with approximately 4,600 square foot interior living space and approximately 4,000 square feet of wrap terrace, all with 360-degree views. The residence was just completely re-imagined and renovated by legendary architect Peter Pennoyer and beloved interior designer Daniel Romualdez. The penthouse is wrapped with terraces on all sides with direct access from most rooms. Parapet plantings and motorized awnings bring a sense of privacy to the outdoor spaces which include a covered porch with ceiling fan and infra-red heaters for three seasons use. Bronze sconces provide illumination for the terraces. The apartment has a private elevator vestibule with terra cotta cabochon pattern floor leading to a vaulted entry gallery with parquet de Versailles oak floors. The gallery leads to a spacious, corner 22’ square Living Room with a wood burning fireplace and is surrounded by terraces accessed by full height metal French casement doors. An adjacent book lined Library/Dining Room features a stone bolection fireplace. Both rooms have oak herringbone floors and are served by a pantry with wet bar with wine refrigerator. A stunning custom steel blue kitchen is filled with natural light from windows facing terraces on two sides. The kitchen island, with an oversized galley sink, has counter seating and nickel lights integrated into a signature overhead pot rack. The counters are stone slab with antique mirror backsplash. Appliances are by Sub Zero and Wolf. There are two wall ovens with convection and microwave. A custom range hood of brushed and polished stainless steel provides exhaust venting to the exterior. The kitchen expands into a charming breakfast room which seats six and has a french door leading to the terrace and an exterior gas BBQ. The primary bedroom suite of the apartment consists of two bedrooms, two wonderful marble baths, generous closet space and a sitting room, all opening onto a private terrace. In the bedroom wing, there is also a convenient night kitchen and an office, with another full bath, that could also function as a bedroom. The apartment, owned and renovated over the course of four years by a chic and charming couple, has two additional bedrooms with baths in the front, entertaining wing of the apartment which are currently being used as an office and a study with built in desks and storage. These rooms could alternatively also be used as bedrooms. Additional features of the residence include: a beautiful Moroccan tiled laundry room with two sets of Miele washers and dryers, as well as a laundry sink and provisions for storage, ironing and drying; state-of-the-art systems including: comprehensive Lutron QSX Lighting and Shade control featuring Alisse and Palladium keypads; a Savant whole house Audio/Video distribution and control system; a Panasonic IP based phone system with room and building intercom; and an Enterprise Network and Wi-Fi system with coverage throughout the interior and exterior of the residence. There are six split system HVAC zones with humidification. Building steam heat is integrated into the climate control system with perimeter concealed convectors. No expense has been spared and no detail overlooked in this incredibly thoughtful renovation ready to be appreciated by another owner who will appreciate the 4 year labor of love it took to create this remarkable residence. 150 East 73 is located at the corner of 73rd Street and Lexington, close to Central Park and Madison Avenue shopping and in the heart of the NYC Upper East Side Historic District with cafes and boutiques on the Avenue and a tree lined street of converted carriage houses along 73rd. St. The building is a full service co-op with a wonderful staff and live-in resident manager.
…By Annonceur International


Showings are available Monday through Friday between 9:00 AM and 4:00 PM, with no weekend access permitted. Welcome to the epitome of refined Park Avenue living at 1065 Park Avenue, Apartment 4BC. This convertible three-bedroom, three-bathroom residence is flooded with natural, south-facing light and offers an unparalleled blend of sophistication and quality finishes throughout. As you step into the apartment, a gracious entry foyer greets you, featuring beautifully designed custom wall niches that add both functionality and a refined architectural element to the space. The foyer seamlessly transitions into an expansive, sun-filled, south-facing living room and dining area, where large windows offer stunning backdrops of Park Avenue views. Culinary enthusiasts will delight in the gourmet open kitchen, perfect for both everyday living and entertaining. It features a convenient breakfast bar and is equipped with top-of-the-line stainless steel appliances, including a Bosch double oven, a Bosch double-door refrigerator & freezer, and a GE induction stove, along with custom cabinetry and tile floors, which combine style and functionality seamlessly. Experience a haven of privacy and luxury in the primary bedroom. This spacious retreat effortlessly accommodates a king-sized bed and a comfortable seating area. Indulge in the spacious ensuite bathroom, adorned with custom tiling, creating an oasis of ultimate comfort and relaxation. The primary suite faces east, welcoming beautiful morning light. The second bedroom also faces south and basks in natural light throughout the day, creating an inviting and airy space. This bedroom is a sanctuary in itself, featuring a full bathroom with a bathtub and shower for a spa-like experience. The south-facing third bedroom features an electric room divider and can be converted into an additional living room, sitting area, or home office, offering flexibility to suit your lifestyle. The apartment is fitted with engineered white oak floors, complemented by track lighting and window treatments in every room, creating a warm and polished atmosphere throughout. Multiple closets throughout the home, including walk-in closets, provide ample storage. Comfort is ensured year-round with PTAC heating and cooling units in every room. Additional highlights include an in-unit washer/dryer, ensuring everyday convenience. Enjoy the perfect blend of elegance and functionality in every corner of this exceptional residence. There is currently an assessment in the amount of $402.50/month through 12/31/2026. 1065 Park Avenue is a full-service Cooperative, complete with a 24-hour doorman, concierge, and live-in superintendent. The building boasts a garage, storage available for rent, and a planted courtyard. The building permits up to 75% financing and welcomes pied-a-terres and pets. 1065 Park Avenue is located nearby Central Park, The 86th Street Subway Station (4,5,6 trains) as well as numerous neighborhood restaurants and grocery stores including Butterfield Market, Whole Foods, and Eli Zabars. There is a 2% flip tax, split between buyer & seller.
…By Annonceur International


Meticulously crafted to the most exacting standards, apartment 6F at 33 East 70th Street was gut renovated to create a thoroughly current and contemporary take on a storied pre-war Upper East Side cooperative. This home retains all of the classic proportions and touches that make these residences so incredibly special, while adapting itself perfectly to how we live today. Enter via a semi-private elevator landing shared only with one other apartment into a millwork-wrapped entry gallery with concealed shoe storage. The south-facing living room is bathed in light and features dark-stained herringbone oak hardwood floors, a wood-burning fireplace with marble fireplace mantel and black granite hearth, beamed ceilings, and large windows. Steel and glass sliding casement doors connect to the formal dining room, graciously proportioned and overlooking the tranquil townhouse block of East 70th Street. An oversized gallery leads directly into the chef’s kitchen, complete with a top suite of appliances by Gaggenau, Wolf, and Sub-Zero, stainless steel island, externally vented range hood, dual dishwashers, wine refrigeration, full-height marble slab backsplash, and oversized pantry space. The kitchen and its informal breakfast room is open to an oversized family room with pocket doors that can be closed for privacy – perfect for today’s lifestyle. There is also a south-facing study with an en-suite bath and a wall of built-in bookcases, which can easily be used as an additional bedroom suite. The private quarters are completely separate from the rest of the apartment, ensuring the maximum amount of privacy. Currently configured as a primary suite, en-suite guest bedroom, and a double-wide bedroom with en-suite bath and a recreation/play area, the layout can be very easily adapted to create four bedrooms (one with a Jack and Jill bath) as shown in the attached alternate floor plan. The primary bedroom suite boasts two walk-in closets, a wall of additional storage concealed behind beautiful millwork, and an en-suite primary bathroom wrapped in slabs of Olympic Grey marble. Additional features of this special residence include a dedicated staff wing with fully-outfitted laundry room, storage/work area, and full bath, ample built-in storage and closets throughout, as well as multi-zone central AC. Located on the most sought-after stretch of Madison Avenue, 33 East 70th Street is a premier white-glove cooperative built in 1928 by Schwartz & Gross with 44 apartments. Residents are attended to by staff including a 24-hour doorman, porters, and a live-in superintendent. Additional offerings include a newly renovated lobby and fitness center, private storage, bike storage, and in-building laundry. The building is pet-friendly and allows 50% financing. 2% flip tax, paid by buyer.
…By Annonceur International


Welcome to Unit 4L at 880 Boynton Avenue This sprawling two-bedroom, one-bath HDFC co-op offers over 975 square feet of thoughtfully designed living space in the heart of the Bronx. Gleaming hardwood floors run throughout, creating a warm and inviting atmosphere that perfectly balances everyday comfort with timeless style. The spacious primary bedroom is a true standout, featuring a walk-in closet that is rarely found in Bronx co-ops. Storage is abundant throughout the home, with multiple oversized closets providing exceptional space for organization without compromising your living area. Step outside onto your own private balcony—the perfect place to enjoy your morning coffee or unwind after a long day. Inside, you'll appreciate the convenience of an in-unit washer and dryer, a highly sought-after feature that's rarely available in co-op living. Peace of mind comes standard with 24-hour doorman service and onsite security, offering comfort and convenience around the clock. Location, Location, Location – Soundview Nestled in the vibrant Soundview neighborhood of the East Bronx, this home places you just minutes from some of the borough's finest waterfront parks. Soundview Park spans more than 200 acres along the Bronx River and East River, offering walking and running trails, athletic fields, playgrounds, and kayak launches for outdoor enthusiasts. Nearby Clason Point Park provides stunning views of the East River and the Manhattan skyline—perfect for evening strolls or weekend relaxation. Commuting is effortless. The 6 train is just a short distance away at Elder Avenue and Whitlock Avenue, providing direct access into Manhattan. Multiple bus lines, including the Bx4, Bx5, and Bx27, are conveniently located along Story Avenue and Westchester Avenue. For an alternative commute, the NYC Ferry's Soundview Landing offers scenic service to Manhattan's Upper East Side. Dining options abound, with neighborhood favorites serving Latin American cuisine, fresh seafood, classic Bronx diners, casual pizzerias, and a variety of everyday conveniences all close to home. This is Bronx living at its best—combining waterfront parks, breathtaking skyline views, and exceptional transportation access with the comfort of a spacious home. HDFC Co-op Information Please Note: This is an HDFC (Housing Development Fund Corporation) cooperative, and income eligibility requirements apply to all purchasers. Prospective buyers must meet the building's income guidelines and board approval requirements. Contact the listing agent for current income limits, application requirements, and additional HDFC eligibility information.
…By Daniel Gale Sotheby's International Realty


Graciously scaled and filled with natural light, Residence 17A at 40 East 84th Street is a beautifully proportioned four bedroom home with expansive entertaining spaces, four private terraces, and sweeping open views to the south, west, and north. The residence offers a thoughtful and highly functional layout with generously scaled rooms and an easy flow between entertaining and private living spaces. The living room, dining room, and primary suite all open directly onto private terraces, where sweeping open views and multiple exposures fill the home with beautiful natural light throughout the day, creating a remarkable sense of openness rarely found in the neighborhood. Privately situated apart from the entertaining spaces, the bedroom wing is designed with both comfort and practicality in mind. The primary suite features an en suite bath and direct terrace access, while a generously scaled secondary bedroom enjoys its own en suite bath and private north facing terrace. Two additional bedrooms are connected by a Jack and Jill bath, and a separate office or guest suite just off the kitchen provides exceptional flexibility for modern living. The home’s four private terraces create a seamless extension of the interior spaces and offer multiple vantage points over the surrounding cityscape, lending an effortless indoor outdoor quality to the residence. 40 East 84th Street is a distinguished full service cooperative offering a full time doorman, live in superintendent, on site garage, storage, bike room, and central laundry. The building permits up to 75% financing, allows pets, there is a washer/dryer in-unit, and a 3% flip tax payable by the purchaser.
…By Annonceur International


Welcome to Residence 5L at 860 Fifth Avenue, a gracious two-bedroom, two-bathroom home with generous proportions in one of Fifth Avenue’s most coveted cooperative buildings that trades with a private storage unit. A welcoming entry foyer leads to the grand living room, beautifully proportioned to accommodate both living and dining areas. Oversized windows fill the space with wonderful natural light, creating an airy and inviting setting for everyday living and entertaining. The windowed kitchen features custom cabinetry, granite countertops, a breakfast bar, and premium appliances, including a Bertazzoni range and Fisher & Paykel refrigerator. The spacious primary bedroom enjoys double exposures, generous closet space, and a windowed en-suite bathroom. Privately positioned, the second bedroom is spacious and comfortable, with a full bathroom conveniently located just outside in the hallway. 860 Fifth Avenue is a premier white-glove cooperative offering exceptional service and amenities, including a 24-hour doorman and concierge, live-in resident manager, elevator operators, fitness center, lobby-level laundry room, bicycle storage, and on-site garage. A unique shareholder benefit is access to garage parking, with one space per residence offered at 50% below the prevailing monthly rate, subject to availability and a waitlist. A private storage room transfers with the apartment. Pied-à-terre ownership and pets are permitted. The building allows up to 50% financing, and there is a 2% buyer-paid flip tax. Perfectly positioned directly across from Central Park and moments from Museum Mile, Madison Avenue shopping, and some of the city’s finest restaurants and cultural institutions, 860 Fifth Avenue offers an exceptional Upper East Side lifestyle. Residents enjoy immediate access to the park’s walking paths, reservoir, playgrounds, and recreation, all while surrounded by the elegance, convenience, and timeless appeal of Fifth Avenue living.
…By Annonceur International


Discover an extraordinary opportunity at the Sherry-Netherland, where the entire 17th floor is now available. This offering reveals the largest square footage for purchase in the building’s storied history, providing an exceptional chance to craft a bespoke, luxurious residence or a remarkable collection of apartments in the sky. This exquisite residence is poised at the iconic intersection of Fifth Avenue and Central Park, boasting unparalleled panoramic views. From the west, enjoy the lush expanse of Central Park, while the north reveals vistas stretching to the majestic George Washington Bridge. To the south, the dynamic cityscape unfolds in all its splendor. This layout provides endless possibilities for creating your dream home. Step off the attended elevator to your private landing, where you enter expansive entertaining spaces with breathtaking park views. The South Wing offers a variety of rooms with southern city vistas, while an extensive gallery hallway connects these spaces to private quarters, facilitating personalized design choices. This expansive property is currently configured into four distinct apartments, collectively offering a generous 24 rooms. Within these, you'll find 6 luxurious bedrooms and 11 finely appointed bathrooms, including 10 full bathrooms and 2 half bathrooms. Additional accommodations include multiple staff rooms and 2 guest rooms, providing ample space for a variety of lifestyle needs. Living here includes exclusive access to 24-hour attended elevators, security, and doorman services, along with hotel luxuries such as the renowned Harry Cipriani restaurant, fitness center, beauty salon. Homes also have hotel maid service twice a day, and residents can order their meals from Cipriani’s, located directly downstairs. Doubles Club, the exclusive private social club is also located in a discreet entrance off the lobby. A monthly assessment of $9,075.07 runs through September 2027. Purchases allow for LLCs, Trusts, and Guarantors. No co-purchases and 50% financing is now allowed. A 2% flip tax applies to buyers. Embrace this unique moment at the Sherry-Netherland.
…By Annonceur International


This iconic NoMad penthouse loft was designed by acclaimed AD100 architect and designer Daniel Romualdez, and crowns 105 East 29th Street. Occupying the full top two floors of this boutique loft cooperative—approximately 3,400 square feet—the home is complemented by a penthouse bulkhead and a substantial private rooftop terrace spanning over 1,000 square feet. With four exposures, wraparound views, and exceptional privacy, the residence offers a rare combination of scale, light, and turnkey condition. A key-locked elevator opens directly into a private foyer, leading to a dramatic great room defined by 11-foot ceilings and expansive southern and eastern light. The open living and dining areas are thoughtfully proportioned for both everyday living and large-scale entertaining. The south-facing living room is anchored by a custom built-in library wall and offers ample space for multiple seating arrangements, while the adjacent dining area enjoys bright eastern exposure. The open kitchen is equipped with stainless steel appliances by Gaggenau, generous pantry storage, and integrated laundry. The bedroom wing is privately situated along the northern side of the home. The primary suite occupies a corner position with protected northern views, a substantial custom closet, and a spa-quality bath featuring a soaking tub, double vanity, separate shower, and enclosed water closet. Two additional bedrooms and a full bath complete this level. A sculptural iron spiral staircase leads to the glass-enclosed penthouse level, offering a flexible suite of spaces including a lounge, office area, wet bar, and full bathroom. Multiple sliding doors open to the expansive rooftop terrace, which wraps the residence and is designed for seamless indoor-outdoor living. Features include mature plantings with irrigation, an outdoor shower, and multiple areas for dining and lounging. Additional highlights include multi-zone central air conditioning, automated lighting and shade systems, and extensive storage throughout. Built in 1913, 105 East 29th Street is an intimate 11-residence cooperative with a newly renovated lobby and virtual doorman. The building is moments from some of the city’s most notable dining destinations, including Eleven Madison Park, Gramercy Tavern, and Union Square Cafe, as well as everyday conveniences like Whole Foods Market. Madison Square Park is just a short distance away.
…By Annonceur International
'%20stroke='%23DDAA3A'%20stroke-width='1.909'%20stroke-linecap='square'%20stroke-linejoin='bevel'/%3e%3c/svg%3e)
Receive by email any new listing that may match your search criteria
Your criteria :
By validating this form, you accept the general conditions of use of Le Figaro Properties.
These agencies offer a selection of luxury properties vente at Queens. Feel free to contact them for personalized assistance.
