Get early access to listings that match your criteria
Never miss an opportunity again. Our personalized alerts notify you instantly.

 English$ USD · m²


This three-family home offers an exceptional opportunity for investors and owner-occupants alike. The very well-maintained property features three separate residences: a three-bedroom apartment, a two-bedroom apartment, and a two-bedroom basement apartment. You can live in one unit while the others help offset your costs, or hold the entire building as a strong income-producing investment. Pride of ownership is evident throughout and the home's consistent upkeep means you can move in or start collecting rents with confidence. Outdoors, a low-maintenance paved patio provides easy, usable space for relaxing, grilling, or entertaining without the work of a traditional yard. Very Large Unfinished Walk Up Attic With Separate Stairway From 2nd Fl Hallway. Roof replaced in 2024. Upgraded electrical. Conveniently located in Yonkers with access to parks and transportation. 204 Voss Avenue is a rare multi-family offering that combines solid income potential with turnkey condition. Schedule your showing today.
…By Julia B. Fee Sotheby's International Realty


Welcome to waterfront living at the Riverview Club Condominium. This spacious 1-bedroom residence is filled with natural light and showcases views of the Hudson River, George Washington Bridge, and NYC skyline from the living room, private covered balcony, and bedroom. Freshly painted with brand-new vinyl wood flooring throughout, the home offers a bright, refreshed interior and plenty of closet and storage space. The kitchen and bathroom offer an excellent opportunity for the new owner to renovate, personalize, and create spaces that reflect their own style. In-unit washer and dryer hookups are permitted. A deeded indoor garage parking space is included in the purchase price. Enjoy resort-style amenities including a 24-hour concierge, brand-new heated outdoor pool and sundeck, 24-hour fully equipped fitness center, sauna, BBQ grilling areas, valet dry-cleaning service, 24-hour laundry facilities with brand-new machines, bike storage, and a resident lounge with fireplace. Conveniently located with Bee-Line bus service at the building and just 0.2 mile from the Greystone Metro-North Station, offering an approximately 30-minute commute to Midtown Manhattan. Enjoy direct access to the Old Croton Aqueduct Trail, along with nearby shops, restaurants, and farmers markets near the Hastings-on-Hudson border. Untermyer Park and Gardens and the Yonkers Downtown Waterfront are also close by. A wonderful opportunity to customize a spacious waterfront home while enjoying exceptional views, convenient transportation, deeded garage parking, and an impressive collection of amenities. The square footage listed include 74 square foot covered balcony.
…By Julia B. Fee Sotheby's International Realty


Bright 1 Bedroom For Sale In The Riverview Club Condominium! Welcome to this bright 1-bedroom residence offering breathtaking Hudson River views and exceptional natural sunlight throughout the day. This spacious home features an updated kitchen and bathroom, a private balcony perfect for relaxing or entertaining, and the rare ability to install an in-unit washer and dryer for added convenience and value. Residents also enjoy access to the building's newly updated 24-hour laundry room with brand-new washers and dryers. Experience elevated riverfront living with resort-style amenities including a 24-hour concierge, fully equipped 24-hour fitness center featuring newly added state-of-the-art equipment including a brand-new treadmill, elliptical, and stair climber, sauna, BBQ grilling areas, valet dry-cleaning service, bike storage, and a resident lounge with fireplace. The brand-new heated outdoor pool and sundeck JUST Opened and will remain open through the end of October and will be beautifully enhanced with an abundance of flower planters throughout the pool deck area. This residence also includes one deeded assigned garage parking space. Please note, the balcony is an additional 74 square feet. Perfectly located for both convenience and lifestyle, The Riverview Club offers immediate access to the Bee-Line bus, a private 5-minute walk to the Greystone Metro-North station for an easy 30-minute commute to Midtown Manhattan, and direct access to the scenic Old Croton Aqueduct Trail. Enjoy nearby restaurants, shops, farmers markets along the Hastings border, Untermyer Park and Gardens, and the vibrant Yonkers Downtown Waterfront. The community continues to enhance its beautiful grounds with a new pollinator garden, vibrant landscaping, and a fountain feature at the newly renovated front entry, adding even more charm to this exceptional riverfront residence.
…By Julia B. Fee Sotheby's International Realty


Rare opportunity to own a sprawling combined 1-bedroom and studio residence transformed into an expansive 2-bedroom home with two private balconies at The Riverview Club Condominium. Perfectly positioned along the Hudson River, this sun-drenched, south-facing residence offers breathtaking panoramic views of the Hudson River, New York City skyline, the iconic George Washington Bridge, and the Palisades. Filled with abundant natural light throughout the day, this exceptional home features wood flooring throughout, oversized ceramic tile flooring in the kitchen and bathrooms, an updated kitchen and bathrooms, and an ideal layout designed for both comfort and entertaining. The spacious primary suite features two walk-in closets, a full en-suite bathroom, and a private balcony overlooking the river and skyline. A second balcony off the living room creates another inviting outdoor space to enjoy spectacular riverfront and cityscape views. Additional highlights include an in-unit Bosch washer and electric dryer, adding everyday convenience and value. Experience elevated riverfront living with resort-style amenities including a 24-hour concierge, brand-new heated outdoor pool and sundeck, 24-hour fully equipped fitness center, sauna, BBQ grilling areas, valet dry-cleaning service, 24-hour laundry facilities with brand-new machines, bike storage, and a resident lounge with fireplace. Perfectly located for both convenience and lifestyle, residents enjoy immediate access to the Bee-Line bus, just .2 mile to the Greystone Metro-North Train Station for convenient access to Midtown Manhattan, and direct access to the Old Croton Aqueduct Trail. Nearby attractions include the Hastings border's shops, restaurants, and farmers markets, Untermyer Park and Gardens, and the vibrant Yonkers Downtown Waterfront. This extraordinary offering also includes two deeded assigned garage parking spaces. The monthly parking fee is the HOA/common charge for both deeded garage parking spaces. The primary suite balcony provides approximately 72 additional square feet of outdoor space, while the living room balcony provides approximately 74 additional square feet.
…By Julia B. Fee Sotheby's International Realty


Two-Family Home for Sale in Yonkers! 187 Woodland Avenue presents a compelling opportunity for investors and owner-occupants seeking flexibility, income potential, and convenient access to New York City. Live in one residence while renting the other, or rent both units as part of a long-term investment strategy. The upper residence offers a spacious, open layout with a convenient half bath on the main level. Large sliding glass doors from the kitchen and dining area open to a covered rear patio with direct access to the upper-level backyard, creating a seamless connection between indoor and outdoor living. The top floor features three bedrooms and a full bathroom. The first-floor residence offers a comfortable one-bedroom layout with a private side entrance, providing separation and added privacy between the two living spaces. Additional property highlights include a two-car garage and a dedicated laundry and utility room located above the garage. Enjoy your morning coffee on the covered front porch or unwind on the large covered rear patio overlooking the upper-level backyard, offering plenty of space for outdoor dining, gatherings, gardening, and entertaining. Located just north of the Bronx, Yonkers combines convenient access to New York City with the amenities and lifestyle of Westchester County. The property is approximately 1 mile from the Glenwood Metro-North station and approximately 2 miles from the Yonkers Metro-North station, with direct Hudson Line service to Manhattan and Grand Central Terminal. Yonkers Station also offers Amtrak service for additional regional transportation options. Nearby Bee-Line Bus Route 6 provides connections to downtown Yonkers, White Plains, and other destinations throughout Westchester. Residents can also enjoy access to the Hudson River waterfront, parks, restaurants, major highways, Empire City Casino, and Lionsgate Studios, contributing to Yonkers' growing entertainment, dining, and cultural scene. Whether you're looking to expand your real estate portfolio or offset homeownership expenses with rental income, 187 Woodland Avenue offers versatility and long-term potential in a well-connected Yonkers location. Property is being sold "As Is." Seller requests that all showing appointments be accompanied by a mortgage pre-approval letter for financed purchases or proof of funds for cash purchases.
…By Julia B. Fee Sotheby's International Realty


Welcome to 25 Dalton Road! Exceptional, sun-drenched 3-story all-brick 2-family home featuring a south-west orientation that fills every level with beautiful natural light. Freshly painted and completely move-in ready, this versatile residence offers identical, spacious layouts on both the 1st and 2nd floors—each boasting 3 bedrooms, 1 full bathroom, a bright living room, formal dining room, and an efficient kitchen. The first floor also opens to a large deck off the dining room, creating a wonderful extension of the living space for outdoor dining, relaxing, and entertaining. The lower level features an oversized legal in-law apartment with a spacious open floor plan, offering exceptional flexibility for extended family or guests, along with a large basement area, dedicated laundry room, and an oversized workshop complete with cabinetry and generous counter space—ideal for projects, hobbies, storage, or a variety of other uses. Outdoor living is an absolute paradise: relax or entertain on the decks and patio, cool off in your private in-ground pool, and enjoy the fully fenced-in yard backed by front-yard lawn sprinklers. Parking, access, and storage abound with a 2-car garage in the front, plus a second driveway providing convenient access to the rear of the property and an additional parking and 1-car garage. New roof will be installed before closing.Warm up by the cozy fireplaces during the cooler months. Ideally situated in a highly desirable Yonkers neighborhood, this spacious and exceptionally versatile property offers tremendous indoor and outdoor living space with room for extended family, entertaining, hobbies, and more. Just turn the key and unpack! (FYI, the street address is 25 Dalton Road, but the City of Yonkers has it listed as 27.
…By Julia B. Fee Sotheby's International Realty


Enjoy spectacular Hudson River and Palisades views from this beautifully updated one-bedroom condominium at The Riverview Club! Featuring a private river-facing balcony, exceptional custom storage, and a thoughtfully designed open layout, this residence offers the perfect combination of comfort, functionality, and riverfront living. This home also includes a deeded, assigned indoor garage parking space, adding exceptional convenience and value. One of this home's standout features is its impressive storage capacity. A custom-designed pantry showcases crisp white floor-to-ceiling cabinetry, maximizing both vertical and horizontal space while keeping the living areas open, organized, and uncluttered. The kitchen, featuring cabinetry updated in 2026, offers rich wood finishes, granite countertops, stainless-steel appliances, a tiled backsplash, gas cooking, and a breakfast peninsula with additional storage. A Moen kitchen faucet and built-in reverse osmosis water filtration system add convenience to this thoughtfully updated space. The bright and inviting open living and dining area features hardwood floors, abundant natural light, and a versatile layout ideal for everyday living, entertaining, or working from home. The spacious bedroom offers corner windows, hardwood floors, generous storage, and beautiful Hudson River views. The updated bathroom features full-height marble-look tile, a contemporary vanity with a vessel sink, dark stone-look flooring, and a glass-enclosed tub/shower. For added convenience, an in-unit washer and dryer hookup is permitted, offering the opportunity to enjoy the comfort of private laundry within your own home. Step outside onto your private balcony overlooking the Hudson River and Palisades, where breathtaking waterfront views and changing seasonal scenery create the perfect backdrop for morning coffee, outdoor dining, or simply relaxing at the end of the day. Experience elevated riverfront living at The Riverview Club Condominium, where resort-style amenities include a 24-hour concierge, brand-new heated outdoor pool and sundeck, fully equipped 24-hour fitness center, sauna, BBQ grilling areas, valet dry-cleaning service, 24-hour laundry facilities with brand-new machines, bike storage, and a resident lounge with fireplace. This residence also includes a deeded, assigned indoor garage parking space, providing the added convenience of covered parking. The Riverview Club offers an exceptional combination of waterfront tranquility and commuter convenience. Residents enjoy immediate access to the Bee-Line bus and a private pathway to the Greystone Metro-North station, located approximately 0.2 mile from the building. Metro-North's Hudson Line provides direct service to Grand Central Terminal, making this an ideal location for those seeking convenient access to Manhattan while enjoying the beauty of the Hudson River. Beyond the building, discover the lifestyle that makes this location so special. Enjoy access to the scenic Old Croton Aqueduct Trail, a historic pathway offering miles of outdoor recreation and beautiful Hudson Valley scenery. Located near the Hastings-on-Hudson border, the community offers convenient access to charming village shops, cafés, restaurants, and farmers markets. Explore the breathtaking gardens, architectural landmarks, and river views at Untermyer Park and Gardens, or discover the restaurants, waterfront attractions, and vibrant arts and entertainment scene of Downtown Yonkers. With its beautifully updated interiors, exceptional pantry with custom storage, private river-facing balcony, spectacular Hudson River views, deeded indoor garage parking, permitted in-unit washer and dryer hookup, resort-style amenities, and convenient Metro-North access, Apartment 3Y offers an outstanding opportunity to enjoy condominium living along the Hudson River! *The residence offers 600 square feet of interior living space, plus a 58-square-foot covered private balcony.*
…By Julia B. Fee Sotheby's International Realty


Discover this stunning 1-bedroom waterfront Lutheron smart apartment, where you can control the lighting and shades conveniently from your phone or via Siri. Flooded with natural light, the home offers breathtaking river views from the living room, private balcony, and bedroom. The updated modern kitchen and bathroom add contemporary style and convenience, while the unit offers exceptional closet space. Both the living room and bedroom feature custom European closets, providing beautifully designed and highly functional storage. Unlike many units in the building, this apartment has its own in-unit Bosch washer and dryer—an uncommon and valuable feature, as installation can be costly. A deeded indoor garage parking space is included in the purchase price, with an additional parking space available for purchase by the buyer. Experience elevated riverfront living with resort-style amenities, including a 24-hour concierge, brand-new heated outdoor pool and sundeck, 24-hour fully equipped fitness center, sauna, BBQ grilling areas, valet dry-cleaning service, 24-hour laundry facilities with brand-new machines, bike storage, and a resident lounge with fireplace. Perfectly located for both convenience and lifestyle, residents enjoy immediate access to the Bee-Line bus and are just 0.2 mile from the Greystone Metro-North Train Station, offering an easy approximately 30-minute commute to Midtown Manhattan. Enjoy direct access to the Old Croton Aqueduct Trail, as well as nearby shops, restaurants, and farmers markets along the Hastings border. Untermyer Park and Gardens and the vibrant Yonkers Downtown Waterfront are also close by. A rare opportunity to enjoy sophisticated waterfront living with smart-home technology, exceptional storage, in-unit laundry, river views, and premier amenities.
…By Julia B. Fee Sotheby's International Realty


Available!! Prime Location! Close to all! Discover the potential of urban living with this spacious, bright 2 Bedroom Co-Op at Kimberly Gardens. Freshly painted and floors refurbished throughout. Plenty of closet space. This pet-friendly gem is ideally located across the street from the Cross County Mall shops and major highways, putting everything you need just steps away. With on-site laundry rooms, daily tasks are made easier. Commuters will appreciate the half-mile proximity to Fleetwood Metro North Train station, reaching NYC's Grand Central Station in just 30 minutes. Kimberly Gardens is your haven of comfort, style, and unmatched convenience. Don't miss the chance to make this 2 Bedroom your own, infusing it with your style, and elevating your living experience in this sought-after co-op community. Purchaser receives a parking pass to park across the street in the Cross County Parking Lot while waiting for their assigned parking spot.
…By Julia B. Fee Sotheby's International Realty


This is a wonderful opportunity to own a semi-detached, brick, multi-family, end-unit house, on a tree-lined street in the desirable Wakefield section of the Bronx, which borders New Rochelle, Mt. Vernon and Yonkers. This property has two units (2 bedroom over a 1 bedroom). The upstairs unit has two levels. The first level of the upstairs unit has a generously sized living room, a formal dining room, and a beautifully renovated kitchen that sports cream cabinets, stainless steel appliances, quartz countertop, and porcelain tile floor, all with oversized windows that let in an abundance of natural light. The second level features 2 spacious bedrooms and 1 updated bath which includes a new vanity and new ceramic tile floor. The large primary bedroom, in front of the house, has a wall-to-wall closet. The other spacious bedroom has three closets. The downstairs unit, accessed from the rear of the house, has 1 bedroom and 1 bath with a living room and dining area, and offers the potential for the homeowner to rent this unit for extra income to offset mortgage or other costs, or can house extended family. For the investor, the 2 units offer the opportunity of owning a double income property. Both units feature beautiful, original hardwood floors. All brand new, state-of-the-art gas pipes were recently installed, along with two new gas meters, inspected and approved by Con Edison and the NYC DOB and, as such, were brought up to new safety and building codes, as required by Con Edison and the DOB. These safety codes are soon to be implemented citywide and will be required if new gas pipes are needed in a property, a costly and required expense. The new owners of this home will not have to worry about having to make such expensive and necessary upgrades and can be rest assured in the years to come. Other features include a large backyard, ideal for cookouts and get togethers, a larger front yard with a private driveway, and lush greenery in the front and around the side of the house. This home is just minutes away from the #2 and #5 subway lines, the Wakefield Metro North station, the Bx 11 express bus line, NYC #16, Westchester #25 and #26 bus lines and the Bronx River Parkway. It is also close to major hospitals and shopping centers in the community and Westchester County.
…By Julia B. Fee Sotheby's International Realty


Opportunity knocks 3 times, for this historic semi-attached 3 family row house. Located in the heart of Kingsbridge Heights, providing an easy commute by bus, train and the Major Deegan Expressway. Live in one and rent out two units, or rent all 3 for maximum income. A perfect neighborhood with a blend of old world charm and modern buildings, and just a few blocks from all new retail and commercial construction. First floor unit is vacant and move-in ready, refreshed with redone floors, sunny living room, 2 bedrooms, full bath and updated EIK. Walk-out to private fenced wooden deck. 2nd floor w/2 brs and 1 bath. 3rd floor is 3 brs and 1 bath. Separate entrance to the lower level common laundry, mechanicals and storage. New roof joists and membrane, new gas line. Don't miss out on this investment property OR your new home.
…By Julia B. Fee Sotheby's International Realty


Welcome to this spacious and sun-filled one-bedroom residence in a well-maintained cooperative building in the heart of Central Riverdale. Combining classic pre-war charm with thoughtful modern upgrades, this beautifully renovated home offers generous proportions, exceptional storage, and timeless appeal. A wide and welcoming entry foyer creates an elegant first impression and includes a convenient coat closet and additional California Closets storage. The oversized living room stretches 19 feet in length and is filled with natural light from large west-facing windows. Beautiful hardwood floors with a warm finish run throughout the apartment, complemented by solid wood interior doors that add warmth and quality craftsmanship. The completely renovated windowed eat-in kitchen was thoughtfully designed for both style and functionality. Features include waterfall granite countertops and matching waterfall granite kitchen table, soft-close cabinetry, a custom pantry, white subway tile backsplash, modern stainless appliances, stylish hardware. The kitchen offers excellent storage and workspace, making it ideal for everyday living and entertaining.The fully renovated windowed bathroom blends modern comfort with completely updated finishes and a glass shower door for added style. The expansive bedroom measures approximately 19 feet in length and offers abundant natural light from corner windows facing south and west. California Closets custom storage systems maximize organization throughout the apartment, providing exceptional closet space and functionality. The bedroom also features two generously sized closets. Two new existing Friedrich window air conditioning units are included with the sale. Residents enjoy access to a landscaped courtyard and outdoor sitting area, a modern laundry facility, and the convenience of a live-in superintendent. Ideally located near the shops, restaurants, and services along Johnson Avenue and West 235th Street, the building offers easy access to public transportation, including the Hudson Rail Link to Metro-North, local and express bus service, and the Henry Hudson Parkway, making commuting throughout New York City and Westchester simple and convenient. This move-in-ready Central Riverdale co-op combines pre-war character, quality renovations, custom storage solutions, and an unbeatable location, creating an exceptional opportunity to own in one of Riverdale's most sought-after neighborhoods. Maintenance: $929.47 + $51.11 Assessment = $980.58
…By Julia B. Fee Sotheby's International Realty


Step into perfection in Fleetwood with this exquisitely renovated 2-bedroom, 1-bath co-op at Fleetridge Owners Corp. Located in Fleetwood, Mt. Vernon - a coveted neighborhood affectionately known as "Westchester's best-kept secret" - this community offers the perfect synthesis of suburban tranquility and exceptional city access, with Manhattan just a 30-minute train ride away via Metro North. This apartment is a true turn-key opportunity, featuring high-end updates throughout, with the majority of improvements completed between October 2019 and March 2020. The oversized chef's kitchen was fully gut-renovated, featuring all-new subfloor and flooring, custom cabinets, modern appliances, upgraded counters, a stylish backsplash, and new fixtures. The bathroom received a pristine refresh, including a new vanity, medicine cabinet, light fixture, and shower rod, with the original wall tile reglazed, and luxury vinyl floor tile and a new wall cabinet installed. For year-round comfort, new A/C units were installed in both bedrooms in February 2020, with a new unit recently added to the living room in March 2025. Designer details include new interior doors, a new terrace door, fresh carpeting, and new trim throughout, complemented by updated electrical outlets and new light fixtures in the dining area and hall, and new light fixtures and ceiling fans in the bedrooms. Ample storage is provided by six oversized closets, and the unit boasts its own private, serene terrace offering spectacular sunset views. Nestled in a pretty, tree-lined setting, this home is the perfect blend of mid-century charm and modern, move-in ready luxury. Don't miss your chance to secure this outstanding offering.
…By Julia B. Fee Sotheby's International Realty


Experience refined suburban living with a distinct city sensibility in this lovely 4-bedroom, 2.5-bathroom co-op, gracefully positioned on the top floor of a distinguished elevator building. Recently refreshed and rich in character, the residence offers generous living spaces with gorgeous hardwood floors, lovely built-Ins and custom closet storage. A wood-burning fireplace anchors the Living Room with its tall windows and looks into the formal Dining Room. The private bedroom wing offers a serene primary suite with a full en-suite bathroom, as well as two additional bedrooms that share a full hall bathroom with walk-in shower. A thoughtfully positioned fourth bedroom with its own ensuite powder room offers versatility and can be used as a guest suite, den or home office. Ideally located just moments from the Metro-North Railroad station in Bronxville, as well as fine dining, cafes, boutiques, conveniences, and the scenic Bronx River Pathway, this home offers effortless commuting and everyday living. A rare opportunity to own a spacious and distinguished residence with access to six acres of beautifully maintained grounds and a communal garden. A must see.
…By Julia B. Fee Sotheby's International Realty


Exceptional, completely renovated two-bedroom, two-bath residence in the highly regarded Midland Gardens cooperative. Thoughtfully redesigned from top to bottom with impeccable attention to detail, this approximately 1,100-square-foot home offers sophisticated design, exceptional craftsmanship, and effortless everyday living. The inviting open-concept layout features a beautifully appointed custom kitchen that flows seamlessly into the dining and living spaces, along with a charming sitting room that provides a comfortable retreat. Custom cabinetry, high-end finishes, designer baths, and thoughtfully designed closets elevate every room. An in-unit washer and dryer add an uncommon level of convenience. Set in a peaceful location with lovely treetop views, the apartment feels private and serene while remaining wonderfully convenient to the heart of Bronxville Village. Midland Gardens offers a unique residential setting with beautifully landscaped grounds, a river walk, outdoor community playground, BBQ area, garden plots, and more. Parking is convenient, with immediate off-street parking available on-site and the opportunity to join the waitlist for an assigned garage space. EV charging stations are also available on the property. A rare opportunity to own a fully renovated, move-in-ready home in one of Bronxville's most desirable cooperative communities.
…By Julia B. Fee Sotheby's International Realty

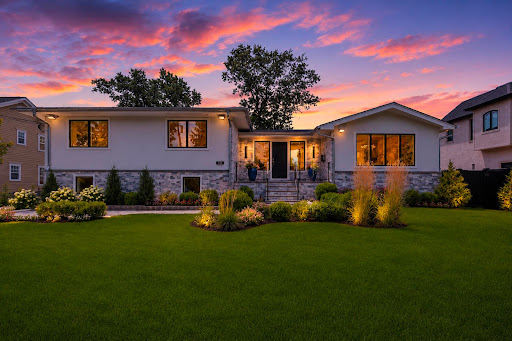


Welcome to 35 Jane Drive, a spectacular contemporary residence completely gut renovated in 2026 & reimagined by renowned interior designer Greg McKenzie. Offering 4 bedrooms, 4 full baths & approx. 3,084 SF, this home blends timeless architecture w/sophisticated modern luxury on one of Englewood Cliffs' most coveted streets. Professionally landscaped grounds w/lighting, custom stonework & oversized paver driveway lead to a heated 2-car garage. Inside, there are oversized windows, wide-plank floors, custom millwork, tray ceilings & built-in speakers. The chef's kitchen features Wolf & Sub-Zero appliances, Miele dishwashers, custom cabinetry, quartz countertops & direct access to the outdoor terrace. Three fully equipped kitchens—including the main kitchen, outdoor kitchen & cabana kitchen—plus XO ice machines make entertaining effortless. The primary suite offers a spa-inspired bath & custom closets, while 3 additional bedrooms & 4 designer baths provide exceptional comfort. A finished lower level includes rec room, wet bar, gym & sauna. The backyard features heated in-ground pool, temperature-controlled cabana w/soaring ceilings, full kitchen, bath & second laundry room. Ideally located near NYC, shopping, dining, country clubs & top-rated schools, this home offers exceptional craftsmanship, world-class finishes & designer living at its finest. The virtual tour link provides additional info. https://newjerseyproper.com/mls-35-jane-dr-englewood-cliffs-nj/
…By Prominent Properties Sotheby's International Realty


Welcome to an exceptional newly gut-renovated stone colonial manor blending timeless grandeur with modern luxury. Set behind private gates with sweeping western views, this 2 acre estate offers elegance, comfort, and thoughtful design throughout. A stately façade opens to soaring ceilings, refined craftsmanship, and sunlit, expansive interiors—meticulously reimagined while preserving classic character. The sunken living room, w/dramatic heights and a striking fireplace anchors the home, while a mahogany library provides a quiet, refined retreat. Designed for entertaining, a billiards rm flows to a covered stone loggia overlooking the grounds creating seamless indoor/outdoor living. The chef’s kitchen features top-tier appliances, custom cabinetry, and opens to a breakfast and family rm, plus a separate caterer’s kitchen for large events. An octagonal dining room adds a unique, elegant setting. The primary suite is a private sanctuary w/fpl, dual wardrobes, and a spa-like bath. 4 en-suite bedrooms and 2 guest rooms ensure comfort and flexibility. An oversized 3 car garage includes a 1,000-square-foot loft with kitchenette and bath. The bright lower level offers resort-style amenities: entertaining space w/wet bar and fireplace, theater, gym, golf simulator, and indoor cabana. Outdoors, a free-form pool and landscaped grounds provide privacy and stunning sunset views. This rare estate seamlessly combines classic elegance with modern living—offering a truly elevated lifestyle.
…By Prominent Properties Sotheby's International Realty


This contemporary dream w/130 X 259 lot size on the East Hill of Tenafly features 4/5 bedrooms & 4 full bathrooms! Enter into incredible natural light that sprawls across gorgeous hardwood floors; thanks to a plethora of over sized & panoramic windows in this open floor plan dream residence. Formal living room w/radiant heat & family room offer beautiful views, while the elegant dining area boasts easy access to impressive MEIK kitchen. Fit for a chef w/a center island, kitchen has beautiful cabinetry, top-notch appliances, fireplace, radiant heat & entry to deck. Primary bedroom suite also spacious & bright w/large bathroom; fabulous double vanity and tub. Two additional bedrooms & full bathroom on 1st level. Enjoy fully finished basement with rec room, bedroom, studio/bedroom, 2 full bathrooms, laundry, pantry, & wine cellar. Backyard patio is truly made for entertaining. & 2 car-garage makes storage easy. Close to schools, shopping & NYC transportation!
…By Prominent Properties Sotheby's International Realty


A newly completed interior renovation has transformed 10 Frick Dr into an architectural estate of extraordinary grandeur. Spanning 24,000 sq ft across 4 thoughtfully designed levels, this 9 BR , 11 full and 3 half bathroom residence offers a rare combination of scale and functionality on a 2 ac lot, situated on the only private guard-gated street in all of Alpine. Beyond its architectural presence, the home unfolds as a fully realized lifestyle compound. The entry is framed by double doors opening into the great room w/ fpl and triple French doors. The kitchen is an architectural statement featuring a deeply coffered ceiling and marble island w/waterfall edge. The adjacent family room is wrapped in custom millwork and at the heart of the home is a dramatic 18’ x 32’ indoor pool. A 300 SF+/- spa complements the space. Upstairs, the primary suite is a vaulted retreat with a limestone fireplace and wall upholstery in Phillip Jeffries linen. The lower level is dedicated to entertainment and wellness, featuring a glass enclosed wine room, immersive theater, spa lounge with cold plunge, sauna, steam room, massage area, and fitness suite. A heated garage with ceiling heights suitable for lifts offers the potential for expanded capacity. Outdoor living is equally articulated. At the rear of the home, a dining terrace adjoins a colonnade of stone arches. The outdoor kitchen is fully equipped with a refrigerator, BBQ, sink, and ice maker, and opens to expansive lawns.
…By Prominent Properties Sotheby's International Realty


Welcome to 34 Warren Lane, a modern five-bedroom residence, perfectly situated in prestigious Alpine. Attentively designed with sophisticated style, exceptional craftsmanship and effortless indoor-outdoor living, this home offers the ultimate combination of luxury, comfort and privacy. The first floor features an open concept with spacious living areas, ideal for everyday and easy entertaining. The thoughtfully designed first-floor primary en-suite features a fireplace and sitting area. The temperature-controlled wine cellar, stylish bar and private office complete this level. The second floor features an en-suite bedroom with sitting area and fireplace, two additional bedrooms and full bath. Step outside and discover a backyard that feels like your very own private resort. Set against a beautifully landscaped backdrop, the expansive outdoor space features a covered deck, pool and tennis court. This outdoor oasis offers a lifestyle that feels like a hidden retreat, while just being miles from NYC. A very rare opportunity to experience ultimate modern luxury and resort-style living in one of New Jersey’s most coveted communities.
…By Prominent Properties Sotheby's International Realty


Welcome to this highly desirable home located in the prestigious East Hill of Cresskill. This spacious residence offers 4 bedrooms and 2 full baths, highlighted by soaring ceilings in the living room that create an airy, open feel. The expansive lower level features sliding doors that open to a large, flat backyard—perfect for entertaining and outdoor enjoyment. A two-car garage and wide driveway provide ample parking, while the home’s prime location offers close proximity to top-rated schools, parks, and shopping. Whether you're ready to move in or looking to renovate and personalize to your taste, this property presents incredible value and opportunity. Home is being sold as-is. Don’t miss out!
…By Prominent Properties Sotheby's International Realty


MAJESTICALLY SET ON 2 MANICURED ACRES, THIS BRICK COLONIAL MANOR IS THE EPITOME OF STATELY STYLE & ELEGANCE. CLASSIC & TIMELESS ARCHITECTURE DEFINE THIS HOME BUILT IN 2007 WITH EXTRAORDINARY ATTENTION TO DETAIL AND QUALITY. THE GRACIOUS 2 STORY FOYER WITH A BRIDAL STAIRCASE SETS THE TONEFOR THE MAIN LEVEL WITH 10' CEILINGS AND DETAILED MOLDINGS. THIS HOME SHOWCASES APPROXIMATELY 11,000 SQUARE FEET OF LUXURIOUS LIVING SPACE. THE MAIN LEVEL OFFERS A 2 STORY GREAT ROOM W/FPL, DINING ROOM W/FPL,FORMAL LIVING ROOM, LIBRARY/FPL/FULL BATH, CLIVE CHRISTAIN KITCHEN W/HIGH-END APPLIANCES, BREAKFAST AREA EXITS TO STONE PATIO, POWDER ROOM & MUD ROOM. THE SECOND LEVEL IS COMPLETE WITH 2 PRIMARY SUITES PLUS 3 ENSUITE BEDROOMS.THE LOWER LEVEL OFFERS A REC. ROOM,THEATER,GYM, BEDROOM/BATH, WINE CELLAR & INDOOR POOL W/SAUNA & WALLS OF GLASS OPENING TO THE PATIO WITH HOT TUB. ALL AMENITIES INCLUDING A SPORTS COURT & OUTDOOR KITCHEN. ENJOY ALPINE'S LOW TAXES & AWARD WINNING SCHOOLS JUST 7 MILES TO NYC.
…By Prominent Properties Sotheby's International Realty


Terrific opportunity to own a legal 2 family home in Eastchester, NY. 28 Hall Ave sits on a large, flat lot on a quiet residential street. Warm, inviting and completely pristine, this move-in ready gem is waiting for it's new owner. Featuring a large first floor apartment with large living room, dining room and EIK, plus a walk-out terrace overlooking the long and lush flat backyard, plus primary bedroom w/2 closets and en-suite full bath, 2 additional bedrooms and a full hall bath. Walk up to the second floor apartment with an extra-large living room, dining room, EIK, primary bedroom/closets/en-suite bath plus 2 additional bedrooms and hall bath. Additional finished lower level with separate entrance. Laundry in the basement and extra washer and dryer in the attached two-car garage. Hardwood floors throughout. Attractive curb appeal and garden beds, and a truly convenient location with great walkability to school, shops, restaurants plus easy access to parkways and MetroNorth (just 1/2 mile to Crestwood Train Station. Lake Isle Membership available.
…By Julia B. Fee Sotheby's International Realty


Totally Renovated 2 family completed in 2024, this turn-key income producer ideal for first time investor or owner occupy. Offers New Kitchen, New Bath, All New Roof and Siding. Open floor plans. plus 1 off-street parking and separate utilities.
…By Prominent Properties Sotheby's International Realty


**Location, Location!** Welcome to this spacious and beautifully maintained 1-bedroom, 1-bath co-op in the heart of the Bronx, offering the perfect blend of comfort, value, and convenience at **The Pelham**, a premier and well-managed cooperative. This turnkey residence features an open-concept layout with a renovated kitchen showcasing granite countertops, stainless steel appliances, and seamless flow into the expansive living area—ideal for both everyday living and entertaining. The updated bathroom adds a modern touch, while the king-size bedroom is filled with natural light and offers generous closet space. Additional highlights include recessed lighting and bamboo flooring throughout. The Pelham offers an impressive array of amenities, including a fully equipped fitness center, a large recreation/community room with ping pong, pool table, full kitchen, and ample seating—perfect for hosting gatherings. Residents also enjoy a beautifully maintained outdoor patio with BBQ space, on-site laundry, available indoor garage and outdoor parking (waitlist), and additional basement storage. The building is 100% debt-free with no underlying mortgage and is impeccably maintained with a live-in superintendent and porter. Ideally located at 1874 Pelham Parkway South, overlooking the tree-lined parkway, this home is just moments from the #6 train, BX12 bus line, and a major transportation hub providing easy access to Queens and Westchester. Commuting is effortless with close proximity to I-95, Hutchinson River Parkway, Bruckner Boulevard, and the Throggs Neck and Whitestone Bridges. Enjoy nearby lifestyle destinations including Pelham Bay Park, Orchard Beach, City Island, and Bay Plaza Shopping Center, offering endless options for dining, shopping, recreation, and waterfront enjoyment. A fantastic opportunity to own a move-in ready home in a prime location—don't miss it!
…By Julia B. Fee Sotheby's International Realty
'%20stroke='%23DDAA3A'%20stroke-width='1.909'%20stroke-linecap='square'%20stroke-linejoin='bevel'/%3e%3c/svg%3e)
Receive by email any new listing that may match your search criteria
Your criteria :
By validating this form, you accept the general conditions of use of Le Figaro Properties.
These agencies offer a selection of luxury properties vente at Yonkers. Feel free to contact them for personalized assistance.
