Get early access to listings that match your criteria
Never miss an opportunity again. Our personalized alerts notify you instantly.

 English$ USD · m²


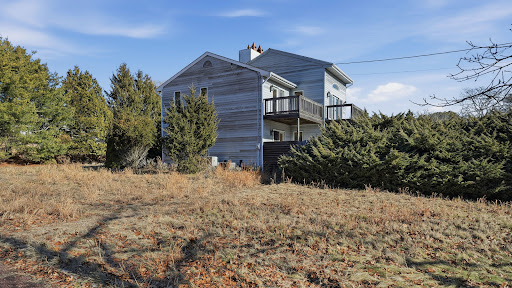
Set on a rare 1.1 acres in Hampton Bays, this nearly 2,800-square-foot, gut-renovated historic farmhouse offers three bedrooms, three additional bonus rooms, and three legal floors of finished living space. Completed in 2025, the residence thoughtfully blends the character of its historic origins with modern finishes, amenities, and a flexible floor plan. White oak flooring, abundant natural light, and custom woodwork carry throughout the open living spaces. The chef's kitchen features premium appliances by La Cornue, Wolf, and Thermador, custom wood countertops, and a marble backsplash, opening seamlessly to a built-in breakfast nook and expansive dining area. High vaulted ceilings enhance the scale of the main level, where an oversized living room provides generous space for gathering and entertaining. A separate den offers a more intimate retreat, complete with custom built-in shelving and French doors opening directly to a private garden patio. The home's three finished levels provide exceptional versatility. The first floor includes a private junior primary ensuite and second bedroom, while the second-floor primary suite features its own balcony. Three additional bonus rooms offer flexible space for a home office, library, fitness or wellness room, or additional recreational use. Beautifully appointed bathrooms with custom marble finishes complement the home's thoughtful renovation. A legally finished third floor, complete with an installed sprinkler system, provides additional usable living space and further distinguishes the home's expansive floor plan. Outside, the 1.1-acre property offers a level of space and possibility rarely found in such a convenient Hampton Bays location. Two outdoor patios, a covered front porch, wildflower garden and an existing barn are already in place, with ample room to further enhance the property with a pool, pool house, guest cottage, tennis, or detached garage. The parcel also offers subdivision potential, subject to all applicable approvals. Ideally positioned between Southampton Village and the revitalized Village of Westhampton Beach, the property offers convenient access to exceptional dining, shopping, and entertainment, while remaining just minutes from Ponquogue & Town of Southampton beaches, local restaurants, shops, and markets. Beautifully renovated, move-in ready, and set on more than an acre, 11 Shinnecock Road is a rare Hamptons offering with the space, style, and setting to have it all.
…By Annonceur International


Imagine a morning at Ponquogue Beach, an afternoon on the boat, and an evening relaxing in your own hot tub. At 67 Wakeman Road, the best part of a day in Hampton Bays is knowing you have this inviting coastal retreat to come home to. Completely updated and beautifully maintained, this three-bedroom, two-bath home feels like a beach house should: bright, comfortable, and ready to enjoy. Cathedral ceilings and skylights bring a bright, airy feel to the living room and eat-in kitchen with quartz countertops—an inviting setting for breakfast before the beach or gathering with friends after a day on the water. The spacious primary bedroom offers a peaceful place to recharge, while beach-pebble detailing on the shower floor brings a little of the shoreline indoors. Let the evening unfold. Dinner on the deck, the soothing sound of the rock waterfall, a soak in the hot tub—the perfect ending to a day by the water. Beautifully landscaped, the .24-acre property offers a lovely lawn for entertaining and Green Giant arborvitae along the rear property line, all on a manageable scale that leaves more time for enjoying your weekends. Updated James Hardie fiber cement siding and a two-car garage with a car lift add to the home’s appeal. Just over 2 miles from renowned Ponquogue Beach on the Atlantic Ocean and 1.5 miles from town, you’re close to marinas, shopping, and favorite dining spots, including Canoe Place Inn, Cowfish, RUMBA, Oakland’s, and Sundays. Whether you come for the weekends or settle in year-round, this is a home that makes the Hampton Bays lifestyle feel easy. A coastal retreat best appreciated in person. Come for the beach. Come home to relax.
…By Daniel Gale Sotheby's International Realty


Enjoy the very best of Hampton Bays living just moments from East Landing Beach. Spend your days on the water, then return home to relax in the heated inground pool, rinse off in the outdoor shower, and entertain on the spacious Trex deck. Whether it's a summer barbecue or a quiet evening outdoors, this home was designed to embrace the coastal lifestyle. Inside, the home offers three bedrooms, one and a half baths, a bright living room, dining area, and kitchen with sliders to the backyard. A second living room is perfect for movie nights or entertaining, while the partially finished basement provides flexible space for a home office, recreation room, or additional storage. The attached garage and oversized shed offer plenty of room for kayaks, paddleboards, and all your beach gear. Additional features include central air, a whole-house generator, low-maintenance vinyl siding, and low taxes. Conveniently located near world-class marinas, the Shinnecock Canal, Peconic Bay, waterfront restaurants including Cowfish, Canal Cafe and the Canoe Place Inn, with easy access to the Hamptons and the North Fork. This is your opportunity to enjoy the relaxed Hamptons lifestyle year-round.
…By Daniel Gale Sotheby's International Realty


Tucked along a quiet, pretty street just moments from the water, this beautifully updated 3-bedroom, 2-bath home (with unfinished basement) delivers something rare: the ease of move-in-ready living paired with the relaxed rhythm of Hamptons life. Set on lovely, open property with room to breathe, it's a home where every detail has already been thoughtfully handled - all you have to do is arrive. The current owners have poured care into every corner. A reimagined kitchen with new appliances anchors the space, while two fully renovated baths and refinished floors bring warmth and polish throughout. Fresh paint, new crown molding, baseboards, and window trim lend the interior a crisp, finished elegance, and outside, a new front door, new siding, and a new fence offer lasting curb appeal. The result is a turnkey retreat that simply feels good to come home to: stylish, low-maintenance, and ready to enjoy from your very first day. Whether you're dreaming of a year-round residence or the perfect East End escape, this is a special chance to own a freshly reimagined home in one of the Hamptons' most coveted settings - close to the beaches, marinas, restaurants, and everything the South Fork has to offer. This isn't just a house. It's the one you've been waiting for.
…By Sotheby's International Realty - Bridgehampton Brokerage


Nestled on nearly two acres along the shores of Shinnecock Bay, this waterfront estate offers a rare combination of privacy, space, and direct water access. The sprawling ranch features six bedrooms and five baths, complemented by a separate guest cottage, private dock, bulkheaded shoreline and heated inground pool. Expansive bay views, generous outdoor living spaces, and beautifully landscaped grounds create an exceptional setting for year-round enjoyment or a Hamptons retreat.
…By Daniel Gale Sotheby's International Realty


Summer starts here in Hampton Bays. This 3-bed, 2-bath Ranch offers an easy, open layout with a spacious living room that flows seamlessly into the kitchen with breakfast area and a separate formal dining space. The main living area features vaulted ceilings with exposed beams and great natural light, giving the home an airy feel. The kitchen offers ample cabinetry, counter space, and stainless steel appliances, with a casual dining area set right by sliding glass doors that lead out to the backyard. Bedrooms are well-proportioned, and a full basement adds great storage and recreation potential. The backyard is a true highlight with an oversized saltwater inground pool, expansive patio space, and a large deck off the house that creates a natural extension for entertaining, all set against a sprawling lawn with plenty of room to enjoy. A move-in ready home with strong indoor-outdoor flow, standout backyard space, and a location that puts you right in the heart of Hampton Bays close to shops, restaurants, and everything the area has to offer.
…By Daniel Gale Sotheby's International Realty


A Once-in-a-Generation Hamptons Bayfront Resort Legacy Estate Looking for the Ultimate Hamptons Bayfront Resort and Waterfront Business? Here it is. Presenting an extraordinarily rare, once-in-a-generation Hamptons Bayfront Resort and legacy estate on a spectacular stretch of pristine sandy Bay Beachfront. This exceptionally rare Hamptons Resort property and business opportunity offers six charming cottages with a total of 12 bedrooms, and 6 baths creating the ultimate private retreat, waterfront compound, or income-producing Bayfront business opportunity. A defining feature of this extraordinary offering is the expansive and exceptionally rare private fully equipped with water and electric two dock marina with dockage for up to 10 Boats, plus an additional 4 Jet Skis docks - an unmatched waterfront amenity rarely found in the Hamptons. Enjoy direct access to the open waters of Shinnecock Bay with effortless boating to the Atlantic Ocean. Set on a breathtaking sandy Bayfront Beach with panoramic water views and unforgettable sunrises, this one-of-a-kind waterfront oasis offers endless opportunities for recreation, relaxation, entertaining and business. Whether envisioned as a luxury family estate, boutique waterfront retreat, or premier resort-style business investment, this is a truly irreplaceable offering in one of the Hamptons' most coveted waterfront locations. Rarely does a Hamptons Bayfront business property of this style and scale, flexibility, and boating capacity ever become available.
…By Annonceur International


A once-in-a-generation opportunity awaits on the storied "Gold Coast" of the Hamptons: a 3.6-acre waterfront estate perched high atop a bluff with 260 feet of private beach frontage and panoramic views across Great Peconic Bay, Robins Island, and the North Fork. This extraordinary property occupies the historic site of the original 1896 bluff-side cottage known as Mostly Hall, a beloved Hamptons landmark. Today, the land has been meticulously prepared for a new legacy, offering a rare shovel-ready opportunity to build a custom residence designed by renowned Hamptons architect Brian Brady, celebrated for his refined, timeless approach to coastal luxury. With all permits secured and materials already on-site, the vision for this modern waterfront estate is ready to come to life immediately. The proposed 5,700-square-foot home blends classic Hamptons architecture with contemporary sophistication, designed to maximize natural light, waterfront living, and sweeping views from every level. The lower level is thoughtfully planned to include a private guest suite, recreation room, home gym, walk-in cedar closet, full bath, laundry, and abundant storage-creating a perfect balance of function and comfort. The main floor presents an elegant flow for both everyday living and grand entertaining, featuring a chef's kitchen with butler's pantry, breakfast room, formal dining room, a spacious living room with a dramatic fireplace, a screened porch, a garden room, a mudroom, a full bath, and the option of a first-floor primary suite. Elevator access connects all three floors, ensuring ease and accessibility throughout the home. Upstairs, the primary suite becomes a sanctuary with breathtaking bay views, joined by three additional en-suite bedrooms and a sitting room with a private balcony, creating an elevated vantage point above the coastline. Designed for the ultimate Hamptons waterfront lifestyle, the property includes a brand-new bulkhead with stairs leading directly to the private beach, and pending dock approval allows for future boat docking and direct water access. Outdoor living is at the heart of the estate's design, with expansive wraparound decks, a pool with spa, and a 450-square-foot pool house creating an exceptional setting for coastal entertaining. A two-car garage and an adjacent one-acre parcel-ideal for a guest house and tennis court-complete this unparalleled offering. Seamlessly merging history with modern luxury, and positioned along one of the most coveted stretches of waterfront in the Hamptons, this estate represents a rare chance to build your own Southampton-area waterfront legacy with architectural plans fully approved and construction ready to begin.
…By Sotheby's International Realty - Southampton Brokerage


Welcome to 50 Corbett Drive,- a private 1.38-acre sanctuary offering refined Hamptons living. Built in 2004 and recently enhanced with thoughtful upgrades, this 3,500+ square foot residence combines timeless design with modern amenities for today's lifestyle. Featuring four spacious bedrooms, three full bathrooms, and a stylish new half bath, the home offers an elegant yet comfortable flow. The separate dining room provides a refined space for formal gatherings, while expansive, light-filled living areas create a warm and inviting setting for both entertaining and everyday living. Outdoors, a newly installed resort-style pool serves as the centerpiece of the beautifully landscaped grounds, surrounded by mature trees that provide both shade and privacy. Multiple outdoor areas allow for relaxation and entertaining all summer long. Additional highlights include central air, efficient forced-air heating, and solid wood construction, blending quality craftsmanship with modern convenience. Flexible spaces allow for guest accommodations, a home office, or creative studios, adapting easily to your needs. Perfectly situated, the residence is just minutes from pristine beaches, charming shops, acclaimed dining, and convenient commuter routes - ensuring both tranquility and accessibility. 50 Corbett Drive is more than a home; it's a Hamptons retreat where privacy, comfort, and lifestyle come together seamlessly - whether as a year-round residence or a seasonal escape. *Interior photos are virtually staged.
…By Sotheby's International Realty - Southampton Brokerage


There is an unmistakable ease to this beautifully reimagined Hamptons retreat, where sun-filled interiors, relaxed coastal style, and resort-like outdoor living come together just moments from the water and Southampton Village. Recently renovated with a fresh, refined point of view, the home unfolds beneath soaring ceilings with an airy, natural flow. A vaulted great room with fireplace anchors the main living spaces, opening to a generous dining area and chef's kitchen appointed with a six-burner Viking range. Four bedrooms and three-and-a-half baths include a serene primary suite, while a dedicated office offers a quiet space to work or retreat. The finished lower level adds another dimension to the home, with an expansive lounge, fireplace, wet bar, and full bathroom: creating a comfortable and flexible space for guests, entertaining, or extended stays. Outside, mature landscaping creates a private backdrop for the gorgeous 20x40 pool and professional outdoor kitchen: an idyllic setting for sun-soaked afternoons, alfresco dinners, and long Hamptons evenings. Peaceful yet remarkably connected, the residence is close to the bay, ocean beaches and the restaurants and shops of Southampton Village. Freshly updated and entirely move-in ready, it captures the effortless rhythm of life out East.
…By Annonceur International


Experience the ultimate Hamptons waterfront lifestyle at 147 & 148 Cold Spring Point Road, a rare offering in Southampton's coveted Cold Spring Point Beach community. Set on a serene peninsula with breathtaking bay and harbor views, this exceptional property delivers both privacy and panoramic beauty. Originally built in 2004 and fully renovated in 2017, this 3,841± square foot beach house sits on a generous .58 acres and features 4 spacious bedrooms, 3 full baths, and 1 half bath. Thoughtfully designed for both comfort and entertaining, the home offers a sun-filled great room, dining area, and a generous living space with fireplace. Enjoy seamless indoor-outdoor living with a large deck, outdoor shower, and stunning water views from multiple vantage points. With direct bay frontage, a private dock, and tranquil beachfront access from both the front and backyard, this is a true boater's retreat. As part of the Cold Spring Point community, residents enjoy access to tennis courts and proximity to world-class golf courses, including Sebonack, National, and Shinnecock Hills, as well as beaches, boating, and all that Southampton has to offer. A rare opportunity to own a premier waterfront retreat in one of the Hamptons' most desirable locations.
…By Sotheby's International Realty - Southampton Brokerage


South of the highway and tucked at the end of a quiet Shinnecock Hills cul-de-sac, this renovated seven-bedroom retreat offers exceptional space and flexibility within easy reach of Southampton Village, Hampton Bays and nearby bay beaches. Set on 0.60 acre, the approximately 3,200-square-foot residence unfolds across three finished levels, creating a comfortable setting for year-round living, weekend escapes or extended stays with family and friends.Inside, high ceilings, paneled detailing and hardwood floors bring warmth and character to the light-filled interiors. The main level includes a welcoming den, an open dining area with a sleek fireplace and a renovated eat-in kitchen featuring marbled countertops, a generous center island and Viking appliances.Two bedrooms are conveniently positioned on the first floor, including the primary suite, while five additional bedrooms upstairs provide ample room for guests, home offices or recreational space. A spacious finished lower level adds further flexibility for a media room, gym, playroom or casual gathering space.Outdoors, the private backyard is designed for relaxed Hamptons living, with a saltwater pool, sunlit patio, firepit and established landscaping surrounded by a natural woodland backdrop. The cul-de-sac setting offers privacy while remaining conveniently positioned between Southampton Village and Hampton Bays.With seven bedrooms, a first-floor primary suite, three finished levels, a private pool and an established seasonal rental history, this versatile Southampton property presents a compelling opportunity as a full-time residence, weekend retreat or income-producing investment. Virtual Tour : https://youtu.be/MfRSE20APlQ
…By Annonceur International


The legendary Atterbury Estate in prestigious Southampton, New York, is now offered as a rare opportunity to acquire the historic residence and all existing improvements on 14.68± acres. This once-in-a-generation offering sits in the hills near the sea within Shinnecock Hills, part of the Hamptons' storied summer enclave on Long Island's South Fork. This 14.68± acre southwest parcel includes the stately bespoke residence with provenance back to circa 1912, along with the historic carriage house, garage, greenhouse, pool, pool house, and tennis court. The winding driveway through the Shangri-la setting leads to a cobblestone entry and port cochere unveiling the sensational, fully renovated 12-bed, 10-bath, 12,601± sq ft historic residence built by famed turn-of-the-century architect Grosvenor Atterbury, whose sophisticated style endures more than a century later. The cobblestoned inner-sanctum driveway encircles a Venetian fountain overlooking expansive park-like grounds designed by Frederick Olmsted, the father of American landscape architecture. Professionally maintained landscaping features exquisite specimen trees and plantings. Enjoy spectacular sunsets from the lounge area overlooking serene rolling hills or take to the jogging trails that wind through the estate. A stately stucco façade with graceful lines sets the tone for the traditional ambience within. The grand entry is flanked by sun-drenched formal living and dining rooms and a study, each warmed by custom limestone or marble fireplaces. Renovated to the highest level of design and craftsmanship, the residence showcases intricate custom trim, crown molding, walnut hardwood floors with mahogany ribboned trim, Venetian-plaster 12" interior walls, and custom insulated glass windows and doors that welcome glorious natural light. The spacious eat-in kitchen and butler's pantry feature top-of-the-line stainless-steel appliances. The adjacent family room flows to a breezy al-fresco dining area with a koi pond. The luxurious primary suite includes a sitting area with shimmering water views of Shinnecock Bay, one of the home's five fireplaces, and an airy onyx spa bath with Lefroy Brooks fixtures and a sauna. Eleven additional guest bedrooms include six secluded in a separate guest-wing tower connected via a portico with a 3-stop elevator to the look-out terrace. Additional amenities include a 10-seat movie theater with fiber-optic ceiling lighting and a separate 2-bedroom apartment with kitchen. Luxury features include geothermal and 6-zone heating and cooling systems, radiant floor heating, central-station alarm systems, and an elaborate audio/visual system with built-in iPod wall docking stations. Located just 4 miles± to the beach, 3.5 miles± to Southampton Village's shopping and dining, 2.8 miles± to world-class Sebonack Golf Club, and 89 miles± to Manhattan. Those seeking privacy, exclusivity, and the grandeur of a historic estate will find this an extraordinary investment opportunity. NOW AVAILABLE FOR THE FIRST TIME: Can be purchased as single and separate properties. A separate 15.18± acre land-only parcel is also available, as well as a combined offering encompassing the full 30± acre Atterbury Estate.
…By Sotheby's International Realty - Southampton Brokerage


The legendary Atterbury Estate in prestigious Southampton, New York, has finally come on the market after decades. This is a once-in-a-generation opportunity to create a legacy estate compound on 30± acres in the hills near the sea. Tucked away in Shinnecock Hills, which is part of the Hamptons summer resort enclave of Long Island's South Fork, the 30-acre estate is comprised of 2 parcels: a 14.68± acre southwest parcel which includes a stately bespoke residence with provenance back to circa 1912 and an historic carriage house as well as a garage, greenhouse, pool, pool house, and tennis court. The 15.18± acre southeast parcel consists of rolling, wooded raw land. Many subdivision possibilities exist for one or both parcels. On entering the impressive gates of this palatial estate, one is intrigued by the winding driveway through the Shangri-la setting until you reach the cobblestone entry through a port cochere unveiling the sensational, fully renovated 12-bed, 10-bath, 12,601± sq ft historic residence set atop the hillside built by the famed turn-of-the-century Grosvenor Atterbury, one of the most influential architects, town planners, and inventors of the first half of the twentieth century whose style has a sophisticated and enduring elegance. The cobble-stoned inner sanctum driveway encircles a Venetian fountain overlooking the expansive park-like grounds designed by Fredrick Olmsted, the father of American Landscape architecture best known for designing the grounds of New York City's Central Park and the U.S. Capitol in Washington, D.C. The-world class professionally maintained landscaping has a wide variety of exquisite specimen trees and plants. Watch spectacular sunsets from the lounge area overlooking the serene rolling hills or take to the jogging trails around the entire perimeter of the 30 acres. A stately stucco façade with graceful lines is a hallmark of the exterior, and the traditional ambience continues beyond the front door. The grand entry is flanked by the sun-drenched formal living room, dining room, and study each warmed by custom limestone and marble fireplaces. Renovated to the highest level of design and craftsmanship, classic details abound throughout the residence, from intricate custom trim and crown molding, handsome walnut hardwood floors with mahogany ribboned trim, Venetian plaster 12" interior walls, to custom insulated glass windows and doors that admit glorious natural light throughout. A spacious eat-in kitchen and butler's pantry have been appointed with top-of-the-line stainless-steel appliances. The adjacent family room flows beautifully out to a breezy al-fresco outdoor dining area with a koi pond. The luxurious primary suite includes a sitting area with glorious water views of shimmering Shinnecock Bay warmed by one of the home's 5 fireplaces and an airy onyx spa bath with Lefroy Brooks fixtures and a sauna. Eleven delightful guest bedrooms, six of which are secluded in a separate guest wing tower connected via a portico with a 3-stop elevator to the look-out terrace, a 10-seat movie theater room with fiber-optic ceiling lighting and a separate 2-bedroom apartment with kitchen. Luxury high-end amenities include geothermal and 6-zone heating and cooling systems, radiant floor heating, central station alarm systems, and an elaborate audio/visual system with built-in iPod wall docking stations. Located just 4 miles± to the Beach, 3.5 miles± to Southampton Village's shopping and fine dining, 28 miles± to the famed world-class Sebonack Golf Club, and 89 miles to Manhattan. Those seeking privacy, exclusivity, and the wide-open spaces of a grand estate with the flexibility to subdivide and develop will find this an extraordinary gold-standard investment opportunity in the Hamptons. Also offered separately as PROPERTY #1 ATTERBURY COMPOUND/409 Montauk Hwy, Southampton 14.68 acres for $17,500,000 and PROPERTY #2 LAND ONLY/369 Montauk Hwy, Southampton 15.18 acres for $7,500,0
…By Sotheby's International Realty - Southampton Brokerage


Welcome to 20 Hillside Road, a serene estate set on over 4 acres of beautifully-manicured grounds. This custom-built home has been meticulously cared for over three decades, and offers an exceptional blend of privacy, tranquility, and natural beauty. Inside, graciously-proportioned rooms, vaulted ceilings, and large windows create a bright, airy ambiance that serves as a canvas for your lifestyle. Step outside to enjoy a suite of resort-like amenities, including a gunite pool with cabana, tennis court, and acres of lush, park-like grounds. Just under five miles from the heart of Southampton Village, the property provides easy access to celebrated dining, boutique shops, and world-renowned beaches, while maintaining the sense of retreat that makes it a true haven. Take advantage of this rare opportunity, best appreciated in person. Come and see for yourself!
…By Sotheby's International Realty - Southampton Brokerage




Set on a picturesque acre in Southampton, this four-bedroom, three-bath residence offers a rare combination of water views, an in-ground pool, and an all-weather tennis court. Designed for effortless Hamptons living, the home features generous light-filled interiors with seamless indoor-outdoor flow ideal for entertaining and relaxation. The thoughtfully laid-out floor plan includes comfortable living and dining spaces, a spacious kitchen, and multiple bedrooms to accommodate guests with ease. Outdoor amenities are highlighted by expansive grounds, mature landscaping, a sun-drenched pool area, and a private tennis court—creating a true resort-like setting. With tranquil water views from the upper level and close proximity to Southampton Village, ocean beaches, and local amenities, this property presents an exceptional opportunity to enjoy the Hamptons lifestyle in a coveted location. This property is an offering to be reimagined and offers endless potential to create your Hampton’s home
…By Daniel Gale Sotheby's International Realty


An exceptional chance to own a 62-room hotel in the heart of Southampton, ideally located just minutes from world-class shops, renowned restaurants, and pristine ocean beaches. This well-maintained property offers a full suite of guest amenities, including a spacious pool, bar, and tennis courts-making it a sought-after destination for visitors year-round. Approved redevelopment plans are in place and ready for finalization, offering significant upside potential for investors or hospitality operators looking to reimagine and elevate the experience. This includes a spa, a 72-seat restaurant / bar, and 60 hotel rooms. Whether you're expanding a portfolio or launching a flagship property, this is a rare opportunity to invest in one of the Hamptons' most iconic and high-demand locations.
…By Annonceur International


Set along East Quogue’s highly sought-after Sunset Avenue, this 1.4-acre waterfront estate offers a rare combination of privacy, scale, and direct access to open water. Tucked deep off the road and framed by manicured hedges, a long private drive leads to the residence, creating a grand sense of arrival. With 100 feet of water frontage on Phillips Creek and views extending toward Shinnecock Bay, the property includes a deep-water dock designed to accommodate larger boats or multiple watercraft—ideal for those who love to spend their days on the water. Custom built in 2000, the home blends timeless Hamptons character with modern comfort. Wrapped in classic cedar siding with a brand-new cedar roof, it sits beautifully within its natural surroundings. Outdoors, the grounds are designed for recreation and relaxation alike—featuring a pristine bulkhead, heated gunite pool with spa, putting green, basketball court, outdoor grill, and a gas fireplace for year-round enjoyment. The western-facing backyard captures unforgettable sunsets over the bay, creating a perfect setting for gatherings. Inside, over 4,000 square feet of thoughtfully designed living space unfolds through a double-height foyer with coffered ceiling and floor-to-ceiling windows that frame panoramic water views. The open layout includes a spacious great room with a gas fireplace, formal and casual dining spaces, and a chef’s kitchen equipped with Viking and Sub-Zero appliances, dual dishwashers, double sinks, and counter seating for easy entertaining. Upstairs, the primary suite serves as a private retreat with a balcony overlooking the bay, a walk-in closet, and a spa-like ensuite with a soaking tub and dual shower. Every bedroom in the home enjoys water views, including a second bedroom with its own private balcony. Two additional bedrooms are set within a separate wing with an adjoining den—ideal for guests, family, or office use. A fifth bedroom completes the level, offering flexibility and comfort for all. Additional highlights include custom trim throughout, a full-house generator, three-zone climate control, custom blinds, and a three-car garage. From its deep-water dock to its sunset views, this estate delivers the essence of Hamptons waterfront living—whether as a summer escape or year-round home.
…By Daniel Gale Sotheby's International Realty


Welcome to this recently built custom home nestled in the charming Village of Quogue. Boasting 6 bedrooms and 8.5 baths, this spacious 7600+/- sq ft residence, spanning three levels (including 2560 sq ft partially finished lower level), offers abundant room for both relaxation and entertaining with a thoughtful floor plan. Upon entering, you'll be greeted by a two-story foyer with soaring ceilings. The open layout is bathed in natural light from the multiple deep windows and doors that seamlessly connect the interior to the expansive deck and lush grounds. Adorned with shiplap wainscoting, 4-inch white oak floors, and sleek transitional trim throughout, the home exudes a timeless elegance. The great room, complete with a wood burning fireplace, effortlessly flows into the custom chef's kitchen, creating a perfect space for gathering. The kitchen is a culinary masterpiece, showcasing Sub Zero and Wolf appliances, quartz countertops, large island with seating, and a convenient wet bar with both wine and beverage refrigerators. Two walk-in pantries ensures ample storage space. Convenience abounds in this home, with a three-floor elevator, first and second-floor laundry areas, a mudroom, an attached oversized two car garage, and a first floor junior primary suite with its own en suite bath. The second floor offers an additional sitting area with a second entertaining bar and balcony. The generously sized primary suite, features two walk-in closets, gas fireplace, and a bathroom with a separate shower, soaking tub and two vanities. The primary suite also has access to the rear balcony. Three en suite guest bedrooms all with their own bath and large designer closets offer plenty of accommodation options for guests. An additional bedroom/bonus room includes a full bath and open space for a bunk room, playroom or gym. The substantial lower level hosts a full bath and open space that can be a gym, home theater, and/or a playroom, plus has potential for two additional bedrooms. A walk out entrance connects this lower level to the inviting pool area and backyard. Outside awaits a fully landscaped paradise, complete with an outdoor shower, a covered porch, and a 16x50 heated saltwater gunite pool and hot tub. An additional screened porch offers a relaxing spot to enjoy the fresh air. Also, a generator offers peace of mind. A greenhouse is ready for gardening needs or can be used as an artist studio. Situated on a cul-de-sac, this home offers a serene and private setting. The 1.6 acres is comprised of a 1.2 acre lot (Tax Map 0902-4-2-047) and .4 acre lot (Tax Map 0902-4-2-066.01). Don't miss the opportunity to make this Quogue gem your own. Listing ID: 934523
…By Annonceur International


Introducing a breathtaking masterpiece nestled in the heart of Southampton’s coveted East End. This brand-new custom estate spans an impressive 7,485 square feet on a lush half-acre, drenched in natural light and designed to enchant at every turn. With 8 luxurious bedrooms and 8.5 opulent baths, every corner of this home radiates timeless sophistication. The bespoke kitchen is a culinary dream, seamlessly flowing into expansive living and entertaining spaces. A private gym and a sleek recreational area elevate everyday living. Step outside to a resort-style oasis featuring a shimmering Gunite saltwater pool and Jacuzzi—your personal sanctuary under the Hamptons sun. Just minutes from pristine beaches and the charm of village life, this residence offers an alluring blend of serenity and splendor. Prepare to fall in love with the pinnacle of East End luxury. Additional interior highlights include a refined living/dining area with elegance.
…By Annonceur International


Beyond a winding approach and surrounded by mature landscaping lies a residence where every detail has been considered, every finish elevated, and every space designed to enrich the way life is lived. Hidden behind mature trees on over an acre of beautifully landscaped grounds, this extraordinary East Quogue estate is a masterclass in modern luxury-thoughtfully designed, impeccably crafted, and executed without compromise. Offering the rare combination of custom construction, sophisticated interiors, and resort-inspired amenities, this is a home that feels both grand in scale and remarkably effortless to live in. From the moment you enter, soaring ceilings, wide-plank hardwood flooring, and an abundance of natural light create an atmosphere of understated elegance. Every room has been intentionally designed to balance timeless architecture with contemporary comfort, resulting in interiors that are as inviting as they are impressive. At the heart of the home, the chef's kitchen was created for both everyday living and extraordinary entertaining. Outfitted with premium Bertazzoni appliances-including dual professional ranges, two dishwashers, a pot filler, farmhouse sink with integrated glass washer, ice maker, expansive pantry, and beautifully appointed granite countertops-it seamlessly connects to inviting gathering spaces and a custom bar complete with dedicated wine and beverage refrigeration. Spanning six generously proportioned bedrooms, five full bathrooms, and one powder room, the residence offers exceptional flexibility for family and guests alike. Designer Jennifer Post thoughtfully curated many of the home's interiors, incorporating custom wallcoverings, bespoke furnishings, and elevated finishes that lend warmth, texture, and sophistication throughout. Whimsical custom-designed children's spaces-including an unforgettable Jeep-themed bedroom and an imaginative playroom with jungle-inspired ceilings-demonstrate that luxury can be both refined and joyful. No detail has been overlooked. Lutron lighting, integrated Wi-Fi technology, central vacuum, a sophisticated security system, Wi-Fi-controlled irrigation, and individualized climate controls throughout the home provide a seamless modern living experience that quietly enhances everyday life. Outside, the property unfolds like a private resort. A heated 18-by-38-foot swimming pool with Jandy Smart Controls anchors the backyard, surrounded by lush landscaping that creates exceptional privacy and tranquility. Evenings naturally transition from poolside gatherings to fireside conversations beneath the stars, while a charming Zen Den offers a peaceful sanctuary for reading, working, creating, or quiet reflection. A custom treehouse introduces an unexpected sense of wonder, creating unforgettable memories for children and grandchildren alike. Designed with collectors, automotive enthusiasts, and hobbyists in mind, the estate offers an oversized attached three-car garage with soaring 12-foot ceilings and oversized doors, complemented by the property's original detached two-car garage and an expansive workshop-providing endless possibilities for vehicle collections, artisan studios, recreational equipment, or creative pursuits. While every finish reflects exceptional craftsmanship, it is the home's atmosphere that truly distinguishes it. Elegant without being ostentatious. Luxurious without sacrificing comfort. Grand enough for unforgettable celebrations, yet intimate enough for quiet mornings with coffee overlooking the grounds. Rarely does a residence offer this level of design, privacy, technology, and lifestyle in such a coveted East Quogue setting. More than a home, this is a legacy property-crafted for those who appreciate extraordinary quality and intended to be enjoyed for generations.
…By Annonceur International


Welcome to your dream condo in the Hamptons, a luxurious newly renovated one-story townhouse nestled within a serene private community. This exceptional end unit promises a lifestyle of comfort, style, and convenience, offering an array of features that cater to the most discerning tastes. The cathedral ceiling, adorned with skylights, creates an open and bright ambiance, while a striking floor-to-ceiling fireplace serves as a captivating centerpiece. The room is flooded with natural light from tall, arched windows, filling the interior with warmth and a sense of tranquility. The galley kitchen is a chef's delight, equipped with modern amenities and a convenient eat-at-counter with stools, perfect for quick bites or casual gatherings. Adjacent to the kitchen, a separate dining area awaits for more formal occasions, providing an ideal space to entertain family and friends. This condo offers two bedrooms and two baths, ensuring ample space for relaxation and privacy. The master suite is private, featuring a fully renovated en-suite bathroom that boasts contemporary finishes and luxurious touches. Within the community, residents are treated to an array of amenities that elevate the experience to resort-style living. Take a leisurely stroll to the heated pool for a refreshing swim, challenge friends to a game of tennis on the courts, or enjoy tranquil moments at the pond front gazebo, all just steps away from your doorstep
…By Sotheby's International Realty - Southampton Brokerage


Pristine house on one private acre in Southampton estate section cul de sac. Dramatic spaces and natural light distinguish this beach house. Two story gallery entrance foyer, cathedral living room, kitchen with screened porch. Den with full bath on the ground floor. Second level primary suite with private deck plus two bedrooms with bath. Full basement. Heated swimming pool and two car garage. For the buyer who values quiet luxury in Southampton south location, the mature landscape provides total privacy only 2.5 miles from the Atlantic Ocean & Southampton Village center. First Offering
…By Sotheby's International Realty - Southampton Brokerage


Step into a realm of pure Resort Style living and waterfront splendor within this newly designed Hamptons Bayfront masterpiece. Behind the estate gate, graciously situated on a serene and meticulously maintained 1.4 acres, ensconced by vibrant gardens and exquisite specimen plantings, this distinguished Bayfront residence finds its place along the illustrious Dune Road. Here, where luxury living meets the tranquil embrace of nature, a sanctuary of waterfront opulence awaits your discovery. Perfectly situated alongside the shimmering bay, with the prestigious Quogue Field Club and golf course views as a backdrop, this unique Hamptons residence not only offers the utmost privacy but also presents a front-row seat to captivating sunsets while playing host to numerous summer activities. The poolside deck and lounge unveil a personal theater for nature's nightly spectacle-a symphony of colors gracefully dancing across the Hamptons skyline. Sitting bayside and center stage is the heated Gunite pool, wrapped in its spacious mahogany decking, inviting languid afternoons and tranquil evenings, making every moment a celebration of waterfront luxury. The North-South tennis court, is paired with a second floor south-facing deck overlooking the impeccably maintained red clay tennis court, is a testament to leisure and indulgence. Aspiring seafarers will delight in the brand-new fully equipped deepwater dock. Seamlessly moor your 42-foot yacht and embark on aquatic journeys to the wide-open waters of the Bay and Ocean whenever your heart desires. Ideal for entertaining all summer long, the fully equipped Chefs kitchen is a haven for culinary creation. Stainless steel appliances, bayfront panoramas, and a stylish yet functional design come together to elevate the ultimate culinary experience. Prepare gourmet delights while absorbing the tranquil bay scenery. Multiple living rooms thoughtfully designed for relaxation and entertainment create an abundance of gathering spaces ready to greet guests of all ages. Each corner exudes sophistication, inviting you to unwind, socialize, or simply bask in the bay's natural beauty. Ascend to the second floor to discover the oversized owner's suite-an intimate haven featuring a resort-style bathroom, western-facing balcony with gas fireplace, and an atmosphere of pure serenity. Another exclusive privilege to this wonderful bayfront offering includes your own private white sandy ocean beach just mere moments from your front doorstep. Enjoy, unwind and immerse yourself in the soothing rhythm of the rolling ocean waves and your pristine Ocean beach or choose the endless beauty and sounds of the open bay, the choice is yours. Car collectors will embrace the spacious and fully finished two-car garage, perfectly suited to accommodate your collection of luxury vehicles, and poised to effortlessly transport you to the charm of main street shopping and dining. Poised in anticipation of your imminent arrival, envision the delight of making this exceptional Hamptons Bayfront opportunity your home in the vibrant summer of 2026
…By Annonceur International


A rare combination of privacy and convenience, this sun-filled three-bedroom, 2.5-bath home is set on a generous 0.49-acre property in Southampton Village, featuring an expansive, beautifully landscaped backyard designed for seclusion and year-round enjoyment. Mature plantings and thoughtful landscaping create a peaceful retreat, ideal for both quiet relaxation and entertaining. Inside, the home offers well-proportioned bedrooms and elegant marble bathrooms, along with a custom modern white eat-in chef's kitchen featuring quartz and Glassos countertops and stainless steel appliances. The inviting living room is anchored by a wood-burning fireplace, adding warmth and character. Outdoors, a bluestone patio extends from the home to a heated 40x18 gunite pool, complemented by a dedicated outdoor dining area-perfect for hosting or unwinding in a private setting. Ideally located near both the Village center and renowned ocean beaches-including Coopers Beach, often ranked among America's best-this property offers the perfect balance of privacy, space, and accessibility.Listing ID: 933385
…By Annonceur International
'%20stroke='%23DDAA3A'%20stroke-width='1.909'%20stroke-linecap='square'%20stroke-linejoin='bevel'/%3e%3c/svg%3e)
Receive by email any new listing that may match your search criteria
Your criteria :
By validating this form, you accept the general conditions of use of Le Figaro Properties.
These agencies offer a selection of luxury properties vente at Hampton Bays. Feel free to contact them for personalized assistance.
