Get early access to listings that match your criteria
Never miss an opportunity again. Our personalized alerts notify you instantly.

 English$ USD · m²


Incomparable setting for this classic oceanfront estate spanning three and a half lots with 326-plus feet of ocean frontage and seawall. Encompassing 11,581-plus AC square feet, the residence offers six bedrooms, six and two half baths, a grand living room, mahogany-paneled study, club room with bar, exercise room, elevator and newly redesigned kitchen. Thassos and Italian marble flooring complement panoramic ocean views through floor-to-ceiling windows. Stunning grounds feature a free-form infinity-edge pool, while a separate guest cabana with updated kitchen and four-car garage complete this rare offering.
…By One Sotheby's International Realty


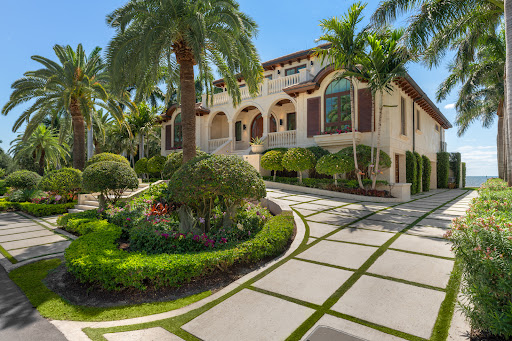


Welcome to 103 Andros Road, a stunning oceanfront estate nestled in the heart of Ocean Reef. This exceptional home is the perfect retreat for family relaxation, offering a serene escape from the demands of everyday life. Boasting 4,870 sq. ft. of living space, this 4-bedroom, 5 full bath, and 2 half bath residence is designed to embrace the breathtaking water views. The home's traditional yet sophisticated exterior complements its modern, minimalist interior, featuring clean lines and a comfortable atmosphere. A standout feature is the impressive infinity pool with glass walls, dual fire globes, and a 16' cascading waterfall, all overlooking the ocean. The open-concept living area flows seamlessly into the kitchen, dining, and bar spaces, with sliding glass doors that disappear into the walls to create an expansive indoor-outdoor experience. On the main floor, three beautifully appointed guest suites provide ample space and privacy. The entire second floor is dedicated to the master suite, complete with wrap-around glass walls opening to a private balcony with panoramic ocean views. Every detail in this home has been thoughtfully curated with architectural touches that elevate its elegance.
…By Ocean Reef Club Sotheby's International Realty


A commanding expression of coastal architecture, 32 Hammock Beach Circle is a custom Arthur Rutenberg estate offering 5,612 square feet of living space and 9,366 total square feet, with sweeping Atlantic Ocean and golf course views. Beside the private beach walkover and across from the neighborhood pool and clubhouse, the five bedroom, six and a half bath residence overlooks the eighth tee box and green. Every bedroom is en suite, ensuring privacy. Built in 2009 with concrete block construction on all three levels, the home features a tile roof, Rhino exterior coating, plantation shutters and propane generator. Cantera double entry doors introduce interiors enriched by Jerusalem limestone, while a private elevator connects every floor. Designed for multigenerational living, the first level offers two en suite bedrooms, including an in-law suite with private entrance. The second bedroom’s en suite bath has outdoor access to a slate-lined shower, ideal when returning from the community pool or private beach. A sitting area and fitness room with sink, refrigerator and ice maker complete this level. Two garage bays provide storage, complemented by a storage/safe room, driveway turnaround and security cameras at ground level and in the garage. The second floor is devoted to living and entertaining. Its chef's kitchen pairs Level Ten exotic granite with a farmhouse sink, oversized island and downdraft cooktop, Sub-Zero refrigerator and freezer, two side by side seventy eight bottle Sub-Zero wine refrigerators with dual temperature zones, commercial grade Sub-Zero ice maker, Miele built-in coffee system and dishwasher, and Wolf double ovens. A sliding glass wall connects the kitchen to the summer kitchen, while another opens the great room to wraparound balconies overlooking the ocean and fairway. A new outdoor fireplace extends the living experience into the coastal air. The formal dining room, walk-in pantry and illuminated onyx powder room are joined by a library with custom-stained built-ins and wine room prewired for refrigeration. An authentic fireplace imported from France and believed to be more than 400 years old anchors the interior with remarkable provenance; the floor beneath was reinforced for its weight. Crowning the residence, the third-floor owner's retreat captures elevated views from its sitting area and wraparound balcony. Separate his-and-hers bathrooms, three custom closets, a steam shower and television concealed behind one bathroom mirror create a private sanctuary. Two additional king size en suite bedrooms share a sitting area and front balcony, while the laundry room features Miele Professional washer and dryer. New tongue-and-groove ceilings enrich every covered lanai, and a new fountain fashioned from an antique French well lends European character. Every shower includes fixed and handheld showerheads with built-in niches. Further appointments include exotic granite bath finishes, impact glass, double-hung windows, an illuminated primary-bedroom tray ceiling, custom closets and in-wall pest-control tubing. The integrated ELAN system provides audio, video and technology, with speakers in every room and across all three lanai levels. Each HVAC system incorporates an air purifier and UV blue-light purification. The HOA provides landscaping, irrigation, lawn care and security. Optional Club at Hammock Beach membership may offer signature golf, beach services, pools, tennis, pickleball, fitness, spa, dining and member activities.
…By One Sotheby's International Realty


Coastal cottage style townhouse with recent renovations! Large commercial elevator, dream kitchen in 2025 with quartz countertops and new appliances. Numerous decks and views galore! 400-foot-deep gated site. Home sits back from A1A and ocean. Impact picture windows in family room, gas fireplaces, sprawling primary suite with volume ceilings and sitting room! 400-foot artesian well in 2023 with treatment system. Aluminum standing seam roof in 2023, outside hot and cold shower. 48"x48" Carrera porcelain tile floors.
…By One Sotheby's International Realty


OCEANFRONT! Enjoy breathtaking ocean views from this meticulously maintained 2 bed, 2 bath condo offering open concept living. A desirable split-bedroom floor plan. The primary suite boasts spectacular ocean views, while the second bedroom offers convenient access to the rear garden patio. Step outside to enjoy two private outdoor spaces an oceanfront patio perfect for relaxing plus a peaceful rear garden patio.Generous interior living space, and just steps from the community pool. Also enjoy the clubhouse, fitness facilities, and resort-style pool. Pet friendly with restrictions.
…By One Sotheby's International Realty


Dramatic 3Bedroom 3Bath Santorini-Style Oceanfront Villa in Baytree. Open layout featuring generous island kitchen with upgraded Stainless Steel appliances and family room with panoramic ocean vistas. Covered patio with direct ocean access. Enjoy indoor/outdoor entertaining with private courtyard splash pool. Volume ceilings, abundant natural light, master suite with spa-like master bath and oceanfront balcony.
…By One Sotheby's International Realty


Located on the ninth floor, this stunning three bedroom, three bathroom condominium at Hammock Beach offers an exceptional opportunity to experience coastal luxury with breathtaking views. Encompassing 1,676 square feet, the residence captures sweeping vistas of the Atlantic Ocean and shoreline, along with picturesque views of the lake and the resort’s iconic Fantasy Pool complex. Designed with an open and inviting floor plan, the layout provides both comfort and privacy, with each bedroom featuring its own en-suite bathroom. The spacious balcony serves as the perfect retreat to enjoy ocean breezes and take in spectacular sunrises over the Atlantic. Thoughtfully updated, the interior showcases modern furnishings, stainless steel appliances, luxury vinyl plank flooring, and fresh paint throughout creating a stylish and welcoming coastal escape. Whether as a personal retreat or an income-producing investment, this property offers outstanding value with no rental restrictions and strong rental potential. Hammock Beach Golf Resort & Spa enhances the lifestyle with world-class amenities, including a 91,000-square-foot Fantasy Pool complex featuring a lazy river, water slide, and soft sandy beach. Additional offerings include two championship golf courses, a full-service spa, a state-of-the-art fitness center, and eight dining venues ranging from artisan coffee at Beach Brew to oceanfront dining at Atlantic Grille and Italian cuisine at Delfinos Italian Chophouse. This exceptional residence presents a rare opportunity to enjoy the best of oceanfront living where luxury, relaxation, and resort-style amenities come together seamlessly.
…By One Sotheby's International Realty


Imagine this, morning bike rides to Siesta Key Beach, afternoons beside your private pool, sunsets from the west-facing deck and dinner under café lights in the screened lanai. Minutes from Siesta Key, The Hollywood House offers a coastal Sarasota lifestyle from a private setting right at the end of the street in Emerald Harbor. Surrounded by tropical landscaping, this renovated four-bedroom, three-bath residence brings together indoor/outdoor living with an expansive swimming pool, fenced backyard, screened-in lanai and outdoor shower. Above the two-car garage, an elevated west-facing rooftop deck provides another place to unwind as the sun sets. Inside, mid-century character meets thoughtful updates, with vaulted ceilings, exposed beams, updated flooring, quartz kitchen with new appliances and renovated baths. The primary suite delivers one of the home's must-see details, a clawfoot bathtub beside a window overlooking the private tropical landscaping. There are so many significant improvements throughout the residence so please ask for our detailed list. Experience a home that puts beaches, outdoor living and Sarasota lifestyle just minutes from your door. Shopping, fine dining, downtown, Sarasota cultural arts, and top-rated schools and medical facilities are a short drive from home.
…By Premier Sotheby's International Realty


Welcome to Pink Sands, a Glenn Gray-designed waterfront retreat where the vibrant colors and laid-back elegance of the Bahamas meet the timeless beauty of the Florida Keys. Recognizable by its signature pink façade and blue metal roof, this exceptional Summerland Key residence captures the spirit of island living while offering the quality, comfort, and peace of mind of modern CBS construction. Set along a protected canal with 125 feet of concrete dockage, two boat lifts, and direct deep-water access to both the Atlantic Ocean and Gulf of Mexico, this waterfront home is perfectly positioned for effortless days on the water, from world-class fishing and diving to sunset cruises and sandbar adventures. Impact windows and doors and thoughtfully designed indoor-outdoor living spaces create a home that is as durable as it is inviting. Sweeping open ocean views from the main living level and third-story observation deck provide the perfect backdrop for sunrise mornings and starlit evenings. A charming detached guest cottage connected by a covered breezeway creates a private compound ideal for hosting family and friends. The oversized homesite offers exceptional flexibility with ample room to add a custom pool, expand outdoor entertaining areas, or further enhance the property to suit your vision. Just 35 minutes from Key West, Pink Sands feels as though it belongs on Harbour Island while remaining firmly rooted in the authentic charm of Summerland Key. Blending Bahamian-inspired architecture with the confidence of newer CBS construction, exceptional boat dockage, direct ocean and Gulf access, and endless opportunities for future customization, this is a rare opportunity to own a distinctive Florida Keys waterfront home. Minutes from Looe Key Reef, Content Keys, and the backcountry flats, this exceptional location offers unparalleled access to some of the Florida Keys' most sought-after boating, fishing, diving, and paddleboarding destinations right from your private dock.
…By Ocean Sotheby's International Realty


If you've been waiting for a true 4-bedroom (plus den) waterfront home in Palm City, this just might be the one. Beautifully updated, the interior feels fresh, bright, and completely move-in ready—so you can spend more time on the water. Speaking of the water...bring the boat. The 50-foot dock and private boat lift make it easy to head out for a sunset cruise, a day of fishing, or dinner by boat. Inside, the spacious layout offers plenty of flexibility, whether you need room for family, guests, or the home office you promised yourself you'd actually use. Outside, you'll enjoy the laid-back waterfront lifestyle that makes Palm City such a special place to call home. Sometimes you really can have it all. Whether you're an avid boater or simply love the waterfront lifestyle, you'll appreciate the convenience of keeping your boat right in your backyard. This home offers the best of Palm City living in one inviting package.
…By One Sotheby's International Realty


With over 100 feet on the ocean, natural light and panoramic water views flood this contemporary coastal retreat. Designed for those who appreciate creativity and open spaces, this modern beach house features soaring ceilings, angled architecture, sleek finishes, beach-inspired baths, and an entertainer's kitchen with double islands, double dishwashers, double sinks, and double ovens. Large sliders open to expansive oceanfront balconies while a dramatic spiral staircase leads to a 2,200+ square foot rooftop deck with putting greens, lounge areas, and breathtaking sunrise and sunset views spanning the Atlantic Ocean and Indian River Lagoon. Spot sea turtles nesting from a 35-foot perch, ride the private elevator from rooftop to ground level, then relax by your private pool. Offered fully furnished and located within zoning allowing short term rentals.
…By One Sotheby's International Realty

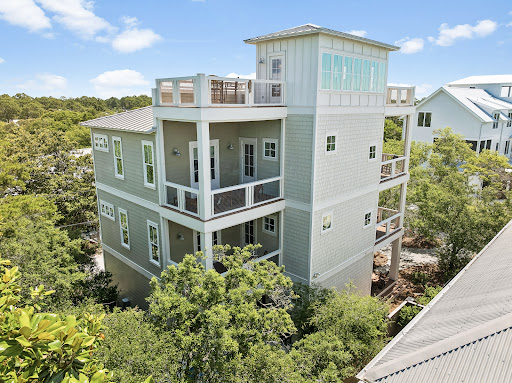


Seagrove Magnolia offers a rare combination of modern construction and mature surroundings in the heart of Old Seagrove. Built in 2016 and arranged across four levels, the 3,650-square-foot home was designed for the way families gather, entertain, and return to 30A year after year. Multiple living spaces, expansive porches, and private bedroom suites create a residence that functions equally well as a beach retreat or full-time home. Arrival begins with a circular drive framed by mature landscaping and a front porch finished with natural wood ceilings and flooring. Inside, oak floors, tall ceilings, and warm natural materials create an atmosphere that feels established and welcoming. The first floor functions almost as a private residence within the home, complete with its own exterior entrance, full kitchen, living area, king bedroom, bath, and laundry area. Whether accommodating extended family, long-term guests, or multiple generations under one roof, the space offers a level of independence rarely found in a traditional beach home. The second floor serves as the center of daily life. An open-concept kitchen, dining area, and living room connect seamlessly to the surrounding porches. Anchored by a Bertazzoni gas range and hood, generous pantry storage, and premium appliances, the kitchen was built to support extended stays and large gatherings. A king suite on this level offers the convenience of single-level living adjacent to the home's primary gathering spaces, while an office area and a full laundry room with sink, storage, and additional ice maker support both everyday living and extended stays. The third floor introduces another gathering space with a casual living area, game table, and porches on both sides of the home. Two king bedrooms and a bunk room with four extra-long twin beds create comfortable accommodations for family and guests, while the layout allows different groups to occupy the residence at the same time while maintaining privacy and separation. Outside, the recently refreshed pool area serves as a private backyard retreat surrounded by mature vegetation. Covered lounging areas provide welcome shade, while artificial turf, a putting green, and a built-in gas grill connected to inline gas service create an environment designed for easy outdoor living. The setting reflects the character that has long distinguished Old Seagrove from newer coastal communities. At the top of the home, a fourth-floor tower room provides one of the property's most memorable spaces. Finished with oak floors and wood ceilings, the room serves as a retreat above the surrounding canopy. Filtered Gulf views emerge through the trees and rooftops, while the open deck offers an elevated perspective that captures the unique landscape of Old Seagrove. Beyond its architectural character, the home incorporates the practical systems experienced owners appreciate, including multiple HVAC systems, a dumbwaiter, fire suppression system, impact-rated windows, Neuma exterior doors, a standing seam metal roof, substantial owner storage, and an oversized garage. Located approximately 300 yards from the Nightcap Street beach access and roughly one-half mile from Seaside's Town Center, Seagrove Magnolia places the beach, shopping, dining, and entertainment of 30A within easy reach. Offered furnished and supported by a strong rental history, the home presents an opportunity to enjoy the character of Old Seagrove while benefiting from the comfort and convenience of a newer home.
…By Scenic Sotheby's International Realty


Just across the street from beach access, this professionally furnished four-bedroom residence offers an exceptional opportunity on the west end of Panama City Beach. Located in Inlet Beach Heights just off Front Beach Road, this three-story, 2,041-square-foot home combines a desirable beachside setting with the appeal of an established short-term rental, without the premium of beachfront. The residence features four bedrooms, three-and-a-halfbaths, high ceilings, crown molding, recessed lighting, and durable laminate flooring throughout. The gourmet kitchen serves as the heart of the home, with quartz countertops, an expansive island, and a full suite of appliances. Dual-zone HVAC systems, insulated doors, double-pane windows, and a smart thermostat provide comfort throughout each level. Fully furnished and currently operating as a short-term rental, the property offers flexibility as an income-producing investment or private coastal retreat. Dining, shopping, entertainment, and the 30A corridor are all within easy reach. A well-appointed beach home offering the location, space, and versatility to enjoy as your own or continue as a rental property.
…By Scenic Sotheby's International Realty


Fully licensed 7 day vacation rental property now offered at Bonefish Yacht Club Townhomes, a Middle Keys premiere boating community cloistered around the 50 slip Bonefish Marina. Resort style living in this sought after oceanfront complex of only 34 homes. Conveys with A-16, a deep water, direct ocean access, 40' liveaboard boat slip. Other amenities featured are; swimming pool, tiki, meticulously maintained tropical landscaping, tennis and private beach access. Unparalleled views of the marina and Key Colony Channel. Two story townhome with covered parking and secure angler's room on the lower level, kitchen, living, dining on the main level and two spacious bedrooms with full baths on the third floor. Private, open air balconies to enjoy both sunrise and sunset. Concrete construction, impact windows and metal roof. Excellent for a full time residence, Keys fishing getaway or investment property as a income producing weekly rental. A true pleasure to show.
…By Ocean Sotheby's International Realty


Welcome to an exceptional beachside retreat in the heart of Destin, where coastal luxury meets effortless income potential. Perfectly positioned with 78 feet of lake frontage and sweeping Gulf views, this remarkable residence is just steps from the sugar-white sands of the Gulf of Mexico and a short stroll to a sprawling beach access. The first level is designed for recreation and seamless indoor-outdoor living, featuring a spacious game room complete with a pool table, arcade games, and a convenient kitchenette with full-size refrigerator and ice maker. Multiple guest suites and bunk accommodations offer flexibility for large groups, while direct access leads to a true backyard oasis. The outdoor space lives like a private resort, highlighted by a beautifully designed pool with Baja shelf and spa, expansive sundeck, and tranquil lake views. A covered outdoor living area with a full kitchen, grill, beverage cooler, fireplace, and mounted TV creates the perfect setting for entertaining or unwinding after a day at the beach. A thoughtful feature includes an elevator servicing all three levels. The second level serves as the heart of the home, where an open-concept layout seamlessly connects the kitchen, dining, and living areas. A chef’s kitchen anchored by an oversized island and premium appliances flows into a grand dining space accented with vaulted Pecky cypress ceilings and designer lighting, ideal for hosting large gatherings. The living room is filled with natural light and opens to a spacious balcony overlooking the pool and lake with direct access to the pool deck, adding convenience and extending the living space outdoors. Additional guest suites on this level provide comfort and privacy, with select rooms offering private balcony access. The third level offers a more private retreat with an additional living area and multiple well-appointed king suites, each with en suite baths. Select bedrooms feature soaking tubs and private balconies capturing glimpses of the Gulf, while additional bunk accommodations ensure ample space for guests. At the top, a rooftop viewing deck provides a breathtaking vantage point, where sunsets over the Gulf create an unforgettable daily experience. Offered fully furnished and turnkey, this expansive residence comfortably accommodates up to 28 guests and is ideally suited as both a legacy second home and a high-performing short-term rental. This is a rare opportunity to own a property that truly captures the essence of Destin living, blending scale, luxury, and an unbeatable location into one extraordinary offering.
…By Scenic Sotheby's International Realty


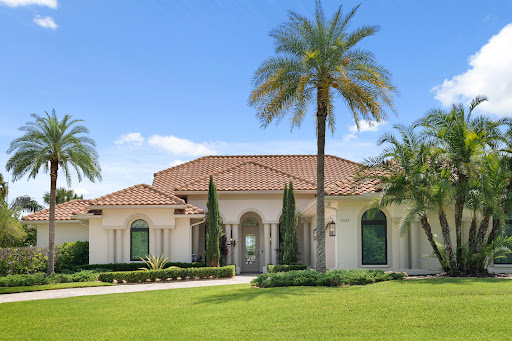


Bring your yacht! This fully renovated single story 3-bedroom, 3-bathrooms home in the gated community of Bay St. Lucie offers 3,569 sq ft under air and 10' of deep water at the dock with no fixed bridges - a short boat ride to the Port St. Lucie Port District, where dockside dining arrives early 2027. A covered 14K-lb hi-speed boat lift and custom dock make this a boater's dream. Inside: illuminated Cristallo quartzite counters, Thermador appliances, custom cabinetry, Italian porcelain floors, solid-core doors, plantation shutters, and designer finishes throughout. The primary suite offers a zero-entry shower, clawfoot tub, and steam system. Outside: a refinished pool with waterfall, mature palms, travertine patio, and a custom fireplace framing wide water views. Impact windows, a whole-house generator, and a new roof complete this pristine Saint Lucie County waterfront estate. This isn't just another beautiful home. This is a vibe. This is a lifestyle. The only thing missing here is you!
…By One Sotheby's International Realty


Along the coastline of Vero Beach, this masterpiece of modern luxury has undergone a complete transformation. Seven bedrooms and eight and a half baths, inclusive of the guest wing with private entry and laundry. Gorgeous wood floors throughout, custom built-ins from Italy and a Snaidero luxury kitchen featuring crystal quartz counters and luxe appliances. Expansive oceanfront loggia and new patio with saltwater pool, sundeck, summer kitchen, full cabana bath and maintenance free Trex beach walkway. State-of-the-art Savant home automation with whole-house surround sound, Lutron lighting control, wireless networking and security.
…By One Sotheby's International Realty


170' of direct Atlantic Ocean frontage in Sailfish Point. An exceptional opportunity on one of the community’s most coveted lots. Sweeping ocean views define this impressive estate, highlighted by a dramatic living room with soaring 30' ceilings and a wall of windows that fill the home with natural light. The main level offers a primary suite, richly paneled library, guest room, staff quarters, and gourmet kitchen. Upstairs, guest suites and a spacious ocean-view family/game room provide a private retreat, all serviced by elevator. A full-house generator ensures uninterrupted comfort. Located within Sailfish Point’s exclusive 532-acre enclave with 1.5 miles of shoreline, residents enjoy a Jack Nicklaus golf course, state-of-the art fitness center, spa, full-service salon, five dining venues, helipad, and marina accommodating vessels up to 125'. Minutes to Witham Field for private aviation w/U.S. Customs on site, offering easy access to Palm Beach & the Bahamas. Coastal luxury defined!
…By One Sotheby's International Realty


A shoreline masterpiece unlike anything else in Flagler Beach, 2214 N Central Avenue is a one-of-a-kind modern oceanfront estate where sophisticated architecture, enduring construction, and an inspiring coastal lifestyle converge. Completed in November 2024, this extraordinary residence was designed as a legacy property with no expense spared, offering a rare blend of contemporary elegance and uncompromising quality in one of Florida's most captivating waterfront settings. Anchored between the Atlantic Ocean and the Intracoastal Waterway, this architecturally significant home enjoys rare dual-water views and an incomparable location directly on A1A. Wake each morning to majestic sunrises over the Atlantic and spend evenings immersed in tranquil Intracoastal vistas. From your private terraces, dolphins play offshore, and migrating whales often pass by, creating an intimate connection with nature that transforms everyday living into an experience all its own. Crafted as a luxury coastal fortress, the residence is constructed entirely of reinforced concrete across all three levels, with approximately 24 concrete pilings extending 25 feet deep. The home features impact windows and doors, impact-rated garage doors, a standing seam aluminum roof, a new seawall, underground drainage systems, foam insulation, and elevated construction in Flood Zone X. The result is a secure, energy -efficient residence that offers exceptional quiet and comfort despite its oceanfront position. Spanning approximately 3,800 square feet, the thoughtfully designed floor plan embraces harmonious indoor-outdoor living. A dramatic twenty-four-foot wall of sliding glass frames endless ocean views while connecting the grand great room to expansive terraces that become a front -row seat to the beauty of Florida's coastline. Entertaining is effortless with an inviting open-concept layout centered around a spectacular twelve-foot quartzite island, custom cabinetry, Thermador Professional Series appliances, gas cooking, and refined finishes throughout. Smart lighting, Sonos audio, and a remote-enabled linear fireplace enhance the boutique resort atmosphere while preserving the relaxed elegance of beachfront living. The upper level presents a serene oceanfront owner's retreat designed for wellness and relaxation. A private balcony captures breathtaking Atlantic views while dual custom walk-in closets and motorized shades create both comfort and convenience. The spa-inspired bath features a sophisticated wet-room design with a soaking tub, oversized double shower, and bidet. Two additional bedrooms, a full bath, laundry room with beverage refrigerator, and a dedicated ocean-facing office with a custom mahogany desk complete the upper level. Adding to the home's remarkable versatility is a fully independent guest residence at 2216 N Central Avenue, with its own address. Complete with a private entrance, mailbox, garage, kitchen, living area, laundry, bedroom, walk-in closet, covered deck, and independent mechanical systems, this exceptional space offers flexibility for multigenerational living, extended family, private executive quarters, or guests seeking their own slice of paradise. Technology and convenience are seamlessly integrated throughout with Samsung SmartThings automation, commercial-grade Wi-Fi, Cat6 wiring, Sonos audio, smart lighting, smart thermostats, smart locks, Moen Flo leak detection, exterior cameras, Ring doorbells, separate security zones, fiber optic capability, and remote operation of major systems, allowing owners to effortlessly manage the home whether in residence or traveling abroad. Outdoor living is equally impressive, with multiple oceanfront terraces, elevated entertaining spaces, porcelain-tile decking, engineered-wood ceilings, an outdoor shower, a luxury spa, and beautifully designed areas that invite sunrise coffee, evening gatherings, and unforgettable moments overlooking the Atlantic Ocean.
…By One Sotheby's International Realty


Best-priced waterfront residence on Key Biscayne, offering an exceptional 100 feet of water frontage and a true boater's paradise. Tucked away on one of Paradise Island's most private and exclusive streets, this extraordinary residence is where contemporary design meets the serenity and exclusivity of life on the water. Thoughtfully and completely remodeled, including a brand-new roof, the home is bathed in natural light, enhanced by soaring ceilings, and showcases a sophisticated open-concept floor plan designed for both effortless everyday living and exceptional entertaining. Expansive social spaces flow seamlessly to a spectacular outdoor oasis featuring a resort-style pool, generous sun-drenched terraces, and a fully equipped summer kitchen…creating the perfect backdrop for unforgettable gatherings. Designed with both luxury and versatility in mind, the residence offers four spacious ensuite bedrooms, four full bathrooms, a powder room, and a cabana bath. A private office and a dedicated gym provide exceptional flexibility and can easily be transformed into a fifth bedroom, guest suite, media room, or additional living space to suit your family's lifestyle. Situated on a wonderful 14,500 SF lot, this remarkable property offers an extraordinary sense of privacy. Modern, refined, and impeccably appointed, this is more than just a home…it is a private waterfront sanctuary where timeless architecture, elegant interiors, and the beauty of island living come together as one.
…By One Sotheby's International Realty


Coastal luxury completely reimagined! Renovated top to bottom in 2026, this three bed, two and a half bath, One floor residence with den, pair's sophisticated design with Hutchinson's relaxed lifestyle. Features sweeping ocean views, open concept layout, nearly nine feet high ceilings, and a balcony for stunning sunrises! Designer finishes like Eng wood floors, Serena and Lily accents, plantation shutters, remodeled baths etcetera. Gourmet kitchen with quartz, GE appliances, induction cooktop, and beverage fridge. New plumbing, impact sliders, accordion shutters, 2026 AC, 2025 roof. Private beach access, pool, and fitness room. 15 minutes from Vero and Fort Pierce!
…By One Sotheby's International Realty


Framed by swaying palms and endless water views, this estate sits on over an acre, offering a rare blend of privacy, scale, and untapped potential. With an elevated entry and striking architecture, this home is poised to become an extraordinary coastal estate. A resort-style setting unfolds—poolside sunsets, a private dock and lush tropical grounds that create a sense of escape. The lanai, positioned to capture coastal breezes, invites the sun and effortless entertaining. Inside, expansive living spaces and soaring ceilings provide the canvas luxury buyers seek—where light, volume, and layout come together to inspire something remarkable. Every room offers an opportunity to reimagine, refine, and elevate. Set in one of the area’s most coveted locations, this Sewall's Point estate is more than a home—it’s a rare opportunity to create a legacy waterfront estate. For those who recognize the value of location, scale, and possibility, this is a compelling and increasingly rare offering.
…By One Sotheby's International Realty


Coastal luxury, exceptional design and an enviable Ocean Hammock setting come together at 23 Ocean Ridge Boulevard North. Just two years old and ideally positioned on one of Ocean Hammock’s most desirable streets, this custom Coastal Contemporary home offers the feel of new construction without the wait, directly across from the Atlantic and just steps from a neighborhood beach walkover. Impact windows and doors and spray-foam insulation provide enhanced storm protection, comfort and energy efficiency. Enjoy ocean views, refreshing sea breezes and the relaxing sound of the waves an everyday reminder that the beach is just moments from your door. Beyond the double-door entry, a dramatic two-story foyer introduces a light-filled interior with soaring ceilings, wood-look tile flooring and an open design ideal for everyday living and entertaining. The expansive great room is anchored by a floor-to-ceiling stone linear fireplace and opens through wide sliding glass doors to the screened outdoor living area, heated pool and spa. The adjoining kitchen features 42-inch cabinetry, quartz countertops, glass tile backsplash, a generous island, electric cooktop with stainless steel hood, convection microwave/wall oven combination, walk-in pantry and casual dining area overlooking the pool. A formal dining room accommodates larger gatherings, while an additional first-floor bedroom near a full bath offers flexibility as a guest room or home office. The spacious first-floor primary suite overlooks the pool and preserve and features a tray ceiling and walk-in closet with custom built-in drawers and shelving. The spa-inspired bath offers a freestanding soaking tub, oversized walk-through shower with rain shower, handheld and wall-mounted shower head, dual sinks, lighted mirrors and dedicated vanity area. Upstairs are three additional bedrooms, two full baths and an expansive loft opening to a screened balcony with views toward the par-5 sixth hole of the Jack Nicklaus-designed Ocean Course at The Club at Hammock Beach. A dedicated tiered home theater and built-in wet bar create an ideal setting for movie nights and entertaining. An exceptionally large walk-in attic provides abundant, easily accessible storage without the need for pull-down stairs or ladders. Outdoors, lush landscaping and a private preserve backdrop surround the screened heated pool and spa, creating a peaceful retreat just moments from the Atlantic. Car enthusiasts will appreciate the immaculate three-car tandem garage with finished flooring, upgraded lighting, workshop space and pre-wiring for two vehicle lifts. Located within gated Ocean Hammock, the property also offers the opportunity to separately purchase available membership options at The Club at Hammock Beach, where members can enjoy two championship golf courses, multiple restaurants, pools, racquet facilities, beach access and resort-style amenities. Elegant yet comfortable, nearly new and exceptionally well located, 23 Ocean Ridge Boulevard North offers an exceptional opportunity to enjoy the Palm Coast coastal lifestyle.
…By One Sotheby's International Realty


Just minutes from the sugar-white sands of the Santa Clara Regional Beach Access, this brand-new residence in Gulf Shore Manor is designed for elevated coastal living with a polished and intentional point of view. Gulf views set the tone while multiple living spaces create an easy rhythm for hosting friends, gathering family, or simply stretching out and enjoying the setting. The first level is grounded in shellstone tile that feels cool and refined underfoot, while engineered hardwood flows through the remaining living areas with tile thoughtfully placed in each bath. The heart of the home is a striking kitchen anchored by a custom Venetian plaster vent hood and outfitted with Sub-Zero and Wolf appliances, offering both visual drama and serious culinary capability. Generous counter space and an open layout allow the kitchen to perform beautifully for everyday living and larger-scale entertaining alike. Multiple living areas provide flexibility and privacy, making it easy for everyone to find their own favorite corner. Professionally decorated and furnished, the interiors carry a cohesive coastal aesthetic that feels current yet timeless, allowing the home to be enjoyed from day one without additional effort. Outdoor living is equally compelling. A private pool and hot tub create a resort-style escape while an outdoor kitchen extends gatherings well beyond sunset. Whether hosting a casual afternoon swim or an evening dinner under the stars, the outdoor spaces are designed to feel like a natural extension of the home. A two-car garage adds practicality while preserving the property's clean architectural lines. With its thoughtful finishes, prime proximity to the beach, and turnkey presentation, this home offers a rare opportunity to enjoy new construction with immediate lifestyle appeal in one of the area’s most desirable coastal settings. Gulf Shore Manor is a quiet coastal neighborhood prized for its relaxed atmosphere, understated charm, and proximity to some of the area’s most beautiful beaches. Characterized by custom homes and low-density surroundings, the community offers a sense of privacy and ease, removed from the crowds yet close to dining, shopping, and everyday conveniences. With deeded access to the gulf just moments away, Gulf Shore Manor appeals to those who value walkable beach days, sunset strolls, and a refined yet unpretentious coastal lifestyle.
…By Scenic Sotheby's International Realty


The Grayton House stands among the most significant homes in Grayton Beach. Rooted in the heart of Grayton Beach, with origins dating to the 1890s and a thoughtful 2022 reconstruction, this storied residence has been reimagined for modern coastal living, with architectural design by Gregory D. Jazayeri, interiors by Tami Owen of Owen Group Interiors, and reconstruction led by Daniel Brock. The result is a rare blend of Grayton history, thoughtful design, and contemporary comfort. Historic materials and architectural elements from the original home were incorporated where appropriate to preserve its character, while the residence was completed with the craftsmanship, comfort, and everyday ease expected in a modern coastal home. What makes the Grayton House especially compelling is the way it lives. Rather than relying on a single defining space, the home unfolds through a series of inviting indoor and outdoor living areas, allowing family and guests to gather naturally, enjoy real space, and move through the day with ease. The layout feels intentional. Primary suites on both living levels, additional bedroom suites, a dedicated bunk room, and a flexible guest wing with the comfort of its own living space and direct access to the pool terrace create a home that accommodates beautifully without feeling formal or forced. Mudroom space, generous storage, laundry on multiple levels, garage areas, elevator access from the garage level, and unusually generous parking for a home with gulf views add the practical ease that makes the home as functional as it is beautiful. Expansive porches extend from bedrooms and common areas, framing immersive views across native dunes, coastal vegetation, and the gulf beyond. These outdoor spaces feel less like balconies and more like open-air rooms, creating a natural connection between the home and its setting at Grayton Beach. At the heart of the outdoor experience, the pool terrace, outdoor kitchen, dining area, and fireplace create a natural place to land after the beach and continue into the evening. Inside, layered living spaces, a beautifully appointed kitchen, a wet bar, and multiple areas for gathering allow the home to host with ease. Rich in history yet thoroughly current in execution, The Grayton House offers something increasingly difficult to recreate in Grayton Beach. It is a meaningful historic residence with the comfort, character, scale, views, and livability of a modern coastal home.
…By Scenic Sotheby's International Realty


Perfectly positioned on an expansive corner lot within the exclusive island enclave of Duck Key, this exceptional 3-bedroom, 3-bath residence captures breathtaking ocean views and a sense of openness rarely found in the Keys. Set directly across from the ocean and adjacent to a privately owned great lawn, the property enjoys an enhanced feeling of space, privacy, and tranquility. The upper level offers 2 bedrooms and 2 full baths, thoughtfully designed to maximize natural light and showcase stunning water views. The open-concept living, dining, and kitchen spaces flow effortlessly together, creating an airy, sun-filled interior where the outdoors become part of everyday living. Sliding glass doors from both the primary suite and main living area open to a beautiful balcony, where sweeping ocean views create a captivating backdrop from sunrise to sunset. From the moment you enter, the views command your attention. The lower level offers a 1-bedroom, 1-bath layout with laundry and is designated as legal non-conforming--ideal for guests, extended family, or flexible lifestyle needs. Outside, a spectacular private resort-style pool creates a true tropical retreat, complete with a cascading waterfall, spray fountains, and a zero-entry beach-style entrance. Life in Duck Key is about far more than the home itself. This sought-after island community offers walkability, golf-cart convenience, and relaxed coastal elegance. Enjoy two marinas with fuel, boat storage, and watersport access, along with optional Club Duck Key amenities including pickleball, tennis, swimming, and a vibrant social atmosphere. Two island restaurants further enhance the ease of daily living. Perfectly positioned midway between Miami and Key West, Duck Key offers exceptional convenience with easy access to Marathon and its private airport, all while preserving the privacy, charm, and exclusivity of island living. This is your chance to embrace the island life.
…By Ocean Sotheby's International Realty
'%20stroke='%23DDAA3A'%20stroke-width='1.909'%20stroke-linecap='square'%20stroke-linejoin='bevel'/%3e%3c/svg%3e)
Receive by email any new listing that may match your search criteria
Your criteria :
By validating this form, you accept the general conditions of use of Le Figaro Properties.
These agencies offer a selection of luxury properties vente in Florida. Feel free to contact them for personalized assistance.


