Get early access to listings that match your criteria
Never miss an opportunity again. Our personalized alerts notify you instantly.

 English$ USD · m²


Set within the exclusive gated enclave of Moorgate Point, this beautifully updated and renovated three-bedroom, two-bath residence offers a rare combination of privacy and refined coastal living. Ideally at the end of a private cul-de-sac, the property enjoys a premier lakefront setting with tranquil water and fountain views, creating an exceptional sense of seclusion and serenity from the moment you arrive. From the moment you enter, the home showcases a thoughtful renovation designed for sophisticated everyday living and effortless entertaining. The beautifully remodeled kitchen features elegant quartz countertops, custom-built new cabinetry, quality finishes and a timeless design that serves as the heart of the home. Open and inviting living spaces flow naturally toward the outdoors, creating a seamless connection between the interior and private resort-style setting beyond. Go outside to your private tropical retreat, where a sparkling saltwater pool and spa overlook the tranquil lake and fountain. Whether enjoying a quiet morning coffee, relaxing poolside or entertaining friends and family, the outdoor setting provides a beautiful backdrop for the quintessential Naples lifestyle. The home is complemented by numerous important updates, including a newer HVAC system in 2024, a new roof in 2022, new quartz bath countertops, travertine floors, plantation shutters throughout and electric hurricane shutters, offering peace of mind and convenience. Adding to the appeal, membership in The Players Club and Spa is available from day one, placing an extraordinary collection of resort amenities at your fingertips. Residents enjoy two spectacular resort-style pools, a lap pool, tiki hut bar and grill, premier tennis and pickleball facilities, gourmet dining, a state-of-the-art fitness center, full-service spa and three championship golf courses. This is more than a beautifully renovated home, it is an opportunity to enjoy a private lakefront setting, resort-style amenities and the best of the Lely lifestyle from day one. With its cul-de-sac location, tranquil fountain views, private pool and spa, stylish renovations and exceptional club lifestyle, this residence represents a special opportunity in Naples.
…By Premier Sotheby's International Realty


Like new, 2020 built home with two bedrooms, two baths, plus a versatile den/office that can easily be used as a third bedroom. Light and bright split floorplan with an open kitchen featuring stainless-steel appliances, gas range, large island, and granite countertops. Impact windows and doors. Enjoy peace and privacy on the screened, covered patio. Gated community with lawncare included and heated community pool. Conveniently located near shopping, dining, entertainment, marinas, waterways, and beautiful beaches
…By One Sotheby's International Realty

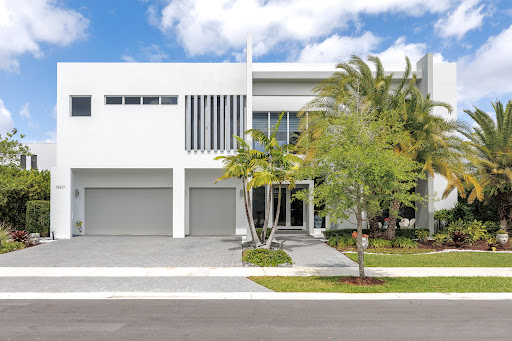


Spectacular modern lakefront estate in prestigious Botaniko Weston. Built in 2019 and designed by world-renowned architect Mateu, this stunning two-story residence offers 5 bedrooms, 5.5 baths and a 3-car garage. The true highlight is the extraordinary backyard created for entertaining and recreation. Enjoy a private oversized pool, summer kitchen, expansive lounge areas & multiple pergolas, including one with a retractable roof. The grounds feature a rare collection of amenities including a pickleball court, bocce court and life-size outdoor chess area, creating a one-of-a-kind lifestyle experience. With its architecture, setting and exceptional outdoor living, this residence represents a remarkable opportunity and one of the most compelling values currently available in Botaniko Weston.
…By One Sotheby's International Realty


Virtually Staged. Move-in ready recent construction inside Avila Golf and Country Club, one of Tampa Bay's most coveted guard-gated communities. High ceilings, an oversized kitchen made for long dinners, and a first-floor primary suite with a bath that feels like your own wellness retreat. An elevator makes both levels effortless. Upstairs, a game room and movie room open onto an expansive balcony with staircase access to the backyard and the heated lap pool. Conservation views and nothing but peace and quiet. Full outdoor kitchen and nearly 2,000 square feet of covered and screened outdoor living that can be enjoyed almost year-round, plus a pool bath with sauna and steam shower. Fully fenced, with room to run and enjoy beautiful sunset colors. The house has been engineered for peace of mind with solar panels and three backup batteries, gas heat for the water and pool, spray foam insulation, impact windows and whole-home water filtration. The driving range is steps away, with club membership by separate application. Tampa International Airport 25 min, Veterans Expressway and top hospitals minutes away. Downtown Tampa 25 min. Clearwater and St. Pete 45 min. Privacy, wellness, and a home that's already finished. Recent construction with this combination of lifestyle and setting is rarely available. Buyers wait years for this in Avila.
…By Premier Sotheby's International Realty


Bonita Beach's crown jewel spanning 2.5 beachfront lots on the most desired stretch of Bonita Beach. This grand estate offers breathtaking views of the Gulf with sunsets that stretch from Naples to Sanibel Island. This singular opportunity won't come twice. Undeniable coastal elegance awaits up arrival with a private gated drive and a manicured front lawn, grand porch seating area, Bahama Shutters and long graceful horizontal lines. Inside, a dramatic foyer and sweeping staircase set the tone for what follows. Built to entertain, the heart of home is a soaring two-story living, dining and kitchen space wrapped in floor-to-ceiling glass. Enjoy the outside in the elevated pool and spa while enjoying the gulf breezes. The expansive outdoor living area is equipped with an outdoor kitchen and large covered dining and lounging area with a gas fireplace to enjoy memorable dinners and late nights under the stars. Five bedrooms and eight baths give guests a luxury retreat of their own. The guest suites are so well appointed they could easily pass for primary suites. The primary suite is a sanctuary of its own accord, with a beautiful spa-style bath and designer closet. Every detail has been considered. A dedicated executive office, an elevator and home generator, along with garage space for a serious car collection. Custom-built by Neimann Homes, the craftsmanship shows in every corner. This is not just any beach house. It's a place to escape, unwind and create lifelong memories.
…By Premier Sotheby's International Realty


Park your new vessel from the Boat Show behind this elegant home. A circular paver driveway welcomes you inside to bright, open living and dining spaces with wood-look porcelain flooring. The kitchen features white cabinetry, stainless steel appliances, a gas range and a waterfall-edge island accented with custom, hand-built, rich wood detailing. Expansive sliding doors open to a covered lounge and screened pool overlooking the pristine waterway, creating an ideal setting for entertaining or unwinding. The primary retreat enjoys direct pool access, an organized walk-in closet and a beautifully appointed bath with dual sinks and a spacious walk-in shower. An interior laundry room, attached garage and waterfront lawn complete this South Florida escape.
…By One Sotheby's International Realty


Located at 15359 Sunnyland Ln, Wellington, Florida, 33414, this exceptional new construction estate in the prestigious Palm Beach Point community is offered for $9,750,000. Spanning nearly six acres, the property provides an unparalleled blend of luxury, privacy, and equestrian excellence. The estate's expansive grounds, modern design, and remarkable amenities make it a must-see for discerning buyers seeking a unique lifestyle opportunity in a prime location. Prime Location and Equestrian Access Set on the east side of Palm Beach Point, the property enjoys direct access to the bridle trail, offering approximately fifteen minutes of riding distance to the International Equestrian Center. The estate encompasses 5.78 acres, with separate and private entrances for both the residence and the stable, ensuring privacy and convenience for homeowners and equestrian activities. Land and Outdoor Features The meticulously landscaped grounds feature two independent water systems and two independent septic systems. For equestrian pursuits, there is an impeccable 160' x 260' all-weather sand horse arena, a 110' x 260' "derby-like" grass field, five paddocks, a 70' round pen, and generous parking areas. The property features Bermuda sod, perimeter hedges, and mature trees such as Royal Palms, Shady Lady, Hong Kong Orchids, and Magnolias. Residence Highlights The 7,551 square foot house welcomes you with a tall double front door leading into an impressive living room with 15-foot ceilings and floor-to-ceiling glass doors. Engineered wood flooring, natural stone, and porcelain tiles create a cohesive and sophisticated aesthetic throughout the home. The spacious kitchen features a walk-in pantry, high-end appliances, and a 7.5 by 7.5-foot quartzite island, perfect for culinary enthusiasts. The master bedroom has 12-foot ceilings, double closets, and an en-suite bathroom. Each of the three extra bedrooms has 12-foot ceilings, en-suite baths, and walk-in closets. A flexible room provides the option to serve as a bedroom or office, with direct access to the living area. Additional amenities include a laundry room, a three-car garage, and a large gym overlooking the pool, grass field, and horse arena. A spacious 1,100-square-foot covered patio with a lap pool adds to outdoor living. The house is equipped for future enhancements, with installations in place for a potential sauna and outdoor kitchen. Equestrian Facilities The stable, measuring 8,266 square feet, is designed for ventilation and natural light, featuring tongue and groove wood ceilings. It includes twelve Rower & Rub stalls, each with dimensions of 12' x 14'. The stable features 14-foot-wide aisles, a dedicated tack room, feed room, laundry facilities, groom's bar, powder room, ample storage, four wash stalls, two grooming stalls, a riders' lounge, and a covered viewing patio. The stable features impact shutters, roll-up doors, and a fly spray system for protection and convenience.
…By Equestrian Sotheby's International Realty


Experience the best of coastal living in this remastered and fully renovated Venetian Villa perched over the bay with long, stunning views! Completed in 2026 by Design West, this light-filled contemporary home with three stories offers an open-concept plan encompassing over 3,100 square feet of luxurious living area and nearly 200 square feet of outdoor space. The ground floor consists of a grand foyer, private elevator, soaring ceilings that rise to the third level and a modern glass staircase leading to the impeccably designed second level. The main living level features a gourmet kitchen including Artcraft high-gloss cabinetry with pullout drawers, Sub-Zero, Wolf and Miele appliances and a coffee bar with a built-in espresso machine. The adjacent dining room, overlooking Venetian Bay, provides an Antolini Cristello backlit bar with open shelving, refrigerated drawers and a 90-bottle Sub-Zero refrigerated wine cooler, ideal for entertaining. The living area, featuring two separate seating arrangements, offers a soothing fire feature, custom furnishings, a one-of-a kind work of art completed by artist Fabienne Vieyres and French doors leading to covered bayfront balcony. The powder room, with an integrated Cristello backlit stone sink and dramatic wall faucet, is a showstopper! The third floor includes Duchateau flooring throughout with a clever use of space for a den or additional sleeping area for overnight guests with built-in hideaway beds, refrigerated drawers, storage and laundry closets. The primary suite is bathed in luxury with special wall finishes, custom closets, and a relaxing bath area with Azul Calcite wall and counters, floating vanity, oversized shower and soaking tub with dimensional Thassos marble accent wall. The generously sized guest room with custom upholstered headboards has a large walk-in closet and easy access to the hall guest bath with dual sinks and large shower. Additional thoughtful custom design elements include cabinetry and millwork throughout, White Fantasy marble flooring on first and second floors, flush inset lighting, fabric headboard walls, linear venting, made-to order window treatments, electric shades and motorized awning over the open balcony off the dining area. Venetian Isles is a gated community with 32 picturesque residences and includes private deeded beach access across the street, pool area, boat slip leasing available and a wonderful on-site manager. Spacious one-car garage. The community is pet friendly, too. Go to Venetian Village. Waterside Shops and Fifth Avenue are minutes away.
…By Premier Sotheby's International Realty


Set on an oversized 0.28-acre homesite in Sugarmill Woods, this four-bedroom, three-bath residence offers 3,049 square feet of living space, a saltwater pool and a conservation view with no rear neighbors. Thoughtful updates and home systems complement a spacious floor plan designed for everyday living and entertaining. Vaulted ceilings enhance the sense of space, while all-new luxury vinyl flooring extends throughout the home. The expansive kitchen provides abundant storage and features updated cabinetry and quartz countertops. The primary suite includes two closets and an en suite bath with dual vanities, a soaking tub, and a separate shower. Additional bath updates include new vanities and faucets. Outside, the saltwater pool provides a setting for enjoying the Florida climate while overlooking the conservation area beyond the backyard. The oversized lot and absence of rear neighbors further complement the property's outdoor setting. Additional features include a roof replaced in 2023, a whole-home generator, security system, smart thermostat and zoned irrigation system. A dedicated laundry room comes complete with a washer, dryer, and countertop. With substantial interior space, numerous updates and a pool overlooking a conservation setting, this Sugarmill Woods home brings together indoor and outdoor living in Homosassa. Schedule your private showing today.
…By Premier Sotheby's International Realty


In a market where waterfront acreage is incredibly rare, this 3.29 acre property presents a one-of-a-kind opportunity to own a 2021 gated riverfront estate nestled on the Cocohatchee River, complete with direct Gulf access. Nothing like this exists in Naples: an extraordinary offering and exceptional value, priced significantly below appraised value. Designed for unforgettable entertaining, the residence is centered around a resort-style outdoor setting highlighted by a custom Lucas Lagoons backyard, crafted by Lucas Congdon of Insane Pools. Natural stone anchors a multi-level saltwater pool with spa, waterfalls, fire bowls, a grotto, and waterslide. Inside, white oak flooring, exposed beams, and brick detailing create architectural warmth and character throughout. The chef's kitchen is appointed with a La Cornue gas range, dual Sub-Zero refrigeration, quartzite countertops, custom cabinetry, and top-of-the-line appliances designed for performance and style. A detached guest house provides additional privacy and flexibility, while expansive garage capacity accommodates up to 10 vehicles with lift capability, ideal for collectors and enthusiasts. A private putting green and multiple covered seating areas reinforce the estate's self-contained resort layout. A custom fire pit, integrated sound system, and layered landscape lighting complete the immersive setting, designed to accommodate intimate evenings and large-scale gatherings. Covered outdoor living areas with wood ceilings and a gas stone fireplace connect seamlessly to a fully equipped outdoor kitchen featuring an alfresco grill, hibachi station, leathered quartzite countertops, ice machine and ample prep space. Along the riverfront, a private illuminated dock with two boat lifts and two Jet Ski lifts, including a covered slip, provides seamless access to the Gulf. This is a true private resort where every day feels like a vacation—there's simply no reason to ever leave.
…By Premier Sotheby's International Realty


Expansive south-facing water views set the tone for this exceptional 2023 waterfront home, ideally positioned on a tee canal in South Gulf Cove. The setting feels unusually open and private, with broad water views from the main living areas, pool and lanai. **For those seeking even greater privacy, the two adjacent lots are also available for separate purchase.** Inside, the 2,265-square-foot, three-bedroom, three-bath home is beautifully finished and impeccably maintained, with a light-filled open floor plan and thoughtful details throughout. The same attention to quality extends beyond the living spaces, from the custom outdoor kitchen to the finished, climate-controlled garage. The waterfront has been designed for serious enjoyment of the Florida boating lifestyle. A 10,000-pound boat lift is complemented by a separate dock with dual Jet Ski lifts and an upgraded epoxy-coated concrete dock. The home's location also provides convenient access to the lock and onward to Charlotte Harbor and the Gulf. Outdoor living takes full advantage of the setting, with a heated pool, panoramic picture-window screen enclosure, custom outdoor kitchen, landscape and pool lighting, and generous covered space for dining and entertaining overlooking the water. Behind the finishes is an equally thoughtful collection of practical upgrades, including hurricane protection, generator wiring, spray foam insulation, zoned HVAC, smart-home and security wiring, a mosquito misting system, and a climate-controlled garage. Nearly new, meticulously maintained and remarkably complete, this is a waterfront home where the details have already been considered, allowing the next owner to simply arrive and enjoy South Gulf Cove living at its best.
…By Gulf To Bay Sotheby's International Realty


Tucked into the natural landscape of Grassy Key, 235 Tropical Avenue offers a unique combination of space, privacy and the unhurried character that defines life in the Middle Keys. Set on a 15,000-square-foot lot in Crains Subdivision, this concrete stilted residence offers more than 3,600 square feet of living space, impact windows and doors, and generous indoor-outdoor areas designed around the Florida Keys lifestyle. An expansive open layout creates room to gather, entertain and settle in comfortably, with multiple living spaces and an easy connection to the outdoors. Lush native vegetation surrounds the property, creating a remarkable sense of privacy and seclusion. The partially fenced backyard centers around an inviting in-ground pool with waterfall, tanning shelf and water features, setting the stage for long afternoons outside and evenings under the palms. Ample parking provides room for multiple vehicles and boat trailers, an especially valuable feature for enjoying life on the water. Above it all, a rooftop observation deck captures ocean views and a beautiful perspective across Grassy Key. Watch the light change over the horizon and native birds gather around the natural salt ponds behind the property. Crains Subdivision also offers a community sunset park, while a public boat ramp is just minutes away for convenient access to the surrounding waters. Centrally positioned between Marathon, Duck Key and Islamorada, the home is convenient to Curry Hammock State Park, Dolphin Research Center, waterfront dining, marinas, fishing, diving, paddling and the Florida Keys Overseas Heritage Trail. Whether envisioned as a full-time residence or a private Florida Keys retreat, 235 Tropical Avenue feels connected to its surroundings, offering a spacious and secluded setting from which to experience the water, wildlife and easy rhythm of Grassy Key.
…By Ocean Sotheby's International Realty


Welcome to this beautifully renovated and exceptionally well-maintained townhome with a screened in pool nestled within the desirable lake community of Shadowbay. Thoughtfully updated from top to bottom, this residence offers the rare combination of stylish finishes, modern systems, abundant storage and low-maintenance living, allowing you to move in and simply enjoy. The heart of the home is the completely remodeled kitchen, featuring new cabinetry, quartz countertops, a stylish backsplash, a sink, lighting and brand-new appliances. The open living spaces are complemented by new flooring, baseboards, knockdown ceilings, fresh interior and exterior paint, new light fixtures, ceiling fans, door hardware, hinges and raised-height toilets throughout. Major improvements provide exceptional peace of mind, including a complete re-plumbing of the unit, a brand-new roof in 2025, new skylights in 2025, a brand-new HVAC system and a brand-new water heater. The primary suite has been enhanced with a custom built-in closet, while additional storage is provided by a built-in pantry and a large indoor storage room with floor-to-ceiling storage. Both baths have been beautifully updated, creating fresh and inviting spaces throughout the home. Go outside and enjoy the sparkling pool and Florida lifestyle from the screen-enclosed outdoor area, with a new fence and concrete slab adding function and privacy. The home also features a spacious courtyard, perfect for outdoor entertaining, relaxing or enjoying your morning coffee. The front driveway and courtyard have been upgraded with attractive pavers, while low-maintenance landscaping makes exterior upkeep a breeze. Shadowbay residents enjoy beach and lake access to beautiful Lake Brantley, as well as a community pool, providing plenty of opportunities for swimming, relaxing, boating and enjoying the outdoors. The home is also conveniently located near Sabal Point Elementary School, along with Central Florida's many dining, shopping, entertainment and recreational destinations. Additional improvements include a new shiplap accent wall, a new pool sweep and numerous updated fixtures and finishes throughout the home. With its extensive list of recent improvements, beautiful setting, spacious courtyard, exceptional storage and thoughtful attention to detail, this Shadowbay townhome is truly turnkey and ready to enjoy. A wonderful opportunity to own a beautifully updated home in a peaceful lake community with outstanding amenities and convenient access to everything Central Florida has to offer.
…By Premier Sotheby's International Realty


Experience modern luxury in the heart of prestigious Boca Villas, one of East Boca Raton's most sought-after neighborhoods. This stunning newer-construction contemporary residence offers five bedrooms, five-and-a-half bathrooms, sophisticated finishes, exceptional privacy, and a thoughtfully designed floor plan ideal for both everyday living and entertaining. The main level features two bedrooms, including an expansive primary suite with two walk-in closets, a beautifully appointed spa-inspired en-suite bathroom, separate water closet, plantation shutters, and electric blackout shades. The additional first-floor bedroom with its own bath offers incredible flexibility as a nursery, home office, guest suite, or mother-in-law suite. Upstairs, you'll find three generously sized bedrooms, each with its own en-suite bathroom, along with a spacious loft area perfect for a media room, playroom, or additional lounge. For added convenience, the home features laundry facilities on both the first and second levels and two-zone air conditioning. Designed with comfort and technology in mind, the residence is equipped with a full-house generator, two brand-new tankless hot water heaters, Bose sound system with soundbar, electric shades in the living and dining rooms, and a Vivint security system with cameras throughout. Step outside to a private South Florida oasis featuring a large heated saltwater pool, dedicated barbecue area, and multiple lounge spaces. The backyard's desirable southern exposure provides exceptional sunlight throughout the day, creating the perfect setting for year-round outdoor living. The property also offers additional privacy with no future construction planned next door. Ideally situated within walking distance of Mizner Park, the Intracoastal Waterway, and the Atlantic Ocean, this exceptional Boca Villas residence offers immediate access to world-class dining, shopping, beaches, and the best of downtown Boca Raton. Five bedrooms. Five-and-a-half baths. Two bedrooms downstairs. Three en-suite bedrooms upstairs. Heated saltwater pool. Southern exposure. Whole-house generator. Exceptional privacy. The ultimate East Boca lifestyle.
…By One Sotheby's International Realty


Set on one of the largest lots in Adelaide, this fully custom lakefront estate occupies 1.43 acres with 5,334 square feet under air and nearly 9,850 square feet under roof. Designed specifically for its homesite and built by Christopher Burton Luxury Homes, the residence is remarkable not simply for its scale, but for the depth of thought carried through every element of the property. A handcrafted 10-foot iron entry opens to interiors defined by generous proportions, custom millwork, specialty ceilings, 8-foot solid-core doors and an effortless connection between the main living spaces. The great room features a custom statement wall by artist Alex Turco, while nearly 10-foot impact-rated glass sliders open the home to the expansive outdoor living areas. Impact windows and doors are found throughout, complemented by concrete block construction and a concrete slate tile roof. At the heart of the home, a remarkable kitchen is anchored by a 15-foot island and equipped with a 10-burner 60" Wolf gas range, three Wolf ovens, dual Fisher & Paykel refrigeration, two full-size beverage coolers, two ice makers and extensive custom maple cabinetry. A private office and dedicated club room with wet bar add to the first-floor entertaining spaces. The primary suite occupies its own wing with private porch access, extensive custom closets, a dedicated safe room and an oversized bath with multi-head shower and soaking tub. Guest accommodations and a large second-floor loft provide additional space without compromising the predominantly first-floor living experience. More than 1,100 square feet of covered outdoor living extends across the rear of the home with cypress ceilings, a full summer kitchen and oversized fireplace. Beyond, a custom pool and 18-person spa anchor nearly 3,000 square feet of patio and pool deck, joined by a sheer descent water feature and dramatic 12-foot automated fire feature. Five oversized double garage bays provide capacity for 10 vehicles across nearly 3,000 square feet of finished garage space, approached by an extraordinary 12,000+ square-foot paver motor court. EV charging, epoxy floors and extensive workshop lighting further distinguish the space. A whole-house Generac generator, 400-amp service, three tankless water heaters, whole-home Sonos audio, extensive smart-home infrastructure, dedicated server room and comprehensive security system reflect the same level of planning found throughout the residence. Set within Adelaide, Viera's most exclusive luxury development, the property offers convenient access to area hospitals, Cape Canaveral and the Space Coast, with Orlando and its major attractions approximately 40 minutes away. A singular residence, created with a level of scale, construction and detail rarely encountered.
…By One Sotheby's International Realty


At the water's edge of Sandspur Lane sits one of Casey Key's best-kept secrets: a stunning estate offering unmatched privacy, tranquility, protected waterfront, and bespoke contemporary coastal architecture. A multi-year renovation completed in 2024 reimagined the property, adding more than 2,000 square feet of interior and exterior living space and transforming an already exceptional waterfront home into a truly distinctive residence. Tucked at the end of this quiet, private lane, the home's structural features and sheltered location provide proven storm-resilient advantages. Ownership of both sides of the canal protects the mature trees and vegetation along the opposite shoreline, preserving natural privacy. The main level features vaulted ceilings and an open floor plan connecting the modern kitchen with dining, living, and family rooms, while wraparound aquarium glass windows and sliding glass doors flood the space with natural light and offer views of the water and the parcel's expansive waterfront setting. A floating staircase rises through a circular glass stair tower to the primary suite, featuring a spacious bath, sitting room, and a private balcony with long water views. An adjoining casita with its own private entrance and water views provides luxurious accommodations for family, guests, or in-home staff. Two dedicated offices with built-in cabinetry and granite desks offer long ICW views, creating an inspiring setting for work or personal pursuits. A new elevator connects every level, from the garage to the rooftop deck. Designed for recreation and entertaining, the property features a cabana with bar and outdoor kitchen, a new waterfall spa and remodeled pool with water features, a home gym, firepit, indoor-outdoor Sonos sound system, and multiple balconies, terraces, and decks. After sunset the extensive outdoor lighting, including dock and underwater fish lights, transforms the property. The long driveway and motor court accommodate parking for 12–15 vehicles— a rarity on Casey Key. The 200 feet of protected waterfront includes a newly added 45-foot dock, 20,000-lb. boat lift, and two PWC lifts. And when the Gulf beckons, deeded beach access leads to its warm waters and shoreline. From sunrises over the ICW to Gulf sunsets from the rooftop deck and illuminated evenings poolside, the home embraces its waterfront setting from virtually every angle. This residence offers a package increasingly hard to find: extraordinary privacy, tranquility, and protected waterfront living—all wrapped in a beautifully reimagined contemporary coastal estate on one of Florida's most exclusive islands.
…By Premier Sotheby's International Realty


Exceptional turnkey lakefront residence in Bellaggio, fully renovated, thoughtfully curated and offered fully furnished for an effortless move-in. Sophisticated upgrades include 24x48 Brindisi Bianco porcelain tile, luxury waterproof flooring in the primary suite, designer baths with floor-to-ceiling shower tile, updated soaking tub, walnut acoustic wall panels, ESW impact windows and doors, electric blackout shades, recessed LED lighting and designer fixtures throughout. The impressive 12x28 entertainer’s kitchen features new LG appliances, Dacor hood, countertop lighting and a 174-bottle dual-zone wine chiller. Enjoy true indoor-outdoor living from the covered lanai with recessed lighting and Bull outdoor kitchen with an electric grill and sink, overlooking the private saltwater pool with a new pump, heater and automation and beautiful western sunset views. Updated landscaping and low-voltage lighting complete the setting. A/C and water heater are under 6 years old, with a transferable 10-year A/C warranty. Bellaggio offers an exceptional 55+ resort lifestyle with a renovated clubhouse and fitness center, indoor/outdoor pools and spas, on-site bistro, 10 Har-Tru tennis courts, 4 pickleball courts, ballroom, arts and crafts, cards, billiards and 40+ clubs and social organizations.
…By One Sotheby's International Realty


Single-story East Boca pool home in Palmetto Park Terrace with no HOA. This 3-bed, 2-bath CBS home offers 1,539 living SF, full impact protection and 1.5-car garage. Pocket sliders open the living area to a 356-SF covered screened porch for poolside dining, with kitchen serving window and cabana bath. Open kitchen with white cabinets, soft-close doors, granite counters and range/dishwasher, both new in 2026. Fresh interior paint, updated baths, plantation shutters and interior laundry. A/C 2019; water heater 2021; ducts 2023; pool resurfaced 2019; multicolor pool light 2025; new pump 2026. Fenced yard with natural grass, illuminated palms, gated space for potential boat/RV storage and 12x8 shed. Walk to Addison Mizner School, Mizner Park, beach, Brightline and Boca Raton Regional Hospital. Built in 1964, the home sits on an approximately 8,500-SF lot, or 0.20 acres, with nominal dimensions of 85 x 100 feet. The front faces west, and the backyard faces east. Public records list 2,295 total building SF, including the screened porch and 400-SF garage. A covered front patio measures approximately 22'2" x 6'5". Inside, the split-bedroom layout separates the primary bedroom from the two guest rooms. The living room measures approximately 22'2" x 12'0" and connects to an 11'11" x 10'7" dining area. The main living spaces have tile flooring and 8-foot textured ceilings. The kitchen measures approximately 9'6" x 12'9" and was remodeled in 2011. It has Shaker-style cabinet fronts with wood doors, a breakfast bar and pantry-style storage. The range is electric. The refrigerator and microwave date to 2011. Kitchen and bathroom faucets have been updated. The interior laundry includes a stacked Whirlpool washer and dryer installed in 2020. The primary bedroom measures approximately 16'1" x 13'9" and has wood-look flooring, two reach-in closets and separate sliding-door access to the screened porch. The front guest bedroom measures approximately 14'4" x 14'10" and includes a desk nook. The rear guest bedroom measures approximately 10'9" x 14'11". Both guest rooms have carpet and closet storage. The primary bathroom was remodeled in 2017. It measures approximately 5'0" x 10'0" and features a single trough-style basin with two faucets. The cabana bathroom measures approximately 5'7" x 10'7" and was remodeled in 2021. It has exterior access to the screened porch and new shower fixtures installed in 2026. Both bathrooms have glass-enclosed showers with upgraded ultra-clear glass, without the green tint found in many shower enclosures. Neither bathroom has a bathtub. The rear porch measures approximately 35'10" x 10'1", with ceiling fans, room for dining and seating, and an exterior counter ledge at the kitchen serving window. Its screen enclosure was replaced in 2019 with broad, full-length panels and no mid-height horizontal rail. Beyond the porch, an open pool deck surrounds the freeform in-ground chlorine pool. The pool is approximately 6 feet deep and has no heater. The 2019 pool work included new vacuum and return lines in addition to resurfacing. The yard has mature palms, hedging, wood fencing and full landscape lighting. Removable pool-fence components are stored in the garage. The attached garage measures approximately 15'1" x 24'1" and provides overhead storage, interior access and a separate exterior side door. It has a checkerboard-pattern floor and a painted interior. The Wi-Fi-enabled garage-door opener was installed in 2020, and the garage door was overhauled in 2025. Outside are a concrete driveway, a painted front parking surface and a gated crushed-shell side area. Potential boat, RV or trailer storage is subject to vehicle fit and city requirements. The concrete tile roof and separate covered porch roof were installed in 2010. The porch roof was recoated in 2024. This was maintenance, not a roof replacement. Impact windows, garage door, front door, garage side door and cabana door were installed in 2011. Impact sliding doors
…By One Sotheby's International Realty


In the Heart of the Village, on Deep Protected Water. Single-level living is rare in Boca Grande. Here it comes with a dock with a newer 20,000 lb. lift, a heated pool, and a short golf cart ride to the shops, restaurants, and beaches of the historic Village. Set Waterways Ave, this 4-bedroom, 4-bath classic island home has had no water intrusion during recent storms. That is a meaningful distinction on the island today. The light-filled great room centers on a coral stone fireplace. French doors open to a stone patio and heated pool, and the home is designed so indoor and outdoor living flow together. A fenced yard is framed by mature tropical landscaping. The Florida-style floor plan includes; a kitchen with stone counters and a sunny breakfast nook, a generous primary suite and bath, an executive office that also works as a den, and three en-suite guest rooms, so family and friends each have their own space. Recent improvements include a new standing seam metal roof and tankless water heating. Ground-floor ease, deep water with a lift, and a Village address. Experience the lifestyle that Boca Grande is famous for!
…By Gulf To Bay Sotheby's International Realty


Framed by the quiet beauty of Point Washington State Forest, this hardly lived-in home turns its natural surroundings into part of the experience. A rare private pool, multiple covered porches and more than 3,000 square feet of beautifully finished living space create an inviting coastal retreat with the privacy of the forest just beyond the backyard. Set in Phase 3 of NatureWalk at Seagrove, the four-bedroom, four-and-a-half-bath home offers 3,087 square feet in the sought-after Sandcastle floor plan. Its generous proportions and flexible sleeping arrangements allow it to function much like a five-bedroom home, making it equally appealing as a primary residence, second home or vacation rental. Engineered wood flooring carries throughout the main living spaces, where wood ceiling beams, shiplap walls and designer lighting lend warmth and character to the bright coastal interior. The kitchen pairs crisp white cabinetry with quartz countertops, an arabesque tile backsplash and generous workspace, while an additional room off the foyer offers flexibility as a den, game room or second family room. The first-floor primary suite provides a private retreat overlooking the pool, with an ensuite bath featuring a soaking tub and separate shower. Upstairs, a second primary suite opens to its own covered balcony and includes an ensuite bath with dual sinks. Another spacious guest suite is furnished with two king beds, has its own ensuite bath and opens to a separate porch, offering an unusually accommodating space for extended family or guests. The fourth bedroom, recently enhanced with shiplap walls, also has its own ensuite bath. Outdoor living is integral to the home, with covered porches creating multiple places to relax or gather while the private pool and surrounding patio take full advantage of the forest backdrop. New pool and patio furniture are included, adding to the home’s turnkey appeal. Offered fully furnished and rental-ready, the property also features a tankless water heater and a negotiable golf cart. Its flexible floor plan, private pool and four ensuite bedrooms make it particularly well suited for accommodating larger groups without sacrificing privacy. NatureWalk at Seagrove offers an extensive collection of amenities centered around The Gathering Place, including two pools, a kiddie pool, jacuzzi, grills and a fire pit. Residents and guests also enjoy pickleball, a children’s play area, swings, fitness stations and miles of trails through the surrounding landscape, including a direct path toward the beach, approximately a five-minute bike ride away. With the forest at its back, a private pool at its center and Scenic Highway 30A within easy reach, this furnished retreat offers an uncommon sense of space and seclusion while remaining connected to the beaches, dining and experiences that define life along 30A.
…By Scenic Sotheby's International Realty


Completed in 2025 by Floridian Custom Homes, this distinguished English cottage-inspired residence brings refined character, thoughtful design, and exceptional craftsmanship to one of Winter Park's coveted residential corridors. Encompassing 3,720 square feet, the four-bedroom, five-and-one-half-bath home blends sophisticated interiors with contemporary systems and inviting spaces designed for both everyday living and entertaining. "OPTION TO PURCHASE HOME TURN-KEY": Owner has just finished a ~ $500,000 complete furnishings install thru Brianna Michelle Interior Design! A solid mahogany front door opens to interiors defined by Botticino limestone flooring with a distinctive textured finish, bespoke millwork, and generous gathering spaces. Coffered ceilings and recessed WAC lighting add architectural dimension, while insulated casement windows fill the home with natural light. The expansive central living area flows seamlessly into the dining space and beautifully appointed kitchen, featuring custom cabinetry by Grit & Grain, leathered Taj Mahal quartzite countertops, and a remarkable collection of professional-grade appliances, including a 43-inch La Cornue gas range with McGurken hood, Thermador refrigerator and freezer columns, and Bosch dishwasher. A generously sized walk-in pantry continues the custom cabinetry and quartzite finishes while incorporating dual refrigeration drawers and a dedicated ice maker. The adjacent mudroom is outfitted with substantial hardwood built-ins, providing exceptional organization and storage. The first-floor primary suite occupies a private wing and showcases wide-plank European white oak flooring by Forrest Accents, a customized walk-in closet, and an elegant spa-inspired bath. Natural stone countertops, Rohl polished nickel fixtures, marble flooring and shower surfaces, and a frameless glass enclosure create a polished yet inviting retreat. Throughout the home, solid-core doors are complemented by Emtek hardware. Positioned near the front entry, the library offers a sophisticated setting for work or quiet reflection, with matching oak flooring and custom casement windows. A solid wood staircase ascends to a second living area with an adjoining lounge or flex space. Three additional bedroom suites provide private accommodations, each with en-suite baths featuring porcelain flooring, frameless glass showers, brushed quartz and dolomite vanities, designer lighting, and integrated closet systems. Modern infrastructure includes CAT-5/6 wiring, Sonos-integrated speakers, Lutron RA-3 smart lighting controls, and pre-wiring for home security with digital camera ports strategically located at key entry points. Multiple access points from the primary suite and kitchen wing extend to a beautifully enclosed outdoor environment framed by mature landscaping designed by Signature Landscape. A Roman-inspired cabana with soaring ceilings and exposed beams serves as the centerpiece for outdoor entertaining. The fully tiled saltwater pool, representing a $50,000 upgrade, features therapy jets, LED-lit bubblers, a dual-skimmer system, Jandy heat-pump automation, and a Paramount self-cleaning system. Minutes to vibrant shopping, restaurants, sidewalk cafes of Park Avenue, and all that downtown Winter Park has to offer.
…By Premier Sotheby's International Realty


Beautiful lakefront pool home in highly desirable Miramar, offering stunning sunrise views and a thoughtfully upgraded interior. This residence features an open-concept layout, a modern Italian style kitchen with waterfall quartz countertops and high end appliances, porcelain flooring with a wood-look finish throughout, and 60 plus smart lighting features. An elegant electric fireplace adds warmth and contemporary style. The spa inspired primary bathroom includes a Jacuzzi tub and an oversized shower. Additional upgrades include custom closets, European zebra blinds, blackout shades, motorized family room blinds, and a smart thermostat for added comfort and efficiency. The home offers 3 bedrooms plus a converted 4th room, a garage studio under air conditioning, ideal for a home office, gym, guest suite, or flex space. Located in a private community with parks, biking trails, and access to highly rated schools. Conveniently situated near I-75, shopping, dining, hospitals, and more. Tenant is currently month to month. Air conditioning replaced in 2023 with permit. Original roof. HOA fees are billed quarterly: SilverLakes Community / Pines Property Management: $603.00 quarterly (effective January 2026). Phase IV Association / Pines Property Management: $160.00 quarterly.
…By One Sotheby's International Realty


SPACIOUS 4-BEDROOM PLUS DEN POOL HOME ON A BEAUTIFUL LOT IN PINEBROOK SOUTH! Welcome to 1250 Waterside Lane, where generous living spaces, a private pool, and a wonderful setting come together in one of Venice's established and desirable neighborhoods. This expansive home offers 4 bedrooms, 3 full bathrooms, a separate den, and an abundance of living space, providing a versatile floor plan with plenty of room for comfortable everyday living and entertaining. The inviting living room features a fireplace, creating a warm and welcoming focal point for gathering with family and friends. Generously sized rooms and multiple living areas offer endless possibilities, while the additional den provides the perfect space for a home office, hobby room, or private retreat. Step outside to your own private Florida oasis, where the swimming pool invites you to relax, entertain, and enjoy the sunshine year-round. The generously sized lot offers a wonderful sense of space and privacy, making the outdoor living area just as appealing as the interior. Notable improvements include a 2016 roof, replumbed plumbing, and a pool cage that was rescreened in 2024. With its substantial square footage, desirable layout, and fantastic outdoor setting, this home offers an incredible opportunity to personalize the space to your own taste and style. Residents of Pinebrook South enjoy a wonderful selection of community amenities, including a community swimming pool, kayak launch, and shuffleboard courts, all with a low HOA fee and NO CDD fee! Conveniently located just minutes from historic downtown Venice, beautiful Gulf beaches, shopping, dining, parks, and recreational opportunities, this property offers the perfect combination of space, location, and Florida living. Discover the possibilities and make 1250 Waterside Lane your own!
…By Premier Sotheby's International Realty


This 4-bedroom, 3-bath single-family residence in Sunrise Intracoastal spans 3,920 square feet across two stories and offers substantial living space for a growing household. The two-story layout provides room to expand with dedicated spaces for work, hobbies, or guests, while the 3-car garage accommodates vehicles and storage needs. This home has been completely updated. New indoor staircase with glass railing, new chandelier.New irrigation system for the front/back yard. Built for practicality and comfort, this home delivers the square footage and bedroom count that buyers seek in established residential communities. Wonderful community, walking distance to the ocean & restaurants and shopping. This home is truly a must see.
…By One Sotheby's International Realty


This property is active as an AirBNB/VRBO. Approximately 300 feet of Lake Hernando waterfront sets the stage for a distinctive income-producing opportunity on the Tsala Apopka Chain of Lakes. Spanning nine accommodations, this waterfront property brings together a two-bedroom, two-bath lake house and eight approximately 400-square-foot, one-bedroom, one-bath cabins in a setting designed around the water. Five accommodations, including the lake house and four cabins, are currently operated as short-term rentals, while four cabins are currently long-term rentals. An on-site shared pool, dock and lake access further distinguish the property, where an established rental operation and the recreational appeal of lakefront living come together in one offering. The approximately 1,500-square-foot lake house features a full kitchen, spacious living and dining areas and access to the on-site shared pool and screened lanai overlooking the lake. The cabins provide individual accommodations with kitchenettes and screened porches where applicable. Across the property, shared amenities support the Lake Hernando experience with lake and dock access, kayaks and life vests, a fish-cleaning station, a waterfront fire pit, a covered outdoor dining area, a gas grill, picnic areas and on-site laundry facilities. Overflow and boat-trailer parking provide additional convenience for accessing the surrounding waterways. Property improvements and infrastructure include metal roofs, air-conditioning systems, shared well and water lines, drain fields and six septic systems. The cabins feature concrete-block construction with rebar, poured concrete and foam insulation. With nine accommodations, an established mix of short-term and long-term rentals and approximately 300 feet along Lake Hernando, this property presents an opportunity to acquire a multi-residence waterfront property with existing rental use and recreational amenities in Hernando, Florida. Enjoy access to the Tsala Apopka Chain of Lakes for kayaking, fishing and boating while maintaining proximity to the natural and recreational attractions of Citrus County.
…By Premier Sotheby's International Realty


From the moment you arrive, the view captures you, an extraordinary sweep of converging southern waterways shimmering in the sunlight, alive with passing boats and ever-changing color. It is a perspective few ever own, and one you will never tire of. Reimagined by Tom Christian, renowned builder on Marco Island, this residence has been taken to its core and thoughtfully rebuilt, resulting in a home that feels timeless and entirely new, where every detail has been considered, and every space invites you to slow down and stay awhile. Travertine floors grace the entire home. At the heart of the home, the chef's kitchen is designed for beauty and connection, with granite surfaces, dual prep sinks and top-tier appliances. It flows effortlessly into a luminous dining area, where conversations linger long after sunset and the water becomes part of every gathering. The great room soars with volume and light, framed by walls of glass that dissolve the boundary between indoors and out. The primary suite is a sanctuary, a place of quiet luxury overlooking the water, complete with a generous walk-in closet and a spa-inspired bath designed for restoration and calm. Each guest suite offers its private retreat with en-suite baths and direct access to the lanai, ensuring every visitor experiences the same effortless indoor-outdoor lifestyle. A private den provides a peaceful escape, ideal for reflection, work or simply unwinding. With over 3,100 square feet under air and more than 3,200 total square feet, this home is as spacious as it is intimate, crafted for grand entertaining and quiet moments alike. This is more than a home. It is a vantage point, a lifestyle and a daily invitation to experience the best of Southwest Florida, where water, light and design come together in harmony. Go onto the expansive lanai and feel the rhythm of waterfront living, morning coffee with soft coastal breezes, afternoons watching dolphins play, evenings painted in gold and crimson skies. Positioned for immediate Gulf access. Enjoy the best of the Marco Island Lifestyle!
…By Premier Sotheby's International Realty


Rare in The Inlets: a four-bedroom, three-bath pool home with its own deeded boat slip and a fully private guest suite, a combination that's genuinely hard to find at this price point. The main residence offers 3 bedrooms and 2 baths, while a self-contained suite with its own entrance, is ideal for extended family, long-term guests, multigenerational living or a private home office. Inside, the kitchen is built for people who actually cook and entertain: a Café six-burner range with convection oven, a KitchenAid refrigerator, and plenty of room to spread out. Step through to the screened pool and outdoor living area for morning coffee or evening dinners. The big-ticket items are already done: a full roof replacement (April 2025), a new water heater (March 2026), and a new pool motor and pump (June 2026), plus a Samsung washer and dryer included. Your deeded boat slip which accommodates vessels up to 27ft with power and water, puts you close to the community marina and quick access to the Manatee River, Tampa Bay and the Gulf. Skip the marina fees and be on the water in minutes. The Inlets is one of Bradenton's most established boating communities, no CDD, low HOA, and a lifestyle built around the water: a private marina, tennis, walking trails, a kayak launch, a fishing dock, and a neighborhood where people actually know each other. Minutes to I-75, downtown Bradenton's Riverwalk, and a short cruise or drive to Anna Maria Island's beaches and waterfront restaurants
…By Premier Sotheby's International Realty


Your low-maintenance Grey Oaks retreat awaits in this impeccably reimagined residence, where exceptional craftsmanship and bespoke finishes rival those found in homes at a far higher price point, all within an elegant lock-and-leave lifestyle. A gallery-style entry gives way to soaring ceilings and a dramatic, floor-to-ceiling picture window, drawing light across hand-selected French antique limestone floors. The interplay of stone and sunlight continues into the main living areas, while wide-plank European white oak from Spain softens the private quarters with understated elegance. The bespoke kitchen serves as a showpiece and gathering place, with European Eggersmann cabinetry concealing storage with architectural precision. Polished slabs of Azul Zumaia exotic quartzite cascade over countertops and the island, offering a natural work of art. A professional-grade gas range and custom-designed hood anchor the culinary experience, while curated details, including an integrated pet station, speak to a residence designed for elevated everyday living. The primary suite offers sanctuary. A spa-inspired bath with a walk-in steam shower, dry sauna and custom towel warmers create a wellness retreat at home. Backlit mirrors, sculptural lighting, and Illusion exotic quartzite imbue the space with warmth and serenity. Throughout the residence, bespoke millwork, designer window treatments, and precision lighting create cohesion and refinement. Outdoors, the stunning French limestone continues, framing intimate spaces for conversation and celebration. A summer kitchen, sculptural seating with tailored cushions and a gas fireplace invite year-round alfresco living. Artificial turf and ample landscape lighting extend the home's atmosphere into the garden, requiring minimal upkeep yet delivering maximum presence. Additional features include impact-resistant windows and doors, whole-house reverse-osmosis filtration, a tankless gas water heater, a 2.5-car garage with custom metallic flooring, and extensive built-in storage. Set within Grey Oaks, residents enjoy three championship golf courses, two clubhouses, tennis, pickleball, a 30,000-square-foot wellness center, resort-style pool and fine dining, all minutes from Fifth Avenue and Gulf beaches. This is not merely a renovation. It is a redefinition of what it means to live beautifully.
…By Premier Sotheby's International Realty
'%20stroke='%23DDAA3A'%20stroke-width='1.909'%20stroke-linecap='square'%20stroke-linejoin='bevel'/%3e%3c/svg%3e)
Receive by email any new listing that may match your search criteria
Your criteria :
By validating this form, you accept the general conditions of use of Le Figaro Properties.
These agencies offer a selection of luxury properties vente in Florida. Feel free to contact them for personalized assistance.


