Get early access to listings that match your criteria
Never miss an opportunity again. Our personalized alerts notify you instantly.

 English$ USD · m²


Nestled in the heart of Old Town Key West, this historic gem boasts an impeccable blend of classic architecture and modern amenities. With a rich history dating back to the late1800's, this captivating residence offers the perfect opportunity to own a piece of Key West's storied past. Listed on the National Register of Historic Places and awarded the Gold Star for Historic Preservations, 516 Elizabeth St. is the perfect example of a Classical Revival Eyebrow House - a style unique to Key West. The roof overhangs over the second floor windows onto classic porch columns giving the suggested appearance of 'eyebrows' providing protection from rain and sun allowing the inside to have fresh air even during the hot summer months. Upon entering the home, original Dade County pine walls, high 10ft ceilings, original double hung wooden windows exude the timeless elegance of a bygone era. While preserving its historic character, this home has been thoughtfully updated with modern amenities. The kitchen features custom wooden cabinets and stainless steel appliances and all bathrooms are beautifully renovated. Enjoy the convenience of contemporary living without compromising on the historic appeal. The primary bedroom and bathroom upstairs provide a tranquil retreat, and the guest bedroom downstairs with it's own bathroom is convenient and comfortable. French doors lead from the formal dining room and kitchen to a large sundeck with a covered dining area and extra lounging space to entertain. A Pool and new decking was just added to the property. This home has a rich history, with tales of past occupants, the Pinder family, and the unique stories of its heritage adding an extra layer of prestige and historical significance to its charm. This historic home is a rare find in a prime location, offering the best of both worlds. Sold furnished (art work excluded)!
…By Ocean Sotheby's International Realty


The Villas at the Islands of Islamorada is a meticulously designed, private gated community now offering fee-simple waterfront single family residences. Every comfort considered and exuding coastal living with stunning ocean views. Four bedrooms, four and one-half bathrooms three-floor villa offers 2,574 sq ft of interior plus 1,169 sq ft patios. Contemporary island architecture with an open, airy, and light-filled design. Residences are being offered fully furnished and amenities include open-concept kitchen, dining, and living spaces, powder room, ample closets, two oceanfront balconies, laundry room, 8 ft interior doors, and a 2-car garage with electric charging and added storage. The Beach Club delivers a luxurious experience with its pristine 600ft beach, private boat basin with ample dockage, two oceanfront pools, an oceanfront bar, fitness center, playgrounds for the kids, pickleball courts, unique driving range that extends into the ocean, plus a plethora of water activities allowing guests to fully immerse themselves in the Keys lifestyle. The privacy and exclusivity of this community set itself apart as a gated secluded beach destination environment surrounded by lush, mature landscaping that allows for either full time residency or effortless multigenerational vacations complete with and attentive staff. Open model unit available to show anytime. Some interior photos are from comparable villas within the property and not exact villa listed.
…By Ocean Sotheby's International Realty


Enjoy coastal waterfront living in this beautifully updated three-bedroom, three-bath home, featuring stunning wide-water open views, sunset skies and easy direct access to the Marco River. A welcoming front porch opens to a classic coastal-style interior with vaulted ceilings and separate living and dining areas. The updated kitchen features a breakfast bar, custom cabinetry, pantry, induction range and granite countertops, flowing seamlessly into a comfortable family room. Upstairs, the loft provides flexible space for a den or recreation room and includes a private balcony with access to an observation deck, an ideal spot to enjoy stunning views and watch dolphins play. Tile and wood flooring throughout add style and easy maintenance. A large paver, clear-view screened lanai with a sparkling pool creates an inviting space for relaxing or entertaining. For the boating enthusiasts, the property also includes a new dock installed in 2021, complete with 15,000-pound boat lift and 5,000-pound platform lift for jet skis, kayaks or other watercraft. The sunning deck is the place to soak in the magnificent views and enjoy a day by the water. Recent updates include a new metal roof installed in 2019 and a new air conditioner in 2023. Impact glass windows and doors. The seawall has been reinforced with new cap. Embrace the island lifestyle in this exceptional home.
…By Premier Sotheby's International Realty


Coastal cottage style townhouse with recent renovations! Large commercial elevator, dream kitchen in 2025 with quartz countertops and new appliances. Numerous decks and views galore! 400-foot-deep gated site. Home sits back from A1A and ocean. Impact picture windows in family room, gas fireplaces, sprawling primary suite with volume ceilings and sitting room! 400-foot artesian well in 2023 with treatment system. Aluminum standing seam roof in 2023, outside hot and cold shower. 48"x48" Carrera porcelain tile floors.
…By One Sotheby's International Realty


Completed New Construction in Grande Pointe at Inlet Beach. Nestled within the thoughtfully developed community of Grande Pointe, this exquisite three-story residence by 30A Builders seamlessly blends coastal design with contemporary elegance. Offering over 2,900 square feet of heated living space, the home is thoughtfully designed across three spacious levels, delivering a harmonious balance of style and function. Inside, rich hardwood flooring flows throughout, complementing the 10-foot ceilings and tongue-and-groove wood accents that add warmth and character to the home. With the convenience of an elevator designed to service all floors. The heart of the home is a beautifully appointed kitchen featuring custom cabinetry, a 48'' range, dishwasher, and large pantry. The open-concept layout continues into the expansive great room and dining area, ideal for gathering and entertaining. The living room features a sleek horizontal fireplace and French doors that open to the first-floor balcony, creating a seamless connection between indoor comfort and outdoor relaxation. The third-floor primary suite serves as a private retreat, complete with a large walk-in closet, dual vanities, and balcony access. Two additional bedrooms and tastefully designed bathrooms ensure comfort and privacy for family and guests alike. Step outside to discover your private backyard oasis, featuring lush landscaping and a generously sized pool perfect for cooling off or lounging under the sun. Exterior highlights include board and batten siding with mitered corners, standing seam metal roofing, and charming wood arbors. Enjoy multiple outdoor living areas, including covered porches and balconies on every level. From its curated interior finishes to its idyllic setting in Grande Pointe, this home is a rare blend of craftsmanship, comfort, and coastal sophistication.
…By Scenic Sotheby's International Realty


OCEANFRONT! Enjoy breathtaking ocean views from this meticulously maintained 2 bed, 2 bath condo offering open concept living. A desirable split-bedroom floor plan. The primary suite boasts spectacular ocean views, while the second bedroom offers convenient access to the rear garden patio. Step outside to enjoy two private outdoor spaces an oceanfront patio perfect for relaxing plus a peaceful rear garden patio.Generous interior living space, and just steps from the community pool. Also enjoy the clubhouse, fitness facilities, and resort-style pool. Pet friendly with restrictions.
…By One Sotheby's International Realty


Enjoy a rare and optional immediate full golf membership and skip the waitlist at the prestigious Members Club at Marco, offering access to the championship Rookery and Hammock Bay courses, two elegant clubhouses and private beach privileges at JW Marriott, an exceptional opportunity in the award-winning community of Fiddler's Creek. Better than new, completed in 2020 and offered designer furnished, this exceptional residence in Oyster Harbor captures southeastern exposure and tranquil long lake views while showcasing superior craftsmanship and extensive custom upgrades throughout. Quality built by Gulf Bay, the sought-after Hibiscus floor plan features four bedrooms plus a study and three-and-a-half baths, offering the look and quality of new construction without the wait, delays or added expense. A grand foyer with a coffered shiplap ceiling and designer sconces opens to a light-filled interior defined by volume ceilings, detailed trim work, engineered hardwood flooring and expansive pocketing impact sliders that seamlessly blend indoor and outdoor living spaces. The chef's kitchen features a large quartz island, white cabinetry with in- and under-cabinet lighting, quartz countertops, porcelain tile backsplash and premium Thermador appliances, including a natural gas cooktop, wall oven, microwave, built-in refrigerator and dishwasher, along with a walk-in pantry and dining area with glass-front cabinetry and plantation shutters. The living room offers a gas fireplace, coffered ceiling with shiplap detail, custom wet bar with beverage refrigerator and in-ceiling speakers, creating an ideal space for everyday living and entertaining. The primary suite features a vaulted coffered ceiling, designer window treatments, recessed lighting, dual custom walk-in closets and a spa-like bath with soaking tub, frameless glass shower and dual quartz vanities. Guest accommodations include one bedroom with access to a full bath and two additional bedrooms sharing a Jack-and-Jill bath, plus a powder bath and a den with French doors ideal for a home office or study. The outdoor living space offers natural stone flooring, a vaulted tongue-and-groove wood ceiling, a gas-heated saltwater pool and spa with water and fire features, and a summer kitchen with gas grill, hood, quartz counters and Uline refrigerator, enhanced by StormSmart electric screens. Additional features include impact glass, landscape and under-soffit lighting, security cameras, fenced pool deck, epoxy-coated garage flooring, paver driveway, tile roof with metal accents and a tankless water heater. Residents enjoy a private, gated lifestyle with resort-style amenities, fine and casual dining, fitness and spa facilities, tennis, pickleball and miles of scenic, tree-lined sidewalks for recreation, biking and jogging in a tranquil, resort-inspired setting.
…By Premier Sotheby's International Realty


Some properties are described. 447 E Pollard Cove is discovered. A custom residence spanning 4,125 square feet on one of Powell Landing East's finest homesites. The backyard stretches 145 feet wide and backs to protected forest, with Lake Powell glimmering through the treeline beyond. Step inside through double French doors with transom-topped windows and appreciate the 12-foot first-floor ceilings, engineered hardwood flooring, shiplap detailing tracing the foyer and stairwell, and custom lighting throughout. Then your eye travels to the back of the house, where 10-foot sliding glass doors open to the covered rear porch and pool, framing the landscaped yard and forest beyond. The kitchen resembles a designer's showroom: a 48-inch Monogram range beneath a custom hood with pot filler, white inset cabinetry, a herringbone tile backsplash, farmhouse sink, and a 10-foot quartz island with natural wood-grain cabinetry. A walk-in pantry with custom shelving, sink, beverage cooler, and full-height cabinetry sits just beyond. The dining area features 12 feet of custom built-in storage with glass-front cabinetry, while a dedicated wine cellar with capacity for 100+ bottles and independent AC control gives entertaining its own destination. Upstairs, the oversized primary suite features seagrass wallpaper, two walk-in closets, and a private covered porch overlooking Lake Powell. The marble-finished bath includes a soaking tub, dual vanity, and large multi-function shower. Three additional private guest suites are positioned across the two floors, including one on the first floor and two upstairs, each with a walk-in closet and private bath. A dedicated media room with projector and surround sound provides a separate space for movie nights, while the second-floor laundry room is exceptionally well appointed with custom cabinetry, a full-size stackable washer and dryer, built-in clothes steamer, sink, and dedicated workspace. The carriage house above the three-car garage adds a complete guest retreat with its own living area, kitchenette, bedroom, and full bath. Automated shades, an integrated smart-home and security system, and a whole-house generator powering the main residence, pool, and carriage house add thoughtful infrastructure throughout the property. Outside, the covered rear porch with Trex decking extends to a built-in outdoor kitchen with sink, 36-inch grill, and beverage cooler. The heated pool features a sun shelf and integrated hot tub with spillover, automatic fill, and automatic drain, surrounded by a French-pattern Peacock paver deck. Fully landscaped and sodded grounds, perimeter plantings, a fenced backyard, integrated fence-post lighting, and an outdoor shower complete the outdoor setting. A large covered front porch with gas lanterns welcomes you from the street. Watersound Origins wraps all of this in a community built around the good life; Lake Powell dock access, nature trails, a par-3 golf course, sports courts, and a Town Center with dining and a farmers market. But it is the lot, the setting, and the level of finish here that make 447 E Pollard Cove something you don't simply purchase. You experience.
…By Scenic Sotheby's International Realty


Dramatic 3Bedroom 3Bath Santorini-Style Oceanfront Villa in Baytree. Open layout featuring generous island kitchen with upgraded Stainless Steel appliances and family room with panoramic ocean vistas. Covered patio with direct ocean access. Enjoy indoor/outdoor entertaining with private courtyard splash pool. Volume ceilings, abundant natural light, master suite with spa-like master bath and oceanfront balcony.
…By One Sotheby's International Realty


Set within WaterColor Phase 4, this impeccably maintained four-bedroom, four-and-a-half-bath two story residence backs to a lush preserve and has never been rented. The 3,327-square-foot home features an open main level with 10-foot ceilings, hardwood flooring, large windows overlooking the preserve, and a gas fireplace. The kitchen is equipped with professional-grade appliances, an oversized island that seats 5, and a walk-in pantry. A first-floor bedroom with ensuite bath and separate study or sitting room complete the main level. Upstairs, the primary suite features a private covered porch with a swinging bed and a spacious ensuite bath with dual vanities, a jetted tub, a walk-in shower, a private water closet, and a walk-in closet. Two additional guest suites with adjoining baths, a separate bunk room accommodating four, and a second living area provide generous space for family and guests. A covered and screened porch extends the main living area outdoors, and flows onto a back deck that stretches the width of the home. WaterColor's extensive amenities include the Gulf-front Beach Club, multiple pools, the Boathouse, fitness and tennis facilities, Camp WaterColor, nature trails and bike paths, parks, and green spaces throughout the community.
…By Scenic Sotheby's International Realty


Located on the ninth floor, this stunning three bedroom, three bathroom condominium at Hammock Beach offers an exceptional opportunity to experience coastal luxury with breathtaking views. Encompassing 1,676 square feet, the residence captures sweeping vistas of the Atlantic Ocean and shoreline, along with picturesque views of the lake and the resort’s iconic Fantasy Pool complex. Designed with an open and inviting floor plan, the layout provides both comfort and privacy, with each bedroom featuring its own en-suite bathroom. The spacious balcony serves as the perfect retreat to enjoy ocean breezes and take in spectacular sunrises over the Atlantic. Thoughtfully updated, the interior showcases modern furnishings, stainless steel appliances, luxury vinyl plank flooring, and fresh paint throughout creating a stylish and welcoming coastal escape. Whether as a personal retreat or an income-producing investment, this property offers outstanding value with no rental restrictions and strong rental potential. Hammock Beach Golf Resort & Spa enhances the lifestyle with world-class amenities, including a 91,000-square-foot Fantasy Pool complex featuring a lazy river, water slide, and soft sandy beach. Additional offerings include two championship golf courses, a full-service spa, a state-of-the-art fitness center, and eight dining venues ranging from artisan coffee at Beach Brew to oceanfront dining at Atlantic Grille and Italian cuisine at Delfinos Italian Chophouse. This exceptional residence presents a rare opportunity to enjoy the best of oceanfront living where luxury, relaxation, and resort-style amenities come together seamlessly.
…By One Sotheby's International Realty


Imagine this, morning bike rides to Siesta Key Beach, afternoons beside your private pool, sunsets from the west-facing deck and dinner under café lights in the screened lanai. Minutes from Siesta Key, The Hollywood House offers a coastal Sarasota lifestyle from a private setting right at the end of the street in Emerald Harbor. Surrounded by tropical landscaping, this renovated four-bedroom, three-bath residence brings together indoor/outdoor living with an expansive swimming pool, fenced backyard, screened-in lanai and outdoor shower. Above the two-car garage, an elevated west-facing rooftop deck provides another place to unwind as the sun sets. Inside, mid-century character meets thoughtful updates, with vaulted ceilings, exposed beams, updated flooring, quartz kitchen with new appliances and renovated baths. The primary suite delivers one of the home's must-see details, a clawfoot bathtub beside a window overlooking the private tropical landscaping. There are so many significant improvements throughout the residence so please ask for our detailed list. Experience a home that puts beaches, outdoor living and Sarasota lifestyle just minutes from your door. Shopping, fine dining, downtown, Sarasota cultural arts, and top-rated schools and medical facilities are a short drive from home.
…By Premier Sotheby's International Realty


Expansive converging waterway views highlight this meticulously maintained canal-front residence, where a new seawall provides a fresh foundation for waterfront living. With Gulf access and spectacular water views from the main living areas, this three-bedroom-plus-den, two-bath home prioritizes the island's boating and outdoor lifestyle. Natural light fills the open living room through a broad glass slider topped by transom windows, while 12-foot volume ceilings enhance the open and airy atmosphere, drawing the eye across the lanai, pool and converging canals beyond. Built-in shelving, crown molding, recessed lighting, white plantation shutters and tile flooring add refined architectural detail, while the adjoining kitchen and dining areas create an effortless flow for entertaining. The kitchen features white cabinetry, a glass tile backsplash, stainless steel appliances and a four-seat breakfast bar. The waterfront connection continues into the primary suite, where a glass slider flanked by additional windows frames pool and canal views and provides direct lanai access. A tray ceiling with backlit crown molding adds dimension, while the en-suite bath offers dual white vanities with under-cabinet lighting separated by a makeup counter, a seamless-glass walk-in shower, a large soaking tub and linen storage. The guest bath doubles as a convenient pool bath with direct outdoor access and a seamless-glass walk-in shower. A private den or office just off the living room is finished with French doors, a tray ceiling and a bank of windows overlooking the lush landscaping. Designed to maximize its canal setting, the outdoor living area offers covered dining and lounge spaces overlooking the pool, spa and converging waterways. Diagonal tile flooring extends throughout the covered lanai, complemented by a double tray ceiling with recessed lighting and fans, while the tall mansard-style screen enclosure enhances the spacious, open-air setting and preserves the impressive water views. The pool and spa are complemented by a new pump and heater with Aqualink controls installed in 2022. A paver driveway, professionally landscaped grounds and Florida Mediterranean architecture complete the exterior presentation. The property also boasts a strong rental history, offering an attractive opportunity for personal use and potential investment. A transferable flood insurance policy with a low annual premium provides an additional benefit for the next owner.
…By Premier Sotheby's International Realty


Enjoy breathtaking lake views and spectacular western exposure sunsets from this exceptional Belmar floor plan by Toll Brothers. Offering five bedrooms plus a den, four full baths and one half bath, this thoughtfully designed residence provides generous space for everyday living and effortless entertaining. A refined coastal aesthetic is showcased throughout with engineered wood flooring, elegant tray ceilings, custom wall features, upgraded lighting, modern ceiling fans and impact windows and doors that fill the home with natural light while providing peace of mind. The open-concept design creates an inviting flow between the spacious kitchen, dining area and living spaces. The generous kitchen offers an ideal setting for preparing meals and gathering with family and friends, while the flexible den provides an excellent home office or additional retreat. The well-planned bedroom layout offers privacy and comfort for family and guests, with abundant space to accommodate a variety of lifestyles. A spacious three-car attached garage provides ample room for vehicles, storage and recreational equipment. Go outside to a beautifully designed outdoor living area created with entertaining in mind. The sellers chose low-maintenance turf and an enclosed screened cage, providing a versatile setting for outdoor dining, lounging and enjoying the Southwest Florida lifestyle. With western exposure, the outdoor space is perfectly positioned to capture breathtaking sunsets over the lake. A private pool can be added, offering the opportunity to create a personalized resort-style oasis. Residents enjoy an impressive selection of resort-style amenities, including a resort pool, fitness center, tennis courts and pickleball. Ideally suited for seasonal and year-round living, this home combines tranquil lake views, stunning sunsets, exceptional craftsmanship, stylish coastal finishes, flexible living spaces and a vibrant amenity-rich community.
…By Premier Sotheby's International Realty


A rare opportunity just steps from the Gulf, this four-level custom home in the community of Mala Beach represents a standard of construction with features rarely seen on the Emerald Coast. Built as a personal home, every material and finish was hand curated — and it is evident throughout the residence. Spanning an immaculate 6,018 square feet with an elevator servicing all levels, there are four spacious primary suites with king beds and two bunk rooms. The first floor sets the coastal tone with a large open living area with Peacock paver floors and floor-to-ceiling Jeldwen windows allowing in a multitude of light. A dining area, marble wet bar with sink and refrigerator, powder bath, laundry and connected garage which is currently being used as a game room complete this level. The second floor hosts two of the four primary suites, both with an all-marble bathroom featuring a freestanding soaking tub, rain head shower, and floating vanities, along with private balcony access. Also on this level are the two generously sized bunk rooms, each sleeping five guests across three singles and one full sized lower bunk, and each with a dedicated bathroom with large walk-in shower. The third floor delivers two additional king primary suites, both with direct balcony access and Gulf views. The bathrooms are equally impressive with freestanding tubs, oversized marble showers with ceiling-mounted rain heads, and dual floating vanities with Carrara marble countertops. Every bedroom in this home has been finished with the same uncompromising attention to detail; the only difficult decision will be choosing which one to claim. The fourth floor is the crown jewel of the home. A dramatic vaulted ceiling opens over a fully integrated living, dining, and kitchen space. The chef’s kitchen anchors the room with a handcrafted La Cornue range that draws attention the moment you walk in, a paneled SubZero refrigerator, Italian-made cabinetry and honed Carrara marble countertops. The powder room on this level is finished in hand-made Moroccan Zellige tile. Euro Wall sliding doors open the entire living space to the magnificent rooftop deck complete with heated pool. In total, the home offers over 1,000 square feet of outdoor living space across all levels. Designed to embrace its stunning surroundings, the floor plan seamlessly flows from indoor to outdoor spaces, offering views of the majestic Gulf waters and the picturesque white beaches. This remarkable retreat is a must-see for the discerning buyer seeking the ultimate blend of serenity, style, and coastal charm. Mala Beach is a seven-home Gulf-front community in Inlet Beach, just steps from one of Walton County’s best beach accesses and minutes from Alys Beach, Rosemary Beach, 30Avenue and all of the shopping and dining venues.
…By Scenic Sotheby's International Realty


Welcome to Pink Sands, a Glenn Gray-designed waterfront retreat where the vibrant colors and laid-back elegance of the Bahamas meet the timeless beauty of the Florida Keys. Recognizable by its signature pink façade and blue metal roof, this exceptional Summerland Key residence captures the spirit of island living while offering the quality, comfort, and peace of mind of modern CBS construction. Set along a protected canal with 125 feet of concrete dockage, two boat lifts, and direct deep-water access to both the Atlantic Ocean and Gulf of Mexico, this waterfront home is perfectly positioned for effortless days on the water, from world-class fishing and diving to sunset cruises and sandbar adventures. Impact windows and doors and thoughtfully designed indoor-outdoor living spaces create a home that is as durable as it is inviting. Sweeping open ocean views from the main living level and third-story observation deck provide the perfect backdrop for sunrise mornings and starlit evenings. A charming detached guest cottage connected by a covered breezeway creates a private compound ideal for hosting family and friends. The oversized homesite offers exceptional flexibility with ample room to add a custom pool, expand outdoor entertaining areas, or further enhance the property to suit your vision. Just 35 minutes from Key West, Pink Sands feels as though it belongs on Harbour Island while remaining firmly rooted in the authentic charm of Summerland Key. Blending Bahamian-inspired architecture with the confidence of newer CBS construction, exceptional boat dockage, direct ocean and Gulf access, and endless opportunities for future customization, this is a rare opportunity to own a distinctive Florida Keys waterfront home. Minutes from Looe Key Reef, Content Keys, and the backcountry flats, this exceptional location offers unparalleled access to some of the Florida Keys' most sought-after boating, fishing, diving, and paddleboarding destinations right from your private dock.
…By Ocean Sotheby's International Realty


Artfully blending contemporary coastal design with everyday functionality, this four-story soon to be constructed home by 30A Builders delivers 3,728 square feet of inspired living space in the heart of Grande Pointe. Backing up to the protected greenspace of Camp Helen State Park, this home offers a serene setting with no backyard neighbors—and Gulf views from the top floor to complete the experience. The first floor features a private guest suite with a full bath, plus a flexible bonus room ideal as a home office, playroom, or bunk room. Step outside to your private backyard oasis with lush landscaping and large fenced yard—perfect for entertaining or relaxing in total privacy. The second floor reveals the home’s stunning reverse floor plan. A light-filled chef’s kitchen is equipped with large pantry, wet bar, and oversized island, all opening to the great room, dining area, and a large covered porch for seamless indoor/outdoor living. This level also includes a guest bedroom and designer full bath. The third floor hosts the luxurious primary suite with a private balcony, oversized walk-in shower, freestanding tub, dual vanities, and an expansive walk-in closet. Two additional bedrooms, a full bath, laundry room complete this level. Crowning the home is a fourth-floor flex space and open rooftop deck with built-in summer kitchen and covered dining area—an entertainer’s dream with sweeping views, including glimpses of the Gulf. Located in a thoughtfully planned waterside community of Grande Pointe with nearby access to Lake Powell and the Emerald Coast’s best beaches, 36 Grande Pointe is coastal living at its most elevated. Estimated completion is December 2026
…By Scenic Sotheby's International Realty


Set on a generous corner lot with room for a boat, RV and everyday life, this four-bedroom, two-and-a-half-bath home combines substantial recent improvements with a location that keeps the best of Niceville close at hand. From the double-door entry to the expansive screened porch, the home offers comfortable living spaces, thoughtful upgrades and flexibility for the way life is lived along the Emerald Coast. Inside, the living room centers around a gas fireplace with mantel and accent wall, creating an inviting gathering space with plenty of room to relax. The spacious kitchen offers generous counter space and a suite of new appliances, including the refrigerator, range, dishwasher, hood and microwave. A stand-alone freezer provides additional valuable storage. Fresh interior paint and new trim give the home a crisp, updated feel, while the renovated bathrooms feature modern tile showers and distinctive black tile flooring. The primary suite includes a custom closet organization system, while three additional bedrooms provide flexibility for family, guests, an office or hobbies. An expansive screened porch extends the living space outdoors, offering a comfortable place to enjoy the corner-lot setting. The two-car garage is complemented by abundant additional parking with room to accommodate a boat or RV. Significant improvements add another layer of value, including brand-new impact windows with a transferable warranty, R-38 blown-in insulation completed in 2024, and a new electrical service panel installed in 2023. The water heater was replaced in 2023, and the HVAC system dates to 2018. Fresh landscaping further enhances the exterior. The location puts everyday conveniences and recreation within easy reach. Niceville High School and Ruckel Middle School are nearby, while Lions Park and its public boat ramp are approximately half a mile away, making a day on the water especially convenient. Shopping, dining, parks, military bases and the bay are all readily accessible, with the beaches of the Emerald Coast just a short drive away. With its extensive updates, generous parking and proximity to both the water and the conveniences of Niceville, this home is ready for its next chapter.
…By Scenic Sotheby's International Realty


Nestled on a quiet dead-end street and bordered by protected land to the east, this thoughtfully designed custom home offers the perfect blend of luxury, comfort, and functionality. Built in 2024 by Matt Lollie and offered furnished with a select few exclusions, the home features soaring 12-foot ceilings and an open, airy main floor designed for effortless gathering and entertaining. Currently enjoyed as a primary residence, the property also offers strong investment potential. A previously approved site plan included the option for a 20' x 12' pool, providing future owners with added flexibility and opportunity. At the heart of the home, a commercial-style KitchenAid range anchors the chef's kitchen, complemented by an oversized walk-in pantry and generous gathering spaces. The living area flows seamlessly onto a spacious screened porch, creating the perfect setting to enjoy the coastal lifestyle year-round. Designed with both functionality and privacy in mind, the first floor features a well-appointed primary suite and guest bedroom positioned on opposite sides of the home. Upstairs, two additional bedrooms provide comfortable accommodations for family and guests. Ideally located within walking distance of public beach access, this home also offers easy access to some of the area's favorite restaurants, shops, and entertainment. Enjoy a quick bike ride or golf cart ride to Shunk Gulley, Goatfeathers, and nearby conveniences while still enjoying the privacy of a quiet, tucked-away setting. Combining quality construction, thoughtful design, and an exceptional location, this is a rare opportunity to own a custom-built home just moments from the Gulf.
…By Scenic Sotheby's International Realty


A remarkable opportunity awaits you! This meticulously renovated three-bedroom, three-and-a-half-bathroom residence, situated in the heart of Seagrove Beach, boasts 2,752 square feet of newly constructed space behind a timeless coastal exterior. Every surface and finish has been replaced, and the property's location is conveniently situated just steps away from both Eastern Lake and the beach. The renovation encompassed every aspect of the home, including new siding, windows, millwork, and spray foam insulation throughout. Additionally, a new tankless water heater and HVAC system were installed. The floor plan has been expanded with an added living area or study currently serving as a music room, a new upstairs bathroom, and a full laundry room. Interior finishes are designer curated throughout. The downstairs features white oak hardwood flooring, a custom metal stair railing, shiplap walls, marble countertops in kitchen and every bathroom, and custom cabinetry with designer hardware. All bathrooms have been rebuilt with Toto toilets, new vanities, and tile, and the powder room includes a Palmer sink. Lighting is predominantly Visual Comfort. The kitchen is equipped with an ILVE double oven and range, a Thermador paneled refrigerator and dishwasher, and a scullery provides additional cabinetry, cooling drawers, a wine fridge, and an ice maker. The laundry includes a full-sized stacked washer and dryer, additional cabinetry, and access to the back deck and fenced backyard The exterior has been reimagined with an updated metal roof in the front, new front and back decks, turf and stone hardscape in the backyard, new sod in the front yard, a new stone driveway, an outdoor shower, an irrigation system, and a gas grill line. The home was painted both inside and out as part of the renovation. Ideally located near the neighborhood beach access, residents can easily reach the Gulf as well as the paddling and kayaking waters of Eastern Lake, one of South Walton's rare Coastal Dune lakes. All of the amenities, including shops and restaurants, are conveniently nearby, placing this fully rebuilt home within easy reach of everything 30A has to offer.
…By Scenic Sotheby's International Realty


Welcome to 113 White Cliffs Drive, a stunning 2023-built coastal retreat in the sought-after Village of White Cliffs, a gated, Gulf-front community along Scenic Highway 30A in Blue Mountain Beach offering four bedrooms and a dedicated office. Designed with uncompromising attention to detail, this home blends timeless quality craftsmanship with modern convenience, offering both luxury and livability. Sitting on a large corner lot with a fully fenced yard—constructed of block and aluminum for durability—it's perfect for letting pets roam freely. The oversized one-car garage with coated floors adds function, while the screened-in porch with a brick gas fireplace creates a cozy gathering space year-round. Inside, thoughtful design is evident throughout. A welcoming two-story foyer leads to an open and flowing layout where the living, dining, and kitchen spaces connect seamlessly. The living room showcases beamed ceilings, while the gourmet kitchen impresses with a large center island, Quartz countertops, Thermador appliances including a gas range and oven, an additional Samsung dual-temperature built-in oven, convection microwave, wine refrigerator, trash compactor, and custom cabinetry with custom organization solutions. A large pantry provides even more storage. Conveniently located on the first level, the luxurious primary suite boasts vaulted pine ceilings, screened porch access, dual closets, and a spa-inspired en suite with quartzite counters, dual vanity, crystal hardware, and a wet room complete with a jetted tub surrounded by quartzite and a walk-in shower. The first level also includes a mud room with an ice maker and additional storage, a laundry room with sink and cabinetry, a powder bath with quartzite countertops, and a private office featuring custom storage and custom glass barn doors. Upstairs, three guest bedrooms provide comfort and privacy. A private suite offers dual vanities and a tub and shower combo, while the two additional guest rooms share a Jack-and-Jill bathroom. The versatile fourth bedroom with wet bar and balcony creates flexibility to be utilized as a den or additional sleeping space. Additional highlights include engineered hardwood and tile throughout, spacious attic storage with heavy-duty aluminum stairs, and advanced features such as smart home capabilities, Cat6 wiring, a Rinnai tankless water heater, irrigation system, and Live Oak Fiber internet. Beyond the home, residents of The Village of White Cliffs enjoy exceptional amenities including a private beach walkover with convenient bathrooms and a viewing deck, clubhouse with full kitchen and gathering spaces, a newly renovated fitness center, seasonally heated pool, and tennis courts with pickleball lines and lights. This exclusive, short-term rental-restricted community ensures a peaceful coastal lifestyle just moments from the best of 30A. 113 White Cliffs Drive is more than a home it's a statement of quality, comfort, and refined coastal living.
…By Scenic Sotheby's International Realty


A boater's paradise on Siesta Key! This sprawling single-story waterfront residence positioned on a half-acre home site adjacent to the Grand Canal comes with two lifts and dual personal watercraft platforms. Everything about this home invites its owners to relax and embrace the Siesta lifestyle. From the abundant outdoor space including a heated saltwater pool and spa, multiple entertaining areas overlooking the lush landscaping and water, to the easy-flowing floor plan with generous gathering areas, 829 Idlewild Way invites you to stay a while, every day. With 4 bedrooms and 3 and a half baths (two are en suites) positioned at the corners of the home, privacy is ensured for everyone. The extraordinary primary suite offers a luxurious respite at the end of the day with spa-like bath awash in natural light, with a dual-entry shower of travertine and glass and multiple showerheads, sliding privacy glass doors to the outdoor area, jetted spa tub, dual separate vanities and a water closet with a bidet, a large walk-in closet with custom built-ins and dressing area and a spacious bedroom featuring an architectural ceiling, fireplace and with abundant natural light, this elevated retreat awaits you. The center of the home is where everything and everyone comes together. Separate yet open areas flow seamlessly from dining to entertaining to lounging, ultimately leading through the four sets of impact-rated double doors to the resort-like environs beyond. At the center of all this is a kitchen that will inspire and satisfy accomplished and aspiring chefs. Miele appliances including dual ovens, microwave drawer, cooktop, two-drawer dishwasher, built-in separate refrigerator and freezer and central cooking island are surrounded by contemporary custom cabinetry, exotic granite surfaces and accent lighting throughout. Of course, if you prefer to present and serve alfresco, everything you need is just nearby. For those who value a bit of practicality beyond luxury, the oversized three-plus-car garage (a lift is included to accommodate four vehicles) will provide ample space for vehicles and toys. Additional practicality is possible given the orientation of two guest rooms, full bath and separate living room, potentially providing a generous guest/in-law suite within the home. If you are dreaming of a laid-back beach and boating lifestyle at the number one beach in the U.S., this is your place.
…By Premier Sotheby's International Realty


Lake views, a private pool and spa, exceptional outdoor living, and an open great-room floor plan define this move-in-ready residence in Millbrook at Fiddler's Creek. Built in 2015, this immaculate, sought-after Isabella home is offered furnished and features 2,246 square feet of air-conditioned living space with four bedrooms, two full baths and a two-car garage. Impact-resistant windows and doors provide peace of mind. A stained-wood entry door with glass insert opens to a foyer featuring a tray ceiling with shiplap inset and picture-frame molding. Nineteen-inch porcelain tile laid on the diagonal flows throughout, complemented by crown molding and recessed lighting. The living room showcases a coffered ceiling, in-ceiling speakers, and three-panel sliding glass doors framing pool and lake views while connecting the interior to the covered lanai. The kitchen pairs style and function with white cabinetry, under-cabinet lighting, quartz counters, subway tile backsplash, stainless appliances, natural gas cooking, pendant lighting and a pantry. Positioned to capture the impressive pool and lake outlook, the primary suite opens directly to the lanai and features picture-frame molding, a decorative tray ceiling, crown molding and two walk-in closets with wood slat shelving. The en-suite bath includes granite counters, full-width mirrors, a soaking tub, frameless-glass walk-in shower, private water closet and linen storage. Two guest bedrooms flank a guest bath with granite counter and walk-in shower. A fourth bedroom with a closet is used as an office or den and features glass-inset French doors. Designed for year-round enjoyment, the covered lanai features a tongue-and-groove wood ceiling and opens to a paver deck surrounding the pool and spillover spa, enhanced by a new pool pump and heater. A built-in grilling area with granite counter, stone backsplash, GE Monogram stainless grill and under-counter refrigerator is ideal for entertaining. Installed in 2024, the picture-window screen enclosure preserves panoramic lake views. Additional highlights include a SWAT insect-control system and an HVAC system replaced in 2021. Fiddler's Creek offers resort-style amenities, including a clubhouse with fine and casual dining, pools with waterfalls and slides, spa services, a fitness center with trainers and classes, six Har-Tru tennis courts, 10 pickleball courts, bocce and an active social calendar. Optional memberships are available for The Creek Course, with its recently renovated championship golf course and new clubhouse, and the Tarpon Club, offering beach access and marina privileges. Miles of tree-lined sidewalks provide a scenic setting for recreation, biking and running. Ideally between Old Naples and Marco Island, this home offers convenient access to beaches, dining, shopping, golf and boating in one of Southwest Florida's premier luxury communities.
…By Premier Sotheby's International Realty


Welcome to your serene dock oasis at DS-11, a prestigious offering for those who appreciate the marina lifestyle with a touch of luxury. This exceptional south side of D location offers gateway to the opulent sea life, boasting 90 ft. of dockage on the south side for optimal access and peaceful nature views. Designated golf cart parking, along with water and electric hookups ensures convenience and accessibility while the main marina provides easy access to all community amenities. Seize the chance to own a piece of paradise where every day feels like a vacation. Discover the joy of marina living at DS-11, the perfect spot for your sportfish or motor yacht.
…By Ocean Reef Club Sotheby's International Realty


Located south of Emerald Coast Parkway in the gated Maravilla community, 351 Maravilla Drive offers a combination that can be hard to find in Miramar Beach: a detached 3-bedroom, 2-bath cottage with a one-car garage, private community beach access, resort-style amenities and short-term rental capability. Positioned in the beachside half of the community, the home is approximately 0.2 mile from Maravilla’s private, gated beach access and is well suited for use as a primary residence, second home or vacation rental. The home’s location within Maravilla is another standout feature. The back porch overlooks and provides convenient access to one of the community pools—an especially appealing setup for families and rental guests. Maravilla’s amenities include two swimming pools, including one that is seasonally heated, along with tennis courts, basketball, shuffleboard, community grilling areas, and private beach access. Owners also have the option to separately purchase seasonal beach chair service, providing dedicated chairs and an umbrella at the beach for added convenience during beach days. Inside, the 1,404-square-foot home offers a comfortable single-level floor plan with three bedrooms and two baths. Recent seller updates include fresh interior paint and new washer, dryer and dishwasher. Additional improvements include an exterior repaint and rebuilt back deck in 2022, additional HVAC vents, a UV air-purification system, and programmable keyless entry. Offered furnished with seller personal exclusions, the property also includes a six-passenger golf cart. With its gated setting, proximity to the beach, community amenities, garage and short-term rental capability, 351 Maravilla Drive offers a turnkey opportunity in the heart of Miramar Beach, convenient to shopping, dining, and entertainment at Silver Sands, Destin Commons, Grand Boulevard, and beyond.
…By Scenic Sotheby's International Realty


Become entranced watching the sun glitter over the wide lake that meanders into the marsh sanctuary. This delightful estate home was designed to make the best of this prime location. This very desirable floor plan features generous spaces, expansive windows and glass doors, high ceilings, extended floor tile, beautiful moldings, custom built-ins including the wet bar/service area, perfect for entertaining. Well thought out kitchen features gas cooking, abundant counter space and a walk in pantry. Poolside you will find expansive under cover areas and inviting spaces around the pool and spa with a built in buffet area. This rare offering with its spectacular views will always bring you joy! To see a great video about Pelican Landing, click on the Virtual Tour URL 2 link above or copy and paste into browser: https://youtu.be/9RyO38DAC3o.
…By Premier Sotheby's International Realty


Just completed and ready for immediate occupancy! Discover refined island living in this newly built coastal contemporary residence by Modus Builders, recognized as the 2025 Home of the Year. Nestled in the heart of Holmes Beach, this exceptional four-bedroom, 3.5-bath home showcases modern architecture, superior craftsmanship and an unbeatable setting only three blocks to the beach and five blocks to dining and shopping. Constructed with exceptional attention to detail, the home features an elevator, impact-rated glass, a durable metal roof and upscale finishes throughout, offering both elegance and lasting durability. Outside, enjoy your own secluded tropical oasis complete with a heated pool and spa, expansive covered lounge area and a fully equipped summer kitchen designed for effortless year-round enjoyment. The rooftop deck and upper level provide breathtaking sunrise views over the mangrove preserve along with glowing sunsets across the Gulf. Conveniently located near IMG Academy, pristine Gulf beaches, Publix and beloved local destinations including Toasted Mango Café, Duffys Tavern, Bridge Street and The Beach House, this home offers the perfect balance of luxury and accessibility. Situated within a monthly rental zone, the property provides enhanced tranquility and privacy without the frequent turnover associated with weekly rental areas. This newly completed coastal sanctuary presents a rare opportunity to own in one of Holmes Beach's most sought-after locations and enjoy the island lifestyle. Further reinforcing the home's value, the property recently appraised at $3.1 million in connection with the seller's bank financing and is currently offered at $2.85 million. This newly completed coastal sanctuary presents a rare opportunity to own in one of Holmes Beach's most sought-after locations and enjoy the island lifestyle.
…By Premier Sotheby's International Realty

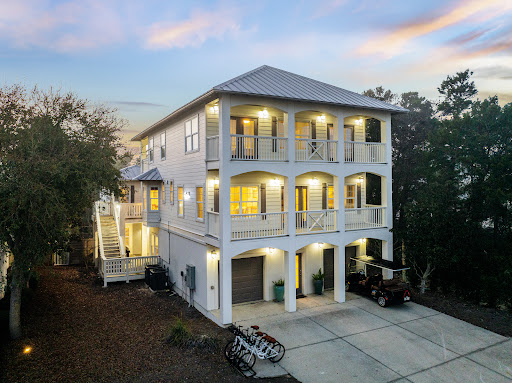


Remember when a beach house actually felt like a beach house? 24 High Tide Way captures that easygoing coastal lifestyle—a place designed for long beach days, afternoons by the private pool, and family and friends gathered together under one roof. Tucked away on a quiet private street in Inlet Beach, south of 30A and just moments from the beach and Rosemary Beach, this thoughtfully updated retreat offers more than 3,300 square feet, 5 bedrooms, 4.5 baths, a private carriage house, and a resort-style courtyard with heated pool and spa. For buyers looking for a second home or investment property, much of the work has already been done. Recent improvements include a renovated kitchen and bathrooms, updated flooring, newer HVAC systems, new water heater, fresh stucco and paint, new decking with waterproofing and railings, and extensive pool and outdoor improvements. The heart of the home is the second-floor living space, where an updated kitchen, dining area, and living room come together in an open-concept layout. The kitchen features an oversized quartz island, 6-burner gas range, new appliances, custom cabinetry, and designer lighting. A balcony overlooking the private courtyard offers additional space for outdoor dining and direct access to the carriage house. The first floor makes pool days easy, with a spacious guest suite featuring an ensuite bath and direct access to the courtyard. A two-car garage provides additional flexibility, with one bay currently set up as a game and recreation space. Upstairs, the primary suite features vaulted ceilings, a private balcony, and renovated ensuite bath with double vanity, seated makeup vanity, and towel warmer. Two additional guest bedrooms complete this level, including a bunk room with access to a covered balcony. The two-story carriage house provides even more room for family and guests, with a private bedroom, full bath, kitchenette with refrigerator, microwave and sink, and two separate living areas. Outside is where the beach-house lifestyle really comes together. After a long day at the Gulf, come home to your own private courtyard, take a dip in the resurfaced pool, unwind in the gas-heated spa, gather around the fire pit, or enjoy dinner outside. Recent improvements include expanded patio space with new pavers, updated pool equipment, and smart controls. With no HOA, easy beach access, proximity to Rosemary Beach, generous accommodations for family and guests, and many of the property’s major updates already completed, 24 High Tide Way offers the opportunity to step into the Inlet Beach lifestyle and start enjoying it from day one—whether as a primary residence, second home, or investment property.
…By Scenic Sotheby's International Realty
'%20stroke='%23DDAA3A'%20stroke-width='1.909'%20stroke-linecap='square'%20stroke-linejoin='bevel'/%3e%3c/svg%3e)
Receive by email any new listing that may match your search criteria
Your criteria :
By validating this form, you accept the general conditions of use of Le Figaro Properties.
These agencies offer a selection of luxury properties vente in Florida. Feel free to contact them for personalized assistance.


