Get early access to listings that match your criteria
Never miss an opportunity again. Our personalized alerts notify you instantly.

 English$ USD · m²
Fantastic weather and beaches make Florida a tourist favorite throughout the year. It's also an ideal place to retire to, with many outdoor activities and sports on offer, as well as a great arts and culture scene. Houses for sale in Florida range from luxury beachfront estates to elegant apartments, in an eclectic mix of historical and modern architecture.


Extraordinary 42-plus acre legacy estate with 1,612 feet of Intracoastal frontage offers unmatched privacy, scale, and natural beauty! Compound includes Mizner-style residence with 3-car garage, saltwater pool, dock with boathouse and slip, 3.25-acre lake, plus a 3-bedroom, 2 bath guest cottage and workshop ideal for car or boat collectors. Features impact windows and doors, 2019 roof, 2021 generator and 14-feet elevation. Stunning Old Florida landscaping, sunrises, and wildlife! Charming European courtyards and gardens, artistic touches and loggia with sweeping river views. Equestrian-friendly plus additional structures allowed. Within minutes to all Vero has to offer!
…By One Sotheby's International Realty

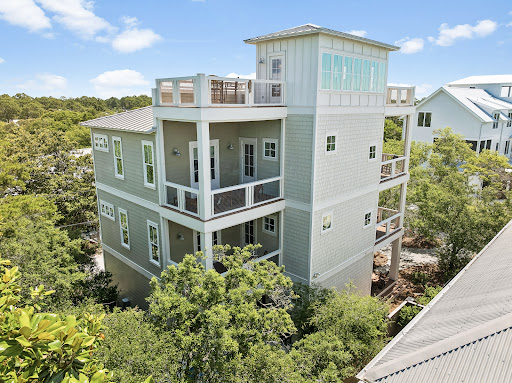


Seagrove Magnolia offers a rare combination of modern construction and mature surroundings in the heart of Old Seagrove. Built in 2016 and arranged across four levels, the 3,650-square-foot home was designed for the way families gather, entertain, and return to 30A year after year. Multiple living spaces, expansive porches, and private bedroom suites create a residence that functions equally well as a beach retreat or full-time home. Arrival begins with a circular drive framed by mature landscaping and a front porch finished with natural wood ceilings and flooring. Inside, oak floors, tall ceilings, and warm natural materials create an atmosphere that feels established and welcoming. The first floor functions almost as a private residence within the home, complete with its own exterior entrance, full kitchen, living area, king bedroom, bath, and laundry area. Whether accommodating extended family, long-term guests, or multiple generations under one roof, the space offers a level of independence rarely found in a traditional beach home. The second floor serves as the center of daily life. An open-concept kitchen, dining area, and living room connect seamlessly to the surrounding porches. Anchored by a Bertazzoni gas range and hood, generous pantry storage, and premium appliances, the kitchen was built to support extended stays and large gatherings. A king suite on this level offers the convenience of single-level living adjacent to the home's primary gathering spaces, while an office area and a full laundry room with sink, storage, and additional ice maker support both everyday living and extended stays. The third floor introduces another gathering space with a casual living area, game table, and porches on both sides of the home. Two king bedrooms and a bunk room with four extra-long twin beds create comfortable accommodations for family and guests, while the layout allows different groups to occupy the residence at the same time while maintaining privacy and separation. Outside, the recently refreshed pool area serves as a private backyard retreat surrounded by mature vegetation. Covered lounging areas provide welcome shade, while artificial turf, a putting green, and a built-in gas grill connected to inline gas service create an environment designed for easy outdoor living. The setting reflects the character that has long distinguished Old Seagrove from newer coastal communities. At the top of the home, a fourth-floor tower room provides one of the property's most memorable spaces. Finished with oak floors and wood ceilings, the room serves as a retreat above the surrounding canopy. Filtered Gulf views emerge through the trees and rooftops, while the open deck offers an elevated perspective that captures the unique landscape of Old Seagrove. Beyond its architectural character, the home incorporates the practical systems experienced owners appreciate, including multiple HVAC systems, a dumbwaiter, fire suppression system, impact-rated windows, Neuma exterior doors, a standing seam metal roof, substantial owner storage, and an oversized garage. Located approximately 300 yards from the Nightcap Street beach access and roughly one-half mile from Seaside's Town Center, Seagrove Magnolia places the beach, shopping, dining, and entertainment of 30A within easy reach. Offered furnished and supported by a strong rental history, the home presents an opportunity to enjoy the character of Old Seagrove while benefiting from the comfort and convenience of a newer home.
…By Scenic Sotheby's International Realty


Exceptional opportunity where the value is centered on the land, lot size and this highly desirable Sarasota location. Situated on approximately .22 acre, this property offers an outstanding homesite for those looking to build a new custom residence in the sought-after Arlington Park area. While an existing 3-bedroom residence is currently on the property, the offering is being positioned primarily for its redevelopment potential. Located just steps (1 house away) from Arlington Park, the property provides convenient access to the park's recreational amenities, walking paths, aquatic facilities, tennis courts, playgrounds and green space. The location also places you just minutes from Downtown Sarasota, Sarasota Memorial Hospital, Southside Village, shopping, dining, cultural attractions and Sarasota's beautiful Gulf Coast beaches. The combination of a .22-acre lot and established in-town location creates an increasingly hard-to-find opportunity in Sarasota. With substantial new construction and redevelopment throughout the surrounding area, this property offers the chance to create a custom home while taking advantage of everything that makes the Arlington Park & Sarasota area so desirable. The home has a history as a rental investment property and offers an additional option for a buyer who recognizes the value of securing a property in this desirable area but may not be ready to build immediately. The property could continue to serve as a rental investment while future building plans are developed, providing flexibility for a buyer looking to acquire the homesite now and consider redevelopment at a later date. New roof in 2025 and AC 2021. For buyers, builders or investors searching for an in-town homesite, the focus here is clear: location, land and the opportunity to build for the future.
…By Premier Sotheby's International Realty


Discover this ultra-chic, gated contemporary residence in the highly sought-after coconut grove area. Offering 3,823 sf, the sophisticated open and split floor plan features 4 bedrooms and 4 bathrooms, including an expansive primary suite with spa-like bath, custom designer closets, and a private balcony. A separate guest house with a versatile additional room provides additional privacy and flexibility—ideal as a 5th bedroom, home office, gym, or guest retreat. Freshly repainted and filled with natural light, the residence features soaring ceilings, striking architecture, and beautifully proportioned living spaces. Designed for both sophisticated entertaining and everyday miami living, the property offers a spectacular rooftop terrace, an exceptional setting to enjoy sunrise and sunset, entertain over cocktails, or create an inspiring outdoor space for yoga and fitness. The outdoor experience continues with a 40-ft heated saltwater pool and spa. Additional features include a home theater, fireplace, impact windows and doors, high-end appliances, central vacuum, and garage. Ideally located just moments from coconut grove’s vibrant village, boutiques, acclaimed restaurants, marinas, and top-rated public and private schools, with convenient access to mia, brickell, and miami’s beaches. A private contemporary retreat in one of miami’s most desirable neighborhoods. A private urban retreat designed to embrace the unique coconut grove lifestyle.
…By Barnes Miami


Rarely available corner townhouse in palma real townhomes, one of the only large units in the community with a private rooftop. This two story, 3 bedroom, 2 bath home offers 1,410 sf of living space with tile floors throughout, ceiling fans and a bright living area with a spiral staircase. The kitchen features dark wood cabinetry and stainless steel appliances. Bedrooms are upstairs, including a walk in closet, and one bathroom has been updated with a glass enclosed shower and lighted mirror. Enjoy the convenience of a washer and dryer both upstairs and downstairs. Outdoor space includes a private balcony, the rooftop, and a covered, fenced rear patio with a storage shed and a huge separate utility and laundry area / or you can make a florida room. As a large corner unit, it offers plenty of open parking on site. Conveniently located walking distance to westland mall, shopping, dining and major roads, and minutes from top schools such a westland hialeah high and m. A. Milam k-8 center. Won't last long!
…By Barnes Miami


Virtually Staged. Move-in ready recent construction inside Avila Golf and Country Club, one of Tampa Bay's most coveted guard-gated communities. High ceilings, an oversized kitchen made for long dinners, and a first-floor primary suite with a bath that feels like your own wellness retreat. An elevator makes both levels effortless. Upstairs, a game room and movie room open onto an expansive balcony with staircase access to the backyard and the heated lap pool. Conservation views and nothing but peace and quiet. Full outdoor kitchen and nearly 2,000 square feet of covered and screened outdoor living that can be enjoyed almost year-round, plus a pool bath with sauna and steam shower. Fully fenced, with room to run and enjoy beautiful sunset colors. The house has been engineered for peace of mind with solar panels and three backup batteries, gas heat for the water and pool, spray foam insulation, impact windows and whole-home water filtration. The driving range is steps away, with club membership by separate application. Tampa International Airport 25 min, Veterans Expressway and top hospitals minutes away. Downtown Tampa 25 min. Clearwater and St. Pete 45 min. Privacy, wellness, and a home that's already finished. Recent construction with this combination of lifestyle and setting is rarely available. Buyers wait years for this in Avila.
…By Premier Sotheby's International Realty


Bonita Beach's crown jewel spanning 2.5 beachfront lots on the most desired stretch of Bonita Beach. This grand estate offers breathtaking views of the Gulf with sunsets that stretch from Naples to Sanibel Island. This singular opportunity won't come twice. Undeniable coastal elegance awaits up arrival with a private gated drive and a manicured front lawn, grand porch seating area, Bahama Shutters and long graceful horizontal lines. Inside, a dramatic foyer and sweeping staircase set the tone for what follows. Built to entertain, the heart of home is a soaring two-story living, dining and kitchen space wrapped in floor-to-ceiling glass. Enjoy the outside in the elevated pool and spa while enjoying the gulf breezes. The expansive outdoor living area is equipped with an outdoor kitchen and large covered dining and lounging area with a gas fireplace to enjoy memorable dinners and late nights under the stars. Five bedrooms and eight baths give guests a luxury retreat of their own. The guest suites are so well appointed they could easily pass for primary suites. The primary suite is a sanctuary of its own accord, with a beautiful spa-style bath and designer closet. Every detail has been considered. A dedicated executive office, an elevator and home generator, along with garage space for a serious car collection. Custom-built by Neimann Homes, the craftsmanship shows in every corner. This is not just any beach house. It's a place to escape, unwind and create lifelong memories.
…By Premier Sotheby's International Realty


Park your new vessel from the Boat Show behind this elegant home. A circular paver driveway welcomes you inside to bright, open living and dining spaces with wood-look porcelain flooring. The kitchen features white cabinetry, stainless steel appliances, a gas range and a waterfall-edge island accented with custom, hand-built, rich wood detailing. Expansive sliding doors open to a covered lounge and screened pool overlooking the pristine waterway, creating an ideal setting for entertaining or unwinding. The primary retreat enjoys direct pool access, an organized walk-in closet and a beautifully appointed bath with dual sinks and a spacious walk-in shower. An interior laundry room, attached garage and waterfront lawn complete this South Florida escape.
…By One Sotheby's International Realty


Centrally located townhome in vibrant College Park with NO HOA offers low-maintenance living, walkability and quick access to area amenities! This executive two-story townhome offers modern finishings with three bedrooms, 2.5 baths, 1,517 sf and an attached one-car garage! NO CARPETING! The main level features an open-concept kitchen, dining and family room, creating an inviting space for everyday living. The well-equipped kitchen boasts granite countertops, stainless steel appliances, a spacious sit-down island with pendant lighting and a convenient breakfast area. Ceramic tile flooring extends throughout the first floor. Sliding glass doors lead to the exterior covered patio and fenced-in backyard. Upstairs, the generously sized primary suite offers a walk-in closet and an en-suite bath with dual vanities and a walk-in shower. Two additional bedrooms feature wood laminate flooring and share a guest bath with a walk-in shower. Additional highlights include crown molding, fully insulated block construction, a newer air-conditioning system approximately two years old, and a roof approximately five years old. Enjoy all College Park has to offer, with easy access to Edgewater Drive's popular dining and shopping, the Packing District, Dubsdread Country Club and public golf course, community jazz festivals, McRae Art Studios, UCF Downtown and 4Roots Farm. Conveniently near Orlando International Airport and countless area amenities, this exceptional townhome offers the ideal combination of style, comfort and convenience.
…By Premier Sotheby's International Realty


Located at 15359 Sunnyland Ln, Wellington, Florida, 33414, this exceptional new construction estate in the prestigious Palm Beach Point community is offered for $9,750,000. Spanning nearly six acres, the property provides an unparalleled blend of luxury, privacy, and equestrian excellence. The estate's expansive grounds, modern design, and remarkable amenities make it a must-see for discerning buyers seeking a unique lifestyle opportunity in a prime location. Prime Location and Equestrian Access Set on the east side of Palm Beach Point, the property enjoys direct access to the bridle trail, offering approximately fifteen minutes of riding distance to the International Equestrian Center. The estate encompasses 5.78 acres, with separate and private entrances for both the residence and the stable, ensuring privacy and convenience for homeowners and equestrian activities. Land and Outdoor Features The meticulously landscaped grounds feature two independent water systems and two independent septic systems. For equestrian pursuits, there is an impeccable 160' x 260' all-weather sand horse arena, a 110' x 260' "derby-like" grass field, five paddocks, a 70' round pen, and generous parking areas. The property features Bermuda sod, perimeter hedges, and mature trees such as Royal Palms, Shady Lady, Hong Kong Orchids, and Magnolias. Residence Highlights The 7,551 square foot house welcomes you with a tall double front door leading into an impressive living room with 15-foot ceilings and floor-to-ceiling glass doors. Engineered wood flooring, natural stone, and porcelain tiles create a cohesive and sophisticated aesthetic throughout the home. The spacious kitchen features a walk-in pantry, high-end appliances, and a 7.5 by 7.5-foot quartzite island, perfect for culinary enthusiasts. The master bedroom has 12-foot ceilings, double closets, and an en-suite bathroom. Each of the three extra bedrooms has 12-foot ceilings, en-suite baths, and walk-in closets. A flexible room provides the option to serve as a bedroom or office, with direct access to the living area. Additional amenities include a laundry room, a three-car garage, and a large gym overlooking the pool, grass field, and horse arena. A spacious 1,100-square-foot covered patio with a lap pool adds to outdoor living. The house is equipped for future enhancements, with installations in place for a potential sauna and outdoor kitchen. Equestrian Facilities The stable, measuring 8,266 square feet, is designed for ventilation and natural light, featuring tongue and groove wood ceilings. It includes twelve Rower & Rub stalls, each with dimensions of 12' x 14'. The stable features 14-foot-wide aisles, a dedicated tack room, feed room, laundry facilities, groom's bar, powder room, ample storage, four wash stalls, two grooming stalls, a riders' lounge, and a covered viewing patio. The stable features impact shutters, roll-up doors, and a fly spray system for protection and convenience.
…By Equestrian Sotheby's International Realty


Experience the best of coastal living in this remastered and fully renovated Venetian Villa perched over the bay with long, stunning views! Completed in 2026 by Design West, this light-filled contemporary home with three stories offers an open-concept plan encompassing over 3,100 square feet of luxurious living area and nearly 200 square feet of outdoor space. The ground floor consists of a grand foyer, private elevator, soaring ceilings that rise to the third level and a modern glass staircase leading to the impeccably designed second level. The main living level features a gourmet kitchen including Artcraft high-gloss cabinetry with pullout drawers, Sub-Zero, Wolf and Miele appliances and a coffee bar with a built-in espresso machine. The adjacent dining room, overlooking Venetian Bay, provides an Antolini Cristello backlit bar with open shelving, refrigerated drawers and a 90-bottle Sub-Zero refrigerated wine cooler, ideal for entertaining. The living area, featuring two separate seating arrangements, offers a soothing fire feature, custom furnishings, a one-of-a kind work of art completed by artist Fabienne Vieyres and French doors leading to covered bayfront balcony. The powder room, with an integrated Cristello backlit stone sink and dramatic wall faucet, is a showstopper! The third floor includes Duchateau flooring throughout with a clever use of space for a den or additional sleeping area for overnight guests with built-in hideaway beds, refrigerated drawers, storage and laundry closets. The primary suite is bathed in luxury with special wall finishes, custom closets, and a relaxing bath area with Azul Calcite wall and counters, floating vanity, oversized shower and soaking tub with dimensional Thassos marble accent wall. The generously sized guest room with custom upholstered headboards has a large walk-in closet and easy access to the hall guest bath with dual sinks and large shower. Additional thoughtful custom design elements include cabinetry and millwork throughout, White Fantasy marble flooring on first and second floors, flush inset lighting, fabric headboard walls, linear venting, made-to order window treatments, electric shades and motorized awning over the open balcony off the dining area. Venetian Isles is a gated community with 32 picturesque residences and includes private deeded beach access across the street, pool area, boat slip leasing available and a wonderful on-site manager. Spacious one-car garage. The community is pet friendly, too. Go to Venetian Village. Waterside Shops and Fifth Avenue are minutes away.
…By Premier Sotheby's International Realty


Set on an oversized 0.28-acre homesite in Sugarmill Woods, this four-bedroom, three-bath residence offers 3,049 square feet of living space, a saltwater pool and a conservation view with no rear neighbors. Thoughtful updates and home systems complement a spacious floor plan designed for everyday living and entertaining. Vaulted ceilings enhance the sense of space, while all-new luxury vinyl flooring extends throughout the home. The expansive kitchen provides abundant storage and features updated cabinetry and quartz countertops. The primary suite includes two closets and an en suite bath with dual vanities, a soaking tub, and a separate shower. Additional bath updates include new vanities and faucets. Outside, the saltwater pool provides a setting for enjoying the Florida climate while overlooking the conservation area beyond the backyard. The oversized lot and absence of rear neighbors further complement the property's outdoor setting. Additional features include a roof replaced in 2023, a whole-home generator, security system, smart thermostat and zoned irrigation system. A dedicated laundry room comes complete with a washer, dryer, and countertop. With substantial interior space, numerous updates and a pool overlooking a conservation setting, this Sugarmill Woods home brings together indoor and outdoor living in Homosassa. Schedule your private showing today.
…By Premier Sotheby's International Realty


It's hard not to love this updated home's beautiful tropical setting in rarely available neighborhood just off the Wabasso Causeway. Newer roof, impact glass windows, recently updated kitchen and baths & giant outdoor deck which is perfect for outdoor gatherings. Garage parking for 3 cars and multiple options for use of space on the ground level, which is currently a blank canvas to make your own. Includes a private dock to enjoy being out over the water for those epic sunsets surrounded by nature as well as the potential to keep a small craft in your back yard. An extremely tranquil setting yet just minutes from shopping and the white sand shore of the Atlantic Ocean, not far from Sebastian Inlet. A special one for sure.
…By One Sotheby's International Realty


In a market where waterfront acreage is incredibly rare, this 3.29 acre property presents a one-of-a-kind opportunity to own a 2021 gated riverfront estate nestled on the Cocohatchee River, complete with direct Gulf access. Nothing like this exists in Naples: an extraordinary offering and exceptional value, priced significantly below appraised value. Designed for unforgettable entertaining, the residence is centered around a resort-style outdoor setting highlighted by a custom Lucas Lagoons backyard, crafted by Lucas Congdon of Insane Pools. Natural stone anchors a multi-level saltwater pool with spa, waterfalls, fire bowls, a grotto, and waterslide. Inside, white oak flooring, exposed beams, and brick detailing create architectural warmth and character throughout. The chef's kitchen is appointed with a La Cornue gas range, dual Sub-Zero refrigeration, quartzite countertops, custom cabinetry, and top-of-the-line appliances designed for performance and style. A detached guest house provides additional privacy and flexibility, while expansive garage capacity accommodates up to 10 vehicles with lift capability, ideal for collectors and enthusiasts. A private putting green and multiple covered seating areas reinforce the estate's self-contained resort layout. A custom fire pit, integrated sound system, and layered landscape lighting complete the immersive setting, designed to accommodate intimate evenings and large-scale gatherings. Covered outdoor living areas with wood ceilings and a gas stone fireplace connect seamlessly to a fully equipped outdoor kitchen featuring an alfresco grill, hibachi station, leathered quartzite countertops, ice machine and ample prep space. Along the riverfront, a private illuminated dock with two boat lifts and two Jet Ski lifts, including a covered slip, provides seamless access to the Gulf. This is a true private resort where every day feels like a vacation—there's simply no reason to ever leave.
…By Premier Sotheby's International Realty


Expansive south-facing water views set the tone for this exceptional 2023 waterfront home, ideally positioned on a tee canal in South Gulf Cove. The setting feels unusually open and private, with broad water views from the main living areas, pool and lanai. **For those seeking even greater privacy, the two adjacent lots are also available for separate purchase.** Inside, the 2,265-square-foot, three-bedroom, three-bath home is beautifully finished and impeccably maintained, with a light-filled open floor plan and thoughtful details throughout. The same attention to quality extends beyond the living spaces, from the custom outdoor kitchen to the finished, climate-controlled garage. The waterfront has been designed for serious enjoyment of the Florida boating lifestyle. A 10,000-pound boat lift is complemented by a separate dock with dual Jet Ski lifts and an upgraded epoxy-coated concrete dock. The home's location also provides convenient access to the lock and onward to Charlotte Harbor and the Gulf. Outdoor living takes full advantage of the setting, with a heated pool, panoramic picture-window screen enclosure, custom outdoor kitchen, landscape and pool lighting, and generous covered space for dining and entertaining overlooking the water. Behind the finishes is an equally thoughtful collection of practical upgrades, including hurricane protection, generator wiring, spray foam insulation, zoned HVAC, smart-home and security wiring, a mosquito misting system, and a climate-controlled garage. Nearly new, meticulously maintained and remarkably complete, this is a waterfront home where the details have already been considered, allowing the next owner to simply arrive and enjoy South Gulf Cove living at its best.
…By Gulf To Bay Sotheby's International Realty


Tucked into the natural landscape of Grassy Key, 235 Tropical Avenue offers a unique combination of space, privacy and the unhurried character that defines life in the Middle Keys. Set on a 15,000-square-foot lot in Crains Subdivision, this concrete stilted residence offers more than 3,600 square feet of living space, impact windows and doors, and generous indoor-outdoor areas designed around the Florida Keys lifestyle. An expansive open layout creates room to gather, entertain and settle in comfortably, with multiple living spaces and an easy connection to the outdoors. Lush native vegetation surrounds the property, creating a remarkable sense of privacy and seclusion. The partially fenced backyard centers around an inviting in-ground pool with waterfall, tanning shelf and water features, setting the stage for long afternoons outside and evenings under the palms. Ample parking provides room for multiple vehicles and boat trailers, an especially valuable feature for enjoying life on the water. Above it all, a rooftop observation deck captures ocean views and a beautiful perspective across Grassy Key. Watch the light change over the horizon and native birds gather around the natural salt ponds behind the property. Crains Subdivision also offers a community sunset park, while a public boat ramp is just minutes away for convenient access to the surrounding waters. Centrally positioned between Marathon, Duck Key and Islamorada, the home is convenient to Curry Hammock State Park, Dolphin Research Center, waterfront dining, marinas, fishing, diving, paddling and the Florida Keys Overseas Heritage Trail. Whether envisioned as a full-time residence or a private Florida Keys retreat, 235 Tropical Avenue feels connected to its surroundings, offering a spacious and secluded setting from which to experience the water, wildlife and easy rhythm of Grassy Key.
…By Ocean Sotheby's International Realty


Welcome to this beautifully renovated and exceptionally well-maintained townhome with a screened in pool nestled within the desirable lake community of Shadowbay. Thoughtfully updated from top to bottom, this residence offers the rare combination of stylish finishes, modern systems, abundant storage and low-maintenance living, allowing you to move in and simply enjoy. The heart of the home is the completely remodeled kitchen, featuring new cabinetry, quartz countertops, a stylish backsplash, a sink, lighting and brand-new appliances. The open living spaces are complemented by new flooring, baseboards, knockdown ceilings, fresh interior and exterior paint, new light fixtures, ceiling fans, door hardware, hinges and raised-height toilets throughout. Major improvements provide exceptional peace of mind, including a complete re-plumbing of the unit, a brand-new roof in 2025, new skylights in 2025, a brand-new HVAC system and a brand-new water heater. The primary suite has been enhanced with a custom built-in closet, while additional storage is provided by a built-in pantry and a large indoor storage room with floor-to-ceiling storage. Both baths have been beautifully updated, creating fresh and inviting spaces throughout the home. Go outside and enjoy the sparkling pool and Florida lifestyle from the screen-enclosed outdoor area, with a new fence and concrete slab adding function and privacy. The home also features a spacious courtyard, perfect for outdoor entertaining, relaxing or enjoying your morning coffee. The front driveway and courtyard have been upgraded with attractive pavers, while low-maintenance landscaping makes exterior upkeep a breeze. Shadowbay residents enjoy beach and lake access to beautiful Lake Brantley, as well as a community pool, providing plenty of opportunities for swimming, relaxing, boating and enjoying the outdoors. The home is also conveniently located near Sabal Point Elementary School, along with Central Florida's many dining, shopping, entertainment and recreational destinations. Additional improvements include a new shiplap accent wall, a new pool sweep and numerous updated fixtures and finishes throughout the home. With its extensive list of recent improvements, beautiful setting, spacious courtyard, exceptional storage and thoughtful attention to detail, this Shadowbay townhome is truly turnkey and ready to enjoy. A wonderful opportunity to own a beautifully updated home in a peaceful lake community with outstanding amenities and convenient access to everything Central Florida has to offer.
…By Premier Sotheby's International Realty


Experience modern luxury in the heart of prestigious Boca Villas, one of East Boca Raton's most sought-after neighborhoods. This stunning newer-construction contemporary residence offers five bedrooms, five-and-a-half bathrooms, sophisticated finishes, exceptional privacy, and a thoughtfully designed floor plan ideal for both everyday living and entertaining. The main level features two bedrooms, including an expansive primary suite with two walk-in closets, a beautifully appointed spa-inspired en-suite bathroom, separate water closet, plantation shutters, and electric blackout shades. The additional first-floor bedroom with its own bath offers incredible flexibility as a nursery, home office, guest suite, or mother-in-law suite. Upstairs, you'll find three generously sized bedrooms, each with its own en-suite bathroom, along with a spacious loft area perfect for a media room, playroom, or additional lounge. For added convenience, the home features laundry facilities on both the first and second levels and two-zone air conditioning. Designed with comfort and technology in mind, the residence is equipped with a full-house generator, two brand-new tankless hot water heaters, Bose sound system with soundbar, electric shades in the living and dining rooms, and a Vivint security system with cameras throughout. Step outside to a private South Florida oasis featuring a large heated saltwater pool, dedicated barbecue area, and multiple lounge spaces. The backyard's desirable southern exposure provides exceptional sunlight throughout the day, creating the perfect setting for year-round outdoor living. The property also offers additional privacy with no future construction planned next door. Ideally situated within walking distance of Mizner Park, the Intracoastal Waterway, and the Atlantic Ocean, this exceptional Boca Villas residence offers immediate access to world-class dining, shopping, beaches, and the best of downtown Boca Raton. Five bedrooms. Five-and-a-half baths. Two bedrooms downstairs. Three en-suite bedrooms upstairs. Heated saltwater pool. Southern exposure. Whole-house generator. Exceptional privacy. The ultimate East Boca lifestyle.
…By One Sotheby's International Realty


Set on one of the largest lots in Adelaide, this fully custom lakefront estate occupies 1.43 acres with 5,334 square feet under air and nearly 9,850 square feet under roof. Designed specifically for its homesite and built by Christopher Burton Luxury Homes, the residence is remarkable not simply for its scale, but for the depth of thought carried through every element of the property. A handcrafted 10-foot iron entry opens to interiors defined by generous proportions, custom millwork, specialty ceilings, 8-foot solid-core doors and an effortless connection between the main living spaces. The great room features a custom statement wall by artist Alex Turco, while nearly 10-foot impact-rated glass sliders open the home to the expansive outdoor living areas. Impact windows and doors are found throughout, complemented by concrete block construction and a concrete slate tile roof. At the heart of the home, a remarkable kitchen is anchored by a 15-foot island and equipped with a 10-burner 60" Wolf gas range, three Wolf ovens, dual Fisher & Paykel refrigeration, two full-size beverage coolers, two ice makers and extensive custom maple cabinetry. A private office and dedicated club room with wet bar add to the first-floor entertaining spaces. The primary suite occupies its own wing with private porch access, extensive custom closets, a dedicated safe room and an oversized bath with multi-head shower and soaking tub. Guest accommodations and a large second-floor loft provide additional space without compromising the predominantly first-floor living experience. More than 1,100 square feet of covered outdoor living extends across the rear of the home with cypress ceilings, a full summer kitchen and oversized fireplace. Beyond, a custom pool and 18-person spa anchor nearly 3,000 square feet of patio and pool deck, joined by a sheer descent water feature and dramatic 12-foot automated fire feature. Five oversized double garage bays provide capacity for 10 vehicles across nearly 3,000 square feet of finished garage space, approached by an extraordinary 12,000+ square-foot paver motor court. EV charging, epoxy floors and extensive workshop lighting further distinguish the space. A whole-house Generac generator, 400-amp service, three tankless water heaters, whole-home Sonos audio, extensive smart-home infrastructure, dedicated server room and comprehensive security system reflect the same level of planning found throughout the residence. Set within Adelaide, Viera's most exclusive luxury development, the property offers convenient access to area hospitals, Cape Canaveral and the Space Coast, with Orlando and its major attractions approximately 40 minutes away. A singular residence, created with a level of scale, construction and detail rarely encountered.
…By One Sotheby's International Realty


SECOND CHANCE! This spacious and beautifully updated home is back on the market and ready for a new buyer. Don't miss the opportunity to see everything this property has to offer! Welcome to 677 Adriane Park Circle, a beautifully updated residence offering generous living space, comfort, and convenient Central Florida access. On 0.34 acres in an established Kissimmee community, this spacious home features more than $85,000 in improvements, with major systems thoughtfully addressed. Updates include a professionally installed full roof replacement and both upstairs and downstairs HVAC systems in 2022. Additional improvements include a renovated primary bath with updated shower tile and glass enclosure, newer flooring, several updated vanities, updated interior doors, fresh interior and exterior paint, vinyl flooring in the bedrooms and office, a newer refrigerator, fencing, and French doors leading from the sunroom to the outdoor living space. An impressive 20-by-40-foot concrete pad provides additional space for outdoor entertaining and enjoyment. The location offers convenient access to Neptune Road, U.S.192, Florida's Turnpike, Interstate 4 and Osceola Parkway, connecting you to Central Florida's renowned attractions and destinations, including Walt Disney World Resort, Disney Springs, Universal Orlando Resort, SeaWorld Orlando, and the dining, shopping and entertainment along the U.S. 192 corridor. Kissimmee Lakefront Park, Osceola Heritage Park, local recreation and outdoor activities are also within the broader area, while Orlando International Airport and Kissimmee Gateway Airport provide convenient travel options. A wonderful opportunity for buyers seeking a spacious, substantially improved home with accessibility, recreation and lifestyle Central Florida has to offer.
…By Premier Sotheby's International Realty


At the water's edge of Sandspur Lane sits one of Casey Key's best-kept secrets: a stunning estate offering unmatched privacy, tranquility, protected waterfront, and bespoke contemporary coastal architecture. A multi-year renovation completed in 2024 reimagined the property, adding more than 2,000 square feet of interior and exterior living space and transforming an already exceptional waterfront home into a truly distinctive residence. Tucked at the end of this quiet, private lane, the home's structural features and sheltered location provide proven storm-resilient advantages. Ownership of both sides of the canal protects the mature trees and vegetation along the opposite shoreline, preserving natural privacy. The main level features vaulted ceilings and an open floor plan connecting the modern kitchen with dining, living, and family rooms, while wraparound aquarium glass windows and sliding glass doors flood the space with natural light and offer views of the water and the parcel's expansive waterfront setting. A floating staircase rises through a circular glass stair tower to the primary suite, featuring a spacious bath, sitting room, and a private balcony with long water views. An adjoining casita with its own private entrance and water views provides luxurious accommodations for family, guests, or in-home staff. Two dedicated offices with built-in cabinetry and granite desks offer long ICW views, creating an inspiring setting for work or personal pursuits. A new elevator connects every level, from the garage to the rooftop deck. Designed for recreation and entertaining, the property features a cabana with bar and outdoor kitchen, a new waterfall spa and remodeled pool with water features, a home gym, firepit, indoor-outdoor Sonos sound system, and multiple balconies, terraces, and decks. After sunset the extensive outdoor lighting, including dock and underwater fish lights, transforms the property. The long driveway and motor court accommodate parking for 12–15 vehicles— a rarity on Casey Key. The 200 feet of protected waterfront includes a newly added 45-foot dock, 20,000-lb. boat lift, and two PWC lifts. And when the Gulf beckons, deeded beach access leads to its warm waters and shoreline. From sunrises over the ICW to Gulf sunsets from the rooftop deck and illuminated evenings poolside, the home embraces its waterfront setting from virtually every angle. This residence offers a package increasingly hard to find: extraordinary privacy, tranquility, and protected waterfront living—all wrapped in a beautifully reimagined contemporary coastal estate on one of Florida's most exclusive islands.
…By Premier Sotheby's International Realty


Exceptional turnkey lakefront residence in Bellaggio, fully renovated, thoughtfully curated and offered fully furnished for an effortless move-in. Sophisticated upgrades include 24x48 Brindisi Bianco porcelain tile, luxury waterproof flooring in the primary suite, designer baths with floor-to-ceiling shower tile, updated soaking tub, walnut acoustic wall panels, ESW impact windows and doors, electric blackout shades, recessed LED lighting and designer fixtures throughout. The impressive 12x28 entertainer’s kitchen features new LG appliances, Dacor hood, countertop lighting and a 174-bottle dual-zone wine chiller. Enjoy true indoor-outdoor living from the covered lanai with recessed lighting and Bull outdoor kitchen with an electric grill and sink, overlooking the private saltwater pool with a new pump, heater and automation and beautiful western sunset views. Updated landscaping and low-voltage lighting complete the setting. A/C and water heater are under 6 years old, with a transferable 10-year A/C warranty. Bellaggio offers an exceptional 55+ resort lifestyle with a renovated clubhouse and fitness center, indoor/outdoor pools and spas, on-site bistro, 10 Har-Tru tennis courts, 4 pickleball courts, ballroom, arts and crafts, cards, billiards and 40+ clubs and social organizations.
…By One Sotheby's International Realty


Built in 2024 and extensively upgraded, this 3 bedroom, 3 bathrooms home offers 2,478 sq ft under air, a 3 car garage, corner lot and peaceful lake views. Designer finishes include European white oak floors, Zellige kitchen backsplash, Brazilian cement tile bathrooms, custom closets, window treatments and elegant lighting throughout. The custom finished pantry and laundry room are standout spaces with exceptional attention to detail and functionality. Additional features include KitchenAid appliances, an office with oversized glass French doors and a retractable screened rear porch. Clubhouse approximately one mile away with Publix, dining and shopping nearby.
…By One Sotheby's International Realty


Single-story East Boca pool home in Palmetto Park Terrace with no HOA. This 3-bed, 2-bath CBS home offers 1,539 living SF, full impact protection and 1.5-car garage. Pocket sliders open the living area to a 356-SF covered screened porch for poolside dining, with kitchen serving window and cabana bath. Open kitchen with white cabinets, soft-close doors, granite counters and range/dishwasher, both new in 2026. Fresh interior paint, updated baths, plantation shutters and interior laundry. A/C 2019; water heater 2021; ducts 2023; pool resurfaced 2019; multicolor pool light 2025; new pump 2026. Fenced yard with natural grass, illuminated palms, gated space for potential boat/RV storage and 12x8 shed. Walk to Addison Mizner School, Mizner Park, beach, Brightline and Boca Raton Regional Hospital. Built in 1964, the home sits on an approximately 8,500-SF lot, or 0.20 acres, with nominal dimensions of 85 x 100 feet. The front faces west, and the backyard faces east. Public records list 2,295 total building SF, including the screened porch and 400-SF garage. A covered front patio measures approximately 22'2" x 6'5". Inside, the split-bedroom layout separates the primary bedroom from the two guest rooms. The living room measures approximately 22'2" x 12'0" and connects to an 11'11" x 10'7" dining area. The main living spaces have tile flooring and 8-foot textured ceilings. The kitchen measures approximately 9'6" x 12'9" and was remodeled in 2011. It has Shaker-style cabinet fronts with wood doors, a breakfast bar and pantry-style storage. The range is electric. The refrigerator and microwave date to 2011. Kitchen and bathroom faucets have been updated. The interior laundry includes a stacked Whirlpool washer and dryer installed in 2020. The primary bedroom measures approximately 16'1" x 13'9" and has wood-look flooring, two reach-in closets and separate sliding-door access to the screened porch. The front guest bedroom measures approximately 14'4" x 14'10" and includes a desk nook. The rear guest bedroom measures approximately 10'9" x 14'11". Both guest rooms have carpet and closet storage. The primary bathroom was remodeled in 2017. It measures approximately 5'0" x 10'0" and features a single trough-style basin with two faucets. The cabana bathroom measures approximately 5'7" x 10'7" and was remodeled in 2021. It has exterior access to the screened porch and new shower fixtures installed in 2026. Both bathrooms have glass-enclosed showers with upgraded ultra-clear glass, without the green tint found in many shower enclosures. Neither bathroom has a bathtub. The rear porch measures approximately 35'10" x 10'1", with ceiling fans, room for dining and seating, and an exterior counter ledge at the kitchen serving window. Its screen enclosure was replaced in 2019 with broad, full-length panels and no mid-height horizontal rail. Beyond the porch, an open pool deck surrounds the freeform in-ground chlorine pool. The pool is approximately 6 feet deep and has no heater. The 2019 pool work included new vacuum and return lines in addition to resurfacing. The yard has mature palms, hedging, wood fencing and full landscape lighting. Removable pool-fence components are stored in the garage. The attached garage measures approximately 15'1" x 24'1" and provides overhead storage, interior access and a separate exterior side door. It has a checkerboard-pattern floor and a painted interior. The Wi-Fi-enabled garage-door opener was installed in 2020, and the garage door was overhauled in 2025. Outside are a concrete driveway, a painted front parking surface and a gated crushed-shell side area. Potential boat, RV or trailer storage is subject to vehicle fit and city requirements. The concrete tile roof and separate covered porch roof were installed in 2010. The porch roof was recoated in 2024. This was maintenance, not a roof replacement. Impact windows, garage door, front door, garage side door and cabana door were installed in 2011. Impact sliding doors
…By One Sotheby's International Realty


Unique investment opportunity in Fort Lauderdale! This spacious single-family home sits on an approximately 8,000 SF lot and offers a highly flexible interior layout with multiple additional rooms, creating excellent possibilities for a vacation rental or income-producing property. Generous space, versatile configuration and plenty of potential to customize or enhance. Conveniently located near Downtown Fort Lauderdale, Wilton Manors, Las Olas, beaches, shopping, dining and major roadways. A great opportunity for an investor looking to maximize the potential of a Fort Lauderdale property.
…By One Sotheby's International Realty


In the Heart of the Village, on Deep Protected Water. Single-level living is rare in Boca Grande. Here it comes with a dock with a newer 20,000 lb. lift, a heated pool, and a short golf cart ride to the shops, restaurants, and beaches of the historic Village. Set Waterways Ave, this 4-bedroom, 4-bath classic island home has had no water intrusion during recent storms. That is a meaningful distinction on the island today. The light-filled great room centers on a coral stone fireplace. French doors open to a stone patio and heated pool, and the home is designed so indoor and outdoor living flow together. A fenced yard is framed by mature tropical landscaping. The Florida-style floor plan includes; a kitchen with stone counters and a sunny breakfast nook, a generous primary suite and bath, an executive office that also works as a den, and three en-suite guest rooms, so family and friends each have their own space. Recent improvements include a new standing seam metal roof and tankless water heating. Ground-floor ease, deep water with a lift, and a Village address. Experience the lifestyle that Boca Grande is famous for!
…By Gulf To Bay Sotheby's International Realty


SELLER IS OFFERING A $5,000 INCENTIVE TOWARD BUYER'S CLOSING COSTS - DON'T MISS THIS OPPORTUNITY! Discover this stunning, brand-new home in Citrus Springs, perfectly situated with no neighboring properties for added privacy. Located on the Beverly Hills side of Citrus Springs, you are just a short five-to-ten-minute drive from grocery stores, Walmart, Target, Primary, Central Ridge Elementary School and Lecanto Hight School and the new shops at Black Diamond Shopping Plaza. This home features a bright open concept layout with a spacious kitchen island and bar seating, stylish shaker cabinets, a pantry and modern stainless-steel appliances. The split floor plan offers great privacy, with the primary suite on one side and the guest bedrooms on the other. Go outside to a peaceful backyard, plus a covered patio that can easily be converted into a screened-in space, ideal for relaxing or entertaining. Citrus Springs is a deed-restricted community with no HOA fees and offers great amenities including the Withlacoochee State Trail for biking and walking, tennis courts, parks, a library and a community center. You are also just minutes from freshwater springs, boating, fishing, restaurants, shopping and more.
…By Premier Sotheby's International Realty
'%20stroke='%23DDAA3A'%20stroke-width='1.909'%20stroke-linecap='square'%20stroke-linejoin='bevel'/%3e%3c/svg%3e)
Receive by email any new listing that may match your search criteria
Your criteria :
By validating this form, you accept the general conditions of use of Le Figaro Properties.
These agencies offer a selection of luxury properties vente in Florida. Feel free to contact them for personalized assistance.
An upscale island city in the east of the state, Palm Beach has some of the most exquisite houses for sale in Florida. Another of its highlights is Worth Avenue, where you can browse elegant boutiques before dining in one of the superb restaurants.
Houses for sale in this affluent neighborhood of Miami Beach, Florida include oceanfront mansions and gated estates. The standard of living is equally luxurious, with high-end shopping, restaurants, and white-sand beaches enjoyed by its residents and visitors.


