Get early access to listings that match your criteria
Never miss an opportunity again. Our personalized alerts notify you instantly.

 English$ USD · m²
Fantastic weather and beaches make Florida a tourist favorite throughout the year. It's also an ideal place to retire to, with many outdoor activities and sports on offer, as well as a great arts and culture scene. Houses for sale in Florida range from luxury beachfront estates to elegant apartments, in an eclectic mix of historical and modern architecture.


Welcome to this beautifully maintained four-bedroom, two-bath home, just four years old and offering 1,965 square feet of comfortable, thoughtfully designed living space. Located in a wonderful neighborhood close to Amelia Island beaches, Jacksonville International Airport, and convenient commuting routes to St. Mary’s, Kingsland, and Jacksonville, this home combines everyday convenience with an inviting coastal lifestyle. The desirable split-bedroom floor plan provides privacy for the spacious primary suite, while three additional bedrooms share a large guest bath. The expansive open-concept living area seamlessly connects the living room and dining area, creating an ideal space for both everyday living and entertaining. The open kitchen adds to the sense of space and allows everyone to stay connected. A large den adds additional space for family time. A rare three-car garage provides plenty of room for vehicles, storage, hobbies, or recreational equipment. Outside, the large privacy-fenced backyard offers exceptional space to relax, entertain, garden, or create your own backyard oasis, with ample room for a future pool. With its newer construction, flexible layout, generous outdoor space, and convenient location, this home is an excellent opportunity for those looking for comfortable Florida living near the coast.
…By One Sotheby's International Realty


Offered for the first time in over 16 years, this premier estate in the heart of Grand Prix Village is one of Wellington's most admired equestrian properties. Designed by a true horseman to the highest standards, the farm seamlessly blends elegance, functionality, and privacy in a setting that is both stately and inviting. At the center of the property sits a beautifully designed 22-stall barn with two wide, airy aisles, complemented by thoughtfully appointed owner's and staff quarters. Every detail reflects quality craftsmanship and a deep understanding of the sport. The equestrian amenities are exceptional, highlighted by a 170' x 240' arena, ideal for top-level training and competition preparation. Additional features include a horse walker and nine well-maintained paddocks, round pen and sand track around the arena offering both convenience and optimal care for the horses. Perfectly positioned only a short hack to both major Wellington International show grounds, This special property allows riders to move effortlessly between venues while enjoying the tranquility of a private farm. Always admired and rarely available, this is a truly rare opportunity to own a standout farm in one of the most sought-after equestrian communities in the world.
…By Equestrian Sotheby's International Realty


Located within the sought-after Baytree neighborhood of Suntree, this beautifully maintained residence offers a rare level of privacy, surrounded by protected preserve on three sides. Known for its quiet streets, strong school systems, and exceptional sense of safety, Baytree remains one of the Space Coast's most consistently desirable residential settings. The two-story home features three bedrooms and four full baths across 3,534 square feet, with a split-bedroom floor plan and first-floor primary suite. High ceilings create an open flow throughout the main living spaces, complemented by a formal dining room and kitchen featuring a gas cooktop, Sub-Zero refrigerator, wine cooler, and upgraded appliances. Outside, the screened patio overlooks the infinity-edge pool and spa, both heated by natural gas, with protected wetlands creating a peaceful and private backdrop. A summer kitchen with new gas grill and outdoor shower complete the space. Additional features include a 2021 concrete tile roof, exterior paint completed in 2021, full-home Generac generator, natural gas, and a three-car garage with one climate-controlled bay. The location offers excellent proximity to everyday amenities and major travel routes, approximately 15 minutes to the beach, 15 minutes to Melbourne Orlando International Airport, and under 45 minutes to Orlando International Airport, allowing for both coastal living and convenient travel without sacrificing a residential feel. A well-cared-for home in a secure, golf-front community, offering comfort, functionality, and long-term value in one of the Space Coast's most established neighborhoods.
…By One Sotheby's International Realty


Experience serene oceanfront living in The Billows with stunning panoramic ocean views and timeless coastal style. Fully renovated in 2019, this beautifully updated unit features impact windows/doors, wood-look tile floors, and quartz counters. Walls of glass invite abundant natural light creating a bright, airy retreat perfect for relaxing or entertaining. Enjoy resort-style amenities and meticulously maintained community grounds, just steps from the sand. Rare opportunity to own in one of Vero Beach’s most desirable oceanfront enclaves.
…By One Sotheby's International Realty


A modern, beautifully remodeled home in the coveted Deer Creek community. Privately situated on a quiet cul-de-sac, this spacious residence offers one of the neighborhood's largest floor plans and an oversized lot with ample room for a pool. Inside, enjoy brand-new luxury vinyl flooring, an upscale designer kitchen with genuine quartz countertops, custom bar, renovated baths and closets, and stylish modern lighting. Major upgrades include a 2024 roof with solar powered attic vent, brand-new 2026 A/C with Nest thermostat, hurricane-rated garage door and shutters, epoxy garage floor, new gutters, and fresh exterior paint. Turnkey and thoughtfully updated, this home blends modern design, comfort, and South Florida living. Truly turn key: every big ticket item is already done. New roof, new AC, new flooring, quartz kitchen, epoxy garage floor, custom bar, modern lighting, hurricane-rated garage door and shutters. Oversized lot offers excellent outdoor space and potential room for a pool
…By One Sotheby's International Realty


Brand-new custom construction combines modern design, luxurious finishes, and exceptional privacy on a 15,185-square-foot homesite. Offering 3,323 square feet of air-conditioned living space across two levels, this beautifully appointed residence features four bedrooms, four-and-one-half baths, and warm wood flooring throughout. The gourmet kitchen is designed to impress with premium Wolf and Sub-Zero appliances, custom cabinetry, and striking quartzite countertops. A well-equipped bar area includes refrigerator drawers and a dedicated ice maker, making entertaining effortless. Impact-resistant windows and doors provide added security and peace of mind. Additional features include two-zone air conditioning, a paver driveway, and a spacious garage with generous storage beneath the home. Outdoors, a private pool and desirable southeastern exposure create an inviting setting for relaxation and entertaining. Situated on a quiet cul-de-sac and surrounded by lush native vegetation, the property offers a remarkable sense of privacy and seclusion—all just minutes from the Members' Fitness Center & Spa and the Academy at Ocean Reef.
…By Ocean Reef Club Sotheby's International Realty


Warm Mexican tile and timeless charm welcome you into this beautifully appointed 4-bedroom residence. A private gated entry opens to a spacious and picturesque courtyard, setting the tone for the inviting spaces within. The lakefront setting provides a stunning backdrop for everyday living and entertaining, while the outdoor living space is truly exceptional, featuring a pool and spa, fully equipped outdoor kitchen, and expansive areas for dining and lounging, creating the perfect setting to enjoy the beauty and lifestyle of Palm Beach Polo.
…By Equestrian Sotheby's International Realty


This light and bright 3-bedroom, 3.5-bathroom home offers an open floor plan, vaulted ceilings, and beautiful lake views with western exposure. All 3 bedrooms are en suite, providing comfort and privacy, while the home office offers a dedicated space for work or study. Marble floors flow throughout the main living areas, complemented by an inviting kitchen featuring all Bosch appliances, a decorative tile backsplash, peninsula, and island. The spacious primary suite includes a luxurious bathroom with a shower, soaking tub, and double vanities, along with a walk-in closet and French doors leading to a private patio. Upstairs, 2 additional en suite spacious bedrooms. A large laundry room with ample storage and a sink adds convenience. Outside, enjoy a covered patio, heated pool and beautiful sunsets!
…By Equestrian Sotheby's International Realty


Some homes impress you with upgrades. Others impress you with how well they've been cared for. 3450 Velona Ave does both, while offering something increasingly difficult to find in Venetian Bay: exceptional value. Meticulously maintained and move-in ready, this four-bedroom, two-bath single-story home is being offered at a price per square foot below the neighborhood's recent average, creating an opportunity to get more home for the money without sacrificing condition, location or lifestyle. Even before coming to market, the owners continued investing in the property, replacing the oven, microwave and HVAC heat pump, giving the next owner additional peace of mind from day one. Throughout the home, the pride of ownership is evident: it is exceptionally clean, thoughtfully maintained and ready for someone to simply move in and enjoy. Inside, an open and functional floor plan creates an easy flow between the kitchen, dining and main living areas. The kitchen features maple cabinetry, quartz countertops, a breakfast bar and casual dining space overlooking the family room, making it equally suited for quiet mornings at home or entertaining friends and family. The generous primary suite provides a private retreat, with a huge oversized closet, while three additional bedrooms offer the flexibility today's buyers want, whether that's space for family and guests, a home office, a fitness room or a combination of all three. Soaring ceilings and tile flooring throughout the main living areas add to the home's open, airy feel. One of the home's best features is the extended screened lanai, creating an additional living space that can be enjoyed throughout much of the year. Morning coffee, dinner outside, watching a game or simply relaxing at the end of the day, this is the kind of space that quickly becomes one of the most-used areas of a Florida home. An extended driveway provides additional parking beyond the two-car garage, another practical feature that's easy to appreciate when family and friends visit. And then there's Venetian Bay itself. More than simply a neighborhood, it's a community built around a lifestyle, with its town center, restaurants, fitness and recreation, swimming, golf and community amenities all close to home, while the beaches, restaurants and attractions of New Smyrna Beach remain just a short drive away. The opportunity at 3450 Velona Ave is straightforward: a remarkably well-maintained home, meaningful recent updates, four bedrooms, generous indoor and outdoor living space and a price positioned below the neighborhood's recent average on a per-square-foot basis. For buyers who have been waiting for the right combination of condition, value and Venetian Bay lifestyle, this one deserves a closer look.
…By Premier Sotheby's International Realty


MAJOR PRICE IMPROVEMENT | With acceptable offer and lender approval, Sellers to offer $45K credit toward Buyer's preferred dock installation, to be used toward closing costs, fees, prepaids and rate buy downs. | Experience elevated waterfront living at 823 Manns Harbor Drive in Bay Estates Preserve, MiraBay's newest and final gated enclave in Apollo Beach. Offering the largest floor plan available in Bay Estates Preserve, this elegant coastal residence sits on a beautifully landscaped .46-acre waterfront homesite overlooking one of the community's widest canal basins, with long water views and direct boating access to Tampa Bay and the Gulf. Designed for Florida indoor-outdoor living, the home features high ceilings, generous living spaces, smart home technology and an open great room with a well-appointed kitchen for effortless entertaining. A first-floor primary suite and separate guest en-suite offer comfort and flexibility. Upstairs, enjoy a spacious home theater and gathering area with wet bar opening to a water-view balcony. Outdoors, a heated saltwater pool and spa take full advantage of the waterfront setting, with a panoramic screen enclosure designed to preserve the views. An expansive pool deck, outdoor kitchen, generous lawn and waterfront fire pit create exceptional spaces for entertaining and relaxing. On-site dockage is approved, enhancing the property's appeal for boaters. Additional features include a three-car garage with EV charger, golf-cart-friendly streets, underground utilities and lock-controlled access to Tampa Bay. MiraBay residents enjoy resort-style amenities including a clubhouse, heated pools, dining, fitness, tennis, pickleball and community events. A distinctive opportunity for luxury waterfront living in MiraBay and Apollo Beach.
…By Premier Sotheby's International Realty


CHARM, LOCATION, AND YOUR OWN PRIVATE POOL in the heart of Lake Worth Beach! Welcome to 1202 N K Street, a character-filled 1947 construction in the highly desirable historic Mango Groves neighborhood. This 3-bedroom, 1½-bath home offers 1,382 square feet of inviting living space, a private in-ground pool and the kind of Old Florida personality you simply don't find in newer construction. From the moment you arrive, this home feels special. A welcoming front courtyard is the perfect spot for morning coffee, an evening glass of wine, or simply enjoying the South Florida surroundings. Inside, a spacious living room is anchored by a beautiful fireplace—a rare feature that immediately adds warmth and character. Natural light flows throughout, but the standout is the expansive garden room overlooking the backyard and pool. Surrounded by windows and filled with sunlight, this versatile space is ideal for dining, entertaining, reading, or relaxing while enjoying the view of your private outdoor oasis. The home features three bedrooms with a wonderfully flexible layout. The third bedroom and half bath, located off the kitchen, provide additional privacy and can easily serve as a guest suite, in-law space, home office, studio, or den. Step outside—and this is where Florida living really begins. The fenced backyard is your own private retreat, centered around an inviting in-ground swimming pool. Swim, lounge in the sunshine, entertain friends, garden, or simply enjoy a quiet afternoon at home. Mature landscaping adds privacy and character, while multiple outdoor areas provide plenty of space to enjoy Florida living year-round. Additional features include central air conditioning, tile flooring, a tile roof, garage/carport, additional off-street parking, and a generous 6,734-square-foot lot. And then there's the LOCATION. Historic Mango Groves puts you close to everything that makes Lake Worth Beach such a vibrant community. Walk to the Intracoastal or head downtown to enjoy locally owned restaurants, coffee shops, boutiques, galleries, live entertainment, and the city's thriving arts scene. Grab your bike and head to the beach—the Atlantic Ocean is approximately a mile away by bike. No cookie-cutter Florida house here. This is a home with history, warmth, personality, and spaces designed to be enjoyed. A vintage bungalow. A private pool. A flexible floor plan. A fantastic historic neighborhood. Downtown, the Intracoastal, and the beach all close by. 1202 N K Street isn't just a place to live—it's the Lake Worth Beach lifestyle.
…By One Sotheby's International Realty


Experience comfortable Space Coast living at 3013 Bay Wind Court, a well-maintained three-bedroom pool home with an office off the primary suite on a private half-acre cul-de-sac lot with no HOA. The split-bedroom layout includes separate family and living rooms connected by a double-sided fireplace, plus a classic sunken living room that adds architectural character. The primary ensuite features an updated shower, and the guest bath includes an updated tile tub surround. Fresh interior paint brightens the main living areas, with brand-new carpeting in the primary bedroom and office. The eat-in kitchen offers a convenient space for everyday meals, and the screened pool and large backyard provide room to relax and enjoy the outdoors. Ample R/V or boat parking and a side-load garage add everyday flexibility. Close to dining, shopping, and major employers, and less than 20 minutes to the beach.
…By One Sotheby's International Realty


Recently renovated, this three-bedroom, four-full-bath residence on .52-plus acre lot features Acacia wood floors, custom wainscoting, coffered and tray ceilings, crown molding and a double-sided fireplace with Taj Mahal quartzite surround. The owner’s suite offers a marble bath with soaking tub and steam room, plus a dedicated storm room. Impact windows and doors throughout the home. A private guest suite and separate cabana with kitchenette provides ideal accommodations. The backyard features a pool, firepit, herb garden and fully fenced yard. 60KW generator and deeded beach access.
…By One Sotheby's International Realty


Few properties along Florida’s east coast offer a rare distinction of being positioned between the ocean and river. Designed by Greg Anderson and CBS construction by Chilberg, this 4,411±Square Foot ocean-to-river home features 4 beds/office and 5.5 baths, with water views on every level. Living room w/ built-ins, custom kitchen featuring Viking range/Sub-Zero fridge, & ocean-view primary with wood floors. 2 gas fireplaces, coffered ceilings, refinished brick and 3rd-floor tile, AstroTurf, private dune crossover, impact windows/doors, 2017 dock and 2026 roof. Designer renderings by Erin Jackson.
…By One Sotheby's International Realty


Located in the gated community of The Preserve at Crown Pointe, this well-designed 4-bedroom, 2-bath home offers 2,101 square feet of comfortable living space with an open-concept floor plan and thoughtful flexibility throughout. The spacious living room serves as the heart of the home and flows seamlessly into the kitchen and dining areas, creating an inviting space for both everyday living and entertaining. The kitchen features an eat-in area, while a separate formal dining area provides additional space for gatherings and special occasions. The primary suite offers a private retreat, while the fourth bedroom provides exceptional versatility. Connected directly to the primary bedroom and bathroom, this space can easily function as a nursery, home office, sitting room, or additional bedroom depending on your needs. Outside, enjoy a large fenced backyard with plenty of room for pets, play, gardening, or outdoor entertaining. A screened-in back porch extends the living space outdoors and provides a comfortable place to relax year-round. Ideally situated within a gated Pensacola community, this home combines functional living spaces, flexible bedroom options, and desirable outdoor space.
…By Crescent Sotheby's International Realty


Exceptional equestrian opportunity in the heart of Ocala's horse country, within hacking and golf cart distance to the World Equestrian Center! This beautifully renovated 3-bedroom, 2-bath farm home offers a desirable split-bedroom floor plan with an open-concept living space filled with warmth and character. A wood-paneled vaulted ceiling creates a stunning focal point, while the beautifully updated kitchen and baths blend modern finishes with the home's inviting farm charm. Step outside to the expansive covered back porch—the perfect place to relax, entertain and take in peaceful views of the property. Fully perimeter fenced, the property offers tremendous potential for the horse enthusiast looking to create a farm tailored to their needs. Two well-maintained barns, currently utilized for a miniature horse rescue, are in good condition and offer flexibility for conversion to traditional horse stalls. Ample open space provides room for additional paddocks, turnout areas and an arena. Whether you're looking for a seasonal equestrian retreat, private training facility or full-time farm, this property offers an incredible foundation with room to expand and customize. Best of all is the location—enjoy the rare convenience of riding your horse or taking your golf cart to WEC, with world-class equestrian competition, dining, shopping and entertainment practically at your doorstep. Beautifully updated, thoughtfully laid out and ideally positioned in one of Ocala's most sought-after equestrian locations—bring your horses, your vision and make this special property your own!
…By Premier Sotheby's International Realty


Positioned within the gated community of Villages of Bonita in Bonita Springs, this single-family residence offers three bedrooms, two baths and 1,664 square feet of thoughtfully designed living space, complemented by a tranquil lake view setting. The property has been enhanced with a re-piped system, a 2020 air-conditioning system and a 2013 roof. The renovated kitchen is appointed with granite countertops and custom cabinetry, providing functionality and refined detailing. The main living area is defined by expansive windows and sliding glass doors, creating a seamless connection to the outdoor living space while allowing consistent natural light throughout. A dedicated dining area accommodates a roundtable arrangement suited for everyday living and hosting. The primary suite presents a spacious layout with direct access to the lanai through sliding doors. The en-suite bath has been updated with premium granite surfaces, custom cabinetry, upgraded mirrors and lighting, a walk-in shower, a separate jetted tub and a skylight that introduces additional natural light. Interior finishes include a combination of tile and carpet flooring, and the residence is offered turnkey furnished for immediate enjoyment. Outdoor living is centered around a screened lanai overlooking the lake, framed by tropical landscaping and a garden setting. Additional exterior features include a screened front porch and a driveway, along with hurricane shutters for added protection. A two-car garage provides secure parking and storage. Residents of Villages of Bonita have access to a range of community amenities, including a clubhouse, pool, spa, community room, exercise area, tennis courts and pickleball. The location offers convenient proximity to downtown Bonita Springs and Coconut Point.
…By Premier Sotheby's International Realty


Located in the desirable Windermere Trails and less than 15 minutes from Magic Kingdom, this immaculate four-bedroom 3.5-bath pool home offers an exceptional combination of style, comfort and Central Florida convenience. Unwind beside your own heated saltwater pool and spa while enjoying views of the Disney fireworks. Inside, tile flooring extends throughout the home, creating a clean and cohesive look that is both attractive and easy to maintain. Fresh interior paint in 2026 enhances the bright, welcoming atmosphere. The formal dining room makes a beautiful first impression with its gorgeous coffered ceiling, providing an elegant setting for holiday dinners, celebrations and evenings with friends. The kitchen is designed for anyone who appreciates generous workspace and exceptional storage. A substantial amount of cabinetry is complemented by expansive granite countertops, a tiled backsplash and an oversized walk-in pantry. Pendant lighting highlights the breakfast bar, creating a natural place for casual meals and conversation. Built-in stainless steel appliances and a Bosch Dacor refrigerator installed in 2022 complete this impressive space. A drinking water filtration system and a whole-house water softener add everyday convenience. The kitchen opens naturally to the spacious family room, where a stacked stone accent wall adds warmth, texture and architectural interest. Views of the pool create a beautiful backdrop and keep the indoor living areas connected to the outdoor setting. Whether hosting a crowd or enjoying a quiet evening at home, the open arrangement allows everyone to remain part of the conversation. Go outside to the heated saltwater pool and spa. With the propane heater, the pool can be enjoyed well beyond the traditional swimming season, while the space offers plenty of room for lounging, dining and entertaining. The pool filtration equipment was replaced in 2024. The thoughtfully planned four-bedroom, 3.5-bath layout provides flexibility for a family, guests or a home office. The washer and dryer (2022) are also included. A complete Bosch HVAC system, including interior and exterior equipment, was installed in spring 2024 and carries a 10-year parts/labor warranty w/required annual maintenance. The water heater is from 2019, and the exterior and tile roof were professionally power washed in 2024. An interior ADT security system and exterior CCTV camera system provide additional peace of mind. A separate two-car (with epoxy floor in 2023 and one-car garage epoxy in 2026) provides three total spaces for vehicles, storage or hobbies. Just inside one of the garages, a drop station features areas for phone charging, along with space for packages, bags and daily essentials. Windermere Trails offers a resort-style community pool, walking trails, playgrounds, pavilions, a dog park and fitness areas. Surrounded by the natural beauty of the Butler Chain of Lakes, the community is close to highly regarded A-rated schools, Lakeside Village, Hamlin Town Center, Winter Garden Village, Horizon West and the renowned dining of Dr. Phillips. Nearby SR 429 provides convenient connections to the Turnpike, SR 408 and I-4, while Walt Disney World, Disney Springs, shopping, golf, boating, restaurants and medical services are all nearby. Beautifully maintained and ready now, this home combines inviting interior spaces, a private pool retreat, recent improvements and a location that places the best of Central Florida at your doorstep.
…By Premier Sotheby's International Realty


SELLER WILL PAY OFF CDD WITH ACCEPTABLE OFFER! Welcome to this well-maintained 4-bedroom, 4-bath home tucked away on a desirable cul-de-sac street lot. Offering a flexible bonus space that can easily function as a 5th bedroom, office, or flex room. This home provides plenty of room to fit your lifestyle. Recent updates include fresh interior paint in the downstairs living areas and all bedrooms, along with upgraded LED lighting throughout for a bright, modern feel. The home sits on an oversized quarter-acre lot with a fully fenced backyard, screened paver patio, and a spacious three-car garage. The kitchen features granite countertops, dark cabinetry, stainless steel appliances, a large prep island with pendant lighting, and 2 dining areas. The owner’s retreat is generously sized with tray ceilings, a walk-in closet, and a private bath complete with dual vanities, a soaking tub, and separate shower. Newly enhanced landscaping adds beautiful curb appeal. Located in Amelia Concourse Subdivision featuring a pool with water slides and a playground. Convenient to highly rated schools, shopping, hospitals, dining, 9 miles to the beach, and 8 miles to 95. Don't miss your chance to own your own piece of paradise here in Fernandina Beach! Off-island home with Fernandina Beach address and LOW HOA fees.
…By One Sotheby's International Realty

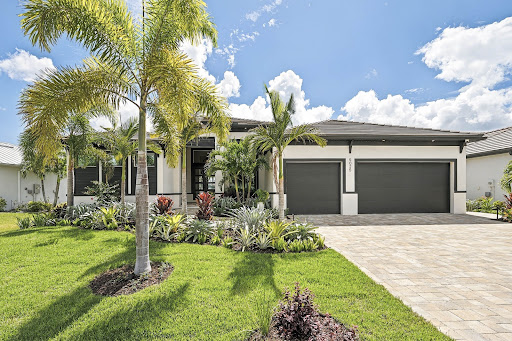


Welcome to your direct Gulf-access paradise, where expansive intersecting canal views and exceptional custom craftsmanship create the ultimate waterfront lifestyle. Built in 2024, this stunning custom residence is positioned along one of Cape Coral's largest canals, offering a short boat ride to the Gulf of Mexico, waterfront restaurants and area beaches. The thoughtfully designed floor plan features four bedrooms, a private office and five baths. At the heart of the home is a chef's kitchen with two oversized islands measuring approximately 9 and 10 feet, quartz countertops and high-end stainless steel appliances. Exceptional entertaining amenities include two ice makers, two full-size refrigerators and a 6-foot wine refrigerator. The spectacular indoor-outdoor living space features a linear electric fireplace and dramatic 90-degree sliding glass doors that open seamlessly to the covered lanai and pool area. Outside, enjoy a private resort-style oasis with southeastern exposure, all-day sunshine, a saltwater pool and spa and a fully equipped outdoor kitchen. Designed for luxury and peace of mind, the home features impact-resistant windows and doors throughout, along with electric shutters protecting the lanai. A spacious three-car garage provides ample room for vehicles, toys and storage, while the expansive waterfront dock includes a 24,000-pound boat lift. From its exceptional waterfront setting to its extensive luxury features and thoughtful design, no expense has been spared in creating this extraordinary Cape Coral waterfront retreat.
…By Premier Sotheby's International Realty


LOCATION! CONDITION! LOCATION! CONDITION! Who could ask for more? This updated home is located a very short walk to Amelia’s beautiful beaches. Located in Egan’s Landing, this community features a community pool, a beach walk over and lawn care (mow, edge and blow….weekly in the Summer), all are included in a low HOA FEE OF $428.60 quarterly. Home features all new ANDERSEN WINDOWS, recent roof replacement as well as newer HVAC. Home was remodeled when last purchased. Two year old paver driveway and a professionally landscaped yard. Garage features Shark Coating and a custom system of storage and racks, all within the last year. Extended, screened-in paver patio allows for enjoyment of the quiet of Egan’s Creek. CERAMIC tile flooring throughout the main living level, lovely GRANITE countertops in the kitchen, custom window coverings, primary bathroom has been completely redone with contemporary vanity, TOTO toilet, lovely soaking tub and a tiled walk-out shower. Bonus room upstairs makes for the perfect guest space or an additional living space….you decide. New SPLIT upstairs ensures comfort year round. OUTDOOR KITCHEN makes entertaining a cinch! MUST SEE HOME!
…By One Sotheby's International Realty


Experience the relaxed coastal lifestyle of Oceanside Village, a sought-after gated beachside community just moments from the beach. This inviting home features an open floor plan ideal for comfortable living and entertaining, with a well-appointed kitchen offering granite countertops, stainless steel appliances and a gas range. Enjoy true indoor-outdoor living with a private screened pool and spa. Numerous updates provide added peace of mind, including a roof replaced in January 2022, gas water heater installed in 2021, hurricane-impact glass on select exterior doors and windows, EV car charger and new garbage disposal. Oceanside Village residents enjoy access to the beach along with community amenities including a pool and tennis courts, making it easy to enjoy the laid-back, outdoor lifestyle that defines Melbourne Beach.
…By One Sotheby's International Realty


Welcome to 24 Sevilla Street, a favorite downtown home where historic character, generous living spaces and an exceptional location come together in the best possible way. Sitting on a quarter acre with a very deep yard, there's a wonderful covered outdoor grilling station, covered patio for outdoor gatherings and ample room for a future pool to enjoy year round. Add in the two car garage with conditioned workshop, covered porch and private patio plus a fully outfitted one bedroom one bathroom studio apartment upstairs where guests will be frequent and numerous. Why live here? Step outside your front door and within three blocks, you’re in the very heart of our historic city with restaurants, cafés, cultural venues, historic landmarks, concerts, films, lectures and the riverfront all within easy walking distance. You can take college courses, explore century-old buildings and the fort, enjoy the city’s dining and entertainment or just stroll along the downtown streets and along the waterfront. And when it’s time to venture farther, beaches, fishing, boating, water sports, and golf are all part of the lifestyle. Back to the house where a deep front porch framed by coquina columns sits high above the street, creating a private and welcoming outdoor retreat. Inside, the 2,390 square-foot, 3 bedroom, 3 bath home offers generously proportioned rooms designed for both comfortable everyday living and entertaining. The living room, dining room and sunroom flow together, creating an expansive area. Two gas fireplaces add warmth and ambiance on cooler evenings, while 10 foot ceilings and large windows fill the rooms with natural, diffused light and enhance the sense of space. The open kitchen was designed for serious cooking and memorable meals. It features custom cherry cabinetry, an enviable 11 foot pantry, and a 36 inch, six burner dual-fuel range. A convenient ¾ bath on the first level serves guests, while the spacious foyer is a nod to the gracious entrances of these vintage homes. Upstairs, the primary suite offers a comfortable bedroom alcove ideal for reading or watching a late-night movie. The walk-in closet provides generous storage, while the en-suite bathroom features more custom cabinetry and an impressive nine foot shower. The adjoining laundry room includes a washer and dryer, sink, ironing board and abundant storage for linens. Two additional bedrooms share the hall bathroom. Step outside to the back deck and the property becomes an entertainer’s dream with multiple spaces for outdoor cooking, dining and enjoying your guests. Circa 2013, the newer two car garage adds even more versatility. Garages downtown are few in number and the legal apartment above offers an excellent option for guests, extended family, a private workspace or rental income. The apartment has its own outdoor space off the workshop, private from the main yard. And parking? There’s an exceptional amount of off-street parking for a downtown property, making it easy to accommodate guests and gatherings.
…By One Sotheby's International Realty


Welcome to this spacious 3-bedroom, 2.5-bathroom, two-story townhouse in the Townhomes of Oriole! The main level offers ample living and dining space, an open kitchen with granite countertops and stainless steel appliances, a convenient half bath, and an in-unit full size washer and dryer. Impact windows provide added peace of mind, while the screened porch opens to a private fenced backyard with plenty of room to relax, entertain, or barbecue. Upstairs, you'll find all three bedrooms along with two full bathrooms. The home includes two assigned parking spaces plus guest parking. Community amenities include two pools, a clubhouse, basketball court, and playground. Two pets under 50 pounds are permitted, subject to breed restrictions. No leasing permitted. FHA and VA financing welcome. A great opportunity to enjoy townhouse living with generous indoor and outdoor space! 650+ credit score required by association.
…By One Sotheby's International Realty


Welcome to this beautifully renovated and exceptionally well-maintained townhome nestled within the desirable lake community of Shadowbay. Thoughtfully updated from top to bottom, this residence offers the rare combination of stylish finishes, modern systems, abundant storage and low-maintenance living, allowing you to move in and simply enjoy. The heart of the home is the completely remodeled kitchen, featuring new cabinetry, quartz countertops, a stylish backsplash, a sink, lighting and brand-new appliances. The open living spaces are complemented by new flooring, baseboards, knockdown ceilings, fresh interior and exterior paint, new light fixtures, ceiling fans, door hardware, hinges and raised-height toilets throughout. Major improvements provide exceptional peace of mind, including a complete re-plumbing of the unit, a brand-new roof in 2025, new skylights in 2025, a brand-new HVAC system and a brand-new water heater. The primary suite has been enhanced with a custom built-in closet, while additional storage is provided by a built-in pantry and a large indoor storage room with floor-to-ceiling storage. Both baths have been beautifully updated, creating fresh and inviting spaces throughout the home. Go outside and enjoy the sparkling pool and Florida lifestyle from the screen-enclosed outdoor area, with a new fence and concrete slab adding function and privacy. The home also features a spacious courtyard, perfect for outdoor entertaining, relaxing or enjoying your morning coffee. The front driveway and courtyard have been upgraded with attractive pavers, while low-maintenance landscaping makes exterior upkeep a breeze. Shadowbay residents enjoy beach and lake access to beautiful Lake Brantley, as well as a community pool, providing plenty of opportunities for swimming, relaxing, boating and enjoying the outdoors. The home is also conveniently located near Sabal Point Elementary School, along with Central Florida's many dining, shopping, entertainment and recreational destinations. Additional improvements include a new shiplap accent wall, a new pool sweep and numerous updated fixtures and finishes throughout the home. With its extensive list of recent improvements, beautiful setting, spacious courtyard, exceptional storage and thoughtful attention to detail, this Shadowbay townhome is truly turnkey and ready to enjoy. A wonderful opportunity to own a beautifully updated home in a peaceful lake community with outstanding amenities and convenient access to everything Central Florida has to offer.
…By Premier Sotheby's International Realty
'%20stroke='%23DDAA3A'%20stroke-width='1.909'%20stroke-linecap='square'%20stroke-linejoin='bevel'/%3e%3c/svg%3e)
Receive by email any new listing that may match your search criteria
Your criteria :
By validating this form, you accept the general conditions of use of Le Figaro Properties.
These agencies offer a selection of luxury properties vente in Florida. Feel free to contact them for personalized assistance.
An upscale island city in the east of the state, Palm Beach has some of the most exquisite houses for sale in Florida. Another of its highlights is Worth Avenue, where you can browse elegant boutiques before dining in one of the superb restaurants.
Houses for sale in this affluent neighborhood of Miami Beach, Florida include oceanfront mansions and gated estates. The standard of living is equally luxurious, with high-end shopping, restaurants, and white-sand beaches enjoyed by its residents and visitors.


