Get early access to listings that match your criteria
Never miss an opportunity again. Our personalized alerts notify you instantly.

 English$ USD · m²


Behind a white picket fence in the heart of Seaside, this 2,416 square foot home offers four bedrooms and four and a half baths, with beautiful porches on the ground level and a sense of privacy that is hard to find in town. Hardwood floors run throughout the first floor, home to two guest bedrooms and the master suite, each with its own full ensuite bath. The guest bedrooms feature shower tub combos, ceiling fans, and recessed lighting, while the master suite holds a king bed, double vanities, a stand up glass shower enclosure, and windows that fill the room with natural light, with under stairs storage tucked nearby. A laundry room finished with cabinets and counter space rounds out the floor. The second floor is where the living space unfolds, anchored by a kitchen outfitted with a gas range and generous counter space alongside a dining area that seats eight, all framed by natural light. A large bedroom on this floor offers built-in bookshelves and cabinetry along with an ensuite bath with a shower tub combo, and a half bath serves the main living area. A screened porch invites true outdoor living, complete with a porch swing for taking in the Seaside evenings. A third floor loft overlooks the living space below, offering ample sleeping space, and one final rise leads to a fourth floor balcony wrapping two sides of the house for 180 degree views over the treetops of Seaside. The home sits just a few blocks from the Pensacola Street beach pavilion, with easy access to Seaside's town center, shops, and restaurants.
…By Scenic Sotheby's International Realty


Step into a one-of-a-kind contemporary retreat where bold architectural design, thoughtful craftsmanship, and serene coastal surroundings converge along the tranquil shores of Lake Stallworth. Completed in 2023, this 6,200-sq.-ft. custom-built estate offers five bedrooms, six full bathrooms, three half baths, and a multi-level layout designed for luxurious living and effortless entertaining—just a short stroll from the sugar-white sands of the gulf and a short ride by boat to an exclusive beach. From the moment you enter the soaring atrium-style foyer, you're greeted by natural light pouring through glass walls, bringing the outdoors in and immediately setting a calm, sophisticated tone. On the first floor, a comfortable lounge and kitchenette create the perfect hangout zone, with sliding glass doors that open wide to a sprawling patio, saltwater pool, and hot tub. Just outside, a built-in putting green adds a playful yet polished touch to this impressive outdoor living space. Whether you’re sunbathing poolside, cooling off with a dip, or gathering with friends on a breezy afternoon, this backyard oasis invites you to slow down and savor the moment. Also on this level are two beautifully designed bedrooms, including a custom-built bunk room that’s both stylish and playful—ideal for hosting kids or extra guests with ease and comfort. From the back patio, a private boardwalk leads you to Lake Stallworth, where you can launch kayaks, enjoy sunset paddles, or take in the peaceful water views from the private dock. The second floor is the heart of the home and a true showpiece. Here, an expansive open-concept living room is anchored by a dramatic gas fireplace and surrounded by floor-to-ceiling windows that flood the space with natural light and frame the beauty outside. The vibe is refined yet welcoming—perfect for unwinding after a day at the beach or hosting evening cocktails. The chef’s kitchen is custom in every sense, featuring granite countertops, a sleek stainless steel backsplash, and high-end appliances that blend form and function. A generous dining area offers space for long, laughter-filled meals and holiday gatherings. Also on this level are two guest suites, each with its own full bath and a private gym that keeps wellness and convenience steps away. The third floor is home to the luxurious primary suite, a true sanctuary in the sky. Wake up to sweeping gulf views and let the sound of the surf carry you to sleep at night. Step out onto the wraparound balcony, where an outdoor kitchenette with a side-by-side refrigerator/freezer offers the perfect setup for grilling and serving guests on the top deck. The spa-inspired en suite bath features sleek tilework, dual vanities, and a stunning glass shower. From this level, take the stairs to the rooftop observation deck, where the panoramic views stretch from the calm lake waters to the emerald coastline of the gulf—a perfect perch for sunset toasts, stargazing, or quiet reflection. This is more than a home—it’s a custom coastal haven, designed for those who appreciate artful living, privacy, and the restorative power of nature. Whether you’re entertaining, relaxing, or exploring the best of 30A, this one-of-a-kind estate offers a lifestyle that is both elevated and grounded in the beauty of its surroundings.
…By Scenic Sotheby's International Realty


Welcome to 119 Cypress Walk in Cypress Dunes, a beautifully upgraded coastal retreat ideally located along Scenic Highway 30A in Santa Rosa Beach, Florida. Offering 3 bedrooms, 3.5 baths, and 2,378 square feet of thoughtfully designed living space, this exceptional home blends luxury finishes, smart-home convenience, and relaxed coastal charm. A full-width screened front porch welcomes you with peaceful views of the quiet street and surrounding trees--perfect for morning coffee or evening gatherings.Extensively upgraded with $200,000 in improvements, the home showcases custom Marquis cabinetry, hardwood flooring throughout, and stunning Cambria Annicca quartz countertops with a dramatic waterfall edge. The chef's kitchen is equipped with premium appliances including a Thermador 6-burner range with griddle and double ovens, built-in Thermador steam oven, Bosch dishwasher, Miele coffee maker, and separate full-size refrigerator and freezer with custom cabinetry overlay. Additional highlights include shiplap accents throughout the downstairs entryway, beadboard ceilings and beams in the kitchen and family room, updated plumbing and lighting fixtures, fresh interior paint, and elevator. Designed for both comfort and convenience, the home also features a Control4 and Sonos smart-home system, elevator, outdoor kitchen, gas lanterns, Tesla/electric vehicle charger, outdoor shower, and dedicated golf cart parking pad.Cypress Dunes is a gated coastal community along Scenic Highway 30A known for its natural beauty, upscale amenities, and strong sense of community. Residents enjoy access to a spectacular Gulf-view infinity pool and spa, fitness center, tennis courts, and an impressive two-story clubhouse overlooking the community's scenic cypress pond and preserve areas. Meandering walkways and a picturesque boardwalk bridge enhance the neighborhood's tranquil setting, while nearby beach access, dining, shopping, and outdoor recreation make this an ideal primary residence, vacation home, or investment property along the Emerald Coast.
…By Annonceur International


Tucked within the quiet coastal enclave of Gulf Shore Manor, this Seagrove Beach estate captures the rare balance of privacy, scale, and proximity that defines legacy ownership along 30A. Just moments from the sugar white sands of the gulf and minutes from the iconic town center of Seaside, Florida, the setting feels both removed and remarkably connected — a peaceful retreat with the energy of the coast close at hand. Nearby favorites, including Café Thirty-A, Old Florida Fish House, and The Perfect Pig, place some of 30A’s most beloved dining destinations just a short bike ride away. Built in 2019 and spanning more than 5,300 square feet, the residence was thoughtfully designed for multigenerational living and effortless entertaining, with gathering spaces balanced by quiet areas for retreat. The first floor establishes an inviting sense of arrival, anchored by three ensuite guest bedrooms, including a substantial bunk suite, and an intimate sitting room that offers a relaxed place for conversation or morning coffee. An elevator provides seamless access to all levels of the home. The second floor unfolds into the heart of the residence, where soaring ceilings, abundant natural light, and refined coastal finishes create an atmosphere that feels both elevated and welcoming. The great room flows naturally into the dining and kitchen spaces, designed to accommodate large gatherings with ease. A Sub-Zero and Wolf appliance package, waterfall-edge countertops, oversized island, wet bar with beverage refrigeration, dual Asko dishwashers, and generous storage reflect a level of craftsmanship and functionality rarely found in coastal homes of this scale. Just beyond the main living spaces, the home extends outward to an expansive second-floor entertaining terrace complete with a private pool, water feature, outdoor dining area, and grilling station. Framed by multiple covered porches and balconies spanning all three levels, the outdoor spaces were designed to embrace the rhythm of coastal living while offering glimpses of the gulf from several vantage points throughout the home. The third floor is dedicated to the home’s most private spaces, crowned by a serene primary suite with vaulted ceilings, gulf views, porch access, and a spacious spa-inspired bath with an oversized walk-in shower and expansive closet. An additional guest suite and bunk room complete the level, along with a flexible recreation lounge featuring a wet bar, wine refrigeration, and ice maker — ideal as a media room, game lounge, or relaxed secondary living space. Adding flexibility and long-term appeal, the carriage house above the detached two-car garage functions as a private guest retreat with its own living area, kitchenette, bedroom, and bath. Whether used for visiting family, extended stays, or supplemental rental income, the additional living quarters enhance both functionality and versatility. Beach access is exceptional on multiple fronts. The property benefits from a private gated beach walkover shared among a select group of Gulf Shore Manor owners, along with deeded beach usage rights and two additional nearby public access points at Pelayo Street and Santa Clara Street. Surrounded by native landscaping in one of Seagrove Beach’s most coveted neighborhoods, this is a home designed not simply for vacations, but for gathering generations, creating traditions, and experiencing life along the coast at an elevated level.
…By Scenic Sotheby's International Realty

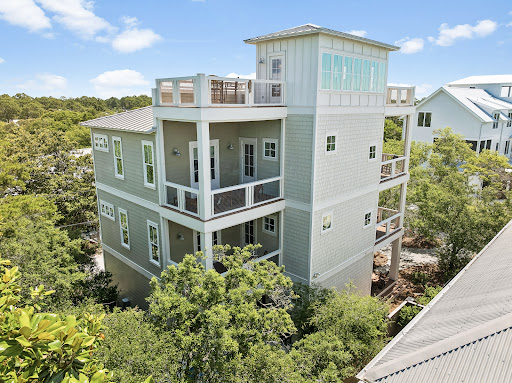


Seagrove Magnolia offers a rare combination of modern construction and mature surroundings in the heart of Old Seagrove. Built in 2016 and arranged across four levels, the 3,650-square-foot home was designed for the way families gather, entertain, and return to 30A year after year. Multiple living spaces, expansive porches, and private bedroom suites create a residence that functions equally well as a beach retreat or full-time home. Arrival begins with a circular drive framed by mature landscaping and a front porch finished with natural wood ceilings and flooring. Inside, oak floors, tall ceilings, and warm natural materials create an atmosphere that feels established and welcoming. The first floor functions almost as a private residence within the home, complete with its own exterior entrance, full kitchen, living area, king bedroom, bath, and laundry area. Whether accommodating extended family, long-term guests, or multiple generations under one roof, the space offers a level of independence rarely found in a traditional beach home. The second floor serves as the center of daily life. An open-concept kitchen, dining area, and living room connect seamlessly to the surrounding porches. Anchored by a Bertazzoni gas range and hood, generous pantry storage, and premium appliances, the kitchen was built to support extended stays and large gatherings. A king suite on this level offers the convenience of single-level living adjacent to the home's primary gathering spaces, while an office area and a full laundry room with sink, storage, and additional ice maker support both everyday living and extended stays. The third floor introduces another gathering space with a casual living area, game table, and porches on both sides of the home. Two king bedrooms and a bunk room with four extra-long twin beds create comfortable accommodations for family and guests, while the layout allows different groups to occupy the residence at the same time while maintaining privacy and separation. Outside, the recently refreshed pool area serves as a private backyard retreat surrounded by mature vegetation. Covered lounging areas provide welcome shade, while artificial turf, a putting green, and a built-in gas grill connected to inline gas service create an environment designed for easy outdoor living. The setting reflects the character that has long distinguished Old Seagrove from newer coastal communities. At the top of the home, a fourth-floor tower room provides one of the property's most memorable spaces. Finished with oak floors and wood ceilings, the room serves as a retreat above the surrounding canopy. Filtered Gulf views emerge through the trees and rooftops, while the open deck offers an elevated perspective that captures the unique landscape of Old Seagrove. Beyond its architectural character, the home incorporates the practical systems experienced owners appreciate, including multiple HVAC systems, a dumbwaiter, fire suppression system, impact-rated windows, Neuma exterior doors, a standing seam metal roof, substantial owner storage, and an oversized garage. Located approximately 300 yards from the Nightcap Street beach access and roughly one-half mile from Seaside's Town Center, Seagrove Magnolia places the beach, shopping, dining, and entertainment of 30A within easy reach. Offered furnished and supported by a strong rental history, the home presents an opportunity to enjoy the character of Old Seagrove while benefiting from the comfort and convenience of a newer home.
…By Scenic Sotheby's International Realty


Where Coastal Luxury Meets Elevated Design: This exceptional retreat in Old Seagrove seamlessly blends architectural sophistication with timeless coastal style. The 5,283 sq. ft. residence is offered fully furnished and showcases five bedrooms, including three primary suites, two guest suites, a bunk room, media room, and 6.5 baths. Step through the grand entryway into a light-filled foyer with soaring 12-foot ceilings, setting the tone for the remarkable design within. The gourmet kitchen impresses with Wolf and Sub-Zero appliances, a stone slab backsplash carried all the way to the ceiling, and a generous island perfect for entertaining. The kitchen flows seamlessly to a sitting area and open living room, continuing into a grand dining space just steps from your private wine room. Completing the first floor is one of two primary suites, adorned with custom cypress ceilings and a spa-like bath. The second floor welcomes you with a spacious landing that leads to a second primary suite with tranquil, spa-inspired finishes and separate soaking tub, an additional guest suite, a media room, bunk room, and an oversized screened porch tucked beneath the oaks the perfect retreat for coastal evenings. On the third floor, a secondary living space awaits complete with a built-in beverage center for effortless entertaining connecting to a third primary suite option, an additional bedroom, and an expansive outdoor terrace. As you ascend to the fourth floor, you're greeted by an abundance of natural light and a dramatic chandelier, leading to the rooftop deck a show-stopping perch above the treetops, offering panoramic Gulf views and sweeping coastal vistas. Designed for indoor-outdoor living, the home features over 1,000 sq. ft. of porches, a private pool and spa, elevator, and wide-plank oak flooring throughout. Every finish and fixture reflects a commitment to quality and sophistication. Perched on one of Old Seagrove's highest natural elevations rising 40 feet above sea level the property offers a rare vantage point with Gulf breezes, serene views, and convenient access to Seagrove's sugar-white sands. Residents enjoy plenty of room to unwind and take in the emerald waters of the Gulf. In collaboration with NOLA 30A, Fox Construction, Stackable + Mracek, and Design and Dwell, this home represents a masterclass in coastal design, crafted for those who appreciate artistry, architecture, and effortless living.
…By Scenic Sotheby's International Realty


Welcome to 113 White Cliffs Drive, a stunning 2023-built coastal retreat in the sought-after Village of White Cliffs, a gated, Gulf-front community along Scenic Highway 30A in Blue Mountain Beach offering four bedrooms and a dedicated office. Designed with uncompromising attention to detail, this home blends timeless quality craftsmanship with modern convenience, offering both luxury and livability. Sitting on a large corner lot with a fully fenced yard—constructed of block and aluminum for durability—it's perfect for letting pets roam freely. The oversized one-car garage with coated floors adds function, while the screened-in porch with a brick gas fireplace creates a cozy gathering space year-round. Inside, thoughtful design is evident throughout. A welcoming two-story foyer leads to an open and flowing layout where the living, dining, and kitchen spaces connect seamlessly. The living room showcases beamed ceilings, while the gourmet kitchen impresses with a large center island, Quartz countertops, Thermador appliances including a gas range and oven, an additional Samsung dual-temperature built-in oven, convection microwave, wine refrigerator, trash compactor, and custom cabinetry with custom organization solutions. A large pantry provides even more storage. Conveniently located on the first level, the luxurious primary suite boasts vaulted pine ceilings, screened porch access, dual closets, and a spa-inspired en suite with quartzite counters, dual vanity, crystal hardware, and a wet room complete with a jetted tub surrounded by quartzite and a walk-in shower. The first level also includes a mud room with an ice maker and additional storage, a laundry room with sink and cabinetry, a powder bath with quartzite countertops, and a private office featuring custom storage and custom glass barn doors. Upstairs, three guest bedrooms provide comfort and privacy. A private suite offers dual vanities and a tub and shower combo, while the two additional guest rooms share a Jack-and-Jill bathroom. The versatile fourth bedroom with wet bar and balcony creates flexibility to be utilized as a den or additional sleeping space. Additional highlights include engineered hardwood and tile throughout, spacious attic storage with heavy-duty aluminum stairs, and advanced features such as smart home capabilities, Cat6 wiring, a Rinnai tankless water heater, irrigation system, and Live Oak Fiber internet. Beyond the home, residents of The Village of White Cliffs enjoy exceptional amenities including a private beach walkover with convenient bathrooms and a viewing deck, clubhouse with full kitchen and gathering spaces, a newly renovated fitness center, seasonally heated pool, and tennis courts with pickleball lines and lights. This exclusive, short-term rental-restricted community ensures a peaceful coastal lifestyle just moments from the best of 30A. 113 White Cliffs Drive is more than a home it's a statement of quality, comfort, and refined coastal living.
…By Scenic Sotheby's International Realty


Beautiful waterfront home on Hogtown Bayou offering breathtaking bay views and the perfect blend of coastal charm and modern convenience. Built in 2023 and impeccably maintained, this 3-bedroom, 2.5-bath Florida cottage feels like new. The open-concept floor plan features beautiful flooring, crown molding, and a bright, inviting kitchen with a center island designed for effortless entertaining. Upstairs, you'll find all three bedrooms along with a conveniently located laundry area. Step outside to the spacious covered back deck and unwind while taking in spectacular sunset views over the bay, or enjoy fishing, kayaking, and paddleboarding from your private dock. Enjoy your fenced in backyard with enough space to add a private pool! Located directly across from Cessna Landing County Park, you'll have immediate access to a public boat launch, making it easy to explore Choctawhatchee Bay and the surrounding waterways by boat. When it's time for the beach, Ed Walline Regional Beach Access on 30A is approximately 3.6 miles away--just one left turn down County Highway 393 to the sugar-white sand and emerald Gulf waters. Supplemental boat storage available nearby. Additional features include a covered carport, natural gas, a tankless water heater, and an unbeatable location. Whether you're searching for a primary residence, second home, or investment property, this exceptional waterfront retreat offers the very best of the Florida lifestyle. All square footage and room dimensions are approximate and should be verified by the buyer.
…By Scenic Sotheby's International Realty


Set on the south side of 30A in the non-HOA Blue Gulf Resort, this fully furnished, three bedroom, three bath cottage pairs an unbeatable location with true turnkey ease. A downstairs bedroom and full bath offers flexible living, while the open concept living, dining, and kitchen area on the first floor is finished with updated fixtures, and abundant natural light. The oversized primary suite includes an adjoining nook suited to a home office or exercise space, opening onto a private screened porch, perfect for a quiet morning coffee. An additional bedroom with adjoining bath and a full-sized laundry room complete the upper level. The home has been meticulously maintained and upgraded throughout, with a new oven and washing machine, all new lighting fixtures and ceiling fans, and recessed lighting with dimmers added in the living room, kitchen, and primary bedroom. Spray foam insulation beneath the home and in the attic along with new ductwork improve efficiency and comfort year round. The front of the home, all porches, and the roof soffit have been restored and repainted, and indoor stair railings have been installed. The back yard has been fully remodeled with pavers, turf, white rocks, and pine straw. The back porch is ideal for outdoor dining, and the new pergola with outdoor television is perfect for football Saturdays. The location speaks for itself: walking distance to the Blue Mountain Beach access with bathrooms and showers, Blue Mountain Beach Creamery, and neighborhood favorites for dining and coffee, with Grayton Beach and Gulf Place just a short bike ride away.
…By Scenic Sotheby's International Realty


There are only a handful of places in the world where coastal dune lakes exist; even fewer offer the opportunity to live on the shores of one. Here, that rare setting is paired with something equally coveted on Scenic Highway 30A: the privacy of a gated community where short-term rentals are not permitted. With 33 South Branch Road currently the only home available in Draper Lake Coastal Village, opportunities to own within this private enclave are exceptionally limited. Set overlooking Draper Lake, this Geoff Chick-designed residence brings together architecture, water, and nature in an extraordinary setting. Built in 2023, the five-bedroom, four-full-and-two-half bath home spans 3,330 square feet, with lake views woven throughout its indoor and outdoor living spaces. At the heart of the home, a Euro-Wall opens the kitchen and living area to a screened porch overlooking Draper Lake, creating a seamless connection between the interiors and the natural setting. A fireplace and Bromic heater make the porch an inviting gathering space throughout the seasons, while just beyond, the private heated and chilled pool offers beautiful views across the lake. On the level below, a full summer kitchen creates an additional space for outdoor entertaining. The primary suite connects to the landscape, opening to a private porch overlooking the lake. Complete with a fireplace, this secluded retreat offers a peaceful setting framed by the lake's quiet beauty. Inside, thoughtful craftsmanship and elevated finishes continue throughout, with pecky cypress ceilings, hardwood floors and three fireplaces. The kitchen is designed equally for everyday living and entertaining, anchored by a 48-in. Sub-Zero refrigerator and 48-in. dual-fuel Wolf range, while a butler's pantry with wine cooler provides additional prep and storage space. An oversized one-car garage, smart-home technology, whole-house audio and a generator add another level of comfort and convenience. Yet what distinguishes this home most is the setting itself. Beyond the lake, protected conservation land ensures the natural view remains undisturbed, creating an exceptional sense of privacy and permanence. Draper Lake is one of South Walton's rare coastal dune lakes, an internationally rare natural phenomenon found in only a few places worldwide. Here, the lake is not simply a view from the home. It becomes part of daily life. Draper Lake Coastal Village encompasses 40 acres of residences, protected green space and winding trails thoughtfully designed around the lake. Inspired by Adirondack Great Camps and historic lakefront retreats, and planned by the town planners behind Seaside, Florida, and Rosemary and Alys Beaches, the community offers two boathouses with watercraft storage and lake access, two community pools, and protected pedestrian access along the shoreline. Here, there is no need to choose between lake and beach. The Gulf of Mexico is just moments away, with the private owners' beach cabana near Gulfview Heights Regional Beach Access offering dedicated parking, restrooms and an outdoor shower. Paddle Draper Lake in the morning. Spend the afternoon along the gulf. Return home to the pool, open the Euro-Wall and watch the evening light settle over the water. Rare by nature, private by design, and unlike almost anything else on 30A.
…By Scenic Sotheby's International Realty


Few streets in Seagrove hold their ground the way San Roy Road does. Set one lot off the beach, the home sits close enough to the gulf to the south to draw its light and breeze, while Eastern Lake, one of the region's rare coastal dune lakes, curves in from the north, so the water frames the property from two directions and the horizon never fully closes. Over the past several years, this street has drawn some of the area's most considered new construction; this three-story residence stands among the finest of them. Set behind a palm-lined paver drive, the home reads as clean coastal contemporary: crisp clapboard, a standing-seam metal roof and stacked verandas that step toward the water. The interiors are the real event. They are knockout high-end without ever tipping into excess, exceptionally tasteful and precisely judged, nothing overdone and nothing left wanting. Spanning more than 5,200 square feet, the home offers six bedrooms, five full baths and two half baths, with pecky cypress running as a quiet through-line, worked into cabinetry and ceiling detail on nearly every level, its texture warming rooms that are otherwise bright, white and unhurried. Because the gulf-front lots directly ahead are already built, the water views from inside are effectively permanent, the kind of forever views no future construction can take away. The heart of the home is the second-level kitchen, a massively scaled space built for real cooking and real gathering, anchored by a waterfall-edge island, Sub-Zero refrigeration, a professional-grade range and custom cypress cabinetry. Walls of glass open it to the covered porches and the gulf beyond, and wide-plank white oak runs underfoot. Down on the pool level, a second full kitchen handles poolside entertaining on its own, so the lower floor never has to borrow from the one above. Marble baths, a built-in bunk room and multiple living areas give the house room to hold family and guests at the same time. Outside, the lot lives large. The backyard is genuinely expansive for the beach block, given over to a spacious private pool within a walled, planted yard and framed by multiple levels of covered decks and porches that trade gulf breeze for afternoon shade depending on the hour. Two separate single-car garages, each with its own overflow storage, handle the practical side of coastal ownership without asking the home to compromise. The result is a finely outfitted residence in one of Seagrove's most prominent settings, and one that has never been rented, its finishes and furnishings kept in original, uncompromised condition. Turnkey, thoughtfully built and moments from the sand, the shops and the dining that define this stretch of the coast, it is the rare home that asks nothing of its next owner. On a street like San Roy Road, homes at this level of finish rarely stay available for long.
…By Scenic Sotheby's International Realty


Built in 2020 and thoughtfully enhanced with custom upgrades, this beautifully maintained Pelican Bay residence offers the ease of single-level living in one of the area's most desirable bayfront communities. Combining modern construction, timeless finishes and a highly functional floor plan, the home is designed to accommodate everything from everyday living to effortless entertaining. Freshly painted throughout in a classic Alabaster palette, the approximately 2,433-sq.-ft. layout features three bedrooms, two full bathrooms, a powder bath and a dedicated office or flex room that easily adapts as a media room, fitness space, hobby room or additional guest accommodations. A mahogany front door creates a warm first impression, while French doors provide privacy for the office and custom details throughout the home elevate it beyond typical new construction. At the heart of the home, the open-concept living area flows seamlessly into the dining space and spacious kitchen. An oversized center island anchors the room, complemented by abundant cabinetry, generous workspace and ample seating for family and guests. Whether hosting holidays or enjoying a quiet evening at home, the thoughtfully designed layout keeps everyone connected while maintaining an open, inviting feel. The primary suite is privately positioned at the rear of the home, offering a peaceful retreat complete with a spacious bath and walk-in closet. Two additional bedrooms are situated on the opposite side of the home and share a convenient Jack-and-Jill bathroom, creating comfortable accommodations for family members or overnight guests. Outdoor living is equally inviting. A screened porch extends the home's living space and overlooks one of the property's standout features — an oversized fenced backyard with room for pets, play, gardening or future outdoor additions. An adjoining paver patio creates the perfect setting for grilling, dining outdoors or relaxing in the privacy of your own backyard. Additional upgrades include KDAT porch columns, professional landscaping and an epoxy-coated garage floor, while the home's newer construction provides the peace of mind and low-maintenance ownership today's buyers appreciate. Every detail reflects meticulous care, allowing the next owner to move in and immediately begin enjoying the home. Pelican Bay offers a peaceful residential setting where no short-term rentals are permitted, creating a quiet atmosphere for full-time residents and second homeowners alike. The community is in the process of becoming fully gated, further enhancing its privacy and appeal. Residents enjoy a private bayfront park with beautiful views of Choctawhatchee Bay, a fishing pier, paddleboard and kayak launch, tennis court and basketball goal. Ideally located just minutes from Sacred Heart Hospital, Grand Boulevard, renowned dining, shopping and the sugar-white beaches of Scenic Highway 30A, Pelican Bay offers an exceptional balance of tranquility and convenience.
…By Scenic Sotheby's International Realty


Positioned within the highly sought-after Phase II of WaterColor, this thoughtfully designed cottage offers the rare balance of privacy and proximity to the area’s most celebrated amenities. Set along a charming pocket park where neighbors gather for bocce ball, lawn games and relaxed afternoon picnics, the home enjoys a peaceful setting that still places you moments from the beach and vibrant energy of Scenic Highway 30A. Inside, 10-foot ceilings and rich hardwood floors create a light, inviting atmosphere. The main living area is anchored by a striking all-brick fireplace that adds warmth and architectural character while creating a natural gathering place for family and friends after a day along the coast. The kitchen is designed to satisfy both everyday living and entertaining with equal ease. Granite countertops pair with a re-tiled backsplash and stainless steel appliances, while a Viking Professional range elevates the culinary experience. A generous breakfast bar island with an integrated sink seamlessly connects the kitchen to the living area, creating a welcoming space for casual meals, conversation and evening gatherings. Thoughtful upgrades continue throughout the home. A Rinnai endless hot water system ensures comfort and efficiency, while upgraded media wiring supports modern connectivity for work or relaxation. Just off the side entrance, a well-appointed utility room adds another layer of convenience with custom cabinetry and drawers, washer and dryer, a Uline mini-fridge and a dedicated sink—an ideal space for organization after beach days or pool afternoons. Outdoor living is equally effortless. Just steps away, the outdoor shower provides the perfect place to rinse off after returning from the pool or the white sand beaches along the nearby gulf. Life here extends well beyond the front door. Residents of WaterColor enjoy access to an exceptional collection of amenities, including 10 community pools, the renowned Beach Club with three pools and three dining venues, and Camp WaterColor featuring multiple pools and a winding lazy river. More than 35 miles of scenic walking and biking trails weave through the community, while pickleball courts, a tennis center with Har-Tru courts and paddleboard access on Western Lake provide endless ways to enjoy the coastal lifestyle. Classic craftsmanship, thoughtful details and an enviable setting along 30A make this cottage a timeless retreat designed for both quiet moments and memorable gatherings.
…By Scenic Sotheby's International Realty


Nestled within the sought-after and quiet community of Lakeview, this exceptional custom residence, built by Turner Custom Homes and thoughtfully designed by Archiscapes, offers the ideal blend of craftsmanship, privacy, and coastal living. Situated along the peaceful shores of Tresca Lake, the property enjoys no neighbors directly behind and generous separation from surrounding homes, creating a rare sense of seclusion just moments from the beach. Designed with both everyday living and entertaining in mind, the spacious open-concept floor plan features a large living area that flows seamlessly from the oversized kitchen, creating a welcoming space for gathering with family and friends. A first-floor bedroom provides flexibility for guests or multigenerational living, while the primary suite serves as a private retreat, featuring views overlooking Tresca Lake and the added convenience of a secondary laundry area located within the expansive walk-in closet. Outdoor living takes center stage with a large private pool, screened-in porch ideal for year-round dining and relaxation, and a private setting that embraces the natural beauty of the lakefront surroundings. The oversized garage is a rare find, offering enough space to accommodate a bay boat while still providing room for vehicles, storage, and recreational equipment. An expansive driveway further enhances the property's functionality, providing ample parking for family and guests alike. With no HOA, beach access within walking distance, and a floor plan equally suited for a primary residence, vacation retreat, or investment property, 376 Lakewood Drive presents a rare opportunity to own a thoughtfully crafted home in one of the area's most desirable coastal neighborhoods. From its quality construction and timeless design to its unmatched privacy and location, this is coastal beach living at its finest.
…By Scenic Sotheby's International Realty


Situated on an oversized corner lot within NatureWalk at Seagrove, this exceptional property offers the perfect balance of refined living and coastal lifestyle. It is just a short bike ride from The Gathering Place amenity center and less than a mile from the beach. The bright, open living area features a cozy fireplace and flows seamlessly into a well-appointed kitchen with white shaker cabinetry, granite countertops, subway tile backsplash, and a gas cooktop. The generous dining space is ideal for entertaining large gatherings. The home offers two primary suites, including a main-floor retreat complete with a soaking tub, separate shower, and dual vanities. The upper level features three additional bedrooms, including a custom bunk room, a spacious loft, and a second primary suite with a screened porch overlooking a serene pond. As a resident of NatureWalk at Seagrove, you'll enjoy access to resort-style pools, fitness stations, scenic trails, and a dedicated path to the beach, making this an exceptional opportunity for a full-time residence or a premier vacation home along 30A.
…By Scenic Sotheby's International Realty


Located behind the gated entry of Draper Lake Coastal Village, 39 North Branch Road is a custom residence designed by architect Chris Stoyles and built by Luke & Blue in 2019. The 2,617-sq.-ft. home features three bedrooms and 3.5 baths in the main residence, complemented by a private one-bedroom, one-bath carriage house above the 1.5-car garage. The architecture reflects the neighborhood's distinctive character, with steeply pitched gabled roofs, shingle-clad exterior walls, generous covered porches, and screened outdoor spaces. Inside, walnut hardwood floors run throughout, and the kitchen features Thermador appliances. The open kitchen, dining, and living areas create an inviting central gathering space, with a first-floor bedroom suite and two additional bedrooms upstairs. The primary suite opens to its own screened porch, offering a quiet place to enjoy the morning light or settle in with a book. On the main level, a covered front porch welcomes you into the home, while the screened patio at the rear provides a private outdoor retreat with an in-ground heated spa and outdoor TV. The patio connects directly to the garage and carriage house, making it especially convenient for guests and everyday living. Draper Lake Coastal Village is a gated, dune-lake community on Scenic Highway 30A inspired by the great communities of the Adirondacks and planned by the same visionaries behind Seaside, Florida, and Rosemary and Alys Beaches. With no short-term rentals permitted, the community maintains a quiet residential character, while residents enjoy two private pools, boathouses, beautiful walking trails, and a private beach cabana with bathrooms at the Gulfview Heights Beach access.
…By Scenic Sotheby's International Realty


Meticulously maintained and thoughtfully designed, this beautifully appointed single-level residence offers the perfect combination of quality craftsmanship, comfortable living and everyday convenience. Spanning 1,872 square feet with three bedrooms and two-and-a-half bathrooms, the home features an open-concept floor plan enhanced by timeless finishes and an abundance of natural light. The gourmet kitchen serves as the heart of the home, showcasing granite countertops with bar seating, soft-close custom cabinetry, stainless steel appliances including a refrigerator and generous workspace for meal preparation and entertaining. Ten-ft. ceilings with crown molding create an airy atmosphere while engineered hardwood flooring extends throughout the main living areas, adding warmth and sophistication. Privately situated, the spacious primary suite provides a relaxing retreat with dual vanities, a beautifully tiled walk-in shower and ample storage. Two additional generously sized bedrooms each feature walk-in closets, offering flexibility for family, guests or a home office. Every detail reflects the exceptional care this home has received, making it truly move-in ready. Paradise Cove is a peaceful community bordered by a natural preserve, creating a quiet setting while remaining close to everyday conveniences. Sidewalks line both sides of the neighborhood streets, inviting leisurely walks, and residents enjoy access to a picturesque community swimming pool. Conveniently located near shopping, dining, schools and the white-sand beaches of the Emerald Coast, this home offers an exceptional opportunity to enjoy the area's renowned coastal lifestyle.
…By Scenic Sotheby's International Realty


This quintessential beach cottage in WaterSound West Beach boasts three beds, four-and-a-half baths and lots of hidden extras. Fully furnished, it’s designed to comfortably accommodate 12 guests. Completed in 2020 to a design by R.W. Lowe Architecture, this attractive coastal retreat was built to the highest standards by Ryan Harp Construction. With two primary suites, a bunk area and a fun-filled game arcade on the second floor, it’s ideal as a full-time residence or as a vacation home with rental potential. Leave your vehicles on the twin parking pads and head inside. The open floor plan is designed for seamless indoor/outdoor living, whether you’re enjoying a peaceful break or entertaining family and friends. Bathed in natural light, the spacious living area has designated areas for cooking, dining and relaxing. Shiplap walls, airy 10-foot ceilings and gorgeous wood flooring enhance this attractive space, all lit by designer lighting. The pristine white kitchen is very much a part of the social space, with an expansive quartz-topped breakfast bar. Five stools invite social conversation over long, cool drinks and tasty snacks. This well-appointed space has ample storage, KitchenAid professional appliances and a generous six-burner stove beneath an oversized hood. Beyond the sitting area, French doors open onto a sunny screened porch. It’s a place for relaxing and enjoying the peaceful, sun-dappled views of the preserved woodland. Imagine breakfast outdoors accompanied by the sound of birdsong as you plan the day’s activities. Return in the evening for sunset cocktails after rinsing off sandy feet under the outdoor shower. The cottage includes a first-floor master suite for living all on one level, if required. Four built-in bunks make good use of the flex space on the second-floor landing, and there’s still room for a comfy sofa and a wall-mounted TV. The adjoining bathroom with artisan tile adds another practical touch. Tucked around the corner, the gaming arcade is sure to be popular with kids of all ages. The second-floor master suite also makes good use of space with a king-sized bed, a reading area and additional space for a desk. Beneath the sloping eaves, the third bedroom is furnished with two queen beds. Another pristine ensuite bathroom provides private facilities for visiting guests. This serene coastal retreat includes a garage housing a six-seat golf cart for getting around. Feel the breeze in your hair as you explore winding boardwalks lined with mature pines, play golf or visit the beautiful beach, all within this exclusive gated community. Residents and guests can also enjoy the heated resort-style community pool with shady cabanas, outdoor grills and a cozy fire pit for toasting s’mores.
…By Scenic Sotheby's International Realty


Set on a quiet, private homesite in the Seagrove community of Mar-a-Lago, this three-story coastal retreat is one of only fifteen homes in the neighborhood, quietly overlooking Tresca Lake and offering a level of privacy rarely found so close to 30A. The home is offered fully furnished for turnkey convenience. On the ground level, a newly reimagined bunk suite anchors the floor, one of the centerpieces of a recent $100,000 renovation. Two full-over-full bunk beds, a wall-mounted TV, and classic arcade games Pac-Man and Ms. Pac-Man bring a spirited, nostalgic energy to the space. The adjoining bathroom has been fully renovated, with herringbone tile carried to the ceiling, a lighted niche, and designer mirrors adding a polished, boutique feel. Just beyond the back door, you’ll find a patio, a private gas grill, and access to the community pool. A one-car garage rounds out the ground level. Upstairs, the second floor unfolds as the heart of the home, with windows on two sides framing sweeping views of the lake and grounds. The living area centers around a fireplace and opens to a balcony, while a dining table for eight makes the space equally suited to quiet mornings or full house gatherings. A kitchen finished with granite countertops, stainless steel appliances, a farmhouse sink, and a bar with seating for four add another level of elegance. A laundry room and a half bath with an owner's closet complete this level. The third floor is reserved for rest, with two king suites offering distinct perspectives of the property. The primary suite commands the best view in the home, paired with thoughtful design touches including a desk alcove, a private balcony overlooking the water, and private bathroom. A second king suite offers its own balcony, tall windows, and a private bathroom. The Mar-a-Lago community offers 400 feet of frontage on Tresca Lake, along with an impeccably-maintained pool and manicured common grounds. Natural gas service has been extended to the street and is available for connection to the home. Enjoy easy beach access at nearby Walton Dunes, where 400 feet of county-owned sand stretches wide, deep, and flat along the Gulf.
…By Scenic Sotheby's International Realty


Wake up each morning to peaceful waterfront views and end every evening with breathtaking sunsets that paint the sky in brilliant shades of orange, pink, and blue. From your private dock, you'll enjoy a front-row seat to one of nature's most spectacular shows as dolphins regularly swim through Mack Bayou, playing and feeding just offshore, while a majestic blue heron makes daily visits to fish from the dock. Whether you're sipping your morning coffee, unwinding with a glass of wine at sunset, or simply enjoying the sights and sounds of the water, this home offers an ever-changing display of coastal wildlife and the relaxed waterfront lifestyle you've been dreaming of. Deepwater dockage, open bay views, and exceptional coastal living await at this beautifully maintained waterfront townhome on Mack Bayou in Santa Rosa Beach. Nestled within an exclusive enclave of only four residences, this exceptional two-bedroom, 2.5-bath home offers approximately 1,600 square feet of thoughtfully designed living space along with the rare opportunity for both personal enjoyment and investment, as short-term rentals are permitted. Situated on 100 feet of shared bayou frontage with expansive open bay views, each residence enjoys a shared 40-foot dock, dedicated boat slip, and boat lift. With approximately four feet of water depth year-round, the slip easily accommodates larger boats, allowing you to spend more time on the water and less time worrying about the tides. A convenient fish-cleaning station makes returning from a successful day on the water effortless, and the seller's 26-foot boat, currently housed in the slip, is available for purchase separately. Inside, natural light pours through an impressive, oversized skylight, illuminating the open-concept living and dining areas. The custom kitchen was designed with entertaining in mind and features solid wood shaker cabinetry with soft-close doors and drawers, a wet bar, beverage refrigerator, and refrigerator with in-door water and ice dispenser. The spacious waterfront primary suite offers a peaceful retreat with sliding glass doors leading to a private balcony overlooking the bayou. Even the primary bathroom embraces the waterfront setting, featuring dual vanities and tranquil water views that make every day feel like a vacation. Outdoor living is equally impressive with expansive brick-pavered front and rear porches, an outdoor shower for rinsing off after a day on the boat or at the beach, and both front and rear storage rooms perfect for fishing gear, paddleboards, beach equipment, and more. The front porch even includes a dedicated water supply for potted plants and seasonal flowers. Quality craftsmanship is evident throughout with hardwood flooring on the main level and staircase, new luxury vinyl plank flooring upstairs, solid-core interior doors, elegant 8-inch baseboards, a Tesla electric vehicle charger, heavy-duty stair handrail, new fencing, a new electrical panel, and a recently replaced well pump. Major improvements provide added peace of mind, including a 2017 roof, 2022 18 sear Mitsubishi variable air conditioner / heat pump, 2020 water heater, and a brand-new community septic tank and drain field installed in 2025. Owners share the cost of lawn maintenance, pest control, common area irrigation, water and electricity to the docks, and umbrella insurance for the building, allowing for a convenient, low-maintenance waterfront lifestyle. Two dedicated parking spaces are located directly in front of the residence, and the prime Santa Rosa Beach location places you just minutes from the sugar-white beaches of Scenic Highway 30A, Grand Boulevard, Sacred Heart Hospital, premier shopping, dining, golf, and entertainment. Whether you're searching for a primary residence, a second home, or an income-producing investment, this rare waterfront offering combines deep-water boating, private boat slip and lift, spectacular sunsets, abundant coastal wildlife, and a waterfront lifestyle.
…By Scenic Sotheby's International Realty


Set on a quiet cul-de-sac in the Gulf Mist community of Seagrove Beach, 46 Crystal Court offers deeded beach access directly across Scenic Highway 30A, with two additional public beach accesses just moments away. This intimate, low-density neighborhood offers a private community pool and the rare kind of quiet that comes with only a handful of homes sharing the street. Guests enter off the front porch into an updated kitchen finished with granite countertops, a tile backsplash, stainless steel appliances, and a separate island. Tile flooring runs throughout the main level, where the open living and dining areas are anchored by a fireplace and finished with updated lighting and ceiling fans. This level opens onto a back deck and a large brick patio, complete with a separate storage building, table seating, and a shaded seating area under a pergola with room for a crowd. A laundry room, full bathroom with tub and shower, and a bedroom with twin beds round out the first floor. The driveway is framed by mature, well-kept landscaping. Upstairs, a king bedroom with a private ensuite and a full bathroom opens onto its own porch overlooking the pergola below. The primary suite offers an oversized layout with a walk-in closet and a fireplace, along with a spacious bathroom featuring a garden tub, a separate stand-up shower, and a double vanity. The primary suite opens onto a private deck of its own. A new roof was installed in 2025. Offered fully furnished with an established, strong rental history, 46 Crystal Court is a turnkey opportunity for a primary residence, second home, or investment property in one of 30A's most sought-after settings.
…By Scenic Sotheby's International Realty


Perched on one of the largest gulf-front parcels in Dune Allen, this extraordinary retreat offers 131 feet of pristine shoreline and a front-row seat to Florida’s most captivating sunsets. With floor-to-ceiling windows lining the western side, the home opens up to unbroken views down the beach to Sandestin — coastline and sea on full display from nearly every angle. Inside, the design celebrates light and space. Each of the four bedrooms offers unobstructed gulf views, with the primary suite featuring its own sitting area and panoramic backdrop of the water. The main floor offers generous living and dining areas, a thoughtfully arranged kitchen, guest suite, and multiple spots for lounging or entertaining — all framed by sweeping vistas and the sound of the surf. Upstairs, the layout continues to impress with additional guest bedrooms and a spa-like master bath. Recently updated with all-new windows (2025), the home also features a private bonfire pit, 100 feet of deeded beach access, and a beach setup of four chairs and two umbrellas, provided seasonally. With no HOA or covenants and a strong rental history in place, this .45-acre property combines the rarest elements: privacy, income potential, and an unbeatable beachfront location. Located just moments from Gulf Place, Oyster Lake, and the vibrant 30A corridor, this is more than a home — it’s a legacy coastal haven where the sea, sky, and sand come together in spectacular harmony.
…By Scenic Sotheby's International Realty


Offering a relaxed coastal setting just moments from the beach, this four-bedroom, three-and-a-half-bath home offers an inviting opportunity for full-time living, a second home, or a coastal getaway with several beach access points nearby. Set within the gated community of Calypso Pointe, the residence pairs a bright, open layout with comfortable indoor and outdoor spaces designed for easy everyday living. Hardwood floors extend through the home, while a wood-burning fireplace creates a warm focal point in the main living area. Built-in bookcases add character and useful storage, and the open connection between the living room and kitchen lets natural light flow through the shared spaces. Multiple decks extend the living areas outdoors, offering additional places to relax and enjoy the coastal surroundings. Four bedrooms and three-and-a-half baths provide flexibility for owners and guests, while an attached two-car garage adds valuable storage and parking. Two driveways provide additional space for guest vehicles, an especially convenient feature when entertaining. Residents of Calypso Pointe also enjoy access to a community swimming pool, along with the privacy of a gated setting. With the beach nearby and dining, shopping, recreation and other area attractions within easy reach, this home offers an appealing combination of space, convenience and proximity to the coast.
…By Scenic Sotheby's International Realty


Experience the best of Point Washington living in this exceptional custom-built home by Hufham Harris Construction, ideally located on a quiet private street with the Point Washington boat launch just down the street. Whether you're heading out for a day on the bay, exploring Eden Gardens State Park, or spending the afternoon on the sugar-white sands of Grayton Beach, you'll appreciate the home's unbeatable location. Thoughtfully designed with both everyday living and entertaining in mind, the open floor plan showcases beautiful hardwood floors, shiplap accents, and a spacious chef's kitchen featuring a Wolf gas range and oven. The highlight of the home is the expansive, brand-new screened porch, creating a true extension of the living space. Complete with a gas fireplace, sink, refrigerator, ice maker, and generous seating and dining areas, it's the perfect place to entertain year-round. Offering over 840 square feet of covered porch space, this home embraces Florida's outdoor lifestyle. The professionally landscaped front and backyard provide exceptional curb appeal while leaving plenty of room to add a pool. A new paver driveway offers ample parking for multiple vehicles and a large boat, making it easy to take advantage of having the boat launch just moments away. Additional features include an outdoor shower, new gutters, and a freshly painted exterior completed in 2025. Combining timeless craftsmanship, high-end finishes, and an incredible location, this Point Washington home offers the perfect blend of privacy, convenience, and coastal living just minutes from the best of 30A.
…By Scenic Sotheby's International Realty


A refined expression of coastal living, this newly renovated and furnished four-bedroom, four-and-a-half-bath, 2,393-sq.-ft. residence sits in WaterColor’s coveted Phase II. Surrounded by mature pines and offered fully furnished with an included golf cart, the home pairs sophisticated interiors with inviting outdoor spaces and room to add a private pool. Inside, light-filled living spaces are grounded by warm reclaimed pine flooring, crisp white cabinetry, and a soft, understated coastal palette. The chef’s kitchen serves as the centerpiece with a generous quartz island, custom cabinetry, open shelving, and hand-set herringbone tile, flowing seamlessly into the dining and living areas for effortless everyday living and entertaining. The main-level primary suite offers a private retreat with dual vanities and a glass-enclosed shower with dual rain showerheads. Three additional bedrooms, each with a private bath, provide comfortable accommodations for family and guests. A screened porch overlooks the mature pine setting, while a paved patio with fire pit creates an additional gathering space. The generous outdoor area also offers the opportunity to add a private pool and further enhance the home’s indoor-outdoor living. Ideally located just steps from a neighborhood pocket park and Camp WaterColor, the home offers convenient access to the beach club, neighborhood pools, Camp WaterColor’s lazy river and playgrounds, and the boutiques and restaurants along Scenic Highway 30A. Turnkey and thoughtfully updated, this residence captures the relaxed sophistication and distinctive character of the WaterColor lifestyle.
…By Scenic Sotheby's International Realty


Thoughtfully designed for everyday comfort with generous indoor and outdoor spaces, this newer-build four-bedroom, four-bath home offers approximately 2,700 square feet on a desirable corner lot in the gated Hidden Grove community. From its wraparound front porch to its spacious interiors and large rear porch, the home brings together the features that make full-time coastal living both comfortable and convenient. Inside, 10-foot ceilings on the first floor and nine-foot ceilings upstairs create an open, airy feel throughout the two-story floor plan. Vinyl plank flooring extends throughout the home, providing a cohesive finish well suited for an active lifestyle. Two spacious living areas offer flexibility for gathering, entertaining or creating separate spaces for adults and children. The kitchen is complemented by high-end appliances that convey with the home, while the included washer and dryer add move-in convenience. Two HVAC systems provide efficient year-round comfort across both levels. Four bedrooms and four baths provide ample accommodations for family and guests, while the one-car garage adds valuable storage and covered parking. Large closets with built-ins streamline storage. Outdoor spaces are equally inviting, beginning with a wraparound front porch that enhances the home's classic Southern character. A large rear porch creates another comfortable place to relax, dine outdoors or keep an eye on children riding bikes through the neighborhood. Hidden Grove offers the privacy of a gated setting along with a community pool located just steps from the home. The neighborhood is conveniently located near Choctawhatchee Bay, Sacred Heart Hospital, Walmart, and the shopping, dining, and entertainment options at Grand Boulevard. The emerald waters and sugar-white sand of the Gulf of Mexico are also just a short drive away. With newer construction, a corner-lot setting, two living areas, generous porches and convenient access to everyday necessities and the coast, this home offers a spacious and well-appointed option for full-time living or a second home.
…By Scenic Sotheby's International Realty


Ideally located in Seagrove Beach within the quiet, intimate setting of Magnolia Dune, 82 Sandalwood offers a rare balance of privacy and accessibility, just moments from the neighborhood pool and a short distance to the Gulf. The home presents a strong architectural presence, with a deep front porch, expansive windows, and an inviting upper balcony. Outdoor living is well considered, featuring a spacious rear deck with pergola, gas grill connection, and enhanced privacy—recently improved for long-term durability. Inside, the main level reflects a refined coastal aesthetic with hardwood flooring, ten-foot ceilings, and understated architectural detailing. The kitchen is both functional and elegant, finished with marble countertops, soft-close cabinetry, a pantry, and premium stainless appliances, including a Bosch five-burner gas range. The adjacent dining area accommodates larger gatherings with ease and is complemented by a serving bar with KitchenAid ice maker. A discreet powder room completes the level. Upstairs, the primary suite is spacious and light-filled, with wood beam accents adding subtle character. The en-suite bath features marble surfaces, a walk-in closet, separate water closet, and a walk-in shower with classic tilework. Two additional guest bedrooms share a thoughtfully finished bath, while a dedicated laundry room with high-efficiency appliances and marble counters adds convenience. The third level offers added versatility, enhanced by custom shiplap detailing along the stairwell. A den serves as a fourth sleeping area, complete with a king bed, sitting space, and access to a balcony with Gulf views. A fully renovated bath and adjoining bunk room with built-in queen-over-queen accommodations expand capacity while maintaining a cohesive design. Extensive improvements—including updated HVAC systems, curated lighting, refreshed finishes, and professionally designed landscaping with integrated lighting—reflect consistent care and investment throughout. The property has demonstrated consistent rental performance, underscoring its appeal as both a private retreat and investment opportunity. Residents enjoy convenient access to the newly completed Seagrove Regional Beach Access, offering parking, restrooms, and ADA accessibility approximately 350 yards from the home.
…By Scenic Sotheby's International Realty
'%20stroke='%23DDAA3A'%20stroke-width='1.909'%20stroke-linecap='square'%20stroke-linejoin='bevel'/%3e%3c/svg%3e)
Receive by email any new listing that may match your search criteria
Your criteria :
By validating this form, you accept the general conditions of use of Le Figaro Properties.
These agencies offer a selection of luxury properties vente at Santa Rosa Beach. Feel free to contact them for personalized assistance.


