The agencies at Foley
These agencies offer a selection of luxury properties vente at Foley. Feel free to contact them for personalized assistance.

 English$ USD · m²


Nestled in the heart of Foley, this three-bedroom, two-bathroom home is in an unbeatable location, only a short drive south to the beautiful beaches of Gulf Shores and Orange Beach. Nice open space with a vaulted ceiling, tile floors, and plenty of light are welcoming feature of the living area of this home. along with updated bedroom flooring and stainless steel appliances in the kitchen. The fenced backyard is perfect for pets, play, and cookouts, and in front, a graceful shade tree adds character and nice, cooling shade. Location is where this property truly shines. Local parks are just around the corner, ideal for morning strolls, while the Snook Family Y and grocery stores are only minutes away. Whether you are searching for a move-in-ready residence or an investment with strong income potential, this wonderful home checks every box.
…By Crescent Sotheby's International Realty


Close to the beautiful beaches of Gulf Shores and Orange Beach, overlooking the manicured greens of Glenlakes golf course, this three-bedroom, two-bathroom townhouse is in an unbeatable golf course setting. A large deck stretches across the back with sweeping fairway views that turn morning coffee and evening gatherings into something special. Barely used and well-maintained, this home lives larger than its footprint suggests. A generous flexible space adapts to whatever you need most—it's the 3rd bedroom, a lively game room, or a second living area for movie nights and hobbies. An attached garage keeps everyday parking and storage effortless. Life here revolves around the golf community with a clubhouse restaurant and optional memberships available for golf and swimming. OWA Parks and Resort and Tanger Outlets offer endless shopping and dining, and history buffs will appreciate nearby Fort Morgan. Whether you envision a full-time residence or a smart rental investment, this golf-course retreat delivers. Reach out today to arrange your private tour and picture yourself living the Gulf Coast good life. Buyer to verify all information during due diligence.
…By Crescent Sotheby's International Realty


Welcome to this beautifully upgraded 4 bedroom, 3 bath home in one of Foley's desirable communities. This residence combines quality construction with thoughtful enhancements throughout. Inside, you'll find an open floor plan featuring a generously sized pantry with custom upgrades, additional cabinetry in the laundry room and ample space for comfortable everyday living. The kitchen offers granite countertops, stainless steel appliances with a beautiful tile backsplash. The heated and cooled garage provide year round versatility, perfect for hobbies, storage or a workshop. Enjoy the outdoors from the enclosed sunroom or relax on the extended patio complete with a pergola, overlooking the fully fenced backyard-ideal for entertaining, pets and family gatherings. Residents enjoy outstanding neighborhood amenities including a community pool, tennis courts and clubhouse. Conveniently located near Graham Creek Nature Preserve, OWA Parks & Resort, Tanger Outlets and just minutes from The Wharf and the beautiful beaches of the Alabama Gulf Coast, this home offers the blend of comfort, convenience and coastal lifestyle. Don't miss your opportunity to own this exceptional property. Schedule your private showing today. Buyer to verify all information during due diligence.
…By Crescent Sotheby's International Realty


Experience refined coastal luxury in this exceptional custom-built home by Martin Strong, nestled in the Craft Farms community along Alabama’s Gulf Coast. Located on Craft Farms Golf Course with 36 holes of golf designed by the golf icon, Arnold Palmer. This stunning residence offers breathtaking golf course views, two serene ponds in the backyard, and spectacular western sunsets that paint the sky each evening. Wake up to the beautiful scene of local birds flocking together — a peaceful, natural backdrop that truly feels like paradise. Step inside to discover elegant Mediterranean-style tile flooring, exquisite custom millwork, and thoughtfully designed spaces for both everyday living and entertaining. The expansive gourmet kitchen is a chef’s dream, featuring a large island, double ovens, stovetop, and all stainless steel appliances. Recent updates throughout ensure peace of mind and modern comfort: freshly painted inside and out, the full AC system was replaced in 2023 including an electronic air cleaner, and a new tankless water heater was installed in 2024. The roof features Fortified protection, providing superior durability in coastal conditions. The luxurious primary bath was updated 2026, while the additional full bath was tastefully remodeled 3½ years ago, garage floor resurfaced 2026. The flexroom is currently configured as a study but could be converted to fourth bedroom. Craft Farms offers an unparalleled lifestyle with golfcart convenience to nearby restaurants, grocery stores, movie theaters, shopping, and all the best Gulf Shores has to offer. Whether you’re seeking a primary residence, a second home, or a luxurious coastal retreat, this move-in-ready gem delivers both the 18-holeCotton Creek golf course and 18-hole Cypress Bend golf course and resort style amenities. Enjoy golf, bocce ball courts, pool and social events at the club house. This is more than a house — it’s a lifestyle. Buyer to verify all information during due diligence.
…By Crescent Sotheby's International Realty


Welcome to 388 Apollo Avenue—an exceptional 5-bedroom, 3-bath home located in the highly sought-after Aventura community in Gulf Shores. This beautifully maintained residence offers the perfect blend of comfort, functionality, and style with plenty of room. Step inside to find an open-concept layout featuring a spacious living area, a modern kitchen with granite countertops, stainless steel appliances, a large island, and a walk-in pantry—ideal for both everyday living and entertaining. The primary suite is a peaceful retreat with a generous walk-in closet and an ensuite bathroom with dual vanities, a soaking tub, and a separate shower.Four additional bedrooms offer flexibility for guests, a home office, or a hobby room. Enjoy outdoor living with a private backyard, covered patio, and easy access to community sidewalks and green space.Located just minutes from Gulf Shores’ award-winning schools, shopping, dining, and white-sand beaches, this home is a must-see for anyone looking to enjoy coastal living in a vibrant neighborhood setting. Buyer to verify all information during due diligence.
…By Crescent Sotheby's International Realty


Exceptional custom residence overlooking the fairways of Craft Farms Arnold Palmer-designed golf course. New Fortified Roof. A gated courtyard welcomes you into refined interiors featuring a spacious Great Room with beamed ceilings, built-ins, and gas fireplace. The chefs kitchen offers custom cabinetry, premium appliances, gas range, built-in KitchenAid refrigerator, and ice maker. The luxurious primary suite includes a fireplace, sitting area, spa-like bath, and oversized walk-in closet. A private guest suite is also located on the main level and features a private courtyard. Separate office with built ins/ bookshelves located just off the Foyer. Upstairs offers a third ensuite bedroom, office area with wet bar, and bonus room over the garage. Outdoor living includes a serene courtyard, covered porch with fireplace, and separate grilling porch. Oversized garage with additional golf cart garage. Whole yard irrigation and lawn maintenance are included in HOA. Conveniently located near shopping, dining, medical facilities, and the beautiful Gulf Coast beaches! Furnishings are negotiable. Buyer to verify all information during due diligence.
…By Annonceur International


Experience refined luxury in this extraordinary custom estate nestled within the prestigious Martyn Woods community of Gulf Shores. Meticulously crafted with exceptional attention to detail, this 4-bedroom, 3.5-bath residence showcases timeless elegance, superior craftsmanship, and an unparalleled collection of upscale amenities. From the moment you enter, you'll be captivated by the home's exquisite custom cabinetry, stunning handcrafted stonework, and three beautifully appointed fireplaces that create an atmosphere of warmth and sophistication. Designed for both grand entertaining and everyday living, the gourmet kitchen is complemented by a well-appointed butler’s pantry, offering seamless functionality and abundant storage. Indulge in a private cinematic experience within the dedicated home theater, or entertain effortlessly outdoors in the fully equipped outdoor kitchen, where luxurious indoor and outdoor living blend seamlessly. Every detail has been thoughtfully considered, including a whole-home generator for uninterrupted comfort and a comprehensive camera security system for enhanced peace of mind. Spacious living areas, elegant finishes, and custom architectural elements throughout elevate this remarkable residence to a class of its own. A rare offering in one of Gulf Shores' most coveted neighborhoods, this exceptional home presents an opportunity to enjoy a lifestyle defined by luxury, comfort, and distinction. Buyer to verify all information during due diligence.
…By Crescent Sotheby's International Realty


This spacious 4 Bedroom 4.5 Bath Ranch style home sits on a large lot with a wooded area on back of property. The Cheyenne is a large open floor plan offering high ceilings, double trey with crown molding in family room and master bedroom, fireplace with brick accent around, beautiful hardwood floors in foyer, family room, kitchen, dining, and hallways. The upstairs bonus room with full bath is large and perfect for entertaining! The Kitchen is a cook's dream with lots of cabinets, wall ovens, island with veggie sink, kitchen backsplash, , breakfast bar, and stainless steel appliances. The master suite is large and features a sitting area, recessed lights, and double French doors leading to large covered porch. The master bath offers a 5' tiled shower, soaking tub, large walk in closet, and separate water closet. Additional features include trim casing around windows, hurricane fabric shield protection, outdoor kitchen area, shiplap accent in family room and master bedroom treys, granite countertops throughout, upgraded plumbing features, fully sodded yard with irrigation where cleared, and much more. This is a must see floor plan! Home is built to Gold Fortified Standards. Buyer to verify all information during due diligence.
…By Crescent Sotheby's International Realty


Charming Gulf Shores Cottage on 1.3 Acres with Private Saltwater Pool Welcome to a rare Gulf Shores retreat where timeless cottage charm meets spacious private living. Set on approximately 1.3 beautifully landscaped acres, this 3-bedroom, 2.5-bath home is surrounded by majestic live oak trees and an abundance of mature fruiting plants, including blueberry and grape vines and cherry bushes. A welcoming front porch creates the perfect setting for morning coffee or relaxing evenings, while the thoughtfully designed interior offers comfortable spaces throughout. The spacious kitchen features granite countertops and flows beautifully into the living areas, making everyday living and entertaining effortless. Granite countertops continue throughout the bathrooms for a cohesive, elevated finish. One of the home’s most inviting spaces is the large sitting room, complete with a fireplace and the flexibility to serve as an additional bedroom, guest retreat, office, or gathering space. Step outside to your own private oasis. The fenced-in Gunite saltwater pool features a beautiful water feature and provides a resort-like setting for swimming, entertaining, or simply enjoying the peaceful surroundings. The expansive acreage offers privacy and room to enjoy the natural beauty of the property. A two-car garage provides ample parking, while the adjoining utility room and attic storage offer valuable additional storage and workspace. Combining the character of a Gulf Shores cottage with the privacy of acreage and exceptional outdoor amenities, this property offers a unique opportunity to enjoy a peaceful coastal lifestyle just minutes from everything Gulf Shores has to offer. Buyer to verify all information during due diligence.
…By Crescent Sotheby's International Realty


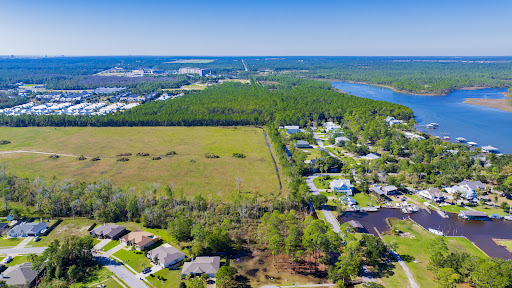

Embrace coastal living just minutes from the beach! This vacant lot with a WATER VIEW is located in the coveted Captains Cove neighborhood where community is found. This location is complimented by a community pool, convenient boat launch with a fishing pier(just a short distance from the lot) to access the Intracoastal Waterway. Nearby explore the greens of the Orange Beach Golf Center or unwind on the nature trails of Alabama Gulf State Park. Take a short ride to The Wharf for restaurants and entertainment. Seize the opportunity to create your own coastal retreat in this idyllic Orange Beach location! Minimum Building Square Footage is 1,750. Buyer to verify all information during due diligence.
…By Crescent Sotheby's International Realty


Welcome to 10816 County Road 24 in Fairhope, Alabama—a custom-built, Fortified concrete home offering the perfect combination of privacy, durability, and convenience. Situated on approximately ¾ of an acre, this exceptional property provides peaceful country living while remaining just minutes from everything the Eastern Shore has to offer. Outdoor enthusiasts will appreciate being only minutes from the Fish River boat launch, with easy access to boating, fishing, kayaking, and the beautiful waters of coastal Alabama. Downtown Fairhope and Foley are only 15–20 minutes away, while the white-sand beaches of Gulf Shores are approximately 45 minutes from your doorstep. Custom built in 2011, this thoughtfully designed home offers quality construction and a functional floor plan with 3 bedrooms, 2.5 bathrooms, a dedicated home office, and a spacious upstairs bonus room that could serve many different uses. The inviting open-concept living area flows seamlessly into the kitchen and dining space, creating an ideal layout for everyday living and entertaining. The kitchen features abundant cabinetry, generous workspace, and a large walk-in pantry to accommodate all your storage needs. The private primary suite provides direct access to a screened porch, creating the perfect place to enjoy your morning coffee or unwind in the evenings. An enclosed sunroom overlooking the backyard adds even more versatile living space and can be enjoyed year-round. Outside, the expansive fenced backyard offers endless possibilities. A 15' x 15' workshop provides excellent space for hobbies, storage, or projects, while the property also includes a rare RV hookup complete with water, sewer, and electric service—ideal for RV owners or visiting guests. If you're searching for a custom-built home in Fairhope, a property with acreage, workshop, RV parking, and easy access to Fairhope, Fish River, Foley, and the Alabama Gulf Coast, this home checks all the boxes. Opportunities like this don't come along often—schedule your private showing today!
…By Crescent Sotheby's International Realty


Welcome to The Ridge, a desirable community in the heart of Gulf Shores, just minutes from Alabama's beautiful Gulf Coast beaches. Conveniently located near shopping, dining and entertainment, this property is an excellent choice for a primary residence, vacation home or coastal retreat. This well-maintained, fully furnished 3 bedroom features a spacious, open floor plan with the primary suite conveniently located on the main level. Enjoy relaxing mornings or peaceful evenings on the private screened porch, perfect for taking in the coastal breeze. Residents also have access to the community pool, adding to the easy, low maintenance lifestyle this community offers. Move-in ready and ideally situated, this home offers the perfect combination of comfort, convenience and coastal living. Schedule your private showing today! Buyer to verify all information during due diligence.
…By Crescent Sotheby's International Realty


Welcome to you peaceful coastal retreat in the Summer Salt community of Orange Beach, Alabama. This beautifully appointed 3 bedroom, 4 bathroom cottage offers bright, open concept living with stylish finishes throughout including stainless steel appliances and elegant stone countertops. Designed for relaxation and entertaining, the home features a private balcony overlooking serene natural surroundings, creating the perfect spot to enjoy your morning coffee or unwind after a day at the beach. The outdoor living space continue below with a comfortable sitting area, ping pong table and convenient outdoor shower. An EV charger adds an extra touch of modern convenience. Summer Salt offers an exceptional array of amenities including a putting green, fire pits, grilling area, outdoor zero entry pool and pool house. And when its time to enjoy the sugar white sands and sparkling waters of the Gulf of Mexico, public beach access is just minutes away. Whether you are looking for a vacation getaway, second home or investment opportunity, this charming Orange Beach cottage offers the perfect combination of comfort, coastal living and community amenities. Buyer to verify all information during due diligence.
…By Crescent Sotheby's International Realty


Welcome home to 15 Meeting Street! Fully furnished 5BR/2.5BA coastal cottage offering 2,424 sq ft in the heart of the Village of Tannin. Situated on a desirable corner lot with ample private parking, this turnkey home combines charm, functionality, and strong investment potential. Light-filled, open-concept layout with solid wood craftsmanship, generous storage, and spacious living areas. Large screened porch and welcoming front porch create ideal indoor-outdoor living. Recent updates include new windows, siding, and roof, plus a complete bathroom renovation, adding peace of mind and modern appeal. No minimum night rental restrictions—perfect as a primary residence, second home, or income-producing property. Includes termite bond and is sold fully furnished. Tannin offers brick streets, courtyards, Olympic-sized pool, and direct access to the Hugh S. Branyon Backcountry Trail. Private deeded beach access with chair/umbrella service just a short walk away. Low-maintenance, move-in ready, and ideally located—rare opportunity in one of Orange Beach’s most sought-after communities.
…By Crescent Sotheby's International Realty


Village of Tannin | 11 Meeting StreetDiscover the perfect blend of coastal charm, craftsmanship, and convenience at this fully furnished custom cottage in the heart of the Village of Tannin. Offering 3 bedrooms and 2.5 baths across 1,784 square feet, this thoughtfully designed home showcases solid wood craftsmanship, generous storage, spacious front porch and private driveway for ample parking. The open, light-filled layout extends seamlessly to a large screened-in porch—ideal for morning coffee or evening gatherings—while private driveway parking adds everyday convenience. Meticulously maintained and truly turnkey, the home also includes a termite bond and has no minimum night rental restrictions, making it equally appealing as a full-time residence, second home, or investment property.Set within one of Orange Beach’s most picturesque, walkable, and golf-cart-friendly communities, residents enjoy brick streets, tranquil courtyards, an Olympic-sized pool, and direct access to the Hugh S. Branyon Backcountry Trail. Best of all, private deeded beach access—complete with chair and umbrella service—is just a four-minute stroll away.A rare opportunity to own a low-maintenance coastal retreat in one of the area’s most sought-after neighborhoods. Buyer to verify all information during due diligence.
…By Crescent Sotheby's International Realty


Welcome to you dream lagoon front retreat conveniently located in Gulf Shores Alabama. This spacious 6 bedroom, 3.5 bathroom home features an incredible combination of waterfront living, flexibility and convenience complete with a private boat dock and boat lift. Designed for entertaining and accommodating large groups, the home features two separate living areas and two full kitchens, making it ideal for a large family or a private getaway with plenty of space for guests. An elevator provides easy access between levels, while two fireplaces add warmth and character. Step outside onto the wrap around balconies on both levels and take in stunning lagoon views, refreshing breezes and breathtaking sunsets. Boating enthusiasts will appreciate the private dock and lift along with access to a community boat ramp making it easy to get on the water and enjoy everything the Gulf Coast has to offer. Additional features include generous outdoor storage and a spacious covered outdoor area with endless possibilities for entertaining, relaxing, storing water toys or creating your own outdoor living space. Located in the heart of Gulf Shores, this waterfront property puts you minutes from the sugar white beaches of the Gulf of Mexico while offering tranquility and recreation of lagoon front living. Bring your boat, you family and your coastal lifestyle. This exceptional Gulf Shores property is ready to welcome you home. Buyer to verify all information during due diligence.
…By Crescent Sotheby's International Realty


Beautiful NEW beachfront condo. This fabulous condominium offers generous living space featuring a very spacious, open floor plan. Absolutely gorgeous views through the floor to ceiling glass windows and doors, and plenty of it in the extra-large living space. Fine, coastal design with fabulous upgrades including a built-in fireplace, Quartz countertops, counter-height bar, modern hood vent over stove, bar-front tile, upgraded paint throughout, upgraded tile on kitchen back splash, tiled backsplash on wet bar, and upgraded cabinets-over $20,000 in upgrades. The high ceilings and floor-to-ceiling glass provide breathtaking views of the Gulf and beautiful beaches of Orange Beach. The kitchen has upgraded custom cabinets, upgraded, tiled counter-height bar, stainless steel appliances, a tiled backsplash, and granite countertops. Enjoy the grand amenities including a gulf-front lazy river, outdoor pool, indoor pool, splash pad, hot tub and a grilling area. Investors will appreciate the strong rental income potential of this property, making it not only a luxurious residential choice but also a smart investment opportunity. Embrace the beachfront lifestyle you've dreamed of! Buyer to verify all information during due diligence.
…By Crescent Sotheby's International Realty


Highly coveted 3RD floor condo at brand-new Phoenix Gulf Shores II! This three-bedroom, three-bathroom condominium delivers floor-to-ceiling views of sugar-white sand and endless Gulf horizon. A rare find with standout rental performance, unit 302 lets you walk straight from the parking garage to your door—no waiting, no fuss. The coastal interior showcases more than eighteen thousand dollars in thoughtful upgrades and features beautiful decor and furnishings. High-end tile flows throughout, complemented by a counter-height bar covered in gorgeous quartz. Spacious living and dining areas open beside a well-appointed kitchen featuring stainless steel appliances, granite countertops, custom cabinetry, a tile backsplash, and a wet bar with an ice maker. The Gulf-front primary suite has direct balcony access, a stunning view of the beach, and a large bath with double vanities and an oversized tiled glass shower. Fabulous amenities include direct beach access, a Gulf-front lazy river, a waterslide, a zero-entry outdoor pool, a heated indoor pool, hot tubs, a fitness center, covered parking, owner storage, and an elegant lobby with front-desk service. Stroll to Gulf State Park Pier, oh so close, and take advantage of the many restaurants and souvenir shops close by. Whether you envision a primary residence, a serene second home, or a proven income producer, this perfect condo at the perfect height has it all! Buyer to verify all information during due diligence.
…By Crescent Sotheby's International Realty


Ideally located in Orange Beach, this home has a direct Gulf front view. As you enter the gate you are welcomed by a private pool with large sun deck surrounded with a private concrete wall. Features an expansive open floor concept on the main floor that is perfect for entertaining. Kitchen hasupgraded appliances and quartz counter tops. The main living space has floor to ceiling windows overlooking the white sandy beaches and Gulf of Mexico. The 2nd level of the home features a primary bedroom, with 2 additional bedrooms- all bedrooms are Gulf front with thier own private bathroom. The 3rd floor has an additional primary with private bath, 2 more guest rooms, and a bonus bunk room. This modern style 6 bed/7.5 bath (with bunk room) home was designed with attention to detail in every way. Full set of engineered plans available upon request for serious buyers. Buyer to verify all information during due diligence.
…By Annonceur International


An extraordinary opportunity to own an entire floor of direct Gulf-front luxury at Oceania. Located on the 6th floor, this direct Gulf-front residence offers approximately 3,970 square feet with 4 bedrooms, 4 full bathrooms, and 1 half bath. A private elevator provides direct access into the residence, where expansive windows and an open floor plan showcase panoramic, unobstructed Gulf views. The spacious living and dining areas open to a large Gulf-front balcony, extending the living space outdoors. Adjacent to the living area, a wet bar with a dedicated sitting area provides an additional space for entertaining. The updated kitchen features upgraded quartz countertops, stainless steel appliances, including a JennAir refrigerator, ample cabinetry, and generous workspace. Each of the four bedrooms is designed as a private suite with its own ensuite bathroom and private balcony. Being sold furnished, this residence is currently utilized as a vacation rental during the peak summer season from Memorial Day through Labor Day, with owner occupancy the remainder of the year. Oceania is a low-density, Gulf-front community with only one residence per floor. Community amenities include a beachfront swimming pool, fitness center, private beach access, secure private elevator entry, and two assigned parking spaces, including one covered space. A Gulf-front residence with this level of space, privacy, and setting is seldom available, offering a unique opportunity within the market.
…By Crescent Sotheby's International Realty


Rarely does a property in Orange Beach offer this combination of a completely renovated home, half-acre gated lot, private pool, exceptional boat/RV parking, and a substantial workshop. Located in the exclusive Cove Drive area, this 3-bedroom, 2-full-bath, 2-half-bath residence offers approximately 2,245 square feet with indirect water views toward Terry Cove Harbour and Perdido Pass. Inside, custom cabinetry and elevated finishes are found throughout. The kitchen features quartzite countertops, abundant cabinetry, and stainless appliances, while the adjoining butler’s pantry offers additional storage, workspace, and a second dishwasher. A stylish wet bar with quartzite countertops, ice maker, and beverage refrigerator creates the perfect space for entertaining. The two guest bedrooms share a convenient Jack-and-Jill bathroom, while the additional half baths provide added functionality for family and guests. Outside, the fully fenced and gated half-acre property provides an exceptional amount of space and privacy. There is ample parking for a boat and/or RV, along with an RV electrical hookup. The huge first-level shop offers abundant room for storage, hobbies, recreational equipment, or a workshop. Enjoy the coastal lifestyle from your private in-ground pool or take advantage of the nearby boating access and waterfront amenities. Additional upgrades include impact windows, a tankless water heater and whole-home water filtration system. Ideally located near Orange Beach’s dining, shopping, entertainment, and boating, this property offers a rare blend of privacy, space, convenience, and coastal living in one of Orange Beach’s desirable residential areas. Seller is a Licensed Alabama Real Estate Agent.
…By Crescent Sotheby's International Realty


Fabulous EXTRA LARGE DECK on this amazing Beach-Front home on a 75ft lot on West Beach in beautiful Gulf Shores. The impressive, spacious deck shows stunning views and has ample space for everyone to sun and dine. Newly updated, this home offers high-end luxury vinyl plank flooring that complements the soothing coastal decor. It's the perfect blend of coastal colors and coziness. Open, spacious floor plan with the living room, dining room, kitchen, and primary bedroom all overlooking the gorgeous, bright white-sand beach. The views are tremendous in every direction! You can access the large deck from the primary suite to enjoy the sunrise and those gorgeous sunsets. The 2nd story bedrooms capture the stunning views from the top floor. There is great space in the kitchen with beautiful granite countertops, a new fabulous backsplash, and that same amazing beach view. Custom-made queen bunks in one bedroom and an extra alcove room that sleeps two are a great addition to this fantastic home, and so great for vacation rentals. The custom interior shutters give it that coastal cottage feel - just beautiful. The exterior was painted with ELASTOMERIC coating used to provide a waterproof barrier. HVAC units are recently installed. This is the perfect family beach home and a fantastic rental investment. All measurements to be verified by buyer/buyer's agent. Buyer to verify all information during due diligence.
…By Crescent Sotheby's International Realty


Welcome to this spacious custom-built home in the Summer Lake subdivision of Fairhope, Alabama, conveniently located approximately half a mile from Fairhope Middle School and Fairhope High School. Situated on more than one-third of an acre, the property offers a generous homesite with mature cypress trees lining the rear fence creating a natural backdrop and additional privacy. Inside, the thoughtfully designed floor plan features five bedrooms, two full baths, one half bath, a separate dining room, and a distinctive double-sided gas fireplace connecting the living room and kitchen. The kitchen is designed for both everyday living and entertaining, with granite countertops, stainless steel appliances, a five-burner gas range and oven, and built-in bench seating surrounding the island to create an inviting gathering and dining space. The main-level primary suite features a tray ceiling, two walk-in closets, separate vanities, a walk-in shower, and a spacious soaking tub. A second bedroom is also located on the main level and offers flexibility as a guest room, home office, or additional living space, with a half bath conveniently located nearby. Upstairs, you'll find three additional bedrooms and a full bathroom with dual vanities. Multiple attic access points provide convenient storage throughout the second level. Recent interior improvements include fresh paint throughout and new engineered hardwood flooring in all five bedrooms on both levels. Outside, the oversized lot provides plenty of room to enjoy the Fairhope lifestyle while remaining convenient to schools, shopping, dining, recreation, and the many attractions of downtown Fairhope and Alabama's Eastern Shore. With five bedrooms, flexible living spaces, a custom floor plan, and recent updates, this Summer Lake home offers an excellent combination of space, location, and functionality. Some pictures are virtually staged. Buyer to verify all information during due diligence.
…By Crescent Sotheby's International Realty


A Truly Exceptional Luxury Home in Fairhope located in The Estates at The Verandas!GOLD FORTIFIED Custom-built 2023 by Chad Lippincott, this Brick Home sits on a 3-Acre lot and Features a Total of 4BR/4.5BA PLUS a HOME THEATER, a BONUS ROOM (used as a 5th BR/BA upstairs), and a Separate HOME OFFICE. Home is ONE LEVEL except for the Bonus Room with Full Bath. The Great Room has an Open Floor plan with 12 Coffered Ceiling and Gas Fireplace, Hardwood Floors, Plantation Shutters, Control4 Smart Home with full house Audio system, Kitchen with Bertazzoni Gas Range and Refrigerator, Large Center Island with Quartz Countertops, Custom Cabinetry and Backsplash, Water Filtration System and Touchless Faucet, Large separate Butlers Pantry with Second Refrigerator, Primary Suite has a Vaulted Ceiling and Adjoining Bath with Double Vanities, Soaking Tub and Zero Entry Shower leading to Walk through Closet to Laundry Room, Split BR Floor Plan, Hall Half Bath also opens to the 17x39 Back Porch with Outdoor Kitchen and 2nd Gas Fireplace, Gunite Pool with Waterfall, Salt-water Hot Tub in Fenced Patio Area, Electric Fence for Pets, (3) Tesla EV Car Chargers, 3-Car Garage, Tankless Hot Water, Generator, Beautiful Landscaping with Irrigation System on a Well. Only minutes to downtown Fairhope, Mobile Bay, Shopping, Churches, Restaurants, and medical care. Hurry to see this ONE!
…By Annonceur International


Welcome to Sundown Condominiums, a charming low-density waterfront community located at 16470 Perdido Key Drive. Perfectly positioned on the shores of Old River with dedicated beach access as well as a new public access directly across the street, this property offers the best of both worlds. Peaceful waterfront living and easy access to the sugar-white sands and emerald waters of the Gulf ofMexico.Residents enjoy a private fishing pier on Old River, anew swimming pool, and a relaxing atmosphere that captures the essence of Perdido Key coastal living.Whether you enjoy boating, fishing, kayaking, paddle boarding, or simply taking in the beautiful water views, Sundown provides an exceptional setting for enjoying life on the water.Conveniently located near local restaurants, shopping, marinas, state parks, and entertainment, SundownCondominiums is an excellent choice for a primary residence, vacation getaway, or investment property.Community Features:• Waterfront community on Old River• Dedicated beach access directly across Perdido Key Drive• Low-density condominium complex• New swimming pool• Private fishing pier• Beautiful water views• Convenient access to dining, shopping, boating, golf, and outdoor recreationEnjoy stunning sunsets over Old River, morning walks on the Gulf beach just steps away, and the relaxed lifestyle that makes Perdido Key one of the Gulf Coast's most sought-after destinations. Buyer to verify all information during due diligence.
…By Crescent Sotheby's International Realty
'%20stroke='%23DDAA3A'%20stroke-width='1.909'%20stroke-linecap='square'%20stroke-linejoin='bevel'/%3e%3c/svg%3e)
Receive by email any new listing that may match your search criteria
Your criteria :
By validating this form, you accept the general conditions of use of Le Figaro Properties.
These agencies offer a selection of luxury properties vente at Foley. Feel free to contact them for personalized assistance.
