Get early access to listings that match your criteria
Never miss an opportunity again. Our personalized alerts notify you instantly.

 English$ USD · m²
Fantastic weather and beaches make Florida a tourist favorite throughout the year. It's also an ideal place to retire to, with many outdoor activities and sports on offer, as well as a great arts and culture scene. Houses for sale in Florida range from luxury beachfront estates to elegant apartments, in an eclectic mix of historical and modern architecture.


A rare opportunity in Cheval, featuring a fully detached second residence! Discover one of Tampa Bay's best-kept secrets, Cheval Golf and Country Club, a 24-hour guard-gated community offering a private, resort-style lifestyle centered around championship golf, tennis, swimming and an active social scene, all within a beautifully designed, accessible enclave. Ideally on the first hole, 18707 Pepper Pike showcases one of the most breathtaking golf course views in all of Cheval. The main residence features three bedrooms, 3.5 baths and a versatile loft space with a closet, offering flexibility for a potential additional bedroom, office or bonus living area, anchored by an exceptional primary suite, an inviting retreat with a spa-like bath and an oversized custom closet that has to be seen to be believed. What sets this property apart is the fully detached casita, a rare, private residence that lives like a second home, offering two bedrooms and one bath. Thoughtfully designed and ideal for multigenerational living, it also provides incredible flexibility for long- or short-term guests, a private office, or an elevated entertaining space. The upstairs bedroom opens to a private balcony overlooking the pool, creating a peaceful escape within your backyard. Go outside and experience a five-star resort-style outdoor living space, featuring a stunning pool, expansive entertaining areas, a bar and a separate fire pit gathering space designed for unforgettable evenings. Tucked away from the congestion yet conveniently just 30 minutes from Tampa International Airport, this is more than a home, it's a lifestyle.
…By Premier Sotheby's International Realty


Located in one of the most desirable spots in The Wellington Lakes community, this beautifully maintained 3-bedroom, 2-bath home with a garage offers both convenience and peace of mind with a new roof installed in 2024. Just steps from the community pool. The open floor plan flows effortlessly to a screened porch through sliding doors off the kitchen and family room—ideal for relaxing or entertaining. Perfectly situated minutes from top equestrian and sports venues, as well as shopping and dining. This is a standout opportunity you won't want to miss.
…By Equestrian Sotheby's International Realty


Pristine and meticulously maintained, this custom home in Seacrest Beach offers a spacious, thoughtfully designed coastal retreat in the heart of the east end of 30A. Light-filled interiors, hardwood flooring, shiplap accents, generous living spaces, and multiple outdoor areas create a home equally suited for family beach getaways, full-time enjoyment, or vacation rental investment. A welcoming foyer opens to a spacious first level designed with guests and families in mind. To the right, a king guest bedroom and separate bunk room with built-in bunks and a closet share a full bath featuring a tiled shower with a glass enclosure and double vanity. A secondary living room provides another comfortable gathering space, while a generously sized guest primary suite offers porch access, a sitting area, double vanity, and a walk-in tiled shower. Upstairs is the open and inviting main living and entertaining space filled with natural light. The generous kitchen offers excellent cabinetry and pantry storage, quartz countertops, stainless appliances, a gas range with pot filler, and a large center island that flows seamlessly into the dining and living areas. The second level also features the main primary suite with an ensuite bath, double vanity, walk-in shower, and ample closet space, along with a conveniently located laundry room and powder bath. Outdoor living is equally inviting, featuring a spacious covered and screened porch complete with heaters for year-round enjoyment. An extra storage closet off the rear porch provides added space for beach gear and owner belongings. The home has been lightly used and exceptionally well cared for, allowing the next owner to enjoy its pristine condition from day one while choosing how best to make it their own. Located within Seacrest Beach, owners and guests enjoy access to the community’s impressive 12,000-square-foot resort-style pool, deeded beach access, pocket parks, and miles of walking and biking paths. With Rosemary Beach and Alys Beach nearby, some of 30A’s most popular dining, shopping, and entertainment are within easy reach. Whether envisioned as a personal beach retreat, second home, or vacation rental investment, this beautifully maintained residence offers an exceptional combination of space, condition, location, and flexibility in one of 30A’s most sought-after beach communities.
…By Scenic Sotheby's International Realty


Beautifully updated and thoughtfully enhanced, this three-bedroom, two-bath residence in the gated community of Estero Palms offers a wonderful blend of style, comfort and effortless Florida living. Built in 2010 and newly renovated, this home features volume ceilings, elegant finishes and a beautifully remodeled kitchen with custom walnut cabinetry, soft-close drawers, quartz countertops, a 10-foot island, six-burner propane range with griddle/grill, upgraded appliances and a custom bar area. The spacious primary suite offers custom closet systems and a beautifully appointed bath. Recent improvements include a new four-ton Champion air-conditioning system (2025), impact-rated sliding glass doors in the primary bedroom and an impact-rated picture window in the kitchen, new interior paint, luxury LVT flooring, upgraded lighting and fans, solid-core interior doors, custom low-profile air conditioner vents and enhanced insulation. Outside, the private pool creates a relaxing setting for enjoying Florida lifestyle. Additional features include a tile roof, paver driveway and walkways, exterior lighting and a 50-amp generator connection. Ideally near Coconut Point, Miromar Outlets, Gulf Coast Town Center, Estero Community Park and RSW airport, this beautifully maintained home is move-in ready and designed for comfortable, easy living.
…By Premier Sotheby's International Realty


Set in WaterColor’s coveted Camp District, directly across from the lily pond and bordered on two sides by forest, this Geoff Chick-designed home offers a rare sense of privacy and serenity in the heart of the community. Camp WaterColor is just a short walk away, while a quick bike or golf cart ride takes you to the Watercolor Beach Club. Custom-designed for this homesite, the architecture takes full advantage of its natural surroundings. Windows line the sides of the home where the views are simply trees, filling the interiors with natural light while maintaining exceptional privacy. Soaring ceilings and abundant glass make the home feel open and airy throughout. The main level unfolds into an expansive living and dining space beneath twelve-foot ceilings, anchored by a striking custom nautical-inspired staircase and a gas fireplace. Rich American walnut floors run throughout, while the generous kitchen features a large island, deep pantry, and wet bar designed for effortless entertaining. Across three floors, the home offers five bedrooms, four and a half baths, and 3,363 square feet. The second level includes the primary suite, two guest rooms, and a spacious landing with additional seating, while the third floor creates a private retreat with two additional bedrooms adjoining an entertainment room. Balconies overlook the peaceful lily pond, while the rear patio opens to a private forested setting with ample room to add a pool and additional outdoor living. Ownership includes access to WaterColor’s exceptional amenities, including ten community pools, the Gulf-front Beach Club, Camp WaterColor and its lazy river, tennis, pickleball, fitness center, the Boathouse on Western Lake, and miles of shaded trails. Seaside and the restaurants and shops of 30A are an easy bike ride away. Offered furnished and rental-ready, with 2025–26 rental history and forward bookings available upon request.
…By Scenic Sotheby's International Realty


An exceptional residence you would love to call home! Tastefully renovated in 2020, offering a rare combination of modern luxury, thoughtful design, and premium craftsmanship throughout. The home is situated on an expansive 39,184 sq ft estate lot, on a cul-de-sac, delivering both privacy and presence. Every detail reflects quality, featuring the finest materials, high-end finishes, and designer selected fixtures throughout. Enjoy a chef's kitchen with Sub-Zero and Wolf appliances, Calcutta marble countertops, custom inset cabinetry, and Rohl fixtures combining timeless elegance with professional grade functionality. The primary suite features a spa-like bathroom, covered in marble. The suite opens directly to the resort-style pool and outdoor oasis. Each additional bedroom is a private suite with its own en-suite bathroom, providing unmatched comfort and separation for family and guests alike. Designed for elevated living and effortless entertaining, this home is fully integrated with a smart home system, allowing seamless control of security, climate, lighting, automated shades, media, video surveillance, pool system, and garage access, all managed through the NICE platform. Additional elevated details include Baldwin designer door hardware, a whole-home standby generator capable of powering the entire home. Perfectly suited for both everyday living and upscale entertaining, this residence embodies modern South Florida luxury at its finest.
…By One Sotheby's International Realty


Brand new 2026 gl homes bermuda model on a lakefront homesite, set on one of the best streets in lotus edge and just moments from the clubhouse. This ultra modern single story residence offers 3 bedrooms plus a den, 3 full and 1 half baths, 2,573 sf under air (3,561 total sf), ultra high ceilings and a split 3 car garage. The open great room features tray ceilings and walls of impact glass that frame sweeping lake views from the covered paver patio. The chef’s kitchen showcases white cabinetry with 42 inch uppers, quartz counters, a large island, built in pantry, 48 inch refrigerator, 36 inch gas cooktop with chimney hood and wall oven with microwave combo. The primary suite enjoys lake views and a spa style bath with freestanding tub, frameless glass shower, dual vanities and lighted mirrors. Additional highlights include large format porcelain tile, walk in closets, laundry room with sink, tankless water heater, and smart home features. Lotus edge is gl homes’ newest and most desirable community, distinguished by its prime location and exceptional clubhouse amenities. The gated community features a 39,000 sf clubhouse offering a restaurant and bar, resort style pools, 24 hour fitness, indoor sports complex, pickleball and tennis courts, splash park and more, and is the only gl homes community with a padel court.
…By Barnes Miami


Set along Eastern Lake with direct dock access and the sound of the surf drifting in from nearby beach access, this spacious Seagrove Beach retreat brings together coastal ease, modern comfort and an exceptional lakefront setting just south of Scenic Highway 30A. Built in 2022, the home offers 3,754 square feet of interior living space with five bedrooms, four-full-and-one-half bath, creating a generous layout designed for gathering, relaxing and enjoying the best of life near the water. Inside, high ceilings, shiplap walls, wood floors, custom cabinetry and bright coastal finishes create a refined yet relaxed atmosphere throughout. Four large bedrooms feature ensuite baths, while a bunk room adds flexible sleeping space for guests or family, allowing the home to comfortably accommodate up to 14. The open living, dining and kitchen areas are arranged for easy entertaining, with dining for 10 and bar seating for four. Outdoor living is a defining feature, with two large porches, a private heated pool, expansive pool deck, fenced yard and dock overlooking Eastern Lake. Start the morning with coffee by the water, spend the afternoon at the beach just 200 yards away, then return for an evening swim or sunset views from the porch. Additional conveniences include a two-car garage, parking for four vehicles and smart TVs in every room. With shopping, dining, entertainment and beach access all within two blocks, this lakefront home offers a rare combination of space, setting and walkability in the heart of Seagrove Beach.
…By Scenic Sotheby's International Realty


From the moment you arrive at this charming home nestled in Country Club East in the Belleisle neighborhood and open the front door, you will be captured by the stunning long lake view in front of you. Sitting on a larger than average well-groomed lot, this bright and open home with two bedrooms, two baths, an oversized two-car garage, a great room, a dining room, laundry and a surprise kitchen pantry converted to a small but quiet mini office space is move-in ready now! The kitchen includes an island that accommodates four chairs comfortably and provides a large kitchen work area. Granite countertops, under-cabinet lighting, a tumbled marble back splash and plentiful wooden cabinetry provide an awesome food preparation space that would please any chef. Hurricane impact windows were installed in 2025. Other features include neutral tones as a backdrop for your furnishings, crown molding, 10-foot ceilings and 11-foot tray ceilings in the great room and the owner's suite. The location of the guest bedroom provides guests with privacy and a close proximity to the guest bath. In addition, this guest bedroom has a rarely included walk-in closet. The primary bath has a spacious walk-in shower and two vanities. The laundry room has convenient storage cabinetry and a side-by-side washer and dryer. Plantation shutters, a utility sink in the garage, an etched glass front door and pristine landscaping all add to this comfortable and peaceful haven. Country Club East offers two amenity centers, three pools including the Retreat Center with a beautiful pool and spa and a fitness center that are all social gathering spots. Membership into the renowned LWR Golf and Country Club is optional, with several levels to choose from, with one allowing access to its four beautiful golf courses. Located in the Lakewood Ranch community, the home is near award-winning beaches, public golfing, shopping, numerous restaurants and the many cultural venues of Sarasota. Come see this gem offering Florida resort-style living at its best!
…By Premier Sotheby's International Realty


MOVE-IN READY CARRIAGE HOME WITH SUNSET & PRESERVE VIEWS! Live like you are on a permanent vacation. Low-maintenance, open-concept living in Del Webb Naples at Ave Maria. VERY POPULAR ZERO-CORNER SLIDING GLASS DOORS glide open and blend the living area with your private SCREENED LANAI overlooking a peaceful nature preserve with NORTHWEST-FACING SUNSETS. 2 BEDROOMS + FLEX ROOM + 2 FULL BATHS, split from the primary for guest privacy. TILE FLOORING throughout, NO CARPET anywhere. CHEF'S KITCHEN with massive CENTER ISLAND, QUARTZ COUNTERTOPS, stainless appliances and WALK-IN PANTRY. ATTACHED 1-CAR GARAGE with epoxy flooring. GATED COMMUNITY: 18-hole championship course with OPTIONAL GOLF MEMBERSHIP, clubhouses, resort-style pools, FITNESS CENTER, PICKLEBALL, tennis, bocce, on-site dining, trails, library, DOG PARK and a full social calendar. Shopping and dining minutes away. Schedule your PRIVATE SHOWING
…By Premier Sotheby's International Realty


Exquisitely updated in coveted Bermuda Bay this exceptional home features expansive living areas, four en-suite bedrooms, five designer baths in a bright, open floorplan. The delightful, screened patio overlooks a renewed saltwater pool and spa with sunny Southern exposure and private fenced yard. Rich architectural details include soaring cathedral ceilings, transom windows, 8-foot solid doors, layered crown molding and tray ceilings. Upscale kitchen, appliances and bar area! Other features include air-conditioned attic, two storage rooms, 2016 tile roof, luxe finishes throughout, 24-hour guard and beach access. Must see!
…By One Sotheby's International Realty


Truly turnkey and fully furnished, this newly completed coastal-modern residence delivers approximately 3,100 square feet of refined luxury, with four bedrooms and four bathrooms. Completed in 2025 and professionally curated by Wright Interiors, the home showcases custom millwork, designer finishes and integrated technology, complemented by durable CBS construction, impact glass and a sleek metal roof. Seamless indoor-outdoor living unfolds across a summer kitchen, outdoor bar, heated and chilled pool, lush tropical landscaping, and two climate-controlled garages, with elevator shaft ready for install. Approximately 60 feet of concrete dockage beneath custom composite decking is expertly configured for both a center console and skiff, with direct Florida Bay access, a 20,000-pound boat lift, floating dock, shore power and custom fish-cleaning station. Positioned within one of Islamorada's premier close-knit boating neighborhoods, with A-rated schools nearby, this exceptional residence offers an elevated Keys lifestyle for both weekend escapes and full-time living. Optional HOA membership extends access to a private bayfront park and boat ramp.
…By Ocean Sotheby's International Realty
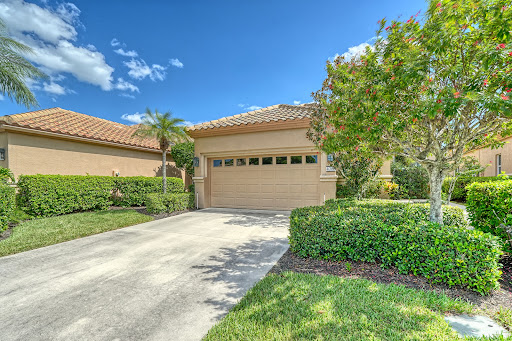


Boasting 1,782 square feet in the ever-popular, gated community of Mira Lago, this elegant and spacious two-bedroom, two-bath villa with a den offers the best of maintenance-free Florida living. Tastefully decorated and offered turnkey furnished for the seller's convenience, this home is ready to enjoy; simply bring your suitcase and settle in for the winter beginning in early January 2027! Soaring ceilings and abundant transom windows fill the home with natural light, while beautiful natural oak flooring enhances the living room, dining room and den. The furnishings include high-quality leather seating, a den chair with ottoman, a stately dining set and a tall curio cabinet complete with collectibles and china. The thoughtfully designed eat-in kitchen features crisp white finishes, granite countertops, a tiled backsplash and lighted plant shelves. A desirable split-bedroom floor plan provides privacy for both owners and guests. The spacious primary suite features an en suite bath with a large walk-in closet, soaking tub, separate shower, dual-sink vanity, linen closet and private water closet. Both the living room and primary bedroom offer direct access to the sunny, south-facing Florida room, an inviting space for relaxing and enjoying the Florida lifestyle. Outdoors, a brick-paver patio provides the perfect setting for grilling or unwinding and offers the potential to be enclosed with a screened lanai. Major updates add peace of mind: the barrel-tile roof was replaced in September 2020 and received a maintenance check in July 2025. The A/C and water heater are also 2020 and the washer was replaced in 2026. Mira Lago is known for its low HOA fees and exceptional amenities, including a community pool and hot tub, four scenic lakes and sidewalks with bench seating throughout the neighborhood. HOA services include lawn care, tree and shrub trimming, irrigation, mulching, annual power washing of driveways and sidewalks, interior pest control, cable service with 120 Frontier channels and exterior painting every eight years with five color options. Conveniently located near shopping, dining and everyday essentials, with Costco just a short drive away and additional shopping options planned nearby. This is a wonderful opportunity to enjoy easy, maintenance-free living in one of Palmer Ranch's most charming gated communities. Schedule your private showing today!
…By Premier Sotheby's International Realty


Welcome to the crown jewel of Florida golf living a world-class estate perfectly positioned at the rare confluence of four signature golf holes, offering panoramic views and direct immersion in the game you love. Nestled in the heart of Palm City’s prestigious community of Crane Creek, this estate is more than a home, it’s a lifestyle. Boasting “A” rated schools and located just minutes from I-95, pristine beaches, shopping, dining and entertainment, this home defines the phrase location envy. Over 5,000 square footage of refined indoor living across multiple wings for privacy and entertaining. Private guest suite ideal for visiting friends or family. Elegant architectural details, soaring ceilings, and walls of glass framing 360° golf course views. Grand chef’s kitchen, custom bar, multiple dining areas, and formal living spaces. Resort-style pool and outdoor lounge spaces directly facing fairways and greens. Come see this opportunity, rarely available anywhere in the world.
…By One Sotheby's International Realty


Location, location, location! Enjoy breathtaking ocean views from the living area and primary suite of this beautifully updated oceanfront condo in sought-after Riomar Sands. This rarely available top-floor residence is move-in-ready and offers the ultimate Barrier Island lifestyle. Walk to Ocean Drive restaurants, shopping, and Farmers Market. A short stroll or golf cart ride takes you to the Vero Beach Museum of Art, Riverside Theatre, parks, and more. Or just relax on the beach, enjoy a refreshing swim, or peaceful walk. Community pool, grill and clubhouse. Coastal living at its finest!
…By One Sotheby's International Realty


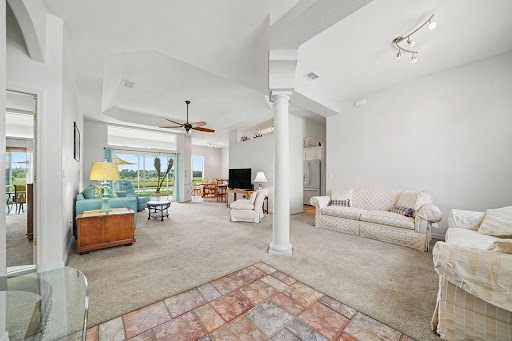
Enjoy the waterfront charm of this home in the guard-gated Spruce Creek Fly-In community. Thoughtfully upgraded with a new roof in 2023, the inviting gathering room flows to the eat-in kitchen and dining room, delivering generous space for relaxation and entertaining. The kitchen is equipped with extended solid surface countertops and extra cabinets, decorative tile backsplashes, a pantry, a breakfast bar and a bright breakfast nook with a water view. The primary suite opens directly onto the spacious lanai, and its en-suite bath offers dual sinks, a walk-in shower, a private toilet room and two walk-in closets. The split bedroom floor plan ensures privacy with two additional bedrooms sharing a bath. The utility room includes a sink and storage. The covered rear porch and screened lanai provide additional space for gatherings. This home has been customized with extra living space, a spacious side-entry two-car garage with an extended full-depth golf cart bay, an extended lanai and hurricane shutters. With a 2021 water heater, a 2013 HVAC system and a termite bond, this home is move-in ready. At the buyer's option, the seller will include furnishings at no additional cost. The friendly Spruce Creek Fly-In community delivers an exceptional quality of life, offering residents a range of activities and social opportunities. There are a multitude of amenities and activities, including private golf-cart friendly streets, a playground, and recreational/biking paths, complemented by on-site management, 24-hour security, a public restaurant and other business services. The optional membership country club provides multiple membership tier options, featuring pickleball, tennis, golf, fitness facilities, a pool and an exclusive restaurant and bar. Spruce Creek Fly-In also has a private 4,000-foot paved runway with a GPS approach and VASI lights, exclusively for resident use. The community's convenient location provides easy access to regional shopping, dining and entertainment venues, as well as nearby beaches and water recreation activities. This home represents an ideal choice for those seeking out the Florida lifestyle in a distinctive community.
…By Premier Sotheby's International Realty


Set on the south side of 30A in the non-HOA Blue Gulf Resort, this fully furnished, three bedroom, three bath cottage pairs an unbeatable location with true turnkey ease. A downstairs bedroom and full bath offers flexible living, while the open concept living, dining, and kitchen area on the first floor is finished with updated fixtures, and abundant natural light. The oversized primary suite includes an adjoining nook suited to a home office or exercise space, opening onto a private screened porch, perfect for a quiet morning coffee. An additional bedroom with adjoining bath and a full-sized laundry room complete the upper level. The home has been meticulously maintained and upgraded throughout, with a new oven and washing machine, all new lighting fixtures and ceiling fans, and recessed lighting with dimmers added in the living room, kitchen, and primary bedroom. Spray foam insulation beneath the home and in the attic along with new ductwork improve efficiency and comfort year round. The front of the home, all porches, and the roof soffit have been restored and repainted, and indoor stair railings have been installed. The back yard has been fully remodeled with pavers, turf, white rocks, and pine straw. The back porch is ideal for outdoor dining, and the new pergola with outdoor television is perfect for football Saturdays. The location speaks for itself: walking distance to the Blue Mountain Beach access with bathrooms and showers, Blue Mountain Beach Creamery, and neighborhood favorites for dining and coffee, with Grayton Beach and Gulf Place just a short bike ride away.
…By Scenic Sotheby's International Realty


Welcome to this beautifully maintained home in the highly desirable davie farmettes, offering the perfect combination of space, comfort, and privacy. Situated on an oversized lot, this property features a bright, open floor plan with spacious living areas designed for everyday living and effortless entertaining. The kitchen offers ample cabinetry, generous counter space, and opens seamlessly to the main living and dining areas. The primary suite includes an ensuite bath, while the additional bedrooms provide flexibility for family, guests, or a home office. Step outside to your private backyard retreat, complete with a sparkling pool, covered patio, and plenty of green space to relax or entertain year-round. The expansive lot offers endless possibilities, with room for recreation, future additions, or boat and rv parking. Ideally located near top-rated schools, parks, shopping, dining, equestrian facilities, and major highways, this home combines the peaceful setting of davie farmettes with everyday convenience. A rare opportunity to own a move-in-ready pool home on one of davie’s most sought-after oversized lots.
…By Barnes Miami


4br/2ba pool home on a small lake in a quiet neighborhood. A must see! the backyard is a true oasis, perfect for entertaining with a large pool deck and fruit trees overlooking the water. Inside, the open floor plan offers a bright and spacious living area filled with natural light. The dining room accommodates a formal dining table, while the kitchen features stainless steel appliances, granite countertops, and ample storage. A versatile bonus room can serve as a family room, office, or as of now, a 4th bedroom. Newer electrical panels, updated piping (2025), and a 2025 roof offer added peace of mind. Great indoor-outdoor living in a serene setting!
…By Barnes Miami


Rarely available in Sea Oaks’ sought-after Courtside Homes section, this beautifully maintained four-bedroom, two-bath residence offers nearly 2,000 square feet surrounded by mature oaks and lush tropical landscaping. Thoughtfully updated with an updated kitchen, impact windows and doors, newer roof, stylish wet bar, and custom built-ins. Enjoy the Sea Oaks lifestyle with 16 Har-Tru tennis courts, oceanfront Beach Club, pool, dining, fitness facilities, riverfront marina, and access to the Historic Jungle Trail. A special opportunity for Vero Beach living.
…By One Sotheby's International Realty


Beautifully updated and thoughtfully designed 3-bedroom, 3-bath loft-style,2 car garage townhome in the desirable gated community of Cobblestone in Pembroke Pines. The renovated kitchen features quartz countertops, stainless steel appliances, modern finishes, and a stylish bar area perfect for entertaining. Updated bathrooms and spacious living areas create a fresh, move-in-ready home. Enjoy inviting outdoor living spaces ideal for relaxing or entertaining. Impact windows and doors provide added protection and convenience. Ideally located near shopping, restaurants, major highways, and everyday conveniences. A beautifully finished home offering style, comfort, and a great Pembroke Pines location.
…By One Sotheby's International Realty


Bring your boat for your private dock. Enjoy waterfront living in the ocean and the river. Newer CBS three-bedroom, two-bath, heated pool, dock with boat lift with direct access to the Intracoastal waterway. Relax and take in peaceful water views, with private beach access and nearby dining and island amenities. All impact windows and doors for lock and go lifestyle. Island living and enjoy all that Vero Beach and Fort Pierce has to offer.
…By One Sotheby's International Realty


Beautiful one story home in Quatraine II !This charming 3 bedroom, two bathroom residence features impact glass windows and doors, a one car garage, plus two additional driveway parking spaces. Guest parking along the side of the house. Property is fenced for privacy and offers a variety of updated features- brand new electrical panel and water heater, porcelain tile flooring, stainless steel appliances and a custom closet in the primary bedroom .Roof replaced in 2010. Exceptional opportunity .
…By One Sotheby's International Realty


Welcome to easy, everyday living in one of South Lakeland's sought-after gated communities. Built in 2023, this well-appointed single-story home offers three bedrooms, two baths and a wonderful selection of upgrades that make it move-in ready. The open floor plan flows naturally into a bright kitchen featuring beautiful countertops, an upgraded ventilation hood and a custom wine rack, a great space for cooking and gathering. Luxury vinyl flooring runs through the bedrooms, paired with custom blackout blinds for added comfort and plantation shutters throughout for a clean, finished look. One bedroom features a custom IKEA closet system for smart, stylish storage. The Samsung tablet refrigerator adds a modern, connected touch, while gutters and a low-maintenance backyard round out the practical perks of this well-cared-for home. Residents enjoy access to a community pool, tennis court and playground, all within this welcoming gated neighborhood. Schedule your private showing today and experience everything this home has to offer!
…By Premier Sotheby's International Realty


Perfect home in the perfect location! Located in the beautiful, gated community of Copperstone, you will love this gorgeous four-bedroom, 2.5-bath home that includes a den/office downstairs and a bonus room upstairs. Go outside to your lake view and big backyard. You will love the open-concept layout of the downstairs, perfect for entertaining, including a stunning kitchen with 42-in cabinets with crown molding, a center island and views of the lake. With a screened front and back porch to give you the freedom to open the whole house up to enjoy the fresh air. All four bedrooms and the laundry room are upstairs, having everything within easy access. The primary suite overlooks the serene lake and the en-suite bath features dual sinks plus a large walk-in shower complete with dual showerheads. There are three additional bedrooms upstairs and a bonus room. The home features two new a/c units (2023 and 2026), new carpet on the stairs and landing in 2026 and downstairs laminate floors installed in 2023. The community features two entries with gate code access, two community pools, clubhouse, gym, playground, basketball/tennis court and nature trails. Copperstone is a great community with an even better location. There is an elementary school and a high school within one mile of the house. Parrish is a great place to be with easy access to Tampa, St. Pete and Sarasota.
…By Premier Sotheby's International Realty
'%20stroke='%23DDAA3A'%20stroke-width='1.909'%20stroke-linecap='square'%20stroke-linejoin='bevel'/%3e%3c/svg%3e)
Receive by email any new listing that may match your search criteria
Your criteria :
By validating this form, you accept the general conditions of use of Le Figaro Properties.
These agencies offer a selection of luxury properties vente in Florida. Feel free to contact them for personalized assistance.
An upscale island city in the east of the state, Palm Beach has some of the most exquisite houses for sale in Florida. Another of its highlights is Worth Avenue, where you can browse elegant boutiques before dining in one of the superb restaurants.
Houses for sale in this affluent neighborhood of Miami Beach, Florida include oceanfront mansions and gated estates. The standard of living is equally luxurious, with high-end shopping, restaurants, and white-sand beaches enjoyed by its residents and visitors.


