Get early access to listings that match your criteria
Never miss an opportunity again. Our personalized alerts notify you instantly.

 English$ USD · m²


Luxurious building of 574 m2 consiThis beautiful building, with a total surface area of 574-m² spread over four levels, is located near the residence of Plaisance, a short walk from the center of Penteli. This impressive building comprises two independent apartments, accessible by elevator, which are rented until spring 2028. Built in 2003 on a 950 m² plot, facing southeast with no overlooking neighbors, it offers panoramic views of the surrounding hills and as far as Athens. The outdoor space includes a garden, a large swimming pool, a Jacuzzi, a barbecue, a pergola, and private parking spaces. The property is equipped with an electronic security system including an alarm and cameras. Completely renovated in 2014, the building features exterior thermal insulation, triple glazing, and a geothermal system that provides heating, air conditioning, garden irrigation, and pool operation at a low cost. The first apartment, occupying the entire ground and first floors, comprises a large living-dining room with a fireplace and balcony, an open-plan kitchen with a central island, a guest toilet, and on the lower level, which opens directly onto the garden, four bedrooms, including a double master suite with its own bathroom, as well as two further bathrooms and a kitchen. The second apartment, located on the second and third floors, features a living-dining room with an open-plan kitchen and balcony, a master bedroom with an en-suite bathroom and a hammam, while the converted attic on the third floor houses three bedrooms and two bathrooms. This property combines luxury, comfort, and high-energy efficiency, offering tranquility, prestige, and panoramic views. It is ideal for families seeking an exceptional residence close to international schools and 25 minutes from Athens.
…By Houses In Greece.com


This stunning, independent minimal-design maisonette is located in Panorama, Voula, offering 850 sq.m. of luxurious living space on a 410 sq.m. plot. Built in 2001 and fully renovated, it spans four levels and features five bedrooms and six bathrooms. The elevated ground-floor layout and the property’s corner, dual-aspect orientation ensure abundant natural light and an open, airy feel. Its panoramic views of the Saronic Gulf create a serene backdrop throughout the home. The interior showcases a refined combination of wooden and marble floors, aluminum frames, double glazing, and underfloor heating. Comfort is further enhanced by autonomous oil heating, air conditioning, a solar water heater, and an advanced alarm system with video intercom. The maisonette includes a spacious playroom, an attic, internal staircase, storage areas, and a fireplace, while being offered fully furnished with quality electrical appliances. Designed for modern living, it features an elevator, security door, verandas with awnings, window screens, and a beautifully landscaped garden with lawn, trees, automatic watering, and a private pool. With no communal fees and a private parking space, this bright and elegant property seamlessly combines minimal aesthetics with high-end amenities, offering a rare opportunity in one of the most prestigious areas of the Athenian Riviera. Features • Size: 850 sq.m. • Plot: 410 sq.m. • Levels: 4 • Floor: Elevated ground floor • Bedrooms: 5 • Bathrooms: 6 • Year of Construction: 2001 • Energy Certificate: A+ • Parking: 1 space • Playroom • Attic • Private pool • Storage room • Furnished
…By Gadait International


Maisonette For sale, floor: Basement, Ground floor, 1st (3 Levels), in Glyfada. The Maisonette is 267 sq.m.. It consists of: 5 bedrooms (2 Master), 3 bathrooms, 1 wc, 1 kitchens, 2 living rooms and it also has 2 parkings (2 Underground). The property was built in 2026. Its heating is Personal with Heat pump, Underfloor heating, Heating per level, Air conditioning, Boiler, Sound insulation, Thermal insulation, Thermal facade are also available, it has Alluminum, Thermal brake frames with Double glazed windows, the energy certificate is: A+ and its floors are Tiles, Wooden. The property's status is: New development, Under construction, it is close to Sea, Seaside, School, Square, Church, Kindergarten, Public market, Super Market, Mall, City Center, Entertainment centers, it has Sea, Mountain, Nature, Openness, Panoramic view and it has SouthWest orientation. The Maisonette is With Facade, Bright, Airy, Sunny, Airy, Detached and it also has the following unique features and advantages: Window Screens, Tents, Elevator, Storage, Swimming pool, Garden, Security door, CCTV, Security alarm, Security cameras, Fire extinguishing system, Smoke detector, Internal elevator, Internet, Playroom, Night stream, Three phase current, Automatic watering, Grass, Trees, Pets allowed, Quiet neighborhood, Fiber line, Porch, Smart home, Electric shutters, Car charger, Service/Maid’s room. Price: €1.800.000. Goutos Properties, contact phone: 2109715711, email: [email protected], website: www.goutos.gr
…By Annonceur International


Designer beachfront villa – 575 m² | 9 bedrooms A rare opportunity to experience Paros in style: this newly built designer villa offers breathtaking sea views, golden sunsets, and total privacy just 5km from Naoussa. Set across two elegant volumes, the villa blends stone and whitewashed tones with natural surroundings, designed for seamless indoor-outdoor living. Enjoy long summer days around the 15m pool and evenings on shaded terraces. With 9 ensuite bedrooms, it’s the perfect setting for hosting guests in refined comfort. Sunlit interiors and high-end finishes create a relaxed yet luxurious atmosphere — an exceptional retreat where memories are made.
…By Demeures De Grèce


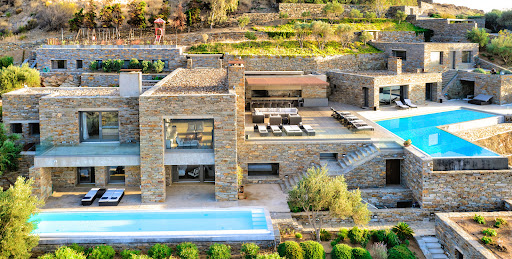
The villa is designed by the well known architec and was constructed in 2008. It is surrounded by a private land of 4.350 meters on several levels with Mediterranean trees and gardens and an abundance of plants. The infinity swimming pool is surrounded by a big terrace furnished for relaxing and for dining outdoors, and it includes an outdoor shower. The property is enclosed by a traditional stone wall and the main entrance has a heavy duty security gate. There is space for car parking. Accommodation details: Ground floor: Entrance hall, spacious living area, fully equipped open plan kitchen and dining area, 1 Double bedroom en suite bathroom Independant master suite 1 Double bedroom en suite with separate living room (two built-in sofa beds suitable for children) Lower level • 1 Double bedroom en suite and one children's bedroom with bunk beds en suite (interconnected) • 1 Double bedroom en suite and 1 Twin bedroom en suite with connecting doors and independent Outdoors Very spacious surrounding deck, dining and sitting area, professionally equipped BBQ, outdoor kitchen, jacuzzi and sauna Features: A/C In house entertainment system, each room plays music and selection of films WiFi Jacuzzi and pool Tennis court Playground Distances: During the summer months there are frequent ferries (8) every day from the port of Lavrio, which is only 20 minutes from Eleftherios Venizelos airport. The trip is one hour.
…By Demeures De Grèce
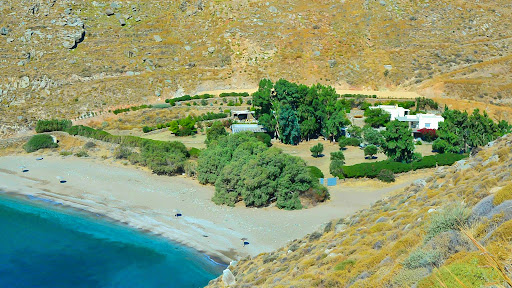


A unique property, entirely built in stone, located on the beautiful Sykamia beach on the island of Kea. The 495 m² property sits on a 19,000 m² plot, offering direct access to the beach. The estate consists of 3 independent houses, 2 suites, and a staff house. In total, it has 6 bedrooms, 6 bathrooms, and a fully equipped staff house. The outdoor area features an impressive 75 m² pool, a shaded bar, several lounging areas, dining spaces, a barbecue area, and parking. Additionally, there is the possibility to extend the construction with additional square meters. A stunning property on one of the island's most beautiful beaches.
…By Demeures De Grèce


In one of Kea’s most sought-after locations, this elegant 110 m² residence currently under development offers a rare promise: a lifestyle where sea, light, and serenity harmonize with architectural excellence. Overlooking the sea with uninterrupted views of the island’s iconic lighthouse, the property captures the very essence of the Cyclades. Each evening, the sunset transforms this residence into a haven of beauty and inspiration. Just two minutes’ walk from the fine sands of Gialiskari Beach and within immediate proximity to Vourkari’s marina, the location strikes the perfect balance between tranquility and vibrancy. Waterfront tavernas, boutique shops, and the lively summer atmosphere are steps away, while the property remains a quiet sanctuary above it all. Scheduled for completion in December 2026, the residence will be built to the highest standards, with refined interiors and outdoor living spaces designed to embrace the sea and natural light. The option of a private pool further enhances the experience, offering a lifestyle of comfort and elegance. More than a house, this is an invitation to an island way of life shaped by the rhythm of the Aegean, where each day ends facing a captivating horizon.
…By Demeures De Grèce


Set in one of the most sought-after coastal enclaves of Kea, this elegant stone villa enjoys a privileged position above the Aegean Sea, just moments from the beach of Koundouros. Located on the island’s southwestern coast, Koundouros has long been appreciated by Athenian families for its sheltered bay, fine sandy beach and discreet residential character. It remains one of Kea’s most established and desirable seaside addresses. Built in 2008, the villa extends over 175 sq m and sits on a private plot of 1,100 sq m. Designed in a timeless Cycladic spirit, it combines stone, wood and traditional roof tiles, creating a warm and authentic atmosphere that blends naturally into its surroundings. The property offers three bedrooms, comfortable living areas and a living room opening onto a spacious veranda, where uninterrupted sea views define the experience of the house. Outdoors, the private swimming pool and furnished terraces create an ideal setting for relaxed summer living, entertaining and quiet moments overlooking the Aegean. Fully furnished and ready to enjoy, this villa represents a rare opportunity to acquire a sea-facing property in Koundouros, in a market where such locations are increasingly limited.
…By Demeures De Grèce


Set on the northern cliffs of Kea above the bay of Otzias, this newly built villa enjoys an unobstructed view over the open Aegean, from sunrise to moonrise. Part of a private, gated estate of 8,000 sq.m. shared with a single neighbouring villa, it offers 218 sq.m. of interior space with four en-suite bedrooms and a guest WC. Interiors are finished in Egyptian Galala marble, with Daikin VRV climate control and electrical infrastructure ready for home automation. Outside, a 47 sq.m. infinity pool with jacuzzi and a terrace with a pergola-shaded dining area face the sea. The estate has its own desalination system and landscaped grounds. The Blue Flag beach of Otzias is five minutes away and a small beach can be reached on foot. The port of Korissia is about 15 minutes by asphalt road, and Lavrio, on the mainland, about one hour by ferry. Completion is expected at the end of 2026. The property qualifies for the Greek Golden Visa programme for non-EU buyers.
…By Demeures De Grèce


A modern villa under construction, nestled in lush greenery with breathtaking sea views, located in the Kalyvia area of Zakynthos. Spanning 346 sq.m. on a generous 4,090 sq.m. plot, the residence unfolds across three levels. The main level comprises a spacious living and dining area, an open-plan kitchen, and two bedrooms, each with its own bathroom. Every space seamlessly connects to the outdoor area and swimming pool. The upper level boasts a master suite with a private bathroom and a large terrace, offering stunning panoramic sea views. On the lower level, you'll find an additional bedroom with an en-suite bathroom, a cozy sitting area, a sauna, a jacuzzi, and an extra bathroom. The property also includes a storage room and an outdoor parking area. The beautifully landscaped exterior features a BBQ dining area, multiple seating spaces, and a stunning swimming pool, perfect for relaxation and entertaining. Scheduled for completion by the end of 2025, this villa blends contemporary elegance with the natural beauty of Zakynthos, offering a serene and luxurious retreat.
…By Demeures De Grèce


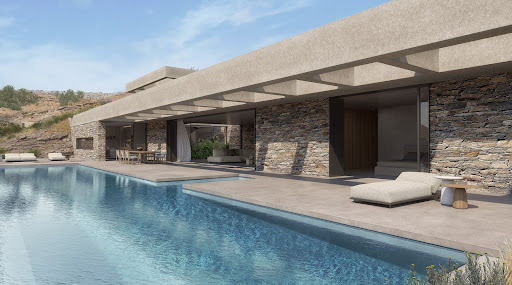

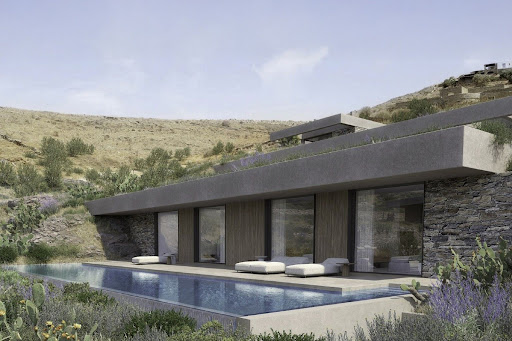
A contemporary architectural marvel, just a stone's throw from the picturesque beach of Koundouros in Kea. This exquisite 577 sq.m. in-cave residence is perched on a 5,430 sq.m. sloped plot and spans three distinct levels. Designed by a distinguished architect, the property is illuminated by skylights and vertical openings, offering breathtaking sea views that can be enjoyed even from the indoor living spaces. The upper level serves as the main entrance and seamlessly connects to the rest of the house via a staircase and an internal elevator. The main level, encompassing 249 sq.m., features an open-plan living and dining area along with a state-of-the-art kitchen that provides direct access to the outdoor spaces and the swimming pool. This level also includes a luxurious master bedroom complete with a walk-in closet. The lower level, covering 300 sq.m., hosts four generously sized en-suite bedrooms, each opening onto the terrace and the secondary swimming pool. Additional amenities include auxiliary spaces such as a TV room, a laundry area, maid’s quarters, and ample parking facilities. Designed with clean lines and modern aesthetics, both the indoor and outdoor spaces blend harmoniously with the natural landscape. The project will be completed within 14 months of contract signing. A truly unique opportunity to own an exceptional property in the charming locale of Koundouros.
…By Demeures De Grèce


Designed by the renowned architect Kostas Sionis and built in 2003, this exquisite one-level villa is located on the scenic southside coast of Tinos, an island nestled between the Cycladic gems of Syros and Mykonos. Perched atop a small hill, the property offers breathtaking panoramic views and is conveniently just 15 minutes from Tinos Town. Covering a total area of 30,000 sq.m., the villa boasts an expansive terrace with stunning views of Agios Romanos beach, a patio, and a poolside dining area that seats 10 people. The outdoor swimming pool overlooks the beach and is equipped with a state-of-the-art filtration system, complemented by an outdoor kitchen and private parking area. Spanning approximately 250 sq.m., the villa's interior features a grand entrance hall leading to a spacious living room with a fireplace, comfortably seating 10. The gourmet kitchen is equipped with modern appliances, perfect for culinary enthusiasts. The villa includes four double bedrooms, each offering dazzling beach views, and three well-appointed bathrooms. Additionally, there is an independent guest apartment, providing privacy and comfort for visitors. For added comfort, the property is fitted with central heating, ensuring a cozy ambiance throughout the year. Embrace luxury living in this stunning villa, where modern design harmonizes with the natural beauty of Tinos Island. This property is ideal for those seeking a serene escape with all the comforts of home.
…By Demeures De Grèce


Set directly above the clear waters of Bella Vraka, a short stroll from the harbour of Sivota, this stone-built villa looks out across the Ionian Sea towards Paxos and Corfu and enjoys private access to the sea. Standing on a 1,030 sq.m. plot, the house was fully renovated and completed in 2017. It offers approximately 280 sq.m. of living space over three levels, crowned by a 71 sq.m. roof terrace. Its layout is uncommon: two self-contained living levels, each with an open-plan sitting room, a fully fitted kitchen and a sea-facing terrace suited to a large family, several generations under one roof, or a high-performing holiday rental. The accommodation comprises six bedrooms and five shower rooms. Floor-to-ceiling glazing, large-format porcelain floors and a sculptural floating staircase give the interiors a clean, contemporary character, in contrast with the traditional stone façade. Outside, a 47 sq.m. infinity pool with counter-current swimming faces the open sea, alongside a pool shower and changing room, a laundry room, a gas barbecue, several lounge and dining areas, landscaped Mediterranean gardens and private parking. Underfloor heating by heat pump, air conditioning throughout, energy class B+ (Greek certificate). Currently marketed as a premium holiday rental. Preveza-Aktion airport approx. 1h15; Igoumenitsa port (ferries to Corfu and Italy) approx. 25 minutes.
…By Demeures De Grèce


A Chic Mediterranean Hideaway in Kostos — Where Nature, Elegance & Greek Outdoor Living Meet Tucked into the peaceful lower part of Kostos village and less than 10 minutes from vibrant Naoussa, this property is a rare blend of privacy, character, and lifestyle. Set on an expansive 6,000 m² plot, it unfolds across beautifully designed levels that eliminate corridors and enhance space, flow, and comfort. Offering 254 m² of stylish living space, the villa features 5 bedrooms and 5 bathrooms, including a spectacular dormitory-style suite that sleeps up to 8 guests — perfect for families, retreats, or hosting in true Cycladic fashion. This home is the very definition of Greek outdoor living. A shimmering pool, pétanque court, paddle area, multiple lounging and dining zones, and a secluded corner ideal for yoga, wellness, or sunset cocktails create a private resort atmosphere where you can unwind, play, entertain, and connect. A property designed for living beautifully — crafted for those who want more than a home, but a lifestyle.
…By Demeures De Grèce


A splendid newly built residence, ideally located just a few steps from the sea, on the serene southeastern coast of Paros, near the charming village of Dryos. Set within a beautifully landscaped plot of 4,500 sq.m., the 260 sq.m. villa harmoniously combines traditional Cycladic architecture with contemporary, minimalist design. Developed on a single level, the interiors offer a spacious living area with a fireplace, a modern open-plan kitchen with dining space, and three elegant en-suite bedrooms, along with an additional guest WC. An independent guesthouse with its own bathroom provides extra privacy and comfort. Large openings create a seamless transition between indoor and outdoor living areas. Outside, expansive terraces frame an impressive infinity pool, shaded pergolas, and inviting lounge and dining spaces. The landscaped garden blends beautifully with the natural surroundings, while the rooftop features a built-in lounge area, perfect for relaxing and enjoying the sea view. A superb property offering tranquility, refined design, and proximity to the sea — just moments from the picturesque village of Dryos in Paros.
…By Demeures De Grèce


Villa Costa is an exceptional villa located in Costa area, the most prestigious and desirable area of Porto Heli. Positioned on a dreamy plot of approximately 4,300 sq.m., the property offers stunning panoramic views of the sea and the cosmopolitan island of Spetses, which is visible from the villa and just a short boat ride away. The residence has a total built area of 947 sq.m. and is currently a semi-finished home, allowing the future owner the unique opportunity to complete and customize it according to their personal taste and lifestyle. Arranged across four levels, all connected by a private elevator and an internal staircase, the villa is designed for luxury, comfort, and ease of access. The underground level includes an elegant garage, an engine room, and a large open space that can be configured as a home cinema, gym, guest suite, or entertainment area. A 100 sq.m. private tunnel connects the road directly to the interior parking area, offering privacy and convenience. The elevated position of the property ensures uninterrupted sea views, allowing residents to enjoy the beauty of the Saronic Gulf and the iconic Spetses Island. The surrounding region is one of the most refined summer destinations in Greece, with Porto Heli known for its marinas, upscale restaurants, and laid-back elegance. Just across the water, Spetses is a lively island famous for its charming architecture, boutique shopping, fine dining, and vibrant social scene. With easy access to crystal-clear beaches, scenic coves, and the cultural and natural beauty of the Peloponnese, Villa Costa is a rare opportunity to own a high-end estate in one of Greece’s most elite coastal enclaves. Ideal for both private use and as a luxury rental investment, this property combines privacy, prestige, and potential. Layout Ground floor 245 sqm Six en suite bedrooms with view to Spetses Playroom Large storage room Laundry room First level 303 sqm Grand entrance hall Gigantic living room with fireplace Large dining room with amazing sea views Place for bar Kitchen Auxiliary storage room Three en suite bedrooms Two wc Top level 98 sqm Grand master en suite bedroom with fireplace and private veranda Dressing room Underground level 301 sqm Parking area with engine room Spacious living area Tunnel for the cars entering from the road (100m) Outdoors Two water tanks measuring 200 sq.m. Tennis court Space for large swimming pool overlooks the sea Jacuzzi Pool bar Chill out area and lounge area BBQ Garden
…By Gadait International


Set on a hillside overlooking Rethymno, Thesis is an impressive contemporary villa enjoying sweeping panoramic views across the historic Fortezza, the city’s picturesque coastline and the endless blue of the Cretan Sea. Just 3 km from the heart of Rethymno, the property combines a peaceful, private setting with easy access to one of Crete’s most charming coastal towns. Set within 4,007 sq.m. of beautifully landscaped grounds, the 510 sq.m. villa is arranged across three levels, with clean architectural lines, expansive glazing and generous terraces that make the most of its remarkable position. Manicured lawns, elegant palm trees and carefully designed outdoor spaces complement the villa’s contemporary architecture, creating an inviting environment for both relaxation and entertaining. Inside, the interiors are bright, spacious and thoughtfully appointed, with a soft, neutral palette, natural wood accents and contemporary furnishings creating a relaxed yet refined atmosphere. The main living area features comfortable seating, a modern fireplace and large sliding glass doors opening onto terraces with uninterrupted sea views. A beautifully equipped kitchen with a central island connects with the dining area, where generous windows frame the surrounding landscape and bring natural light into the heart of the home. The villa offers six en-suite bedrooms, each designed with comfort and privacy in mind. The upper-level bedroom enjoys a particularly privileged position, opening onto a generous private veranda overlooking the sea and the historic Fortezza, complete with its own Jacuzzi. Throughout the villa, carefully positioned windows and terraces maintain a close connection with the views, while additional living areas provide flexibility for family life and visiting guests. Outdoors, Thesis truly comes into its own. An impressive 70 sq.m. infinity swimming pool takes centre stage, its waters appearing to merge with the blue horizon beyond. Surrounded by sun loungers, shaded relaxation areas and beautifully maintained gardens, the pool terrace offers an idyllic setting from which to admire the sweeping views over Rethymno and the Cretan Sea. A separate children’s pool adds to the appeal of this thoughtfully designed outdoor environment. A spacious covered entertaining pavilion, complete with a fully equipped outdoor kitchen, barbecue, dining area and comfortable lounge seating, provides a wonderful setting for long summer lunches and evenings spent with family and friends. Beyond, expansive lawns, palm-lined pathways and a dedicated children’s playground create an exceptional sense of space, with different areas of the garden offering opportunities for recreation, entertaining or simply enjoying the Mediterranean climate. As evening approaches, the illuminated pool and the twinkling lights of Rethymno create an entirely different atmosphere, with the historic Fortezza and the coastline forming a memorable backdrop. Combining generous accommodation, beautifully designed outdoor spaces and an extraordinary outlook over one of Crete’s most historic towns, Thesis offers a distinctive Mediterranean living experience, where privacy, contemporary comfort and proximity to Rethymno come together with effortless ease. This property is eligible for both the Golden Visa and the Greek Non Dom Program.
…By Greece Sotheby's International Realty


Located in an elevated position in a rural area, near the picturesque village of Aspro Chorio, this Cycladic villa is characterized by its perfect Cycladic white shapes contrasting the ample garden planted with indigenous vegetation of over 50 graceful olive trees. Offering unobstructed views to the Aegean Sea, up to the islands of Naxos, Ios and Koufonisia, it is a perfectly withdrawn private retreat with easy access to some of the most attractive beaches of the island. Expanding on a single level, the property consists of one main building with the living area and three independent volumes serving as private quarters and guestrooms. All structures playfully embrace the spacious pool terrace equipped with intriguing white pergolas, outdoor sitting and dining areas. The interiors of this fresh and newly-built summer villa are predominantly white, and brightened up by colorful fabrics, linens and decorative details. The fully air conditioned living spaces are occupied by tasteful modern furniture, evoking a fabulous design, yet homey and colorful atmosphere. While guests in this villa have wonderful options to get together in interior and open air common spaces, they can also enjoy quite an independent accommodation! This is a beautiful tranquil summer villa ideal for spending quality time with family and friends. Layout Main Living Quarters and 3 independent units with bedrooms, of!ce and storage. Main Living Quarters: Open-plan, fully equipped kitchen, dining area and living room Building with bedrooms: - 1 master suite - 2 double bedrooms (with private baths opposite of the rooms) Guest House: Small living room with an open plan kitchenette - 1 double bedroom Office | Storage Building: Currently serving as a home-office area and with second area utilized for storage, it could easily be converted to a 2nd guest house. Outdoors: Various sitting areas, shaded gazebo for alfresco dining, swimming pool with sun loungers and an impressive landscaped garden
…By Demeures De Grèce


This villa is located on the south coast of Lefkas, above Sivota Bay, offering breathtaking views of the Ionian Sea. The property seamlessly blends with its surroundings, using natural materials and textures to create a luxurious yet traditional design. The villa is built on one level, featuring a large wooden-beamed pergola at the entrance. The master bedroom offers unparalleled views of the bay, with a spacious en-suite bathroom and walk-in wardrobe. Glass doors open to a shaded lounging area and private pool. The kitchen is designed for maximum functionality with minimalist style, complemented by a second kitchen/utility room. The indoor living area includes a lounge with sea views and a separate dining area. An atrium connects the main villa to three front-line guest bedrooms, each with en-suite bathrooms. Additional guest bedrooms are located by the entrance. The villa also includes a state-of-the-art gym, sauna, and home cinema. The outdoor spaces are exceptional, featuring a shaded pergola with a teak dining table, an outdoor kitchen, and a 22.4-meter infinity pool with stunning views. Several lounging areas provide comfort for relaxation, while the landscaped gardens complete the property.
…By Demeures De Grèce

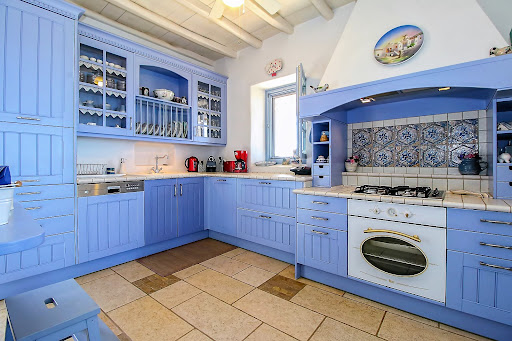
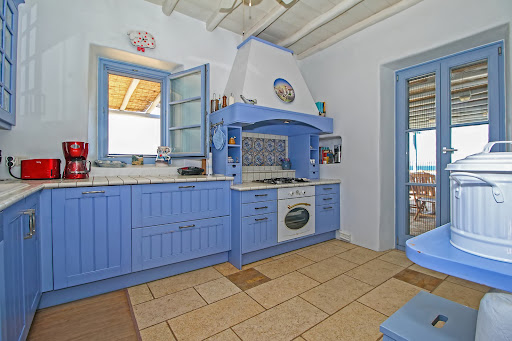


The villa is in the most secure and most desirable location on Paros. The main house is made up of a large double living room that faces the sea, as well as a small dining area and a beautiful Cycladic kitchen. Two bedrooms with en-suite bathrooms are accessible a few steps away. The master bedroom, located on the upper floor, features a spacious terrace and its own bathroom. The laundry room is located in the basement and is used by the staff. The guest house consists of a lovely living room with two bedrooms, a bathroom and terrace with sea views. The third building features a single bedroom with its own bathroom. The outdoor areas are breathtaking. The many terraces are a major attraction for family meals or simply for solitude in a restful environment that invites reflection.
…By Demeures De Grèce

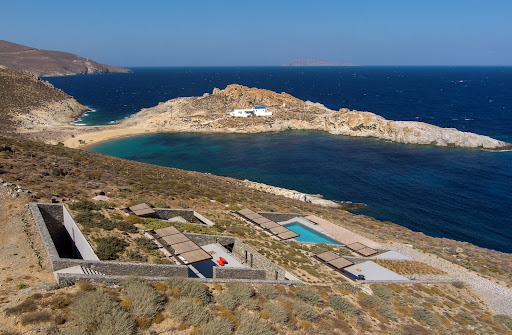
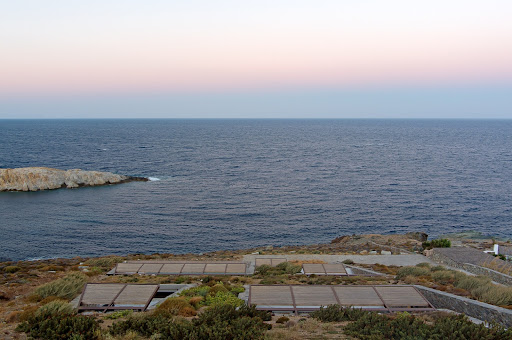


A stunning villa with a distinctive architectural design on the island of Serifos. Set on a 6,000 sq.m. plot near the beach of Agios Sostis, this 365 sq.m. residence blends contemporary elegance with breathtaking surroundings. The main house unfolds across two levels. The ground floor features a spacious living and dining area with an open-plan kitchen, seamlessly connected to the swimming pool and offering panoramic views of the beach. On the same level, there is a master bedroom with an en-suite bathroom and a private terrace, a maid’s room with its own bathroom, and a guest W.C. The upper level hosts two en-suite bedrooms, as well as an additional bedroom and a bathroom. Each room opens onto a terrace, framing spectacular vistas of the sea and the sunrise. Adjacent to the swimming pool, a self-contained guest house offers a bedroom, a bathroom, and a kitchen, ensuring privacy and comfort for visitors. Designed to provide absolute tranquility, the property is strategically sheltered from the winds while offering uninterrupted views of the sea, the picturesque church of Agios Sostis, and the island of Vous. A truly unique villa that embodies a modern, minimalistic aesthetic, perfectly harmonizing with the serene landscape of Serifos.
…By Demeures De Grèce


Elounda Hills is a forthcoming high-end resort in Crete's Elounda area, promising an unparalleled experience in island lifestyle. This luxury destination will include a variety of residences, a top-tier marina, and exclusive beach clubs, anchored by a distinguished hotel managed by 1 Hotel & Homes. This addition is poised to elevate the standard of luxury not just on Crete, but across the Mediterranean. Spanning a 2km stretch of coastline, Elounda Hills merges coastal allure with opulent facilities, offering a lifestyle of exceptional comfort. This serene retreat in Crete will host a limited collection of private apartments and villas, providing a quiet and exclusive setting. Among these is the 3-bedroom Mirabello Villas, situated on the hillside to provide sweeping panoramic views that captivate and inspire. Residents will wake to stunning vistas that extend to every corner of their home, with the marina and promenade merely a short stroll away. The 3-bedroom Mirabello Villas, varying in size from 270 to 330 sqm, are designed with spacious, well-thought-out layouts that radiate warmth and welcome. These villas are notable for their expansive floor-to-ceiling windows, which fill the space with natural light and breathtaking views. The open-plan design seamlessly connects the living and dining areas to a large, well-equipped kitchen featuring premium appliances. From the moment one steps inside, it's clear that meticulous attention has been paid to every aspect of the interior. The finishes and fittings are precisely chosen, offering a sleek, contemporary look that embodies sophistication. The lighting is carefully selected to complement the space, adding to the warm, inviting atmosphere. Each villa also includes a spacious terrace and a private infinity-edge pool, providing a serene haven for relaxation. Residents have access to two private beach clubs and can enjoy the clear waters of the Cretan sea. The resort offers nine dining venues with diverse international menus, and a 2,000 sqm Bamford spa & wellness village for ultimate relaxation. For nautical enthusiasts, the Camper & Nicholson managed marina is an ideal base for sailing excursions around Mirabello Bay. The community also features a scenic seaside promenade, botanical gardens, and ample recreational facilities including tennis and water sports, an amphitheater, and dedicated areas for children and teenagers. Elounda Hills combines convenience with luxury, featuring a retail piazza that houses a co-working lounge, convenience store, pharmacy, and delicatessen, ensuring residents' needs are met within the resort. The Hilltop Residences at Elounda Hills are under construction and set to be completed in 2026.
…By Demeures De Grèce


Located in the peaceful southern part of Paros, this exceptional 550 sqm villa is set on a generous 8,000 sqm plot in Faraggas, enjoying panoramic views across the Aegean Sea and the islands of Ios, Sikinos and Folegandros. Designed in the finest Cycladic tradition, the property combines architectural elegance, authenticity and understated luxury. The estate consists of a main residence and an independent guesthouse, offering eight en suite bedrooms in total, including three elegant master suites. The interiors feature a fully equipped contemporary kitchen, bright living areas and carefully selected furnishings that bring together comfort, refinement and Mediterranean character. The outdoor spaces have been designed for an exceptional island lifestyle. An infinity pool extends towards the horizon, a shaded pergola lounge offers an inviting space to unwind, while a sculptural cactus garden leads to a dedicated yoga pavilion. A private pitch & putt green adds a distinctive leisure element, and the impressive alfresco dining area, seating up to 16 guests with a BBQ, is ideal for memorable summer evenings. Only 7 minutes from Paros airport and within walking distance of Faraggas Beach, this rare retreat offers a refined yet relaxed lifestyle, perfectly integrated into the island’s natural beauty.
…By Demeures De Grèce


Nestled on the western side of Kea Island, this subterranean residence occupies the historic site of old stone warehouses once used for loading goods onto boats in a sheltered bay. The complex, previously converted into a restaurant, has been meticulously redesigned to cater to the needs of tranquil summer living, seamlessly blending with the natural landscape. Architectural Features Access and Layout: Entry to the property is from the higher part of the plot through a light ramp that leads into the ground, establishing the main circulation axis. A glass pivoting door opens into an interior garden illuminated from the ceiling, replacing the old dark kitchens. The central axis branches off to one side leading to a spacious living area encompassing a kitchen, dining room, and living room, all directly connected to the courtyard through large sliding doors. The other side leads to two ensuite bedrooms situated behind a curved stone wall with narrow, linear windows and cupolas providing natural light to the service spaces. Guest House: The layout is completed with a guest house adjacent to the bedrooms, featuring a separate entrance and an impressive low horizontal opening that offers horizon views from the bed's height. Outdoor Spaces The extensive outdoor area, bordering the sea, includes a large terrace with an irregular shape that follows the natural rock lines, discreetly divided into separate sections. The outdoor living area, adjacent to the interior living spaces, is shaded by two tensile canopies. A tiered path leads directly to a small beach, offering easy access to the sea. Materials and Finishes The dominant material throughout the building is the local natural stone from the original warehouse, giving the structure the appearance of dry-stone walls interspersed with interior and exterior spaces. Floors are finished with cement in a sand color, while extensive earthen surfaces on the terrace and roof integrate the building into the arid island landscape. The interior features dark shades with modern gray partition walls, black metal details and frames, and fixed furniture made of black stone and walnut. Furnishings and Environmental Considerations The furnishings are minimal and lightweight, in the same dark tones as the building, with the exception of vibrant orange central sofas in the living room and guest house. The building harmonizes with the landscape through its organic lines, planted roof, and natural materiality. Additionally, it is equipped with an energy management system to minimize its environmental footprint and a household desalination unit to utilize its seaside location without burdening the water reserves of the fragile island ecosystem. This residence exemplifies a perfect blend of traditional architecture and modern design, providing a serene retreat that respects and enhances its natural surroundings.
…By Demeures De Grèce


Lithos occupies an elevated position above Triantaros, unfolding across a terraced hillside with far-reaching views over the Aegean towards Tinos and the neighbouring islands. Rather than presenting itself as a single building, the property is arranged as a collection of independent accommodations dispersed across the landscape, allowing the architecture to follow the natural contours of the site and maintain a strong connection to the traditional character of Tinos. The layout has been carefully considered to create a sense of privacy and separation throughout the estate. Individual accommodation units are positioned at varying levels across the hillside, connected by established pathways and terraces that respond naturally to the terrain. This arrangement allows each space to benefit from its own orientation, outlook and relationship with the surrounding landscape, while preserving the feeling of a cohesive whole. Throughout the property, the architecture remains understated and rooted in local building traditions. Stone construction, simple volumes and restrained materials create a calm and timeless atmosphere, while large openings frame views across the hillsides and sea beyond. The interiors are designed with simplicity in mind, using natural materials and soft tones that complement the setting rather than compete with it. A defining characteristic of Lithos is the seamless relationship between the built environment and the landscape. The various accommodation spaces extend naturally onto private terraces and outdoor areas, allowing the property to engage fully with its elevated position and expansive views. The orientation of the estate ensures that light moves gradually across the hillside throughout the day, continually changing the character of both the architecture and the surrounding scenery. An additional element of the property is a restored traditional dovecote, incorporated into the wider composition with respect for its original form and historical significance. Its presence introduces a subtle connection to the agricultural heritage of Tinos while remaining fully integrated into the contemporary character of the estate. From its elevated setting, Lithos overlooks a landscape shaped by centuries of cultivation, with stone terraces and scattered settlements descending gradually towards the sea. The position combines openness and privacy, creating a strong sense of retreat while remaining within easy reach of Triantaros and several beaches along the southern coast of the island, including Agios Sostis, Porto and Agios Fokas. The property balances traditional Cycladic architecture with a thoughtful response to its surroundings, allowing the landscape, light and views to remain at the centre of the experience. As evening settles across the hillside, the contours of the land soften and the sea beyond becomes a continuous backdrop stretching towards the neighbouring islands on the horizon.
…By Greece Sotheby's International Realty


Set directly on the golden sandy coastline of Heraklion, Azure Sands is an exceptional 480 sq.m. beachfront residence where sophisticated design, generous proportions and uninterrupted sea views come together in a rare coastal setting. Arranged over four levels with a private elevator, the residence has been thoughtfully designed around the sea, with elegant interiors, generous terraces and balconies capturing the beauty of the Cretan coastline and its spectacular sunsets. The main level features a refined open-plan living and dining area with a striking black granite fireplace, handcrafted solid-wood furnishings and a fully equipped kitchen opening onto an outdoor kitchen, barbecue and wood-fired oven. The upper levels accommodate six en-suite bedrooms, including three master suites with private outdoor Jacuzzis, many enjoying exceptional sea and sunset views. The lower level offers a private wellness and leisure area with a gym, billiard room and hammam, together with practical storage and garage facilities. Outside, expansive terraces surround a 35 sq.m. heated swimming pool, creating an elegant setting for dining, entertaining and relaxing by the sea. The property enjoys direct access to the sandy beach, placing the coastline literally at its doorstep. With Heraklion city, airport and port only 10 km away, and all essential amenities within easy reach, Azure Sands represents a rare opportunity to acquire a sophisticated private residence in a truly privileged beachfront setting. A distinctive expression of beachfront luxury, where the Cretan Sea, golden sands and spectacular sunsets become part of everyday life. This property is eligible for both the Golden Visa and the Greek Non Dom Program.
…By Greece Sotheby's International Realty


An exceptional opportunity to acquire a truly distinctive detached villa in the picturesque village of Triandaros, one of Tinos’ most sought-after locations. Set on an impressive 6,000 sqm plot and enjoying complete privacy, the property stands out above all for its exceptional, uninterrupted sea views. With no immediate neighbors and with the land below designated as non-buildable, the outlook is permanently protected a rare and highly valuable advantage in Tinos. From the house, terraces, gardens and pool area, the views stretch freely across the landscape and out to the Aegean. The property offers approximately 340 sqm of living space and has been designed and constructed with attention to detail. The quality of the construction is evident throughout, not only in the materials and finishes, but also in the thoughtful planning of the house. Particular care has been taken to ensure excellent functionality, natural flow between interior and exterior spaces, and long-term protection against humidity, allowing the property to remain in excellent condition over time. The residence consists of a main house, a beautifully renovated studio and a separate guest house, creating a highly flexible layout that works equally well as a private home, a holiday residence or an investment property. The main house is arranged over two levels, both with direct access to the outdoor areas. From the upper entrance, a few steps lead to the main living area, where a generous veranda opens onto the dining area, sitting room, kitchen and separate kitchenette. The spaces are warm, elegant and full of character, combining traditional island charm with understated sophistication. An internal staircase leads to the lower level, where the master bedroom features a beautiful en-suite bathroom and walk-in closet. A second bedroom and bathroom are also located on this level, with both bedrooms opening directly onto the garden. On the same floor, but with an independent entrance and no internal connection to the main house, there is a third bedroom with its own bathroom ideal for guests seeking additional privacy. Adjacent to the main veranda is a recently renovated studio with its own bathroom. This independent space provides excellent flexibility. A path through the landscaped garden leads to the separate guest house, one of the property’s most memorable features. Its unique “cave” bedroom gives it a very special atmosphere and character, offering guests a sense of privacy and independence while remaining close to the main residence. Each bedroom benefits from its own small shaded outdoor patio, allowing every guest to enjoy a private corner of the garden and the peaceful surroundings. The swimming pool is positioned below the house in a private and sheltered setting, accompanied by a shaded veranda that creates an inviting space for relaxing, dining and entertaining. The grounds also include a small olive grove, numerous fruit trees and two enclosed parking spaces. A second entrance from the lower part of the property provides convenient access directly from the parking area. One of the great strengths of this villa is the way it has been designed to adapt effortlessly to different uses. It functions beautifully as an intimate home for a couple or small family, yet it can comfortably accommodate a larger number of guests without compromising privacy. The independent studio and guest house also provide significant potential for generating rental income while allowing the owners to retain their own private living space. The property combines qualities that are increasingly difficult to find in Tinos: permanently unobstructed sea views, privacy, generous land, outstanding construction quality, independent guest accommodation and genuine architectural charm.
…By Houses In Greece.com

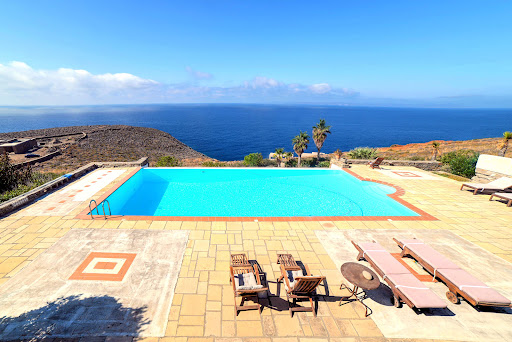


Dive into a sanctuary of tranquility in Koundouros, where stunning sea views and memorable sunsets await you. This exceptional estate features two luxury villas, each offering four en-suite bedrooms to ensure privacy and comfort. With a total of nine elegantly appointed rooms and contemporary bathrooms, each space is designed to capture the essence of the seascape. The property boasts high-end kitchens, convivial dining areas, and outdoor terraces perfect for al fresco dining or simply relaxing. A grand private pool, surrounded by sun loungers, promises absolute relaxation against the backdrop of the azure panorama and magical sunsets. Activity enthusiasts will delight in the on-site basketball court and nearby water sports options. Greek culinary delights are just a two-minute drive away, offering authentic seaside dining experiences. This estate represents the perfect union of luxury, privacy, and convenience, ideal for family vacations, a holiday rental investment, or a peaceful permanent residence. An exclusive living experience where every moment is an invitation to savor the beauty of Kea.
…By Demeures De Grèce

Receive by email any new listing that may match your search criteria
Your criteria :
By validating this form, you accept the general conditions of use of Le Figaro Properties.
These agencies offer a selection of luxury properties vente in Greece. Feel free to contact them for personalized assistance.


