Get early access to listings that match your criteria
Never miss an opportunity again. Our personalized alerts notify you instantly.

 English$ USD · m²


Spacious 500-m² house built in 2008 on a 1,330 m2 sloping plot in the hills above Drafi. This house is sunny and quiet and offers breathtaking views! The property has three levels with lift access. It comprises the main house on two levels and a 95-m2 guest flat. There is also a 3-car garage, a 40-m2 laundry room and the garden, a terrace with swimming pool, pergola and BBQ. The ground floor comprises an entrance hall with wardrobe and WC, to the right a large living room with fireplace and large windows leading to the pool. To the left is the kitchen with lounge and fireplace. Upstairs is the master bedroom with its dressing room and en suite bathroom, and two bedrooms, each with its own bathroom. All three bedrooms have panoramic sea views! The separate flat has been recently built and comprises a living room with fireplace, an open-plan kitchen, a bathroom and two bedrooms. Located on the hills, in a residential area 30 minutes from Athens, 10 minutes from the metro and the Attica motorway, close to international schools, the Macarthur shopping center and the beaches.
…By Houses In Greece.com


Welcome to this exquisite luxury villa, a true architectural gem spanning an impressive 850m2 across four levels, nestled on a generous plot of 1700m2. Built with utmost elegance in 1992, this property effortlessly blends timeless charm with modern comforts. Step inside, and you'll be greeted by seven opulent bedrooms, including three master suites, each adorned with lavish touches that ensure a restful retreat. With six bathrooms and two well-appointed WC's, convenience and luxury intertwine seamlessly. The villa boasts three magnificent fireplaces, strategically placed to create an ambiance of warmth and sophistication, making every gathering with friends and family an unforgettable experience. Outside, a sprawling garden and terrace offer picturesque settings for relaxation and entertainment. Unwind by the pristine swimming pool, basking in the sun while savoring panoramic views of the serene sea. Connecting all levels, an internal stairway showcases the residence's thoughtful design and seamless flow, elevating the overall living experience. In summary, this luxury villa is a captivating haven that effortlessly combines grandeur, comfort, and natural beauty. A sanctuary where you can create lasting memories and relish the epitome of luxurious living. Features • 7 bedrooms (the 3 Masters) • 6 bathrooms • 2 WC • 3 fireplace • Year of construction: 1992 • Swimming pool •Garden • Terrace •View of the sea •Internal stairway
…By Gadait International


Here is the professional, polished English translation tailored for property listings and international real estate clientele: New Exclusive Listing!! In one of the most picturesque and authentic corners of the Cretan countryside, in the traditional village of Pentamodi, an exceptional residential/touristic complex of 455.00 sq.m. is offered for sale.Price: €1,200,000This is a turn-key, fully licensed, and highly profitable hospitality business nestled at the foothills of Crete’s central mountain range.The complex sits on a prime, lush plot of 2,424.24 sq.m. within the village settlement, surrounded by an idyllic landscape reminiscent of Tuscany—featuring centuries-old olive groves, endless vineyards, and rolling hills offering unobstructed, panoramic views and absolute tranquility. Location & Strategic AdvantagesPentamodi retains its authentic traditional character and Cretan hospitality while providing direct access to the island's key infrastructure:Heraklion (City Center): 15 km (just 15–20 minutes by car)Heraklion International Airport & Port: ~15–20 minutesAccess to Beaches & Attractions: Direct connection to the main road network leading to both the northern and southern coasts of Crete. Complex Layout (Total 455.00 sq.m.)The complex consists of 4 independent, fully furnished, and equipped residences built with respect to local architecture and guest comfort:Villa Eleftheria (Building A – Ground Floor) | 113.03 sq.m.: 2 Bedrooms, 2 Bathrooms. Direct garden access and a private swimming pool of 47.50 sq.m.Villa Kalithea (Building B – Maisonette) | 132.58 sq.m.: 2 Bedrooms, 2 Bathrooms. Panoramic views, spacious verandas, and a private swimming pool of 42.00 sq.m.Villa Irini (Building C – Maisonette) | 169.80 sq.m.: 3 Bedrooms, 3 Bathrooms. Impressive, spacious living quarters with a private swimming pool of 45.00 sq.m.Levanta Cottage (Building D – Guest House) | 29.75 sq.m.: An autonomous, cozy guest house, ideal for couples.Utility Storage (Building E) | 3.44 sq.m.: Fully functional service, laundry, and storage space. Technical & Construction FeaturesYear of Construction: 2004–2005 (Based on Building Permit 356/2004 & completion in 2005).Frames/Windows: High-aesthetic traditional wooden frames with double glazing, insect screens, and external shutters.Roofing & Architecture: Tiled roofs with traditional Cretan tiles, exposed wooden beams, stone accents, and paved pathways.Heating / Cooling: Autonomous A/C air conditioning units in all spaces.Town Planning Status: 100% legalized/regularized under Law 4495/17 (Category 4 – Permanent exemption from demolition) with fully paid fines for all covered spaces and swimming pools. Outdoor Spaces & AmenitiesSwimming Pools: 3 independent private swimming pools surrounded by paved courtyards with sunbeds.Gardens: Richly landscaped grounds with lawn, mature trees, ornamental plants, rose bushes, and aromatic Cretan herbs.Courtyards & Verandas: Covered wooden pergolas, lounge corners, and outdoor dining areas with panoramic valley views. Investment Profile & PotentialEstablished Brand: Turn-key business in full operation, featuring an active website, a stable and repeat clientele (primarily from the UK & Central Europe), and top-rated reviews on major travel platforms.Yield & Outlook: Exceptionally high occupancy rates during the summer months, with excellent prospects for expanding into year-round operation (thematic, wine, and alternative tourism). Summary of Features (Quick Specs)Price: €1,200,000Property Type: Touristic / Residential ComplexTotal Building Area: 455.00 sq.m.Plot Area: 2,424.24 sq.m.Year of Construction: 2004–2005Total Rooms / Bathrooms: 7 Bedrooms | 7 BathroomsSwimming Pools: 3 PrivateView: Mountain, Valley & Greenery (Unobstructed)Parking: Ample on-site parkingCondition: Excellent (Fully maintained & furnished) Information & Appointments:Dimitris Androulakis Phone: +30 6974 217815 Email: [email protected] Website: www.kwcp.gr
…By Annonceur International


Discover Villa Gem: A Luxurious Beachfront Retreat in Porto Heli Welcome to Villa Gem, your ultimate beachfront sanctuary where elegance meets coastal serenity. Set on an expansive 2,000 sqm plot with direct beach access, this exceptional villa offers panoramic views of the Myrtoan Sea and the enchanting Dokos Island. Located on the desirable east side of Porto Heli, Villa Gem sits in a rising residential enclave, only a three-minute drive from the cosmopolitan area of Costa. Villa Gem: Prime Location and Seamless Beach Access Positioned in a flat, easily accessible location, Villa Gem benefits from a direct road connection that runs alongside the property, ensuring seamless entry to the pristine beach right in front. This sought-after location combines privacy with convenience, making it ideal for both year-round living and holiday escapes. The east-side positioning ensures tranquil mornings filled with glowing sunrises and calm seas. Villa Gem: Elegant Design Meets Modern Comfort Villa Gem spans 300 sqm of meticulously designed interior space, radiating a unique blend of modern aesthetics with timeless elegance. Every corner of this villa reflects refined architectural styling—fresh, clean lines paired with classic details for a luxurious yet comfortable ambiance. This luxurious villa offers: 5 spacious, sunlit bedrooms designed for rest and privacy 4 high-end bathrooms and 2 additional WC 2 fully equipped gourmet kitchens with premium appliances 1 expansive living room perfect for entertaining or relaxing The property features autonomous oil heating and air conditioning throughout, ensuring ideal living conditions in every season. Flooring is thoughtfully finished with a stylish mix of tile and wood, contributing to the overall aesthetic harmony. Villa Gem: Uninterrupted Sea Views and Southeast Orientation With its southeast orientation, Villa Gem captures the beauty of the Greek coastline in every room. Wake up to mesmerizing sea views and bask in the warm sunlight that fills the home from dawn. Large windows and strategic open spaces allow natural light to flow freely while highlighting the villa’s breathtaking surroundings. Villa Gem: Fully Furnished and Move-in Ready Villa Gem comes fully furnished with a curated selection of modern furniture and high-end electric appliances. Every element has been selected with comfort and functionality in mind, enabling you to move in with ease and begin enjoying the luxurious lifestyle this property offers from day one. Villa Gem: Outdoor Living at Its Finest The outdoor amenities of Villa Gem are just as impressive as its interiors. A large private swimming pool invites you to cool off and unwind while enjoying unobstructed sea views. The beautifully landscaped garden enhances the tranquil atmosphere, providing the perfect backdrop for outdoor dining, sunbathing, or entertaining guests. Additional features include: Ample storage space for effortless organization A top-tier security alarm system offering peace of mind Villa Gem: An Ideal Investment and Lifestyle Choice Whether you’re searching for a private haven, a vacation retreat, or a savvy real estate investment, Villa Gem checks every box. Its unique location, superior design, and top-tier amenities make it one of the most desirable beachfront properties in Porto Heli. Take the opportunity to own a piece of paradise where luxury, nature, and convenience merge seamlessly. Villa Gem is more than a home—it’s a lifestyle defined by beauty, comfort, and unparalleled access to the Aegean coastline. Porto Heli is a popular resort town, known for its cosmopolitan vibe, luxury villas, and yachting scene. The town provides various dining options, shops, and local attractions, giving guests the opportunity to explore traditional Greek culture alongside more upscale experiences. Additionally, the prroperty’s location allows for easy access to nearby islands such as Spetses and Hydra, which can be reached by boat for day trips. This villa is a rare gem, combining modern luxury with classic elegance, all set in a breathtaking beachfront location. Whether you’re looking for a permanent residence or a luxurious vacation home, this property offers the perfect blend of comfort, and natural beauty.
…By Gadait International


Villa Aperanti – Luxury Villa – 5 Suites – Private Pool – Paros, Cyclades Discover Villa Aperanti, an exclusive luxury villa located on the beautiful island of Paros, in the heart of the Cyclades. Surrounded by unspoiled natural landscapes, this contemporary property offers refined architecture, modern comfort, and panoramic views of the Aegean Sea and Naxos Island. Elegant Interiors & Well-Being Spaces Designed for up to 10 guests, Villa Aperanti features: • 5 spacious suites, each with private bathrooms ensuring comfort and privacy. • Bright, airy living areas with large windows framing breathtaking sea views. • Contemporary design using natural materials, clean lines, and premium finishes inspired by Cycladic lifestyle. Exceptional Outdoor Living Enjoy the Mediterranean lifestyle with: • Infinity private pool overlooking the Aegean Sea. • Expansive terraces for alfresco dining, entertaining, or relaxing. • Lounge and shaded areas perfect for sunrises and sunsets in serenity. Prime Location on Paros – Cyclades Villa Aperanti offers tranquility with easy access to the island’s highlights: • Only 5–6 minutes from pristine beaches such as Paralia Glifades. • Close to Naoussa, the most picturesque village in Paros, known for its charming port, restaurants, and boutiques. • Near cultural sites, local attractions, and water activities for a complete Cycladic experience. A Rare Luxury Investment Opportunity Villa Aperanti is an exceptional property, ideal for: • Family stays or group vacations, • Prestigious secondary residence, • High-end investment in one of the Mediterranean’s most desirable destinations. For high-definition photos, detailed information, or to arrange a private viewing, contact Gadait International and experience the ultimate Cycladic luxury lifestyle.
…By Gadait International


Discover Villa Olive, an exceptional residence, located just a few minutes from the vibrant seaside town of Porto Heli. Currently under construction, this stunning 224 sq.m. home, with a total build area of 449 sq.m., offers a unique blend of contemporary architecture, modern design, and breathtaking sea views. Spread over three levels, the residence features large, open spaces, floor-to-ceiling windows that flood the interiors with natural light, and a seamless connection between indoor and outdoor living areas. The property includes four spacious bedrooms and four bathrooms, designed to offer comfort and privacy for residents and guests. A private swimming pool invites you to relax and enjoy the serene surroundings. Just a short distance from a beautiful beach, this home offers the rare advantage of easy access to the crystal-clear waters of the Argolic Gulf. Set in one of the most desirable locations of the Peloponnese, this villa is perfectly positioned near Porto Heli’s charming marina, fine restaurants, cafes, and boutique shops. A few minutes away lies the prestigious area of Agios Aimilianos, known for its luxurious summer homes, exclusive atmosphere, and stunning secluded beaches. The property is also ideally situated for exploring the nearby islands of Spetses and Hydra, both easily accessible by boat and renowned for their traditional architecture, car free streets, and beaches. Whether you are looking for a luxurious summer escape, an elegant permanent residence, or a valuable investment in one of Greece’s most prestigious coastal destinations, this modern villa offers an unbeatable combination of style, comfort, and location. Imagine waking up to panoramic sea views, enjoying peaceful afternoons by the pool, and strolling to the beach in just a few minutes – this home truly offers the ultimate seaside lifestyle. Layout: Ground Floor: 72,49 sq.m. • Main Entrance • Living area • Dining Area • Kitchen • Guest w.c Upper Level: 66,57 sq.m. • 2 master bedrooms with ensuite bathrooms Lower Level: 85,34 sq.m. • 2 bedrooms with ensuite bathrooms • Laundry room • Storage area Feautures: Elevator | Swimming pool 30,38 sq.m. |Outdoor kitchen | Parking | Living areas
…By Gadait International


This impressive newly built of 270 sqm is situated on a privileged 4500 sqm plot overlooking the sea and the picturesque Porto Cheli. Villa Amethyst is an experience in aesthetics. Built in one level detail that makes it ideal for families with children of all ages and guests with mobility-impaired. Villa Amethyst consists of a bright elegant living room with fireplace, here you can relax at the comfortable sofas while reading a book and taking in the spectacular views of Porto Cheli Town, a functional and nicely designed dining area that can be used either for romantic dinners or family gatherings, a charmy fully equipped kitchen which invite you to spend time preparing a selection of delicacies, a spacious master bedroom with king size bed, en suite bathroom with hot tub, checkroom with plenty of wardrobes and large veranda facing the pool providing magnificent sea vistas, two bedrooms with double beds, en suite bathrooms and patios, one bedroom with twin beds, en suite bathroom and patio, an independent guest house with individual entrance provides double bed, en suite bathroom and patio, a storage room, a laundry room and a guest wc. The ease of entertaining continues to the extensive outside space which includes two outdoor dining areas, a lounge area, a sparkling private infinity pool with a plenty of sunbeds which creates a fabulous atmosphere, a pool bar where you can sip your cocktail under the stars while enjoying spectacular sea vistas, a pool shower, a fully equipped BBQ,an outdoor wc and parking for three cars. Villa Amethyst makes you feel at home away from home and has all the comforts one would expect from a luxury accommodation. It’s enormous charm and elegance enriched by the incredible Greek light and blue color of the sea visible from every corner. It’s position makes Villa Amethyst unbeatable. It is located just a few minutes away from Porto Cheli Town where you are going to enjoy top quality fresh Mediterranean fare and ten minutes by water taxi from the cosmopolitan island of Spetses with its exciting night life, branded boutiques, plenty of jewelry shops and important tourist attractions. Distances Airport: 170 km | Port: 1,5 km | Porto Cheli Town: 1,5 km | Medical Center: 5.0 km Gas Station: 1.0 km | Grocery Store & Supermarket: 1.0 km | Nearest Beach: 5 min walking dist. Villa Amethyst Location Highlights In addition to its natural beauty, the greater area of Argolis offers plenty of opportunities for short visits and cultural expeditions. The picturesque fishing villages of Ermioni and Koilada are known for their excellent cuisine, specializing in fresh fish. The ancient cave of Frachthi, inhabited as early as 40,000 BC, is found in Koilada. The nearby islands of Hydra and Spetses are renowned for their artistic culture, attracting painters and sculptors from the world over. Each island has a unique morphology and rich history which formed a specific and distinct character in each community. Easily accessible by car are also the archaeological sites of Mycenae, Epidaurus (with its renowned ancient theater), Tyrinth and Corinth, as well as Nafplion with its beautiful Venetian fortress and historical center. Porto Heli can be the home base to explore archaeological sites, Byzantine monasteries, historic monuments, unspoiled beaches, mountainous routes and picturesque fishing villages. There are only few places in the world which combine all year-round mild climate, stunning natural beauty and historic significance. Porto Heli is definitely among them. As the Times of UK mentions that Porto Heli is Greece’s chic new bolt hole.
…By Gadait International


Villa Vista – Your Private Paradise in Porto Heli Villa Vista is a stunning private home located in the beautiful village of Porto Heli, in the prestigious area of Agios Aimilianos. This exceptional villa enjoys a truly rare setting, offering sea views and easy access to the beach, just a few minutes away. Surrounded by nature and panoramic views, Villa Vista offers the perfect balance of privacy and beauty. The calm atmosphere and sparkling blue sea create an ideal place to relax, recharge, and enjoy peaceful moments with family and friends. Set on a landscaped plot of 1,060 sq.m., the villa offers 450 sq.m. of comfortable indoor living space. This newly built home features a modern design and high-quality materials, combining elegance with everyday comfort. Every detail has been carefully chosen to create a warm and welcoming feel. A well-maintained garden surrounds the property, offering quiet corners to sit and enjoy the view. At the center of the outdoor space is a beautiful swimming pool, perfect for cooling off on warm summer days, creating a private retreat in nature. Villa Vista – Main Living Areas and Luxury Facilities The ground floor welcomes you with a bright patio that leads into a cozy living room, open kitchen, and dining area. Large windows fill the space with natural light and allow easy access to the outdoor areas. This level also includes a master bedroom and a guest bathroom, offering comfort and convenience. Upstairs, a lounge area opens to stunning, uninterrupted sea views. This floor features four spacious bedrooms, each with its own private bathroom and balcony. Every room is designed for rest and privacy, making it perfect for family members or guests. The lower level is dedicated to wellness and relaxation. Here you will find a sauna, gym, and bathroom, along with a heated indoor pool complete with waterfall and hydromassage. It is the perfect space to unwind after a long day. A laundry room is also located on this level, adding to the home’s practical design. The outdoor areas offer everything needed for enjoying life under the sun. There are comfortable seating areas for social gatherings, a BBQ for outdoor meals, a fire pit for cozy evenings, a jacuzzi, and a stunning infinity pool overlooking the sea. Covered parking is also available for added convenience. Luxury Living and Investment Opportunity Villa Vista is more than just a house, it is a peaceful retreat where comfort and lifestyle come together. Whether you are looking for a holiday home to escape the busy city or a smart investment opportunity, this villa delivers both. Here, every day feels like a getaway, and every detail is designed to make life comfortable, joyful, and truly special. Villa Vista Location The true standout feature of Villa Vista is its location, just a few minutes from the beach, where residents can relax under the warm Mediterranean sun, take leisurely swims in the crystal-clear waters, or enjoy quiet moments by the sea. From here, it is also easy to explore the nearby islands of Spetses, Hydra, and Poros, each offering its own charm, history, and unique attractions. The picturesque village of Porto Heli is just a short drive away, with a variety of shops, cozy cafés, fine restaurants, and opportunities for water sports like skiing and scuba diving. This combination of convenience, beauty, and leisure makes it a truly idyllic place to live or visit.
…By Gadait International


A special seafront Modern Villa enjoying a wonderful view to the Saronic Gulf, Hydra island and the picturesque island of Dokos. It’s a modern villa with a strong character, where the sea view is dominant and can be enjoyed from the large openings. Fantastic view across the sea both from the swimming pool and the rooms’ balconies. It’s a unique first-line villa, with direct access to the private beach features 3 fully equipped mini suites and a main residence. The residence has in total 7 bedrooms, 5 of which are master and 2 staff bedrooms. Outdoors, there is a fully equipped barbeque for 16 people and a swimming pool of 280sqm. The white color of the house gives a wonderful sense of relaxation. From each room you can enjoy the calm sound of the sea, that’s why this house is ideal for those seeking relaxation and meditation. At a very close distance is located the very beautiful traditional village of Ermioni, where one can have dinner at very nice tavernas on the beach, or have fun in the nice nightclubs there. Right opposite is the island of Hydra which captivates you and one can in only 15min visit the island and walk around its beautiful cobbled roads and the picturesque harbor. Modern Villa Location Highlights In addition to its natural beauty, the greater area of Argolis offers plenty of opportunities for short visits and cultural expeditions. The picturesque fishing villages of Ermioni and Koilada are known for their excellent cuisine, specializing in fresh fish. The ancient cave of Frachthi, inhabited as early as 40,000 BC, is found in Koilada. The nearby islands of Hydra and Spetses are renowned for their artistic culture, attracting painters and sculptors from the world over. Each island has a unique morphology and rich history which formed a specific and distinct character in each community. Easily accessible by car are also the archaeological sites of Mycenae, Epidaurus (with its renowned ancient theater), Tyrinth and Corinth, as well as Nafplion with its beautiful Venetian fortress and historical center. Porto Heli can be the home base to explore archaeological sites, Byzantine monasteries, historic monuments, unspoiled beaches, mountainous routes and picturesque fishing villages. There are only few places in the world which combine all year-round mild climate, stunning natural beauty and historic significance. Porto Heli is definitely among them. As the Times of UK mentions that Porto Heli is Greece’s chic new bolt hole.
…By Gadait International


Villa Branca is an exceptional residence, located just a few minutes from the vibrant seaside town of Porto Heli. Currently under construction, this stunning 340 sq.m. home, with a total build area of 685 sq.m., offers a unique blend of contemporary architecture, modern design, and breathtaking sea views. Spread over three levels, the residence features large, open spaces, floor-to-ceiling windows that flood the interiors with natural light, and a seamless connection between indoor and outdoor living areas. The property includes five spacious bedrooms and five bathrooms, designed to offer comfort and privacy for residents and guests. An independent guest pavilion provides additional space for visitors, while the private swimming pool invites you to relax and enjoy the serene surroundings. Just a short walk from a beautiful beach, this home offers the rare advantage of direct access to the crystal-clear waters of the Argolic Gulf. Set in one of the most desirable locations of the Peloponnese, this villa is perfectly positioned near Porto Heli’s charming marina, fine restaurants, cafes, and boutique shops. A few minutes away lies the prestigious area of Agios Aimilianos, known for its luxurious summer homes, exclusive atmosphere, and stunning secluded beaches. The property is also ideally situated for exploring the nearby islands of Spetses and Hydra, both easily accessible by boat and renowned for their traditional architecture, car free streets, and beaches. Whether you are looking for a luxurious summer escape, an elegant permanent residence, or a valuable investment in one of Greece’s most prestigious coastal destinations, this modern villa offers an unbeatable combination of style, comfort, and location. Imagine waking up to panoramic sea views, enjoying peaceful afternoons by the pool, and strolling to the beach in just a few minutes – this home truly offers the ultimate seaside lifestyle. Layout: Ground Floor: 120 sq.m. • Main Entrance • Living area • Dining Area • Kitchen • 1 guest w.c • Master Bedroom with ensuite bathroom Guest pavilion: 42 sq.m. • Living room • 1 Bedroom • Bathroom Upper Floor: 104,13 sq.m. • 2 master bedrooms with ensuite bathrooms Lower Level: 73,40 sq.m. • playroom • 1 master bedroom with ensuite bathroom Features: Elevator | Swimming pool 38,52sq.m. | Parking | Siting Areas
…By Gadait International


Set within an exceptional 11,213 m² estate, this beautifully designed villa offers an extraordinary sense of privacy, tranquility and connection with nature, combined with spectacular panoramic views of the Aegean Sea. Built in 2022, the residence is arranged over three levels and combines contemporary architecture with subtle references to traditional Cycladic style. The main house comprises 121.2 m² over two levels. The first level features a generous living and dining area with an open-plan kitchen, opening directly onto the veranda and the swimming pool (6.70 x 2.50 m), with uninterrupted sea views. The upper level offers two spacious master bedrooms, each with large openings framing the Aegean and the surrounding landscape. A few steps below the main house, the 43 m² independent guesthouse offers complete privacy, with a spacious living and sleeping area, kitchenette and bathroom. The beautifully landscaped 250 m² outdoor areas, finished with Pelion stone, create a series of peaceful spaces overlooki
…By Houses In Greece.com

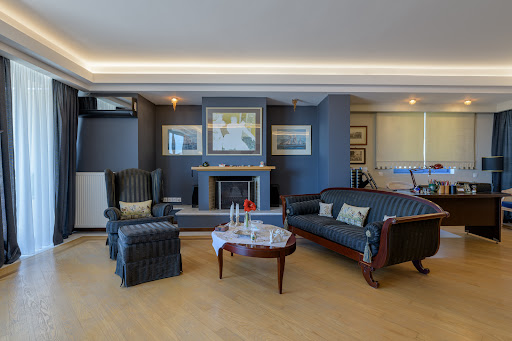


A chic residence, near Pani Hill in Alimos. Set on a plot of 350sq.m., built in 1995 and fully restored and meticulously renovated in 2017, the residence is in excellent condition. It is developed over 4 levels and offers 510sq.m. in total, 400sq.m. of them living areas. On the ground floor there is the elegant entrance hall of the residence, the internal staircase and a modern elevator connecting all the levels. The 1st floor features 4 bedrooms with en-suite bathrooms and verandas. The master one offers a walk-in closet and a spacious bathroom with jacuzzi. The 2nd floor consists of a large living area with fireplace and office, the dining area, the spacious independent fully equipped kitchen with a sitting area and a W.C. The main large veranda offers nice views up to the sea, while the kitchen has its own veranda. The rooftop terrace of the building offers magnificent views up to the sea and Hellinikon Metropolitan Park and can be used for entertainment purposes. It has installation for a pergola, kitchenette and BBQ and already includes 1 storage room and a W.C. On the lower level of the residence there is an independent apartment with 1 bedroom, 1 bathroom, kitchen and a spacious living/dining area with fireplace that leads to the garden with a swimming pool of 20sq.m. On this level there are 2 more storage areas. The house offers 3 closed and 1 open but covered parking place, oil heating autonomous in each level, A/C and all the amenities of a modern home. An amazing detached house, ideal for family life, in the beautiful area of Alimos.
…By Barnes Greece


Located in the serene area of Petrothalassa, near the charming coastal town of Porto Heli, this exceptional seaside villa offers a luxurious private retreat. The interiors are elegantly appointed, combining refined aesthetics with modern comfort. Each space has been carefully designed to offer a harmonious and sophisticated atmosphere. Surrounded by beautifully landscaped gardens, blooming flowers, century-old olive trees, and manicured lawns, the villa enjoys a tranquil and lush setting. A large swimming pool sits at the heart of the estate, offering breathtaking sea views and inviting guests to relax in complete privacy. Just a short walk away, the beach is easily accessible, enhancing the sense of peace and seclusion. Ideally located, the villa provides quick access to Porto Heli’s picturesque streets, cultural landmarks, and excellent dining. The property’s private beach is a highlight, offering the chance to soak up the Mediterranean sun and swim in the crystal-clear waters of the Aegean Sea. For those who prefer poolside leisure, the panoramic views offer a stunning natural backdrop. Whether strolling through the garden or resting by the shore, this villa is a true sanctuary of tranquility, nature, and understated luxury.
…By Demeures De Grèce


Located in an elevated position in a rural area, near the picturesque village of Aspro Chorio, this Cycladic villa is characterized by its perfect Cycladic white shapes contrasting the ample garden planted with indigenous vegetation of over 50 graceful olive trees. Offering unobstructed views to the Aegean Sea, up to the islands of Naxos, Ios and Koufonisia, it is a perfectly withdrawn private retreat with easy access to some of the most attractive beaches of the island. Expanding on a single level, the property consists of one main building with the living area and three independent volumes serving as private quarters and guestrooms. All structures playfully embrace the spacious pool terrace equipped with intriguing white pergolas, outdoor sitting and dining areas. The interiors of this fresh and newly-built summer villa are predominantly white, and brightened up by colorful fabrics, linens and decorative details. The fully air conditioned living spaces are occupied by tasteful modern furniture, evoking a fabulous design, yet homey and colorful atmosphere. While guests in this villa have wonderful options to get together in interior and open air common spaces, they can also enjoy quite an independent accommodation! This is a beautiful tranquil summer villa ideal for spending quality time with family and friends. Layout Main Living Quarters and 3 independent units with bedrooms, of!ce and storage. Main Living Quarters: Open-plan, fully equipped kitchen, dining area and living room Building with bedrooms: - 1 master suite - 2 double bedrooms (with private baths opposite of the rooms) Guest House: Small living room with an open plan kitchenette - 1 double bedroom Office | Storage Building: Currently serving as a home-office area and with second area utilized for storage, it could easily be converted to a 2nd guest house. Outdoors: Various sitting areas, shaded gazebo for alfresco dining, swimming pool with sun loungers and an impressive landscaped garden
…By Demeures De Grèce

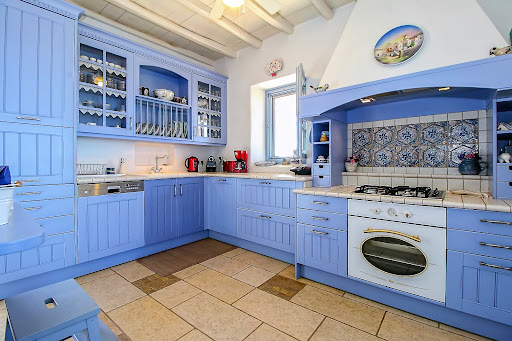
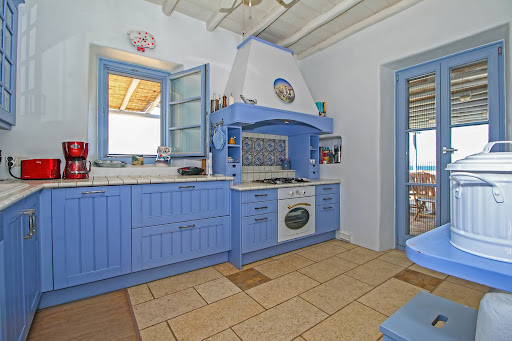


The villa is in the most secure and most desirable location on Paros. The main house is made up of a large double living room that faces the sea, as well as a small dining area and a beautiful Cycladic kitchen. Two bedrooms with en-suite bathrooms are accessible a few steps away. The master bedroom, located on the upper floor, features a spacious terrace and its own bathroom. The laundry room is located in the basement and is used by the staff. The guest house consists of a lovely living room with two bedrooms, a bathroom and terrace with sea views. The third building features a single bedroom with its own bathroom. The outdoor areas are breathtaking. The many terraces are a major attraction for family meals or simply for solitude in a restful environment that invites reflection.
…By Demeures De Grèce


Exceptional Country Estate near Kilada and Porto Heli Set amid the sun-drenched hills of Kilada, this exceptional private estate combines refined country living with far-reaching views and effortless proximity to the sea. The port of Kilada is just five minutes away, while Porto Heli and the prestigious Kilada Hills Golf Resort are within easy reach. Completed in 2021, the residence blends contemporary construction with timeless Mediterranean architecture. High wooden ceilings, soft natural tones and light-filled interiors create an elegant yet relaxed atmosphere, while a series of arches and terraces ensures a seamless connection between indoor and outdoor living. The accommodation includes an impressive principal suite with a private lounge, several en-suite bedrooms, additional guest rooms, a playroom and dedicated staff quarters. A separate guesthouse provides further privacy for family and visitors. The landscaped grounds are equally remarkable, featuring mature gardens, flowering plants, aromatic herbs and an olive grove. A generous swimming pool, shaded terraces, an outdoor kitchen and a barbecue area provide an idyllic setting for entertaining and enjoying the Mediterranean lifestyle. Among the estate’s most distinctive features is a private chapel decorated with frescoes by renowned Greek artist Pavlos Samios. High-quality stables and additional auxiliary buildings offer significant flexibility, with the potential to be adapted into guest accommodation, wellness facilities, studios or other bespoke lifestyle spaces. Extending across two plots totalling more than 19,300 m², the estate offers exceptional privacy and versatility. A licensed freshwater well, extensive storage areas and meticulously maintained grounds further enhance its practicality. A rare property of character and scale, ideally suited as an elegant private residence, a multigenerational family estate or an exclusive Mediterranean retreat.
…By Demeures De Grèce


An impressive private residence set in a peaceful and privileged location in Chalara, Kea. Currently under development and scheduled for completion in late 2027, the residence spans 231sq.m. and is set within a generous 6,800sq.m. plot, offering an exceptional sense of space and privacy. Designed on a single level, the property comprises a spacious living and dining area, an open-plan kitchen, 1 master bedroom with en-suite bathroom, 2 additional bedrooms sharing 1 bathroom, a guest W.C., and a laundry room. Complementing the main residence is an independent guesthouse with 1 bedroom and 1 bathroom, providing a private and comfortable space for guests. All principal living areas enjoy unobstructed sea views, creating a seamless connection between the interior and the surrounding landscape. The beautifully landscaped outdoor area features a private swimming pool, a covered outdoor lounge with a pergola, a BBQ area, as well as a covered parking area. An exceptional opportunity for those seeking a contemporary island residence in Kea, in the sought-after area of Chalara.
…By Barnes Greece


An impressive contemporary residence of distinctive architectural design, offering panoramic views over Souda Bay, in the area of Apokoronas, Chania. The residence has a total surface area of 297sq.m. and is set on an 8,278sq.m. plot, ensuring complete privacy while blending harmoniously with the natural landscape. The main level comprises a living area, a kitchen with dining area, a guest W.C. and storage space. On the same level, with independent access, there is 1 master bedroom with an en-suite bathroom and exceptional views. An internal staircase leads to the lower level, which includes a playroom, a gym, a W.C. and auxiliary spaces. Internal corridors connect 4 additional en-suite bedrooms, 2 of which are arranged around a shared private courtyard. The outdoor spaces form a natural extension of the residence’s architecture, featuring a beautifully landscaped garden where stone and Mediterranean planting prevail, as well as a private olive grove. The swimming pool is surrounded by relaxation areas and 2 outdoor dining areas, while a fully equipped outdoor kitchen with BBQ completes the al fresco living spaces. The property is fully fenced and offers multiple outdoor parking spaces. The residence is located just 10 minutes from the beach and approximately 40 minutes from both the city of Chania and Chania International Airport. A distinctive architectural retreat, in perfect harmony with the Cretan landscape.
…By Barnes Greece


An exceptional residential complex under construction, offering stunning sea views and located just a few minutes from the coast, in Kamilari, Crete. The complex spans a total of 250sq.m., set on a 4,440sq.m. plot, and consists of 2 contemporary residences. The main residence is arranged over 2 levels and spans 150sq.m. The ground floor features a living/dining area with an open-plan kitchen, comfortable interior spaces, 1 guest W.C., and 2 en-suite bedrooms. The upper level hosts the en-suite master bedroom, with a spacious balcony and large openings. The 2nd residence is also arranged over 2 levels and spans a total of 100sq.m. The ground floor features the reception areas with a living/dining area and open-plan kitchen, as well as 1 guest W.C. The upper level comprises 2 en-suite bedrooms. In the outdoor area between the 2 residences, there is an underground structure featuring a gym, jacuzzi, and sauna. Each residence features an infinity pool, outdoor sitting areas with BBQ, as well as open parking spaces. The project is expected to be delivered in spring 2028. A contemporary property combining privacy and luxury in an exceptional location, with unobstructed sunset views, in Kamilari, South Crete.
…By Barnes Greece


Set in an elevated seafront position in Karousades, North Corfu, this impressive villa enjoys sweeping views across the Ionian Sea and spectacular sunsets from its coastal setting. Surrounded by extensive private grounds and mature Mediterranean vegetation, the property offers an exceptional sense of space and seclusion. The gardens unfold towards the sea, with established trees, open lawns and a large swimming pool positioned to take full advantage of the panoramic outlook. The property also includes a beautiful olive grove with 45 olive trees. Arranged over three levels, the villa offers four bedrooms and four bathrooms, together with generous living and entertaining spaces. The principal living areas open towards covered terraces and the sea beyond, creating a natural connection between the interiors and the surrounding landscape. A spacious kitchen and multiple outdoor dining and relaxation areas make the property particularly well suited to relaxed summer living and entertaining. An elevated coastal retreat where uninterrupted Ionian views define the experience of home. All of the bedrooms enjoy beautiful sea views, while broad terraces and shaded verandas provide numerous vantage points from which to appreciate the setting throughout the day. Outside, the infinity pool forms the focal point of the gardens, complemented by expansive terraces, a covered dining pavilion and mature landscaping. From its elevated position directly above the coastline, the property commands uninterrupted views across the water towards the distant islands and mountains. Despite its wonderfully private setting, the villa remains within easy reach of the beaches, villages and amenities of North Corfu. Combining an exceptional seafront position, panoramic Ionian views, memorable sunsets and generous private grounds, this is a distinctive coastal residence in one of North Corfu’s most appealing locations.
…By Greece Sotheby's International Realty


A well-maintained house with a pool and exceptional views in Ekali. The 830sq.m. house spans 4 levels and is situated on a 1,600sq.m. plot. The ground floor includes a large living room with a fireplace and a view, a kitchen, and a W.C. All floors are covered with Dionysus marble, and the living room offers a lovely view of the greenery. The 1st floor has 4 bedrooms with en-suite bathrooms, as well as a sitting room with a fireplace. The floors on this level are wooden, and the master bedroom enjoys an unobstructed view of Dionysus Hill. The 2nd floor features a large room with a bathroom and enjoys access to a spacious terrace. The basement, which is sloped and resembles an elevated ground floor from the garden side, includes another sitting area with a fireplace, an open-plan kitchen, a veranda with access to the garden, a W.C., and 2 bedrooms with ensuite bathrooms. This level also offers a garage for 3 cars and 2 storage rooms. At the pool level, there are 2 storage rooms, a W.C., and 1 bathroom. The lush garden combined with the pool provides a sense of relaxation and luxury. The house is in good condition, equipped with an elevator, alarm system, and central oil heating. A unique, detached house in the sought-after neighborhood of Ekali.
…By Barnes Greece


Mycena is an extraordinary 642m² residence that captures breathtaking panoramic views of the Mediterranean Sea and the enchanting island of Spinalonga. Designed with absolute precision, it masterfully combines luxury, comfort, and modern elegance, delivering an unparalleled living experience in one of Crete’s most coveted locations. The villa features six spacious bedrooms, each with a state of the art en-suite bathroom, creating a sanctuary of sophistication and privacy. Clean architectural lines, expansive floor to ceiling windows, and contemporary design elements enhance the bright and open interiors, while two expansive living areas provide the perfect setting for family gatherings or quiet relaxation. Outdoors, a spectacular heated infinity pool measuring 13.4m x 4m invites year round enjoyment, complemented by generous terraces ideal for sunbathing or alfresco dining with a breathtaking coastal backdrop. Adding to its unique appeal, a self-contained guesthouse ensures ultimate comfort for visitors, complete with a fully equipped kitchenette and bathroom in the same refined minimalistic style. Just 70 meters from the sparkling Mediterranean shoreline, Villa Mycena epitomizes opulent seaside living, offering an exclusive blend of tranquility, accessibility, and contemporary luxury.
…By Loyal Group Realty


LUSSO is an exceptional luxury villa designed for those who seek an unparalleled lifestyle experience in a setting of absolute privacy, refined elegance, and breathtaking natural beauty. Set within a private estate of 6,492 sq.m., overlooking the endless blue of the Ionian Sea. Offering a total internal living area of 414.48 sq.m., the villa is thoughtfully arranged across three levels and features five luxurious master suites, each designed to provide comfort, privacy, and a seamless connection to the surrounding landscape. The lower level accommodates two master bedrooms, a versatile playroom and fitness area, a laundry room, storage spaces, and a private minibar. The ground floor hosts two additional master suites alongside an impressive open-plan living area that integrates the kitchen, dining, and lounge spaces. Expansive floor to ceiling glazing maximizes natural light while framing spectacular sea views from every angle. The upper floor serves as an exclusive private retreat, featuring a master suite with a walk-in wardrobe, a dedicated office space, a minibar, a luxurious bathroom, and an outdoor jacuzzi overlooking the sea. The outdoor areas have been designed to deliver a resort style living experience. A heated swimming pool, two outdoor jacuzzis, a dedicated yoga space, spacious terraces, and a fully equipped outdoor kitchen with BBQ facilities create the perfect setting for relaxation, wellness, and entertaining. Completed in 2023 and classified as Energy Class A+, Lusso incorporates advanced sustainability features and smart living technologies. Underfloor heating on the main levels, a VRV heat pump system for heating and cooling, a 10kW photovoltaic system with a 10kWh battery and two electric vehicle charging stations. The villa’s technological infrastructure reflects the highest contemporary standards, including a Smart Home BUS system, DALI lighting management, three-phase electrical supply, CCTV surveillance and alarm systems. Lusso is delivered with a carefully curated selection of premium fittings and furnishings, including integrated Miele and Liebherr appliances, custom wardrobes, bespoke kitchen cabinetry, luxury beds and mattresses by Media Strom, and selected Italian designer furniture, including dining furniture, office chairs, and bar stools. The living room furniture displayed in the architectural visualizations is not included in the sale.
…By Loyal Group Realty


Nosel is defined by its extraordinary setting, where distant mountains, open countryside and panoramic sea views come together in perfect harmony. From the very first moment, the shimmering pool framed by a pergola shaded terrace sets the tone for a home designed for effortless indoor outdoor living and long, unhurried afternoons. The 415 sq.m. residence has been thoughtfully composed around this remarkable setting, offering a four bedroom main villa, with every bedroom featuring its own en suite bathroom, alongside a fully independent guest house comprising two additional en suite bedrooms, a fully equipped kitchen and a comfortable living area. Occupying the entire upper floor, the primary suite enjoys uninterrupted sea views and spectacular sunsets, creating a private retreat of exceptional tranquillity. The remaining bedroom suites each open directly onto private outdoor spaces, while the elegant living and dining areas flow effortlessly onto the estate’s expansive terraces, creating a seamless connection between indoor comfort and outdoor living. The lower level is dedicated to wellness and entertainment, featuring a fully equipped gym and a media room designed for relaxed evenings with family and guests. Outdoors, the estate is centred around a striking 25 metre heated swimming pool and an in ground hot tub, surrounded by landscaped gardens and generous lounge areas that invite effortless entertaining and quiet moments of relaxation. Complementing the main residence, a separate 100 sq.m. art studio introduces a distinctive creative dimension to the property. Designed with an open plan workspace, a secondary studio area and a bathroom, the building integrates naturally into the landscape and offers exceptional versatility, whether envisioned as an artist’s atelier, private gallery, wellness pavilion or independent guest accommodation. Designed to embrace effortless indoor outdoor living while capturing panoramic island and sea views, the estate also benefits from significant future development potential. Three additional plots provide outstanding flexibility for expansion, offering the opportunity to create further residences or secure a long term investment in one of Naxos’ most desirable and tightly held locations.
…By Loyal Group Realty


Caelia, an exceptional 600 square meter villa, built on a plot of 8094 sq.m. in Almyrida, Chania, offers a unique luxury living experience with breathtaking views of the sea and forest. It features 6 bedrooms with en-suite bathrooms, ensuring ultimate comfort and privacy for its residents. The villa boasts an impressive interior design with modern features and technologies, including an indoor fireplace, elevator, and a smart home system. Outside, the main heated pool of 135 sq.m. with an integrated jacuzzi provides the ideal location for relaxation with stunning sea views. There is also a 25 sq.m. children’s pool with an outdoor home cinema, offering entertainment for the whole family. Additionally, the villa has an outdoor balcony with a heated jacuzzi pool of 25 sq.m., providing another relaxation area with amazing views. The fully equipped outdoor kitchen and large dining area create the perfect space for social gatherings. Furthermore, there is a BBQ and a fully equipped outdoor bar, perfect for entertaining and enjoying time with friends and family. The villa also includes a spa, a fully equipped gym, and a wine cellar for those who appreciate fine wines and relaxation. For sports enthusiasts, there is a private tennis court. Safety and comfort are ensured with an alarm system, motion sensors, high-tech air conditioning, floor heating, and a secure entry with a security room. The villa also features a private parking area with 6 spaces, as well as a charging station for electric vehicles, ensuring convenience and comfort for residents.
…By Loyal Group Realty


Avenira is an exceptional villa currently under construction located in the prestigious hills of Elounda, one of the most sought-after coastal areas in Crete. The property spans 360 square meters across three thoughtfully designed levels and is set on a generous 3.000 square meter private plot offering breathtaking panoramic views of the sea, the iconic Mirabello Bay, and the surrounding natural landscape. This residence combines modern architectural elegance with timeless design, creating a harmonious living space where light and open areas blend seamlessly with the stunning outdoors. The villa offers five spacious and bright bedrooms, each accompanied by its own sleek and contemporary ensuite bathroom finished with high-quality materials. Additionally, a stylish guest WC is available on the main floor to accommodate visitors comfortably. The heart of the home is a refined living area that opens up to the outdoors allowing uninterrupted views of the sea and plenty of natural light to fill the space. Adjacent to the living room is a modern kitchen designed for both functionality and style, ideal for preparing meals and entertaining guests while enjoying the captivating surroundings. An internal staircase connects all three levels effortlessly, ensuring smooth circulation throughout the home while ample storage spaces are integrated to maintain a clean and minimalist aesthetic. Outdoors, the villa features a private swimming pool that reflects the colors of the sky and sea providing a perfect spot to relax and enjoy the tranquility of the environment. The surrounding terraces and landscaped gardens offer generous space for sunbathing, dining, and entertaining in privacy and comfort. Situated just one kilometer from the crystal-clear sea, Avenira is also conveniently close to the charming village of Plaka, the lively town of Agios Nikolaos, and within easy reach of Heraklion International Airport. This location offers an ideal balance between peaceful seclusion and accessibility to local amenities, cultural attractions, and fine dining experiences.
…By Loyal Group Realty


Villa Thalie is ideally located just a short drive from the cosmopolitan center of Elounda, offering the perfect balance between privacy, tranquility, and easy access to exceptional restaurants, cafés, bars, and shops. Situated only 3.4 km from the heart of Elounda, and close to beautiful beaches, the town of Agios Nikolaos, and the historic island of Spinalonga, the villa enjoys a truly privileged location in one of Crete’s most sought-after destinations. Spanning 380 sq.m. across three thoughtfully designed levels, Villa Thalie comfortably accommodates up to eleven guests in five spacious bedrooms, all featuring en-suite bathrooms, ensuring privacy and comfort for residents and guests alike. The contemporary design emphasizes natural light, warm wooden elements, and refined finishes, creating an elegant yet welcoming living environment. On the ground floor, an open-plan living and dining area with floor-to-ceiling sliding doors opens directly onto the pool terrace, offering a seamless indoor-outdoor flow. The fully equipped modern kitchen with high-end appliances is ideal for both everyday living and entertaining. The residence is designed to maximize comfort, functionality, and aesthetic harmony throughout. All bedrooms are generously proportioned and include air conditioning, smart TVs, ample storage, and stylish en-suite bathrooms. Several bedrooms enjoy direct access to outdoor areas, private balconies, or terraces with captivating views of the surrounding landscape, Elounda Bay, and the sea. The lower level also features auxiliary spaces that enhance practicality without compromising luxury. Outdoors, Villa Thalie is set within a beautifully landscaped plot that respects the natural rocky terrain and Mediterranean vegetation. A private 76 sq.m. swimming pool with hydromassage and heating option serves as the focal point of the exterior, surrounded by sun loungers and shaded relaxation areas. A fully equipped BBQ and outdoor dining area under a pergola offers an ideal setting for al fresco dining, while the expansive garden and lawn provide additional leisure space. The property also includes private parking for up to three vehicles and a gated entrance, ensuring security and convenience. Villa Thalie stands out for its prime location near Elounda, its modern architectural character, generous outdoor spaces, private heated pool, and panoramic views.
…By Loyal Group Realty


ANEMOS is a contemporary sanctuary of elegance and effortless island living, perfectly positioned to capture the beauty of Mykonos while offering privacy and tranquility just moments away from the island’s most vibrant lifestyle destinations. Located only minutes from world renowned beach clubs such as Scorpios, Soho House and Jackie O’, the villa effortlessly combines exclusivity with convenience. Set on a generous 2.000 sq.m. plot and extending across 160 sq.m. over two levels, Anemos has been thoughtfully designed to create a seamless connection between indoor comfort and the surrounding natural landscape. Accommodating up to eight guests, the residence features four beautifully appointed en suite bedrooms and five elegant bathrooms, offering an atmosphere defined by privacy, comfort and understated luxury. The interiors embrace a bright and contemporary open plan concept, where living and dining spaces flow naturally towards expansive outdoor terraces. Floor to ceiling views reveal the endless blue of the Aegean Sea, creating a setting where each day unfolds with breathtaking scenery and extraordinary sunsets. Outside, the villa embodies the essence of refined Mediterranean living. A stunning 60 sqm infinity pool appears to merge effortlessly with the horizon, while sophisticated lounge and bar areas invite moments of relaxation and entertaining. The spacious garden, elegant outdoor dining settings and dedicated barbecue area create the perfect environment for long summer evenings shared with family and friends. Situated just fifteen minutes from Mykonos Town and within easy reach of the island’s most celebrated beaches, dining venues and nightlife, Anemos offers the ideal balance between vibrant island energy and the serenity of an exclusive private retreat. More than a residence, Anemos represents a lifestyle defined by beauty, comfort and timeless Mykonian sophistication.
…By Loyal Group Realty
'%20stroke='%23DDAA3A'%20stroke-width='1.909'%20stroke-linecap='square'%20stroke-linejoin='bevel'/%3e%3c/svg%3e)
Receive by email any new listing that may match your search criteria
Your criteria :
By validating this form, you accept the general conditions of use of Le Figaro Properties.
These agencies offer a selection of luxury properties vente in Greece. Feel free to contact them for personalized assistance.


