Get early access to listings that match your criteria
Never miss an opportunity again. Our personalized alerts notify you instantly.

 English$ USD · m²


Modern villa with an open sea view in an attractive location near Split Villa Coastal Charm is a newly built property situated in an attractive location, just a few kilometers from Split, and offers a spectacular open sea view. The city of Split is a UNESCO World Heritage Site. It has developed into one of the favorite Mediterranean tourist destinations due to its rich historical and cultural sights, numerous tourist facilities and attractions, entertainment options, and natural beauty. Villa Coastal Charm is set on a 910 m2 plot, occupying 320 m2 of living space, organized on three floors. The basement comprises a garage, fitness area with a sauna and additional space that can be adjusted to the future owner’s wishes (i.e., Recreational room/entertainment room, etc.). For complete comfort, three parking spaces are available in the yard. The ground floor comprises an open-concept living space, bathed in sunlight and perfectly integrated with a luxurious outdoor terrace featuring an infinity pool and sundeck. The ensuite bedroom with direct terrace access is ideal for relaxation after a day at the beach. There is also a guest toilet on this floor. The staircase leads to the first floor consisting of an elegant master bedroom with a private balcony offering unobstructed sea and islands views and two additional spacious ensuite bedrooms. Surrounded by a cascading garden full of Mediterranean flora, Villa Coastal Charm is an ideal example of modern architecture with clean lines and innovative design that perfectly blends into a peaceful environment. This contemporary Mediterranean oasis allows you to experience an easygoing lifestyle on the coast. It offers complete privacy due to its inspiring location and guarantees leisurely enjoyment in the untouched nature, with all the necessary amenities a few minutes away. The villa is being sold fully furnished and equipped. The beautiful surroundings and sea view, privacy, high construction standards, and proximity to the pebble beaches make Villa Coastal Charm the ideal choice for Mediterranean admirers who want to enjoy a magical natural ambiance all year round without compromising the comfort and benefits of modern life. This unique property also represents an excellent investment opportunity with enormous potential for tourist rental.
…By Croatia Sotheby's International Realty


Property description: Longing for complete peace of mind is more frequent in the present because of the increasing stress lifestyle. People tend to relax in nature, away from the noisy concrete fortresses. That knowledge was crucial in the conception of this romantic Dalmatian stone house. The object is built in traditional Dalmatian architectural style. This Dalmatian country estate is situated in a peaceful bay in the vicinity of Rogoznica. The villa is located just 900 meters from the beach in a rural setting, surrounded by untouched nature, yet close to the sea and all the amenities of daily needs. Due to its elevated position, the property offers a fantastic, unobstructed panoramic view over the bay and the sea. The outdoor area of the estate has been created with an eye for details and the horticulture is decorated with traditional plants, lawns and a well-tended olive grove. After entering the house you reach into the light illuminated living room with an open kitchen and dining room. The offer on the ground floor is rounded off by a cozy bedroom with bathroom en suite. A staircase leads from the living room to the upper floor, which offers three further bedrooms with en-suite bathrooms. Additional the master bedroom has a balcony offering a fantastic panoramic view. From the living room you have access to a picturesque, covered lounge area with a traditional stone barbecue, which flows seamlessly into the sun deck with a heated saltwater pool of 28 m². Furthermore the outdoor area offer a covered pavilion, where the outdoor dining area is housed. The property is fully air-conditioned and impresses with its tasteful interior design, which creates a romantic atmosphere with its warm tones. If you search for an idyllic place where you can escape from everyday worries, we strongly encourage you this charming Dalmatian home! Moreover, one can enjoy a breathtaking view of the bay and the Mediterranean Sea, truly a real place to relax and unwind. At the same time, the property can be used for tourist rentals during the summer season and thus regenerate excellent annual income.
…By Annonceur International


An Exceptional Seafront Estate on Brač Villa Imperiale is a truly exceptional luxury seafront estate, positioned within a secluded bay on the island of Brač. Surrounded by pristine Mediterranean nature and overlooking the sea and neighboring islands, the property offers an extraordinary combination of complete privacy, refined comfort, and an authentic island lifestyle. Set on an impressive 32,000 m2 plot, the villa offers 1,000 m2 of living space. It is ideal for those seeking complete privacy, refined comfort, and a true Mediterranean escape in one of Croatia’s most captivating settings. The outdoor spaces have been thoughtfully designed to embrace the surrounding landscape while maximizing privacy, uninterrupted sea views, and outdoor living. The central highlight is a large heated infinity swimming pool, complemented by an expansive sun terrace furnished with comfortable loungers and parasols, plus an outdoor shower. An elegant outdoor lounge area is a perfect place to relax throughout the day, while the barbecue area invites al fresco dining. The villa also offers a private multifunctional sports court below the villa, suitable for football, basketball, badminton, and other activities, along with a children’s playground. Villa Imperiale provides direct sea access and boat mooring, allowing residents and guests to experience the Adriatic from their doorstep. The spacious open-plan living area features a stylish living room with an electric fireplace. The modern kitchen is fully equipped with high-end appliances, including multiple ovens, a wine refrigerator, and an ice maker. A generous dining area provides ample space for shared meals and entertaining, making the villa particularly well suited to extended family stays and gatherings with friends. Extensive glass surfaces bring in abundant natural light while creating a strong connection between the interiors and the expansive outdoor terraces, swimming pool, and the Adriatic beyond. The villa features six luxurious en-suite bedrooms, providing a high level of privacy and comfort for residents and guests. Villa Imperiale is designed as a complete private retreat, offering a wide range of facilities for relaxation, wellbeing, and entertainment. The property features a private wellness area with a sauna and jacuzzi, together with a fully equipped fitness room. For leisure and social gatherings, a dedicated entertainment area includes billiards, table football, and darts. The property also includes a private garage and additional parking spaces. Situated within a secluded bay on the island of Brač, Villa Imperiale offers an exceptional sense of tranquillity and seclusion while remaining conveniently connected to the island’s amenities. Restaurants, cafés, shops, and essential services are located approximately 4 kilometers from the property, while ferry connections and the island’s larger towns are easily accessible by car. With its remarkable 32,000 m² estate, 1,000 m² of living space, direct sea access, recreational facilities, and exceptional level of privacy, Villa Imperiale represents a rare expression of luxury living on the Adriatic.
…By Croatia Sotheby's International Realty


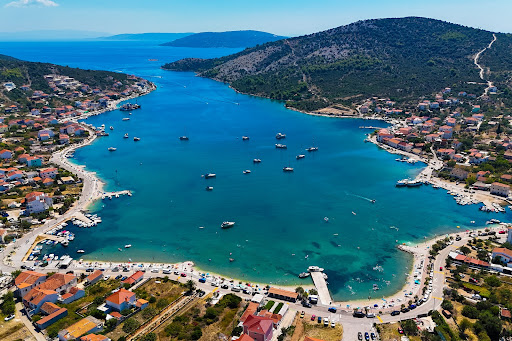


Exclusive seafront villa with pool Located in the first row to the sea, in the peaceful Dalmatian village of Vinišće near Trogir, Villa Mistral seamlessly combines elegance, privacy, and timeless Mediterranean allure. This exclusive property offers an unparalleled seaside lifestyle, capturing the true spirit of indulgence. Set on a 600 m2 plot, Villa Mistral offers 280 m2 of thoughtfully designed gross living space across three floors, emphasizing functionality, openness, and seamless indoor-outdoor connections. The lower ground floor features a garage. The villa’s central level is an open-concept ground floor that includes a modern, fully equipped kitchen, an elegant dining area with a fireplace, and a spacious living room. This space is designed as the heart of the home – ideal for enjoying Dalmatian delicacies, relaxed gatherings, and year-round living. The living area opens onto a spacious terrace with a swimming pool, sun deck, outdoor dining area, and a lounge zone. This outdoor oasis is perfect for long summer evenings, relaxation with panoramic sea views, and embracing the finest Mediterranean lifestyle. The entire outdoor area is beautifully completed and enriched by a carefully landscaped Mediterranean garden. On the same level, there are two bedrooms, each with its own en-suite bathroom and direct access to a private terrace with open sea views. Additionally, this floor includes a laundry room, storage space, and a guest toilet. The upper floor comprises one bedroom with a private bathroom, as well as two additional bedrooms sharing a bathroom. All rooms have access to a terrace with a spectacular open-sea view. Villa Mistral is meticulously designed to the highest standards of contemporary luxury and authentic Dalmatian architecture. Its generous layout, timeless elegance, refined luxury, exquisite detailing, and exceptional seafront location make it a perfect choice for family gatherings, holidays with friends, or as an exclusive investment opportunity in one of the most desirable and attractive locations on the Adriatic.
…By Croatia Sotheby's International Realty


Modern villa in the second row from the sea near Rogoznica Villa Marelle is a contemporary property currently under construction, ideally positioned in the second row from the sea in a peaceful and highly sought-after area near Rogoznica. Set on a 785 m2 plot, Villa Marelle spans two levels and offers 300 m2 of thoughtfully designed living space. It combines clean architectural lines with a warm Mediterranean character, creating a refined balance between modern design and coastal living. The ground floor is conceived as an open-plan living area, seamlessly connecting the living room, dining area, and kitchen into one fluid space. Expansive glass walls extend the interior toward the exterior, filling the home with natural light and creating a strong connection with the outdoors. The outdoor area is designed for relaxed Mediterranean living, featuring a covered terrace with a dining area and barbecue, perfect for long summer evenings. A spacious sun terrace with a swimming pool forms the focal point of the exterior, surrounded by a garden that ensures privacy and a sense of calm. The upper floor includes a central hallway leading to four elegantly appointed bedrooms, each with its own en-suite bathroom and access to a balcony with open sea views. The master bedroom is further enhanced by a private walk-in wardrobe. This floor also features a laundry room. The property further benefits from a private garage and additional outdoor parking spaces. Its location offers an ideal combination of proximity to the sea and seclusion from summer crowds, ensuring convenience and privacy year-round. Vila Marelle represents a rare opportunity on the market—an elegant modern villa with strong rental and investment potential, as well as an exceptional private residence. Designed for those who value understated luxury, architectural clarity, and the Mediterranean way of life, it delivers a refined coastal living experience in one of the Adriatic’s most desirable settings.
…By Croatia Sotheby's International Realty


Luxury modern seafront villa with a swimming pool Located in the first row to the sea, just a short distance from Rogoznica, Villa Maestralle enjoys one of the region’s most desirable locations. Offering absolute privacy and panoramic, unobstructed views of the Adriatic, this villa epitomizes contemporary luxury, Mediterranean sophistication, and timeless elegance. This exclusive villa under construction is set on a spacious 1,160 m2 plot and extends over 400 m2 of living space across two floors, carefully designed to meet the highest standards of comfort, elegance, and functionality. The modern design emphasizes sophistication and harmony with the surroundings, with a strong focus on maximizing natural light, open sea views, and a seamless connection between indoor and outdoor spaces, creating a perfect balance between architecture and nature. The open-plan ground floor is bright and inviting, seamlessly connecting the entrance hall, living area, dining space, and kitchen, providing the perfect setting for relaxation and entertaining. This level also offers a bedroom with an en-suite bathroom, a guest toilet, and a conveniently located laundry room. Villa Maestralle’s outdoor spaces are crafted as a seamless continuation of the interior, delivering the ultimate Mediterranean luxury experience. The covered terrace, complete with a dining area and barbecue, invites al fresco gatherings, while the expansive open terrace leads to an impressive infinity pool, sun deck, and jacuzzi. An additional entertainment area enhances the villa’s exclusivity, creating a private oasis perfect for year-round enjoyment. On the upper floor, there are four spacious bedrooms, each with its own bathroom and access to a balcony with breathtaking sea views. The master bedroom stands out with a private walk-in wardrobe. Every element of the interior has been carefully designed to ensure maximum comfort, aesthetics, and functionality. Additional features include a garage, ample outdoor parking, and a beautifully landscaped Mediterranean garden, which together complete this remarkable luxury seaside retreat. With its unrivaled seafront setting, outstanding construction quality, and visionary architecture, Villa Maestralle presents an extraordinary opportunity to own an exclusive property on the Croatian coast, ideal as a private sanctuary or a high-potential investment. It is the perfect place to enjoy an authentic Mediterranean lifestyle, where elegance, nature, and superior comfort come together in a truly unique experience.
…By Croatia Sotheby's International Realty


Superb seafront luxury villa Enjoying a favorable location Villa Timeless is a luxury seafront mansion surrounded by pristine nature representing the true Mediterranean oasis. It is situated in a quiet area in a small seaside village near Šibenik, one of the most alluring destinations of Dalmatia, with plenty of unspoiled beaches and coves and excellent traffic connections to UNESCO sites of Šibenik, Split, and Trogir. With its exterior design and stylish interior enhanced by top-notch equipment, villa Timeless provides a high standard of living, offering the utmost comfort and functionality. Every detail of this elegant villa has been meticulously thought out, resulting in an ultimate hedonistic retreat with unparalleled sea views. The villa is set on a spacious 2.600 m2 plot and extends to 1.000 m2 of living space elegantly distributed over three floors. It was carefully designed to fully highlight the prestigious position by the sea, offering stunning views of the Adriatic from almost every corner. The basement comprises an entertainment room with billiards, table tennis, darts, a jukebox, a fireplace, and a wine bar with a dining table. The engine rooms, storage space, and toilet are situated on this floor. The ground floor consists of a fully fitted kitchen, dining room, living room with fireplace, laundry room, and toilet. The villa’s highlight is a spacious wellness area with fitness, an indoor pool, a whirlpool tub, a sauna, a massage room, and a shower on the ground floor. Designed with great attention to every detail, the outdoor areas assure a relaxing ambiance throughout the year and feature a spacious terrace, swimming pool with sundeck and shower, covered summer kitchen with barbecue, and dining area. The first floor is divided into two areas. In the owner’s area, there is a master bedroom with a bathroom that features a shower, a whirlpool tub, and a separate toilet) and a spacious balcony with a spectacular sea view. There are three additional ensuite bedrooms in this area. In the area intended for guests, there are two apartments. The first apartment with a balcony with a stunning view features a kitchen, dining room, living room, two bedrooms, a bathroom, and a toilet. The second unit (one-bedroom apartment) is intended for personnel. All floors are connected by an elevator and internal stairs. The landscaped yard features a basketball court and a Mediterranean garden. Villa Timeless has direct access to the sea, has a buoy for mooring a boat, and is equipped with a video surveillance system. Villa features a garage for three vehicles, and six additional parking spots are in the yard. Villa Timeless is a genuinely exquisite property, ideal for admirers of the Mediterranean lifestyle who want to enjoy an enchanting natural ambiance without compromising quality or comfort with easy access to some of the most attractive tourist sites on the Mediterranean. Still, it also has immense potential as a vacation rental home.
…By Croatia Sotheby's International Realty


Villa Fortuna is a luxurious modern property, ideally situated in an exceptional location with unobstructed sea views near Trogir. This area has developed into one of the most attractive tourist destinations on the Adriatic, thanks to its picturesque coves, stunning beaches, and rich historical landmarks. Villa Fortuna is set on a 560 m2 plot and offers 285 m2 of living space spread across three floors. The basement of this elegant villa features a lounge area with a mini kitchen and dining table, a modern gym with a sauna, a spacious bathroom, a laundry room, and a utility room. Internal stairs lead to the ground floor, which houses three spacious bedrooms, each with its own en-suite bathroom and incredible sea views. Open concept top floor features a fully equipped kitchen, a large dining area, and a comfortable living room that opens onto a spacious terrace with captivating sea views. This floor also includes an additional elegant bedroom and bathroom. The meticulously designed outdoor area of Villa Fortuna emphasizes privacy and features a swimming pool with a sunbathing area, a hot tub, a barbecue with an outdoor dining area, and a comfortable lounge, creating the perfect environment for relaxation, enjoyment, and family and friend gatherings. The villa also offers a two-car garage and additional outdoor parking. Villa Fortuna stands out with its contemporary architecture, emphasizing elegant lines and glass surfaces that allow for abundant natural light, creating a strong connection with the surroundings, while minimalist elements convey sophistication and subtle elegance. The modern minimalist interior exudes refinement through neutral tones and carefully selected details. The space radiates simplicity, comfort, and timeless style, while soft shades and natural materials add warmth, harmony, and luxury. Thanks to the perfect blend of modern architecture and its stunning setting, Villa Fortuna offers a unique coastal living experience in Dalmatia, inviting a lifestyle of comfort, luxury, and unforgettable moments. Considering its beautiful location and proximity to all necessary amenities, including Split International Airport, Villa Fortuna is an excellent choice for those who appreciate the Mediterranean lifestyle. At the same time, it represents an exceptional investment opportunity with immense potential for tourist rentals.
…By Croatia Sotheby's International Realty


Villa Fortunella is a newly built modern property, situated on an elevated plot, offering a spectacular sea view. It features 250 m2 of living space spread across three levels, all within a gated property and surrounded by a beautifully Mediterranean garden. It is situated in Primošten, a coastal gem known for its scenic old town perched on a peninsula, UNESCO-protected vineyards, and crystal-clear Adriatic waters. It combines Mediterranean charm with modern lifestyle convenience, attracting those who appreciate authenticity without sacrificing comfort. Primošten has established itself as a discreet yet elite destination—calm, cultivated, and rich in natural beauty. The basement features the technical room and a spacious storage area. These auxiliary spaces are efficiently planned and discreetly positioned. The ground floor serves as the main living area. It features a bright and airy open-concept living room and dining area, a fully equipped kitchen, one bedroom, a bathroom, a pantry adjacent to the kitchen, and two technical storage rooms. Full-height glass doors open onto a covered terrace, where a heated swimming pool and fully equipped summer kitchen offer an ideal setting for outdoor living and entertaining. The design allows for a fluid transition between indoor and outdoor spaces, all with an exceptional sea view. On the first floor, three spacious en-suite bedrooms await, each with its own walk-in wardrobe. The two south-facing bedrooms open directly onto a covered terrace overlooking the sea, while the third bedroom provides equal comfort and privacy. The entire property is equipped with underfloor heating, and all rooms are air-conditioned. There are three private outdoor parking spaces, and the landscaped garden features authentic Mediterranean plants that complement the architecture. Construction materials are of high quality, and the finish is meticulous—this is a fully completed, move-in-ready home that requires no further investment. Whether used as a private residence or as a premium rental property, Villa Fortunella offers a rare balance of thoughtful design, high-end comfort, and a prestigious location with one of the most breathtaking views on the Adriatic coast.
…By Croatia Sotheby's International Realty


An Exclusive Seafront Estate of Unparalleled Luxury on the Adriatic Palazzo Residence is an extraordinary seafront estate that redefines luxury living on the Adriatic. Boasting an impressive 200 meters of frontline and set on 5.6 hectares of pristine land, this remarkable property encompasses four luxury villas and auxiliary facilities, offering more than 5,000 m² of refined living space. Situated on the largest of the Elaphiti Islands, just a short boat ride from Dubrovnik, Palazzo Residence enjoys the perfect balance of serene island seclusion and proximity to one of the world’s most celebrated cultural and historical cities, Dubrovnik. Surrounded by lush Mediterranean vegetation and ancient olive groves, the setting evokes authenticity while ensuring complete privacy and exclusivity. Designed in a cascading manner and secured with full fencing and video surveillance, the estate provides an unparalleled sense of safety and tranquility. Each villa is unique in design, architecture, bespoke interiors, designer furnishings, and cutting-edge smart home technology. Palazzo Residence features a wealth of amenities, including three spectacular swimming pools with counter-current swimming, hydromassage tub, geysers, and waterfalls, complemented by spacious outdoor sunbathing terraces. The wellness and spa facilities rival those of the world’s finest retreats, including Finnish and Turkish saunas, steam and ice baths, tropical rain showers, beauty and hair salons, and spaces for fitness, billiards, and cinema entertainment. A versatile sports field, summer kitchen, barbecue area, and amphitheatre for outdoor music and theatre performances further enrich the experience. The estate offers a private wine cellar housing thousands of bottles of premium, mostly Croatian, wines, a flourishing olive grove, and a staff house. With an accommodation capacity of 25 bedrooms, Palazzo Residence ensures privacy and absolute comfort. Its strategic location allows seamless access to Dubrovnik Airport, while its privileged seafront position makes it possible to welcome mega yachts directly in front of the estate. Palazzo Residence is more than a property—it is a sanctuary for the most discerning clients, a place where Mediterranean tradition meets contemporary luxury, offering an unmatched lifestyle on the Adriatic coast.
…By Croatia Sotheby's International Realty


Situated in the serene surroundings near Šibenik, Villa Tranquillo is the epitome of relaxation and elegance. Set on a 1,000m2 plot, this stunning private villa spans 250m2 across two floors and offers a harmonious blend of luxury, comfort, and modern amenities. The ground floor features a contemporary kitchen equipped with top-of-the-line appliances. The kitchen seamlessly flows into the dining area and a spacious living room, where large windows flood the space with natural light, creating a warm and inviting atmosphere. For entertainment, you can unwind in the home theater, complete with a 75-inch flat-screen TV and surround sound system. This floor also includes a gym and a toilet. The first floor features four luxuriously appointed bedrooms. Each bedroom has a private bathroom and offers an intimate and tranquil relaxing atmosphere. Step outside, and you’ll find Villa Tranquillo’s true gem—a private outdoor oasis. A large terrace with a heated pool and deck chairs is perfect for sunbathing, socializing, or dining al fresco. The shaded lounge zone, equipped with outdoor speakers, creates the ideal ambiance for any occasion. A barbecue offers the perfect opportunity for outdoor cooking, while the covered dining area is ideal for family and friends gatherings. Every detail in the interior has been carefully considered to ensure a luxurious and comfortable stay. Modern amenities include Wi-Fi, air conditioning, underfloor heating, and a surround sound system that extends indoors and outdoors. Artwork by a renowned Croatian painter adorns the walls, adding a touch of sophistication to the villa’s modern design. The lush garden, filled with Mediterranean greenery, provides a serene backdrop and is a spot to relax or enjoy a quiet moment. The villa also features secure parking for up to three cars. Villa Tranquillo is more than just a place to stay—it’s a luxurious retreat designed for relaxation and rejuvenation. It perfectly combines modern luxury with tranquil surroundings. With its proximity to the historic town of Šibenik and the stunning Croatian coastline, Villa Tranquillo is the ideal base for exploring the region’s natural beauty, culture, and charm. This exceptional property promises an unforgettable escape where every detail has been thoughtfully crafted for an extraordinary holiday experience, but, at the same time, it is a great investment opportunity with great potential for tourist rentals.
…By Croatia Sotheby's International Realty


Vinišće Bay Living is a luxury resort complex consisting of six modernly designed villas representing the perfect fusion of minimalist architecture and captivating natural surroundings. Located in one of the most alluring seafront sites in Dalmatia, Vinišće Bay Living offers plenty of lavish features that ideally complement the invigorating ambiance of pristine Adriatic sea, blissful sunsets, and lush Mediterranean nature. Once a fishing village, Vinišće has developed into an attractive tourist destination in the Adriatic, offering plenty of coves and beaches to explore and experience the joy of pure relaxation. With its contemporary architectural design embracing large glass walls, each of the six villas features a mesmerizing sea view and allows you to enjoy constant contact with the inspiring nature surrounding the resort. The favorable position of this resort will enable you to enjoy pristine beaches, which are only a short walk away. Vinišće Bay Living is an exquisite resort that combines the best of two worlds, an indigenous Mediterranean ambiance lifestyle and pure modernism in a unique way, and is the ideal choice for all who want to enjoy an enchanting natural ambiance without compromising quality or comfort. The proximity of the International airport Split (20 kilometers), UNESCO World Heritage Sites in Split, Trogir and Šibenik, marina Frapa in Rogoznica (15 kilometers), as well as two national parks the (Kornati National Park and Krka National Park) make Vinišće Bay Living a unique project within its environment which will enable each guest a magnificent experience and lasting sensations of well-being. Vinišće Bay Living is being built by a renowned international investor with great experience and expertise in real estate investments. To all property owners, property management services will be available. VILLA LAVANDA – SOLD 2 story I Living area: 235 m2 I 4 bedrooms I 4 baths I Plot size: 562 m2 Villa comprises a kitchen with a dining area, a living room with access to the spacious terrace with a spectacular sea view, a toilet, an outdoor pool with a sun deck, and outdoor parking. VILLA RUZMARIN 2 story I Living area: 254 m2 I 4 bedrooms I 4 baths I Plot size: 563 m2 Asking price: upon request Villa features a kitchen with a dining area and a spacious living room that opens to a terrace with a sea view, a toilet, a laundry room, two storage rooms, an outdoor pool with a sun deck, and outdoor parking. VILLA BOSILJAK – SOLD 2 story I Living area: 220 m2 I 4 bedrooms I 4 baths I Plot size: 550 m2 Villa features a kitchen with a dining area and a spacious living room that opens to a terrace with a sea view, a toilet, a laundry room, a storage room, an outdoor pool with a sun deck, and outdoor parking. VILLA LIMUN 2 story I Living area: 218 m2 I 4 bedrooms I 4 baths I Plot size: 571 m2 Asking price: upon request Villa features a kitchen with a dining area and a spacious living room that opens to a terrace with a sea view, a toilet, a laundry room, a storage room, an outdoor pool with a sun deck, and outdoor parking. VILLA SMOKVA 2 story I Living area: 218 m2 I 4 bedrooms I 4 baths I Plot size: 563 m2 Asking price: upon request Villa features a kitchen with a dining area and a spacious living room that opens to a terrace with a sea view, a toilet, a laundry room, a storage room, an outdoor pool with a sun deck, and outdoor parking. VILLA MASLINA – SOLD 2 story I Living area: 225 m2 I 4 bedrooms I 4 baths I Plot size: 562 m2 Villa features a kitchen, dining area and spacious living room that opens to a large terrace with idyllic sea view, a toilet, a storage room, an outdoor pool with a sun deck, and outdoor parking.
…By Croatia Sotheby's International Realty


A luxury retreat in a stunning location on Brač Nestled in the picturesque position on the Island of Brač, Villa Ambiente offers an unparalleled blend of luxury, comfort, and breathtaking natural beauty. Overlooking the crystal-clear sea, this villa is designed to immerse guests in the serene splendor of its surroundings. Villa Ambiente boasts a ventilated facade crafted from the renowned white Brač stone. Its architecture seamlessly integrates with the natural landscape, providing unobstructed panoramic views and a harmonious connection with nature. The property is set on a 950 m2 plot and is thoughtfully divided into a main house and a guest house. The guest house, separate entrance, is situated on the ground floor and has a separate entrance. It extends over 200 m² of living space and features two en-suite bedrooms, a living room, a kitchen, a dining area, a fitness and spa area, a spacious partly covered terrace, a heated pool, and parking for several vehicles. The main house, extending over 300 m² across three floors, epitomizes luxury and modern design. The first floor comprises an open-plan living area with a kitchen, dining area, and living area. The interior opens to a spacious terrace with a heated pool and sundeck, a summer kitchen with a dining area, and a lounge zone perfect for gatherings with family and friends. Covered parking is conveniently located on the second floor, while the top floor houses three en-suite bedrooms, each offering stunning views and privacy. The villa’s interior is a testament to modern elegance, featuring high ceilings, floor-to-ceiling glass fronts, and luxury materials. The contemporary design is complemented by state-of-the-art amenities, including full Smart Home technology, ensuring a comfortable and effortless stay. Surrounded by a lush Mediterranean garden, Villa Ambiente creates an idyllic setting for relaxation and rejuvenation. Just 100 meters from the beach, it offers easy access to pristine bays, beaches, and coves. The villa’s location also provides opportunities to explore the island’s rich cultural heritage and indulge in local gastronomic delights such as homemade olive oil and wines from picturesque vineyards. Whether you’re looking to unwind by the heated pools, enjoy a sunset from the panoramic terrace, or explore the rich cultural and natural beauty of Brač, Villa Ambiente offers the perfect luxury retreat. It is also a prime investment opportunity for tourist rentals. Villa Ambiente is more than just a place to stay; it’s a sanctuary where luxury meets nature, offering an unforgettable experience on the stunning Adriatic coast.
…By Croatia Sotheby's International Realty


Villa Kalma is a luxurious property located in an exceptional position, in the first row to the sea on the island of Pag. The island of Pag, one of the largest islands in Croatia, captivates with its unique beauty and rich cultural heritage. Famous for its rugged and rocky landscape resembling the moon’s surface, the island offers beautiful beaches, crystal-clear sea, and spectacular sunsets. In addition to its natural beauty, it is also known for its tradition of Pag lace and unique gastronomic delights. It is connected to the mainland by a bridge, and its proximity to the city of Zadar and an international port make it an ideal destination for those seeking an authentic Mediterranean experience. This impressive villa is set on a 520 m2 plot and extends over 185 m2 of living space distributed over two floors, providing absolute comfort and privacy in a natural environment. The open-concept ground floor comprises an entrance area, a modern kitchen and dining area, and a spacious living room ideal for relaxation or gatherings. This floor also features a toilet and technical room. The living area extends to a spacious covered terrace with direct access to the yard and infinity pool with sun deck, making it the perfect place to relax. The first floor comprises three spacious bedrooms with en-suite bathrooms, each with a spectacular sea view. Villa Kalma stands out for its contemporary design, exceptional functionality, and quality construction. It is equipped with video surveillance and an alarm system. The interior of the villa is meticulously designed and decorated with great attention to detail, boasting premium equipment that guarantees uncompromising comfort. Large glass surfaces visually open the interior, allowing continuous contact with the outdoor spaces and picturesque nature. The villa is bathed in sunlight most of the day and reflects the typical Mediterranean lifestyle with an incomparable view of the untouched Adriatic. The villa also features parking for two vehicles. Located by the sea and a pebble beach, Villa Kalma perfectly combines luxury, elegance, comfort, and functionality, making it a unique opportunity in the market. Whether looking for a private oasis to enjoy luxury and easygoing living in a beautiful environment or an investment opportunity with great potential for tourist rental, Villa Kalma is the perfect choice. The expected completion of construction is in the summer of 2024.
…By Croatia Sotheby's International Realty


Villas Island Bliss are newly built modern properties where luxury meets serenity on the sun-kissed shores of the Adriatic Island of Pag. Nestled on the tranquil south side of the island amidst rugged landscapes and overlooking majestic mountains and the azure sea, these opulent villas invite you to embark on a journey of mindful indulgence and blissful relaxation. Each villa stands as a testament to thoughtful design. From the moment you step inside, you are enveloped in an ambiance of warmth and comfort, where modernity harmonizes effortlessly with the laid-back rhythm of island life. Inspired by the island’s rich history and breathtaking surroundings, the villas offer more than just a place to stay; they offer an unforgettable experience. Every detail has been carefully curated to evoke a sense of homecoming, where even the most minor touches are infused with heartfelt intention. Step onto the terrace overlooking the infinity pool as it merges seamlessly with the horizon creating a sanctuary of peace and tranquility, where time slows down and every moment is savored. The villas interior of the villas boasts a harmonious blend of cosmopolitan flair and down-to-earth charm, with spacious living areas bathed in natural light and adorned with exquisite furnishings. From the fully equipped kitchen adorned with top-of-the-line appliances to the luxurious bathrooms, no detail has been overlooked to ensure your utmost comfort and convenience. Whether you choose to spend your days lounging by the pool, exploring the island’s hidden gems, or indulging in the local cuisine and culture, Villas Island Bliss offer the perfect starting point for your Adriatic adventure. With easy access to sandy beaches, charming villages, and a wealth of outdoor activities, there’s no shortage of ways to experience the magic of Pag. Escape the ordinary and embrace the extraordinary at Villas Island Bliss, where luxury, comfort, and natural beauty converge to create an unparalleled oasis of island bliss. Villas Island Bliss are genuinely exquisite properties ideal for all who want to enjoy an enchanting natural ambiance without compromising privacy, modern amenities, quality or comfort. At the same time, they represent an excellent investment opportunity with enormous potential for tourist rental. Two villas are available for sale: Villa 1 Plot: 780 m2 I Surface: 295 m2 I 4 bedroom I 4 bathrooms Terrace I Pool I Garden I Entertainment room I parking Asking price: 1.250.000 € Villa 2 Plot: 1.490 m2 I Surface: 400 m2 I 4 bedroom I 4 bathrooms Terrace I Pool I Garden I Entertainment room I parking Asking price: 1.450.000 €
…By Croatia Sotheby's International Realty


Villa Navis is an exclusive stone property in the front row by the sea in one of the most picturesque villages on the island of Brač, known for its crystal-clear sea and beautiful beaches. Brač is the third largest island in Croatia and one of the most beloved tourist destinations, thanks to its rich cultural and historical heritage and pristine nature. It’s no wonder that this island often receives prestigious global tourism awards. The island of Brač is well connected to the mainland throughout the year, with regular ferry and catamaran lines, and it also has a small airport, making it an ideal destination for tourists or second-home buyers who would use the property year-round. Villa Navis is a perfect example of authentic architecture that seamlessly blends with the surrounding Mediterranean landscape, using local materials to achieve harmony with the natural environment of this picturesque place. It is situated on a spacious plot of 605 m2 and extends over 180 m2 of living space elegantly distributed over two floors. The villa’s ground floor features a spacious living room, a modernly equipped kitchen, a comfortable dining area, one bedroom, and a bathroom. The upper floor has three elegant bedrooms and two spacious bathrooms. The villa’s interior is filled with natural light and freshness, and almost every room offers a picturesque view of the sea and the idyllic vegetation surrounding this beautiful property. The beautifully landscaped yard offers a modern swimming pool with a spacious sunbathing area, a comfortable outdoor lounge area perfect for relaxation, and a stone outdoor barbecue ideal for preparing and enjoying traditional delicacies. Villa Navis also provides outdoor parking for several vehicles. Given the desirable location of this villa, the crystal-clear sea, picturesque beaches, proximity to major tourist centers on the island of Brač, and excellent transportation connections to the mainland, Villa Navis is the ideal choice for those seeking absolute comfort and a peaceful stay in a Mediterranean setting in one of the most alluring locations on the Adriatic.
…By Croatia Sotheby's International Realty


Villa Perola is a unique property located in an attractive position, in the first row to the sea, in the vicinity of Rogoznica. This area is renowned for its picturesque beaches, crystal-clear sea, hidden coves, and beautiful Mediterranean landscapes that attract tourists worldwide, providing them with an unforgettable experience and enjoyment of the Mediterranean lifestyle. In addition to its natural beauty, this area is rich in cultural and historical heritage and is one of the most attractive tourist destinations on the Adriatic coast. Exceptionally positioned, villa Perola offers an incredible sea view and an exceptional opportunity to enjoy peace, privacy, and a spectacular landscape. Built on a 320 m2 plot of land, this elegant villa spans across 2 floors with a total living area of 150 m2. Its south orientation, bright spaces, and airy atmosphere ensure plenty of natural light and freshness while offering a beautiful open sea view. Upon entering the villa, you will feel the elegance that extends throughout every corner of this home, offering a harmonious blend of modern comfort and Mediterranean charm, creating a perfect ambiance for relaxation and enjoyment. The living area comprises a fully equipped kitchen, a dining area, and a living room with a stunning sea view. Large glass surfaces allow nature to become part of the interior space, creating a sense of connection with the surroundings. The outdoor area of the villa is thoughtfully designed and includes a pergola-covered terrace with a barbecue and a dining table, which is an ideal place for outdoor dining and gatherings with family and friends. There is also a swimming pool with a sun deck, where you can relax and refresh during warm summer days while enjoying the breathtaking sea view. The villa’s highlight is the direct sea and beach access. The feeling of having your oasis on the shore becomes a reality as you sunbathe on the terrace or immerse yourself in the crystal-clear sea. Additionally, mooring a boat right in front of the house is possible, ideal for those who love exploring nearby islands and the coastline. The villa features 4 bedrooms and 3 bathrooms. All rooms are designed with a focus on comfort and privacy. Aesthetically and functionally furnished, they provide a peaceful and relaxing space. Thanks to its attractive seaside location, top-notch amenities, and beautiful design, Villa Perola represents an ideal home for those seeking a high level of comfort and luxury. At the same time, it is an excellent investment opportunity with great potential for tourist rentals.
…By Croatia Sotheby's International Realty


Newly built modern villa with a sea view Villa Deloris is a modern property near Zadar, just a few steps away from the sea (second row), offering a superb combination of elegance, comfort, and spectacular sea views. Zadar is a historic city renowned for its rich cultural heritage and unique atmosphere. The city boasts spectacular attractions such as the Roman Forum, St. Donatus Church, and the Sea Organ, which attract visitors from all around the world. The Zadar Riviera is abundant with beautiful beaches, crystal-clear waters, and a rich gastronomic scene, providing a comprehensive experience that will leave not leave you indifferent. Villa Deloris is built on a 580 m2 plot and spreads over four levels, encompassing 360 m2 of living space. The basement features an entertainment area with a fully equipped bar, a toilet, a laundry room, and a technical room, providing convenience and functionality. The villa’s ground floor delights with an open-concept design that combines the kitchen, dining area, and spacious living room, creating a vast and elegant space for socializing. This area directly leads to a large terrace featuring an outdoor dining area, a lounge zone, and a spacious pool with a sunbathing area. Here, you can indulge in refreshing moments, fully relax, and admire the breathtaking sea views. On the first floor are three elegant en-suite bedrooms with access to a terrace with incredible sea views. The top floor of the villa features the master bedroom, which not only provides a comfortable sleeping space but also includes a wellness corner for complete relaxation and rejuvenation. The large terrace on this level offers stunning sea views, where guests can enjoy privacy and an idyllic atmosphere. The modern and elegant interior exudes contemporary design and carefully selected details that create a sophisticated atmosphere. The space is designed with clean lines, luxurious materials, and modern furniture, harmonizing functionality, and aesthetics. Villa Deloris is ideal for those seeking ultimate luxury and comfort, with proximity to beautiful beaches and the charming city of Zadar. Whether you desire relaxation by the pool, exploration of local attractions, or enjoying the sunset from your private terrace, this villa provides the perfect setting for an unforgettable vacation experience in Dalmatia.
…By Croatia Sotheby's International Realty


Villa Thalea is a modern and luxurious seafront property located in a prestigious location, in a picturesque bay on the island of Brač. Brač is the largest Dalmatian island, and one of the most popular tourist destinations recognized worldwide for its cultural and historical heritage. It offers a fascinating combination of history, untouched nature, and a magical setting for the absolute enjoyment of the casual island lifestyle. Ideally located between Split and Hvar, it is well connected to Split by regular ferry lines and has an airport above Bol. Villa Thalea is located on a 590 m2 plot and covers 300 m2 of living space – elegantly distributed over three floors. The spacious ground floor comprises an open-concept living area with a living room, kitchen, dining room, billiards room, and toilet. Large glass walls open the living area to the carefully designed outside area and feature a large terrace with a swimming pool and sunbathing area, a barbecue area, an outdoor dining area, a lounge area, and a garden enriched with Mediterranean plants. It is ideal for soaking up the authentic Mediterranean ambiance while enjoying the open sea view that will not leave you indifferent. On the first floor, there are four spacious and elegant en-suite bedrooms with bathrooms, three of which have a magical sea view. One bedroom has a garden and offers a spectacular sea view. The villa’s top floor consists of two additional bedrooms, a bathroom, and a toilet. On this floor, there is also a storage room and a fitness room with a Finnish sauna. The idyllic blend of first-class interior equipment and carefully selected stylish elements represent the perfect environment for an unforgettable vacation with family or friends. The dominant position of villa Thalea, direct access to the sea, and magnificent sea view, and proximity to the pebble beach, which is only 150 m away, make this elegant villa one of the most exclusive residences on the island of Brač and offers a romantic environment for complete relaxation, escape from the hustle and bustle of the city and enjoyment of unspoiled nature with the proximity of all the necessary amenities. The villa has parking for four vehicles. This contemporary property in an idyllic location by the sea is ideal for a year-round stay but also represents an excellent investment opportunity with great potential for tourist rental.
…By Croatia Sotheby's International Realty


Situated in the close vicinity to the popular Bačvice beach, this attractive property offers maximum comfort and all the necessary amenities for a pleasant stay. Villa Graziosa is a four-story property with 480 square meters of gross living area, and it is located on a plot of 335 square meters. The interior space is arranged as one spacious and functional unit, and it includes a basement, ground floor, and two stories. The basement is furnished as an entertainment zone, including various facilities such as a projector, a billiard table, a wine cellar. Still, it also has a workroom, a small kitchen for gatherings, and a bathroom. The ground floor of the villa consists of a spacious living room, kitchen, dining room, pantry, toilet, and two exits to the terraces, which connect the interior of the villa with a nicely organized and maintained yard that includes a swimming pool, jacuzzi and sunbathing area on the south and a summer dining room which is situated on the terrace on the east side. There are three bedrooms with ensuite bathrooms and terrace exits on the first floor, and the room that is used as an ironing room. The top floor consists of the master bedroom, which includes a separate workroom, a bathroom with a sauna, a large wardrobe, and a spacious terrace with a picturesque view of the sea and the Mediterranean greenery surrounds the villa. This luxurious property of a unique interior and exterior features carefully selected stylish details that ensure the designer look of the villa and create a warm and welcoming ambiance. Villa Graziosa is facing the sea, and it is bathed in sunlight for most of the day, which significantly enhances the sense of airiness and freshness in the interior. The villa also features a private garage, and it is worth mentioning that it is only ten minutes away from the historic center of Split. Considering the growing popularity of Split, which has become a renowned tourist destination known for its cultural and historical heritage and numerous tourist attractions, this elegant villa has excellent investment potential. It can easily be adapted and modified to meet the individual requirements of the future owners.
…By Croatia Sotheby's International Realty


Motovun is one of the most famous and recognizable medieval towns in Istria, located on a hill above a picturesque landscape of vineyards, olive groves and the Motovun Forest. It is known for its rich history, excellent gastronomy, Istrian wines and truffles, which is why it attracts visitors from all over the world. Its unique atmosphere and authentic Istrian charm further emphasize the exclusivity and attractiveness of this location. Kaiser Immobilien presents you with an extremely rare luxury property near Motovun, a villa that stands out not only for its impressive area and architecture, but above all for the level of quality, privacy and amenities that are extremely difficult to find combined in one property. Located in complete peace, surrounded by greenery and the Istrian landscape, this 450 m² villa, on a fully fenced plot of approximately 2,700 m², represents a combination of authentic Istrian character, modern design and uncompromising luxury. Its own tennis court, a four-sided infinity heated and cooled pool of 72 m², a private wellness, a jacuzzi, a summer kitchen and a luxuriously decorated garden are just part of what makes this property truly special. The architecture of the villa carefully combines traditional Istrian elements with modern lines, large glass surfaces and natural materials. The villa extends over the ground floor and first floor, and the already covered entrance porch and large front door give a hint of the character of the interior that follows. The entrance area exudes elegance and warmth, while to the right of it opens the heart of the villa, an impressive dining room and living room of 70.19 m². Large glass walls almost erase the border between the interior and the terrace, filling the space with natural light and views of the greenery throughout the day. The living room is given a special character by the mid-century classic fireplace, designed as a central element of the space and a gathering place during the colder months, while direct access to the covered terrace allows life to move almost entirely outdoors during the warmer part of the year.The living area is connected to an exceptionally spacious kitchen of approximately 51 m², custom-made by the renowned Italian manufacturer Key Cucine, known for its top-notch designer kitchens, precise workmanship and the combination of innovative materials with timeless Italian aesthetics. The kitchen is equipped with premium appliances from the Gaggenau brand, one of the most prestigious manufacturers of professionally inspired home appliances, known for its top-notch technology, design and performance standards. The equipment includes a refrigerator, freezer, hood, gas hob, dishwasher, classic oven, steam oven, warming drawers and wine climate cabinets. Every detail has been designed to satisfy the demands of serious gastronomy lovers. Within this large space there is also an additional dining table and another relaxation area with glass walls and plenty of natural light. The kitchen and living areas have direct communication with terraces and outdoor facilities, including a specially designed summer kitchen. It is equipped with a Big Green Egg grill, a gas grill and a pizza oven, creating an ideal space for long summer gatherings, dinners and outdoor cooking. But the ground floor hides another special detail. Behind an impressive wooden front made of approximately 500-year-old oak is the first bedroom of approximately 21 m², with an en-suite bathroom of almost 10 m². The bathroom is equipped with a premium system by Ritmonio, an Italian brand specializing in high-quality designer bathroom fittings, and the shower offers several different ways of use, including a rain shower, waterfall effect and massage jets. High-quality ceramics and carefully selected materials continue the standard present throughout the villa. The ground floor also features a guest toilet, a private gym of approximately 14 m², which can be used for other purposes according to the needs of the future owner, a technical room and a practical storage room under the stairs. An elegant staircase made of real oak leads to the first floor, where there are three more spacious bedrooms, each designed as a separate private unit. The smallest of them has an area of 19.86 m² and an en-suite bathroom equipped with Ritmonio fittings. The second bedroom covers 23.15 m², with an additional approximately 9 m² bathroom with shower, toilet and bidet. The highlight of the private part of the villa is the master suite, oriented towards the pool and greenery. The bedroom itself has an impressive 36.76 m², complemented by a luxurious 15.52 m² bathroom with bathtub, shower, toilet and bidet, and a separate walk-in closet of approximately 6 m². The spaciousness of these rooms, their privacy and the quality of the finishing touches create the feeling of a luxury boutique hotel, but with the complete intimacy of your own home. The exterior of the villa is just as impressive as the interior. On approximately 2,700 m² of fully fenced grounds, several separate zones have been formed for relaxation, sports, wellness and socializing. The covered terrace of almost 40 m² is a natural extension of the interior, while the centerpiece is a spectacular 72 m² infinity pool, with overflow on all four sides and the ability to heat and cool the water. Next to the pool and summer kitchen is an additional terrace with a jacuzzi, while on the lower level of the plot there is a hidden private wellness area equipped with the Saunavita system, with a Finnish and Turkish sauna, a steam shower with the possibility of using essential oils, a rain shower, a waterfall effect and an additional toilet. A wine cellar is also planned in the adjacent room, which offers the future owner the opportunity to create their own private wine collection and a tasting room. One of the absolute rarities of this property is certainly the private tennis court, which together with the swimming pool, wellness and gym turns the villa into a private resort. The garden is decorated with numerous Mediterranean plants, fruit trees and hedges, and the complete enclosure of the plot ensures a high degree of privacy. The views extend towards nature, green hills and the romantic Istrian landscape, creating an atmosphere of peace that is today a luxury in itself.Special attention has also been paid to the technical design of the building. Three heat pumps, connected to an underfloor heating system throughout the entire property, ensure optimal temperatures throughout the year. The system also includes the bathrooms, including shower areas, while a total of nine air conditioners have been installed for cooling, distributed throughout the rooms, including two units in the large kitchen and living room. Each room is additionally equipped with its own air recuperator, which allows for continuous air exchange with minimal energy loss and maintenance of a pleasant microclimate. The entire building, including three external taps intended for washing cars, filling the jacuzzi and using the outdoor kitchen, is connected to a Viessmann water filtration system. Solar panels are used to heat a large 1,000-liter water tank, while an automatic irrigation system takes care of the landscaped greenery, plants and trees on the entire plot. High-quality aluminum joinery with triple glazing and mosquito nets further confirms that no savings were made during construction on elements that affect energy efficiency, durability and everyday comfort. Two large motorized awnings measuring approximately 5.40 x 3.00 m have also been installed in the outdoor areas, which are controlled remotely and, thanks to wind sensors, automatically close in the event of adverse weather conditions. This is a property whose value can hardly be conveyed by square footage and technical specifications alone. It must be experienced. From the monumental spaciousness of the living areas and the century-old oak, through the custom-made kitchen and state-of-the-art technology, to the private tennis court, wellness and infinity pool, luxury is present here in every detail, down to the last piece of kitchenware. In addition to its exceptional value for private use, the villa also represents a very interesting investment property in the luxury tourist rental segment. Properties that offer this level of privacy, capacity, wellness, large pool, sports facilities and top-notch equipment in one place are extremely rare, and it is precisely the combination of these elements that makes it particularly attractive to demanding guests. The villa has already been recognized among guests, with a very high level of satisfaction, which further confirms its potential. Note: the sale price does not include all furniture. There is a possibility of a separate agreement to purchase the remaining furniture, allowing the future owner to take possession of the villa in its complete, carefully designed form. Proximity to amenities: Motovun - 10 km Shop - 7 km Restaurant - 6 km Parenzana - 1 km Motovun Forest - 10 km Livade - 15 km Oprtalj - 20 km Poreč - 25 km Sea - 21 km Pula - 60 km Pula Airport - 60 km Distance from major cities: Motovun- Ljubljana: 141 km Motovun - Vienna: 540 km Motovun - Budapest: 577 km Motovun - Prague: 815 km Motovun - Munich: 560 km Motovun - Zagreb: 238 km ID-CODE: 127-263 If you would like to visit the property in person, please contact: Jennifer Hofmann E-mail: [email protected] Tel: +385-91-515-0887ID CODE: 127-263
…By Annonceur International


Kaiser Immobilien offers a fully furnished villa in a prime location with a beautiful view of the sea and the entire Kvarner Bay. The villa is located only fifty meters from the sea and the promenade, in a quiet street. The center and all amenities are a ten-minute walk away. The villa consists of three luxuriously decorated apartments and a penthouse, located on the second floor with a gallery, garden, summer kitchen, jacuzzi and shower, sundeck, and a space for socializing with a barbecue. There is a garage in the basement. The beautiful view, proximity to the sea, and excellent location make this villa particularly interesting. Feel free to contact your agent.ID CODE: 102-90
…By Annonceur International


Exclusive Designer Villa with Panoramic Sea Views and Rooftop Wellness OasisThis exceptional designer villa, completed in 2022, embodies the perfect harmony of contemporary architecture, refined luxury, and stunning natural surroundings. Set on a generous plot of approximately 560 m² and offering around 330 m² of living space across three levels, this property delivers an unparalleled lifestyle experience.The villa captivates with its open, light-filled design and expansive floor-to-ceiling windows, seamlessly blending indoor and outdoor living while showcasing breathtaking views of the sea and surrounding landscape.The ground floor features a spacious living and dining area with direct access to the pool terrace, alongside a fully equipped open-plan kitchen finished to the highest standards. This level is ideal for both everyday living and entertaining, further enhanced by a fitness area with direct outdoor access.On the upper floor, three elegantly designed bedrooms offer maximum comfort and privacy. Each bedroom includes a dressing area and a luxurious en-suite bathroom. The master suite is a true retreat, featuring a freestanding bathtub and a private balcony with spectacular sea views.A standout feature of this property is the impressive 110 m² rooftop terrace, thoughtfully designed as a private wellness oasis. It includes a sauna, whirlpool, outdoor kitchen, and a spacious dining area for up to 10 guests, complemented by premium lounge furniture. From this elevated position, approximately 9 meters above ground, you can enjoy panoramic views of the sea and the Velebit mountains, enhanced by an integrated Bluetooth sound system.The outdoor area boasts a 35 m² swimming pool, beautifully landscaped Mediterranean gardens, two outdoor showers, and a fully automated irrigation system. Multiple ტერraces and balconies on every level are equipped with high-end outdoor lounge furniture, creating a variety of inviting spaces for relaxation and socializing.The villa is equipped with state-of-the-art technology, including a TV lift system, integrated sound system, and a comprehensive camera surveillance and alarm system, ensuring maximum comfort, security, and convenience.Two outdoor parking spaces are available. Additionally, there is an option to purchase an XXL garage with storage room and e-mobility connection on a neighboring property.The villa is offered fully furnished and luxuriously equipped, making it ready for immediate occupancy or an excellent rental investment opportunity.This remarkable property combines privacy, elegance, and modern sophistication in one of the most sought-after coastal locations—an outstanding opportunity for discerning buyers and investors.For further information, please contact:Ilija RačunicaMobile / WhatsApp: +385 91 4957 567Email: [email protected] CODE: DA100067241
…By Annonceur International


Mediterranean coastal retreat with private poolThis charming Mediterranean villa is located in a privileged position in first row to the sea, just a few steps from a beautiful and preserved beach. Surrounded by untouched nature, it offers a rare feeling of privacy, peace and authentic life by the coast - ideal for those looking for a refined and relaxing vacation in direct contact with nature.The property exudes a warm and pleasant atmosphere, where traditional Mediterranean charm meets unobtrusive elegance. The interior and exterior harmoniously build on the natural beauty of the surroundings, creating a relaxing ambience in which the daily rhythm naturally slows down, with the sound of the sea and the light rustle of Mediterranean vegetation.The special value of this property is its isolated and private location. Access to the property is via a picturesque dirt road that separates from the main road, further emphasizing the sense of privacy and seclusion that this location provides.The house is spread over several floors and designed to provide a comfortable stay for a family or a large number of guests.On the first floor there are two comfortably furnished bedrooms, each with a double bed and a private bathroom. In every room there is the possibility of placing an additional bed.The ground floor represents the central living space of the house. The bright open-space concept unites the living room, dining room and kitchen, creating a pleasant space for socializing and relaxing. On the same floor there is another bathroom and a separate guest toilet.On the lower floor there is a third, spacious bedroom with a double bed and a sofa bed for two people. This arrangement provides additional privacy and enough space for larger families or groups of guests.The outdoor space is designed for complete enjoyment of the Mediterranean lifestyle and includes a private pool and a terrace with a beautiful view of the sea. It is the combination of the pool, the sea, nature and complete privacy that gives this property a special character and makes it an ideal place for rest and relaxation.This property represents a rare combination of front row to the sea, privacy, preserved nature and authentic Mediterranean ambience. Thanks to its location, layout and facilities, it represents an excellent opportunity for those who are looking for their own private refuge by the sea, but also an attractive property with the potential of tourist rental.For additional information or to arrange a private viewing, feel free to contact me:Ilija RačunicaMobile/WhatsApp: +385 91 4957 567Email: [email protected] CODE: ST5328
…By Annonceur International


For sale is an exclusive villa in Trogir, located in a part of the city located on the island of Čiovo. It has been carefully designed to provide a captivating panoramic view of the sea from almost every room, while the spaciousness and abundance of natural light are further emphasized by large glass walls and glass railings. The villa is located in an environment of newly built luxury buildings, in a quiet and attractive microlocation that guarantees privacy and a pleasant stay. It was built on a plot of 636 m², while the total living area is 330 m², spread over three floors. The first floor includes a hallway, laundry room, storage room and a spacious garage for two vehicles. An internal staircase leads to the middle floor, where there is an entrance area, a guest toilet and a spacious open-concept living area that combines a kitchen, dining room and living room. This space opens onto two covered terraces and a swimming pool with a sundeck, from which a beautiful view of the sea is offered. On the top floor there is a hallway and four spacious bedrooms, each with its own bathroom and access to a covered balcony. This floor offers a spectacular panoramic view of the sea and the surrounding archipelago. Only top quality materials are used in the construction and furnishing, including premium ceramic tiles, modern sanitary equipment, security door, video surveillance and other elements that guarantee a high level of security and comfort. Underfloor heating throughout the building and air conditioners in all rooms ensure a pleasant temperature throughout the year. The courtyard will be adorned with a carefully landscaped Mediterranean garden, and in addition to a garage for two vehicles, additional outdoor parking spaces are provided. This exceptional property is the perfect choice for lovers of contemporary architecture and a luxurious lifestyle, but also an excellent investment opportunity for tourist rental thanks to its attractive location, top-notch performance and impressive sea view.
…By Annonceur International


Newly built villa with pool and open sea view located in the northwestern part of Zadar County. The property with a living area of 250m2 was built in 2024 on a plot of 515m2 and spreads over three floors. The ground floor has an open kitchen concept with dining area, living room, pantry, sauna, jacuzzi and one bathroom. An internal staircase leads to the first floor consisting of two bedrooms with attached bathrooms and a gallery. The rooms have access to the balcony from which it is provided impressive sea view. On the third floor there are four bedrooms with attached bathrooms. The glass walls in the rooms allow a view of the sea from inside the room. In the landscaped garden there is a swimming pool, summer kitchen and a covered terrace with outdoor furniture. It has several parking spaces. At 26km distance from Zadar, and 100m away from the sea, and close to the necessary facilities for living. One of the advantages of the property is the attractive location that connects the mountain and the sea, the Mediterranean with a mountain climate, which makes it an ideal choice for a residential solution.
…By Annonceur International
'%20stroke='%23DDAA3A'%20stroke-width='1.909'%20stroke-linecap='square'%20stroke-linejoin='bevel'/%3e%3c/svg%3e)
Receive by email any new listing that may match your search criteria
Your criteria :
By validating this form, you accept the general conditions of use of Le Figaro Properties.
These agencies offer a selection of luxury properties vente in Croatia. Feel free to contact them for personalized assistance.


