Get early access to listings that match your criteria
Never miss an opportunity again. Our personalized alerts notify you instantly.

 English$ USD · m²


Discover this impressive chalet of approximately 1000 m located in the prestigious Sacalma area, in Escaldes. This elegant and spacious home is spread over 4 floors, with a layout designed to provide comfort, privacy, and many possibilities.On the street level, there is a large foyer, a cozy living-dining room with a fireplace and access to a spacious terrace and garden, surrounded by outdoor areas with spectacular views over Escaldes and Andorra, with sunlight almost all day. The kitchen, separate and with space for an informal dining area, is equipped and has double access. This floor is completed with an office, a double bedroom with a full bathroom, a guest toilet, and a laundry room.The other floors, accessible by elevator or stairs, offer space for the whole family. On the first floor, you will find 4 suite bedrooms with terraces, as well as 4 double bedrooms sharing 2 bathrooms with double doors, totaling 6 full bathrooms. These also enjoy shared terraces.On the basement level, there are two living rooms with terraces offering panoramic views, and a guest toilet. In the underground level, there's an indoor pool, a garage for 6 cars, and a technical room, all designed for comfort and leisure.Built in 1991 with quality materials, this chalet requires a complete renovation, offering a great opportunity to personalize and customize the house to your taste. Its privileged location, close to the city center, makes it an ideal choice for those who want to enjoy the space and privacy of a large home with urban convenience.
…By Andorra Sotheby's International Realty


We present this spectacular villa for sale, located in an exclusive residential area of Encamp. It is an independent home with an unbeatable orientation (southeast), which allows you to enjoy sun all year round, and guaranteed views in almost all rooms of the home. Apart from the views and solar orientation, it is worth highlighting the incredible quality of its finishes and the modern and practical style chosen. With home automation and underfloor heating to achieve the greatest comfort. The chalet is distributed over 4 floors, connected by a large elevator and a staircase. It consists of a total of 6 bedrooms, 5 full bathrooms and a toilet, distributed as follows: - ENTRANCE FLOOR: On this floor there is the box for 3 cars, the door for the outdoor parking (for 1 car) and the walking access to the house, with a cozy and practical hall. - GROUND FLOOR COVERED: This floor of about 80 m2 houses the master bedroom with its large dressing room, bathroom (with bathtub, shower and two sinks), and access to the 8 m2 terrace. With large windows from which to enjoy the sun and the views. - FLOOR 1: On this floor, of about 120 m2, we find 3 large suite-type rooms with large windows to enjoy the sun and views of the valley; each with its full bathroom and built-in wardrobes. Also on this floor is another double room, a single room (games room or office), a large 8 m2 laundry room, and the technical room. From this floor and without leaving the house, you can enjoy a covered pool from which you can access another terrace/solarium. - GROUND FLOOR: We find the day area on this level, with a practical layout to enjoy with family and friends. The kitchen is next to the dining room, but physically separated. The large kitchen has 20m2 more, fully equipped with high-end paneled appliances, and with a table/island to be able to make any meal of the day without having to use the dining room. The dining room, of about 20 m2, houses a table with capacity for 8-10 people. A sliding door separates it from the living room, which has a size of almost 30 m2. This floor, like all of them, is very sunny and the garden is accessed from the kitchen and living room. The garden is large and has an outdoor dining room that can be protected from the weather with blinds and windows. Like the rest of the house, it enjoys sun all year round and fantastic views of the valley. An exclusive home with all the comforts, which will not leave you indifferent.
…By Annonceur International


Discover this exclusive detached house for sale in one of the quietest and most privileged residential areas of Andorra la Vella. Set in a natural environment and benefiting from a south-facing orientation, the property enjoys excellent natural light throughout the day and impressive panoramic views over the valley.The property offers 717.86 m² of built area and stands on a generous 1,620 m² plot, providing extensive indoor and outdoor spaces designed to offer an exceptional level of comfort, privacy and quality of life.The sleeping area comprises 6 bedrooms, including a spacious master suite. One of the bedrooms also features an independent space currently used as a study, which can be adapted to suit different needs. Four bedrooms have direct access to the property's four terraces, allowing residents to enjoy the outdoors and the views from different areas of the home.The spacious living and dining room is one of the property's main living areas. Its generous proportions, abundant natural light and fireplace create a warm and welcoming atmosphere. The living room opens directly onto one of the terraces, creating a seamless connection between the indoor and outdoor spaces.The property also features a spacious, fully equipped independent kitchen, complemented by a separate laundry area for greater everyday functionality.Outside, the property offers two landscaped garden areas, ideal for enjoying outdoor living, creating different settings or spending time with family and friends.The house also includes a large garage with capacity for 6 vehicles. Part of the garage is currently fitted out as a workspace and has direct access to a private terrace, providing a versatile area that can be adapted to different uses.The property also features a 242 m² basement, currently open-plan and equipped with electrical installation. This space offers multiple possibilities and could be transformed into a private gym, leisure room, study, workshop, storage area or any other space required by the future owner.Thanks to its generous dimensions, layout, outdoor spaces, orientation and location, this house represents an exceptional opportunity for those seeking a large detached residence in Andorra, combining privacy and nature with proximity to the capital's services and amenities.Located in La Margineda, the property enjoys a peaceful and well-connected residential setting, just minutes from Andorra la Vella and its shops, schools, services and facilities.
…By Rs Thomas Real Estate


Spectacular Home Under Renovation in One of Escaldes’ Most Exclusive Neighborhoods...We present a unique opportunity to acquire an exceptional property in one of the most prestigious areas of Andorra, located in the renowned El Guem urbanization, just minutes from the center of Escaldes-Engordany. An exclusive location combining privacy, tranquility, and proximity to the country’s vibrant commercial heart...Key Features:..5 bedrooms and 5 bathrooms, including 4 en suite, designed to offer maximum comfort and privacy..One bedroom spans an entire floor, with a private walk-in closet and stunning panoramic views of Andorra, perfect for unforgettable moments..Large landscaped terrace, ideal for enjoying outdoor living year-round, surrounded by nature and breathtaking scenery..Bright and cozy dining area with a fireplace, created for memorable gatherings..Independent laundry area for added convenience..Private parking for 2-3 cars, with additional space for motorcycles or bicycles..A High-Quality Complete Renovation:..The property is undergoing a full-scale renovation with top-grade finishes, ensuring luxury, comfort, and durability:..Triple-glazed windows offering excellent thermal and acoustic insulation..Premium engineered hardwood floors that add warmth and elegance to every space..Built-in closets in all bedrooms for maximized storage..High-end Siemens appliances..Carefully designed technical and decorative lighting to enhance each space..Wooden and other noble materials used for wall coverings, creating warm and welcoming interiors..Get Inspired and Envision Your Future Home...Estimated Delivery: November 2025.Available for visits and inquiries.
…By Rs Thomas Real Estate


**Rustic country house for sale: A unique mountain retreat** Discover this spectacular typical Andorran hut, built around 1825 and fully renovated in 2023. This charming property fuses traditional rustic style with modern comfort, creating a welcoming and functional space. With careful details in the finishes and an optimization of thermal and acoustic efficiency, every corner of this property is designed to offer a unique experience. With 320 m² built, distributed over four floors, this estate is ideal for lovers of the mountains and Andorran authenticity. The ground floor has a laundry area and a garage for two vehicles, while the first floor houses a large hall, two double bedrooms and a full bathroom. The second floor stands out for a bright living-dining room with large windows and an integrated kitchen, perfect for enjoying the panoramic views. The master bedroom, located on the third floor, is a real refuge with a dressing room, fireplace and access to a private terrace. In addition, the property has pre-installation by solar panels on the roof, guaranteeing efficient energy consumption. Don't miss the opportunity to live in this home that combines design, tradition and comfort.
…By Annonceur International


Semi-detached villa in the picturesque area of Incles that offers you a life surrounded by mountains and fresh air, just a stone's throw from the ski slopes of Grandvalira. Distributed over three levels, the ground floor has a large garage of 59 m². On the first floor, there are 3 double bedrooms, each of them en suite, The 2 front rooms with access to a garden with panoramic views of 30 m2 and the third bedroom benefits from a garden of 22 m2 The upper floor has a bright living-dining room of 58 m2, an open kitchen and a terrace of 21 m² ideal for enjoying the views. On the same floor there is also a laundry room and a guest toilet. In addition, its strategic location places you just 15 minutes from Andorra La Vella and 5 minutes from Canillo.
…By Annonceur International


Semi-detached house for sale in PalDiscover this charming semi-detached villa in the picturesque village of Pal, a place where nature and tranquillity merge. With a privileged location, just a stone's throw from the Pal-Arinsal ski slopes, this property is ideal for lovers of the mountains and outdoor sports. Distributed over three levels, the villa offers a large garage of 53 m² on the ground floor, along with a practical laundry room.On the first floor, a bright living-dining room awaits you that invites you to enjoy unforgettable moments. The modern kitchen is complemented by a 31 m² terrace, perfect for relaxing while taking in the stunning views. The upper floor houses two double bedrooms, one of them en suite, and a single bedroom, all with access to a terrace that offers unparalleled panoramic views.This villa not only stands out for its design and layout, but also for its commitment to sustainability, equipped with photovoltaic panels that help reduce energy costs. With 289 m² built, four bedrooms and three bathrooms, every corner of this house has been designed to offer comfort and quality of life. In addition, it has hot/cold pump heating, fitted wardrobes and a storage room.Strategically located just 15 minutes from Andorra La Vella and 5 minutes from La Massana, it is also close to the Pitch and Putt golf course. Don't miss the opportunity to live in an environment that combines nature, comfort and an unbeatable quality of life.
…By Annonceur International


Spectacular villa for sale on the road to Montaup (Canillo). The area is known for its incredible views and perfect orientation, offering sun throughout the day. The villa has a rustic style and is very well preserved, all the rooms are exterior and very bright. The property is distributed over 4 floors. The 2nd floor has access at the foot of the road, we find a garage for two cars followed by 2 bedrooms, one of them a suite with its own toilet. The 1st floor houses the night area where we find 3 double bedrooms. One is suite and has a balcony with panoramic views. The other two rooms are spacious and completely exterior. On the same floor we find a fully equipped toilet. On the ground floor we find the day area with a living room with access to a beautiful garden, the kitchen is office type and very spacious. This floor also has a guest toilet. Finally, on the underground floor we find a 250 m2 garage with capacity for 6 cars. It should be noted that the house has the possibility of installing an elevator.
…By Annonceur International


Discover this exclusive detached house for sale in one of the quietest and most privileged residential areas of Andorra la Vella. Set in a natural environment and benefiting from a south-facing orientation, the property enjoys excellent natural light throughout the day and impressive panoramic views over the valley.The property offers 717.86 m² of built area and stands on a generous 1,620 m² plot, providing extensive indoor and outdoor spaces designed to offer an exceptional level of comfort, privacy and quality of life.The sleeping area comprises 6 bedrooms, including a spacious master suite. One of the bedrooms also features an independent space currently used as a study, which can be adapted to suit different needs. Four bedrooms have direct access to the property's four terraces, allowing residents to enjoy the outdoors and the views from different areas of the home.The spacious living and dining room is one of the property's main living areas. Its generous proportions, abundant natural light and fireplace create a warm and welcoming atmosphere. The living room opens directly onto one of the terraces, creating a seamless connection between the indoor and outdoor spaces.The property also features a spacious, fully equipped independent kitchen, complemented by a separate laundry area for greater everyday functionality.Outside, the property offers two landscaped garden areas, ideal for enjoying outdoor living, creating different settings or spending time with family and friends.The house also includes a large garage with capacity for 6 vehicles. Part of the garage is currently fitted out as a workspace and has direct access to a private terrace, providing a versatile area that can be adapted to different uses.The property also features a 242 m² basement, currently open-plan and equipped with electrical installation. This space offers multiple possibilities and could be transformed into a private gym, leisure room, study, workshop, storage area or any other space required by the future owner.Thanks to its generous dimensions, layout, outdoor spaces, orientation and location, this house represents an exceptional opportunity for those seeking a large detached residence in Andorra, combining privacy and nature with proximity to the capital's services and amenities.Located in La Margineda, the property enjoys a peaceful and well-connected residential setting, just minutes from Andorra la Vella and its shops, schools, services and facilities.
…By Annonceur International


Zona Habitable presents this magnificent villa with high-end finishes, located in the parish of La Massana, in the quiet and charming town of Erts.It is an exclusive property, very bright and surrounded by nature, located in a privileged residential environment, just 5 minutes from the centre of La Massana, where all the services, shops and main connections are located. Currently, the property is available for both sale and rent.The house stands out for its excellent orientation, the great entry of natural light and the constant connection with the outside, thanks to its large windows and direct access to the garden from several rooms. The house is distributed on different levels connected by stairs and elevator, offering maximum comfort, privacy and functionality.Floor 0 – Main entrance, garage, bedrooms and mezzanineOn this floor we find the main entrance of the house and a garage with capacity for two vehicles. In addition, on the outside of the house there is the possibility of adapting two additional parking spaces.The floor also has two bedrooms, both with fitted wardrobes, and a full bathroom with shower. We also find a very bright mezzanine, ideal to use as an office, reading area or workspace, with pleasant views of the mountains.Floor -1 – Suite with hot tub and laundry areaOn this level we find a spacious and pleasant suite, equipped with a hot tub and large windows that bring in plenty of natural light and offer fantastic mountain views.This floor is completed by a practical laundry area.Floor -2 – Day area, garden, jacuzzi and master suiteThe lower floor houses a large fully equipped open kitchen, integrated into a modern and cozy living-dining room. This space stands out for its large windows, which offer a panoramic view of the mountain and allow you to enjoy plenty of sun during the day.From the living room there is direct access to the terrace, the well-kept garden and the outdoor jacuzzi area, creating a perfect environment to relax, enjoy the views and share unforgettable moments with family and friends.On this same floor we also find the master suite, with dressing room, bathroom with shower and direct access to the garden and jacuzzi, which provides great added value to the room.This property combines luxury, comfort, tranquillity and quality of life in one of the most privileged environments in Andorra. It is an ideal choice both as a permanent residence and for those looking for an exclusive home surrounded by nature, light and privacy.Don't miss the opportunity to visit this magnificent house.For more information about selling or renting, please contact us on +376 801 200.
…By Annonceur International


Not all houses are built. Some are created.There are properties that meet expectations.And there are others that redefine them.This is one of them.In the heart of Ordino, one of the most exclusive and valued parishes in Andorra, a residence designed for those who are not simply looking for more square meters, but a different way of living.Contemporary architecture inspired by Alpine, clean lines, large glass surfaces and a perfect integration with the landscape make this villa a unique piece, where nature is no longer a sight to be part of your day to day.Its more than **300 m² built**, distributed over three levels, offer spacious, bright and open spaces, designed to enjoy comfort with total privacy.The day area opens to the outside through a spectacular panoramic terrace, turning the living room, dining room and kitchen into a single setting designed to share unforgettable moments.The night area has three independent suites, each with a private bathroom, guaranteeing maximum comfort for both family and guests.Completing the experience, the property incorporates an exclusive Family Room, multipurpose spaces, private garage, large terraces and an outdoor kitchen ready to experience the summer in the Pyrenees like never before.Every detail has been thought out under a single principle: to create an elegant, functional and timeless residence.This is not a house designed to impress during a visit.It is a house designed to make every day better than the last.Located just a few minutes from the centre of Ordino, international schools, restaurants, shops and the main ski resorts in Andorra, it offers an exceptional combination of tranquillity, exclusivity and connection.Main features Single-family house of new construction. Contemporary architecture of Alpine inspiration. More than 300 m² built distributed over three floors. 3 suites with private bathroom. Large day area with direct access to the terrace. Independent Family Room. Outdoor kitchen and several panoramic terraces. Private garage. Large windows with extraordinary natural light. High energy efficiency construction. Premium range finishes. Privileged location in Ordino.Who is this property for?For those who value silence.For those who prefer quality to greatness.For those who understand that true luxury is having space, light, privacy and time.If you are looking for a residence that reflects your lifestyle, this is an exceptional opportunity.Extraordinary properties don't wait for the perfect buyer. The perfect buyer is the one who decides to act before the rest.Contact us to discover all the details of the project, the quality report and the customization options available.
…By Annonceur International


At Engel & Völkers we are pleased to present this magnificent detached property located in Pal, a privileged environment that combines tranquility, nature and quality of life.This exclusive residence stands out for its large spaces, its functional distribution and the charm of a home designed to be enjoyed with the family throughout the year. In addition, it has been updated to offer greater energy efficiency, incorporating an aerothermal heating system and solar panels. Thanks to its excellent orientation, the property enjoys natural light and sun practically all day long, providing warmth, comfort and well-being to all rooms.On the ground floor is the day area, consisting of a spacious and cozy living-dining room with fireplace, perfect for creating a warm and elegant atmosphere. The independent kitchen, located in a separate room with a dining area, provides comfort and functionality for everyday use. This floor is completed with a separate laundry room and a guest toilet.The first floor is intended for the rest area and has three double bedrooms, a single bedroom and a full bathroom, offering spaciousness and comfort for the whole family.Finally, the ground floor houses an exclusive master suite with a private bathroom and an additional room currently fitted out as a games room, an intimate and versatile space that provides a differential value to the property.The house has parking for two vehicles with independent accesses, storage space and a pleasant adjoining room with barbecue, ideal for sharing unique moments with family and friends.A unique opportunity to acquire a home with character, surrounded by nature and located in one of the most appreciated areas of Andorra. The combination of its features, its energy efficiency and its privileged environment make it an ideal option both as a permanent residence and to enjoy a high-level second home.Pal is one of the most charming towns in Andorra, renowned for its authenticity, its privileged environment and its excellent quality of life. Located in the parish of La Massana, Pal preserves the essence of traditional mountain villages, with quiet streets, typical Pyrenean architecture and an exclusive and familiar atmosphere.One of the great attractions of the area is its proximity to Pal Arinsal, which is part of the Grandvalira Resorts domain, which offers a wide range of activities in both winter and summer. During the ski season, it is an ideal destination for snow sports lovers, while in the warmer months it allows you to enjoy hiking, cycling and outdoor activities in an incomparable environment.Pal also stands out for its orientation and its spectacular panoramic views over the mountains and forests that surround it, providing a constant feeling of calm and well-being. All this without sacrificing comfort, as it is located just a few minutes from the centre of La Massana and with easy access to all essential services, schools, shops and leisure areas.The combination of environment, exclusivity, privacy and proximity to the main points of interest in the country makes Pal a highly sought-after location both for habitual residence and for enjoying a high-end second home.
…By Annonceur International


Exclusivity, spaciousness and privileged views with a garden at the foot of the dining room of 50 m2. With private garage for two cars. We present an exceptional home designed for those who value comfort, contemporary design and the tranquility of a unique mountain environment. The property has 220 registered built m2, to which are added an additional 28.65 m2 corresponding to a new enabled area, offering a generous distribution and perfectly adapted to the needs of a modern family. Its main protagonist is a magnificent private garden of 50 m2, facing south, which enjoys sun throughout the day and impressive 180° panoramic views over the mountains that surround the valley. The house has five spacious double bedrooms, three of which have direct access to the garden, and three full bathrooms designed with top quality materials and contemporary finishes. The day area stands out for a spectacular living-dining room of more than 55 m2, an elegant and cozy space where the warmth of natural wood is perfectly integrated with a modern and sophisticated design. The kitchen, fully equipped, merges with the social area of the house, where we also find an exclusive integrated wine cellar. Every detail has been carefully thought out to offer maximum comfort, incorporating an electric fireplace, integrated LED lighting and a selection of high-level materials that bring personality and functionality to each room. In addition, the property includes a closed garage with capacity for two vehicles. On a technical level, it incorporates the latest innovations in energy efficiency and construction quality, with an aerothermal system, PVC enclosures with triple glazing and excellent thermal and acoustic insulation that guarantee well-being throughout the year. Located in one of the most sought-after residential areas of Canillo, this property combines privacy, sun and nature, being just a few minutes from El Tarter and access to the Grandvalira ski area. A unique home where design, views and quality come together to offer a living experience that is difficult to match.
…By Annonceur International


CORNER PROPERTY + GARDEN + 4 DOUBLE BEDROOMS + PARKING + VIEWS + SUNLIGHT Discover this magnificent 240 m2 detached home, laid out over four comfortable floors and designed to offer spacious, light-filled, and functional living areas. The basement level features a spacious garage with room for three vehicles, along with a large dressing area and a separate space ideal for use as a wine cellar, storage room, or multi-purpose area. The main floor houses the living area, comprising a large, bright living-dining room and a generously sized separate kitchen. Both spaces offer direct access to a lovely private garden—perfect for enjoying the outdoors—featuring pleasant panoramic views that create a wonderful sense of openness and tranquility. The first floor contains the sleeping quarters, distributed across three exterior-facing bedrooms, all with built-in wardrobes. The master bedroom includes an en-suite bathroom equipped with both a shower and a whirlpool tub, while a second full bathroom serves the other bedrooms. The entire second floor is dedicated to a spectacular master suite—a true private sanctuary featuring a spacious dressing room and a full bathroom, offering the ultimate in privacy and comfort. This home stands out for its excellent layout, spaciousness, and abundant natural light; it is ideal for families seeking a high quality of life, privacy, and living spaces designed for enjoying every moment.
…By Annonceur International


Exclusive luxury villa in Can Diumenge – Escaldes-EngordanyUnique property with panoramic views and exceptional spaces · Andorra Habitat presents this high-standing residence, located in one of the most prestigious and sunny areas of the Principality: Can Diumenge, in Solà d’Engordany. A unique villa that offers more than 1,000 m² built on a plot of 1,049 m², with spaces designed to offer comfort, privacy, and an incomparable life experience.Distributed on several levels with direct access from two streets, the property features:• 6 bedrooms, including an impressive master suite on one floor with a living room, dressing room, spa bathroom, and double office.• 5 full bathrooms, with noble finishes and functional distribution.• Two fully equipped kitchens, one for winter and one for summer, with direct access to the terraces.• Landscaped areas and private terraces with integrated jacuzzi under wooden decking.•♀ Wellness area with sauna, Turkish bath, and private gym.• Multipurpose rooms: library, offices, study room, living rooms, etc.• Garage of over 320 m², with two independent entrances and capacity for multiple vehicles (possibility of vertical expansion).• Completely independent apartment for service or guests, with its own access and garden.With double access from Can Diumenge and Rocacorba streets, this property has been designed to ensure maximum discretion, with elegant architecture, natural light all day, and high-end finishes.
…By Annonceur International


Welcome to the paradise of real estate excellence in Vall d'Incles - Canillo, Andorra. We open the doors to a unique opportunity to live the high life in one of the most exclusive and spectacular properties in Andorra: the Luxury Single-Family Houses in Incles.This development of only 4 detached houses will transport you to a world of luxury and refinement, designed with the magic of a prestigious architect who has created a masterpiece in harmony with nature. Sensory research and respect for the environment become the calling card of these magnificent residences.Imagine yourself waking up to the soft sunlight coming in through large windows, surrounded by noble materials and panoramic views of the ski slopes. These houses, distributed over four floors, are meticulously adapted to the terrain to capture maximum natural light and the best views from all their spacious rooms. Every corner is designed to offer you a unique life experience.The 4 suites with direct access to the garden and the master suite with study and dressing room invite you to live comfortably and elegantly. With 6 bathrooms, private spa, cinema room, and a garden that's a work of art in its own right, these homes redefine the meaning of sophisticated living.The location is exceptional. Just 1 minute from the ski slopes of Soldeu, the gateway to Grandvalira, your winter will be full of adventures in the snow. In summer, enjoy idyllic walks through Andorran nature. In addition, you will be a few minutes from the center of Andorra, with its wide commercial and leisure offer, offering you the best of both worlds: tranquility and luxury at your door, with the animation of the center nearby.This is not just a property, it is an extraordinary life experience. Don't settle for less. Come and discover the Luxury Single-Family Houses in Incles: your real estate dream come true in Andorra. Exclusivity awaits you.
…By Annonceur International


Spectacular Home Under Renovation in One of Escaldes’ Most Exclusive Neighborhoods...We present a unique opportunity to acquire an exceptional property in one of the most prestigious areas of Andorra, located in the renowned El Guem urbanization, just minutes from the center of Escaldes-Engordany. An exclusive location combining privacy, tranquility, and proximity to the country’s vibrant commercial heart...Key Features:..5 bedrooms and 5 bathrooms, including 4 en suite, designed to offer maximum comfort and privacy..One bedroom spans an entire floor, with a private walk-in closet and stunning panoramic views of Andorra, perfect for unforgettable moments..Large landscaped terrace, ideal for enjoying outdoor living year-round, surrounded by nature and breathtaking scenery..Bright and cozy dining area with a fireplace, created for memorable gatherings..Independent laundry area for added convenience..Private parking for 2-3 cars, with additional space for motorcycles or bicycles..A High-Quality Complete Renovation:..The property is undergoing a full-scale renovation with top-grade finishes, ensuring luxury, comfort, and durability:..Triple-glazed windows offering excellent thermal and acoustic insulation..Premium engineered hardwood floors that add warmth and elegance to every space..Built-in closets in all bedrooms for maximized storage..High-end Siemens appliances..Carefully designed technical and decorative lighting to enhance each space..Wooden and other noble materials used for wall coverings, creating warm and welcoming interiors..Get Inspired and Envision Your Future Home...Estimated Delivery: November 2025.Available for visits and inquiries.
…By Annonceur International


Habitat Grup Ref: HGG-260584-CHExclusive high-end new development in La Massana, AndorraLocated in an exclusive urbanization, this select project* is made up of only three exclusive homes, offering maximum privacy, spaciousness and stunning panoramic views of the mountains of Andorra.Its strategic location combines absolute tranquility with excellent connection:Just 3 minutes from the centre of La Massana* 10 minutes from the Pal-Arinsal ski slopes* 10 minutes from Andorra la Vella* Close to Caldea, Escaldes-Engordany and all amenities* 25 minutes from the Spanish borderThe development stands out for its contemporary architecture integrated into the landscape, using high-quality noble materials, natural stone, black aluminium, large floor-to-ceiling windows and a privileged orientation that guarantees natural light for much of the day.Exclusive house with private garden and large spacesImpressive house of 382.96 m² built, complemented by a magnificent paved terrace of 268.66 m, private garden and 16.97 m² of balconies, designed to enjoy maximum comfort in an incomparable natural environment.Housing distributionSemi-basement floor – functionality and comfort* Large garage with capacity for 4 vehicles and motorcycles* Separate laundry room* Technical room* Bathroom with shower* Multipurpose room ideal for gym, cinema or office* Internal staircase to access upper floorsGround floor – elegant and bright day area* Hallway with built-in wardrobe* Guest toilet* Office or games room* Open plan designer kitchen with central island* Large living-dining room with direct access to the garden and private terraceFirst floor – rest area- 4 double bedrooms* Master suite with walk-in closet and ensuite bathroom* Second bedroom en suite* Two additional bedrooms* Full bathroom with shower* Exterior balconiesThis house represents a unique opportunity to enjoy a luxury home in Andorra, where design, privacy, nature and technology combine to offer an exceptional lifestyle. [IW]
…By Annonceur International


Exclusive chalet for sale located in L'Aldosa, in a privileged and peaceful residential setting at the end of a cul-de-sac, ensuring maximum privacy, no traffic, and spectacular panoramic valley views.The property has recently undergone a complete renovation, carefully designed by interior design specialists, with a strong focus on quality, comfort, and energy efficiency. The result is a sophisticated contemporary home ready to move into.It is delivered fully equipped with high-end appliances, premium materials, and top-quality finishes. The entire property features AC5 parquet flooring and brand-new triple-glazed windows, ensuring outstanding thermal and acoustic insulation.The master suite occupies an entire independent floor, conceived as a true private retreat, and includes two walk-in wardrobes, an en-suite bathroom, and direct access to a private terrace with stunning open views. In total, the chalet offers four double bedrooms, three of them with private bathrooms, as well as a guest bathroom with shower on the main floor.On the lower level, there is a spacious multifunctional room of more than 50 m², ideal for a gym, leisure area, office, or entertainment room. The chalet also benefits from several south-facing terraces, perfectly integrated into the natural surroundings and complemented by an outdoor summer kitchen.The interior layout has been carefully designed to provide maximum comfort, privacy, and functionality on every level. The property includes a hydraulic lift connecting the garage to the main floor, adding an exceptional level of comfort and accessibility.The enclosed garage accommodates up to four vehicles and also includes a laundry area and technical room.A truly unique property for those seeking exclusivity, privacy, and quality of life in one of Andorra’s most desirable residential areas.
…By Annonceur International


Nestled in one of the most privileged locations of Cortals d’Encamp, within the renowned and exclusive El Mollar residential development, this magnificent designer chalet perfectly combines luxury, comfort, and natural surroundings.With a built area of 300 m², the property offers a perfect balance between space, warmth, and functionality, featuring top-quality materials and a layout designed for year-round comfort.The residence opens onto a 120 m² terrace, from which you can enjoy breathtaking panoramic views of the valley and surrounding mountains — an ideal setting to relax and embrace the serenity of the Pyrenees.The garage, covering nearly 150 m², is a true added value. It provides space for more than six vehicles, features double-height ceilings, and includes the option to create an independent guest area fully adapted for residential use.Inside, the spaces are intelligently divided between day and night areas:Day area (68 m²): a bright, spacious living-dining room with an elegant fireplace and large triple-glazed windows ensuring state-of-the-art thermal and acoustic insulation.Night area (70 m²): designed to provide privacy and comfort, featuring generous bedrooms, functional mezzanines, and abundant storage.The property also includes a laundry area, multipurpose room, and is fully renovated and equipped, ready to move in with exceptional quality and detail.A truly outstanding home, ideal for those seeking to live surrounded by nature while enjoying design, exclusivity, and contemporary comfort, in one of Andorra’s most prestigious mountain settings.
…By Annonceur International


Discover a unique home in a newly built building (2025), designed for those seeking comfort, spaciousness, and an unparalleled natural setting. With 191.35 m2 of registered built area, plus an additional 28.65 m2 of newly constructed living space. This apartment offers bright and airy rooms, complemented by a 47 m2 private garden with all-day sun and 180° panoramic mountain views, thanks to its southern orientation. Key Features 5 double bedrooms, 3 with direct access to the garden. 3 full bathrooms with modern finishes. Impressive 55 m2 living-dining room with a contemporary design that combines natural wood and modern lines. Electric fireplace and integrated LED lighting in the kitchen, furniture, and decorative details. Fully equipped designer kitchen. Wine cellar integrated into the dining area. Enclosed garage with 2 parking spaces. It features the latest advancements in materials and quality, including aerothermal heating, triple-glazed PVC windows, and more. This home is designed for enjoying peace, light, and warmth, and is located in one of the most sought-after areas of Canillo, just minutes from El Tarter and the Grandvalira ski resort.
…By Annonceur International


Engel & Völkers is pleased to present this exclusive property of approximately 583 m², a residence that combines spaciousness, character and serenity, distributed over four levels: basement, ground floor, first floor and second floor, elegantly connected by staircase and elevator, guaranteeing comfort and functionality in every corner of the home.The basement, with 253.10 m², offers a generous parking area with capacity for 6 or 7 vehicles, as well as a storage room and laundry room. A spacious and practical space that brings order and versatility to the day to day.On the ground floor, measuring 130.12 m², there is a living room, dining room and kitchen that invite you to share unforgettable moments in a warm and authentic atmosphere. From here you can access a magnificent terrace facing West, the perfect setting to enjoy golden sunsets, alfresco dinners and evenings full of calm.The first floor, with 105.59 m², houses the rest area, consisting of three bedrooms and two bathrooms. The master suite, with private bathroom and dressing room, becomes an intimate and elegant retreat where comfort and privacy are the protagonists.On the second floor, of 93.96 m², a large multipurpose room and a toilet complete the house, offering endless possibilities: an office with natural inspiration, an additional living room or a leisure space with unobstructed views.A property of large dimensions, rustic design and excellent features, located in a very quiet area, a few minutes from the center, and surrounded by idyllic views of the mountains that provide peace and a constant connection with nature. A home designed for those looking for space, privacy and an exceptional quality of life.Aixirivall is one of the quietest and most appreciated residential areas in the parish of Sant Julià de Lòria, in the Principality of Andorra. Located in a privileged natural environment, it stands out for its serene atmosphere, privacy and stunning open views of the mountains.It is a mainly residential area, made up of villas and single-family homes, ideal for those looking for quality of life, contact with nature and tranquillity without giving up the proximity of the urban centre. In a few minutes by car you can access the centre of Sant Julià de Lòria, with all the essential services, schools, shops and restaurants.Aixirivall offers a relaxed lifestyle, surrounded by forests and mountain routes, perfect for both a permanent residence and a second home. Its orientation and altitude allow you to enjoy abundant natural light and panoramic views all year round.In short, an ideal location for those who value privacy, nature and quick connection to the centre and the rest of the country.
…By Annonceur International

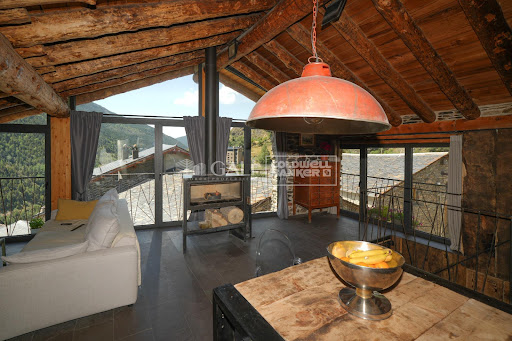


We present to you this exclusive traditional Andorran “borda”, originally built around 1825 and fully renovated in 2023, achieving the perfect balance between rustic charm and modern comfort. Every detail of the finishes has been carefully designed, optimizing both thermal and acoustic efficiency. In addition, the property includes a pre-installation for solar panels on the roof, ready for future energy improvements. The house preserves original features such as wooden beams and stone structure, maintaining the authentic essence of the country’s bordas. It offers 320 sqm built (approx. 220 sqm usable), distributed across four levels, with an excellent southeast orientation and panoramic mountain views. Layout of the property: • Ground floor: Laundry area and garage with capacity for two vehicles. • First floor (entrance): Spacious entrance hall, two double bedrooms with a full bathroom, and a multipurpose room, ideal as a gym, game room, or office. • Second floor: Spacious entrance hall with fireplace and sitting area; bright living-dining room with large windows and splendid views, connected to the open-plan kitchen separated by a breakfast bar, creating an open and welcoming space. • Third floor (upper floor): Duplex master bedroom suite with dressing room and its own fireplace, plus direct access to a large terrace, perfect for enjoying the tranquility and views. This unique borda combines design, tradition and comfort, and is ready to move into. An ideal home for lovers of the mountains, peace and authentic Andorran lifestyle. Sold without furniture Do not hesitate to contact Inmobiliaria GALI for more information or to arrange a viewing.
…By Annonceur International


Contemporary design, nature and luxury in the heart of the Pyrenees.In the idyllic surroundings of the Incles Valley (Canillo) stands this new residential project consisting of three independent homes of modern architecture and noble materials, which combine natural stone, wood and metal to integrate perfectly into the mountain landscape.Each home offers large interior spaces, great luminosity and panoramic views of the mountains, with maximum comfort and energy efficiency.The complex has private garages, technical areas, terraces and outdoor gardens, ideal for enjoying the environment all year round.Located just a few minutes from the ski slopes of Grandvalira - Soldeu, this project represents a unique opportunity both to live and to invest in one of the most exclusive areas of Andorra.Main features:Plot of 891.50 m² in Vall d'Incles (Canillo)Set of 3 single-family homesBuilt areas between 287 m² and 354 m²High-quality materials: natural stone, wood and metalPrivate garage and technical roomTerraces and patios with open viewsProject with high energy efficiency and landscape integrationA unique opportunity to enjoy the luxury, tranquility and natural beauty of the Pyrenees. ref:HAB_52_A
…By Annonceur International


Contemporary design, nature and luxury in the heart of the Pyrenees.In the idyllic surroundings of the Incles Valley (Canillo) stands this new residential project consisting of three independent homes of modern architecture and noble materials, which combine natural stone, wood and metal to integrate perfectly into the mountain landscape.Each home offers large interior spaces, great luminosity and panoramic views of the mountains, with maximum comfort and energy efficiency.The complex has private garages, technical areas, terraces and outdoor gardens, ideal for enjoying the environment all year round.Located just a few minutes from the ski slopes of Grandvalira - Soldeu, this project represents a unique opportunity both to live and to invest in one of the most exclusive areas of Andorra.Main features:Plot of 891.50 m² in Vall d'Incles (Canillo)Set of 3 single-family homesBuilt areas between 287 m² and 354 m²High-quality materials: natural stone, wood and metalPrivate garage and technical roomTerraces and patios with open viewsProject with high energy efficiency and landscape integrationA unique opportunity to enjoy the luxury, tranquility and natural beauty of the Pyrenees. ref:HAB_52
…By Annonceur International


Contemporary design, nature and luxury in the heart of the Pyrenees.In the idyllic surroundings of the Incles Valley (Canillo) stands this new residential project consisting of three independent homes of modern architecture and noble materials, which combine natural stone, wood and metal to integrate perfectly into the mountain landscape.Each home offers large interior spaces, great luminosity and panoramic views of the mountains, with maximum comfort and energy efficiency.The complex has private garages, technical areas, terraces and outdoor gardens, ideal for enjoying the environment all year round.Located just a few minutes from the ski slopes of Grandvalira - Soldeu, this project represents a unique opportunity both to live and to invest in one of the most exclusive areas of Andorra.Main features:Plot of 891.50 m² in Vall d'Incles (Canillo)Set of 3 single-family homesBuilt areas between 287 m² and 354 m²High-quality materials: natural stone, wood and metalPrivate garage and technical roomTerraces and patios with open viewsProject with high energy efficiency and landscape integrationA unique opportunity to enjoy the luxury, tranquility and natural beauty of the Pyrenees. ref:HAB_52_B
…By Annonceur International
'%20stroke='%23DDAA3A'%20stroke-width='1.909'%20stroke-linecap='square'%20stroke-linejoin='bevel'/%3e%3c/svg%3e)
Receive by email any new listing that may match your search criteria
Your criteria :
By validating this form, you accept the general conditions of use of Le Figaro Properties.
These agencies offer a selection of luxury properties vente in Andorra. Feel free to contact them for personalized assistance.


