Get early access to listings that match your criteria
Never miss an opportunity again. Our personalized alerts notify you instantly.

 English$ USD · m²


HIGH-END CHALET IN A PRIVILEGED SETTING IN ENCAMPLocated in the privileged natural surroundings of Els Cortals d'Encamp, this spectacular high-end chalet stands out for its contemporary architecture, exceptional dimensions and unbeatable location. With 1,145 m² of built area and more than 344 m² of gardens and terraces, the property offers impressive open views, excellent orientation and complete privacy, just a few minutes from the centre of Andorra.Its proximity to the Funicamp, just two minutes away, provides quick and easy access to the Grandvalira ski area, making this property an ideal choice as either a primary residence or a luxurious second home.Distributed over five floors connected by lift, the chalet offers spacious, functional and elegant interiors designed to meet the needs of an exclusive lifestyle.Basement Level -2This level features an impressive private garage with capacity for 11 vehicles, several storage areas, technical rooms housing the aerothermal and home automation systems, as well as a spacious entrance hall with a guest bathroom.Basement Level -1Designed as a versatile space dedicated to comfort and leisure, this floor features two en-suite bedrooms, a private gym, several multifunctional rooms ideal for use as a home cinema, office or entertainment area, and a laundry room. This level also provides direct access to a 75.50 m² terrace and garden.Ground FloorThe main social area of the home features an elegant living and dining room with large windows connecting the interior with the outdoors, an open-plan designer kitchen and a guest toilet. From this level, there is direct access to a spectacular 236.99 m² terrace and garden, ideal for enjoying the natural surroundings and views.First FloorDedicated to the sleeping area, this floor comprises two en-suite bedrooms and an additional double bedroom, all featuring a carefully designed layout and abundant natural light. A full bathroom completes this level, providing an ideal space for family members or guests.Top FloorConceived as an exceptionally exclusive space, the entire top floor is dedicated to the principal suite, a true private retreat that elevates the concept of luxury living.This level features a generously sized bedroom area, an elegant bespoke dressing room and a sophisticated private bathroom, where every detail has been carefully considered to create an atmosphere of calm, comfort and exclusivity.The suite opens onto a magnificent 31.70 m² private terrace, a privileged space from which to enjoy the tranquillity, open views and natural light throughout the day, creating a unique setting in which to relax and unwind.The outdoor areas complete this magnificent residence with private gardens, a barbecue area and a viewpoint, creating the perfect environment for relaxation and well-being without leaving home.The chalet is equipped with high-end features, including an integrated home automation system, aerothermal heating with a heat pump, underfloor heating, air conditioning, a lift and premium-quality finishes, including stoneware flooring and natural parquet, as well as high-performance exterior joinery.An exceptional property for those seeking exclusivity, comfort, privacy and an outstanding quality of life, surrounded by nature and just a few minutes from the centre of Andorra.IF YOU ARE INTERESTED IN THIS PROPERTY AND WOULD LIKE FURTHER INFORMATION, PLEASE DO NOT HESITATE TO CONTACT OUR TEAM. ref:2327
…By Annonceur International


EXCLUSIVE NEW-BUILD CHALETExclusive new-build chalet located in a privileged setting in the charming village of Pal, just minutes from the Grandvalira ski slopes. An unparalleled natural environment combining tranquility, privacy, and proximity to all services, shops, restaurants, and schools.One of the most remarkable features of this development is that it is a Passivhaus-type property, guaranteeing maximum comfort with minimal energy consumption. The chalet will feature a next-generation ventilation system, high-quality exterior joinery with low-emission double glazing, advanced home automation, and underfloor heating powered by aerothermal energy. An efficient and sustainable solution that delivers significant energy savings and a marked reduction in direct CO emissions.The chalet has a usable area of 582.10 m², carefully distributed across several floors, and also includes 226.62 m² of exterior spaces, designed to fully enjoy the surroundings and privacy.On the ground floor, a spacious and elegant living area comprises a bright living-dining room with large windows opening directly onto the garden. The open-plan kitchen, generous and functional, has been designed as the home's central hub, with optimized layout, abundant storage, and a design ideal for daily living and entertaining. A guest toilet completes this level.The first floor houses three double bedrooms, all bright and spacious. One of them is an en-suite with dressing room and private bathroom, while the other two share a full bathroom. All three rooms have direct access to the terrace, providing natural light and a pleasant connection to the outdoors. This floor also includes a side garden.On the attic floor, there is the master suite, conceived as a true private retreat, with dressing room and full bathroom. This floor also includes a large open space with multiple possibilities: additional lounge, relaxation area, or office. From this level, another garden can also be accessed, enhancing exclusivity and privacy.Finally, the basement completes the property with a private garage for 6 to 7 vehicles, storage room, and utility area, offering a practical and discreet solution.If you are looking for a unique, high-level, sustainable property designed for year-round living or as a prestigious investment, this development is an exceptional opportunity.IF YOU ARE INTERESTED IN THIS PROPERTY AND WOULD LIKE TO KNOW MORE, DO NOT HESITATE TO CONTACT OUR TEAM. ref:W0239
…By Annonceur International


EXCLUSIVITY, ARCHITECTURE AND NATURE: AN EXTRAORDINARY CHALET IN PALDiscover a unique property where spaciousness, comfort and privacy come together in a privileged natural setting, in the heart of Pal, in the parish of La Massana.This spectacular luxury chalet, with a total surface area of 980.76 m², represents an exceptional opportunity for those seeking an exclusive residence in Andorra. Designed to offer a first-class living experience, it stands out for its layout across four floors, generous living spaces and magnificent private outdoor area, inviting residents to enjoy the tranquillity and beauty of its surroundings.The property combines contemporary architecture with a functional and elegant layout, thoughtfully designed to ensure maximum comfort, privacy and well-being throughout every space.Spaces Designed for Ultimate ComfortThe ground floor forms the heart of the home, offering an interior surface area of 132.75 m². It features a spectacular open-plan living area that seamlessly integrates a spacious lounge, dining area and kitchen with a central island. An ideal setting for both everyday living and sharing unforgettable moments with family and friends.This floor opens onto an extraordinary private outdoor area of 213.63 m², dedicated to a garden, extending the living space and providing the perfect setting for enjoying the outdoors, hosting gatherings or creating a peaceful relaxation area surrounded by nature.The first floor, with an interior surface area of 132.75 m², is primarily dedicated to rest and privacy. It features three bedrooms, including an impressive master suite with a walk-in wardrobe and private bathroom, as well as additional bathrooms and a charming 11.25 m² terrace. The layout has been carefully designed to provide independence, functionality and comfort for every member of the family.On the top floor, measuring 132.75 m², there is a magnificent multipurpose room, an open-plan space offering endless possibilities for personalisation. It can be transformed into an exclusive entertainment area, a private office, a home cinema, a gym or a relaxation space. This floor also benefits from a private 11.25 m² terrace, adding further appeal to this exceptional setting.Finally, the basement level, with a surface area of 346.38 m², offers a spacious parking area with capacity for several vehicles, complemented by dedicated storage areas, a laundry room and technical facilities. This level ensures maximum functionality without compromising the generous proportions that characterise the entire property.A Privileged Location in the Heart of the MountainsLocated in Pal, one of the most charming villages in the parish of La Massana, this chalet offers an exclusive lifestyle in a mountain setting defined by tranquillity, breathtaking scenery and authentic Andorran charm.Its location is particularly appealing to nature lovers, skiing enthusiasts and those who enjoy outdoor activities, thanks to its proximity to the Pal Arinsal ski area of Grandvalira Resorts, while remaining within easy reach of the services and amenities available in the centre of La Massana.An Exceptional Property for an Uncompromising Lifestyle.IF YOU ARE INTERESTED IN THIS PROPERTY AND WOULD LIKE TO KNOW MORE, PLEASE DO NOT HESITATE TO CONTACT OUR TEAM. ref:W0251
…By Annonceur International


EXCLUSIVE NEW-BUILD CHALETExclusive new-build chalet located in a privileged setting in the charming village of Pal, just minutes from the Grandvalira ski slopes. An unparalleled natural environment combining tranquility, privacy, and proximity to all services, shops, restaurants, and schools.One of the most remarkable features of this development is that it is a Passivhaus-type property, guaranteeing maximum comfort with minimal energy consumption. The chalet will feature a next-generation ventilation system, high-quality exterior joinery with low-emission double glazing, advanced home automation, and underfloor heating powered by aerothermal energy. An efficient and sustainable solution that delivers significant energy savings and a marked reduction in direct CO emissions.The chalet has a usable area of 582.10 m², carefully distributed across several floors, and also includes 226.62 m² of exterior spaces, designed to fully enjoy the surroundings and privacy.On the ground floor, a spacious and elegant living area comprises a bright living-dining room with large windows opening directly onto the garden. The open-plan kitchen, generous and functional, has been designed as the home's central hub, with optimized layout, abundant storage, and a design ideal for daily living and entertaining. A guest toilet completes this level.The first floor houses three double bedrooms, all bright and spacious. One of them is an en-suite with dressing room and private bathroom, while the other two share a full bathroom. All three rooms have direct access to the terrace, providing natural light and a pleasant connection to the outdoors. This floor also includes a side garden.On the attic floor, there is the master suite, conceived as a true private retreat, with dressing room and full bathroom. This floor also includes a large open space with multiple possibilities: additional lounge, relaxation area, or office. From this level, another garden can also be accessed, enhancing exclusivity and privacy.Finally, the basement completes the property with a private garage for 6 to 7 vehicles, storage room, and utility area, offering a practical and discreet solution.If you are looking for a unique, high-level, sustainable property designed for year-round living or as a prestigious investment, this development is an exceptional opportunity.IF YOU ARE INTERESTED IN THIS PROPERTY AND WOULD LIKE TO KNOW MORE, DO NOT HESITATE TO CONTACT OUR TEAM. ref:W0239
…By Annonceur International


EXCLUSIVITY, ARCHITECTURE AND NATURE: AN EXTRAORDINARY CHALET IN PALDiscover a unique property where spaciousness, comfort and privacy come together in a privileged natural setting, in the heart of Pal, in the parish of La Massana.This spectacular luxury chalet, with a total surface area of 980.76 m², represents an exceptional opportunity for those seeking an exclusive residence in Andorra. Designed to offer a first-class living experience, it stands out for its layout across four floors, generous living spaces and magnificent private outdoor area, inviting residents to enjoy the tranquillity and beauty of its surroundings.The property combines contemporary architecture with a functional and elegant layout, thoughtfully designed to ensure maximum comfort, privacy and well-being throughout every space.Spaces Designed for Ultimate ComfortThe ground floor forms the heart of the home, offering an interior surface area of 132.75 m². It features a spectacular open-plan living area that seamlessly integrates a spacious lounge, dining area and kitchen with a central island. An ideal setting for both everyday living and sharing unforgettable moments with family and friends.This floor opens onto an extraordinary private outdoor area of 213.63 m², dedicated to a garden, extending the living space and providing the perfect setting for enjoying the outdoors, hosting gatherings or creating a peaceful relaxation area surrounded by nature.The first floor, with an interior surface area of 132.75 m², is primarily dedicated to rest and privacy. It features three bedrooms, including an impressive master suite with a walk-in wardrobe and private bathroom, as well as additional bathrooms and a charming 11.25 m² terrace. The layout has been carefully designed to provide independence, functionality and comfort for every member of the family.On the top floor, measuring 132.75 m², there is a magnificent multipurpose room, an open-plan space offering endless possibilities for personalisation. It can be transformed into an exclusive entertainment area, a private office, a home cinema, a gym or a relaxation space. This floor also benefits from a private 11.25 m² terrace, adding further appeal to this exceptional setting.Finally, the basement level, with a surface area of 346.38 m², offers a spacious parking area with capacity for several vehicles, complemented by dedicated storage areas, a laundry room and technical facilities. This level ensures maximum functionality without compromising the generous proportions that characterise the entire property.A Privileged Location in the Heart of the MountainsLocated in Pal, one of the most charming villages in the parish of La Massana, this chalet offers an exclusive lifestyle in a mountain setting defined by tranquillity, breathtaking scenery and authentic Andorran charm.Its location is particularly appealing to nature lovers, skiing enthusiasts and those who enjoy outdoor activities, thanks to its proximity to the Pal Arinsal ski area of Grandvalira Resorts, while remaining within easy reach of the services and amenities available in the centre of La Massana.An Exceptional Property for an Uncompromising Lifestyle.IF YOU ARE INTERESTED IN THIS PROPERTY AND WOULD LIKE TO KNOW MORE, PLEASE DO NOT HESITATE TO CONTACT OUR TEAM. ref:W0251
…By Annonceur International


EXCLUSIVE CHALET IN ELS CORTALS D'ENCAMP, SURROUNDED BY NATURE WITH SPECTACULAR VIEWSWe present this impressive chalet located in Els Cortals d'Encamp, one of the most peaceful and privileged areas of the Principality of Andorra. Surrounded by nature and benefiting from an excellent orientation that provides sunlight for much of the day, the property is just 2 minutes from Funicamp, offering direct access to the Grandvalira ski area, and approximately 10 minutes from the centre of Andorra la Vella.The property offers 1,145 m² of built area, together with 344.19 m² of gardens and terraces, providing generous indoor and outdoor spaces.The chalet is distributed over five floors, connected by a lift, with architecture designed to maximise comfort, natural light and panoramic views.PROPERTY LAYOUTBASEMENT LEVEL -2 (437.58 m²)Spacious garage with capacity for 11 vehicles, two storage rooms, two technical rooms housing the aerothermal and home automation systems, as well as an access hall.BASEMENT LEVEL -1 (362.08 m²)An area dedicated to wellness and versatile spaces. It includes two suites, a guest bathroom, two multifunctional rooms, a gym and a laundry room.This level provides access to a private terrace and garden measuring 75.50 m².GROUND FLOOR (123.11 m²)Spacious living area comprising a large living-dining room, kitchen and guest toilet.This floor opens onto a magnificent terrace and garden measuring 236.99 m², ideal for enjoying the natural surroundings and views.FIRST FLOOR (125.64 m²)Sleeping area comprising two suites, an additional bedroom and a full bathroom, together with a distribution hall.SECOND FLOOR - ATTIC (96.35 m²)Elegant space featuring a suite with dressing room and bathroom, together with a distribution hall.It also includes a private 31.70 m² terrace with open views over the surrounding area.FEATURES AND FINISHES Home automation system Aerothermal system Air conditioning Underfloor heating LiftLarge windows providing abundant natural light and privileged viewsAn exceptional property combining space, privacy, technology and nature, ideal both as a main residence and for those seeking an exclusive home in Andorra. ref:A00126
…By Annonceur International


HIGH-END CHALET IN A PRIVILEGED SETTING IN ENCAMPLocated in the privileged natural surroundings of Els Cortals d'Encamp, this spectacular high-end chalet stands out for its contemporary architecture, exceptional dimensions and unbeatable location. With 1,145 m² of built area and more than 344 m² of gardens and terraces, the property offers impressive open views, excellent orientation and complete privacy, just a few minutes from the centre of Andorra.Its proximity to the Funicamp, just two minutes away, provides quick and easy access to the Grandvalira ski area, making this property an ideal choice as either a primary residence or a luxurious second home.Distributed over five floors connected by lift, the chalet offers spacious, functional and elegant interiors designed to meet the needs of an exclusive lifestyle.Basement Level -2This level features an impressive private garage with capacity for 11 vehicles, several storage areas, technical rooms housing the aerothermal and home automation systems, as well as a spacious entrance hall with a guest bathroom.Basement Level -1Designed as a versatile space dedicated to comfort and leisure, this floor features two en-suite bedrooms, a private gym, several multifunctional rooms ideal for use as a home cinema, office or entertainment area, and a laundry room. This level also provides direct access to a 75.50 m² terrace and garden.Ground FloorThe main social area of the home features an elegant living and dining room with large windows connecting the interior with the outdoors, an open-plan designer kitchen and a guest toilet. From this level, there is direct access to a spectacular 236.99 m² terrace and garden, ideal for enjoying the natural surroundings and views.First FloorDedicated to the sleeping area, this floor comprises two en-suite bedrooms and an additional double bedroom, all featuring a carefully designed layout and abundant natural light. A full bathroom completes this level, providing an ideal space for family members or guests.Top FloorConceived as an exceptionally exclusive space, the entire top floor is dedicated to the principal suite, a true private retreat that elevates the concept of luxury living.This level features a generously sized bedroom area, an elegant bespoke dressing room and a sophisticated private bathroom, where every detail has been carefully considered to create an atmosphere of calm, comfort and exclusivity.The suite opens onto a magnificent 31.70 m² private terrace, a privileged space from which to enjoy the tranquillity, open views and natural light throughout the day, creating a unique setting in which to relax and unwind.The outdoor areas complete this magnificent residence with private gardens, a barbecue area and a viewpoint, creating the perfect environment for relaxation and well-being without leaving home.The chalet is equipped with high-end features, including an integrated home automation system, aerothermal heating with a heat pump, underfloor heating, air conditioning, a lift and premium-quality finishes, including stoneware flooring and natural parquet, as well as high-performance exterior joinery.An exceptional property for those seeking exclusivity, comfort, privacy and an outstanding quality of life, surrounded by nature and just a few minutes from the centre of Andorra.IF YOU ARE INTERESTED IN THIS PROPERTY AND WOULD LIKE FURTHER INFORMATION, PLEASE DO NOT HESITATE TO CONTACT OUR TEAM. ref:2327
…By Annonceur International


NEW-BUILD CHALET WITH PARKING FOR 6 CARS IN LA MASSANAExclusive new-build chalet in L'Aldosa de La Massana, scheduled for completion in 2026.Located in one of Andorra's most privileged residential areas, this spectacular detached home combines contemporary design, spacious interiors, and breathtaking panoramic views over the La Massana valley.The property offers 530 m² built area, 200 m² of garden, and 170 m² of terraces, distributed across 4 floors connected by both elevator and stairs.On the street-level floor, we find the main entrance and a spacious garage with capacity for 6 vehicles, as well as a laundry area and gym.The first floor features the impressive day area, designed as an open and bright space integrating a modern open-plan kitchen with central island, an elegant living-dining room with direct access to the garden, stunning views, and excellent sun exposure. This floor also includes a wine cellar and a guest bathroom.The second floor hosts the night area, composed of 3 en-suite bedrooms, two of them with direct access to a private terrace.On the top floor, under the roof, is the magnificent master suite, a spacious and exclusive area with a walk-in wardrobe, full bathroom, and simply spectacular views.The property has been designed with high-quality materials and finishes and includes every modern comfort: elevator, aerothermal system, underfloor heating, triple-glazed windows, and excellent thermal and acoustic insulation, ensuring maximum comfort and energy efficiency all year round.A unique property for those looking to move into a brand-new luxury home in a privileged setting this very year.AT SUTTE, WE DON'T JUST OPEN DOORS, WE HELP YOU FIND YOUR HOME. IF THIS PROPERTY SUITS YOU, CONTACT US. ref:STT-101
…By Annonceur International


Not all houses are built. Some are created.There are properties that meet expectations.And there are others that redefine them.This is one of them.In the heart of Ordino, one of the most exclusive and valued parishes in Andorra, a residence designed for those who are not simply looking for more square meters, but a different way of living.Contemporary architecture inspired by Alpine, clean lines, large glass surfaces and a perfect integration with the landscape make this villa a unique piece, where nature is no longer a sight to be part of your day to day.Its more than **300 m² built**, distributed over three levels, offer spacious, bright and open spaces, designed to enjoy comfort with total privacy.The day area opens to the outside through a spectacular panoramic terrace, turning the living room, dining room and kitchen into a single setting designed to share unforgettable moments.The night area has three independent suites, each with a private bathroom, guaranteeing maximum comfort for both family and guests.Completing the experience, the property incorporates an exclusive Family Room, multipurpose spaces, private garage, large terraces and an outdoor kitchen ready to experience the summer in the Pyrenees like never before.Every detail has been thought out under a single principle: to create an elegant, functional and timeless residence.This is not a house designed to impress during a visit.It is a house designed to make every day better than the last.Located just a few minutes from the centre of Ordino, international schools, restaurants, shops and the main ski resorts in Andorra, it offers an exceptional combination of tranquillity, exclusivity and connection.Main features Single-family house of new construction. Contemporary architecture of Alpine inspiration. 306 m² built distributed over three floors. 3 suites with private bathroom. Large day area with direct access to the terrace. Independent Family Room. Outdoor kitchen and several panoramic terraces. Private garage. Large windows with extraordinary natural light. High energy efficiency construction. Premium range finishes. Privileged location in Ordino.Who is this property for?For those who value silence.For those who prefer quality to greatness.For those who understand that true luxury is having space, light, privacy and time.If you are looking for a residence that reflects your lifestyle, this is an exceptional opportunity.Extraordinary properties don't wait for the perfect buyer. The perfect buyer is the one who decides to act before the rest.EARLY BIRD PRICE 1,695,000 (until November 1, 2026). Afterwards, the LIST PRICE will be 1,775,000.Contact us to discover all the details of the project, the quality report and the customization options available.
…By Annonceur International


Découvrez cette superbe villa de 300 m², un havre de paix au cœur des Pyrénées. Elle offre :Des espaces de vie spacieux : Trois chambres lumineuses, chacune avec sa propre salle de bains privative, garantissant confort et intimité.Un grand jardin : Un vaste jardin qui invite à la détente en plein air, idéal pour les réunions de famille et les moments de relaxation.Un design moderne : Un agencement fonctionnel et contemporain qui maximise la lumière naturelle.Une salle familiale : Parfaite pour partager des moments conviviaux en famille ou comme salle de divertissement.Une construction à haute performance énergétique et des finitions haut de gamme.Un emplacement privilégié, à quelques minutes seulement des principales stations de ski d'Andorre. Une opportunité unique de profiter de la nature et du confort en un seul lieu !
…By Annonceur International


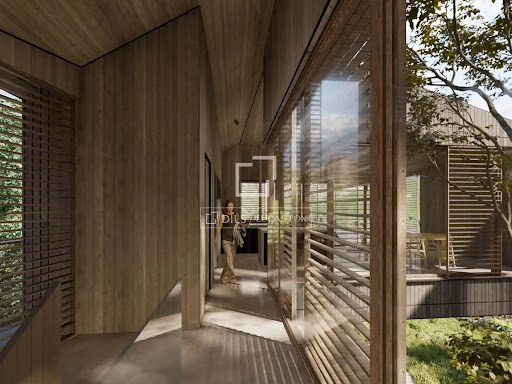
DILS Lucas Fox presents Xalet AS, an exclusive new-build property with an avant-garde design located in one of the most sought-after locations in Andorra, specifically in the town of Sispony, La Massana. The house has a total of 625 m² built, spread over four levels adapted to the topography of the land, which allows independent accesses both from the lower and upper levels of the plot. On the outside, the property stands out for its modern architecture that combines the traditional elements of the country, such as stone, wood and sloping slate roofs, integrating into the Andorran landscape. Its volumetry is articulated around an interior courtyard decorated with a tree, visible from the upper floors, which provides exceptional light and a unique organic touch. It also has large floor-to-ceiling windows that offer spectacular unobstructed views of the natural environment. In the basement there is the vehicle access with a large garage with capacity for four cars and two motorcycles. This floor is completed with an exterior entrance porch, hall, storage room, technical room and a double bedroom en suite with private bathroom. Going up to the semi-basement floor we find a large multipurpose and leisure area. It has a multifunctional room and 3 double bedrooms en suite with access to a 48 m² terrace. This floor is complemented by a laundry room and a storage room. The ground floor has its own access from the upper level of the street. It houses a hall, a complete bathroom and a multipurpose space adaptable to your needs (office, library or living room). From this level you can access a magnificent and spacious outdoor terrace of almost 75 m², the interior patio and the garden of 165m². Finally, the heart of the house is located on the first floor. It houses a bright living-dining room with an open kitchen, a guest toilet and a 14 m² terrace. The night area on this level offers an elegant master suite with a private bathroom and dressing room. All floors are comfortably connected by a circulation core that includes a lift and staircase. A project designed to maximise natural light, the versatility of spaces and comfort in a privileged environment. Xalet AS has an expected delivery date of Q1 2028. Contact us for more information.
…By Annonceur International


New build house to move into immediately. There are places that manage to stop time. Corners where the silence of the mountains, light and nature create a privileged setting to live. This exclusive new build detached house is located precisely in one of these enclaves: an idyllic and reserved environment, surrounded by forest and with spectacular views, but with the comfort of being just five minutes by car from the center of San Julián de Loria. Designed for those who value privacy without sacrificing the proximity of all services, this property offers an exceptional combination of contemporary design, comfort and functionality. Ready to move into, it has been conceived with top quality materials and a distribution that responds to the needs of today's life. From the access floor, the house transmits a pleasant feeling of spaciousness. On this level we find an en-suite bedroom, perfect for both guests and those who wish to have a master bedroom on the entrance floor. The elevator comfortably connects all levels of the house and the direct access to the garage provides great comfort in everyday life. The main floor becomes the true heart of the home. The kitchen, with a modern design and clean lines, offers a large work surface and is fully equipped with integrated appliances. A practical bar invites you to share breakfast or informal meetings, while its direct access to the terrace for barbecues makes enjoying the outdoors a natural extension of indoor life. The large living-dining room, presided over by a cozy fireplace, opens onto a magnificent terrace where the landscape becomes the best protagonist. The abundant natural light that enters through the large windows and the constant connection with the surroundings create a warm, serene and welcoming atmosphere throughout the year. On this floor there is also a guest toilet. The upper floor is reserved for the rest area. The master suite has been designed with a large en-suite bathroom and a generous wardrobe area that provides comfort and organization. This level is completed by two spacious double bedrooms with fitted wardrobes, which share a full bathroom. Every corner of this home has been designed to enjoy a lifestyle in which nature, tranquillity and comfort coexist in perfect balance. A bright, efficient and elegant house, which invites you to disconnect from the daily rhythm without moving away from everything you need. A unique property for those looking for much more than a home: a home where every day begins with the privilege of waking up surrounded by mountains and ends with the feeling of having found a truly special place. Located in the extreme south of Andorra, Sant Julià de Lòria is a parish that stands out for its natural environment, its tranquility and its excellent connection with the rest of the country and with Spain. Surrounded by mountains and forests, it offers a relaxed lifestyle without giving up all the essential services, which makes it one of the most appreciated areas to establish a permanent residence. Its urban centre has a wide range of shops, restaurants, educational centres, sports facilities and health services, while its privileged location allows access to the centre of Andorra la Vella in a few minutes. The parish is also known for its rich landscape and culture, with numerous trails and mountain routes that invite you to enjoy nature all year round. In winter, snow lovers can enjoy the cross-country ski slopes of La Rabassa, one of the most emblematic natural areas in the country, while during the summer months the environment offers endless possibilities for hiking, mountain biking and other outdoor activities. Living in Sant Julià de Lòria means finding the perfect balance between privacy, well-being and comfort, enjoying a privileged environment where nature is part of everyday life.
…By Annonceur International


Total surface area 571 m², villa usable floor area 571 m², double bedrooms: 4, 4 bathrooms, wheelchair-friendly, air conditioning (sí), age less than 5 years, built-in wardrobes, heating (gasoil), paving, ext. woodwork (wood), fireplace, kitchen, dining room, state of repair: new build, garage (2), community fees: between 10 and 20€ entre 10 y 20€, utility room, floor no.: 4, facing southeast, reinforced door, security system, sunny, telephone, terrace (sí tiene), lands: floating platform, built-up, double glazing, pets accepted se aceptan, lighting, inner courtyard.
…By Annonceur International


Discover this remarkable luxury residence located in Can Diumenge, one of the most prestigious residential areas in Escaldes-Engordany. Surrounded by nature and offering complete privacy, this exceptional detached chalet has been designed for those seeking an extraordinary home where architecture, space, and comfort come together seamlessly.Built on an impressive 1,620.43 m² plot, the property offers 859.26 m² of built area, including approximately 600 m² of living space, distributed across several floors connected by a private elevator. Its south-facing orientation provides outstanding natural light throughout the day and beautiful open views over the valley.From the moment you enter, the property impresses with its generous proportions, high ceilings, and carefully planned layout that combines open living areas with complete privacy.The living area features two spacious lounges, an elegant dining room, and fully equipped kitchens, perfectly suited for both everyday family life and entertaining guests. Floor-to-ceiling windows seamlessly connect the interior with multiple terraces and the beautifully landscaped gardens.The sleeping area comprises 6 bedrooms, including 3 luxurious en-suite bedrooms with walk-in wardrobes, together with additional rooms offering excellent flexibility for family living, guests, or home offices. The residence includes 6 bathrooms, all finished to an exceptional standard.Designed with wellness in mind, the property features a private gym, sauna, jacuzzi, a multipurpose entertainment room ideal as a games or billiard room, and several terraces where residents can enjoy complete tranquillity.The outdoor spaces are equally impressive. The mature landscaped gardens create a peaceful retreat with sunny and shaded areas, offering the perfect setting for relaxation and outdoor living.Additional features include a private elevator serving every floor, aerothermal heating system, independent air conditioning, aluminium-framed windows, upgraded insulation, CCTV security system, video intercom, built-in wardrobes, two storage rooms, and a spacious garage.A truly exceptional property combining contemporary architecture, generous living spaces, cutting-edge technology, and one of the finest addresses in the Principality of Andorra.
…By Annonceur International


Total surface area 547 m², villa usable floor area 547 m², double bedrooms: 5, 4 bathrooms, air conditioning (sí), terrace (sí tiene).
…By Annonceur International


Discover this exclusive new-build detached house for sale in Ordino, designed to offer a lifestyle centred around tranquillity, privacy, and a close connection with nature in one of Andorra's most privileged settings.The property is distributed over two floors and offers a total of 221.83 m² of built area, comprising 122.08 m² on the ground floor and 99.75 m² on the first floor. The house is set on a 513 m² plot, providing private outdoor spaces to enjoy the surrounding environment.The sleeping area comprises 4 spacious en-suite bedrooms, providing privacy and comfort for every member of the family. The property features a total of 5 bathrooms, with a layout designed for maximum everyday functionality.The property will also include parking space for 4 cars, providing additional convenience.One of the key highlights of this development is the possibility to personalize the property. Different finish and equipment packages will be available, allowing owners to adapt certain elements of the home according to their individual preferences and needs. Additional options will be available at an extra cost.Completion is scheduled for late 2027, offering buyers the opportunity to acquire a brand-new property and participate in certain personalization decisions before completion.An excellent opportunity for those seeking a new-build detached house in Ordino, offering generous spaces, four en-suite bedrooms, a private plot, and the possibility of creating a home tailored to their own lifestyle.
…By Annonceur International


There are houses that are sold.And there are others that only a few get to discover.This is one of them.In one of the most desirable locations in Ordino, we are developing a self-contained residence designed for those who value architecture, privacy and the environment above anything else.The project already has a valid construction license and is scheduled to be completed in May 2027.Before its official presentation to the market, we offer the possibility that a very small number of buyers get to know this project in a privileged phase.The project foresees: Independent housing. Multipurpose space with the possibility of becoming a multimedia room/cinema, private gym, office or a room. Large panoramic terrace. Private garden with outdoor leisure area. Privileged views of the Pic del Casamanya. Private garage and storage room. Materials, equipment and finishes of the highest quality.We believe that some properties deserve a different marketing: discreet, selective and reserved for those who know how to recognize an exceptional opportunity before the rest of the market.If Ordino is the place where you imagine your next home and you would like to know about this project before its official launch, contact us.The best properties do not always reach the market. Some simply find their owner before that happens.
…By Annonceur International


Exclusive brand new build villa in Aixirivall ?€? Elegance, spaciousness and light in a privileged environmentWe present this magnificent newly built detached villa located in the quiet and exclusive residential area of Aixirivall, a property conceived to offer maximum comfort, privacy and quality of life in an incomparable natural environment.Distributed over three perfectly differentiated floors, this property stands out for its excellent orientation, the great entry of natural light and the use of noble materials and high quality finishes.On the main floor we find a spectacular day area consisting of a spacious and bright living-dining room with direct access to a magnificent 40 m2 terrace and private garden, an ideal space to enjoy family gatherings, moments of relaxation or evenings outdoors. The independent kitchen is delivered fully furnished and equipped with high-end appliances. This floor is completed with an elegant guest toilet and a multipurpose single room, perfect as an office, reading room or guest bedroom.The first floor is intended for the rest area and offers three spacious double bedrooms, one of them a distinguished master suite with an en-suite bathroom. All rooms enjoy access to a large perimeter terrace that wraps around the house, providing a unique feeling of spaciousness and connection with the environment. This floor also has a second full bathroom with a shower to serve the rest of the rooms.The property stands out for its excellent finishes, with walnut interior carpentry, triple glazed exterior carpentry that guarantees optimal thermal and acoustic insulation, and a totally outdoor distribution that allows you to enjoy natural light throughout the day. Designed to offer maximum well-being, it has heating and domestic hot water through an oil boiler, as well as independent thermostats in each room, allowing personalized temperature regulation and greater energy efficiency. Motorized electric blinds provide extra comfort and functionality to the whole house.On the ground floor, with direct access from the road, we find a large box-type garage with capacity for between three and four vehicles, as well as a practical laundry area and the boiler room.An exceptional opportunity to acquire an exclusive, modern and functional residence, located in one of the most valued residential areas of Sant Juliã de Líòria, where tranquility, views and proximity to services are perfectly combined.A home designed for those who are looking for quality, spaciousness, technology and exclusivity without giving up day-to-day comfort.
…By Annonceur International


Discover this exclusive new development in Els Cortals d’Encamp, featuring 8 single-family homes designed to offer maximum comfort and tranquility.The beautiful chalet is distributed as follows:Level -2: spacious garage with capacity for 4 or more cars, entrance area with built-in wardrobes, and access to the home via elevator or stairs, multipurpose space that can be customized as a wine cellar, home cinema, or wellness area, plus laundry room.Ground floor: the social heart of the home, featuring a large open-plan living-dining area with a fireplace, a kitchen with breakfast bar and storage space, a guest toilet, and access to a garden of over 100 m².First floor: sleeping area with three bedrooms, including a master suite with a large walk-in closet, and two double exterior bedrooms sharing a full bathroom.Top floor: mezzanine hosting a fourth en-suite bedroom with a spacious, bright bathroom.A unique development in a privileged natural setting, ideal for those seeking comfort, exclusivity, and quality of life in Andorra.
…By Annonceur International


Discover this exclusive development in Els Cortals d'Encamp, comprised of 8 single-family homes designed to offer maximum well-being and tranquility.The beautiful villa is distributed as follows:Floor -1: Large garage with capacity for 4 or more cars, entrance area with built-in wardrobes and access to the home via elevator or stairs, and a multipurpose space that includes a wine cellar, a home cinema, a wellness area, and a laundry room.Ground floor: The social heart of the house, with a spacious open-plan living-dining room with a fireplace, a kitchen with a breakfast bar and storage area, a guest bathroom, and access to a garden of over 200 m².First floor: Sleeping area with two bedrooms, the two suite exterior-facing double bedrooms.Top floor: Mezzanine housing a fourth en-suite bedroom with a spacious and bright bathroom with a shower and bathtub, and a dressing area.A unique development in a privileged natural setting, ideal for those seeking comfort, exclusivity, and quality of life in Andorra.
…By Annonceur International


Discover this exclusive development in Els Cortals d'Encamp, comprised of 8 single-family homes designed to offer maximum well-being and tranquility.The beautiful villa is distributed as follows:Floor -1: Large garage with capacity for 4 or more cars, entrance area with built-in wardrobes and access to the home via elevator or stairs, and a multipurpose space that includes a wine cellar, a home cinema, a wellness area, and a laundry room.Ground floor: The social heart of the house, with a spacious open-plan living-dining room with a fireplace, a kitchen with a breakfast bar and storage area, a guest bathroom, and access to a garden of over 150 m².First floor: Sleeping area with two bedrooms, the two exterior-facing double bedrooms sharing a full bathroom and a toilet, as well as an office area.Top floor: Mezzanine housing a fourth en-suite bedroom with a spacious and bright bathroom with a shower and bathtub, and a dressing area.A unique development in a privileged natural setting, ideal for those seeking comfort, exclusivity, and quality of life in Andorra.
…By Annonceur International


Discover this exclusive new development in Els Cortals d’Encamp, featuring 8 single-family homes designed to offer maximum comfort and tranquility.The beautiful chalet is distributed as follows:Level -2: spacious garage with capacity for 4 or more cars, entrance area with built-in wardrobes, and access to the home via elevator or stairs, multipurpose space that can be customized as a wine cellar, home cinema, or wellness area, plus laundry room.Ground floor: the social heart of the home, featuring a large open-plan living-dining area with a fireplace, a kitchen with breakfast bar and storage space, a guest toilet, and access to a garden of over 150 m².First floor: sleeping area with three bedrooms, including a master suite with a large walk-in closet, and two double exterior bedrooms sharing a full bathroom.Top floor: mezzanine hosting a fourth en-suite bedroom with a spacious, bright bathroom.A unique development in a privileged natural setting, ideal for those seeking comfort, exclusivity, and quality of life in Andorra.
…By Annonceur International


Exclusive luxury villa in Can Diumenge – Escaldes-EngordanyUnique property with panoramic views and exceptional spaces · Andorra Habitat presents this high-standing residence, located in one of the most prestigious and sunny areas of the Principality: Can Diumenge, in Solà d’Engordany. A unique villa that offers more than 1,000 m² built on a plot of 1,049 m², with spaces designed to offer comfort, privacy, and an incomparable life experience.Distributed on several levels with direct access from two streets, the property features:• 6 bedrooms, including an impressive master suite on one floor with a living room, dressing room, spa bathroom, and double office.• 5 full bathrooms, with noble finishes and functional distribution.• Two fully equipped kitchens, one for winter and one for summer, with direct access to the terraces.• Landscaped areas and private terraces with integrated jacuzzi under wooden decking.•♀ Wellness area with sauna, Turkish bath, and private gym.• Multipurpose rooms: library, offices, study room, living rooms, etc.• Garage of over 320 m², with two independent entrances and capacity for multiple vehicles (possibility of vertical expansion).• Completely independent apartment for service or guests, with its own access and garden.With double access from Can Diumenge and Rocacorba streets, this property has been designed to ensure maximum discretion, with elegant architecture, natural light all day, and high-end finishes.
…By Annonceur International


Discover Anyós Heights Residencial, an exclusive set of 10 luxury eco-homes located in one of the most privileged environments in Andorra. A unique project that combines contemporary architecture, sustainability, technology and well-being to offer an exceptional residential experience.Each house, measuring approximately 450 m², has been designed following the demanding Passivhaus standards, guaranteeing extraordinary energy efficiency, optimal thermal comfort throughout the year and minimum energy consumption.The homes have 4 bedrooms, large changing rooms, various customizable multipurpose areas, spectacular open-concept day area with fireplace, private garden, large panoramic terraces and private parking. The interior spaces have been designed to adapt to every lifestyle, allowing the creation of gym, spa, office or leisure areas according to the needs of the owners.The development incorporates the revolutionary Khanvian® construction system, an innovative technology that guarantees superior construction quality, more efficient execution and excellent thermal and acoustic behaviour.Its features include:* Passivhaus certification.* Panasonic aerothermal air conditioning system.* Underfloor heating with independent control by rooms.* Ventilation system with heat recovery.* Alfred Smart integrated home automation.* TECHNAL carpentry with triple glazing and argon gas.* Motorized blinds.* Private elevator.* Designer kitchen with integrated Siemens appliances.* Premium bathrooms with Porcelanosa equipment and high-end finishes.* Noble materials, exclusive coatings and luxury finishes.* Private garden and spectacular outdoor terraces.* Private parking and multipurpose room.Located in Anyós, one of the most exclusive residential areas of the Principality, this development offers maximum privacy, privileged views and a perfect connection with nature, without giving up the proximity of the main services and the center of the country.A unique opportunity to enjoy an exclusive, sustainable and sophisticated lifestyle in the heart of Andorra.Highlights:* 450 m² built approximately* 4 bedrooms* 4 bathrooms* Dressing room* Private garden* Panoramic terraces* Private parking* Multipurpose room / gym* Elevator* Fireplace* Aerothermal with underfloor heating* Integrated home automation* Passivhaus Standard* Luxury finishes* Exclusive new construction in Anyós, Andorra. [IW]
…By Annonceur International


This magnificent detached house is located in La Massana, in a quiet residential area surrounded by nature, ideal for those seeking privacy, space, and quality of life.The property sits on a 722 sqm plot and currently offers a 237 sqm house, with a total buildable area of up to 570 sqm, providing excellent expansion potential.The house features 4 bedrooms, 2 full bathrooms, and 2 guest toilets, distributed in a functional and comfortable layout. The spacious living-dining area benefits from abundant natural light thanks to the property's orientation and fully exterior design.The kitchen is fully furnished and equipped.Outside, the property offers a private garden with green areas and a barbecue zone, perfect for enjoying the peaceful surroundings.The house also includes a large garage with space for 2 or 3 vehicles.Additional features include a smart home system, beautiful mountain views, excellent natural light, and a quiet environment.An ideal property in one of Andorra’s most exclusive residential areas.
…By Annonceur International
'%20stroke='%23DDAA3A'%20stroke-width='1.909'%20stroke-linecap='square'%20stroke-linejoin='bevel'/%3e%3c/svg%3e)
Receive by email any new listing that may match your search criteria
Your criteria :
By validating this form, you accept the general conditions of use of Le Figaro Properties.
These agencies offer a selection of luxury properties vente in Andorra. Feel free to contact them for personalized assistance.


