Get early access to listings that match your criteria
Never miss an opportunity again. Our personalized alerts notify you instantly.

 English$ USD · m²
Exceptional villa in Grimisuat - Elegance, modernity and breathtaking views Located in the heart of the highly sought-after town of Grimisuat, this sumptuous villa seduces from the very first moment with its refined architecture, its high-end finishes and its totally unobstructed panoramic view of the Alps and the Rhône Valley. Designed with a keen eye for detail, this property has been designed to offer exceptional living comfort, where each space combines aesthetics, functionality and well-being. Exposure, tranquility, clearance, elegance,... are some of the key words of this object. A rare property on the market, intended for a clientele looking for a unique living environment combining discreet luxury, absolute comfort and incomparable quality of life. Room details Living room Kitchen Private laundry room Terrace Balcony | Loggia Garden Cellar | Pantry Living room Entrance hall Small / Storage Commissary Shed Technical room Kitchen with dining area Bedrooms Single / child bedroom: 2 Double / master bedroom: 1 Shower rooms Bathroom: 1 Shower room: 2 Number of boxes, garages and parking spaces included Covered parking space 2 Outdoor parking space 2 Environment Green setting Quiet | Quiet Countryside Neighborhood villas Vineyard Unobstructed view Breathtaking Panoramic On the valley On the vineyard On the mountains Exposure East West South Proximity Playground Banks Shopping malls Shops Nursery Primary schools Post Office Restaurant Public transport Landscaped outdoor Trees Barbecue Flowers Jacuzzi Garden Covered terrace Indoor Built-in wardrobe Built-in wardrobes bedroom Built-in wardrobes hall Fitted kitchen Open kitchen Large living room | living room Large master bedroom Large glazed area Washing machine Bright Soapstone Dryer Primary equipment Pipes Municipal network Water Municipal network Secondary energy Solar photovoltaic Technical equipment Equipped laundry room Yes Main heating Air-water heat pump Dishwasher Yes Heating method Underfloor Do not hesitate to contact us for more information.
…By Annonceur International


In the heart of Brissago, a renowned tourist destination overlooking the enchanting shores of Lake Maggiore, we offer a property of remarkable historical charm set within a peaceful and well-served residential context. The location is particularly convenient and easily accessible both by car and public transport, with several parking options available nearby. The centers of Ascona (approximately 10 minutes away) and Locarno (approximately 15 minutes away) can be reached within minutes, making the property ideally positioned to fully enjoy the region. The property is located within an elegant historic building that forms part of the local architectural heritage, dating back to a period between the 17th and 18th centuries, and still preserving the noble character of period residences. Although renovation works are required, the property is currently inhabited and maintained, thanks also to maintenance and modernization works carried out in the early 2000s involving part of the systems, the roof, façades, windows, and floors, all carefully executed in keeping with the original style. The main residence is arranged over three above-ground floors with a net surface area of approximately 120 sqm. The property also includes an independent guesthouse arranged over two levels of approximately 35 sqm each, as well as a characteristic stone cellar of approximately 100 sqm. The spacious and impressive entrance recalls the elegance of historic residences, leading into interiors that retain an authentic and timeless atmosphere. One of the property’s most distinctive features is the large private inner courtyard with garden, ideal for moments of relaxation. Particularly noteworthy is the loggia-attic floor, distinguished by imposing arches and ceiling heights of approximately 8 meters, offering the possibility to create an additional level or a striking double-height mezzanine, potentially extending the residence to four floors in total. From this area, one can also enjoy splendid open views over the lake and the famous Brissago Islands. The images showing the unfurnished interiors have been digitally enhanced solely to highlight the potential of the living spaces; such representations do not reflect the property’s current condition. A unique property distinguished by its history, location, and potential, ideal for those wishing to enhance a residence of great charm in one of the most fascinating settings in Ticino. Disclaimer: the information provided is purely indicative and shall not be considered contractually binding. All details are subject to verification prior to any agreement. Energy certificate not available, to be delivered upon contract signing. - For further information, please contact the agent at the following details: +39.349.3628384 / +41.76.6124436 / [email protected]
…By Berkshire Hathaway Homeservices Palazzo Estate


We are proud to present a magnificent and exceptional property, one of the most important villas in the heart of Ticino, Switzerland. This historic estate perfectly embodies elegance, history, and charm. Its expansive private park offers complete privacy and the perfect setting for leisurely walks, outdoor events, or quiet contemplation. The property enjoys direct access to a private beach, a rare and highly sought-after privilege, and features a south-west exposure that guarantees abundant light and warmth throughout the day. It is a true oasis of tranquility, far from the bustle of everyday life. The estate includes several remarkable buildings: Main Villa: an elegant four-story residence of approximately 800 sqm, with high ceilings and generously proportioned rooms. Converted Stable House: originally a stable, now transformed into apartments ideal for guests or staff, offering additional comfort and privacy. Two Lake Houses: charming lakeside villas in excellent condition, perfect for guest accommodation or private retreats. Each building of this estate is a true work of art, reflecting the characteristics of its era and embodying the unique spirit of the time. The main villa has preserved the elegance and grandeur of past centuries — high ceilings, exquisite stained glass windows, and the special charm of a marble fireplace, similar to the one that adorns the Louvre. The stables, once used for utility purposes, retain their distinctive arched ceilings and brickwork, emphasizing their historical significance. The water houses, built in a contemporary 1990s style, have gained simplicity, elegance, and functionality, harmoniously integrating into the architectural ensemble of the estate. Set amidst lush greenery, this property is a masterpiece of architectural history and timeless beauty, framed by the picturesque landscapes of Ticino. With its extensive grounds and rich history, the estate offers substantial development potential—up to 1,400 sqm could be added. It could become a luxurious private residence, an elegant retirement home, or an exclusive boutique hotel providing an unforgettable experience. Whether you are an investor with vision or seeking a prestigious private home, this Swiss property on Lake Maggiore represents a truly unique and exceptional opportunity. Contact us for further information or to schedule a visit. Disclaimer: The information is purely indicative and is in no way attributable to a contractual obligation. All data is subject to verification before starting any form of compromise. Energy Performance Certificate (APE) not available, delivered to the deed. - For further information, please contact the BHHS Lake Maggiore Palazzo Estate office at +39.345. 4639511or via email at [email protected].
…By Berkshire Hathaway Homeservices Palazzo Estate


Situated in an elegant and quiet residential area of Ascona, in a flat and strategic location, this modern house built in 2002 represents the perfect combination of living comfort, functionality and contemporary elegance. The property is spread over three living levels plus a large basement, offering generous and well-distributed spaces for the whole family. The ground floor entrance is through a welcoming atrium that leads to the bright living area. Here there is a modern kitchen, a practical guest service and a spacious living room with large openings to the private garden, creating a pleasant continuity between indoors and outdoors. A staircase elegantly placed between the kitchen and living room connects the various levels of the house. On the second floor is the sleeping area, consisting of a refined master bedroom with en suite master bathroom, two additional bedrooms and a second full bathroom. Going up to the upper level you reach an exclusive multifunctional space consisting of a large studio, a bathroom and a beautiful terrace of about 20 m², ideal for moments of relaxation or working in total tranquility. The basement offers additional and valuable accessory spaces: a large hobby room with direct access to the outside, a spacious wine cellar, laundry and technical room. The villa is equipped with modern comforts and current technologies, including air conditioning, fiber optic connection, provision for a charging station for electric cars and not from last four parking spaces, two of which are covered. This property harmoniously combines elegance, quality of life and a prime location in the heart of Ascona. An ideal solution for families looking for a refined main residence, perfect for fully experiencing the exclusive atmosphere of the village, participating in the region's many cultural and social events and discovering the incomparable natural beauty of Locarno and its lake. Secondary residence possible.
…By Fontana Sotheby's International Realty


17th-century château fully restored Exceptional development potential with up to 2,000 m² of additional space Spectacular panoramic views of the Alps and Mont Blanc Landscaped estate with swimming pool and pool house 10 minutes from Geneva International Airport 10 minutes from the city centre The Château de Tournay, a jewel of the 17th century, stands majestically in Pregny-Chambésy, in a peaceful and preserved rural setting. Set on a gentle hill, it enjoys a unique panorama over the village, the surrounding greenery, and spectacular views of the Alps and Mont Blanc. Access is via an elegant tree-lined driveway, immediately setting the tone for the grandeur and refinement of this exceptional property. With approximately 1,000 sqm of living space, Château de Tournay already offers a rare lifestyle. It also stands out for its remarkable development potential, allowing the creation of up to 2,000 sqm of additional usable space, providing numerous possibilities for expansion or new projects to suit the most ambitious visions. Restored with remarkable precision, the château harmoniously combines the authentic charm of period features exposed stonework, historic wood panelling and marble fireplaces with the modern comfort required for contemporary living. High-performance insulation, renovated traditional windows, a heating system combining heat pump and gas, as well as high-end technical installations have been carefully integrated to ensure optimal comfort throughout the year. The property also benefits from a highly strategic location, less than 10 minutes from Geneva International Airport and only 10 minutes from the city centre, making both professional and private travel particularly convenient. The interior spaces are spacious and filled with natural light, designed to combine elegance with functionality. The reception rooms impress with their generous volumes and welcoming atmosphere, the library invites calm and reflection, while the bright office provides an ideal workspace. The bedrooms, all with en-suite bathrooms, ensure comfort and privacy. Outside, the beautifully landscaped gardens offer generous spaces ideal for relaxation, walks, or hosting outdoor events. The estate also features a splendid swimming pool with a pool house, perfect for enjoying sunny days in a convivial setting. A greenhouse completes the property, offering an ideal space for gardening enthusiasts or the cultivation of rare plants, while a dedicated area for agricultural equipment highlights the functional and versatile nature of the estate. Within this green, peaceful and preserved environment, Château de Tournay offers a truly unique setting, perfect for relaxation or refined entertaining. A rare combination of historic heritage and contemporary comfort, this exceptional property is equally suited as a prestigious primary residence or an elegant representative estate.
…By Spg One - Christie's International Real Estate Genève - Nyon - Lausanne – Alpes Suisses (suisse)


Nestled in the heart of the Holy Land, in the highly sought-after village of Mies, this exceptional villa stands out as a true architectural masterpiece, blending contemporary lines, absolute refinement, and a soothing atmosphere. Built in 2020, the property offers over 2,000 m² of living space and features rare amenities. It includes nine bedrooms, ten bathrooms, spacious reception areas with a living room and dining room, two fully equipped kitchens, a fitness room, a spa area, a home cinema, several lounge rooms, and an underground garage with space for up to ten vehicles. Every detail has been carefully considered: noble materials, flawless finishes, and exceptional aesthetic choices, such as Italian marble in the bathrooms or leather covering the walls of the bedrooms and living spaces. Bathed in light and generously sized, the villa offers an immediate sense of comfort and privacy, evoking a true wellness cocoon. The outdoor areas match the interior elegance. A large terrace, organized into three distinct spaces, revolves around the Jacuzzi, the swimming pool, and a space dedicated to relaxation and outdoor dining. Situated on a plot of over 7,000 m², perfectly oriented south, the property benefits from optimal sunlight throughout the day. Ideally located between Geneva and Nyon, Mies is among the most coveted villages of the Holy Land. It is attractive for its privileged living environment, combining nature, tranquility, and excellent accessibility. Just fifteen minutes from Geneva and its airport, the village is well served by public transportation and major road networks. It has modern infrastructure on a human scale, including a primary school, nursery, sports facilities, and a vibrant community network. Discreet, sought-after, and decidedly elegant, Mies offers a rare balance between the sweetness of life and urban proximity. A special place, chosen for its quality of life, the charm of its environment, and the serenity it provides.
…By Crown Real Estate Sarl


Nestling on a promontory with breathtaking panoramic views over the Val de Bagnes, this typical Swiss Alps chalet has preserved its charm and assets of yesteryear. Just a few minutes from the centre of Verbier, in a majestic setting, this charming chalet with 5 rooms spread over 3 levels has been built on a 590m2 plot of land. Built in a traditional style using beautiful old materials, it has all the comforts you could wish for. The quiet, peaceful setting ensures total privacy, while the terrace with its stunning views is the perfect place to relax. The chalet can be extended. Furnishings and a garage-box complete this unique property, which is a must-see! Available for foreigners.
…By Spg One - Christie's International Real Estate Genève - Nyon - Lausanne – Alpes Suisses (suisse)


In a quiet and sunny residential area of Minusio, just 1 km from the centre of Locarno and its charming lakeside promenade, stands this splendid historic villa dating back to the early 20th century. The property underwent a refined renovation in 2014, carried out with great care and respect for its architectural value, using high-quality materials and finishes. The intervention made it possible to preserve intact the original charm of the villa, characterised by frescoed ceilings, boiseries, solid oak floors laid in a herringbone pattern and perfectly preserved period tiles. Spread over three levels, the villa offers a net living area of approximately 240sqm and consists of several generous and bright rooms. Inside, there are four bedrooms, a study and a studio-lounge, an elegant living room with a period stove, a cosy dining area, two kitchens, a playroom/gymnasium, five bathrooms, two guest services, a dressing room, as well as a laundry and a technical room. The spaces have been designed to offer maximum comfort, reflecting a refined and harmonious lifestyle. The large windows and excellent exposure guarantee a splendid view of Lake Maggiore. Outside, the property has a well-kept garden that ensures privacy and tranquillity, enhanced by a portico, a lounge area with relaxation areas, a gazebo with stone table and barbecue. There is also the possibility of building a swimming pool. The villa includes a garage with four parking spaces. Thanks to its privileged position and the combination of historical elements and modern comforts, this residence represents a unique proposal for those who wish to live or spend exclusive moments in a charming and prestigious context. The property is also available as a secondary residence.
…By Fontana Sotheby's International Realty


From the light-filled, spacious and high-ceilinged rooms, your view stretches from east to west for over 50 kilometres across the mountains and Lake Maggiore. A wellness area, a grotto, the large swimming pool and spacious terraces allow you and your guests to enjoy life to the full. Highlights: 5 bedrooms, all with lake views, flexible in use 4 bathrooms and a guest WC Lift to all three levels Large living room with floor-to-ceiling windows Modern kitchen with adjoining dining room Heat pump with ground source and underfloor heating 2 garage spaces and 7 outdoor parking spaces Nestled in the peaceful and green surroundings of Orselina, this elegant, Mediterranean-style luxury villa, spread over three floors with a total area of approx. 500 sqm, strikes a perfect balance between architectural sophistication and contemporary comfort. The 2,285 sqm estate features a garden with palm trees and cypresses that enhance its Mediterranean charm. Access is via a private road. A separate house, e.g. for guests or offices, could be built on part of the plot. On the upper floor is a large entrance hall, a study/bedroom, a guest bedroom, a guest bathroom and a cloakroom. This area could also be converted into a separate, self-contained apartment. On the same floor is a large garage. The main floor comprises a large living room with high ceilings, floor-to-ceiling windows and glass doors providing access to the large open terrace on one side and the covered terrace in front of the dining room on the other. A striking feature is the open fireplace with glass-front opening and thermal storage. The kitchen and dining area, functional and elegant, blends harmoniously with the rest of the house and feature meticulous craftsmanship and modern solutions. Adjacent to the kitchen is a pantry with fully fitted cupboards and the utility room with built-in cupboards. From here, there is access to the side garden. On the same floor is the sleeping area, comprising the master bedroom with an en-suite bathroom and dressing room, as well as a further bedroom with its own bathroom and a guest WC. In the lower level is the exclusive grotto with a pizza oven and access to the large wine cellar. A perfect ambience, ideal for entertaining family and friends. The spacious wellness/fitness area, featuring an integrated sauna with infrared heating, a whirlpool, shower and WC, is second to none, as is the large outdoor infinity pool. The Sonos music system can accompany you during your moments of relaxation. A separate, self-contained flat could also be created in this area. This villa is a high-quality living solution where selected materials, an intelligent layout and a welcoming atmosphere come together in a privileged residential setting.
…By Fontana Sotheby's International Realty
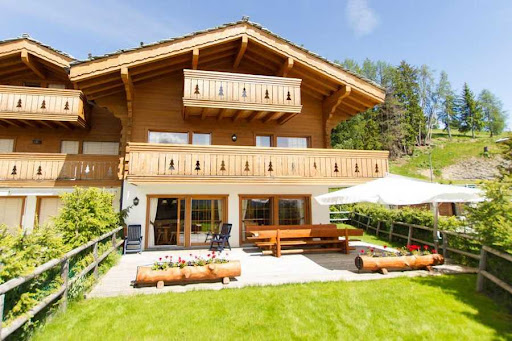


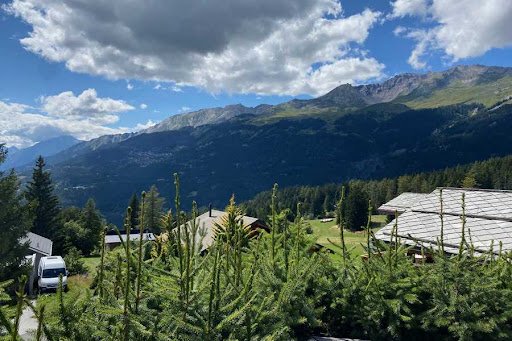
Semi-detached chalet ideally located 3 minutes by car from the center of Crans-Montana in the town of Lens. The chalet is about 350 m2 useful and about 280 m2 habitable. The plot is approximately 670 m2 and has stunning western views over the mountains and the Rhone Valley. It was built in 2009 on 4 floors and has 3 bedrooms, 3 bathrooms, as well as a carnotzet. Floor heating and city gas. Garage for 2 cars as well as 3 outdoor parking spaces. It is salable to all Swiss or foreign residents in secondary or main residence. Selling price fully furnished: CHF 3 millions Distribution : Ground floor Entrance hall Open kitchen Living room with fireplace Visitor toilets 1st floor : 2 Bedrooms 2 bathrooms with wc 2nd Floor : 1 bedroom 1 bathroom with wc Basement: Carnotzet laundry room Technical area Cellar Exterior: Garages for 2 cars Parking for 2 cars Various : balconies Terrace and lawn Electric blinds Plenty of storage
…By Tradition Chalet Sa
'%20stroke='%23DDAA3A'%20stroke-width='1.909'%20stroke-linecap='square'%20stroke-linejoin='bevel'/%3e%3c/svg%3e)
Receive by email any new listing that may match your search criteria
Your criteria :
By validating this form, you accept the general conditions of use of Le Figaro Properties.
These agencies offer a selection of luxury properties vente in Switzerland. Feel free to contact them for personalized assistance.


