Get early access to listings that match your criteria
Never miss an opportunity again. Our personalized alerts notify you instantly.

 English$ USD · m²


Set amidst 4,381sqm of lush private grounds framed by magnificent established native trees, this inviting brick home offers a rare opportunity to enjoy exceptional peace and natural beauty in a prized family location. Capturing uninterrupted panoramic treetop views across the surrounding landscape, the home provides a serene retreat with abundant space for relaxed family living and entertaining, while also offering exciting scope for contemporary updates or extension in the future (STCA).Poised just a stroll from Whitefriars College, Mullum Mullum Trail and buses, the home is also set moments from EastLink for seamless city and peninsula access. Eastland, Mitcham Private Hospital, Donvale Christian College and Mitcham Station are all less than ten minutes’ drive, with the location zoned for both Mitcham Primary School and Mullauna Secondary College.Boasting polished hardwood floors beneath a soaring exposed-beam vaulted ceiling, the home welcomes visitors into an elegant formal living and dining room. Full-height windows capture an exquisite uninterrupted panoramic treetop vista, creating an enchanting connection with the surrounding natural landscape while bathing the room in natural light.A spacious separate family room centres around a cosy wood-burning heater, set alongside a casual dining area. Each space flows to an inviting timber deck, perfect for relaxed alfresco dining and summer barbecues amongst the treetops.A skylit open-plan kitchen includes a breakfast bar for casual meals, abundant cabinetry, a dishwasher, and an electric oven and cooktop.Set on the airy mezzanine level, four robed bedrooms include a master suite with a walk-in wardrobe, split-system air conditioning and a private ensuite. The light-filled central bathroom features a shower, separate bathtub and separate toilet, complemented by a full laundry with outdoor access.Cared for by its owners for more than 25 years, the home features ducted heating and vacuuming, two split-system air conditioning units and a large storage shed. A long private driveway leads to a double carport, with the property also offering abundant additional parking with ample space to store a boat, caravan or trailer.Disclaimer: The information contained herein has been supplied to us and is to be used as a guide only. No information in this report is to be relied on for financial or legal purposes. Although every care has been taken in the preparation of the above information, we stress that particulars herein are for information only and do not constitute representation by the Owners or Agent.
…By Annonceur International


Among prestigious Strathmore surrounds with countless conveniences at its disposal, this vast and evocative, endlessly practical residence with its own lift, pool, and five-car garage delivers luxury tailor-made for today’s family. Soaring above its leafy streetscape to leave a lasting impression, a cutting-edge façade reveals an interior showcasing the finest appointments, wonderful sun, abundant space, and veteran craftsmanship. With the home’s palette one of refinement and distinction, a grey-tile feature wall runs the length of a broad hallway, bridging a quiet front sitting room and magnificent main section. A gourmet kitchen’s butler’s pantry, wealth of soft-close storage, first-class Miele induction top, oven, and dishwasher, and ribbons of Calacatta marble are certain to excite the most passionate home chef, while a living-room gas fire makes for cosy nights come wintertime. Sliding glass from oak floor to high ceiling attracts all-day rays and merges inside with out, fostering a sense of space and transforming the abode into an entertainer’s haven. A remote-louvre roof and plumbed outdoor kitchen are superb for hosting friends and family, while an open-air lounge and lush, manicured gardens prove perfect counterparts to a north-facing pool heated for year-round use.•Vast, three-storey residence with a pool, lift, and five-car garage•Five bedrooms, several living areas, and a marble-and-Miele kitchen•Alfresco with outdoor kitchen, gym/rumpus area, three-phase power, and mobile automation•Camera security, abundant storage, ceiling audio, and Venetian-plaster feature walls•Close to shops, cafés, restaurants, parks, trains, trams, schools, and CityLinkWith accommodation both extensive and expansive, a ground-floor guest room boasts a walk-in robe and luxe ensuite, while above, an oversized main bedroom features a concealed, dual-basin ensuite and masses of storage. A lavish central bathroom’s soaker bath and separate powder room join robes in serving bedrooms three and four, while ceiling speakers, a gas fireplace, and city views accompany a retreat giving teenagers their own space to claim. A basement gym/Pilates studio elevates appeal beyond compare, while other highlights include mobile-automated heating/cooling and car access, three-phase power, camera security, an alarm, video intercom, lift secured with passcode at basement level, abundant storage, plush carpets, basement and ground-floor powder rooms, spacious laundry, laundry chute, ducted vacuum, outdoor projector, integrated Sonos and Bose audio, and Venetian-plaster feature walls.With quaint Strathmore Village at street’s end for great coffee, cuisine, and shopping options, it’s no more than metres to the local dog park, tranquil Woodlands and Napier Parks, and vibrant North Essendon Village, while zoned Strathmore Secondary College, revered private schools, DFO, trains and trams, and CityLink all sit nearby.
…By Annonceur International


Expressions Of Interest - All Offers Submitted by the 30th Of September at 4 pm - Unless Sold PriorBeautifully appointed and thoughtfully designed, 105 Neville Street, Middle Park presents an exceptional opportunity to secure a sophisticated two-bedroom residence on a generous 228sqm (approx.) allotment, complete with a prized north-east facing backyard.From the moment you step inside, a sense of quality is immediately apparent. High ceilings, rich timber floors and bespoke finishes create an inviting sense of space, while the striking feature fireplace forms a sophisticated focal point within the generous living and dining domain. The contemporary kitchen is designed with both style and functionality in mind, featuring sleek cabinetry, quality appliances and excellent storage. Bi-fold windows and opening doors draw natural light throughout the home while creating a seamless connection to the private rear entertaining area.Accommodation comprises two well-proportioned bedrooms and two bathrooms, with the main bedroom enjoying extensive built-in cabinetry and a beautifully appointed ensuite. The second bedroom features its own dedicated study area and is serviced by the central bathroom, offering flexibility for guests, family or a home office.Outside, the north-east facing backyard provides a private and sun-filled extension of the home's living spaces. Ideal for entertaining, relaxing or enjoying the afternoon and evening with friends.Armstrong Street village is moments away, with cafés, restaurants, shops and everyday conveniences at your doorstep. Middle Park Beach, the foreshore, Albert Park Lake all offer an exceptional mix of waterfront walks, recreation and open parkland. With trams 1, 12 and 96 providing easy CBD access, 105 Neville Street delivers a refined village, park and beachside lifestyle in one of Middle Park’s most sought-after settings.
…By Annonceur International


Beautifully renovated, brilliantly functional and ready to simply move in and enjoy, this double-fronted period home delivers generous family accommodation with the ease of low-maintenance inner-city living. A wide central hallway introduces three generous bedrooms, including a superb main suite with built-in robes and travertine ensuite with freestanding bath, complemented by a second stylish bathroom. At the rear, expansive living and dining spaces are centred around a marble kitchen with Smeg appliances, while a fireplace adds warmth and stacking glass doors extend the living outdoors to a covered entertaining deck and private garden. A separate rear studio with its own bathroom offers outstanding flexibility as a home office, guest retreat or additional living space, while secure off-street parking via rear access adds further everyday ease. Set on approximately 442sqm, moments from Chapel Street, Windsor Station, trams, cafés, parks and schools, this is effortless family living in a location that puts everything within easy reach.
…By Annonceur International


All the privilege of Brighton waterfront living, without the absolute beachfront premium.Positioned just one property from the foreshore within Brighton’s tightly held Golden Mile, this exceptional 531sqm* landholding presents a rare opportunity to create a landmark coastal residence in one of Melbourne’s most prestigious beachfront precincts.Bordering a premier front-row waterfront estate and benefiting from protected sightlines across Dixon Reserve, the property captures uninterrupted bay outlooks, spectacular sunsets and sweeping views toward the Melbourne skyline — a level of openness and visual connection typically associated with absolute waterfront homes.With direct beach access via the rear laneway and surrounded by some of Brighton’s most architecturally significant residences and expansive private estates, the site offers the ideal foundation for a world-class new home, including the proposed architect-designed “Shandford House” concept, with plans and renders available for consideration (STCA).The level north-south allotment features approximately 15 metres* of frontage and approximately 33 metres* of depth, creating exceptional scope for expansive indoor-outdoor entertaining, rooftop terraces, wellness amenities and luxury family living, all designed to maximise the extraordinary coastal orientation.What truly distinguishes this opportunity is its unique positioning, capturing the openness, outlook and immediate connection to the bay typically enjoyed by front-row waterfront homes, while offering a significantly more compelling entry point into Brighton’s prestigious Golden Mile.Wake to the calm of the bay. Walk directly to the foreshore. Watch the sun set across the water from your upstairs living domain while the city skyline glows in the distance.Located moments from Brighton’s iconic bathing boxes, The Baths, Royal Brighton Yacht Club and marina, the property also enjoys immediate access to Bay Street and Church Street’s celebrated cafés, restaurants, boutiques and wellness precincts.Families will appreciate proximity to Melbourne’s leading schools including Brighton Grammar, Firbank Grammar, Haileybury, St Leonard’s College and Star of the Sea College, while the CBD remains conveniently accessible within approximately 20 minutes.A rare opportunity to secure protected waterfront amenity, enduring bay views and architectural prestige within one of Melbourne’s most exclusive coastal enclaves.Key Highlights•Prestigious Brighton Golden Mile address•Approx. 531sqm* landholding•Direct beach access via rear laneway•Protected foreshore sightlines across Dixon Reserve•Sweeping bay and Melbourne skyline views•Spectacular sunset orientation•Adjacent to premier front-row waterfront homes•Proposed architect-designed luxury residence (STCA)•Surrounded by landmark homes and private estates•Immediate access to Bay Trail and foreshore parklands•Exceptional value relative to front-row beachfront holdings
…By Annonceur International


Set on an established allotment with generous parcel of land, this three-bedroom home presents immediate appeal to renovate, build townhouses or a new home STCA. The existing residence offers three bedrooms one bathroom and a carport. Rich with potential, the home provides an appealing foundation for buyers seeking flexibility and a future-focused investment in a tightly held Mount Waverley setting. Ideally positioned close to Mount Waverley shops and cafés, local parks and nearby train stations, Huntingtower School, Mount Waverley S.C College & Mount Waverley P.S.
…By Annonceur International


Expressions Of Interest Combining luxury, lifestyle, and family convenience within an opulent European-inspired design, this modern home is an idyllic setting for everyday living and entertaining. Beyond its sculpted garden and stately façade, the home welcomes guests to an elegant interior wrapped by lofty ceilings, parquet floors, and picture-frame wainscoted walls.By day, a formal sitting room is bathed in light for uplifting relaxation, while gracefully hosting guests by night against the cosy glow of an electric fireplace. A private lounge room provides family versatility, with options as a home office, media room, or kids’ playroom.Gathering family and friends beneath a towering 6.2m ceiling, the open plan domain is a sunlit setting for day-to-day living and festive family feasts. A low-line media cabinet and dining buffet add practicality, while the fully appointed kitchen caters to every occasion. Dressed in stone and timber tones, the kitchen mingles guests around an immense island, while aiding the avid cook with Miele appliances including an integrated fridge and freezer, plus additional Fotile cooking appliances in the butler’s pantry.Stretching outwards for indoor-outdoor entertaining, a vast deck hosts sunny barbecue celebrations, overlooking the sprawling yard where family sport and boisterous kids’ play are enjoyed on the grassy lawn.Upstairs, the accommodation is centred around a family retreat where siblings can play, study, and practice music with the convenience of a refreshments bar. Five bedrooms are each equipped with walk-in robes and access to ensuites, including a luxe main suite with a parents’ retreat, a sumptuous ensuite with a freestanding bath to relax at days’ end, and extensive customised robes.Downstairs, the sixth bedroom with built-in robes and ensuite keeps guests in luxurious privacy. Completed with an internally accessed double garage, large laundry, and guest powder room, the home is cocooned in a host of luxurious comforts.Situated footsteps from Balwyn East’s eateries and shopping, buses bound for Box Hill and the city, and Minifie Park, the home has everything within reach. Zoned for the esteemed Greythorn Primary and Koonung High schools, this coveted pocket assures future success, minutes from elite private schools, Box Hill Hospital and Box Hill Central, and the Eastern freeway for a quick commute to the city or coast.
…By Annonceur International


Tucked away within one of Camberwell’s most distinguished tree-lined streets, this captivating 760sqm (approx.) property presents an exceptional opportunity to renovate and personalise the existing Art Deco residence or create a bespoke luxury family home (STCA).The existing home provides comfortable family accommodation, with light-filled formal and informal living spaces, beautiful Art Deco character, lofty ceilings and three generously proportioned bedrooms, including a main bedroom with ensuite. Beyond, a deep and private garden creates an idyllic setting for family living.Perfectly positioned moments from Frog Hollow Reserve, Riversdale Road trams and station, the renowned Camberwell Junction, and a host of esteemed public and private schools including Camberwell High School, Canterbury Girls’ Secondary College and Canterbury Primary School. This is a rare opportunity to secure a substantial parcel of land in a premier location and create an exceptional family lifestyle for generations to come.
…By Annonceur International


Expressions of Interest Close Tuesday 18 August at 5pm.Hidden behind a discreet garden frontage at the end of a peaceful, mews-style cul-de-sac, this freestanding, classic AV Jennings residence occupies an exceptional three-frontage allotment just moments from Bay Street and the beach. Immaculately maintained and comfortable today, the home is accompanied by a planning permit and drawings by award-winning architect Clare Cousins for an extraordinary five-bedroom home with a pool and garaging, it offers immediate enjoyment together with remarkable future potential (STCA).A private gated garden entry leads to light-filled interiors, with slate floors extending through generous living spaces, wrapped in large corner windows that capture the home's unique aspect. The classic timber kitchen is exceptionally spacious, incorporating an open meals area with excellent storage before the accommodation continues along a private rear hallway to three bedrooms, including the main with an ensuite. A central bathroom with bath, separate WC and a substantial laundry with external access complete a floorplan that has been meticulously maintained and remains immediately inviting.Wide side access connects to the rear garden, secure off-street parking via a remote-controlled garage, further enhancing the flexibility of this peerless offering. Whether updating over time, securing a long-term investment or bringing the Clare Cousins Architects vision to fruition (STCA), the possibilities are compelling. Positioned just moments from Bay Street's renowned cafes, restaurants and boutiques, the beachfront, city light rail and excellent schools, it is a property ready to reward both today's buyer and tomorrow's ambitions.
…By Annonceur International


Inspection by Pre-Registration only.An architectural landmark on Elwood’s exclusive Golden Mile beachfront, this award-winning four-bedroom plus study residence has long held a distinctive place among the area’s most intriguing contemporary coastal homes. Designed by Judd Lysenko Marshall Architects, its spotted gum exterior and signature porthole windows make it instantly recognisable, while sweeping bay views, poolside northern gardens and a striking multi-level interior only elevate its exceptional waterfront prestige.All-day light permeates the interior, with the central open staircase creating a natural connection between the garden level and the principal living domain above. At ground level, full-height glass opens the living area to the landscaped rear garden, plunge pool and sheltered alfresco terrace with integrated outdoor BBQ kitchen, giving the home an impressive, private setting for summer gatherings. The same flow continues upstairs, where the living and dining areas take in bay vistas and stunning sunsets, supported by a high-end stone kitchen, premium appliances and wine display cellar. A state-of-the-art New Zealand electric fireplace adds warmth to the main living space, while external stairs return the balcony terrace directly to the poolside gardens below, allowing the home to move easily between horizon outlooks and private outdoor living.A ground-floor guest bedroom, a powder room and separate home office allow flexibility, with two additional bedrooms with robes and a family bathroom upstairs, plus an entirely private main suite level above, introduced by a fitted study and gallery before revealing spectacular views across the water. Australian hardwood and polished concrete floors, New Zealand wool carpet, double glazing, electric blinds, refrigerated heating and cooling and an indoor-outdoor sound system reflect the depth of specification throughout. A substantial laundry and expansive internal-access attic provide excellent additional storage, along with high-end additions such as solar power, Bosch security, CCTV, motorised gates, EV charging infrastructure and parking for four cars, including a double remote garage. Enviably located on the edge of Ormond Road village and within steps of Elsternwick Park and public transport, with Brighton Grammar, Firbank Grammar and Brighton’s leading independent schools only minutes away.
…By Annonceur International


Enjoying an enviable position just moments from the wide open spaces and leafy surrounds of Central Park, this charming Edwardian residence offers an exceptional opportunity to secure a substantial 575sqm approx. allotment in one of Malvern East’s most sought-after lifestyle locations.Beautifully set within a deep, private north-east facing garden with rear right of way, the home combines timeless period character with outstanding potential to renovate and extend (STCA).Original features including leadlight windows, ornate ceilings, decorative fretwork and Baltic pine floors introduce an immediate sense of charm, while generous proportions provide an ideal foundation for a contemporary family transformation.The gracious entrance hall leads to elegant formal sitting and dining room, while a generous living room, well-appointed kitchen with walk-in pantry and family meals area open to the expansive, leafy rear garden. A carport and garage add further convenience.The main bedroom, enhanced by an ornate ceiling, is accompanied by two additional bedrooms, a study and two bathrooms, offering comfortable accommodation with scope to further refine and enhance.The location is the real highlight. Step outside and enjoy Central Park’s beautiful gardens, walking paths, playgrounds and open spaces, while Wattletree Road’s cafés, shops and trams are also within easy reach. Malvern Station provides convenient city access, complemented by proximity to some of Melbourne’s most highly regarded public and private schools.Additional features include ducted heating, reverse-cycle air-conditioning, laundry and storage.Land size: 575sqm approx.
…By Annonceur International


Exceeding expectations with their smart designs and stylish appointments, these off-the-plan townhouses have been crafted with contemporary flair whilst promoting family-friendly spaces in the Box Hill High School Zone (STSA).Similarly designed, the layouts are spacious and functional with the four robed bedrooms spread across the two levels and including two master bedrooms: one on each level featuring a walk-in-robe and ensuite, accompanied by a luxurious family bathroom with toilet and powder room.Upstairs, the rumpus room creates a second living space while the ground floor living, dining and kitchen relishes an open plan essence with premium appointments and a walk-in pantry where you can store all your cooking needs.Spilling outside, the open plan domain extends effortlessly onto a fabulous entertaining zone and courtyard that’s certain to be enjoyed by family and friends during the warmer summer months. All brilliantly finished off by a double garage with weather protected internal access point.Placed in one of Box Hill’s most sought-after precincts, walking distance to Laburnum Primary, Box Hill High School, Our Lady of Sion College, Box Hill Institute, Box Hill Central, Box Hill Station, Box Hill City Oval and Box Hill Hospital, whilst convenient to the Eastern Freeway.
…By Annonceur International


A tall travertine staircase rises from the footpath to wrought-iron double doors, giving 19 Hillhouse Road an arrival worthy of its elevated top-of-court setting. Step inside and the sense of grandeur only grows, with a soaring double-height foyer, statement chandelier and sculptural staircase introducing a home where French Provincial elegance, sweeping views and substantial family living come together on an impressive scale.To the left, a private formal lounge with marble-framed gas log fireplace offers a composed retreat from the home’s more social zones, while opposite, a deluxe guest bedroom with two-way bathroom provides genuine flexibility for extended family or live-in arrangements. Rich timber floors flow throughout the principal living areas, adding warmth beneath the home’s more classical detailing.The home opens at its heart into a vast open-plan living domain that draws the eye directly to the north-facing alfresco beyond. The entertainer’s kitchen has been appointed with a substantial island bench, stone benchtops, Smeg appliances and butler’s pantry, while the nearby theatre room with ceiling-mounted projector, screen and built-in speakers is a space that earns its place in a family-oriented floorplan.The north-facing backyard is equally considered, with established gardens, a central all-seasons alfresco and fully-tiled swimming pool creating a private outdoor haven ideal for weekends at home and larger gatherings alike.Back inside, a sunlit north-facing retreat upstairs creates intelligent separation between the four spacious bedrooms. The oversized main bedroom is a private escape in its own right, with elevated views, a walk-in dressing room and fully tiled ensuite, while the remaining bedrooms share a hotel-style family bathroom with a deep soaker bath.A remote double garage, wainscoting walls, superior finishes, lavish lighting, abundant storage, video intercom, security alarm, ducted heating, evaporative cooling and split-system heating/cooling further enhance a home of impressive substance and scale.Conceived not to impress, but to be lived in beautifully, this substantial family residence places The Pines Shopping Centre, Templestowe Village, Westerfolds Park, local schools and Eastern Freeway access within easy reach.
…By Annonceur International


This beautifully presented, three-bedroom home is very low maintenance and has been refurbished throughout. Comprising generously proportioned living and dining zones, merging seamlessly with the modern kitchen complete with ample cupboard space, stainless steel appliances including a five-burner gas cooktop, electric oven and dishwasher, overlooking the private paved courtyard, laundry and separate powder room.Upstairs offers a master bedroom with ensuite, walk-in robes and balcony, two further double bedrooms both with built-in robes, one with ensuite, plus a central tiled bathroom with bath and vanity.Other features in a home of this calibre include ducted heating throughout, evaporative cooling upstairs, reverse-cycle air conditioning downstairs and a double remote-control garage.Set within a secure, gated complex of only three residences, this exceptional home is enviably positioned close to the bay and Brighton's prestigious “Golden Mile”, while being within easy walking distance of Bay Street's vibrant shopping and dining strip and North Brighton Station. With excellent public transport connections, Firbank Grammar School and Brighton Grammar School nearby, and within the Elsternwick Primary School and Elwood College school zones, the location is exceptionally well connected.With every convenience at your fingertips, this superb low-maintenance home offers an outstanding opportunity to enjoy a relaxed bayside lifestyle in a highly sought-after location.
…By Annonceur International


An impeccable example of ornate Edwardian architecture stands proudly in a quintessential Canterbury streetscape in the treasured Golden Mile. Introduced by wide street frontage and ample parking, soaring ceilings, exquisite leadlight windows, cornicing, fireplaces and swathes of natural light create a warm and welcoming ambience, complementing a floorplan that is practical, flexible and presents plenty of space for a range of lifestyles and stages. Zoned to Auburn Primary, Camberwell High School and Canterbury Girls Secondary College, the lifestyle on offer is superb, meeting every imaginable family requirement. Positioned on a generous allotment measuring 894m2 (approx.) plenty of scope exists to extend or renovate in time (STCA), making the most of a significant land parcel in one of Melbourne’s most prized locales. A grand entrance hallway and formal living and dining rooms make way for the open plan family room that connects to the garden. An elegant kitchen and butler’s pantry create good flexibility and enable easy entertaining. An immaculate first floor features a vast primary bedroom, retreat zone and ensuite bathroom, split system air conditioning, study zone and another ensuite bedroom, while the ground floor sleeping area includes three generous bedrooms, a family bathroom and powder room. An excellent selection of private schools is within easy reach, with tram and train connections, Burke Road restaurants and cafes, plus Camberwell Junction’s shopping and cinemas accessible within minutes.
…By Annonceur International


Enduring Art Deco Appeal In The Reid Estate PrecinctGracing an elevated position on a magnificent, lush garden allotment spanning 918sqm approx. this classic Art Deco home c1929 sits alongside Belmont Park in the prestigious Reid Estate precinct, one of Melbourne’s finest and most sought-after residential areas. A rare offering that has been held by the same family for the past 53 years. It now offers the new owners scope to undertake further updating, reconfiguring or extending, with the inclusion of a pool if desired (STCA).With enduring family appeal it features a distinctive rendered façade introducing an inviting and elegant period-style interior providing lovely vistas of both the garden and soaring mature trees in the Park. The charming interior features ornately decorated ceilings and proportions typical of its era. With a wide entrance foyer opening to a formal sitting room and separate adjoining dining room through to a modern kitchen with a meals area; equipped with a WIP, Whirlpool and Miele appliances. Opening to an external laundry and a generous, covered terrace delivering ideal indoor/outdoor dining and entertaining options. Complemented by a three bedrooms, one with an ensuite and a walk-in robe; plus a period-style family bathroom. Other features include an alarm, ducted heating and cooling, garden watering system, single garage with storage and a carport. This charming home will undoubtedly appeal to lovers of Art Deco styling and provides easy access to a myriad of popular private schools plus Deepdene or Whitehorse Road shopping, cafes, restaurants and the Balwyn Cinema. Surrounding parklands including, Belmont and Deepdene Parks, the Outer Circle trails or the local gymnasium provide ample recreational facilities; plus nearby public transport options for accessing other schools or the CBD.
…By Annonceur International


Beautifully bright with coveted northern sunlight and ideally located in a sought-after, family-friendly neighbourhood, this impressive property presents a rare renovation opportunity for a premium family lifestyle or an inspired multi-home development (STCA).Set on a generous 902sqm* allotment with an expansive 23.8m* frontage and prized north-facing rear, this substantial home combines spacious living with unbeatable positioning. Zoned for Brighton Primary School and within easy reach of top private schools, the property is perfectly tailored for growing families.Featuring four bedrooms plus a home office and three bathrooms, this extensively updated residence offers a flexible floorplan with formal lounge and dining rooms, a sun-drenched open-plan family zone overlooking deep north-facing gardens, and a secluded master-level retreat that functions as a third living area.Classic in design, the home includes a timeless stainless-steel appliance kitchen and quality bathrooms one with a built-in sauna. Comfort is assured year-round with ducted heating and cooling, while charming period details such as diamond-pane leadlight windows, ornate ceilings, and intricate brick fireplaces highlight the home’s character.A sympathetically styled, up-to three-car garage further enhances the property's wide street appeal. Whether you’re looking to enjoy this beautifully preserved late-period home or unlock the full potential of the land with a custom family residence or multi-home development (STCA), the future here is bright.All of this is located just moments from William Street Reserve and within walking distance of Church Street, Middle Brighton station, and Dendy Street Beach.*approximate land size
…By Annonceur International


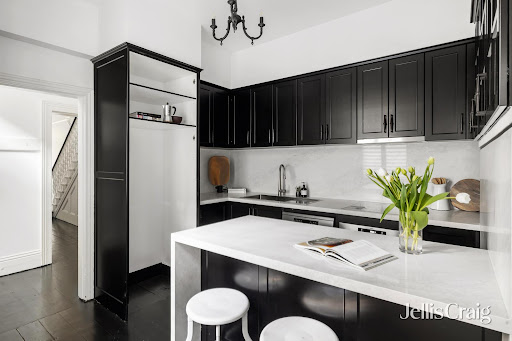
Occupying a privileged position within the exclusive foreshore precinct, this distinguished solid brick Victorian terrace has been beautifully renovated with a chic sensibility. Surrounded by some of St Kilda’s most historic residences and within a short walk of the beach, Esplanade dining and city-bound trams, its grand balconied façade and landscaped forecourt establish an impressive introduction to delightfully presented interiors with a sophisticated contemporary finish.Soaring ceilings and black-stained original Baltic pine floors flow through the arched hallway, leading into magnificent formal living and dining rooms, each with a marble fireplace and stunning northern light. A stylishly renovated kitchen has a distinctly Parisian feel, appointed with stone benches, AEG cooking appliances and a Bosch dishwasher, with immediate access to an intimate, high-walled outdoor space. Beyond, a substantial secluded rear courtyard is made for entertaining and relaxed enjoyment, offering easy gated pedestrian access through to Victoria Street.Offering exceptional flexibility across a five-bedroom, 2.5-bathroom layout, the accommodation includes a ground-floor bedroom beside a renovated bathroom, ideal for guests or extended family. Upstairs, two rear bedrooms share a bathroom, while a fourth bedroom precedes the sublime main bedroom, basking in a north-facing, tree-lined aspect. Appointed with split-system air conditioning and heating, excellent storage, including built-in robes to all bedrooms and a large attic, plus a downstairs powder room, this captivating residence is just under 6km from Melbourne’s CBD and a five-minute stroll from St Kilda Beach, Albert Park Lake, Catani Gardens, renowned beachfront restaurants and extensive public transport, including the iconic 96 light rail.
…By Annonceur International


A showcase of tranquil waterfront living, this custom-designed Martha Cove residence delivers exceptional family accommodation (33 squares internally*) with a private 14m boat berth and direct access through the calm waterways to the bay. Defined by its distinctive vaulted architecture and superb connection to its surroundings, it captures a truly unbeatable entertainer's spirit, with uninterrupted outlooks that sweep across the pool to the crystal-clear water and rolling hinterland beyond.Soaring ceilings attract the eye through the dramatic central hallway before opening into expansive split-level living and dining areas bathed in natural light. A gas fireplace adds warmth and ambience to the main entertaining zone, while the stone kitchen is appointed with a 900mm Smeg stove, an AEG dishwasher, and a butler's pantry designed for large-scale hosting. Stacked sliding glass doors extend the living areas onto a broad undercover terrace with electric sun blinds, providing an outstanding al-fresco setting alongside the self-cleaning pool, lush lawns and waterfront backdrop. Above, a secondary living room and the main bedroom suite share a wide balcony overlooking the marina and surrounding rural beauty, creating a secluded parents’ escape, with a walk-in robe and ensuite to the king-sized bedroom, and an additional study.Three further robed bedrooms along the entry level are served by a family bathroom with a separate powder room, forming an idyllic floor plan for growing needs and guests alike. Complemented by bamboo flooring, floor-to-ceiling sheer curtains throughout, and privacy from every angle, this incredible lifestyle oasis also includes keyless entry, ducted heating and cooling, extensive storage, a second powder room, a large laundry, a drive-through double garage with workshop space, and 24-hour land and water security. Timeless and move-in ready, its impressive proportions and low-maintenance appeal are the epitome of Martha Cove living, positioned within a short walk to Martha's Table and mere moments from the beach, Safety Beach, and Peninsula Link access to the CBD.*Approximate internal size.
…By Annonceur International


An iconic statement in luxury and innovation, this extraordinary contemporary residence is an architectural triumph concealed behind a beautifully reimagined 1930s façade. Complete with an all-level lift and private indoor pool/spa, it delivers an exceptional family lifestyle in one of Toorak’s most prestigious pockets, perfectly positioned between Irving Road and Clendon Road.Beyond a serene water-feature garden, the state-of-the-art interior reveals expansive proportions and refined finishes, introduced by a grand entrance hall with large-format quartz tiling. A sophisticated executive study with bespoke timber cabinetry is accompanied by an elegant formal lounge with gas log fireplace, while a temperature-controlled 1,800+ bottle wine cellar by Vine & Vault adds a striking touch of indulgence.Accommodation is superbly designed for flexibility, with a luxurious ground-floor guest suite complemented by four impressive upstairs bedrooms. The lavish main retreat features a private balcony and an opulent ensuite with freestanding stone bath.Designed for effortless entertaining, the spectacular open-plan living and dining domain flows to a heated indoor pool/spa, fully equipped gym and Scandinavian sauna with adjoining bathroom. At its heart, a showpiece chef’s kitchen centres around an extraordinary 8.33-metre stone island and is appointed with premium V-ZUG appliances including induction cooktop and steam oven, alongside a Bertazzoni range cooker, Liebherr refrigeration, Miele dishwashers and an oversized pantry. Extending seamlessly outdoors, a vast terrace is complete with a Hero BBQ outdoor kitchen and drinks fridge.Further highlights include an upstairs lounge retreat, a substantial rooftop terrace with citrus garden and sweeping city views, plus a fully appointed home theatre with 12 recliner seats—perfect for movie nights and game-day gatherings. A versatile self-contained mezzanine offers ideal additional accommodation for teens, extended family, guests or au pair living.Additional appointments include a laundry chute, Villeroy & Boch vanities, heated towel rails, hydronic heating, air conditioning, double glazing, Nest home automation, CCTV, alarm security and a six-car remote garage.Surrounded by exquisite landscaping by Colombo Design Partnership, this sublime residence delivers unmatched prestige moments from leading private schools, Hawksburn Village, Toorak Village, High Street Armadale, transport, parklands and the freeway.
…By Annonceur International


Offers closing Monday 5th October at 12pm.Positioned in one of Donvale’s most prestigious addresses and enveloped in parkland inspired beauty, this magnificent clinker brick home promotes effortless intergenerational living. The botanical acre approx allotment yields a lifestyle many merely dream of with versatile zoned living, encompassing a designated sanctuary for the adults. Imagine pool-side cocktails and strolling within minutes to the local cafes and idyllic leafy trails. All of this and more awaits!The beautiful single level design reveals 2 distinct sections with a refined open plan lounge and dining area illuminated by a gas fireplace and enchanting northerly oriented garden vistas. Displaying a study/5th bed or baby’s nursery that adjoins a spacious master suite with wall to wall built-in robes and private terrace access. The ensuite is planned perfectly for those who seek storage with multi drawers, plus a walk-in rainfall/hand-held shower with brushed nickel tapware and a freestanding bath for the ultimate indulgence. Terrazzo style floor tiles add a further touch of class to this private amenity. At the other end of the home, 3 robed bedrooms include a second master/guest suite option with smart ensuite plus a central bathroom with marble topped vanity, shower and bath. A generous laundry provides a fully-fitted drying cupboard, storage and external access for a busy family.A second open arrangement of family/living and meals with an open fireplace are complemented by a superbly crafted granite kitchen with 2-Pac cabinetry. Comprising breakfast bar and coffee station, walk-in pantry and elite 900mm, Smeg oven with 5-gas burner plus a Miele dishwasher. Extending to outdoor entertaining adorned with Castlemaine pavers to wine, dine and further revel in the verdant aspect and enjoy seamless events, with dual pergolas for warmer/inclement days. Overlooking a solar heated, salt chlorinated pool and spa, beautifully landscaped with gardens showcasing mature trees including Jacaranda and Californian Redwood trees interspersed with weeping cherry and crepe myrtle varieties and a mini orchard abundant with blood orange, lime, mandarin and dwarf apple and plum trees. The surrounding lush lawn expanse offers the perfect oasis for children, complete with cubby house, and is ideal for any larger celebrations seeking outdoor space. Walk to the bus stop, Donvale Reserve, DISC, the dog park and Eastlink Trail. Within minutes of Donvale Christian College, Carey Baptist Grammar and Whitefriars College. Central to Tunstall Square, The Pines and Westfield Doncaster, or an easy distance to Eastland and Yarra Valley Grammar. Close to the freeway with links to elite Kew schools and the city.Every meticulous detail throughout has been considered, including: extensive glazing, VJ panelled corridor walls, zoned gas ducted heating throughout, 2 separate evaporative cooling systems, 1 split system, 5 ceiling fans, smart security alarm, quality carpet, Roman blinds, under-house and in-roof plus linen storage, 2 gas hot water systems, 3kW (24) solar roof panels, 2 utility sheds and a remote double car garage with side access to the rear garden and a circular driveway perfect for a tradesperson with a trailer. Additionally, the home operates on a full sewerage system and provides Broadband coverage with direct optical fibre to the home. Stunning in every sense, this residence will adapt to your family’s needs and ensure the perfect combination of everyday luxury, relaxation and entertainment. Disclaimer: The information contained herein has been supplied to us and is to be used as a guide only. No information in this report is to be relied on for financial or legal purposes. Although every care has been taken in the preparation of the above information, we stress that particulars herein are for information only and do not constitute representation by the Owners or Agent.
…By Annonceur International


Secluded within an expansive private acre of tranquil native gardens, this exquisite mid-century residence showcases striking original architecture with generous interiors for growing families. Designed and constructed by renowned Lewis Coote Homes, the residence retains its distinctive original character while thoughtfully enhanced by impeccable contemporary renovations.At the entry, a sunken lounge centres around a cosy wood heater, positioned alongside a generous dining area and a spacious light-filled family room. Oversized glazing frames a serene garden outlook, with each living space flowing to an expansive north-facing terrace, creating a seamless indoor-outdoor layout for relaxed alfresco entertaining. Offering an enchanting haven for active families, the immense grounds also feature a sundrenched swimming pool with an energy-efficient electric heat pump, manicured lawns for children’s play, a full-size tennis court, raised veggie beds, and lush low-maintenance gardens hosting vibrant local bird life.The spacious open plan kitchen captures a stunning panoramic vista and includes a breakfast bar for casual meals, extensive cabinetry, a Miele dishwasher and cooktop, and an updated Neff oven.Secluded at the front of the home, the master suite incorporates a substantial walk-in wardrobe and a renovated skylit ensuite with a frameless glass rainfall shower and a twin stone vanity.A family wing offers four light-filled bedrooms alongside a pristine fully-tiled contemporary bathroom with a frameless glass rainfall shower, a deep bathtub, a stone vanity, and a convenient separate toilet.With convenient separate entry ideal for harmonious multi-generational living or guest accommodation, the side wing also features a living space with a kitchenette, a robed bedroom, and a private ensuite.The home also includes a substantial study, a full laundry, and a guest powder room.Featuring a 6.6kW solar panel system, six split-system air conditioning units, bamboo floating floors, underfloor bathroom heating, ducted vacuuming and a cellar, the property also includes extensive storage with a lock-up shed and multiple storerooms, a double carport, and ample additional off-street parking.Set just 200m from buses to Mitcham Station and Eastland, and within easy walking distance of Ringwood Heights Primary School and Mullum Mullum bushland, the home is also moments from Eastland Shopping Centre, Heatherdale Station, Whitefriars College, Mitcham Private Hospital, and EastLink for direct city and peninsula access.Disclaimer: The information contained herein has been supplied to us and is to be used as a guide only. No information in this report is to be relied on for financial or legal purposes. Although every care has been taken in the preparation of the above information, we stress that particulars herein are for information only and do not constitute representation by the Owners or Agent.
…By Annonceur International


Terms available - One of Melbourne’s most significant beachfront holdings now presents a tightly held opportunity to secure a landmark c.1906 balconied Federation residence, commanding 996sqm of north-facing established gardens directly fronting Port Phillip Bay. Its position is absolute and cannot be replicated, set opposite Catani Gardens with uninterrupted water outlooks, steps to Albert Park Lake and the Grand Prix circuit, and moments from the city’s most recognised beachfront dining and leading schools.Interiors are magnificent and true to the era, with hardwood and leadlight arches, pressed metal ceilings reaching 14 feet on the ground floor and 12 feet above, and a series of grand formal reception rooms that lend versatility to the enormous floor plan. Rear zones prioritise contemporary entertaining, with a Miele-appointed kitchen, open living and dining, and steel-framed doors that connect directly to a north-facing alfresco and to established gardens enclosed by Jacaranda and Magnolia.A king-sized main bedroom with water views, plus two bathrooms, is positioned on the ground floor, with the broad staircase, framed by a stunning stained-glass window, leading to four further bedrooms, a third bathroom and a deep terrace balcony with sweeping views over Catani Gardens to the glistening bay beyond. Beautifully presented and appointed with secure, dual-driveway access, parking for five, an underground cellar, ducted and electric heating, garden reticulation, intercom security and automated gates, it sits just steps from the sand, the Royal Melbourne Yacht Club, St Kilda Sea Baths, beachfront dining, elite schools and is only moments from Middle Park Village and the city. A legacy home in one of Australia's most exclusive coastal addresses, this is a generational opportunity, and it is available now.
…By Annonceur International


Let us sweep you away with the sun-bathed north-rear orientation and better-than-beachfront Golden Mile location of this timeless attic-style home. Set beyond a sweeping 30m frontage in approx 650sqm grounds, this classic four bedroom plus home-office, two bathroom beauty offers thoroughly contemporary triple-zone living with a gracious formal lounge warmed by an impressive open-fireplace, spacious family living-dining and a high-gabled al fresco area bathed in all-day north sun, and a lofty first-floor lounge with a filtered bay-view.Offering today’s most family-wise floorplan with a ground-floor master-suite (with flexible ensuite and walk-in robe) and a dedicated upstairs kids' level with a skylit family bathroom and separate WC, this clinker-brick beauty offers a bonus fifth-bedroom in a ground-floor home-office.... and has scope to re-configure a vast laundry to service the glossy granite kitchen.Centrally-heated with split-system air-conditioning for principal living and fan-cooling for each bedroom, this superbly solid double-brick home perfectly utilises its generous grounds with a deep driveway and oversized double auto-garage with internal access and formally landscaped north-rear gardens bathed in all-day sun. Steps to beach access at Half Moon Bay, this better-than-beachfront Golden Mile position has all the benefits of a beachfront address...and all of the peace, quiet and easy access of an off-Beach Rd location. Just 250 steps to Black Rock Yacht Club and Black Rock Lifesaving Club, and 5 blocks to Black Rock Village's bars and boutiques, there’s the bus to the Mentone and Brighton private schools close by and Sandringham Secondary College in Zone.
…By Annonceur International


Designed with architectural class, this idyllic acre property and family entertainer graces the high side of the prestigious Larne Avenue. Characterised by timber lined cathedral ceilings in all the living zones and clerestory windows that stream the spaces with light, creating a place of warmth, unity and abundant entertaining. Superbly connected to Eastlink, native trails and public transport, this home showcases exceptional family living.Everything about this residence was well planned for effortless living and entertaining. Entering to a formal fireside lounge and dining zone with wool carpet, spectacular timber accents and vast glazing. Flowing through to a generous rumpus with built-in bar and external access to a paved firepit area for weekend gatherings. The family and meals zone is adorned with marble floor tiles for practical everyday use. Commanded by a granite kitchen with walk-in pantry, glass splashback and quality stainless steel appliances, including a gas cooktop plus a Miele dishwasher. Integrating with a brick paved alfresco area and a sensational entertaining pavilion primed for barbeques. Overlooking an inground solar heated pool with water fall feature and separate electric heated, 8-seater spa for all-season relaxation. The surrounding established gardens capture northerly sunshine and entice teens with an enclosed multi-sports court area plus a cubby house for younger children.The accommodation is all conveniently zoned in one wing with 4 bedrooms, all with BIRs, plus a separate study/optional 5th bedroom. Supported by a family bathroom with spa bath, frameless shower and granite topped vanity. The master provides double sets of BIRs and a dressing area, with access to a private bricked courtyard for a relaxing breakfast or coffee. A spacious ensuite is luxuriously fitted out with a double vanity and frameless shower.Highly suited to a car enthusiast or tradesperson with 6 car accommodation and ample off-street parking (including a carport for a caravan/boat), all interlinked and secured with 3 remote doors. In addition to a powered workshop at the rear perfect for tinkering or work matters, with handy mezzanine storage. Further features include: gas ducted heating, 5 refrigerated split systems, laundry with storage, external access, gas hot water system, 27,000 litre water tank plus side gate access.On the cusp of the Mullum Mullum and Eastlink Trail and close to Manningham DISC. Walk to Whitefriars and close to Donvale Christian College, Yarra Valley Grammar and Kew school buses. Central to Tunstall Square, The Pines, Westfield Doncaster and Eastland for all your shopping and dining needs. Minutes to Mitcham Station and Eastern freeway to the CBD.Disclaimer: The information contained herein has been supplied to us and is to be used as a guide only. No information in this report is to be relied on for financial or legal purposes. Although every care has been taken in the preparation of the above information, we stress that particulars herein are for information only and do not constitute representation by the Owners or Agent.
…By Annonceur International
'%20stroke='%23DDAA3A'%20stroke-width='1.909'%20stroke-linecap='square'%20stroke-linejoin='bevel'/%3e%3c/svg%3e)
Receive by email any new listing that may match your search criteria
Your criteria :
By validating this form, you accept the general conditions of use of Le Figaro Properties.
These agencies offer a selection of luxury properties vente in Victoria. Feel free to contact them for personalized assistance.
