Get early access to listings that match your criteria
Never miss an opportunity again. Our personalized alerts notify you instantly.

 English$ USD · m²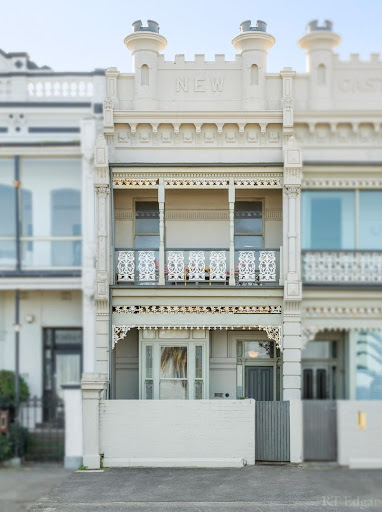


Beach front2 storey period terracePrime middle park location Land 63 meters deepExcellent rear access 2 street frontages 3 bed with separate study 2 living areas 2 bathrooms 2 car spaces Exceptional value
…By Annonceur International


A residence of extraordinary architectural distinction, this magnificent double-fronted Victorian has undergone a remarkable transformation by the award-winning firm, Architecton, establishing an exceptional standard of contemporary family living and grand entertaining in one of Middle Park’s most prized addresses. The grandeur of its origins has been preserved within an ambitious architectural response, complemented by superb poolside entertainment and secure parking for up to five vehicles, including a rare sub-floor basement garage with a second frontage to Canterbury Place.A broad central hallway introduces interiors of impressive proportion before extending into spectacular living and dining domains beneath expansive skylights, allowing natural light to complement heated concrete floors and beautifully resolved finishes. The enormous marble-island kitchen is appointed with twin Gaggenau ovens, induction cooking, and Vintec wine refrigeration, supported by an entertainer’s scullery lined with oak-veneer cabinetry, a second dishwasher, and Zip HydroTap. Full-height glazing extends the entire living area to a generous alfresco terrace with a built-in BBQ, heated swimming pool and infinity-edge spa, while the lower level adds another dimension with a temperature-controlled display wine cellar, fully equipped cinema, glass-walled gym, bathroom, and a substantial laundry/mudroom. A turntable serves the one-of-a-kind triple-basement garage, with two additional vehicles secured by an engineered motorised lift.The luxurious ground-floor main bedroom makes a suitably indulgent statement, set beneath ornate ceilings with extensive built-in robes leading to a sunken dressing room and a luxe spa-like ensuite. A fitted home office on the same level offers the versatility of guest accommodation when required, while upstairs, two king-sized bedrooms are joined by a central bathroom and a private rear lounge opening to a Juliette balcony.Comprehensively appointed with Savant home automation, hydronic heating, zoned reverse-cycle heating/cooling, double glazing, integrated audio, designer powder room, intercom security, a wealth of integrated storage, and an outdoor shower, this awe-inspiring family home offers a peerless bayside lifestyle, mere moments from Armstrong Street Village, Albert Park Lake, MSAC, the beach and light rail, with zoning for Albert Park College and convenient access to Melbourne’s leading independent schools.
…By Annonceur International


Meticulously transformed with a discerning eye, this exquisite double-fronted Victorian beauty delivers a harmonious blend of period charm and modern functionality with uncompromising quality.Effortlessly marrying light and scale with the essence of easy living, every corner of this residence has been thoughtfully curated, emphasising a sense of subtle luxury that resonates throughout. Oak floors and high ceilings capture the light within the entrance hall, leading to lush green aspects apprehended through the open-plan living/dining domain with its idyllic indoor-outdoor connection. Uncover culinary sophistication in the adjoining kitchen with stone benchtops, an oversized island, and premium European appliances, including a Miele suite and integrated Fisher & Paykel fridge/freezers. Seamless transitions through sliding stacked doors lead to a private alfresco deck, elevating year-round entertainment.Exceptionally stylish spaces continue through four bedrooms, two bathrooms and two powder rooms, including the ground-floor main bedroom retreat with its walk-in robe and en-suite. Upstairs, light-filled casual enjoyment for the kids is catered to by a second living room, whilst features include hydronic heating, reverse-cycle ducted heating/cooling, underfloor heating, high ceilings and double glazing, ample storage, a water tank and a full laundry. Owning a prized address just a short walk to Albert Park Lake and the beach and zoned for Albert Park College and Middle Park Primary School, this attractive home is the perfect fusion of class, refinement, and lifestyle excellence.
…By Annonceur International


Commanding a prized, absolute beachfront position opposite the sand and sea, this grand Victorian terrace at 212 Beaconsfield Parade stands proudly on a remarkable 317sqm (approx.) An exceptional offering of land, location and limitless opportunity in one of Middle Park’s most prestigious settings.Capturing breathtaking, uninterrupted views across Port Phillip Bay, the home delivers a lifestyle of incomparable bayside living, while the expansive landholding provides exciting scope to renovate, reimagine or magnificently transform (STCA). Few properties in the area enjoy such an impressive footprint, offering outstanding design flexibility, enhanced privacy, and coveted access from both the front and rear.Bathed in natural light and rich in character, the residence retains its timeless beauty with soaring ceilings, classic period detailing, and polished timber floors. Generously proportioned living and dining rooms flow to a well-appointed kitchen, all enjoying the charm of this significant Victorian terrace.Upstairs, the serene main bedroom opens onto a private balcony where you can wake to the sound of the waves and witness spectacular sunsets unfolding over the bay. Additional bedrooms provide exceptional versatility for family, guests or home office needs. With Armstrong Street village cafés, Albert Park Lake, and iconic city-bound trams just moments away, this exceptional property represents a rare chance to secure one of Middle Park’s finest land parcels. Whether you wish to move straight in, update, extend, or craft a landmark residence worthy of its address (STCA), this magnificent home and its extraordinary land offering stand as a once-in-a-lifetime opportunity on the shores of Port Phillip Bay.Note:- 317 sqm of land approx- 63 Metres Deep Land- Dual Street Frontages
…By Annonceur International


Expressions Of Interest - All Offers Submitted by the 30th Of September at 4 pm - Unless Sold PriorBeautifully appointed and thoughtfully designed, 105 Neville Street, Middle Park presents an exceptional opportunity to secure a sophisticated two-bedroom residence on a generous 228sqm (approx.) allotment, complete with a prized north-east facing backyard.From the moment you step inside, a sense of quality is immediately apparent. High ceilings, rich timber floors and bespoke finishes create an inviting sense of space, while the striking feature fireplace forms a sophisticated focal point within the generous living and dining domain. The contemporary kitchen is designed with both style and functionality in mind, featuring sleek cabinetry, quality appliances and excellent storage. Bi-fold windows and opening doors draw natural light throughout the home while creating a seamless connection to the private rear entertaining area.Accommodation comprises two well-proportioned bedrooms and two bathrooms, with the main bedroom enjoying extensive built-in cabinetry and a beautifully appointed ensuite. The second bedroom features its own dedicated study area and is serviced by the central bathroom, offering flexibility for guests, family or a home office.Outside, the north-east facing backyard provides a private and sun-filled extension of the home's living spaces. Ideal for entertaining, relaxing or enjoying the afternoon and evening with friends.Armstrong Street village is moments away, with cafés, restaurants, shops and everyday conveniences at your doorstep. Middle Park Beach, the foreshore, Albert Park Lake all offer an exceptional mix of waterfront walks, recreation and open parkland. With trams 1, 12 and 96 providing easy CBD access, 105 Neville Street delivers a refined village, park and beachside lifestyle in one of Middle Park’s most sought-after settings.
…By Annonceur International


Step into Middle Park's most coveted lifestyle setting and set your sights on this single-front Californian Bungalow with vehicle ROW access, offering a premium entry or downsizing opportunity paces from the beach, trams and Albert Park Lake. Refreshed and instantly inviting, the undeniable period charm welcomes you inside, where a tessellated verandah unveils high ceilings, re-surfaced timber floors and superb, light-filled proportions. Relishing natural light from a north-facing frontage, the interiors boast two substantial bedrooms with robes (main with an open fireplace) and a chic bathroom before leading into the generous living and dining areas to the rear. New Smeg appliances, fresh stone benchtops and terrazzo tiling make a stylish statement in the refurbished kitchen, whilst glass atrium ceilings and access to the rear patio invite an idyllic indoor-outdoor connection.A full internal laundry with excellent storage, off-street parking for one and split system comfort add to the appeal for easy living, whilst there is scope to extend up or out to make the most of the exceptional surroundings (STCA). Steps from the tram, zoned for Middle Park Primary School and Albert Park College and only moments from Armstrong St Village, this period gem is a genuine prize.
…By Annonceur International


Freestanding and double-fronted within a removed, lane-style setting just two blocks from the bay, this long-held Federation home presents an outstanding opportunity to renew, extend, and maximise its full potential (STCA). With a wide frontage of 10m* and a total land size of 190sqm*, it affords the rare chance to secure and transform an original beauty within one of Middle Park’s most sought-after pockets.Entirely charming and well-maintained, the current single-level interior reveals three spacious bedrooms, a large storage-rich kitchen, and a substantial living room. Baltic pine floors and high ceilings are featured throughout, with a vintage bathroom and laundry at the rear, and a sunlit, low-maintenance yard that awaits an inspired design, allowing broad side access.Positioned for an effortless and enviable lifestyle, just a short walk to Armstrong Street Village, the beach, the light rail, MSAC, and Mills Street trams, it also enjoys zoning for Albert Park College and Middle Park Primary and offers the possibility of retaining a long-term tenant whilst you make future plans (STCA).*Dimensions are approximate.
…By Annonceur International


Fronting Albert Park Lake just metres from Middle Park Village and the 96 tram, this north-facing tri-level residence delivers an exceptional opportunity to work, play and unwind amongst architectural brilliance. Owning an illustrious history, the home's 1914 origins as the 'Moran & Cato Cash Grocer' set the tone for the industrial conversion of today, spanning three levels of spectacular family accommodation and a rooftop terrace, taking in Middle Park's best urban panorama, with front-row park-to-city views.Beyond a secure and hidden entrance from Canterbury Road, extraordinary space and light unfold, with mixed commercial and residential zoning offering the rare potential as an office space with live-in accommodation. The ground floor features versatile spaces, including a self-contained bed-sit with a modern kitchen and bathroom, while the main living/dining room on the upper level is flooded with natural light. Integrated bench seating allows for family connectivity, whilst the stone bench kitchen captures flawless views over the park and features a premium Falcon stove and dishwasher, easily catering to every event.Unexpected space continues to four well-equipped bedrooms, including the top-floor main retreat with private ensuite and separate living area. Entertain year-round and enjoy front-row seats to the F1 across the street from the roof terrace, where the city lights create a memorable backdrop to family BBQs. Located within the Middle Park Primary and Albert Park College zones a short walk from the beach, it is complete with intercom access, 3.5m high ceilings, bespoke storage solutions, an attic, split system cooling, R/C heating/cooling and hydronic heating, solid hardwood floors and an alarm system.
…By Annonceur International


Terms available - One of Melbourne’s most significant beachfront holdings now presents a tightly held opportunity to secure a landmark c.1906 balconied Federation residence, commanding 996sqm of north-facing established gardens directly fronting Port Phillip Bay. Its position is absolute and cannot be replicated, set opposite Catani Gardens with uninterrupted water outlooks, steps to Albert Park Lake and the Grand Prix circuit, and moments from the city’s most recognised beachfront dining and leading schools.Interiors are magnificent and true to the era, with hardwood and leadlight arches, pressed metal ceilings reaching 14 feet on the ground floor and 12 feet above, and a series of grand formal reception rooms that lend versatility to the enormous floor plan. Rear zones prioritise contemporary entertaining, with a Miele-appointed kitchen, open living and dining, and steel-framed doors that connect directly to a north-facing alfresco and to established gardens enclosed by Jacaranda and Magnolia.A king-sized main bedroom with water views, plus two bathrooms, is positioned on the ground floor, with the broad staircase, framed by a stunning stained-glass window, leading to four further bedrooms, a third bathroom and a deep terrace balcony with sweeping views over Catani Gardens to the glistening bay beyond. Beautifully presented and appointed with secure, dual-driveway access, parking for five, an underground cellar, ducted and electric heating, garden reticulation, intercom security and automated gates, it sits just steps from the sand, the Royal Melbourne Yacht Club, St Kilda Sea Baths, beachfront dining, elite schools and is only moments from Middle Park Village and the city. A legacy home in one of Australia's most exclusive coastal addresses, this is a generational opportunity, and it is available now.
…By Annonceur International


Picture-perfect behind a classic façade, this well-presented Victorian reveals unexpected depth on a substantial 250sqm* allotment stretching nearly 50m* to secure garage access via Little Page Street. Its immediate appeal is matched by scope for future transformation (STCA) in a prized setting on the cusp of Victoria Avenue, Albert Park Village and the beach.A traditional corbel arch hallway lined with Baltic pine floors introduces three bedrooms, two with built-in robes and a third with double doors and vaulted ceilings overhead. The light-filled proportions of the rear domain combine dining and living spaces beneath soaring raked ceilings, opening directly to an expansive courtyard garden framed by established trees and a generous deck. A neat kitchen with oversized windows brings leafy aspects inward, complementing the family-focused layout that includes a central bathroom, European laundry, open fireplace, air conditioning, electric and gas heating, and abundant storage.With significant scope to renovate or transform with an architectural eye in line with heritage guidelines (STCA), it represents a rare opportunity to secure an exceptional allotment within a short walk to cafés, wine bars, boutiques and more within the village, with the beach, MSAC, Albert Park College, primary schools, and city-bound transport all moments away.*approximate size
…By Annonceur International


Meticulously transformed with contemporary designer style and an exacting finish, this captivating dual-level c1890 Victorian residence showcases sun-filled interiors, exceptional privacy and seamless indoor-outdoor entertaining in a prized village locale.Beyond the classic Victorian facade, the wide arched hallway with hardwood floors and soaring ceilings leads past two generous bedrooms, each with an open fireplace and built-in robes, and a stylish, fully tiled bathroom overlooking the lightwell garden. High-set windows and floor-to-ceiling glass fill the expansive open-plan living and dining room with natural light, adjoining a luxurious Miele-appointed kitchen, an island bench and a comprehensive suite of integrated appliances, while a butler’s pantry provides further storage and an integrated Miele freezer. Venetian plaster walls extend through the living area to full-height stacked sliders opening to the private decked courtyard with established greenery and built-in BBQ, creating a tranquil setting for entertainment year-round. Offering total seclusion and serenity, the substantial main bedroom suite continues upstairs, featuring wall-to-wall robes, space to lounge and direct access to a rooftop terrace, complemented by a lavish skylit ensuite with walk-in shower and spa bath.Mere steps from Albert Park Village cafés, boutiques and wine bars, the No.1 tram and the light rail, this stunning home also offers easy access to MSAC, Albert Park Lake, the bay and leading schools, complete with hydronic heating, reverse-cycle heating and cooling, double glazing, keypad entry, video intercom, heated towel rails, garden irrigation, abundant storage, EV charger installed and laneway access via Little O'Grady Street.
…By Annonceur International


Expressions Of Interest 25 May 5.00pm Steps from the beach and occupying the entire ground level of a solid brick 1930s duplex, this three-bedroom residence draws on its position and proportion, with private gardens and secure off-street parking via Ashworth Street reinforcing its exclusive independence. Retained period beauty defines the interiors, elevated by contemporary updates and a brilliant single-level layout that opens living areas to substantial gardens, creating a more expansive, secluded indoor-outdoor setting.Hardwood floors, high ornate ceilings, and leadlight windows carry throughout, introducing a generous living room with a wood-burning fireplace and French doors that open directly to the crazy-paved terrace and sublime gardens. A north-facing dining area with an OFP sits alongside the designer kitchen, appointed with stone benchtops, European appliances and a walk-in butler’s pantry, with bi-fold doors extending the space to a rear, covered al-fresco zone, complementing an entertainer’s layout with a BBQ kitchen.Three well-proportioned bedrooms with robes are positioned within the hallway, while a central bathroom with a walk-in shower is supported by a separate powder room. Exterior spaces remain secluded and well-maintained, with an outdoor shower adding practicality after time at the beach, and secure parking beyond a motorised roller door, ducted heating, split-system air conditioning, and a Euro laundry. Within walking distance to Albert Park Village, city-bound trams, Albert Park Lake, MSAC and leading schools, it delivers peerless lifestyle appeal and ease in a premium bay-side setting.
…By Annonceur International


Expressions of Interest – All offers to be submitted by 21st March at 4pm (Unless Sold Prior)A triumph of design, this spectacularly reimagined residence sets a breathtaking new benchmark in contemporary luxury. Showcasing grand proportions, world-class finishes and exceptional versatility, it delivers an uncompromising lifestyle of sophistication, comfort and effortless family living.Beyond its striking façade, the home unfolds into a sanctuary of light and scale. Four lavishly appointed bedrooms are complemented by three opulent bathrooms and secure parking for two vehicles, ensuring both practicality and prestige. Every space has been curated with meticulous attention to detail, creating a seamless fusion of beauty and functionality.Bathed in natural light, the interiors are nothing short of extraordinary. Dramatic Italian Calacatta Viola marble sweeps throughout, making a bold yet refined statement of timeless elegance. Expansive open-plan living and dining domains create an unforgettable setting for both intimate family moments and grand-scale entertaining. At the heart of the home, a showpiece kitchen equipped with a premium suite of Gaggenau appliances, integrated Liebherr refrigeration and exquisite Astra Walker tapware exemplifies culinary excellence and design perfection.The hotel-inspired bathrooms transform daily routines into indulgent rituals, complete with underfloor heating and bidet toilets for the ultimate in comfort and luxury. Every element of this turnkey masterpiece has been flawlessly executed, allowing you to simply move in and immerse yourself in the lifestyle it offers.Perfectly positioned in one of the area’s most desirable pockets, you are moments from public transport, MSAC, the serenity of Albert Park Lake, the vibrant dining of Victoria Avenue, the charming cafés of Bridport Street and The South Melbourne Market.This is more than a home, it is a spectacular reimagining of modern luxury where location, lifestyle and brilliance converge. An extraordinary opportunity not to be missed.
…By Annonceur International


Exceptionally designed and enviably placed, this inspired residence brings architectural indulgence and quality to a prized location in the heart of Albert Park Village. Nestled within a quiet and exclusive street yet celebrating an effortless indoor-outdoor lifestyle synonymous with its surroundings, it's a sublime and unmatched base for carefree contemporary living.Beyond the charming facade and irrigated gardens, the home's contemporary class flows throughout the refined open-plan interior, underpinned by high ornate ceilings and hardwood timber floors. Separate living areas flank the central kitchen, where sleek Corian benchtops host stainless-steel cooking appliances perfectly equipped for everyday living and entertaining. An ambient open fireplace sets the tone for winter nights in the living zone, whilst bi-fold glass doors extend outside to the brilliantly private paved terrace, ideal for summer alfresco dining and relaxed, balmy evenings. Brilliant natural light defines an excellent bedroom layout upstairs, with three bedrooms, including the main suite with built-in and walk-in robes, a private ensuite and glistening city scenes from its northern viewpoint. Wonderfully appointed, it includes hydronic heating, ducted AC (upstairs), plantation shutters, a powder room, European laundry, attic storage and an alarm system. Experience unmatched convenience right at your doorstep, with South Melbourne Market, MSAC, Albert Park Lake, excellent schools, the beach, charming cafes and first-class restaurants just a short stroll from your front door.
…By Annonceur International


Offered for the first time in more than 65 years, 63 Victoria Avenue, Albert Park is not simply a home, it is a once in a generation opportunity within one of Albert Park’s most tightly held and distinguished boulevards.Cherished by the same family for 65 years, this landmark residence stands as a testament to enduring quality, distinguished proportions and understated grandeur. Beyond its stately façade lies a home rich in character and scale, where soaring ceilings, generous dimensions and timeless architectural detail create an exceptional foundation for transformation. A grand entrance reveals an elegant formal lounge and formal dining room, both enhanced by a heritage fireplace and classic period features. These refined spaces flow through to an open-plan kitchen, seamlessly connecting to an entertainer’s courtyard which is ideal for hosting or peaceful enjoyment. The ground floor is further serviced by a full bathroom and separate laundry, ensuring practicality without compromising elegance.Upstairs, the residence comprises three generous bedrooms and a central bathroom. The master suite is a true highlight, enjoying leafy outlooks over Victoria Avenue and opening to a terrace balcony. An idyllic setting to appreciate the avenue’s tree-lined splendour. Comfort is assured year-round with ducted heating throughout the home, while all bedrooms are individually equipped with heating and cooling.Whether reimagined into a world-class architectural showpiece or restored as a magnificent family estate (STCA), the possibilities are as significant as the address itself. Positioned moments from the beachfront, the open expanses of Albert Park Lake, leading schools, Victoria Avenue and Bridport Street cafés and the CBD, this is a location defined by prestige and enduring character. Wide, tree-lined and framed by grand period residences, Victoria Avenue remains one of the suburb’s most coveted residential addresses.This is not merely an opportunity to purchase property.It is an opportunity to secure legacy, land and lifestyle in one of Melbourne’s most revered coastal enclaves.
…By Annonceur International


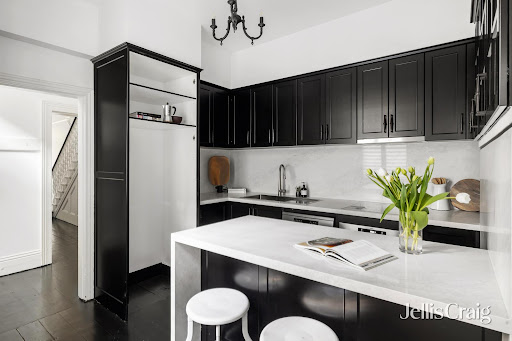
Occupying a privileged position within the exclusive foreshore precinct, this distinguished solid brick Victorian terrace has been beautifully renovated with a chic sensibility. Surrounded by some of St Kilda’s most historic residences and within a short walk of the beach, Esplanade dining and city-bound trams, its grand balconied façade and landscaped forecourt establish an impressive introduction to delightfully presented interiors with a sophisticated contemporary finish.Soaring ceilings and black-stained original Baltic pine floors flow through the arched hallway, leading into magnificent formal living and dining rooms, each with a marble fireplace and stunning northern light. A stylishly renovated kitchen has a distinctly Parisian feel, appointed with stone benches, AEG cooking appliances and a Bosch dishwasher, with immediate access to an intimate, high-walled outdoor space. Beyond, a substantial secluded rear courtyard is made for entertaining and relaxed enjoyment, offering easy gated pedestrian access through to Victoria Street.Offering exceptional flexibility across a five-bedroom, 2.5-bathroom layout, the accommodation includes a ground-floor bedroom beside a renovated bathroom, ideal for guests or extended family. Upstairs, two rear bedrooms share a bathroom, while a fourth bedroom precedes the sublime main bedroom, basking in a north-facing, tree-lined aspect. Appointed with split-system air conditioning and heating, excellent storage, including built-in robes to all bedrooms and a large attic, plus a downstairs powder room, this captivating residence is just under 6km from Melbourne’s CBD and a five-minute stroll from St Kilda Beach, Albert Park Lake, Catani Gardens, renowned beachfront restaurants and extensive public transport, including the iconic 96 light rail.
…By Annonceur International


A landmark residence in St Kilda's most prestigious square, this c1855 double-fronted Colonial residence is a magnificent and rare example of its time, responding effortlessly to every modern requirement, yet offering the scope to further personalise or update to make the most of its premier position. Encompassing iconic views of the bay and the Palais Theatre from the front door, this is a peerless opportunity to own a piece of Melbourne's history in a lively and ultra-central beachside position, complete with a second frontage to Victoria Street with crossover and potential for OSP.One of only two freestanding homes on the square, the traditional iron-lace verandah forms an inviting entrance to a wide arched hallway featuring soaring ornate ceilings and crisp white hardwood floors. Substantial sitting and dining rooms with open fireplaces encompass the home's hallmark properties before culminating in the sun-drenched family and kitchen domain at the rear, designed for private entertaining around a central courtyard. A recent refurbishment makes a stylish statement in the kitchen with quality appliances and stone-look countertops, whilst bi-fold doors allow for seamless entertaining, opening to the north-facing deck with a built-in BBQ and pizza oven. Three bedrooms are generously sized and peacefully positioned, including two with open fireplaces, whilst an office/fourth bedroom to the rear allows for lifestyle flexibility, allowing separate street access to Victoria Street through a second private courtyard.With two beautiful bathrooms, hydronic heating, split system air conditioning and ceiling fans, an external storage room and an extensive bluestone cellar, this coveted home is an outstanding opportunity in an unmatched location where you can explore the vast array of lifestyle amenities in minutes. From the picturesque St Kilda Beach to Acland and Fitzroy Street's bustling restaurants, bars and cafes and, of course, the iconic city-bound 96 tram, this is exceptional living in the true heart of St Kilda.
…By Annonceur International


Fronting the verdant expanse of St Vincent Gardens, this distinguished c1880 Victorian residence presents magnificently restored proportions that rise to meet its dress-circle address, extending through to north-facing landscaped gardens with rear garaging and a second frontage via Draper Street.Led by a rose- and magnolia-lined garden, the magnificent interiors introduce a sumptuous sitting room and an elegant formal dining room, both with soaring 12ft ceilings and ornate marble fireplaces. Versailles parquet flooring continues into the open living and dining domain, passing a private landscaped light well, emphasising the idyllic indoor-outdoor connections. Streaming with northern light, the gourmet kitchen features natural stone benches and European appliances, including two Liebherr wine store refrigerators, opening through bi-fold doors to the north-facing garden, covered by an automatic awning, and finished with bluestone paving and low-maintenance garden edges.Accommodations are equally impressive, with a lavishly-sized main bedroom benefitting from uninterrupted park outlooks from the iron-lace balcony, built-in storage and a marble-detailed ensuite. A central bathroom with a freestanding bath serves two additional robed bedrooms, one capturing city views, while above the garage, a self-contained studio with its own independent street access adds flexibility for guests or a home office suite.Exclusively positioned just moments to Albert Park Village, trams, South Melbourne market, Albert Park Lake, leading schools and the beach, it includes an alarm, wide gated side access, reverse-cycle heating/cooling, powder room, laundry, garden irrigation and extensive storage. Land size: 357sqm (approx)
…By Annonceur International


Expressions of Interest welcome Bookended by front and rear off street parking, this classic double fronted c1890’s solid brick Victorian residence’s original elegance and proportions provide the perfect foundation for aninspired renovation and extension (STCA) .Secluded behind a high walled garden, the much cherished and well-maintained home for over 60 years is comfortably presented to immediately enjoy while considering the options. The wide arched hall distinguished by lofty ceilings introduces three generous bedrooms, one with a marble fireplace and a bathroom. The dining area served by a well-equipped kitchen and a spacious livingroom opening to an undercover al fresco terrace and the paved garden with garage easily accessed via the side right of way .In a tranquil location yet only moments to Greville and Chapel Street’s renowned cafes, restaurants and shops, Prahran station, trams and elite schools, it includes hydronic heating, RC/air-conditioner, 2nd toilet, laundry and storage.
…By Annonceur International


Revealing a smart and stylish conversion with an alluring north-facing rear aspect, this beautifully bright Victorian terrace on a 6.71m (approx.) wide allotment of 228sqm (approx.) offers a sense of calm and modern ease on the edge of Albert Park College, the village, and the bay. With outstanding sun-drenched proportions over two levels, the airy interior instantly captivates. An endearing block-fronted facade gives way to the generous arched hallway, where a central light-well courtyard and hardwood floors emphasise the allure, culminating in the vast open-plan living and dining area. Underpinned by an alfresco connection and sense of seclusion, the decked courtyard offers the space to entertain and relax in the all-day sun, whilst the warmth of a fireplace adds an undeniable ambience inside, highlighted by a stone kitchen with premium European appliances.Three spacious bedrooms with built-in robes include the upper-floor main suite with northern city views, built-in robes and a sensational contemporary ensuite. Messmate vanities and floor-to-ceiling tiles feature in both bathrooms, whilst a large laundry complements the floor plan, designed with families in mind. As a first-rate family home on the edge of every convenience, it includes ducted heating, split system cooling, abundant storage, alarm, attic storage and hardwood floors.
…By Annonceur International


On a prized, highly coveted one-way street bordering Prahran’s Greville Street Precinct, this captivating double-fronted, Hawthorn brick Victorian residence retains the beauty of its period origins while delivering a superbly resolved contemporary interior across a generous single level, with secure parking via ROW.Beyond a formally landscaped garden, the wide arched hallway with high ceilings and herringbone parquetry floors introduces three spacious bedrooms, each appointed with built-in robes and original fireplaces set on marble hearths. The main bedroom includes a fitted walk-in robe and skylit ensuite, while a stylish skylit bathroom with a freestanding bath and separate powder room serves the remaining accommodation. Bathed in natural light, the expansive open-plan living and dining domain features a wood-burning fireplace and extensive custom cabinetry, including an integrated study area, flowing into the gourmet granite kitchen and walk-in butler’s pantry. Multiple sets of French doors open the entire social domain to a broad covered alfresco terrace beneath a motorised Vergola, with ample space for entertaining, which cleverly doubles as a rare, secure two-car off street parking provision amid low-maintenance magnolias.Located within a short stroll of Prahran Market, Greville Street’s shops, restaurants and cafes, Prahran Station, city-bound trams, and premier schooling options such as South Yarra Primary, Melbourne Grammar and Wesley College, it includes ducted heating and cooling, split-system air-conditioning, an alarm system, video intercom, and garden irrigation.
…By Annonceur International


Central to an eclectic range of lifestyle attractions, this sunlit standout presents calm and refined easy living, where a leafy streetscape meets urban convenience on the edge of Clarendon Street's retail and dining precinct. Versatile and flooded with natural light, the intelligent multi-level footprint welcomes considerable spaces for work, rest and entertainment over three floors, with secure garage parking for two and the option for a guest room or work-from-home space that is sure to impress.High ceilings and a central light well give depth and dimension to a superb second storey, with a pair of substantial robed bedrooms offering direct bathroom access, including the main with a private ensuite. Further up, an open-plan living and dining domain takes in exceptional urban views from its balcony terrace, supplemented by the well-appointed stone-bench kitchen primed for entertaining with quality European appliances. On the ground floor, a third bedroom, with convenient external access.Superbly appointed and located within a short walk to Albert Park Lake, The Royal Botanical Gardens, South Melbourne Market, and city-bound trams, it includes excellent storage, electric and reverse-cycle heating/cooling (upper floor), alarm, laundry, ducted vacuum and video intercom.
…By Annonceur International


Privately positioned at the end of a peaceful cul-de-sac, this architecturally designed three-level residence combines house-like proportions, exceptional privacy and effortless low-maintenance living with a rare heated pool and secure double garage in the heart of South Yarra.Set well back from the street and extending across approximately 186sqm internally, the home is distinguished by its northern light, secluded north-facing pool, internally accessed double garage and highly flexible lower-level retreat.A wide entrance hall introduces an expansive open-plan living and dining domain, where high ceilings, rich timber flooring and full-height glazing create an immediate sense of space. The beautifully appointed kitchen features Calacatta marble surfaces, premium Miele appliances and an integrated Liebherr refrigerator and freezer.Full-height glass sliders extend the living area to a secluded north-facing bluestone courtyard surrounded by established greenery. Complete with a heated pool, water feature and broad sun awning, it provides a tranquil setting for year-round entertaining, relaxation and outdoor dining.Upstairs, the generous main bedroom includes walk-through robes and a luxurious ensuite with freestanding bath. Two additional double bedrooms with built-in robes share a stylish central bathroom.The lower level provides exceptional flexibility as a media retreat, study, executive home office, gym or occasional guest area, with distinctive porthole windows offering views into the pool and an adjoining powder room. A European laundry, extensive storage, alarm, video intercom and ducted heating and cooling further enhance the home's practical appeal.Quietly secluded yet within walking distance of Prahran Market, Fawkner Park, South Yarra Station, trams and the cafés, restaurants and boutiques of Commercial Road, Toorak Road and Chapel Street, this is a rare opportunity to enjoy secluded poolside living with the space, flexibility and security of a substantial townhouse in the heart of South Yarra.
…By Annonceur International


Inspired by its dress-circle position and demand for harmonious living and entertaining, this architectural home with a secure single garage is an idyllic haven of sun, privacy and lifestyle excellence. With a boutique ambience that reflects its location on the edge of Albert Park Village, this peaceful, well-designed home unveils an exceptional domain for a relaxed, city-edge lifestyle. Faultless function underpins the interior, with a free-flowing connection to the outdoors, allowing glowing natural light to stream indoors through high-set windows and an oversized sliding glass wall. Open-plan living/dining with an ambient gas fireplace benefits from the streamlined indoor-outdoor focus, opening entirely to the elevated decked terrace, taking sun-soaked alfresco dining to new heights. Refined sophistication continues to the central kitchen, where a marble island bench and a walk-in pantry host a suite of integrated European appliances.Elevated views are enjoyed from the private balcony in the first-floor main bedroom, featuring a walk-in robe and an ensuite with a bath, whilst a central bathroom accompanies the second robed bedroom. Downstairs, the light-filled home office/sitting room offers exciting appeal as a potential third bedroom with easy access to an adjacent bathroom. And with an open study upstairs, the floorplan allows you to move with your needs without sacrificing precious living space. Zoned for Albert Park College and Albert Park Primary School, and just a gentle stroll to South Melbourne Market, Albert Park Village, and St Vincent Gardens, this modern terrace features reverse cycle heating/cooling, hydronic heating, a European laundry, plenty of storage and a single garage with direct ROW access, perfect for those with larger cars.
…By Annonceur International


Evoking a rare sense of tranquillity between Albert Park Village and Gasworks Park, this beautiful double-fronted three-bedroom, two-bathroom residence on 193sqm approx. of land, tastefully embraces a contemporary alfresco style of living in a quiet and exclusive tree-lined cul-de-sac moments from St Vincent Place precinct. Serenely set behind an established landscaped garden of seasonal colour, the central entrance hall introduces a double-height void above the central staircase, separating the generous formal living and dining rooms from the free-flowing open-plan family and meals domain. Terracotta tiles and high ceilings add warmth and a relaxed ambience, flowing through the beautifully renovated kitchen, enhanced with sleek Caesarstone benchtops and European appliances, to the stunning private courtyard garden with a garden shed and natural shade. Upstairs away from the entertaining spaces, the generous main bedroom with a walk-in robe and lush tree outlooks is accompanied by two additional bedrooms and two stunning, renovated bathrooms over two levels.Zoned for Albert Park College and set within a short walk to the village, St Vincent Gardens, Bay Street, Gasworks Park and the beach, the home includes an alarm, underfloor heating (downstairs), abundant storage, evaporative cooling, European laundry, garden irrigation and off-street parking for one with ample space for extra off-street car parking.
…By Annonceur International
'%20stroke='%23DDAA3A'%20stroke-width='1.909'%20stroke-linecap='square'%20stroke-linejoin='bevel'/%3e%3c/svg%3e)
Receive by email any new listing that may match your search criteria
Your criteria :
By validating this form, you accept the general conditions of use of Le Figaro Properties.