Get early access to listings that match your criteria
Never miss an opportunity again. Our personalized alerts notify you instantly.

 English$ USD · m²


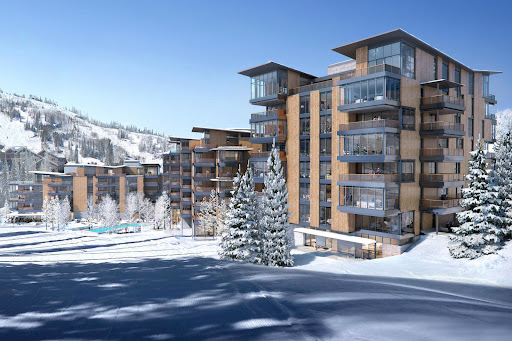
When they say they saved the best for last, this is what they’re talking about. Sommét Blanc includes three alpine lodges comprising 49 luxury Residences and Penthouses located on the last, best, ski-in/ski-out parcel in Empire Pass at Deer Valley® Resort. World-renowned architect Tom Kundig of Olson Kundig has created a jaw-dropping signature design featuring butterfly roof lines, cantilevered structures, single-level living, expansive outdoor spaces, floor-to-ceiling windows, and modern mountain design. With through-building unit design, every residence enjoys breathtaking views. Sommét Blanc features an extensive list of amenities and services that includes an arrival lobby and fireside lounge with a concierge desk, valet parking, an onsite restaurant & bar with ski beach patio, slope-side pool & patio with multiple hot tubs, and outdoor gathering spaces, pool locker rooms with saunas, spa treatment rooms, fitness center, yoga studio, a bowling alley with café and game room, executive boardroom, spacious ski locker room, ski valet service, après-ski lounge with expansive outdoor patio, children’s activity playroom, golf simulators, speakeasy styled owner’s lounge, and designated underground parking in each building featuring adjacent oversized storage units with each owner space ready for an electric car charger installation. Residence A401 is a spacious fourth-floor end unit with beautiful south-facing views looking up the Lucky Jack ski trail. The home features three bedrooms, four bathrooms, an outdoor deck, and floor-to-ceiling windows. Finishes include wood floors, wood ceilings, wool carpet, custom cabinets and built-ins, natural stone countertops and backsplash, Dacor contemporary appliances, Dornbracht fixtures, Sun Valley Bronze hardware, wine storage, automated Lutron shades, and two Tom Kundig signature design fireplaces.
…By Summit Sotheby's International Realty


Experience effortless ski-in, ski-out living, where privacy, nature, and fresh alpine air become part of everyday life. Immersed in mature pines, this luxurious property is a true ski chalet, thoughtfully designed to gracefully live and gather. Inside, exposed timber framing and expansive windows blur the line between home and forest, while generous gathering spaces, a private theater, and a thoughtfully designed guest suite with dual bathrooms provide exceptional privacy and comfort. In addition, a fully independent one-bedroom guest suite with its own living room, kitchen, laundry, balcony, and separate entrance provides exceptional flexibility for guests or live-in staff. Ski home via the intermediate Bugle Ridge ski run, then restore in the hot tub, cold plunge, and custom-built Auroom outdoor sauna with a salt wellness wall, where authentic Estonian craftsmanship elevates a timeless Nordic tradition. In summer, trade skis for hiking boots and step directly onto the trails that meander through The Colony's forested landscape. Set on more than five private acres, the property also offers the flexibility to accommodate a future guest house or additional structure, if desired.
…By Summit Sotheby's International Realty


Set within Promontory’s coveted Aspen Camp neighborhood, this newly constructed, fully furnished custom residence offers exceptional privacy, refined mountain living, and expansive views toward the Uinta Mountains. The thoughtfully designed floor plan features a main-level primary suite and a main-level guest suite for ultimate convenience, alongside an expansive walk-out lower level with three additional spacious bedrooms—each complete with its own dedicated en-suite bathroom, plus two powder baths throughout the home. A Full Promontory Membership is available with the property, providing immediate access to the club’s world-class golf, dining, fitness, and recreation, alongside private ski lodges at Deer Valley and Park City Mountain. Positioned in a peaceful setting, the home enjoys beautiful morning light, shaded afternoons, and seamless access to Promontory’s extensive trail system. Designed for effortless entertaining and wellness, the residence features generous gathering spaces on both levels, a private home gym, and a gourmet kitchen with Wolf and Sub-Zero appliances, double ovens, and a spacious butler’s pantry. Luxury amenities include a private golf simulator room equipped with a Trackman system, covered outdoor living areas, a hot tub, and a sauna. An impressive courtyard-style motor court leads to a spacious 3-car garage, creating a grand sense of arrival. Built for ultimate winter comfort, the property features radiant heat throughout the interior, as well as a heated paver driveway, heated motor court, and heated front entry stairs. This fully-furnished estate presents an unparalleled opportunity to embrace the exclusive Promontory lifestyle.
…By Summit Sotheby's International Realty


Beautifully updated and ideally home located in Lower Pinebrook. The floor plan features four bedrooms plus a bonus room and a generous great room perfect for entertaining or relaxing. Thoughtful finishes throughout complement modern systems and an effortless flow. Outside, water-wise landscaping, a natural upper backyard, and a storage shed provide low-maintenance beauty and practicality. Lower Pinebrook residents enjoy two neighborhood parks, direct trail access, a nearby shopping center, and a welcoming, multi-generational community. With quick access to both Park City and Salt Lake City, this turnkey home delivers comfort, convenience, and an enviable mountain lifestyle -- schedule a showing to see it in person.
…By Summit Sotheby's International Realty


Experience effortless fractional ownership in the heart of Old Town, with two weeks during ski season and four additional weeks throughout the year. Recently remodeled and undergoing an exciting rebranding, this three-bedroom lock-off residence features an oversized private deck with hot tub and commanding views of Main Street and the surrounding mountains. Expansive windows, contemporary finishes, and seamless indoor-outdoor living provide the perfect setting for après-ski gatherings or summer evenings overlooking Main Street. Just steps from dining, shopping, and the Town Ski Lift, this professionally managed residence combines one of Park City's most desirable locations with the convenience and flexibility of deeded fractional ownership.
…By Summit Sotheby's International Realty


Experience elevated mountain living in this beautifully reimagined 3-bedroom townhome in Chatham Crossing/ Fenchurch, Park City. This exceptional residence blends sophisticated Mountain Modern design with the best of Park City's year-round lifestyle. Offered at $1,795,000, the property provides the flexibility of a primary residence, luxurious second home, or potential nightly rental investment. Completely renovated down to the studs, the home showcases an inviting balance of contemporary elegance, luxurious finishes, and thoughtful functionality. With 3 bedrooms, 3 bathrooms, 2,076 square feet, mountain views, a lower-level family room, and direct access to the Rail Trail, the home features rich engineered hardwood flooring, sleek architectural railings, and beautifully updated living spaces that create a refined yet relaxed mountain aesthetic. The stunning redesigned kitchen features new appliances, elegant countertops, designer finishes, and a convenient secondary back kitchen. An expanded primary bathroom offers a luxurious retreat, complemented by two additional beautifully renovated bathrooms. Gather around the contemporary fireplace after a day on the slopes, or step onto the expanded deck to take in the mountain scenery and fresh alpine air. Modern comforts include ductless air conditioning with heat pump, upgraded electrical systems, and an attached two-car garage with epoxy flooring. Just outside your door, the Rail Trail provides easy access to biking, hiking, and exploring Park City. Enjoy winter skiing, summer adventures, autumn colors, and the dining, shopping, and cultural experiences that make Park City an extraordinary destination in every season. With nightly rentals allowed, this exceptional Chatham Crossing/ Fenchurch property combines luxurious mountain living, an enviable location, and valuable ownership flexibility.
…By Summit Sotheby's International Realty


Discover a rare opportunity to own a private creekside retreat in the desirable Blackhawk Station community of Park City, Utah. With a peaceful creekside setting, no backyard neighbors, and exceptional privacy, this property offers a unique combination of natural beauty and convenience. Thoughtful upgrades include a new roof, on-demand hot water heater, and generator, providing modern comfort, efficiency, and peace of mind year-round. The property is offered fully furnished, making it ready for its next owners to enjoy. Ideally situated just minutes from world-class skiing, hiking, biking, shopping, and dining, this home offers easy access to everything Park City has to offer. Its convenient proximity to I-80 also makes commuting to Salt Lake City and the Salt Lake City International Airport a breeze. Whether you're looking for a full-time residence or a mountain getaway, this exceptional property offers the perfect balance of privacy, peaceful creekside living, and accessibility. Creekside properties with no rear neighbors are a rare find in this sought-after location. Enjoy the serenity of mountain living without sacrificing convenience.
…By Summit Sotheby's International Realty


This special Cove residence offers mountain and ski run views, vaulted ceilings, and a great layout in a fantastic Park Meadows location with the flexibility of being eligible for nightly rentals. Spread across three levels, the home features a bedroom and bathroom on each floor, providing plenty of privacy and flexibility for family and guests. The main living level brings the kitchen, dining, and living areas together in an open layout filled with natural light. The kitchen features a granite island, tile backsplash, double ovens, JennAir gas range with grill, Sub-Zero refrigerator, Asko dishwasher, instant hot water, and a built-in water purification system. In the living room, take in the mountain and ski run views while enjoying the warmth and character of a floor-to-ceiling stone fireplace. The spacious primary suite is located upstairs and includes a large walk-in closet, a bathroom with a jetted tub and double-head steam shower, and a bonus loft area that could serve as a home office, reading nook, or extra hangout space. One of the home's best features is its connection to the outdoors. Head out the back door to access Park City's extensive trail system for hiking and biking, or relax in your private hot tub after a day on the mountain. With generous storage, great views, vaulted ceilings, and an unbeatable setting for enjoying Park City year-round, this Cove residence is a wonderful opportunity to own a home in sought-after Park Meadows.
…By Summit Sotheby's International Realty


Set on 20.07 private acres within the prestigious Goshawk Ranch community, this exceptional Mountain Contemporary estate brings together architectural sophistication, world-class equestrian amenities, and the unparalleled beauty of the Park City landscape. Designed for those who expect the extraordinary, this remarkable property offers the rare opportunity to enjoy refined modern living alongside a fully equipped horse facility—all within minutes of Park City’s renowned ski resorts, dining, and amenities, and 35 minutes from Salt Lake City International Airport. The residence is defined by expansive floor-to-ceiling windows, sliding glass walls, and a seamless connection between indoor and outdoor living. The open-concept design features a grand great room, a chef’s kitchen with a dedicated prep kitchen and walk-in pantry. The luxurious primary suite captures sweeping mountain views and offers a spa-inspired ensuite bath and inviting fireplace. Five spacious bedrooms, a six-car heated garage, fully accessible and elevator-ready mother-in-law apartment, and an impressive indoor recreation room with an in-ground trampoline.The outdoor experience is equally compelling. A heated swimming pool, built-in hot tub, tranquil water features, and fire pit create a private resort-inspired setting against the surrounding mountain scenery. A private stream, trout-filled pond, and extensive trail system provide a peaceful connection to the natural landscape, creating an extraordinary setting for recreation, relaxation, and entertaining. For the discerning horse owner, the property offers a remarkable 24,000-square-foot barn featuring a professional 160' x 80' indoor riding arena, Classic Equine Stalls with Nelson Heated Waterers, large exterior paddocks, grass pastures, Premium Priefert Panel Walker, a shop, and hay/shaving storage. Overlooking the horse stalls, a newly remodeled 2,200-square-foot caretaker’s apartment offers two bedrooms and two-and-a-half bathrooms. More than a luxury residence, this is a distinctive mountain estate where contemporary architecture, sophisticated amenities, and an exceptional equestrian lifestyle come together on a scale rarely found so close to Park City. An extraordinary opportunity to own a private equestrian retreat without sacrificing the modern comforts, convenience, and refinement of luxury mountain living.
…By Summit Sotheby's International Realty


3469 Blue Sage Trail is the embodiment of Promontory's finest: unrivaled location, breathtaking views, lasting privacy, a prestigious neighborhood, and uncompromising luxury. This home is a remarkable collaboration between Coleman Development Group and Dowie Wing Custom Homes. This architectural estate offers over 10,000 square feet of sophisticated mountain living with breathtaking, unobstructed views of the Wasatch Mountain Range, Deer Valley, and Park City Mountain Resort. Currently under construction and under contract, the residence has been designed without compromise; with Quartzite, marble, and plaster finishes throughout, motorized pocketing multi-slide doors, and electro-chromatic privacy glass, this home leaves no box unchecked. The primary wing offers a private sitting area with coffee bar adjacent to the office, providing effortless everyday living. With six bedrooms and nine bathrooms, the home offers exceptional accommodations for hosting and relaxation. Dedicated wellness amenities include a private fitness studio, multiple steam rooms, custom hybrid sauna, and cold plunge, creating a spa-inspired sanctuary within the residence. A state-of-the-art golf simulator and elegant wine room elevate the entertainment experience. Outdoors, an in-ground infinity edge swimming pool, hot tub, covered patios, outdoor fireplaces, and fully equipped outdoor kitchen create an extraordinary setting for enjoying Park City's four-season mountain lifestyle. An oversized four-car garage adds convenience and functionality. Located within Promontory, one of Park City's premier private club communities, the property offers access to an exceptional mountain setting, with a Promontory Golf Membership available. This 6-bedroom custom home represents a distinct vision of uncompromising luxury, brought to life through the combined expertise of Coleman Development Group and Dowie Wing Custom Homes.
…By Summit Sotheby's International Realty


Nestled on a peaceful cul-de-sac in coveted Park Meadows, this beautifully crafted 4-bedroom home blends timeless quality with mountain elegance. Spanning over 4700 square feet, the residence showcases rich wood floors with intricate Wisconsin inlay, a testament to its exceptional craftsmanship. Architecturally designed by Kevin Scholz. The main-level primary suite offers comfort and privacy, while a library and two dedicated offices provide flexible spaces for work and reflection. Designed with both family living and entertaining in mind, the home opens to tranquil mountain views that capture the essence of Park City living. A rare opportunity to own a solidly built, thoughtfully designed retreat in one of the area’s most desirable neighborhoods.
…By Summit Sotheby's International Realty


Set on a peaceful cul-de-sac in the Trailside Park area, this updated and well-maintained home offers strong value with easy access to the best of Park City. Walk to Round Valley Open Space, Snyderville Basin trails, and Trailside Park. Access is seamless with Kimball Junction 9 minutes away, Main Street 13, and Canyons Village 14. I-80 is close by, and Salt Lake City International Airport is about 35 minutes. The main level offers an open living and dining layout, durable wood-look tile flooring, and a half bath. The kitchen, remodeled and overhauled in 2023, features quartz countertops, updated cabinetry, tile backsplash, and stainless-steel appliances. Upstairs, the oversized primary suite includes a full ensuite bath, walk-in closet and western mountain views. Two additional bedrooms, a family room/den, and a second full bath complete the upper level. A fenced backyard and attached two-car garage round out this home in the Park City School District.
…By Summit Sotheby's International Realty


With Deer Valley’s Snow Park Lodge and Park City’s historic Old Town in your backyard, this recently remodeled mountain home offers an exceptional combination of location, views, and sophisticated finishes. Designed by architect Bill Mammen, this property takes full advantage of its setting, with the kitchen and living spaces framed by dramatic mountain views. A wrap-around deck and multiple balconies create expansive spaces for outdoor living and entertaining, with room to gather under the stars while taking in iconic views of Old Town, Deer Valley, and Park City Mountain Resort. Unwind in a primary suite designed for wellness, with an infrared sauna, steam shower, and private den. Cook in a professional kitchen with top-of-the-line appliances, welcome guests in two generous ensuite bedrooms, and keep mountain life organized with a well-designed mudroom. The home makes full-time living and seasonal escapes equally comfortable. Walk to nearby trails for hiking and biking, or over to the Deer Valley Cafe. With shopping, dining, skiing, and recreation just minutes away, this home is a wonderful setting to enjoy four seasons of Park City’s resort community.
…By Summit Sotheby's International Realty


What does easy mountain living and a home made for real life feel like? You'll know the moment you step inside 610 Parkway Drive. Beautiful log woodwork, hardwood floors, and sunlight pouring through the windows. Warm, comfortable, and effortlessly welcoming. And just beyond the door, nearly half an acre of open, level green space, ready for play, gardens, and gatherings. From busy school mornings to slow Saturdays with nowhere to be, the heart of the home is built for time together. The kitchen is where everyone lands, with custom alder cabinetry, granite counters, a copper sink, and a double oven ready for holiday cooking. Step outside onto the wraparound deck, opening to a level, well-established yard with mature trees. Kids play until dusk, dogs roam, and summer dinners stretch well into the evening. The main-level primary en suite is a place to exhale, with a custom slate shower and double vanity. Each of the four bedrooms is a flexible space that adapts easily into an office or additional living area. Upstairs, vaulted ceilings frame the mountain views. A two-car garage, generous driveway, and RV-ready parking pad make coming and going simple. Park City School District boundaries, quick highway access, and trail access out your front door are the finishing touches. This is the kind of home with everyday ease, where muddy boots pile up by the door, friends linger long after dessert, and years of memories unfold. Charming and full of character, it's ready for its next family to make it home.
…By Summit Sotheby's International Realty


Tucked into the peaceful Elk Run community, this recently remodeled three-bedroom townhome offers the perfect blend of comfort and convenience. Recently updated with new flooring, countertops, cabinets, appliances and lighting, this inviting home features a stylish open concept main living area with a large adjacent deck perfect for quiet evenings and effortless entertaining. Three bedrooms each on their own level provide privacy, with an upstairs loft offering a second living area to unwind. With easy access to trails, parks, shopping, dining, ski resorts and the free Park City bus route, this location is a wonderful setting to enjoy four seasons of alpine living.
…By Summit Sotheby's International Realty


Designed by Bertoldi Architects and brought to life by acclaimed local builder Big Canyon Homes, this sophisticated Promontory residence blends dramatic architecture, refined finishes and extensive home technology with a floor plan designed for both everyday living and entertaining. The main level is anchored by a soaring great room with floor-to-ceiling windows, a tile-surround fireplace and oversized sliding doors opening to a spacious deck. The kitchen features Wolf and Sub-Zero appliances, generous storage and a large farmhouse sink, while the fully equipped back kitchen adds additional refrigeration, wine storage, prep space and a second dishwasher. Also on the main level are a private office with fireplace and built-in cabinetry, plus a convenient mudroom/laundry room off the garage. Three distinct outdoor spaces extend the living areas, including the main deck off the great room, a smaller grilling deck near the kitchen and a heated covered patio for year-round enjoyment. The upper-level primary retreat offers mountain and Park City ridgeline views, a fireplace, rooftop deck and a spa-like bath with soaking tub and steam shower. The custom walk-in closet includes its own laundry, while an AltiFlow altitude-control system adds another layer of comfort. The lower level features radiant heat, an entertainment bar, custom TV cabinetry and three en-suite bedrooms, each with a walk-in closet. An elevator connects all levels, complemented by Control4 automation, Lutron shades, snowmelt, whole-house water filtration and integrated AV and network systems.
…By Summit Sotheby's International Realty


Sophisticated, single-level living in Park City's Old Ranch Road neighborhood was carefully oriented to capture changing light throughout the day and frame views of the surrounding mountains and Swaner Preserve. Clean architectural lines and floor-to-ceiling glass create a natural flow throughout this custom home. When the retractable glass walls open, courtyards and patios become true extensions of the interior. A stylish living room features an artfully concealed bar that is revealed when the occasion calls, setting the stage for grand entertaining that flows into the outdoor courtyard, fire pit, and lounge. The adjacent kitchen, walk-in pantry, and gathering area open to an outdoor dining patio, allowing more than 20 guests to dine together in one expansive indoor-outdoor setting. The private primary suite includes a luxurious bath, private patio, and custom dressing lounge designed as a true living space, with room to sit, linger, and get ready together. The guest wing provides four additional bedroom suites opening to a second courtyard with a fireplace, dining, spa, and organic vegetable garden. From the private gym, step outside to the sauna and cold plunge, where the outdoors becomes part of the daily routine. Walk or bike to the nearby Old Ranch Road trailhead for miles of hiking and biking through Round Valley. Set behind gates along a private road, this residence offers privacy, beauty, and an effortless relationship with the land, just minutes from Willow Creek Park, Copper Moose Farmstand and world-class skiing, with convenient access to private aviation and Salt Lake City International Airport.
…By Summit Sotheby's International Realty


Nestled within the intimate 12-residence Fiddich Glen community, this Park City nightly rental approved townhome enjoys a peaceful setting overlooking East Canyon Creek and the Spring Creek/Glenwild trail system and is just moments from the acclaimed Glenwild Golf Club and Spa and the extensive retail and dining options at Kimball Junction. It functions as an ideal primary home with an attached two car garage, an excellent lock-and-leave vacation home, or an easy to use-some/rent-some investment property that allows nightly rentals. East Canyon Creek meanders alongside the nearby trails, creating a serene backdrop, while Kimball Junction's shopping, restaurants, coffee shops, fitness studios, and Whole Foods are all within walking distance or a short drive. Quick access to I-80 makes commuting to SLC or Salt Lake City International Airport convenient. The residence features 3 spacious bedrooms, each with its own en suite bath, plus a powder room on the main living level for entertaining. An attached two-car garage opens to an oversized mudroom designed to organize skis, bikes, hiking gear, and everything needed to embrace Park City's four-season lifestyle. The second level features a well-appointed kitchen, dining area, living room with a gas fireplace, laundry, powder bath, and balcony. Multiple decks on both the north and south sides of the home allow you to enjoy sunshine or shade throughout the day while taking in the quiet surroundings. The top floor offers a primary suite complete with its own gas fireplace and balcony overlooking the peaceful creek and trails. An additional guest suite on the same level provides comfort and privacy for family and visitors. Whether you're searching for a primary residence, mountain retreat, or an investment property, this townhome offers a combination of trailside living, proximity to golf, retail and dining, and easy reach to both Park City and Salt Lake.
…By Summit Sotheby's International Realty


Striking mountain modern architecture meets cutting-edge efficiency in this one-of-a-kind Pinebrook residence, offering nearly 5,900 square feet of thoughtfully curated living space. Bold contemporary design blends seamlessly with exceptional comfort and performance, creating a rare opportunity in one of Park City’s most convenient and sought-after neighborhoods. Perfectly positioned to capture sweeping mountain views including iconic Murdock Peak, expansive sight lines and abundant natural light create a seamless connection between indoor living spaces and the surrounding landscape. The exterior showcases dramatic Shou Sugi Ban, the traditional Japanese charred wood siding known for its durability and timeless visual impact. Inside, clean architectural lines and premium finishes define the home, highlighted by Poliform cabinetry and seamless indoor-outdoor living centered around multiple entertaining spaces and a beautifully designed deck oriented to maximize views and outdoor enjoyment. The home may be delivered furnished, offering immediate turnkey convenience. The chef’s kitchen is equipped with top-tier Miele appliances and flows effortlessly into the main living areas. Luxury amenities include a private theater room, fully finished fitness space, and a serene primary suite featuring a spa-inspired steam shower retreat. Designed for year-round efficiency and comfort, the home utilizes geothermal heating and cooling powering radiant heat on both levels and the heated driveway, while solar energy further enhances sustainability and performance. Advanced smart home technology includes Crestron automation, integrated sound, and automated blinds operating on a circadian rhythm system for optimal light and energy management. Outdoor living is elevated by a striking modular pool installation, creating a rare private retreat framed by Pinebrook’s scenic mountain backdrop. From your doorstep, direct access to over 1,100 acres of backcountry terrain allows for ski-out adventure and hiking, blending modern luxury living with year-round mountain recreation. Offered with furnishing flexibility, this residence presents a turnkey opportunity for buyers seeking modern luxury, efficiency, privacy, and exceptional mountain views just minutes from Park City’s dining, recreation, and outdoor amenities. A rare chance to own one of Pinebrook’s most architecturally distinctive and technologically advanced homes.
…By Summit Sotheby's International Realty


This exceptional Trapper's Cabin offers unobstructed, forever views of the Wasatch Back, capturing the ski runs of every resort - Deer Valley East Village, Deer Valley, Park City and The Canyons. Adjacent to open space and thoughtfully situated for privacy, this turnkey home offers a peaceful retreat surrounded by nature. The open floor plan is designed for both everyday living and entertaining, featuring an updated kitchen island with bar seating, a custom floor-to-ceiling stone fireplace (wood-burning), and beautiful walnut hardwood flooring throughout the entire lower level. A thoughtfully designed laundry room with a butler's pantry adds everyday convenience, while abundant storage throughout ensures everything has its place. The enclosed loft creates a true fourth bedroom, offering flexibility for guests, family, or a private office. A two-car garage provides added convenience, and the Ranch Club is just a short, easy walk away. A Social Membership is also available, offering the opportunity to enjoy Promontory's renowned club lifestyle. With its exceptional views, walkable location, private setting, versatile floor plan, and thoughtful updates, this Promontory property is a standout opportunity- MUST SEE!
…By Summit Sotheby's International Realty


Elegant 3-bedroom, 2.5-bath home in Silver Creek Village blending refined mountain charm with relaxed luxury. Ideally located just minutes from Main Street Park City, world-class skiing, shopping, schools, and year-round recreation.
…By Summit Sotheby's International Realty


This is the Park City home that truly has it all. Set on nearly three private acres adjacent to open space in gated Glenwild, this five-bedroom residence with two offices and a six-car garage with a 10-foot door delivers an exceptional combination of privacy, views, craftsmanship and everyday livability. Multiple patios, a hot tub and a flat, grassy yard create an ideal setting for outdoor living, entertaining and enjoying Park City's four seasons. A six-car garage with a 10-foot-tall door provides room for vehicles, bikes, boats and recreational toys, while a dedicated ski tuning room keeps winter gear organized and ready for the slopes. Inside, exceptional woodwork and construction quality are immediately apparent. Thoughtfully designed spaces include an office or sound studio with ski resort views, second office, home gym and theater room, offering flexibility for work, fitness, recreation and guests. Located within the Park City School District, the home is equally suited to full-time living or a mountain retreat. Glenwild is a mature, gated community with 194 homesites and approximately 95% built out, creating a peaceful neighborhood where more than 75% of residents call Glenwild home year-round creating a true neighborhood feel. The community's natural setting regularly brings sightings of elk, deer, moose, foxes and hawks, while open space and quiet surroundings provide a sense of escape without sacrificing convenience. For those who choose to join, Glenwild Golf Club offers an 18-hole Fazio-designed course ranked Utah's #1 golf course by Golf Digest, along with a year-round pool, fitness center, tennis, pickleball, dining and social programming. In winter, the golf course transforms into a groomed Nordic ski track with snowshoe trails. Private yet connected, Glenwild places you close to Park City's skiing, dining, shopping and recreation, with easy access to Salt Lake City and the international airport. This is a home designed for the way you want to live in Park City and a rare opportunity to have the space, privacy and amenities to do it all.
…By Summit Sotheby's International Realty


Thoughtfully reimagined by designer Sheri Russell, 130 Webster Court brings a renewed connection to its setting through considered design, mature landscaping, and beautifully integrated indoor-outdoor living. The completely reconfigured primary suite now opens through French doors to a serene garden patio and hot tub, creating an intimate retreat framed by custom steel planters, mature trees, and perennial plantings. Set along an on-property bubbling stream in the heart of Thaynes Canyon, this more than 6,000-square-foot residence pairs sophisticated mountain modern interiors with exceptional spaces for gathering. The striking exterior has been extensively transformed with a new stone façade, black tongue-and-groove wood siding, metal soffits, heat tape, and elevated heated paver patios. Inside, a Poliform kitchen features chef-level appliances, dual Sub-Zero refrigerators with four freezer drawers, multiple wine and beverage refrigerators, and custom cabinetry. A striking wine cellar, custom closets, upgraded AV systems, multiple lounge areas, and a dedicated media room extend the home's thoughtful approach to both everyday living and entertaining. Outdoor living unfolds among landscaped garden spaces, a built-in pizza oven and grill, heated patios, and the stream, creating a serene four-season setting. With five bedrooms plus a custom built-in bunk room with four additional full-size beds and seven baths, the home offers generous accommodations for family and guests. All within one of Park City's most sought-after established neighborhoods, with Silver Star, trails, and town within walking distance.
…By Summit Sotheby's International Realty


Nestled on a quiet cul-de-sac in the coveted Ridgeview neighborhood of Park Meadows, 3065 Oak Rim Lane embodies quintessential Park City living with an exceptional combination of views, privacy, and convenience. Set on a south-facing 0.32-acre lot, this 4,100+ square-foot residence enjoys abundant natural light and beautiful direct views of Deer Valley from the main living area and primary suite. Inside, soaring ceilings and expansive windows create a bright and inviting great room, framing the surrounding mountains and bringing the scenery indoors. The beautifully remodeled kitchen features premium appliances, quartz countertops, warm wood cabinetry, and generous workspace, opening effortlessly to the dining area and fireside living room for easy everyday living and entertaining. Photographs included in the listing contain virtual staging of furniture and other decor and are intended for illustrative purposes only. The primary suite is a private retreat with striking Deer Valley views, deck access, and a spa-inspired bath. Three additional bedrooms, a comfortable den, and a versatile bonus room provide ample space for family and guests, as well as options for a home office, media room, or recreation space. Custom cabinetry, stone fireplaces, and thoughtful architectural details throughout give the home a warm, timeless mountain feel. Outdoor spaces are equally inviting, with an expansive wraparound deck, private hot tub, and multiple areas to relax and take in the alpine setting—whether enjoying a summer evening or unwinding après-ski. A two-car garage and workshop provide excellent storage for skis, bikes, and all the gear that comes with the Park City lifestyle. Ideally located in the heart of Park Meadows, the home offers a peaceful residential setting with easy access to historic Main Street, Deer Valley Resort, Park City Mountain, and miles of hiking and biking trails. With its sought-after location, captivating views, and comfortable mountain design, 3065 Oak Rim Lane offers an exceptional opportunity to enjoy Park City in every season.
…By Summit Sotheby's International Realty


Inspired by classic Deer Valley mountain architecture, this exceptional residence pairs timeless design with panoramic views and a warm, welcoming sense of place. Designed by architect Michael Upwall, the home balances impressive scale with inviting spaces for gathering, entertaining, and retreat. At its heart, vaulted ceilings and floor-to-ceiling windows fill the great room with natural light and frame the surrounding landscape. A generous chef’s kitchen, formal dining area, wood-burning fireplaces, private screening room, and billiard area create an ideal setting for hosting family and friends, with generous guest suites and multiple decks and outdoor living areas to capture the mountain scenery and unforgettable sunsets. Radiant floor heating, a three-car garage, mudroom, and abundant storage provide comfort and convenience throughout the seasons. Located in the prestigious Hidden Oaks neighborhood, minutes from Deer Valley Resort and Park City’s world-class skiing, this enduring mountain retreat was designed to welcome many and be enjoyed for generations.
…By Summit Sotheby's International Realty


Tucked into a quiet enclave just off Deer Valley Drive, this residence at Stonebridge sits nearly equidistant between the Snow Park base area at Deer Valley® Resort and Park City's Historic Main Street. Located within a short walk to Deer Valley Café, the Deer Valley ponds, and multiple trail heads, this is an ideal year-round Park City location. The downhill floorplan allows for a main level entry that opens to a spacious living room with vaulted ceilings, wood burning fireplace, and a large picture window that draws the quaking Aspens inside. The adjacent kitchen, updated in 2014, features quartz countertops, full height glass subway tile, and a farmhouse sink, with a JennAir and Maytag appliance suite. Breakfast bar seating for five is flanked by a semi-formal dining area with a walkout covered deck, perfect for grilling or enjoying summer evening cocktails. A lofted primary suite with vaulted ceiling and walk-in closet solely occupies the upper level. Downstairs, two spacious ensuite guest bedrooms each open to their own walkout patio backing common area, with room to expand into one larger deck space. Multiple closet spaces throughout offer flexibility for owner storage, while a spacious two car garage provides additional gear and recreation storage. Sold fully furnished and turnkey, the home is equally suited to a private mountain retreat or a revenue producing investment in the heart of Park City. Park City’s free transit bus is just steps away on Deer Valley Drive, available for a quick ride to Snow Park Lodge for skiing or summer concerts, and Main Street's restaurants, galleries, and nightlife in the other direction. With skiing at one end of the block and Old Town at the other, Stonebridge remains one of Lower Deer Valley's most quietly convenient addresses.
…By Summit Sotheby's International Realty


Rocky Point Preserve is a rare 260+ acre protected landholding just 20 minutes to downtown Park City and skiing. It features a 3-bedroom residence, 3-bedroom historic guest cabin, a six-stall barn with caretaker’s quarters and garage/workshop. This offering is an extraordinary combination of privacy, recreation, equestrian amenities, and accessibility. Permanently protected through a Conservation Easement with Summit Land Conservancy, the property preserves its scenic beauty, wildlife habitat, open space, and remarkable sense of seclusion for generations to come. At the heart of the preserve is a 19.8-acre building area featuring the residences and barn, with a competition-sized riding arena, fenced pastures, garage/workshop, and greenhouse. More than six miles of private trails wind through the property, creating endless opportunities for horseback riding, hiking, mountain biking, trail running, snowshoeing, and wildlife viewing. Expansive vistas, abundant wildlife, and star-filled skies define the experience, while direct access to the outdoors offers a lifestyle rarely found so close to a world-class resort community. Despite its remarkable privacy, Rocky Point Preserve is located less than two miles from Interstate 80, approximately 24 minutes from Historic Main Street Park City, 20 minutes from Deer Valley and Canyons Village, and 45 minutes from Salt Lake City International Airport. A truly exceptional legacy property where stewardship, recreation, and mountain living come together on more than 260 protected acres.
…By Summit Sotheby's International Realty


The perfect harmony of privacy and proximity, this 7-acre estate is hidden among mature trees at the end of a private road in one of Park City’s most desirable in-town neighborhoods, Aspen Springs Ranch. Just minutes from Main Street and the ski resorts, the property also borders the McPolin Farm open space that surrounds Park City’s iconic “White Barn.” This home is a true masterpiece of contemporary mountain design, built in 1999 by Jim Clifford with endless architectural details and custom craftsmanship. Inside, a formal entry leads to an open-concept main level where living spaces are defined by stone pillars with interconnecting barrel-vaulted ceilings above. The primary suite is located in an elevated wing and includes an adjacent office, a private deck, two walk-in closets, a laundry room, and dual bathrooms each with their own steam shower. The home also features three additional en-suite bedrooms with walk-in closets, a temperature-controlled wine room, a second office, a family room, and five fireplaces. Outside, an expansive heated patio offers excellent opportunities for entertaining with covered dining, a built-in BBQ, and a stunning outdoor fireplace. There is also a heated pool located just steps from the primary suite on a private terrace, surrounded by a three-stream waterfall built into the hillside. Although the pool and waterfall are currently not operating, this home is priced to to reflect their condition and the original condition of the roof, windows, kitchen, bathrooms, pool equipment, and the original driveway boiler. There have been some mechanical upgrades, including an updated in-floor radiant heating and cooling system as well as a tankless water heater.
…By Summit Sotheby's International Realty

Receive by email any new listing that may match your search criteria
Your criteria :
By validating this form, you accept the general conditions of use of Le Figaro Properties.
These agencies offer a selection of luxury properties vente at Park City. Feel free to contact them for personalized assistance.


