Get early access to listings that match your criteria
Never miss an opportunity again. Our personalized alerts notify you instantly.

 English$ USD · m²
Near Colorado, Utah is a kid-friendly and a nature lover's dream state. On top of that, there is an abundance of luxurious homes for sale in Utah. With the State's vast open spaces and mountains, its many sensational villas have amazing views and land that goes on for miles.


Welcome to this beautifully updated Millcreek home, ideally located close to trails, shopping, restaurants, everyday conveniences, the canyons, and world-class ski resorts. The home offers 4 bedrooms, including three bedrooms upstairs and a spacious primary suite in the walk-out terrace level. A large detached two-car garage provides plenty of room for vehicles, storage, hobbies, or projects. With .41 acres total, the property offers something truly special: extra space to garden, play, entertain, create, or bring your vision to life. Established garden beds are already in place, with plenty of additional acreage for anything you can imagine. An ideal combination of location, updated living space, garage space, and hard-to-find acreage in Millcreek, come see all this property has to offer.
…By Summit Sotheby's International Realty


Set in Promontory's desirable Bison Bluffs neighborhood, 2599 Saddlehorn Drive offers a refined contemporary mountain home with warm finishes, exceptional indoor-outdoor living and spaces designed for gathering. Stone, wood and metal define the exterior, while soaring ceilings, expansive windows, white oak flooring and polished concrete create a bright, comfortable mountain aesthetic. The dramatic great room features a floor-to-ceiling stone fireplace and walls of windows, while the open kitchen, dining and sitting areas flow seamlessly together. An oversized waterfall-edge island with seating for six anchors the kitchen, complemented by a six-burner Bertazzoni range, bar area and generous butler's pantry with a second sink, dishwasher and abundant storage. Folding glass doors open fully to the back patio, extending the living space outdoors. Patios at both the front and back offer multiple places to dine, gather and relax, including a gas fire pit overlooking the surrounding trails and mountain landscape. The main-level primary suite features patio access and a spacious bath with freestanding soaking tub, dual vanities, steam shower and large walk-in closet. A separate office with corner windows and views completes the main level. Upstairs, a floating wood-and-metal staircase leads to a spacious family or game room with high ceilings and sliding doors to a large wraparound deck. Three additional bedrooms, including an en suite guest room with direct deck access, provide space for family and guests. An oversized three-car garage with modern glass doors, epoxy flooring, built-in cabinetry and storage adds function. A large unfinished lower level offers flexibility to create a recreation space, fitness area, office, or more. With a sought-after Bison Bluffs location and a layout that flows effortlessly from indoor gathering spaces to expansive patios and decks, this home is exceptionally well suited for enjoying the Park City lifestyle year-round.
…By Summit Sotheby's International Realty


Spanning 15 private acres (three 5-acre parcels) with sweeping views of Mt. Timpanogos, Deer Creek Reservoir, and the surrounding Heber Valley, this exceptional estate offers the perfect setting for a hobby farm, horse property, homestead, or luxury mountain retreat. Surrounded by open space and incredible scenery, you'll enjoy a peaceful country lifestyle just minutes from downtown Heber City. The property includes a beautifully maintained 4,443-square-foot mountain contemporary home along with an impressive 4,500-square-foot custom barndominium. The main level of the barndominium offers more than 2,700 square feet of finished garage, workshop, and storage space, while the upper level features a stunning 1,800-square-foot accessory dwelling with high-end finishes throughout. Quality craftsmanship and modern conveniences are found throughout the property, including a fire-resistant Shou Sugi Ban exterior, heated floors, Control4 smart home technology, Sonos sound system, a 34 kW solar system with battery backup, EV charging station, two full kitchens, built-in premium appliances, custom cabinetry, and an extensive storage system for tools, equipment, and recreational gear. The land is well suited for those looking to live a more sustainable lifestyle or simply enjoy room to spread out. A large fenced garden includes numerous raised planting beds, a greenhouse, chicken coop, storage shed, and a separate fenced orchard area with plenty of space for horses, livestock, or other farm animals. Whether you're dreaming of a working hobby farm, equestrian property, family compound, or private mountain getaway, this property offers endless possibilities. Outdoor living is every bit as impressive as the interior. Gather with family and friends around the fully equipped outdoor kitchen and built-in BBQ, cool off in the gunite swimming pool, relax in the six-person Arctic Spa, or unwind beneath the custom European-inspired pergolas overlooking Deer Creek Reservoir. The oversized flagstone patio and Corten steel gas fireplace create the perfect place to enjoy unforgettable sunsets and the spectacular backdrop of Mt. Timpanogos. A detached art studio provides an inspiring space for artists, a private office, fitness room, or additional flex space, all surrounded by some of the best views on the property. Three separate parcels totaling 15 acres are included in the sale, offering outstanding privacy, flexibility, and future potential. Properties offering this combination of acreage, luxury improvements, usable land, and panoramic views are seldom available. Enjoy convenient access to the shopping, restaurants, championship golf, Blue Ribbon fishing on the Provo River, boating on Deer Creek and Jordanelle Reservoirs, miles of hiking, biking, and horseback riding trails in Heber and Midway, with world-class skiing, entertainment, and year-round recreation just minutes away in Park City.
…By Summit Sotheby's International Realty


Enjoy the ease of true main-level living, with everything you need right where you need it. The main floor features a primary suite, laundry, den, and an open-concept kitchen, dining, and living area that creates a welcoming space for everyday life and entertaining. Downstairs, the fully finished basement offers even more room to spread out with a spacious family room, dedicated theater room, two additional bedrooms, and a finished bathroom. A two-car garage with overhead storage provides extra space, while HOA-maintained landscaping makes outdoor upkeep easy. Conveniently located near Jordan Landing, schools, shopping, dining, Bangerter Highway, and Mountain View Corridor, this home offers a comfortable, functional layout in a location that keeps everyday conveniences close by.
…By Summit Sotheby's International Realty


This rare multi-family offering consists of three standalone duplexes creating six individual residential units, ideally located on Capitol Hill bordering downtown, the State Capitol, and the Avenues in one of Salt Lake City’s most desirable and enduring neighborhoods. Positioned just above North Temple, the property provides exceptional accessibility to the University of Utah, the vibrant urban corridor, the airport, and the surrounding canyons, while maintaining a sense of privacy set back from the city center. The unique configuration creates a residential environment where each unit lives more like an individual home, with private entryways framed by distinctive turret-style architectural elements. Rich in character, the residences feature original hardwood floors, fireplaces, curved doorways, and colorful vintage tile, elements that have contributed to long-term tenant retention and a strong sense of place. The unit mix includes two one-bedroom, two two-bedroom, and two three-bedroom residences, each with one bathroom and thoughtful layouts. Several units offer additional flexibility with den or dining spaces, along with private balconies capturing views of downtown and the surrounding mountain ranges. A central courtyard provides a shared outdoor gathering space, complemented by covered parking for each unit, shared laundry, and additional storage. While currently capturing below market rents, this property attracts consistent loyalty with many tenants in place for extended periods, some for over two decades, a firm reflection of both the appeal of the property and the stability it offers. While the property has been maintained over time, it presents a clear opportunity for a future owner to thoughtfully update and reposition the asset, aligning rents more closely with current market levels while preserving its architectural integrity. A compelling opportunity to acquire a legacy property with strong fundamentals, irreplaceable character, and meaningful long-term upside in one of Salt Lake City’s most sought-after locations.
…By Summit Sotheby's International Realty


All the benefits of newer construction, with a little more personality already built in. Thoughtful paint choices throughout give this home warmth and character you don't always find in a newer build, while upgraded, oversized windows bring in plenty of natural light. It feels finished, inviting, and like someone has already done the work of making a newer home feel like home. The upgrades continue beyond what you can see. An extended garage gives you more usable space and already includes an EV charger. Blown-in insulation, Lennox equipment, and a tankless water heater add comfort and efficiency, while 9-foot basement ceilings create a much better starting point for future finished space. Set on a corner lot, this home also comes with some of the things that can quickly add up after a new build. Window coverings are already installed throughout, and the refrigerator, washer, and dryer are all included. Fewer things to buy, install, or add after closing. And then there's the financing. TV and TV mount are included! The seller has an FHA loan with an approximate balance of $452,413 at 5.125% that may be assumable by a qualified buyer, leaving a relatively small gap between the existing loan balance and purchase price. If new construction is on your list, compare more than the base price. Here, the upgrades are already in, the personality is already there, and there may be a financing advantage that is difficult to recreate today.
…By Summit Sotheby's International Realty


One-of-a-kind split-entry home in a highly sought-after neighborhood! This spacious 4-bedroom, 4-bathroom home features an extraordinary addition that expands the kitchen and creates a stunning oversized great room-perfect for entertaining, gathering with family and friends, or simply enjoying extra space to spread out. Major updates have already been completed, including a new roof, new furnace and A/C, new water heater, and new windows, giving you peace of mind for years to come. All that's left to do is move in and make it your own. Step outside to a beautifully landscaped backyard filled with cover patio, mature trees, vibrant plants, rose bushes, and a garden area. As the finishing touch, you'll enjoy breathtaking views of the Wasatch Mountains, creating the perfect backdrop for relaxing or entertaining outdoors.
…By Summit Sotheby's International Realty


A little more light, a little more privacy, and a lot less maintenance. This 2023-built end-unit townhome in Coyote Ridge offers an easy way to enjoy the Heber Valley lifestyle without giving up the space and functionality of a home. Because of its corner position, the residence feels noticeably more open than a typical interior townhome, with additional natural light and mountain views from the covered balcony. Inside, the three-bedroom, two-and-a-half-bath layout is modern, comfortable, and easy to live in, while the two-car garage gives you plenty of room for vehicles, skis, bikes, and all the gear that comes with life in the Wasatch Back. Spend the morning skiing at Deer Valley East Village, grab dinner in Heber, or head out for a day of hiking, biking, golf, or reservoir recreation. From here, the best of the Heber Valley is close while home still feels removed from the resort crowds. Whether you're looking for a full-time residence, a low-maintenance mountain getaway, or an investment in one of Utah's fastest-evolving recreation corridors, this Coyote Ridge end unit offers a compelling combination of newer construction, location, views, and everyday livability.
…By Summit Sotheby's International Realty


Huge price reduction for a quick sale! Rare single-level townhome in desirable Valentine Estates, Woods Cross! No-step entry makes this home a true find. Featuring 2 bedrooms, 2 bathrooms, plus an office that easily serves as a 3rd bedroom, attached 2-car garage, and private fenced yard. Freshly painted and move-in ready with all appliances included, fridge, washer, and dryer. The community is peaceful and quiet and amenities include a pool, playgrounds, and direct access to the Legacy Trail for biking, running, and outdoor recreation. Close to top-rated schools with language immersion programs, plus a quick commute to SLC International Airport and downtown Salt Lake City. Perfect for retirees, downsizers, or first-time buyers. Don't miss this rare opportunity, schedule your showing today!
…By Summit Sotheby's International Realty


NEW IMPROVED PRICE!!! CUTEST CABIN IN TIMBERLAKES WITH MILLION DOLLAR VIEWS!!! Relax. Unwind. Decompress. This vintage cabin in Timberlakes begs you to remember yesteryears when life was slower, more peaceful, and just made sense. Conversations up here are in person, on the back deck, taking in a stunning view overlooking Witts Lake or in the hot tub at sunset. Rather than scrolling reels on Instagram, find yourself immersed in a book while a pot of clam chowder simmers on the stove. The four bed, two and a half bath set up allows you to comfortably entertain guests on the holidays or escape in solitude by yourself with a grand upstairs primary suite. One of the two sheds is large enough for an ATV vehicle or multiple snowmobiles, to store all your recreation toys.
…By Summit Sotheby's International Realty


Situated in one of Holladay's most coveted locations, this distinguished residence offers a refined blend of timeless architecture, exceptional craftsmanship, and sophisticated livability. An exquisitely crafted entryway creates a memorable first impression, introducing thoughtfully designed interiors, elevated finishes, and generously proportioned spaces ideal for both everyday living and elegant entertaining. The main-level primary suite provides a private, luxurious retreat, while the expansive lower level offers exceptional flexibility for recreation, guest accommodations, extended family living, or additional entertaining. A seamless balance of formal and casual living spaces creates an inviting atmosphere throughout. Outdoors, the private backyard offers a tranquil setting for relaxation and gatherings, highlighted by an impressive covered deck that extends the living space and provides an ideal setting for enjoying Utah's seasons. Ideally positioned in the heart of Holladay, the home offers convenient access to highly regarded schools, premier shopping and dining, parks, and the Wasatch Mountains, with world-class skiing, hiking, mountain biking, and year-round recreation just minutes away. Combining refined design, exceptional craftsmanship, inviting outdoor living, and an enviable location, this residence presents a distinctive opportunity to experience the best of Holladay living. Distinguished by exceptional craftsmanship and timeless architectural detail, this Holladay residence makes a memorable first impression with an exquisitely crafted entryway that reflects the quality and character of the home. Ideally positioned in one of the Salt Lake Valley's most coveted locations, the property offers convenient access to the Wasatch Mountains and an exceptional outdoor lifestyle, with world-class skiing, hiking, mountain biking, and year-round recreation just minutes away. The private backyard provides a tranquil setting for relaxation and entertaining, featuring an impressive covered deck that seamlessly extends the living space outdoors. A compelling combination of refined craftsmanship, exceptional outdoor living, and an enviable location, this residence offers a distinctive opportunity to enjoy the best of Holladay living.
…By Summit Sotheby's International Realty


Set along one of Federal Heights’ gorgeous tree-lined streets, this gracious three-story home combines the character and scale of a classic residence with the updates and functionality that make everyday living easy. Soaring ceilings, generous room sizes and a natural flow create spaces that work equally well for entertaining a crowd or settling in at home. The updated cook’s kitchen is designed to be used and enjoyed, with abundant prep space, a large gathering bar and French doors opening directly to the outdoor living areas—perfect for dinner outside or an easy transition from kitchen to garden. Professionally designed landscaping and hardscape create a remarkably private setting for relaxing and entertaining. Thoughtfully maintained over the years, the home features updated windows, fresh carpet and paint, and an elevator serving the first and second floors—a rare and valuable convenience in a home of this era. Timeless architecture, exceptional outdoor spaces and an enviable Federal Heights location come together in a home that feels both substantial and wonderfully livable.
…By Summit Sotheby's International Realty


This Herriman, Utah home gives you more space than you'd expect and more flexibility than most. It offers 4 bedrooms, 3.5 baths, and 3,028 square feet, plus something most homes can't: a Herriman City approved basement ADU with its own separate entrance, full kitchen, and second laundry room. Rent it out and let the extra income help with the mortgage, or keep it ready for extended family and guests who want their own space. Upstairs, the rooms are large and the loft becomes whatever you need it to be, from movie nights to a quiet home office. At the end of the day, the primary suite is a place to unwind, with double sinks and a walk-in closet big enough to share without the daily negotiation. Laminate floors stand up to real life, solar panels quietly chip away at your power bill every sunny day, and the covered deck is ready for slow summer evenings. The 0.09-acre lot means your Saturdays go to Mountain View Village, just 7 minutes away, instead of yard work. Mountain Ridge High School is 4 minutes from home, Mountain View Corridor is just around the corner, and Bangerter Highway and I-15 are 10 and 15 minutes out. 2-car garage.
…By Summit Sotheby's International Realty


Located in the heart of Midway, this inviting condo offers the added flexibility of being approved for nightly rentals. Enjoy mountain views framed by mature trees from the living room and private patio, recently refreshed with a new coat of paint. Inside, the bright living area is filled with natural light and flows into a spacious kitchen, while the comfortable primary bedroom features a private en-suite bath. The location puts you close to everything that makes the Heber Valley special, including world-class ski resorts, fly fishing, championship golf, hiking and mountain biking trails, plus Midway’s charming restaurants, shops, and local amenities. Whether you're looking for a lock-and-leave mountain retreat, a second home, or an income-producing property, this condo offers a rare combination of location, views, and nightly-rental flexibility.
…By Summit Sotheby's International Realty


Escape to your ultimate red-rock sanctuary with this turnkey nightly rental property nestled near the lush fairways of the scenic Moab Golf Club. Perfectly positioned to offer a peaceful desert retreat away from the downtown crowds, this property places world-class golfing, hiking, and off-roading right at your doorstep. Whether you are looking to expand your investment portfolio in a thriving tourism market or secure a private vacation home, this location delivers unmatched convenience and year-round guest appeal. Step inside this townhome featuring a functional layout with two spacious bedrooms designed for comfort and flexibility for families, couples, or outdoor enthusiasts. The smart configuration includes one full bathroom and an additional three-quarter bath, making it easy for everyone to clean up after a thrilling day exploring Arches or Canyonlands National Parks. The property also offers an attached one-car garage, providing invaluable secure storage for Jeeps, UTVs, mountain bikes, and expensive trail gear. Because properties with dedicated garage space are highly coveted by Moab visitors, this feature significantly boosts nightly rental marketability and guest satisfaction. Do not miss this rare opportunity to own a short-term-rental-approved piece of paradise in one of Utah’s most breathtaking destinations.
…By Summit Sotheby's International Realty


Surrounded by the beauty of the Kamas Valley, this welcoming townhome offers a combination of comfort, convenience and value. Its mountain-modern design includes a sunlit great room with cozy stone fireplace, kitchen with granite island, stainless steel appliances, dining area, and pantry. The primary suite features a dual vanity and walk-in closet, with two additional bedrooms and full bath upstairs. Enjoy the fenced yard with patio - ideal for barbecues and play - or venture out for a neighborhood walk and take in the small-town charm of Kamas, proudly known as the ''Gateway to the Uintas.'' Located just minutes from picturesque trails, fly-fishing and endless outdoor recreation, this home is within easy walking distance of schools, parks, restaurants and the South Summit Aquatic & Fitness Center - with Park City and the greater Wasatch Back just minutes away. Immaculately maintained and ideally located, this is a rare opportunity to own, invest and enjoy a relaxed mountain lifestyle at a fraction of Park City prices.
…By Summit Sotheby's International Realty


This inviting Kestrel Cabin provides 2 bedrooms plus an extra and convenient bunk nook. Enjoy a beautifully designed, fully appointed cabin where luxury living meets rustic elegance. Outdoor living space includes expansive, multi-leveled deck space with a seven-person hot tub, grilling station, dining and lounging areas, fire table, outdoor heater, speaker, and incredible views. These cabins also include two-car garages, as well as the use of a six-person Moto EV for fun, easy transportation to all amenities. Owners at The Residence Club have a guaranteed six weeks of use per year, including three in the winter and three in the summer. Owners may swap, as well as pick up additional (unused) weeks and only pay the weekly cleaning fee. Residence Club Ownership has quickly become one of the favored forms of ownership at VR! Call to learn about the benefits of fractional ownership in Residence Club ownership or to schedule a tour. Victory Ranch is a private, four-season community amidst 6,250 pristine acres along four miles of the Upper Provo River. Amenities include an 18-hole Rees Jones golf course, world-class fly-fishing, miles of mountain biking and hiking trails, 5-stand shooting facility, 4x4 adventures, snowmobiles, ice skating rink, backcountry yurts, fishing ponds, multiple restaurants, a ski-in/ski-out lodge in Park City and more than 3,500 acres of untouched backcountry. The Post Clubhouse includes our concierge, heated pool, hot tubs, fire pit and seasonal grill. Our newest amenity, The Barn, features a Pizza and Ice Cream Parlor, Art Studio, Game Room and Indoor Basketball and Sport Court as well as a Fitness Center, and Spa. The new swimming pool, waterslide, tranquil stream and pond, tennis, pickle and paddle courts, and event lawn will be sure to provide hours of family fun. Victory Ranch is approximately 15-minutes from Deer Valley and 25 minutes to Park City. Interior and Exterior shots are for illustrative purposes only and are not of the actual property, but of a similar model.
…By Summit Sotheby's International Realty


Set on 1.4 acres near the base of Maple Mountain, this home pairs sweeping mountain and valley views with refined interiors and exceptional space for living, entertaining, and recreation. Built in 2023, this 10,000 square foot home brings together refined craftsmanship, generous gathering spaces, and separate guest quarters in a beautiful setting near the mountain. The experience begins in the two-story great room, where expansive windows fill the space with light and draw your attention to the views. A fireplace and built-in shelving anchor the room, while the open kitchen and dining area keep everyone connected, whether you are hosting a crowd or enjoying an evening at home. Large covered decks provide space to dine outdoors and watch the sun set across the valley. The main-level primary suite offers a quieter retreat with a fireplace, private outdoor access, and mountain views from the soaking tub. With six bedrooms and eight bathrooms in the main residence, there is room to spread out, along with a walkout lower level designed for recreation, featuring a spacious family and game room, tiered theater room, exercise room, and sauna. If you need garage space you won’t find anything better! The oversized detached garage is a standout feature, offering room for boats, an RV, recreational equipment, or a vehicle collection. Above it, there is a two-bedroom apartment with a full kitchen, family room, and full bathroom. Plus, there is over 2,000 sf of additional storage space under the detached garage, helping complete a property that offers as much practical capacity as it does beautiful living spaces.
…By Summit Sotheby's International Realty


Perched on a quiet cul-de-sac in Draper's highly sought-after SunCrest community, this exceptional custom home offers arguably the best view in SunCrest, with breathtaking panoramic vistas, luxurious upgrades, and an unmatched mountain lifestyle. Featuring 5 bedrooms, 4 bathrooms, and 5,016 square feet of beautifully designed living space, this residence combines timeless craftsmanship with extensive recent improvements. With upgrades throughout, the home showcases refinished walnut hardwood flooring, soaring ceilings, expansive windows, and stunning views from every side. Enjoy unobstructed vistas stretching across both Salt Lake and Utah Counties, including Mount Timpanogos, Lone Peak, the Oquirrh Mountains, and spectacular valley lights. The extensively updated exterior creates a private backyard retreat perfect for entertaining and recreation. Recent landscaping improvements include a new sports court for pickleball and basketball, an in-ground trampoline, storage shed, gazebo, mature landscaping, and low-maintenance xeriscaping in the front yard. The oversized patio, beautiful rock stairways, mature trees, and spacious yard easily accommodate gatherings of any size, while the upper deck provides a peaceful, shaded setting for relaxing conversations and taking in the views. Major system upgrades provide peace of mind and efficiency, including three newer high-efficiency furnaces, new air conditioning systems, additional attic insulation, a recently re-shingled roof, resurfaced asphalt driveway, refinished garage flooring, and a new Sub-Zero counter-depth refrigerator. Outdoor enthusiasts will love the direct access to SunCrest's extensive trail network, connecting to Draper's renowned Corner Canyon trails and extending into Lehi and Alpine for endless hiking, biking, and outdoor recreation opportunities. SunCrest offers a truly unique four-season lifestyle with a vibrant and welcoming community, HOA-owned clubhouse, swimming pools, fitness amenities, community events, and the beloved village green. This is a rare opportunity to own a meticulously maintained and thoughtfully upgraded view home with what many would consider the finest panoramic views in SunCrest, in one of Utah's premier mountain communities.
…By Summit Sotheby's International Realty


Located in the Foothills at Francis, this exceptional new construction offers panoramic views of Mount Timpanogos, Deer Valley, and the surrounding Wasatch Mountains. Designed to maximize its stunning setting, the home features contemporary mountain architecture, expansive windows, and an open-concept floor plan that fills the living spaces with natural light while showcasing the surrounding landscape. Thoughtfully designed for both everyday living and entertaining, the home offers spacious gathering areas, seamless indoor-outdoor living, and quality craftsmanship throughout. Modern finishes, timeless design, and a functional layout create a home that is both elegant and comfortable. Ideally situated in the heart of the Kamas Valley, Foothills at Francis offers a peaceful mountain setting just minutes from Deer Valley East Village, Historic Main Street Park City, Jordanelle Reservoir, Heber City, and the town of Kamas. Residents enjoy convenient access to world-class skiing, golf, hiking, biking, fishing, and countless year-round outdoor recreation opportunities while enjoying the open space, scenic beauty, and small-town charm that make Francis one of Summit County's most desirable emerging communities.
…By Summit Sotheby's International Realty


Welcome to this charming brick rambler, where classic 1960s character meets fresh, modern updates! Nestled in a quiet cul-de-sac, this 5-bedroom home offers approximately 3,000 square feet of comfortable living space on a .20-acre lot. The main floor welcomes you with a bright and inviting living room featuring large windows that fill the space with natural light and beautifully refinished wood floors. The kitchen has been refreshed with new countertops, paint, tile flooring, sink, and faucet, creating a clean and inviting space for everyday living. Just beyond, a spacious family room with a cozy fireplace offers another comfortable place to relax and gather. Three bedrooms and a full bathroom complete the main level. The bathrooms have also been beautifully updated with new tile, cabinetry, countertops, and lighting. Fresh paint throughout, along with new carpet in the bedrooms and family room, gives the home an updated feel while preserving its original character. Downstairs, you'll find two additional bedrooms, a bathroom, laundry area, large storage room, and a spacious family room with a cozy stove fireplace-the perfect spot for movie nights, games, or gathering with family and friends. New carpet throughout the basement adds to the comfortable feel. Step outside to a private backyard with plenty of room to enjoy, featuring a large covered patio for outdoor dining, entertaining, and relaxing, along with a generous grass area with room to play, garden, or simply enjoy the outdoors. A two-car garage, storage shed, and newer roof add even more practicality. Within walking distance of the elementary school and just minutes from UVU, BYU, shopping, dining, and recreation, this centrally located home also offers convenient access to I-15. With its classic charm, spacious layout, multiple gathering spaces, inviting backyard, and fresh updates, this is a wonderful place to call home!
…By Summit Sotheby's International Realty


Only five units remaining! Welcome to Francis Commons, a thoughtfully designed Ivory Homes community nestled in the heart of the beautiful Kamas Valley. This mountain neighborhood was created to foster a strong sense of connection and belonging, offering a welcoming environment for full-time residents. Featuring a mix of elegant single-family homes and stylish townhomes, Francis Commons offers something for every lifestyle. Ivory Homes is currently offering three spacious townhome floor plans, each showcasing oversized windows, quartz countertops, stainless steel appliances, and two-car garages. Enjoy a low HOA fee that includes full landscape management and access to a community playground—perfect for families and neighbors to gather. Built with Ivory Homes’ signature quality and craftsmanship, Francis Commons is a place you’ll be proud to call home—and one you’ll never want to leave.
…By Summit Sotheby's International Realty


Set within the gated Vistas at Riverbend community and directly against Riverbend Golf Course, this well maintained home offers comfortable living in a peaceful setting. An open kitchen and spacious living area create an inviting main level, complemented by a generous primary suite and the convenience of everyday living all on one floor. Outside, the covered deck and fully fenced yard provide a private place to grow some veggies or relax and take in sweeping mountain and golf course views. A fully finished basement offers additional living space, while the tiled garage reflects the care and attention found throughout the home. Ideally situated near shopping, dining, and freeway access, yet tucked away from the bustle, this is a rare opportunity to enjoy privacy, views, and low-maintenance living in one of Riverbend’s most desirable gated communities.
…By Summit Sotheby's International Realty


Seller has an assumable VA loan; VA loan qualifications would need to be met. RV parking with hookups and water softener hookups. Room to grow, gather, and live beautifully awaits in this substantial six-bedroom, four-bathroom Washington home. Offering 3,430 square feet, the residence pairs generous proportions with quality construction and a layout ready for busy weekdays, relaxed weekends, and everything between. Multiple bedrooms create welcome flexibility for guests, remote work, hobbies, or multigenerational living, while four bathrooms help keep morning traffic moving. The primary bedroom provides a comfortable place to recharge, and spacious gathering areas give everyone room to connect without feeling crowded. It is the kind of floor plan that handles a full house with impressive composure. Outside, enjoy space for open-air dining, play, gardening, or simply taking in Southern Utah's sunshine. Ample parking adds everyday convenience, whether accommodating household vehicles, weekend visitors, or adventure gear--because bicycles and desert toys have a way of multiplying. The neighborhood places daily essentials and regional highlights within easy reach. Crimson Cliffs High School and George Washington Academy are nearby, while Lin's Market makes grocery runs straightforward. St. George Regional Airport offers convenient travel access, and Utah Tech University broadens the area's educational and cultural appeal. Scenic desert surroundings, recreation, and the wider St. George area round out a location that feels connected without sacrificing breathing room. With its square footage, bedroom count, solid craftsmanship, and practical parking, this home presents compelling value for buyers seeking more space for their investment. Schedule your private showing today and see how comfortably your next chapter could fit here.
…By Summit Sotheby's International Realty


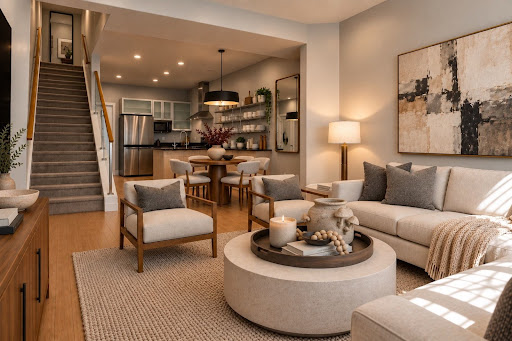

Welcome to Summerlane at The District where modern living meets an incredibly convenient location! This townhome features an open and inviting floor plan with large windows and plenty of natural light. BRAND NEW PAINT in the upstairs bedrooms and professionally cleaned carpets give the home a fresh, move-in-ready feel. The beautiful kitchen features granite countertops, stainless steel appliances, a gas range, stainless hood, and a generous walk-in pantry, an unexpected bonus with plenty of room for storage. Brand-new lighting over the dining area adds a stylish, updated touch and creates the perfect setting for everyday meals or entertaining. Upstairs, the spacious vaulted primary suite offers a walk-in closet and private en-suite bath. A second bedroom and full bath provide additional flexibility. PAID-OFF SOLAR is an incredible added value, however it is not in working order. Property Highlights include: REVERSE OSMOSIS, TANKLESS WATER HEATER, & WATER SOFTENER. Property is in a prime location to enjoy community amenities including a clubhouse, fitness center, pool, spa, playground and barbecue area. The District is just moments away for shopping, dining, movies and entertainment. With its modern design, recent refresh and hard-to-beat location, this townhome is ready for its next owner! Photographs included in the listing contain virtual staging of furniture and other decor and are intended for illustrative purposes only.
…By Summit Sotheby's International Realty


Experience luxury lakefront living in this extraordinary 7,270-square-foot contemporary home, beautifully designed by renowned designer Ezra Lee. Perfectly situated along the shores of Utah Lake in Saratoga Springs, this architectural masterpiece showcases breathtaking panoramic views of the lake and surrounding mountains through expansive walls of windows. The dramatic vaulted family room features soaring ceilings, a striking floor-to-ceiling fireplace, beautiful hardwood floors, and an abundance of natural light. The open-concept design creates a seamless flow between the spacious living areas and impressive gourmet kitchen, featuring an oversized island, quartz countertops, double ovens, a gas cooktop, sleek cabinetry, and a walk-in pantry. A dedicated main-floor office provides an ideal space to work from home. Upstairs, four spacious bedrooms offer comfortable private retreats, each with access to either a Jack-and-Jill or private bathroom. The generous primary suite features a luxurious ensuite bathroom and large walk-in closet. The walkout basement is designed for relaxation and entertainment, featuring a theater room, exercise area with sauna, inviting den with fireplace, two additional bedrooms, two bathrooms, and an oversized storage room. Outdoor living is equally impressive, with two expansive decks offering panoramic lake and mountain views, along with a backyard fire pit perfect for gathering and enjoying spectacular sunsets over the water. Additional highlights include solar panels, a three-car garage, and distinctive modern architectural finishes throughout. Combining exceptional design, spacious living, and a truly remarkable waterfront setting, this one-of-a-kind home offers an extraordinary opportunity to experience Utah Lake living at its finest.
…By Summit Sotheby's International Realty


Nestled on a peaceful cul-de-sac in coveted Park Meadows, this beautifully crafted 4-bedroom home blends timeless quality with mountain elegance. Spanning over 4700 square feet, the residence showcases rich wood floors with intricate Wisconsin inlay, a testament to its exceptional craftsmanship. Architecturally designed by Kevin Scholz. The main-level primary suite offers comfort and privacy, while a library and two dedicated offices provide flexible spaces for work and reflection. Designed with both family living and entertaining in mind, the home opens to tranquil mountain views that capture the essence of Park City living. A rare opportunity to own a solidly built, thoughtfully designed retreat in one of the area’s most desirable neighborhoods.
…By Summit Sotheby's International Realty


This home will be perfect for you if you're looking for a large home on a large lot in a quiet neighborhood! The main level living has an ideal layout, lots of natural light, and tons of storage. This home also offers a full basement apartment with 2 large bedrooms & 2 full bathrooms, laundry hookups, family room, and separate entrance. ADU also has a large space for storage, pantry, or even a home office. Can be easily used for additional living space for a large family. The backyard will keep the entire family entertained year-round with a recessed swim spa (used as a hot tub), gardening boxes, a large green space for a trampoline or pets, a large concrete patio for outdoor seating or even a basketball hoop! The storage shed is fully powered and currently setup as a playhouse with the second floor TV room and main level seating area or office space. It has a window unit and mini heating unit that will stay, making this useable space year-round. The HOA maintains the community landscaping and snow removal. The community has several playgrounds, a pool & kid pool, bbq/picnic tables, and is incredibly affordable! Elementary school is a 5 minute walk and Jr High/High School bus routes are just a block away! This home is 10 minutes to Bountiful, 12 minutes to Downtown Salt Lake, 15 minutes to Farmington and has very easy access to I-15 and Legacy Highway offering short commutes in any direction. All appliances stay, including the Tesla charger (220). Come see it today!
…By Summit Sotheby's International Realty
'%20stroke='%23DDAA3A'%20stroke-width='1.909'%20stroke-linecap='square'%20stroke-linejoin='bevel'/%3e%3c/svg%3e)
Receive by email any new listing that may match your search criteria
Your criteria :
By validating this form, you accept the general conditions of use of Le Figaro Properties.
These agencies offer a selection of luxury properties vente in Utah. Feel free to contact them for personalized assistance.
Utah boasts extraordinary scenery, a thriving job market as well as a low crime rate.
The State has an amazing homeownership rate, meaning that luxury homes for sale in Utah are more affordable than other States. It is also home to many beautiful national parks and a mountain range that will take anyone's breath away. These mountains make skiing the main activity during the winter.
Salt Lake City, Utah's capital, is a widely known job and travel hub. SLC has an amazing employment rate, and harbors many opportunities in government, healthcare or technology industries. Homes for sale in Utah range from out-of-this-world villas to high-end flats.


