Get early access to listings that match your criteria
Never miss an opportunity again. Our personalized alerts notify you instantly.

 English$ USD · m²
Near Colorado, Utah is a kid-friendly and a nature lover's dream state. On top of that, there is an abundance of luxurious homes for sale in Utah. With the State's vast open spaces and mountains, its many sensational villas have amazing views and land that goes on for miles.


Set high above the street on one of Gilmer Park's most desirable blocks, this classic 1921 brick bungalow pairs original character with an easy, functional floor plan. Mature trees create a private, leafy setting, while hardwood floors, original woodwork and abundant natural light give the home the warmth you want in a Yale Avenue bungalow. The updated kitchen features limestone countertops and stainless steel appliances, with a sunny mudroom just beyond that works equally well as a home office, homework space or everyday drop zone. Two bedrooms and a full bath are on the main level. Downstairs, a comfortable family room with fireplace and new flooring offers additional living and workspace, along with two bedrooms featuring large egress windows. Updated electrical adds another important improvement. Out back, two flagstone patios, mature trees and plenty of shade create a tucked-away setting for dining, entertaining or an afternoon in the hammock. A one-car garage with alley access provides convenient off-street parking. And the front porch may become your favorite seat in the house - elevated above the street with gorgeous mountain views and a front-row spot for evening sunsets. All of this in the heart of historic Gilmer Park, ideally positioned between 9th & 9th and Sugar House with neighborhood shops, restaurants, parks and trails close by.
…By Summit Sotheby's International Realty


Welcome to this stunning 4-bedroom, 3.5-bathroom townhome offering 3,100 sq ft of bright, open living space, expansive views, and abundant natural light. Approved for vacation/nightly rentals, this home offers incredible flexibility as a primary residence, mountain getaway, or short-term rental opportunity.Perfectly situated for year-round adventure, you're just a short walk or bike ride from Jordanelle Reservoir and surrounded by scenic hiking and biking trails. In the winter, enjoy exceptional access to world-class skiing, with Deer Valley's East Village just 5 minutes away—making early-morning powder days that much easier! Park City's historic Main Street is only 10 minutes away, offering premier dining, shopping, and entertainment.With its spacious floor plan, vacation-rental approval, and convenient access to Deer Valley, Park City, and Jordanelle Reservoir, this is mountain living at its best. Photos shown are of a completed home with the same floor plan and are intended to represent the layout. Finishes and options shown in the photos may differ from those included in this home.
…By Summit Sotheby's International Realty


Thoughtfully cared for by the same owner for more than four decades, this Sandy rambler offers over 3,000 square feet, six bedrooms, three bathrooms, and a versatile floor plan with meaningful recent improvements throughout. New carpet and fresh interior paint provide a clean, refreshed feel, while a newer roof, air conditioning/HVAC system, and water heater add to the home's updates. The main level features hardwood flooring through the kitchen and dining areas, a comfortable living room with fireplace, and a kitchen with granite countertops, abundant cabinetry, and generous workspace. Three bedrooms are located on the main level, including the primary suite with its own bathroom. The finished lower level expands the living space with three additional bedrooms, a large family room with wet bar, bathroom, a generous laundry with sink, and plenty of storage, providing flexibility for guests, hobbies, or additional gathering space. An additional unfinished room offers the potential to be finished as a seventh bedroom, home office, hobby room, or other flex space, depending on the buyer's needs. Outside, the .20-acre lot is fully fenced and landscaped with a flat backyard, small vegetable garden plot, and large covered patio for outdoor dining and entertaining. A two-car attached garage, RV parking, and no HOA complete the property. Set in an established Sandy neighborhood with mountain views, this is a well-cared-for home with meaningful updates, plenty of space, and the opportunity to make it your own.
…By Summit Sotheby's International Realty


Fantastic Sugar House duplex ideally located within walking distance of Wasatch Hollow Park. Features include a covered porch, hardwood and laminate flooring, a newer roof, an oversized garage with storage, and a lovely backyard with mountain views. It is conveniently close to Sugar House shopping, dining, and transit, with easy access to Westminster College, the University of Utah, I-80, Park City, and Salt Lake City International Airport.
…By Summit Sotheby's International Realty


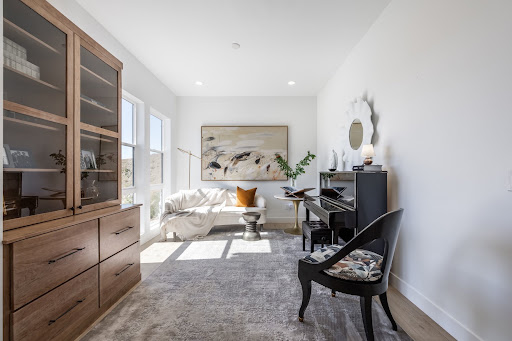


Perched in a beautiful Lehi setting with views of the mountains, valley, and Utah Lake, 4345 N. Summer View Drive enjoys a walking trail right outside the front door and a beautifully designed interior. Thoughtfully updated by an interior designer, the home pairs elevated finishes with comfortable, livable spaces. The kitchen and great room are the centerpiece, featuring new stunning quartzite island with waterfall edges, matching quartzite backsplash, soaring ceilings with white beam detailing, Visual Comfort lighting, and wood shiplap framing the fireplace. The kitchen pairs floor-to-ceiling cabinetry with stainless-steel JennAir appliances, including a six-burner gas range with griddle, along with a generous walk-in pantry. The dining area opens to the great room, and sliding glass doors lead to a covered deck and private backyard framed by a stacked-concrete retaining wall. The deck extends the living space outdoors, creating an inviting setting for barbecuing, al fresco dining, and enjoying the backyard through the seasons. Just off the foyer, a spacious flex room works beautifully as an office, study, or additional living space. The main level also includes a bedroom suite with a private bath. Upstairs, the generous loft provides another comfortable gathering space, while the primary suite offers two large walk-in closets and a beautifully appointed bath with dual sinks, oversized walk-in shower, freestanding soaking tub, and private water closet. The upstairs laundry adds convenience.The fully finished basement provides room for additional bedrooms, recreation, guests, or entertaining, with a new beverage center in the family room featuring beautiful leathered granite countertops. A three-car garage with new epoxy flooring, Hunter Douglas window treatments, two tankless water heaters, and a water softener add to the home’s comfort and convenience. Located near Lehi’s Silicon Slopes, with easy access to premier shopping, dining, entertainment, Thanksgiving Point, and the Outlets at Traverse Mountain, this is a home that combines elevated interiors, beautiful views, and an exceptional location.
…By Summit Sotheby's International Realty


Renovated and built for entertaining, tucked away near The Point. This Bluffdale home pairs a big deck and backyard that are quiet and private with a basement built to keep the party going with a full kitchenette, bar and wide open family room. Move in with ease, having big ticket items already taken care of; new roof, HVAC, tankless water heater, carpet and exterior paint! Five minutes away sits The Point: the 600+ acre redevelopment of the former state prison site that's becoming one of the most closely watched projects in the state. Phase one alone brings The Promenade, a walkable main street lined with retail, dining, and grocery, plus the River to Range trail corridor: a 1.4-mile paved path linking the Jordan River Parkway all the way to the Corner Canyon foothills. A 2.5-acre Central Green will anchor festivals and outdoor events nearby. None of that reaches this street, though. Spring View Farms sits quietly removed from it all, with its own biking and hiking trails and a playground - close enough to watch The Point come to life, far enough to never hear it.
…By Summit Sotheby's International Realty


Fantastic opportunity in a desirable Sandy neighborhood directly across from Lone Peak Elementary, home to a Chinese immersion program. This spacious multi-level home offers something you don't often find—a full basement with a separate rentable living area, providing excellent flexibility for rental income, guests, extended family, or multigenerational living. The basement apartment can function as either a one- or two-bedroom space, depending on how the owner chooses to use the additional bedroom. The home makes a great first impression with extensive exterior updates, including new Hardie Board siding, a new garage door, and rain gutters. The roof was replaced this year, and the home also features a brand-new A/C system. The furnace was replaced approximately six years ago and the water heater approximately five years ago. Inside, the large front entry features vaulted ceilings and high windows, creating a bright and welcoming space while showcasing picturesque mountain views. The home enjoys both beautiful mountain and valley views, with the back Trex decks providing the perfect place to relax and take in the scenery without the maintenance of traditional decking. The kitchen has been refreshed with new stainless-steel appliances, a new faucet, and a beautiful granite countertop featuring a truly unique piece of stone. The oversized garage is extra wide on both sides, offering plenty of room for vehicles while still leaving space for a workbench and storage. The upper level includes four bedrooms, including the primary suite, two bathrooms, and the main-level laundry room. The extra-large yard provides plenty of room for children, pets, gardening, and outdoor activities. This home is ideally located near Hidden Valley Park and its extensive trail system, while being less than a half-hour drive from world-class skiing in the Cottonwood Canyons. With its prime location, impressive views, extensive recent updates, spacious yard, oversized garage, and rare full rentable basement, this home offers exceptional flexibility and value in Sandy.
…By Summit Sotheby's International Realty


Tucked into the heart of the scenic Kamas Valley, this beautifully upgraded Alpine floor plan in Stewart Ranch, Francis offers the ultimate Utah mountain lifestyle. World-class skiing, blue-ribbon fly fishing, and the endless trail systems of the Uinta National Forest are all just minutes away, making this home a true basecamp for hiking, biking, and year-round outdoor adventure, with Park City's dining, shopping, and slopes only 30 minutes out and Salt Lake City International Airport a convenient 45-minute drive. The main level features a private primary suite with a walk-in closet and soaking tub, a dedicated office, and a gourmet kitchen with a large island, bar seating, and upgraded appliances Upstairs offers three additional bedrooms, while the finished lower level expands the home with a family room, three more bedrooms, and a full bath, seven bedrooms in total, 3-car garage, ideal for large families or hosting friends after a day on the mountain. Outside, a beautifully landscaped and fully fenced backyard borders a seasonal stream, creating a peaceful retreat framed by the natural beauty the Kamas Valley is known for. This is mountain living with recreation at your doorstep and city convenience close at hand. Future amenities planned for Fall 2026 include a pavilion area, pickleball courts and fire pit.
…By Summit Sotheby's International Realty


Nestled among the trees in the highly sought-after Pinebrook neighborhood, this beautifully updated home offers exceptional privacy, comfort, and direct access to nature. Thoughtfully renovated, it features a stunning chef's kitchen and a spacious primary suite with a luxurious spa-inspired bath, both beautifully remodeled, along with an updated laundry/mudroom and powder room completed this year. Designed for both everyday living and entertaining, the flexible open floor plan offers 5 bedrooms, 3 distinct gathering areas, 3 fireplaces, and TONS of storage throughout. The oversized, well-organized four-car garage provides ample space for vehicles, outdoor gear, bikes, golf clubs, and more. Step outside to multiple expansive decks, perfect for alfresco dining, relaxing, or simply taking in the peaceful mountain setting. Additional highlights include a private hot tub and a charming trail leading to a secluded bench, an ideal spot to enjoy the surrounding wildlife and serene forest views. With direct access to Pinebrook's extensive trail system, outdoor adventure begins right outside your door! Conveniently located just minutes from shopping, dining, world-class skiing, golf, and with easy freeway access to both Park City and Salt Lake City, this exceptional home offers the perfect balance of mountain tranquility and everyday convenience. A must-see!
…By Summit Sotheby's International Realty


Nestled among mature aspens and pines in the highly desirable Lower Pinebrook neighborhood, this custom mountain contemporary home offers the perfect blend of privacy, comfort, and convenience. Masterfully built in 2003, the residence features 4,507 square feet of thoughtfully designed living space with six bedrooms and five bathrooms. The light-filled main level showcases soaring vaulted ceilings, expansive windows that bring the outdoors in, and an open-concept floor plan ideal for everyday living and entertaining. The spacious kitchen flows seamlessly into the great room, while the main-level primary suite offers a peaceful retreat with a generous ensuite bathroom and walk-in closet. A mudroom and laundry room provide added convenience. Upstairs, you'll find two additional bedrooms and a versatile loft overlooking the main living area. The fully finished lower level offers two more bedrooms, a large family room, and a wet bar/kitchenette, creating the perfect space for guests, multi-generational living, or entertaining. An oversized two-car garage with a dedicated workshop provides ample storage for vehicles and mountain gear. Step outside to the private backyard, where towering trees create a tranquil setting for relaxing, dining, or enjoying the beauty of every season. Ideally located on the free Park City transit route and just minutes from world-class skiing, hiking and biking trails, shopping, dining, historic Main Street, and Salt Lake City International Airport, this exceptional Pinebrook home offers the very best of year-round mountain living.
…By Summit Sotheby's International Realty


This home immediately caught my attention while driving through the high Avenues—not because of a famous architect's name, but because of its exceptional design. The clever angle of the walls jutting out provides subtle privacy for the front door, while the front windows and corner patio offer the perfect vantage point to watch the sunrise and enjoy the valley views. It embodies an elegant, unassuming quality and quiet luxury that is rare today. Inside, the layout balances intimate spaces with an open flow that seamlessly connects the front room, dining area, and kitchen for large gatherings. The home offers an expansive feel, stretching from a high-ceiling gym on one side to the primary bedroom suite on the other. Beautiful renovations throughout feature a simple, calming color palette paired with authentic materials like natural stone and hardwood. Finding a flat lot in the Avenues is difficult, but finding one with a zen garden and water features is nearly impossible. The backyard is a true escape with incredible energy. This home is a wonderful find, and a place where you can truly find yourself.
…By Summit Sotheby's International Realty


Located along a charming street in Salt Lake City’s Sugarhouse neighborhood, this exceptional two-story residence offers a thoughtful blend of space, character and modern updates. Upon entry, the home’s interior reveals a warm and inviting atmosphere filled with natural light. The open, flowing floor plan begins with a welcoming entry space, front sitting room, and three-quarter bathroom. The new gourmet kitchen features generous shaker style cabinetry, quartz countertops, and electric cooktop/oven. Adjoining the kitchen, the vaulted dining room is a wonderful space to gather with friends and family and opens to the back patio. Upstairs, the primary suite impresses with vaulted ceilings, walk-in closet, and spacious bath with quartz vanity and large Euro glass shower. An additional bedroom completes the upper level. The lower level offers a family room, bedroom, full bathroom, laundry closet, and storage room. Outdoors, the patio and yard provide ample space for entertaining or quiet relaxation. Behind the attached garage is a big workspace that is not to be missed. Located close to freeway access making commuting a breeze. Plus, it’s near all amenities and attractions that Salt Lake City has to offer.
…By Summit Sotheby's International Realty


There is a particular romance to a 1928 Tudor that still feels like a 1928 Tudor. Nearly a century of character remains beautifully intact, from true divided-light original windows, archways, and vaulted ceilings to two working fireplaces and the architectural details that make homes of this era so enduring. Set on a corner lot in one of Liberty Wells' most charming pockets, the home makes an impression well before you reach the front door. Sunlight filters through the energy-efficient tinted windows and moves across newly laid hardwood floors. Mountain views appear beyond the neighborhood, while inside, the rooms retain the warmth, layout, proportions, and sense of permanence that are so difficult to recreate. What has changed over the years feels every bit as intentional as what has been preserved. The kitchen has been beautifully renovated featuring new custom cabinetry, countertops, appliances, and heated checkered marble floors. Upstairs, two bedrooms offer their own flexibility, including one with a Murphy bed that easily transitions from everyday use when guests arrive. Downstairs, a full remodel has created an inviting second layer of living space, with a spacious primary suite featuring an updated bathroom and custom closets, an additional bedroom, and a comfortable living room. Just as much attention has been given to the essentials, with a recently lined sewer line, recently replaced water line, tankless water heater, and water softener adding meaningful updates to a home of this era. Outside, the backyard has been completely reimagined as an extension of the home. Dinner moves outside to the new outdoor kitchen, evenings linger around the fire pit, and mature landscaping gives the space a sense of privacy and permanence. New drip lines service the mature landscaping, while high-end artificial turf and new concrete create a beautifully finished setting designed to be enjoyed without demanding every weekend in return. A new privacy fence fully encloses the yard, and a spacious one-car garage with an additional storage shed provides plenty of room for the practical side of life. And then there is the location. This pocket of Liberty Wells offers the charm of an established residential neighborhood while keeping so much of Salt Lake City close at hand. Strolls through Liberty Park, breakfast at The Park Café, coffee at Picnic Cafe, evenings at 9th & 9th, and shopping at Trolley Square are all just minutes from home. Nearly a century later, the things that make this Tudor memorable are still here... the windows, the fireplaces, the architecture. Everything added since has simply made it easier to live here for the next chapter.
…By Summit Sotheby's International Realty


Beautiful North Salt Lake home with mountain views, no backyard neighbors, and direct access to miles of walking and biking trails. Backing to open space, the home offers a rare sense of privacy while connecting directly to a path that leads to the Legacy Trail and surrounding trail systems. Set on a large and unique .24 acre lot, the property has been designed to make the most of the outdoors, with low-maintenance xeriscaping in the front and a large, fully fenced backyard with mature maple and apple blossom trees, three irrigated garden beds, a storage shed, and plenty of room to entertain, garden, or simply enjoy the views. Inside, you'll find 3 bedrooms plus an upstairs flex space that works well as a home office, playroom, or potential 4th bedroom. The primary suite features vaulted ceilings, while a gas fireplace makes the main living space feel warm and inviting. The kitchen includes newer appliances, and recent updates include a new water heater and water softener. The 2-car garage adds built-in storage and is wired for an EV charger. All of this just 15 minutes from downtown Salt Lake City and the airport, giving you mountain views, open space, and trails right outside your door without giving up easy access to the city. See the attachments for info on the FREE lender paid 2-1 buydown through Zions Bank.
…By Summit Sotheby's International Realty


Update, new energy efficient furnace and AC added on September 18th. Set in the sought-after Sunnyside neighborhood. This move-in ready home has been refreshed with interior paint, new carpet, and refinished original hardwood floors. Fully renovated in 2006, to create an open floor plan with classic design and updated interior plumbing, electrical, windows, and full kitchen. Enjoy the covered back patio while sipping morning coffee, or dine al fresco on the flagstone patio while surrounded by meticulous landscaping. A spacious basement flex room offers endless possibilities, whether you envision a home office, library, gym, yoga space, playroom, craft room, or hobby room. Located near Davis Park, Emigration Market, the University of Utah, Primary Children’s Medical Center, Huntsman Cancer Institute, Hogle Zoo, downtown Salt Lake City, I-15 and I-80. Just a short drive away from multiple canyons for outdoor recreation and several world-class ski resorts, offering year-round recreation. Updated: tankless water heater added in 2025 and included gas, power, and water vent reconfiguration and Scale Prevention System. Within the last 5 years, the primary bathroom was fully updated and includes Waterworks fixtures, and a full security system including cameras added
…By Summit Sotheby's International Realty


Wake up to mountain views and fall asleep to the sound of the backyard waterfall. This Riverton corner lot home is near the Midas Creek trail, great for morning walks and sunset views from the patio. The fenced backyard is its own escape, with mature gardens and a tranquil waterfall tucked among the landscaping. Inside, an open kitchen built for hosting, a primary suite made for unwinding, and a basement built for entertaining, including an oversized rec room plus a theater room that beats any movie night out. 7 beds, 4 baths, 4,287 sqft, 3 car garage. Close to everything; book a tour!
…By Summit Sotheby's International Realty


Welcome to this beautiful home in The Crossings at Lake Creek. This six bedroom home offers the perfect combination of luxury, comfort, and location. Enjoy Mount Timpanogos views and the peaceful setting that backs directly to open space, a playground and other wonderful amenities. The main level primary suite provides a washer and dryer, while a dedicated office and custom built-ins add both sophistication and functionality. As well as the main level open space, the finished basement is designed for more family entertaining and gathering. This spacious recreation area and kitchenette makes entertaining effortless. A dedicated workout room, adorable playroom, cold storage and two additional storage rooms provide an abundance of flex space for every stage of life. Every detail has been thoughtfully updated and meticulously maintained, with a built in ironing board, barn doors, radon mitigation, extra energy efficiency, extra insulation throughout, and an oversized garage with shelving. Endless upgrades to create a home that truly feels like brand new, without the wait! The HOA provides maintenance free living! They come weekly to maintain the lawn, weeding, shrub trimming, and even snow removal in the winter to your front door! Come enjoy the peaceful Heber Valley living, with convenient access to world class skiing, fishing, golfing, hiking, ATV trails, boating and so much more!
…By Summit Sotheby's International Realty


At the end of a peaceful lane in the Kamas valley, on 7.2 acres of ranch land, sits a special property surrounded by protected pastoral grazing lands across the entire valley.Perfectly positioned less than 20 minutes to Deer Valley East Village and just 25 minutes to downtown Park City, you will find a smartly scaled sanctuary—comprising one residential lot and two agricultural parcels—fully fenced and supported by a pressurized irrigation system with ample water shares. The combined 4,929 square feet of living space encompasses a 4,072 sq ft main residence and an 857 sq ft guest house (ADU). A large “Garage-Mahal” (1138 sq ft) adjoins the guest quarters. This single-level modern ranch house aesthetic is defined by artisan craftsmanship, expansive natural light, and a warm blend of wood, steel, and glass. Radiant in-floor heating runs throughout, reinforcing comfort at every turn. The chef’s kitchen is anchored by professional-grade, American-made appliances—bringing commercial level utility for family and entertaining. A fully finished 6+ foot lower-level crawl space spans the entire footprint, offering exceptional storage, workspace, or secure safe room/storm shelter. The main residence features two spacious en-suite bedrooms with airy proportions and elevated finishes. The detached ADU extends lifestyle flexibility with its own ensuite bedroom, full kitchen, living area, and a versatile lounge/workspace—ideal for guests, extended living, or creative use. Outdoor living is equally intentional, featuring a timber-frame pergola, natural gas-plumbed grill patio, and a perfectly positioned hot tub terrace overlooking expansive western views across protected open space. Snowmelt-equipped metal roofing, a heated 3-car garage, and dual natural gas generators—serving both structures independently—ensure year-round resilience and uninterrupted comfort. Whole home audio and an extensive camera security system round out the home’s features. Furnishings and select farm equipment are negotiable.
…By Summit Sotheby's International Realty


Set amid the dramatic landscape outside of Zion National Park is an acclaimed desert estate unlike anything ever conceived in Southern Utah. Designed by AD100 architects Woods + Dangaran, this home was born to belong to its environment. Monolithic on approach, its solid facade appears anchored into the rising terrain, providing uncompromised privacy and enclosure while the architecture reveals itself in glass, light, and expansive desert views. Sitting on almost 15 acres of beautiful, mountainous desert terrain, the residence unfolds across five distinct volumes, each positioned to follow the natural topography and connected by glass sky bridges that frame the surrounding landscape. Low horizontal forms drenched in warm sand-toned exterior plaster settle quietly into the desert floor, while more private elevations turn inward to protected courtyards as the home opens dramatically to the south and east through walls of floor-to-ceiling glass. Inside, the material palette is deliberately restrained. Travertine flows continuously from interior spaces to exterior terraces, complemented by hand-finished cementitious plaster, rift-sawn white oak, and antique brass. At the heart of the living space, a custom gas fireplace incorporates a 12,000-pound locally sourced stone, serving as an elemental continuation of the landscape within the architecture. The kitchen pairs Ermosa countertops with a full suite of Gaggenau appliances, while custom Hidden Rock furnishings and integrated millwork carry the home's material language throughout. A Lutron lighting system quietly shapes the atmosphere, while an integrated water feature at the atrium introduces another elemental layer of movement and sound. The primary suite is a private retreat with expansive glazing, integrated millwork, and a bath centered around an oversized solid travertine stone tub. A private dedicated office creates a secluded space for work, while a private gym and eight-person Finnish sauna form a dedicated wellness space. An intimate media room with integrated audiovisual capabilities provides a separate setting for retreat and entertainment. Outside, a 50-foot pool with an integrated spa extends toward the open desert, blurring into the surrounding landscape, while an outdoor kitchen carries daily living into the open air. A three-car garage and five additional carport spaces are thoughtfully integrated without interrupting the home's quiet relationship to its setting. The detached two-bedroom, two-bath guest residence carries the same considered design and materiality as the main residence while maintaining a distinct sense of privacy and independence. A Thermador-equipped kitchen, living spaces, laundry, private outdoor areas, and covered parking allow it to exist as a complete residence in its own right, thoughtfully conceived for family, guests, or extended stays. Offered fully furnished, the residence exists in extraordinary privacy, with no neighboring home in sight and BLM land bordering the property on two sides. From here, Zion National Park and the remarkable state parks and year-round recreation of Southern Utah remain effortlessly within reach. Moccasin Flats is ultimately an expression of its setting - a home shaped by the desert, where architecture, material, light, and landscape become inseparable.
…By Summit Sotheby's International Realty


Space, privacy, and resort-style amenities—this Long Valley home has it all! This 4-bedroom, 2.5-bath home offers spacious bedrooms, a functional layout, and a large backyard with no direct rear neighbors. Enjoy the community pool, pickleball, miniature golf, playgrounds, and more, all right outside your door. Conveniently located near Sand Hollow Reservoir and SR-7, with easy access to recreation and everyday essentials.
…By Summit Sotheby's International Realty


A brand-new roof has been installed on both the home and garage, offering buyers peace of mind and a major improvement to the property. Welcome to this charming 3 bedroom, 2 bathroom bungalow nestled in the heart of Sugar House. Full of warmth, character, and thoughtful updates, this home blends cozy interior living with incredible outdoor spaces designed for gathering, relaxing, and entertaining. Step inside to beautifully refinished hardwood floors, abundant natural light, and renovated bathrooms that bring a fresh, timeless feel to the home. Major system updates provide peace of mind including a new furnace, A/C, water heater, and whole-house steam humidifier all completed in 2021. New windows throughout the main floor add comfort and efficiency while preserving the home’s classic bungalow charm. Out back is where this home truly shines. Enjoy summer nights on the spacious Trex deck and patio, host friends around the firepit, or unwind in the private backyard surrounded by updated fencing and mature landscaping. Whether it’s slow mornings with coffee or evenings filled with conversation and string lights, this yard was made for outdoor living. Additional upgrades include a garage door update in 2024, making this home as functional as it is inviting. Located just minutes from Sugar House parks, restaurants, shopping, and local favorites, this is the perfect blend of comfort, charm, and lifestyle.
…By Summit Sotheby's International Realty


Some homes give you room to live. This one gives you room to live exceptionally well. This remarkable residence brings together generous proportions, beautiful mountain views, privacy, and an amenity-rich setting that feels more like a private resort than a neighborhood. With five bedrooms and expansive gathering spaces, the home suits both quiet everyday living and memorable entertaining. Mornings begin with mountain views from the breakfast nook, evenings spill naturally onto the large Trex deck, and the secluded backyard offers a peaceful retreat at day's end. Inside, extensive updates elevate the home, including new hardwood floors throughout the kitchen, breakfast room, foyer, big room, and front room; new carpet in the upstairs bedrooms and additional room; new baseboards; and refreshed interior paint throughout the main level. The updated kitchen features painted cabinetry, new quartz countertops, new lighting and appliances, with the refrigerator and fixtures updated in 2026. The big room and front room each feature gas fireplace inserts, while new lighting enhances the foyer, office, and dining room. Bathrooms have also been thoughtfully refreshed, including new tile, quartz countertops, fixtures, and additional updates throughout the main-floor bath, Jack-and-Jill bath, and primary bath. The primary bedroom features an updated fireplace surround and new ceiling, while the laundry room includes a new quartz countertop, sink, fixtures, and LVP flooring. A formal dining room, second kitchen, and charming vintage movie theater create additional spaces with personality, purpose, and a sense of occasion. Significant mechanical and exterior improvements include two furnaces installed in 2019 and 2020, an A/C unit and attic fan installed in 2020, a water softener and tankless water heater installed in 2022, windows installed in 2021 and 2022 (excluding half rounds), Trex decking completed in 2021, chimney caps and garage doors installed in 2026, and exterior paint completed in 2019. The community is just as exceptional, with a resort-style pool, three-acre park, pickleball and tennis courts, basketball court, volleyball pit, and walking trails throughout. A 24-hour manned guard gate adds sense of privacy and security. Opportunities to own this much space, in a setting with this level of lifestyle and recreation, are increasingly rare. This is a home designed not simply to live in, but to enjoy.
…By Summit Sotheby's International Realty


Perched on the bench of Little Valley, this residence combines privacy, expansive city and mountain views, high-tech upgrades, and resort-style outdoor living. Thoughtfully designed with quality upgrades, the home offers well laid out living and entertaining spaces, featuring a large open floor concept in the main room and panoramic unobstructed views of Saint George, Pine Valley, and the surrounding Red Rock desert landscape. The family room showcases 10’ coffered ceilings, gas fireplace with built-ins and accent lighting, 3 large 8’ stackable panel sliding doors that allow you to create the perfect indoor/outdoor feel, and wood-like finish floor tile. The stunning kitchen offers professional-grade appliances, a large island with built-in farm style porcelain sink, built-in side-by-side refrigerator, double oven, built-in Silhouette Professional ice make, countertop induction stove top with wall mounted swing arm pot filler faucet, floor to ceiling cabinets with LED under cabinet lighting and built-in hidden spice rack, quartz countertop with white leaf-shaped ceramic mosaic tile backsplash, a built-in office desk area, and a large walk-in butler’s pantry, dining area, and living room with tall windows that let in significant light. . The butler’s pantry includes a separate food prep counter area, electrical outlets, additional built-in sink, additional cabinets, and pantry space. The dining area is surrounded by multiple glass windows and sliding doors to allow you and your guests to take in all of the amazing views. Just off the main room lies the primary bedroom with 3 large sliding stackable doors that give you direct access to the outdoor space and the incredible views. The primary bathroom offers large tile floors, soaking tub, walk-in shower, and a great size primary closet. As you make your way to the guest wing of the main floor, you will find a nice-sized guest bedroom and an office with French doors and shiplap wall. In addition, there is a bonus flex room/office adjacent to the garage with stunning views. The upstairs floor captures the essence of a perfect home for your family and guests. With a great size loft area that has incredible panoramic view portrait windows and the perfect area to create an entertainment room. In addition to the 3 guest bedrooms, Jack-and-Jill bathroom, and guest bathroom, you have a dedicated theater room with 150” theater screen, 4k projector, and wired-in Dolby Atmos sound and receiver system. Other features include retractable wall-in central vacuum system, Lutron lighting and shades system throughout, all windows are pre-wired for automatic shades, built-in hard wired camera system, Sonos audio system, and hardwired whole house with Wi-Fi Nodes. Step outside and discover your own private resort. The beautiful landscape features turf lawn, decorative landscape lighting, and outdoor audio. The saltwater pool is equipped with a maintenance free in-ground cleaning system and IntelliChem automatic chemical management system, making pool maintenance remarkably convenient. A custom-built pool grotto with waterslide adds a fun element to the outdoor experience. Enjoy the additional entertaining areas like the built-in gas fireplace, or in-ground trampoline. All information provided is reliable but not guaranteed. The buyer is responsible for verifying all listing details, including square footage and acreage, to their own satisfaction.
…By Summit Sotheby's International Realty


Sophisticated, single-level living in Park City's Old Ranch Road neighborhood was carefully oriented to capture changing light throughout the day and frame views of the surrounding mountains and Swaner Preserve. Clean architectural lines and floor-to-ceiling glass create a natural flow throughout this custom home. When the retractable glass walls open, courtyards and patios become true extensions of the interior. A stylish living room features an artfully concealed bar that is revealed when the occasion calls, setting the stage for grand entertaining that flows into the outdoor courtyard, fire pit, and lounge. The adjacent kitchen, walk-in pantry, and gathering area open to an outdoor dining patio, allowing more than 20 guests to dine together in one expansive indoor-outdoor setting. The private primary suite includes a luxurious bath, private patio, and custom dressing lounge designed as a true living space, with room to sit, linger, and get ready together. The guest wing provides four additional bedroom suites opening to a second courtyard with a fireplace, dining, spa, and organic vegetable garden. From the private gym, step outside to the sauna and cold plunge, where the outdoors becomes part of the daily routine. Walk or bike to the nearby Old Ranch Road trailhead for miles of hiking and biking through Round Valley. Set behind gates along a private road, this residence offers privacy, beauty, and an effortless relationship with the land, just minutes from Willow Creek Park, Copper Moose Farmstand and world-class skiing, with convenient access to private aviation and Salt Lake City International Airport.
…By Summit Sotheby's International Realty


Welcome home to warm, comfortable Daybreak living with room to truly spread out. Built by David Weekley Homes and ENERGY STAR® rated, this 4,433-square-foot home offers six bedrooms and 3.5 bathrooms with a floor plan designed for everyday living, gathering, and entertaining. At the heart of the home, the kitchen features quartz countertops, double ovens, and an oversized island with plenty of room to gather. A beautiful fireplace adds warmth and character to the living space, creating that cozy feeling you want at home. Step outside to a private backyard-your own space to relax, entertain, or simply enjoy a quiet evening. Extra parking adds everyday convenience. Beyond the home, enjoy everything that makes the Daybreak lifestyle so special, from miles of trails, parks, and open spaces to the energy of Downtown Daybreak with shops, restaurants, and The Ballpark at America First Square, home of the Salt Lake Bees. And when you need to venture beyond the neighborhood, the South Jordan Downtown TRAX station, Mountain View Corridor, Bangerter Highway, and I-15 provide convenient access throughout Salt Lake County. With six bedrooms, more than 4,400 square feet, newer construction, and thoughtful spaces inside and out, this is a home designed to be lived in and loved.
…By Summit Sotheby's International Realty

Receive by email any new listing that may match your search criteria
Your criteria :
By validating this form, you accept the general conditions of use of Le Figaro Properties.
These agencies offer a selection of luxury properties vente in Utah. Feel free to contact them for personalized assistance.
Utah boasts extraordinary scenery, a thriving job market as well as a low crime rate.
The State has an amazing homeownership rate, meaning that luxury homes for sale in Utah are more affordable than other States. It is also home to many beautiful national parks and a mountain range that will take anyone's breath away. These mountains make skiing the main activity during the winter.
Salt Lake City, Utah's capital, is a widely known job and travel hub. SLC has an amazing employment rate, and harbors many opportunities in government, healthcare or technology industries. Homes for sale in Utah range from out-of-this-world villas to high-end flats.
